非常感谢Petr Hajek Architekti将以下内容授权gooood发行。更多请至:Petr Hajek Architekti on gooood
Appreciation towards Petr Hajek Architekti for providing the following description:
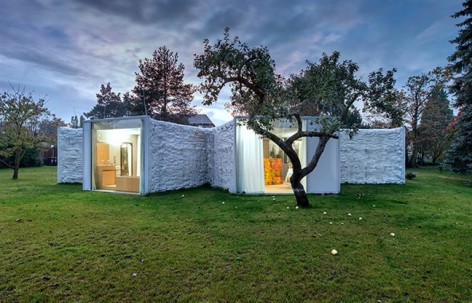
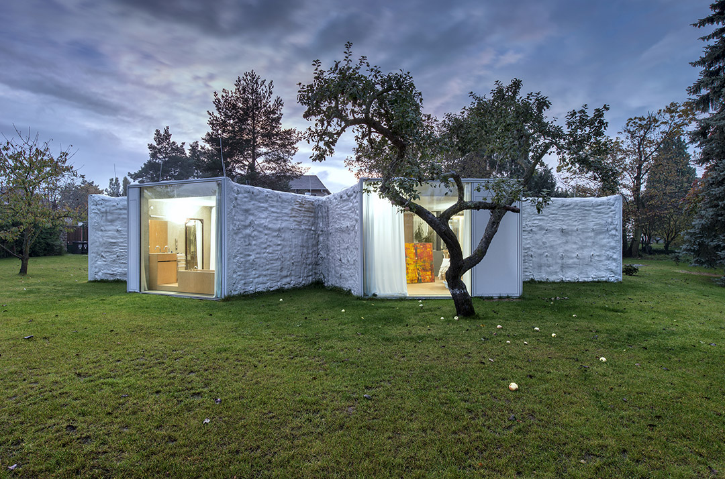
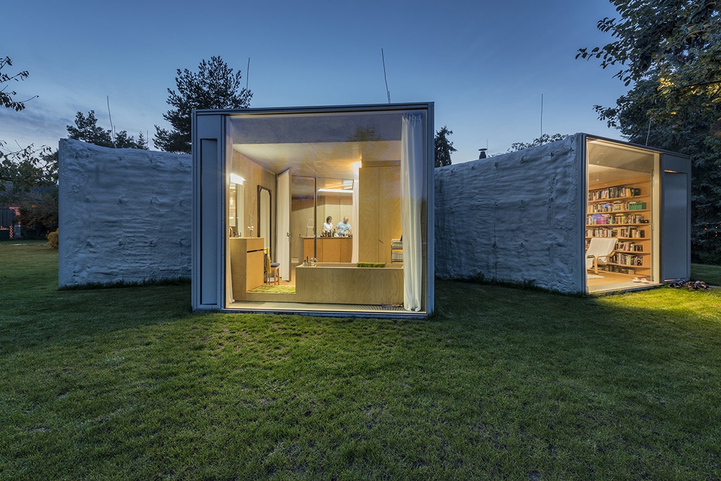
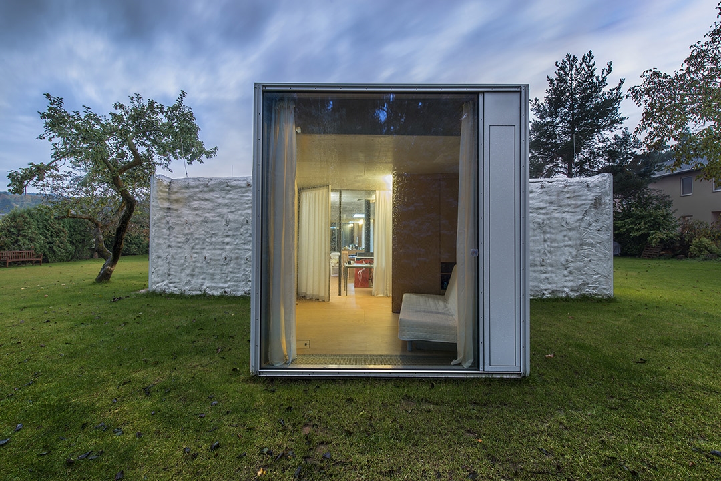
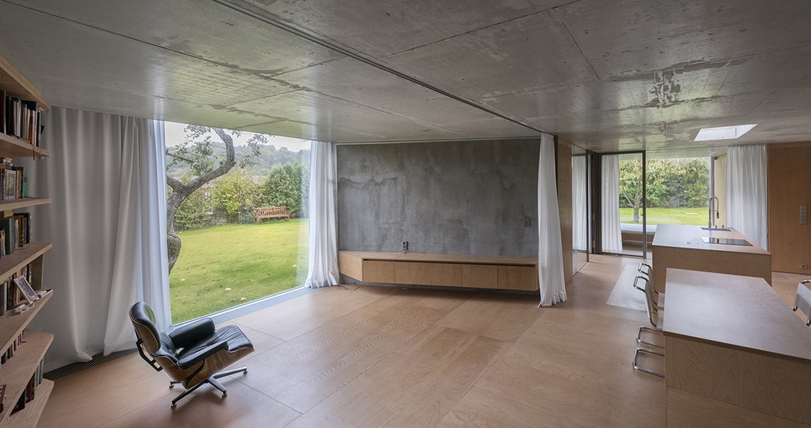
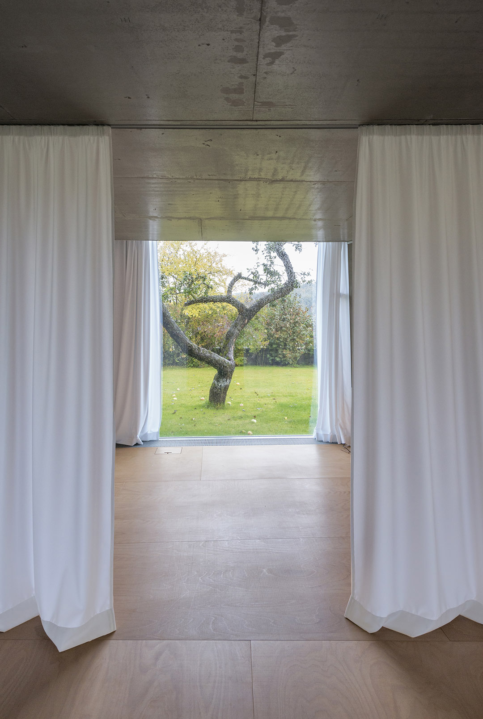
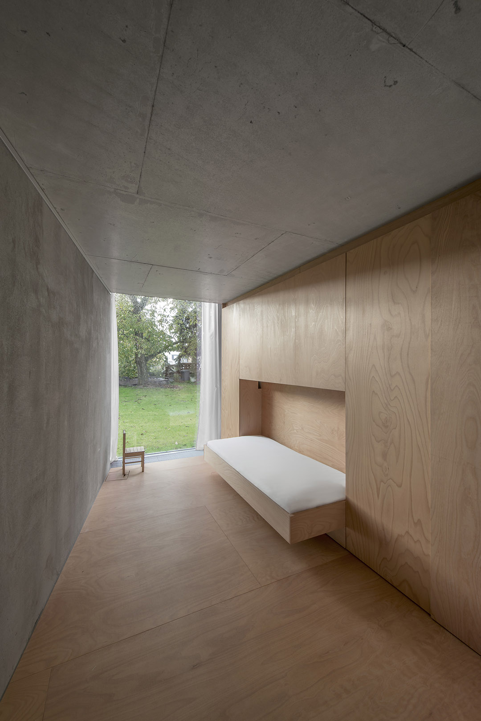
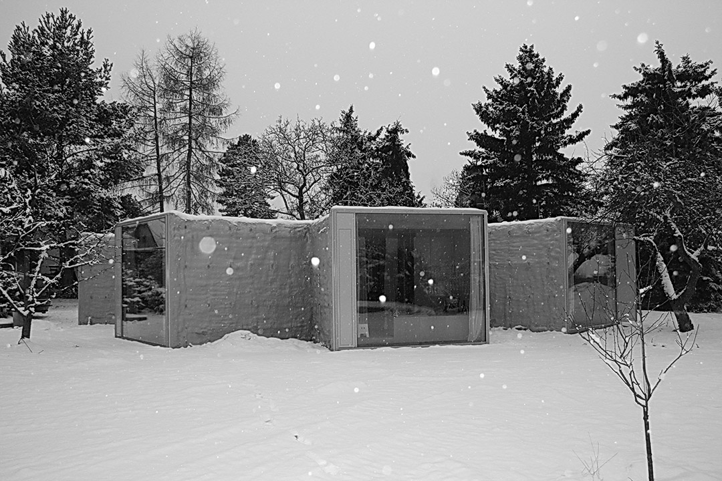
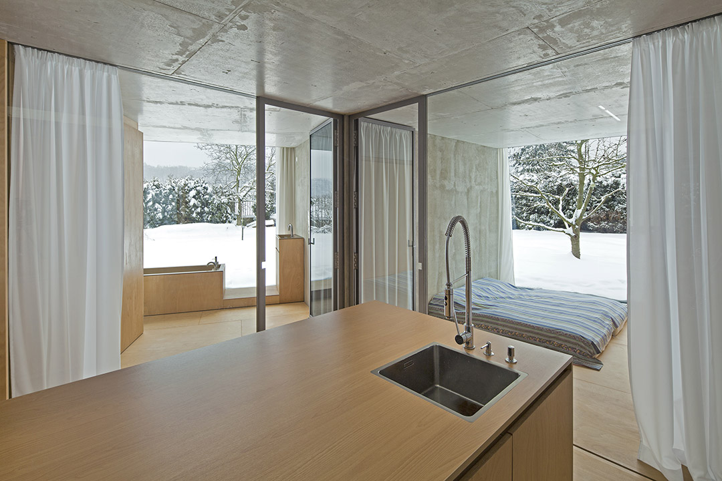
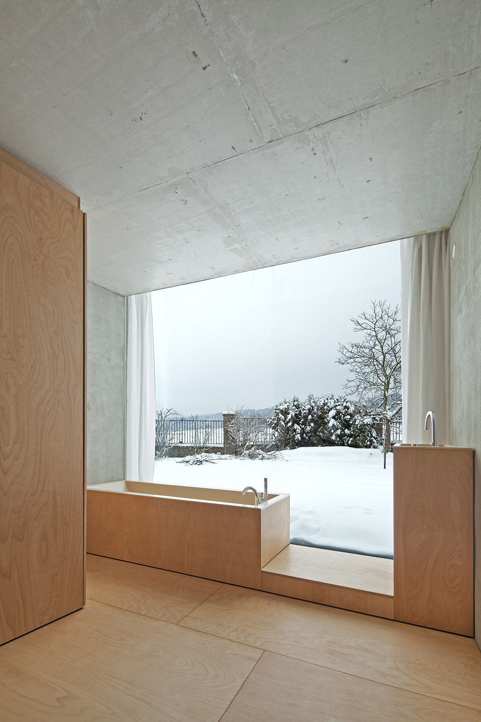
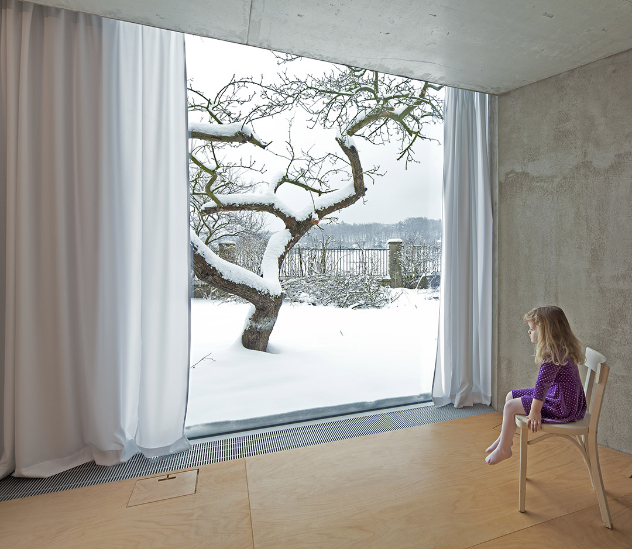
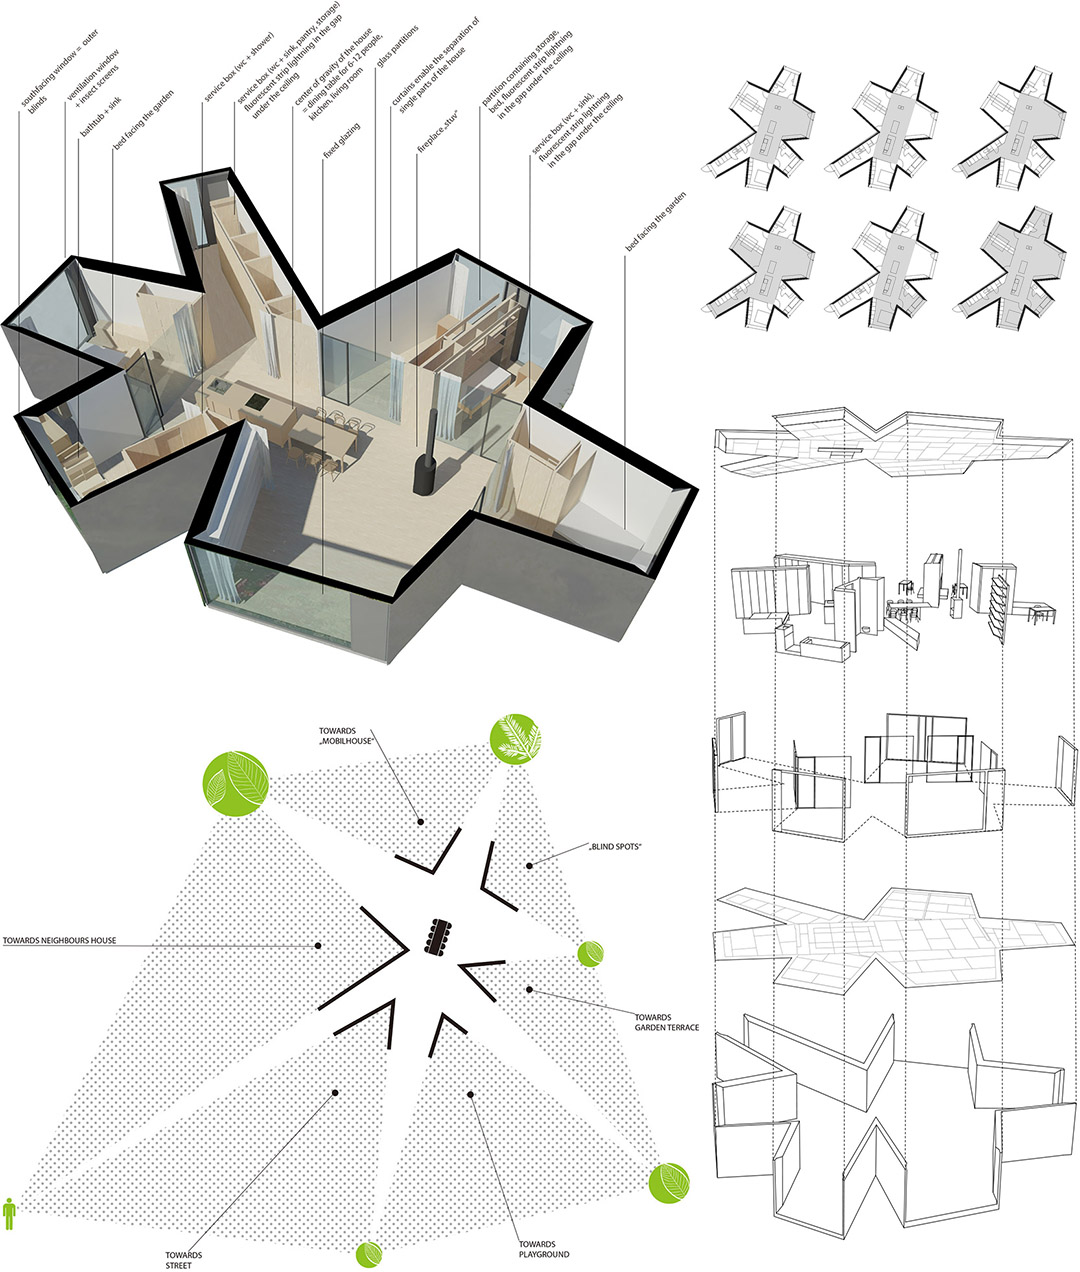
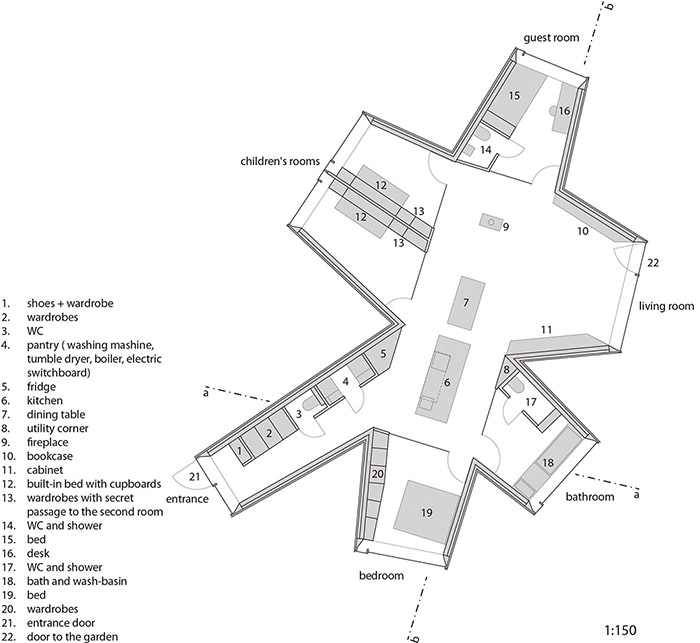
这所住宅位于花园中心,每一间房都面对着一种树木:客厅面对着苹果树、主卧面对着樱桃树、浴室面对着桃树、客房面对着白银松、儿童房则面对着核桃树。每一间房都有独特的视野和气氛。住宅像一只蜥蜴栖息在阳光照耀的草地上。设计的灵感事实上来自变色龙。眼睛(窗户)纵横观察着周遭的环境;皮肤(外表皮)穿着半光亮的外套(聚氨酯泡沫是完成面的一部分,混凝土结构,胶合板室内装饰面),在一定程度上反射着花园和天空的颜色。
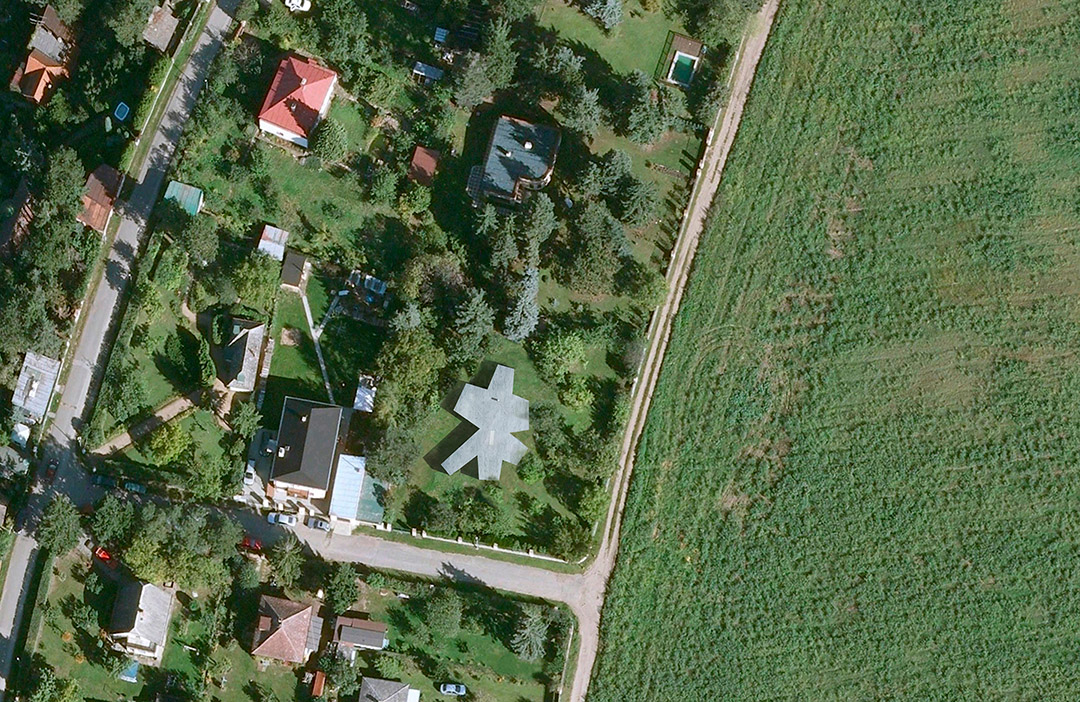
墙壁的几何线形创造出两种有机结合的不同空间—住宅空间和花园空间。住宅面向花园的树木,而花园空间则穿插在住宅空间的空隙中,而在室内是看不见这些“之间”的空间存在。
The house is located in the centre of a garden. Each single room is oriented to one of the trees. The living room faces the apple tree, the master bedroom, the cherry tree, the bathroom faces the peach tree, the guest room, the silver spruce and the children’s room, the walnut. Each room has its unique view and atmosphere. The building is resting like a lizard in a sun-lit meadow. The inspiration for the proposal of this house is in fact a chameleon. Eyes (windows) unrestrictedly observe the surroundings. The skin (facade), consisting of a semi-gloss coat, partly reflects the colours of the garden and the sky.
The geometry of the walls creates two different types of spaces within one plot: “The house spaces” and “the garden spaces”. “The house spaces” are facing the trees in the garden, whereas the “garden spaces” are intervals between “the house spaces”, since they are in fact invisible from the interior.
Phote © Benedikt Markel
Phote © Benedikt Markel
Phote © Benedikt Markel
Phote © Benedikt Markel
Phote © Benedikt Markel
Phote © Benedikt Markel
Phote © Radka Jankova
Phote © Pavel Pszczolka
Phote © Pavel Pszczolka
Phote © Pavel Pszczolka
Author: Petr Hajek Architekti , www.hajekarchitekti.cz
Main architect: Petr Hájek
Design participation: Cornelia Klien, Ondrej Lipensky, Martin Stoss
Photographer: Benedikt Markel, Pavel Pszczolka, Radka Jankova
Location: Prague – Lipence, Czech Republic, Europe
Client: private
Function: family house
Site area: 1627 ㎡
Building area: 157 ㎡
Total Floor Area: 137 ㎡
Stories: 1
Structure (materials): concrete, plywood, glas, polyurethane foam + finish
Study: 2011
Realization: 2013-2014









相比普通的不同面窗户成90°的建筑,这里的窗成钝角,给人以很开敞奇特的感觉,会模糊东南西北的方位感
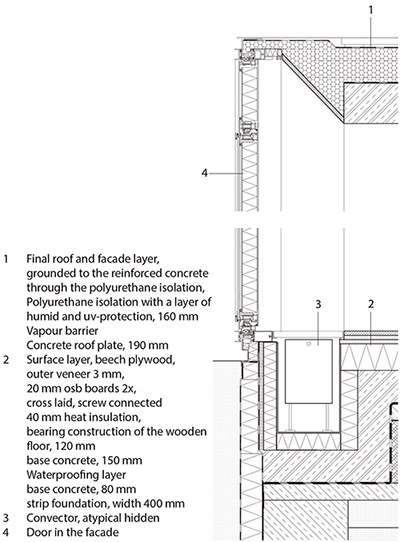
供暖很有特点
是说窗下方的箅子?貌似新风系统,不是供暖,窗不能开的。
供暖能看到的,只有房屋中部的壁炉,但这么冷的地方,应该还有其它隐藏供暖吧。