
感谢 RobitailleCurtis 予gooood分享以下内容。更多关于他们:RobitailleCurtis on gooood
Appreciations towards RobitailleCurtis for providing the following description:
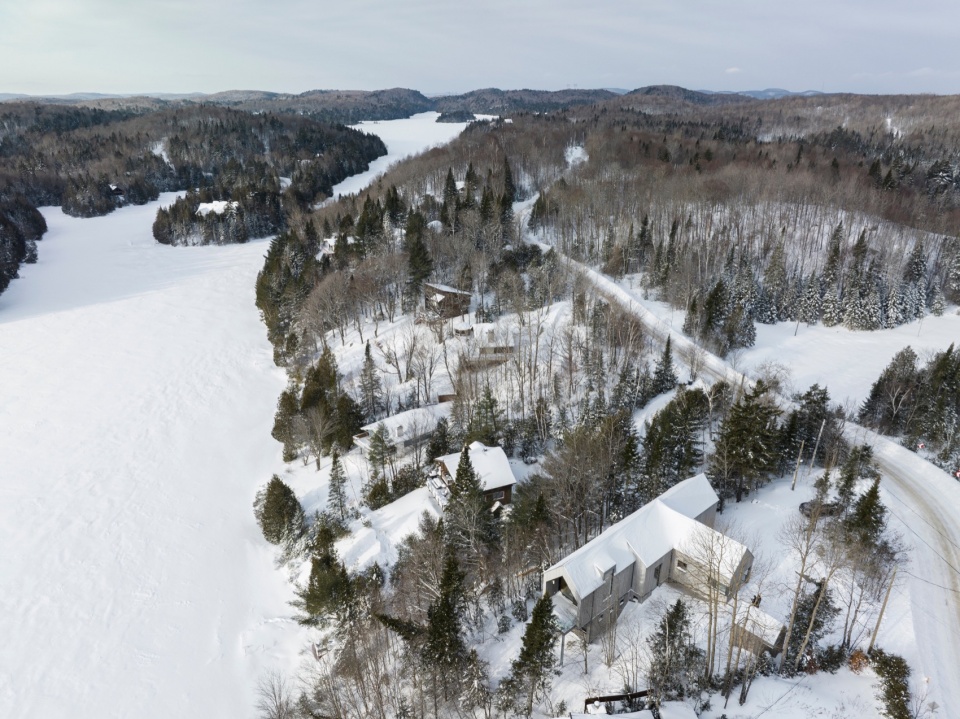
RobitailleCurtis隆重公布了新设计的Papillon小屋,该项目位于风景如画的蒙特利尔北部劳伦山脉。小屋位于圣母湖(Lac Notre-Dame)的高处,是为青年家庭与他们的朋友设计的乡村度假胜地。该建筑的总设计完成于2017年,经过暂停后,业主(又多了两个孩子)于2020年春天准备好继续完成该项目。
▼场地鸟瞰,Aerial view of the site ©Adrien Williams
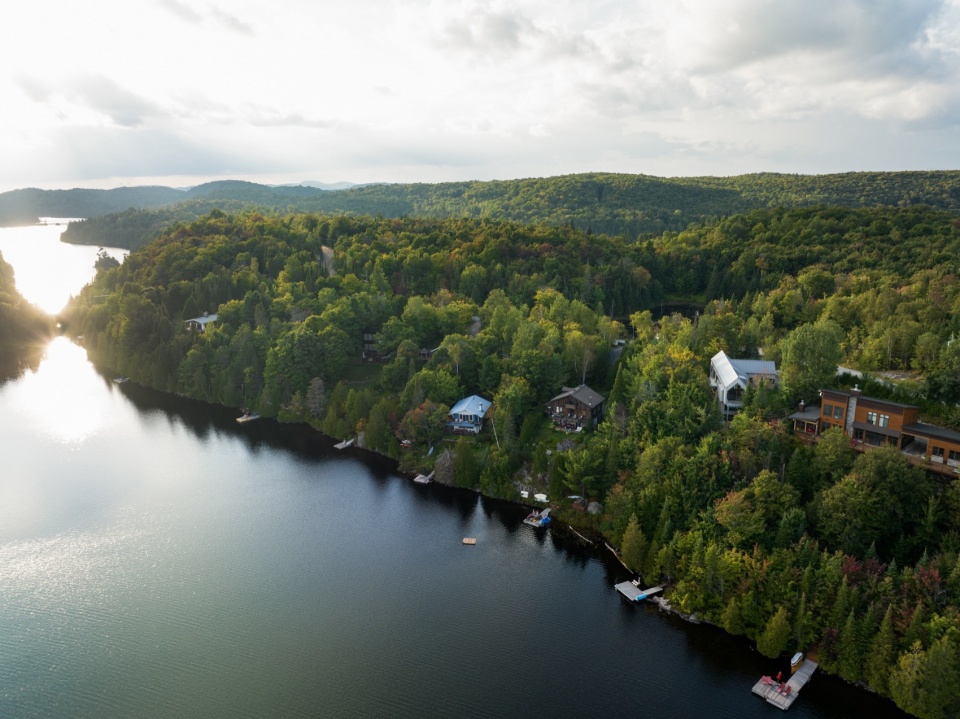
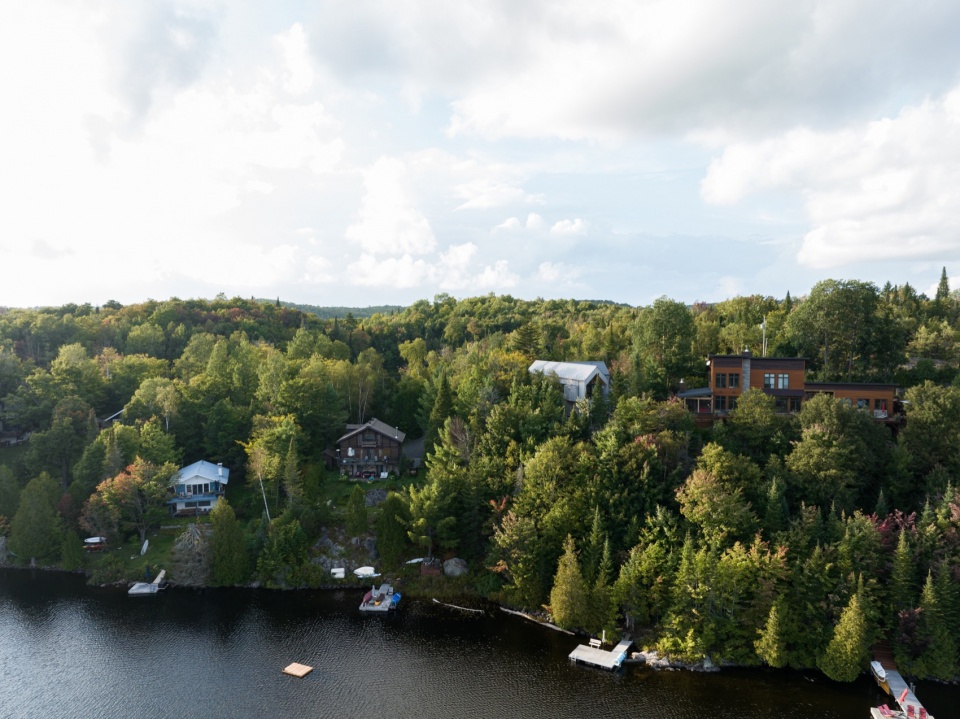
RobitailleCurtis proudly introduces Chalet Papillon, nestled in the picturesque Laurentian Mountains, north of Montréal. The chalet is perched high above Lac Notre-Dame and was designed as a rural getaway for a young family and their friends. The master plan for the property was initially completed in 2017 and, after a pause, the clients returned (with two more children to accommodate) in spring 2020, ready to proceed.
▼建筑鸟瞰,Aerial view of the buildng ©Adrien Williams
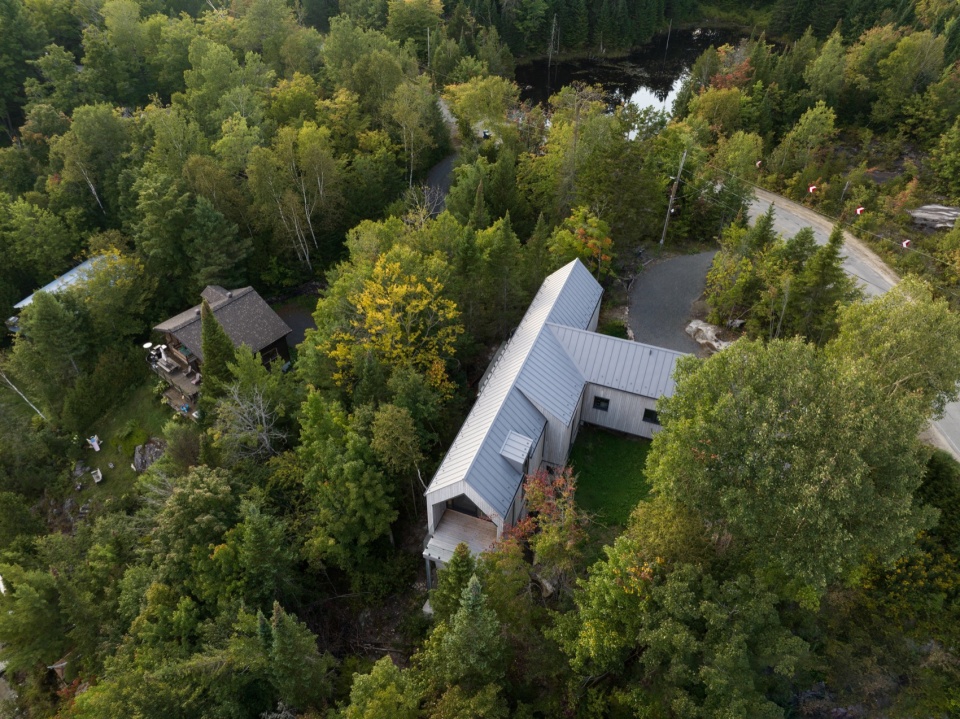
该场地树林茂密,陡峭又狭窄,设计宗旨在于尽量小幅度破坏场地或砍伐树木。为了实现这一目标,房子的位置与场地等高线平行,位于一段特别陡峭的裸露花岗岩上。
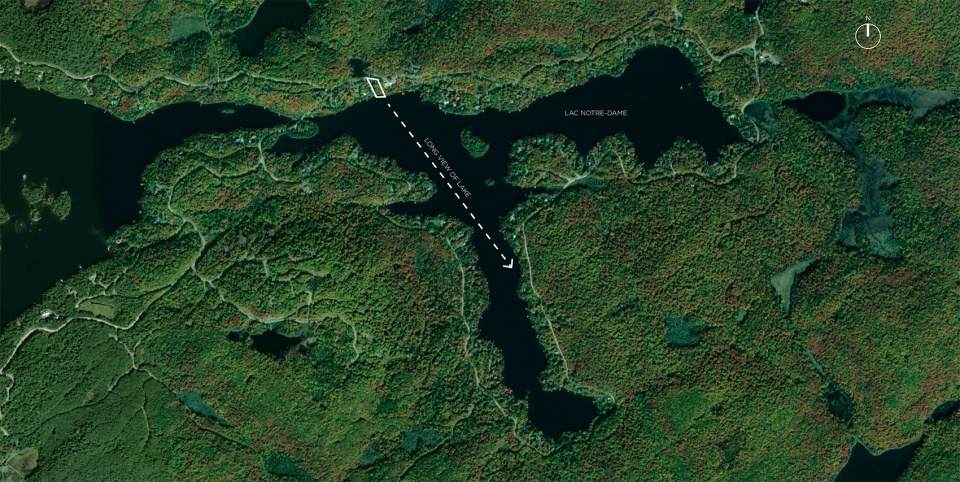
▼区域分析,Location diagram ©RobitailleCurtis
▼建筑与环境,Building and the environment ©Adrien Williams
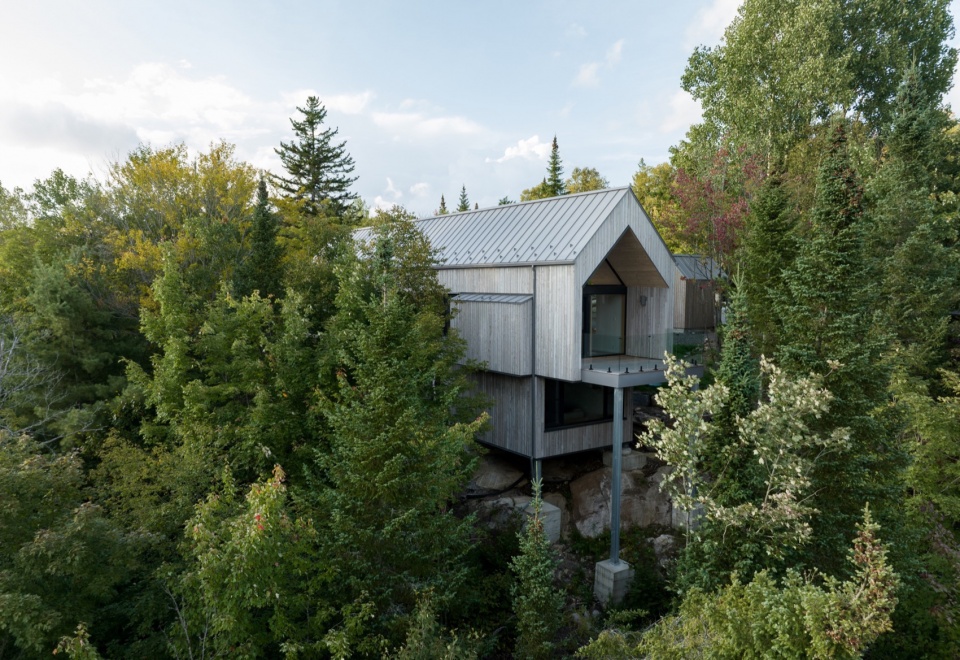
▼贴近自然,Close to the nature ©Adrien Williams
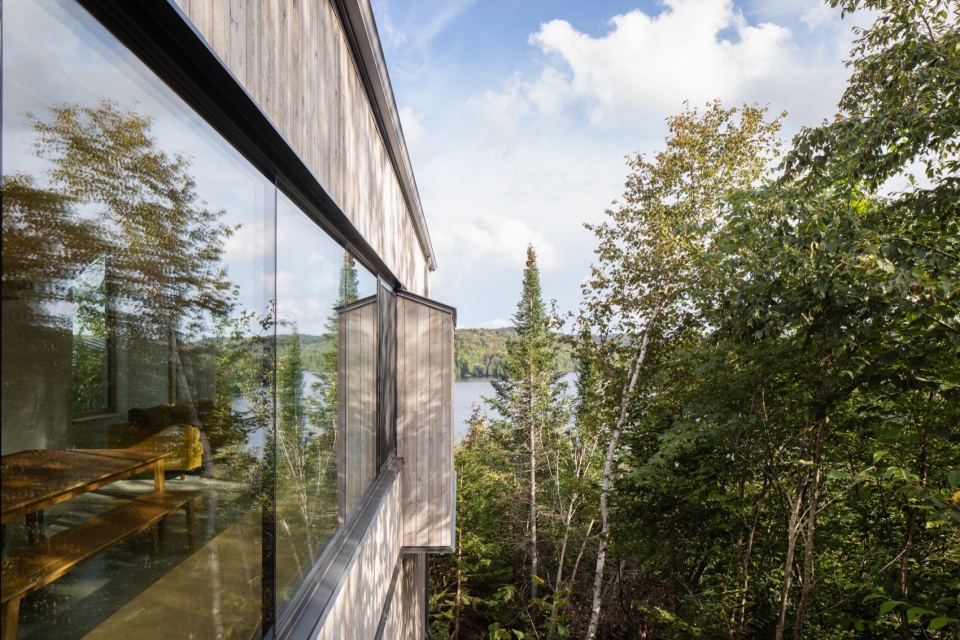
Working with the steep, narrow, densely wooded site, the aim was for minimal site disturbance and as little deforestation as possible. To achieve this, the house was positioned parallel to the site contours atop a particularly steep section of exposed granite ledge.
▼傍晚概览,Overview of the building at dusk ©Adrien Williams
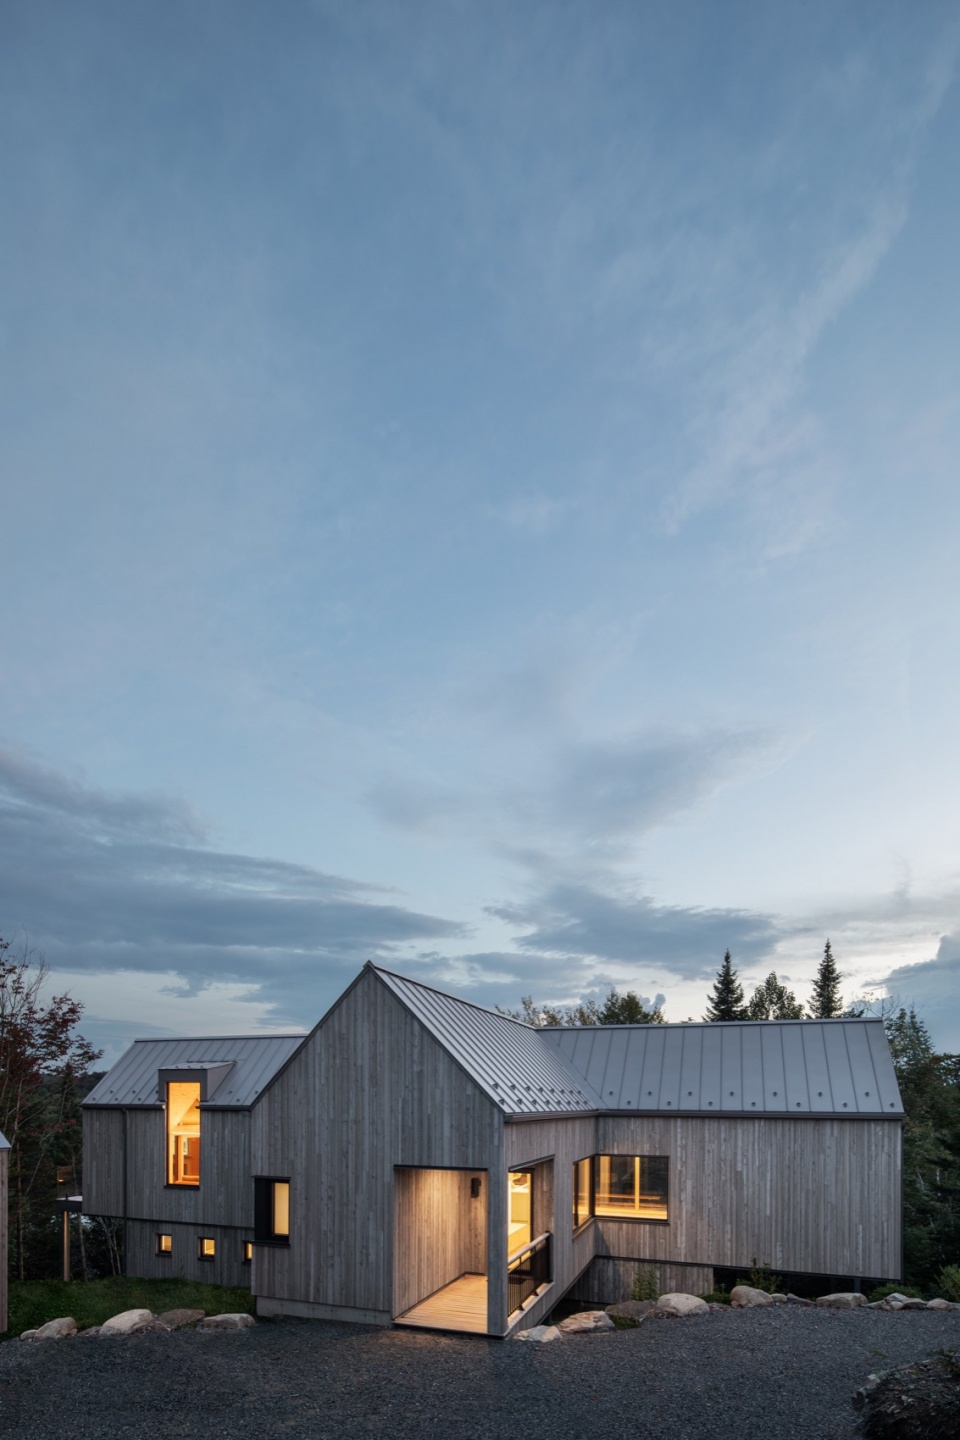
▼立面,Facade ©Adrien Williams
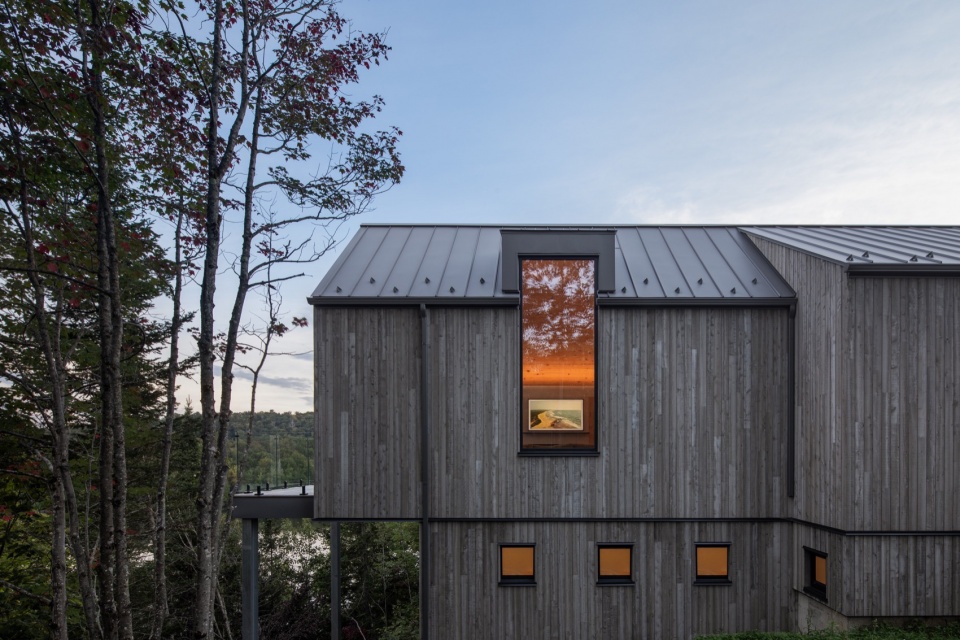
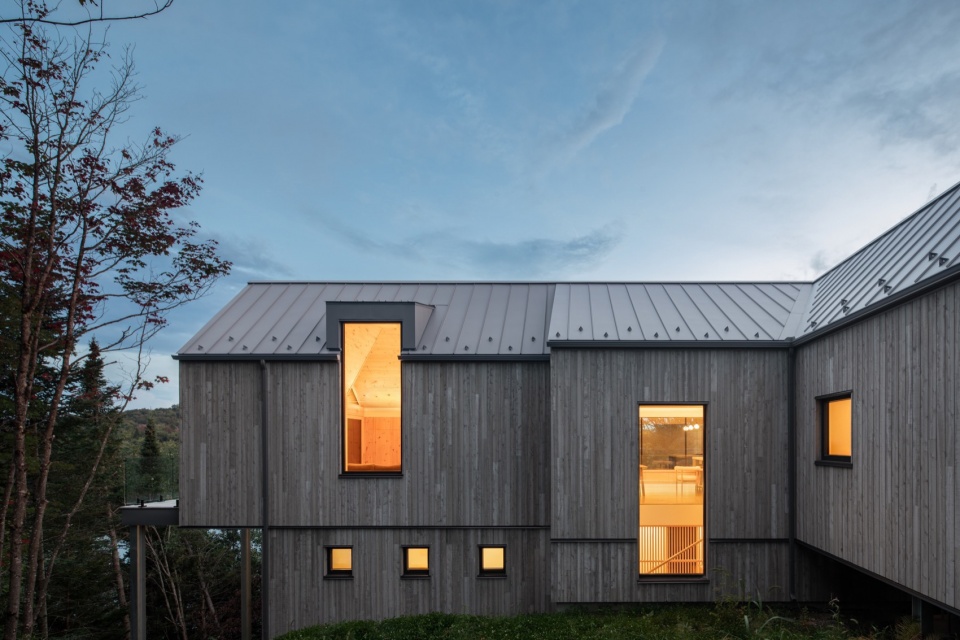
▼温馨的氛围,Cozy atmosphere ©Adrien Williams
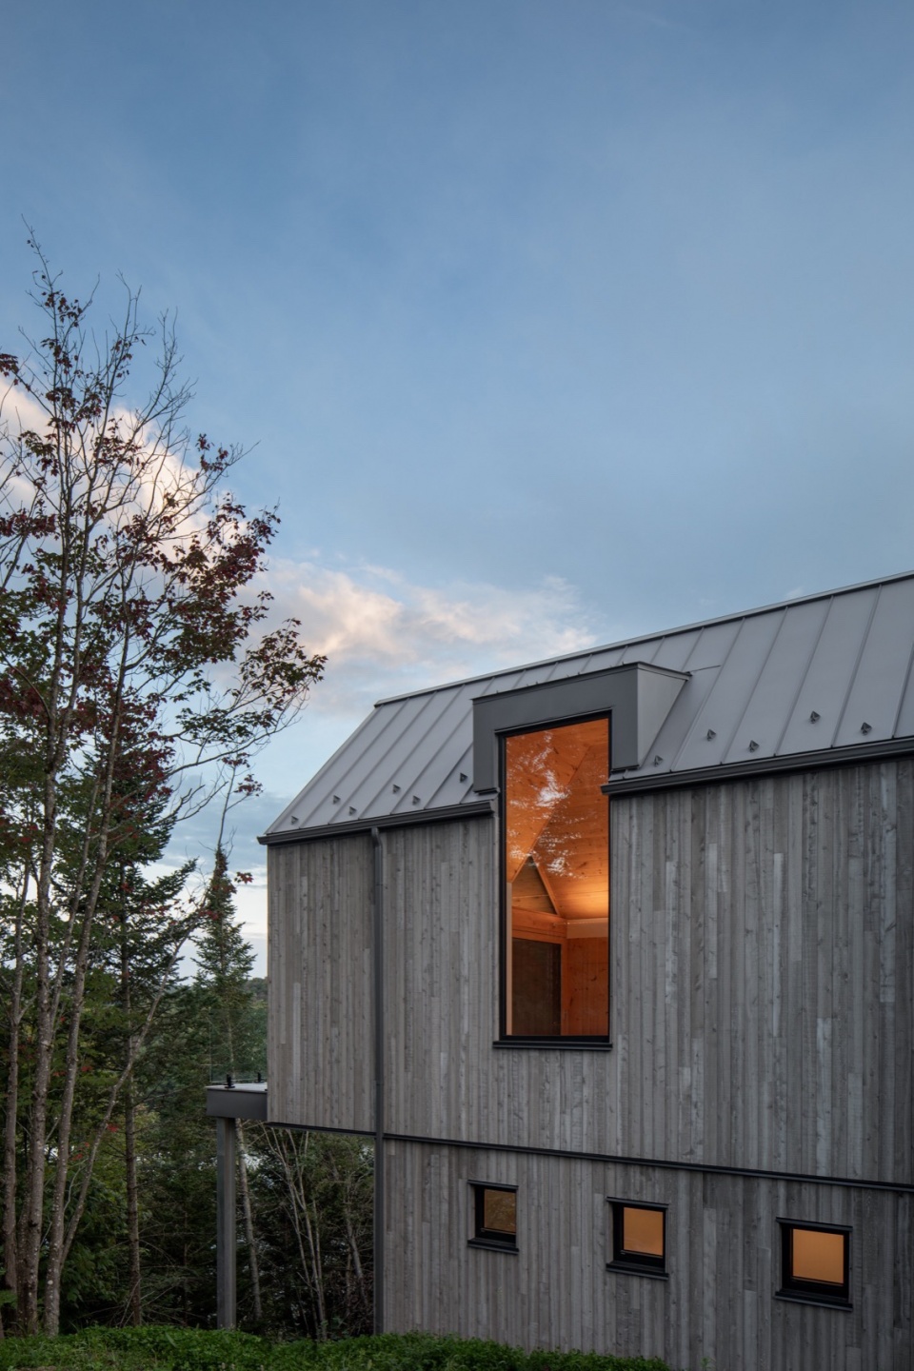
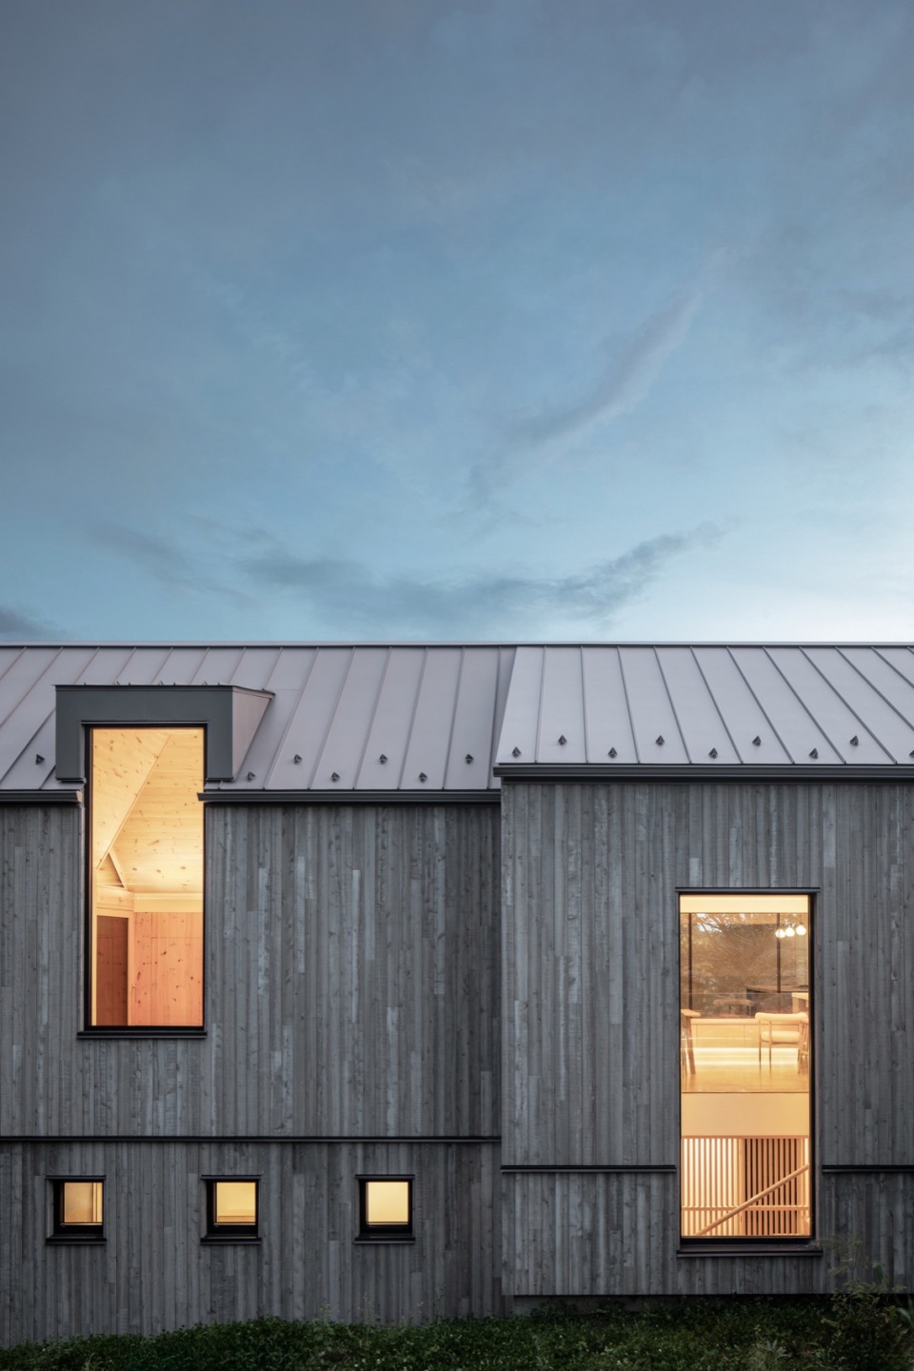
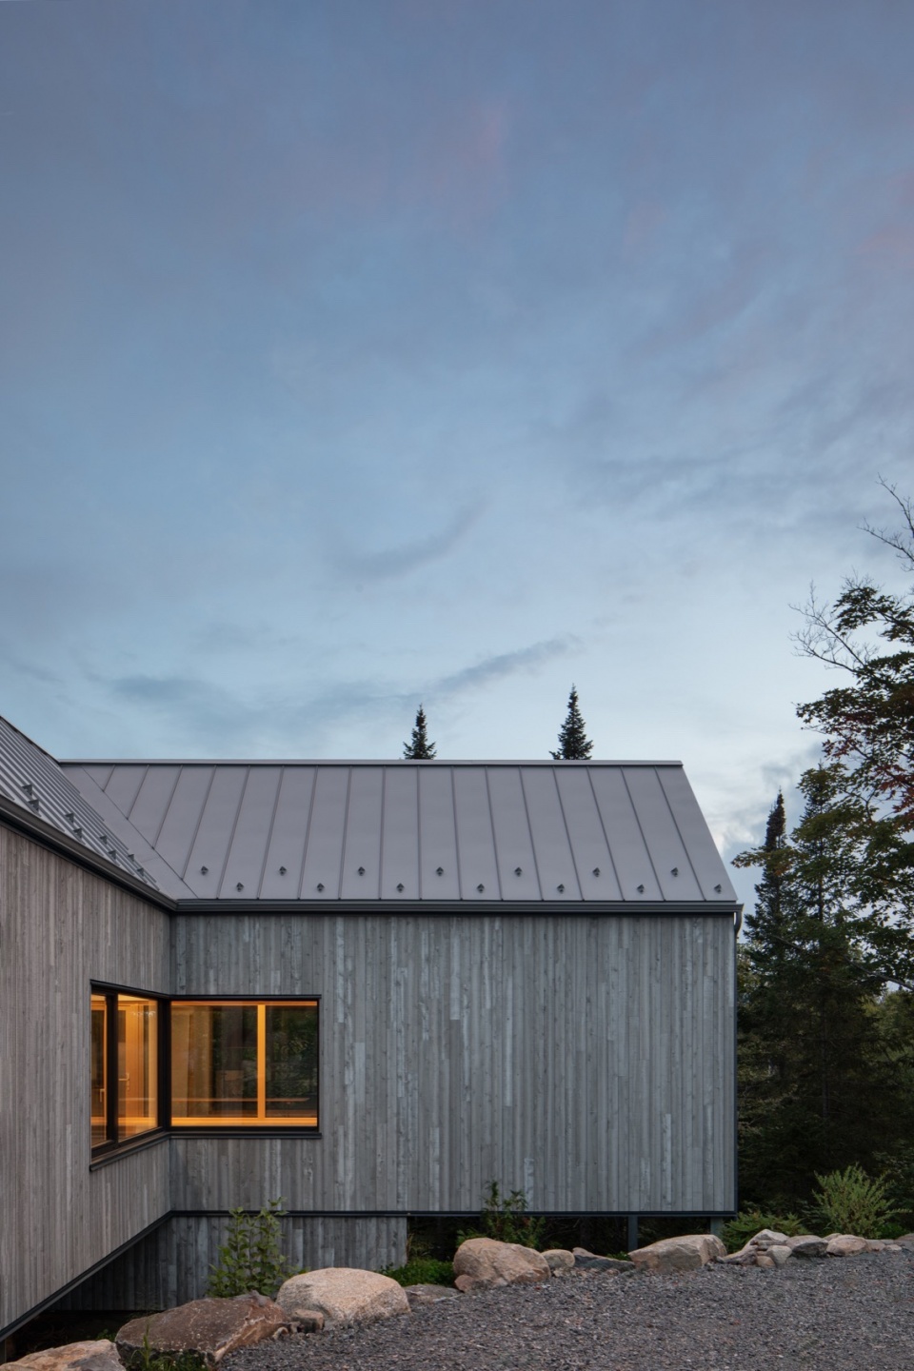
最终两层高的房子由一个又长又窄的体量和垂直入口组成,该体量与场地边界呈特定角度,场地由停车场进入。这样的布局使建筑两层都获得良好的景色,而东侧还有一个延伸出树林的独特阳台,高出水面85英尺。为了与周围环境中树皮的灰色调相匹配,立缝金属屋顶采用了相同的颜色以保持统一外观。最终这座住宅与环境融为一体。
▼雪景,Snowy scenery ©Adrien Williams
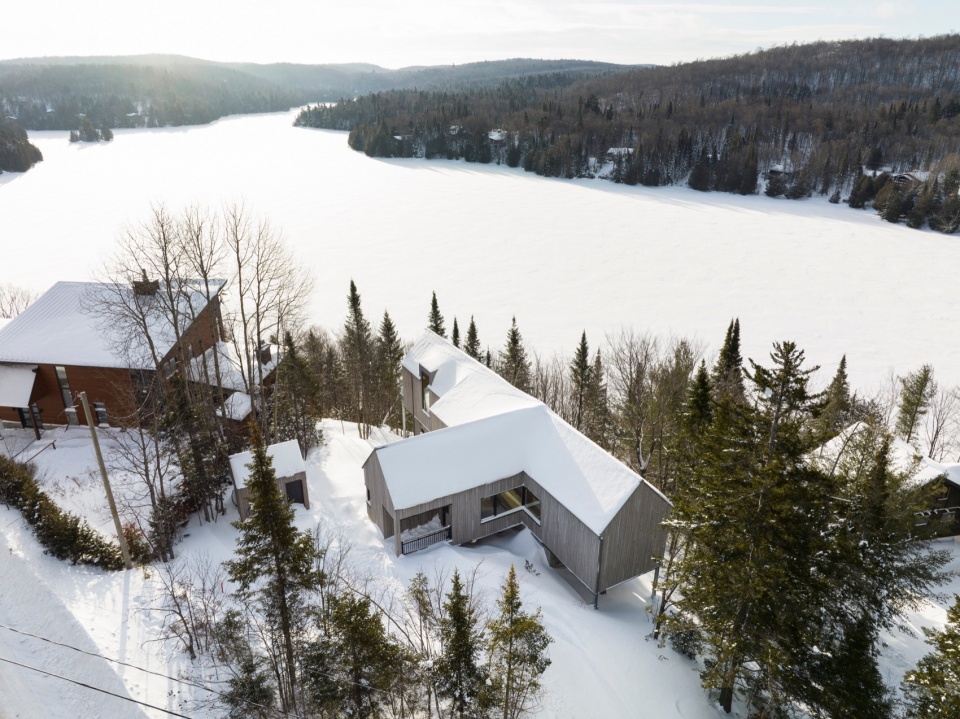
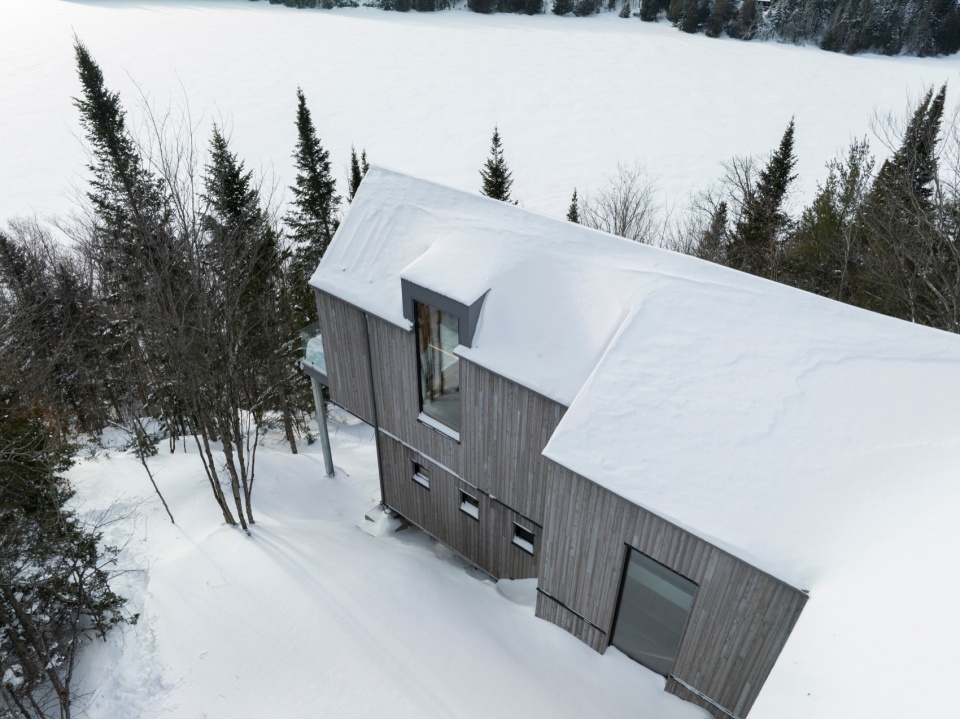
The resulting two-storey house comprises a long, slender volume positioned at an angle to the site boundaries, and an adjacent, perpendicular entry bar that leads in from the parking court. This layout enables views of the lake from two elevations, and for the east end to extend out from between the trees as a dramatic balcony elevated more than 85 feet above the water. Pre-weathered cedar cladding was chosen to match the grey tones of tree bark in the immediate context, and a standing-seam metal roof continues this colour palette for a unified appearance. The result is a home at one with its surroundings.
▼立面雪景,Facade while snowy ©Adrien Williams
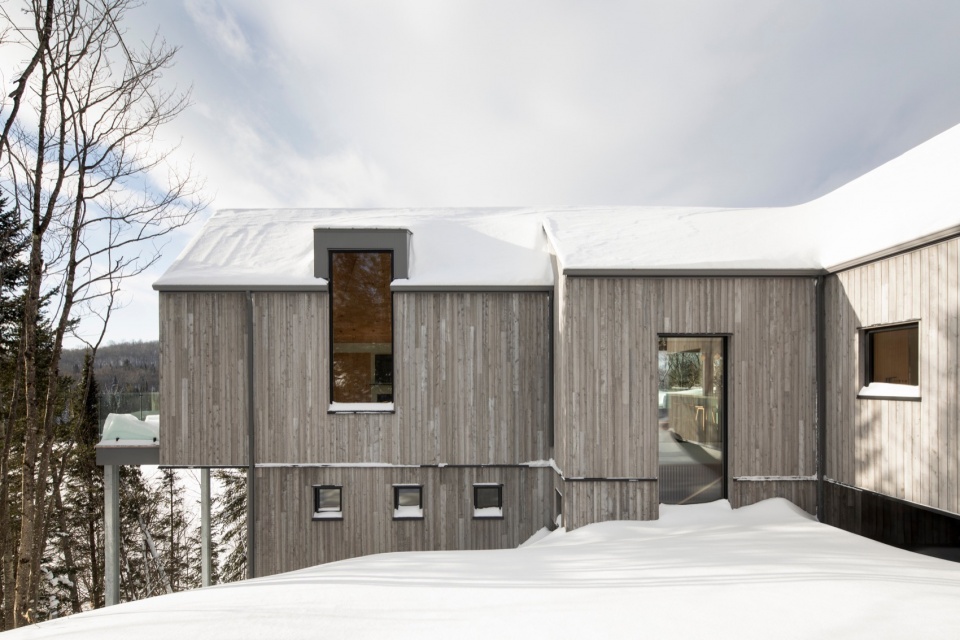
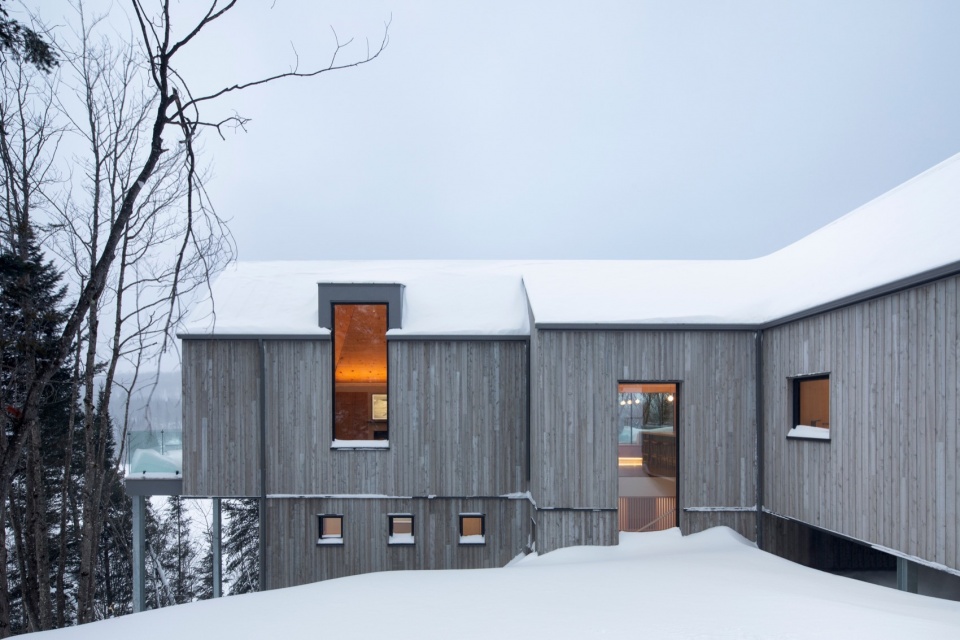
▼温暖的氛围,Warm atmosphere ©Adrien Williams
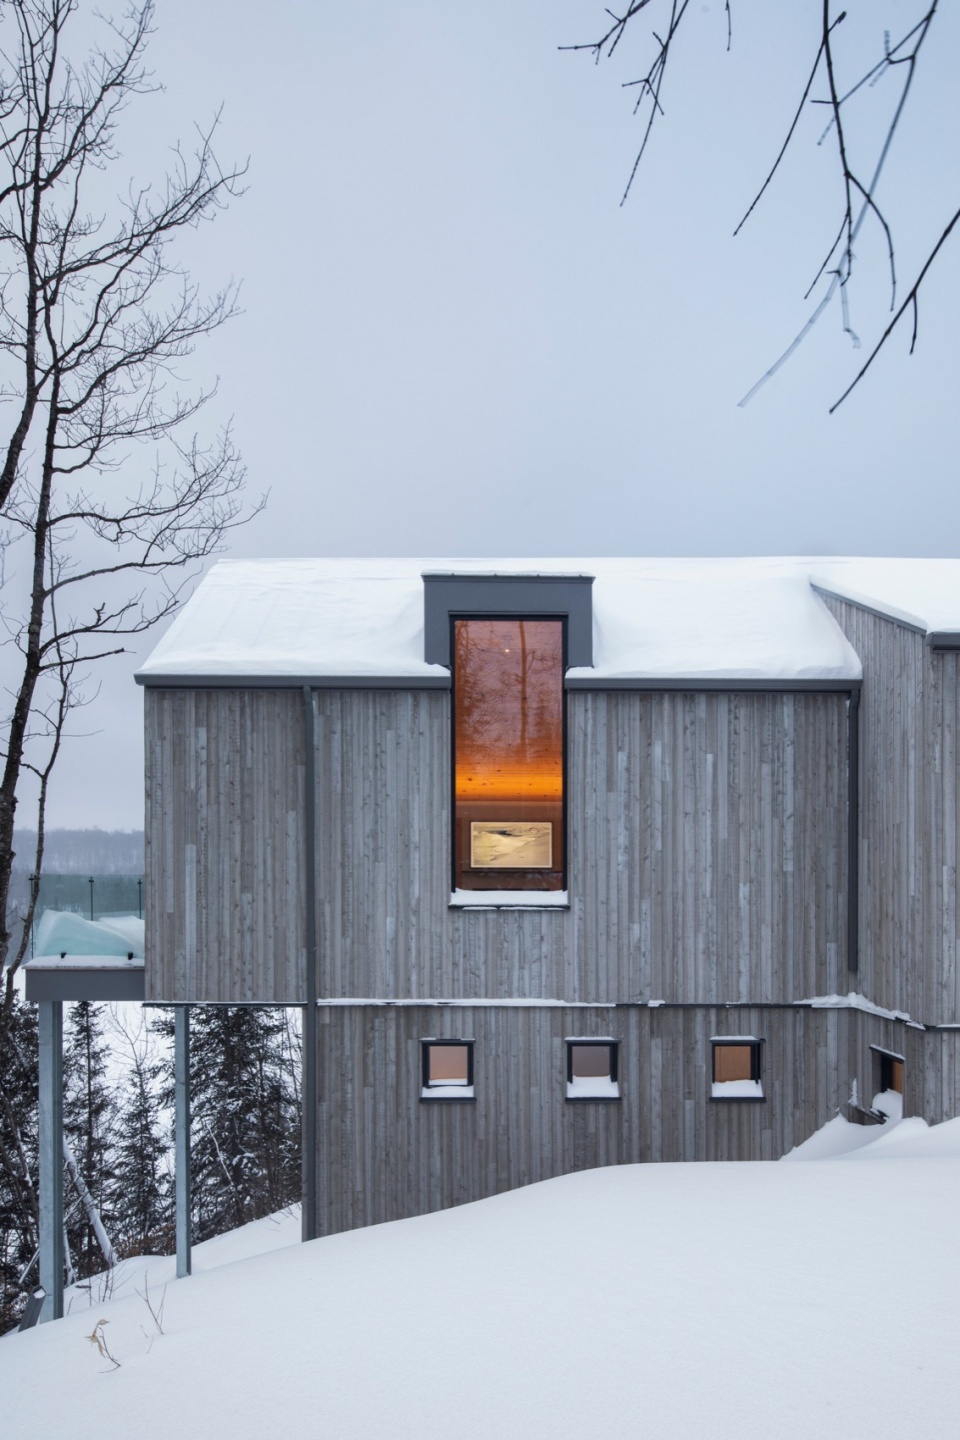
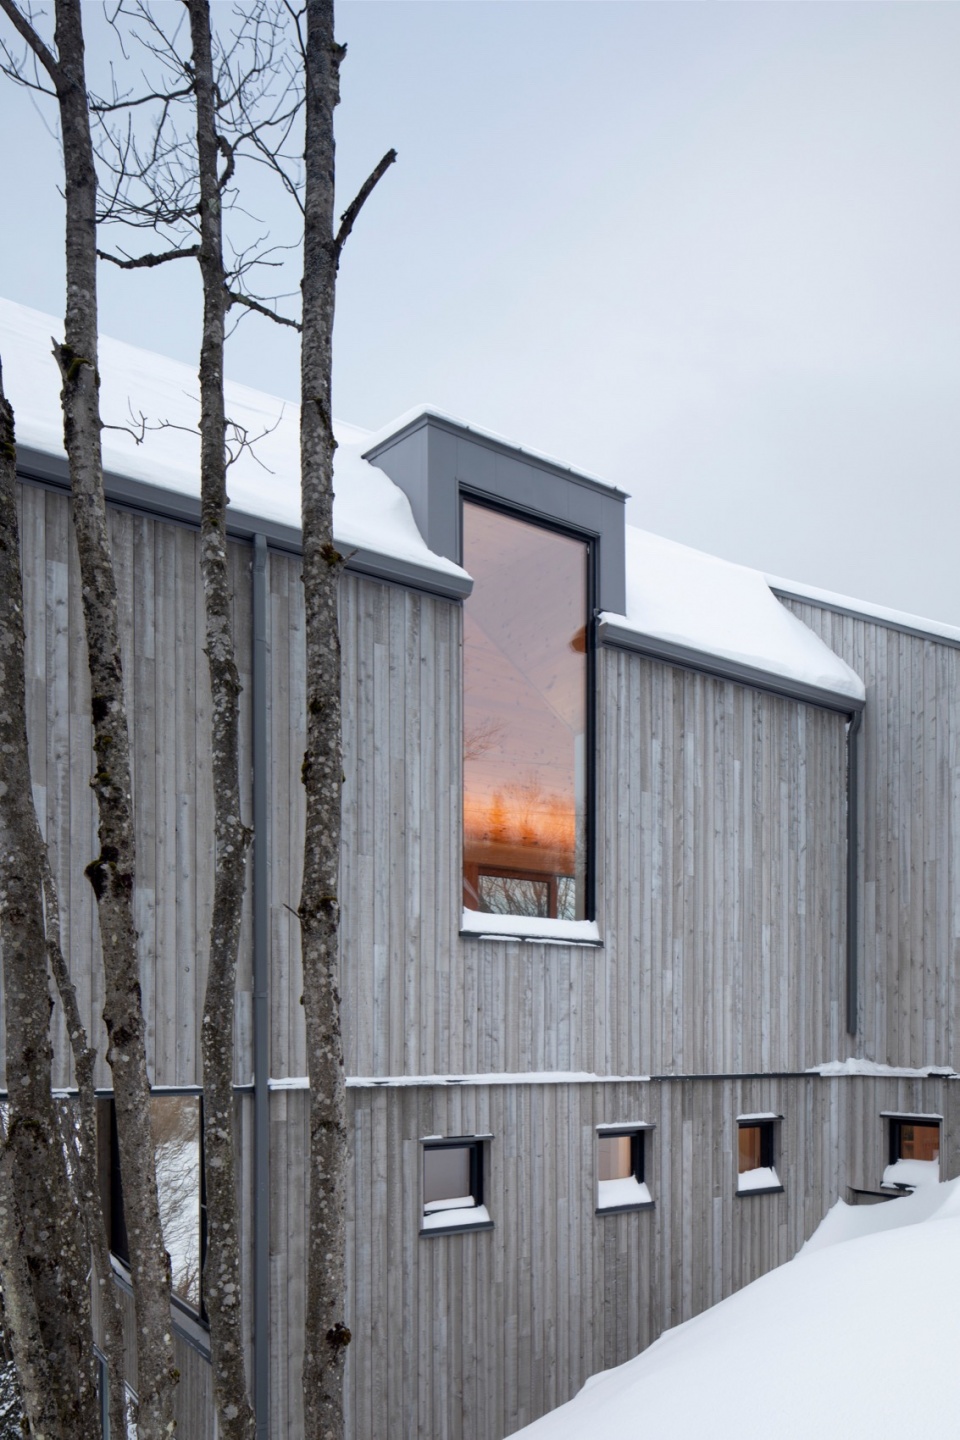
遍布室内的淡雅材质与极简的细节在有限的面积中营造出宽阔的氛围。白墙、混凝土楼板和灰白的木材使室内明亮通透。主要的起居空间位于楼上,空间宽敞且具有良好采光。
▼餐厅,Restaurant ©Adrien Williams
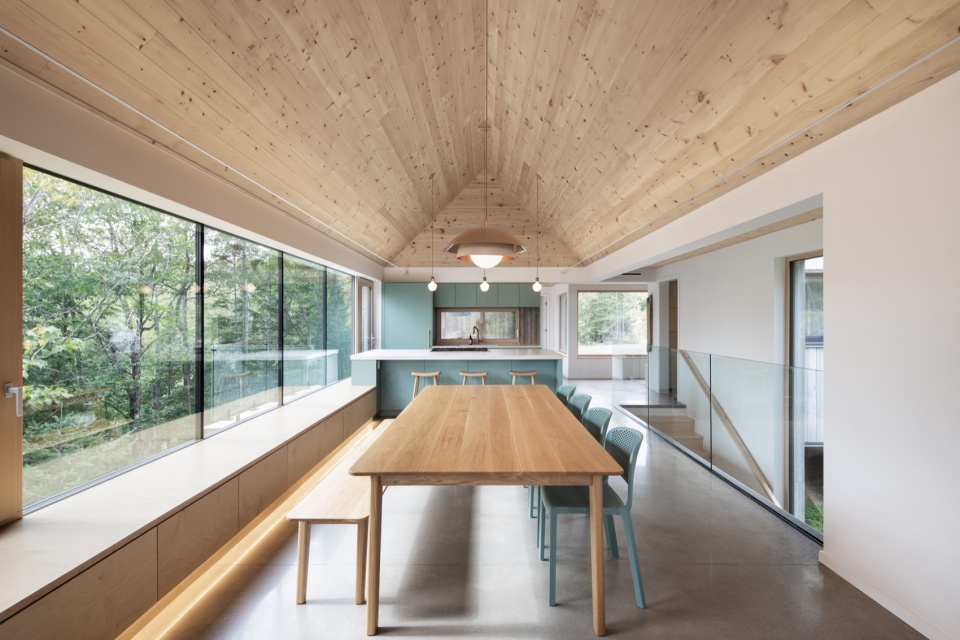
▼厨房,Kitchen ©Adrien Williams
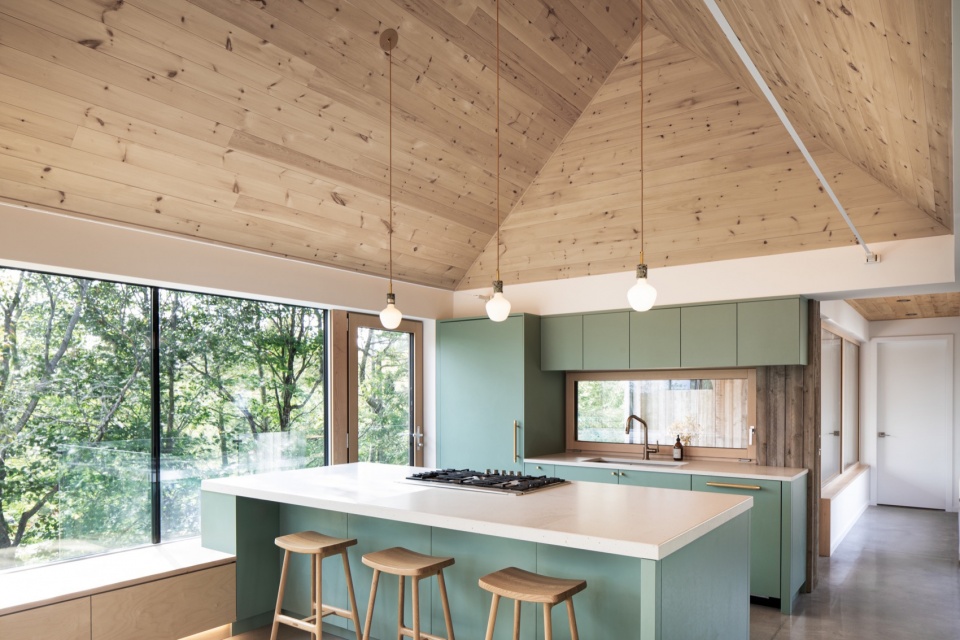
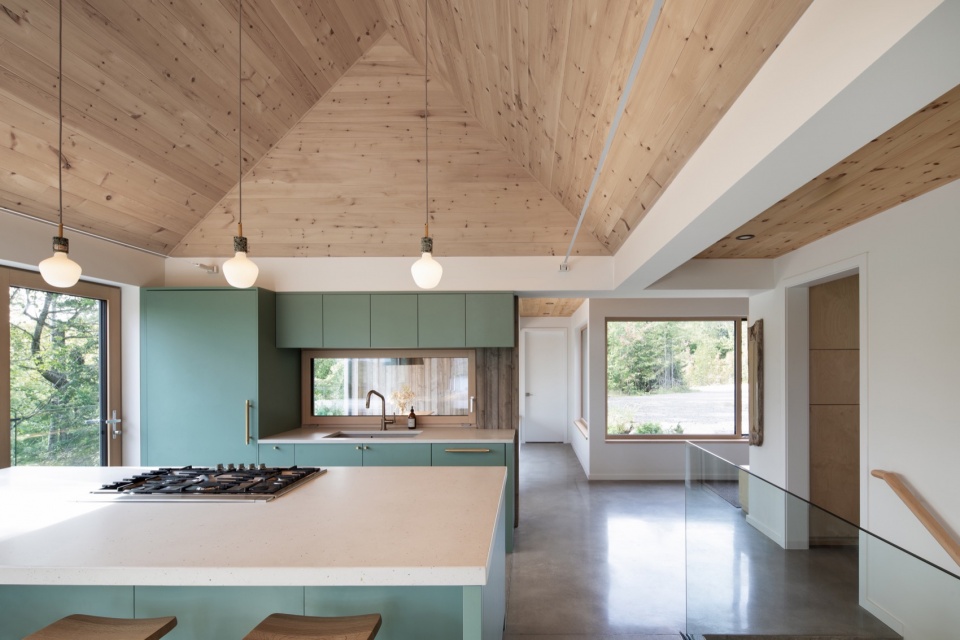
Throughout the home’s interior, light materials and minimalist detailing create a feeling of spaciousness on the efficient floor plan. White walls, concrete floors, and pale timber all contribute to the bright and airy atmosphere inside. The primary living spaces are located on the upper level, which is largely open plan and flooded with daylight.
▼客厅,Living room ©Adrien Williams
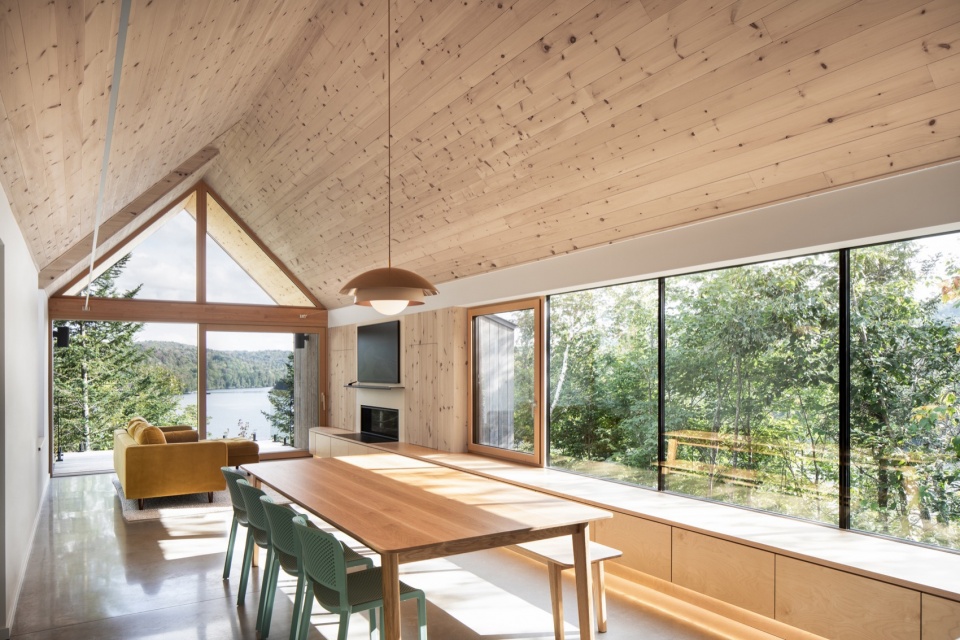
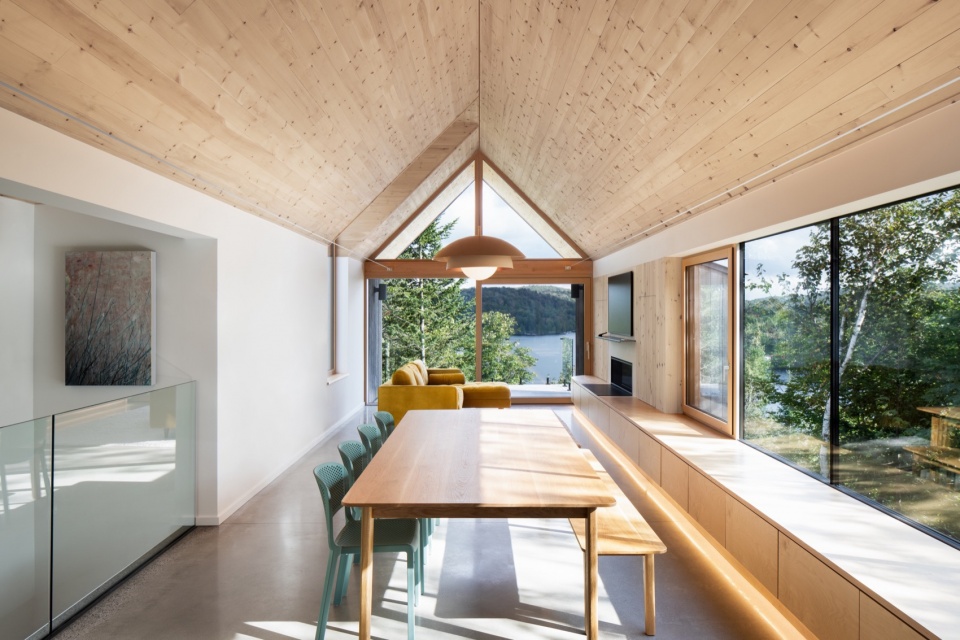
▼窗外景色,Views framed by the window ©Adrien Williams
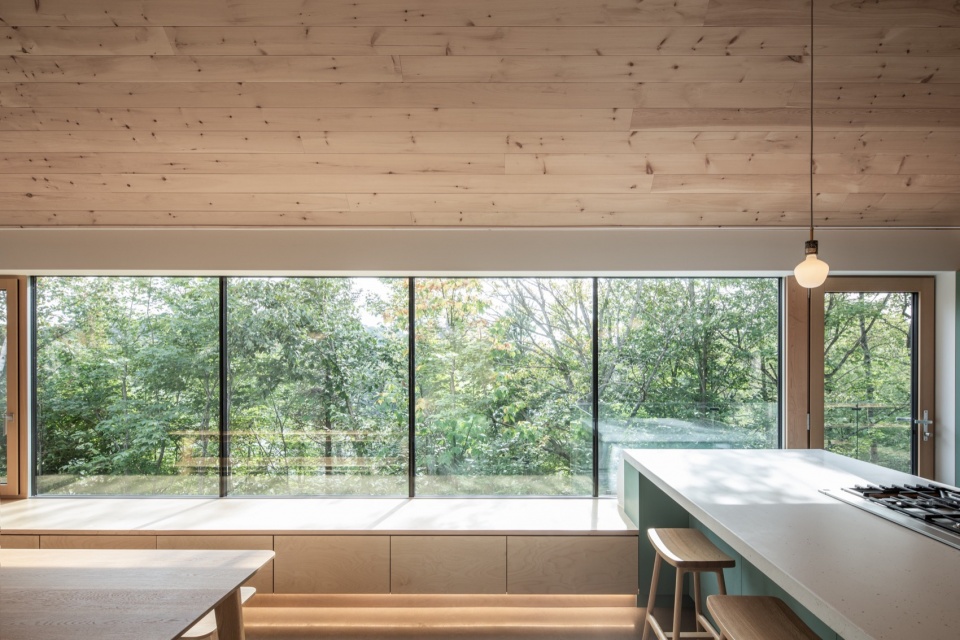
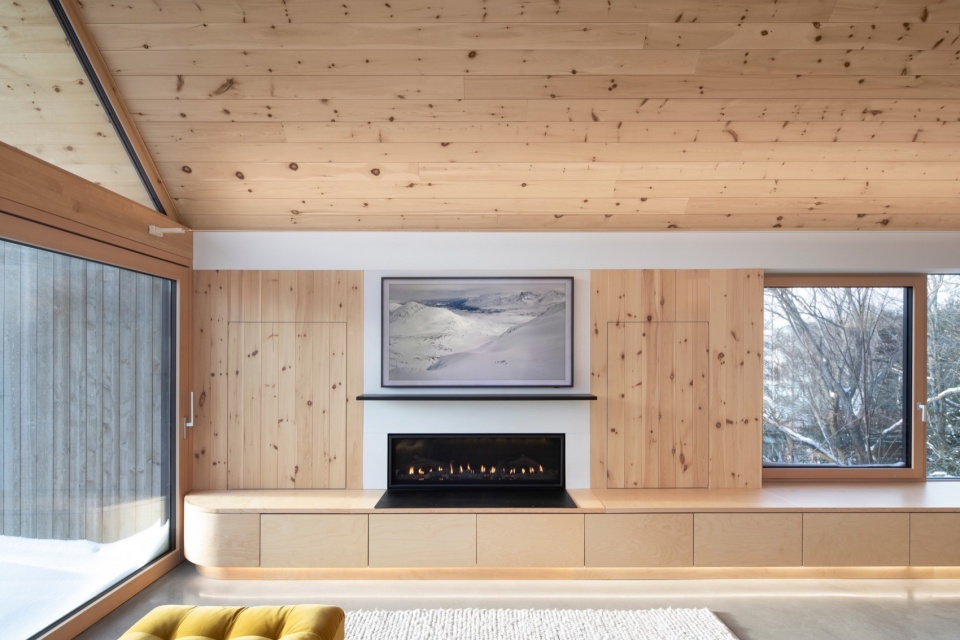
倾斜的木结构天花与屋檐外形相呼应,并将人们的视线引向远处美景。沿西南立面延伸的长条形玻璃窗也具有相似的效果,在冬季将水景尽收眼底。定制的胶合木座椅沿窗布置,为观赏窗外景色提供场所,此外还将厨房岛台与房子核心的起居空间相连。
▼倾斜的木结构天花,Pitched, wood-lined ceiling ©Adrien Williams
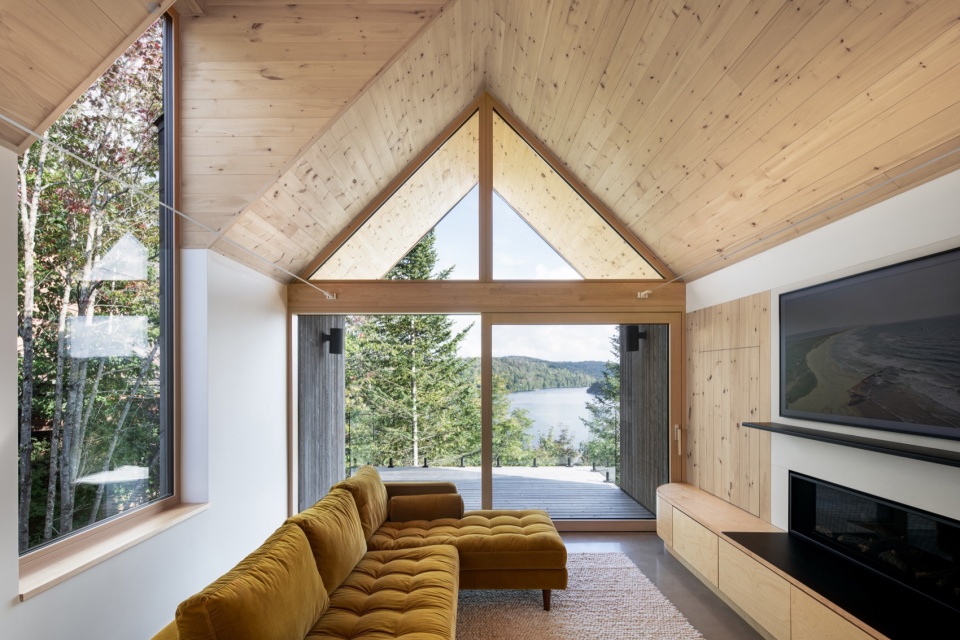
A pitched, wood-lined ceiling echoes the shape of the roof outside and draws the eye to the dramatic view of its terminus. A long band of glazing along the south-west facade has a similar effect and offers a panoramic vista of the water during winter months. Custom built-in plywood seating runs below the window, creating spots to gaze out at the landscape, and linking the kitchen peninsula to the home’s hearth in the living room.
▼卧室,Bedroom ©Adrien Williams
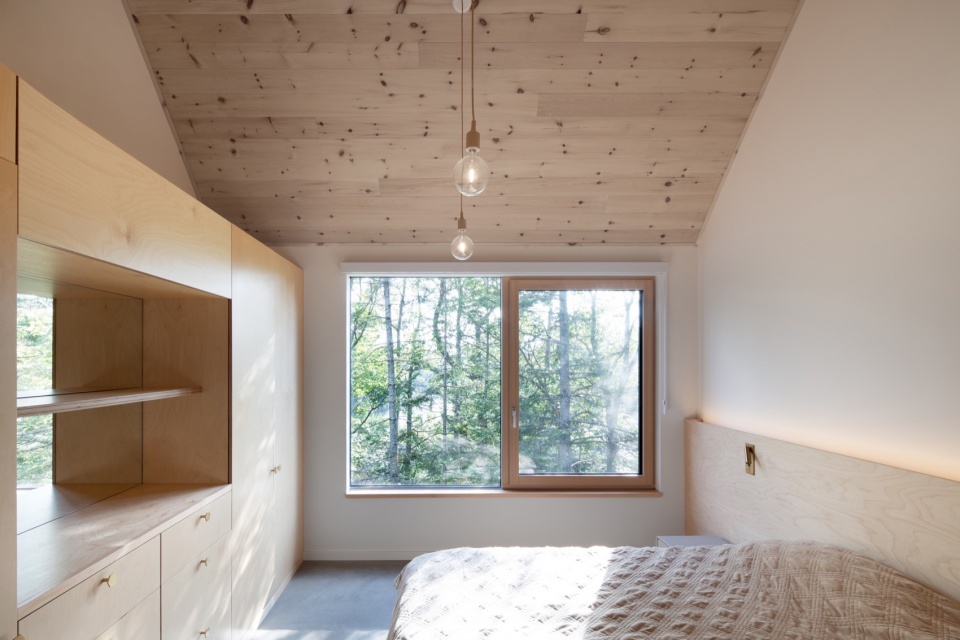
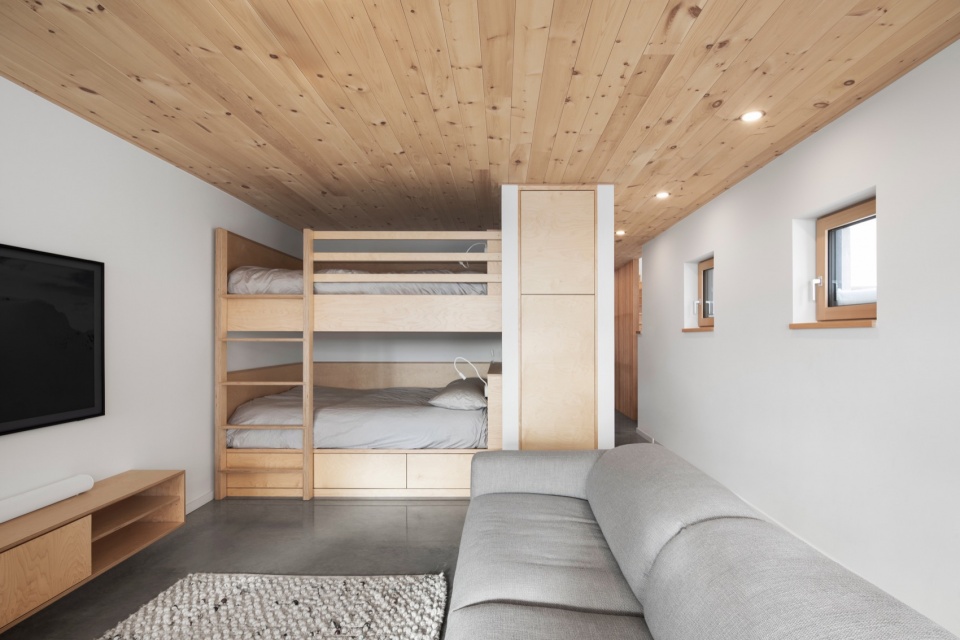
▼紧凑而舒适,Compact and comfortable ©Adrien Williams
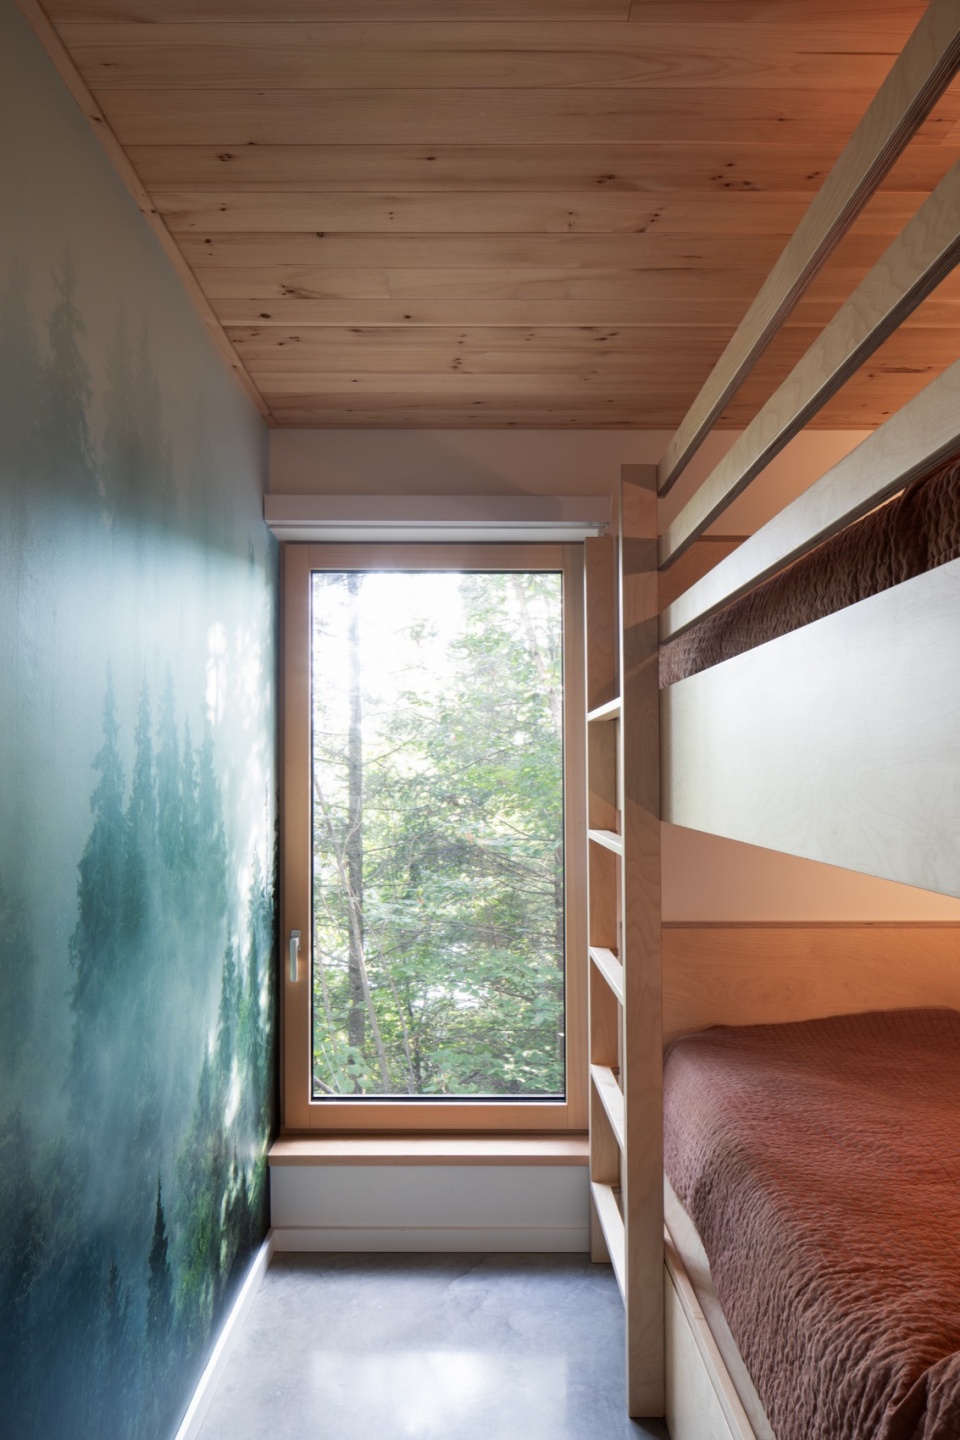
▼走廊,Corridor ©Adrien Williams
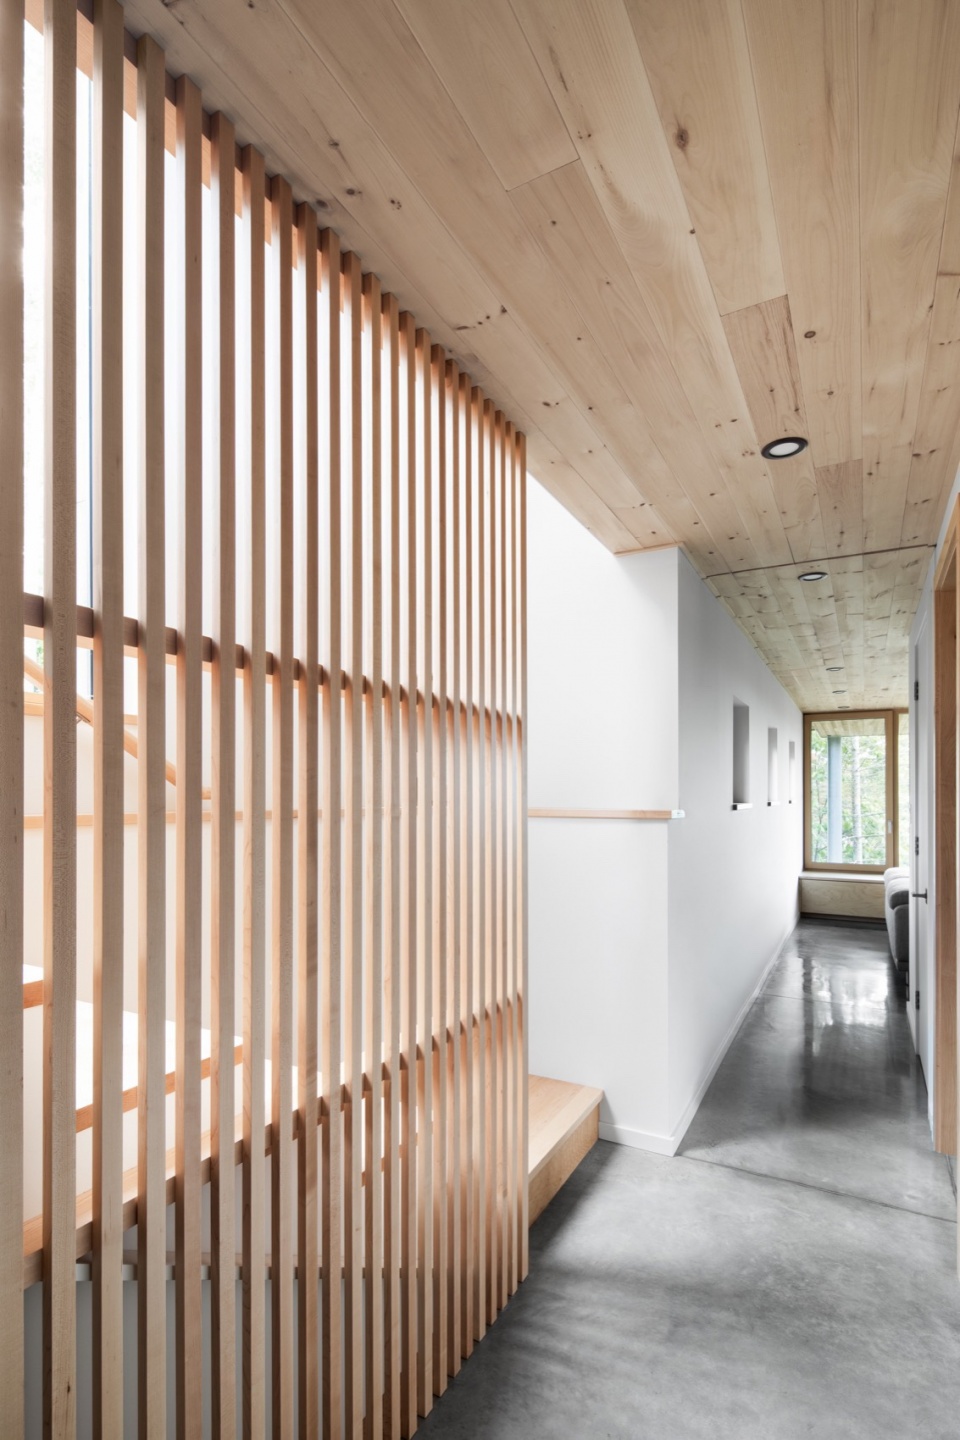
在对侧的北立面上,高大的落地窗经过精心布置,既能欣赏到树林美景,又将光线引入室内,照射到楼梯和楼下空间。夜晚,一对精致细长的高窗展现出被光线照亮的木质天花,为空间营造出温暖惬意的氛围。主卧位于主结构后部,应业主要求在主入口处设有浴室。
▼雪景室内,The interior while snowy ©Adrien Williams
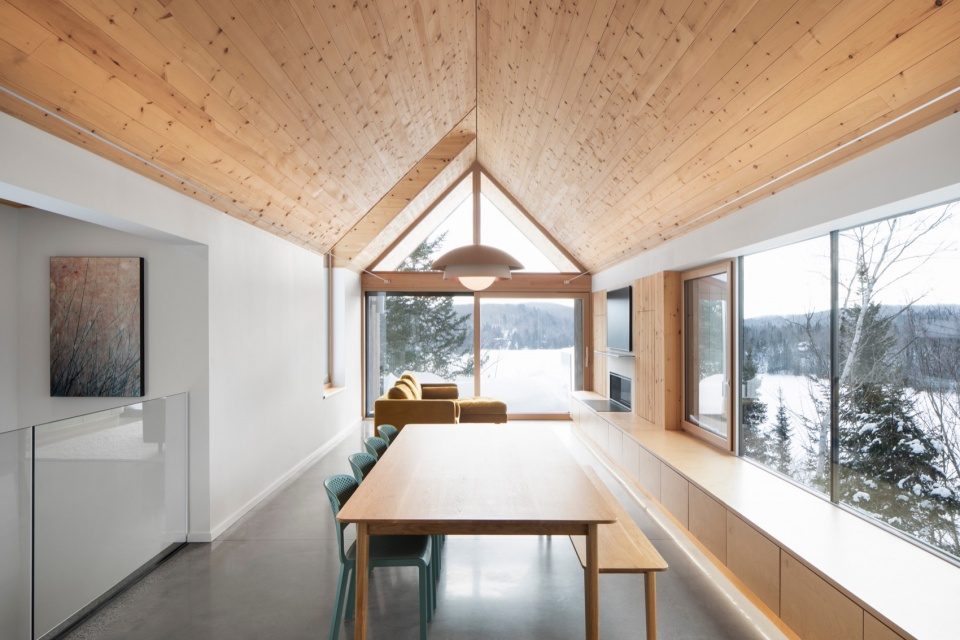
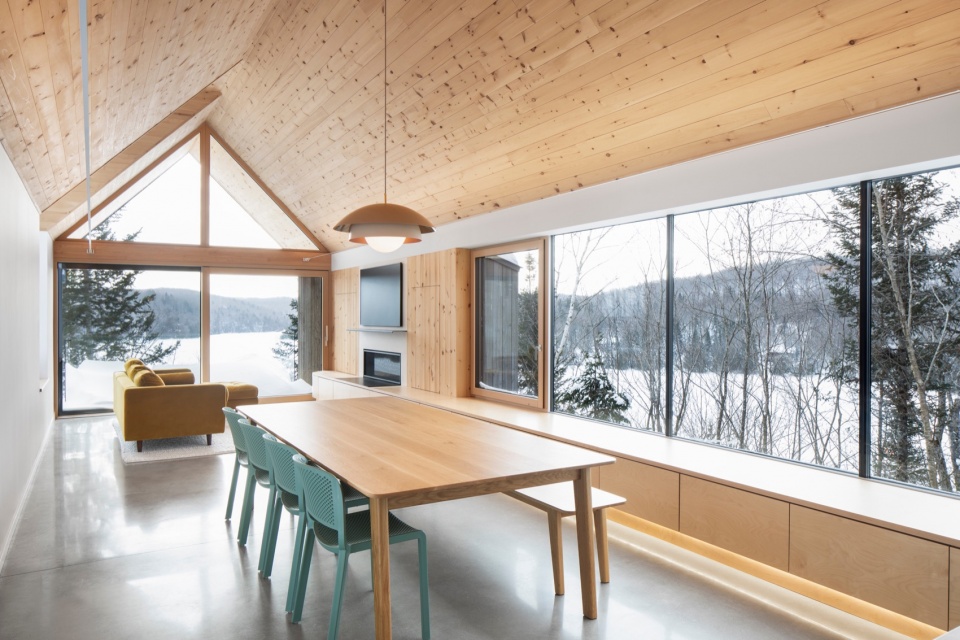
▼窗外雪景,Snowy scenery framed by window ©Adrien Williams
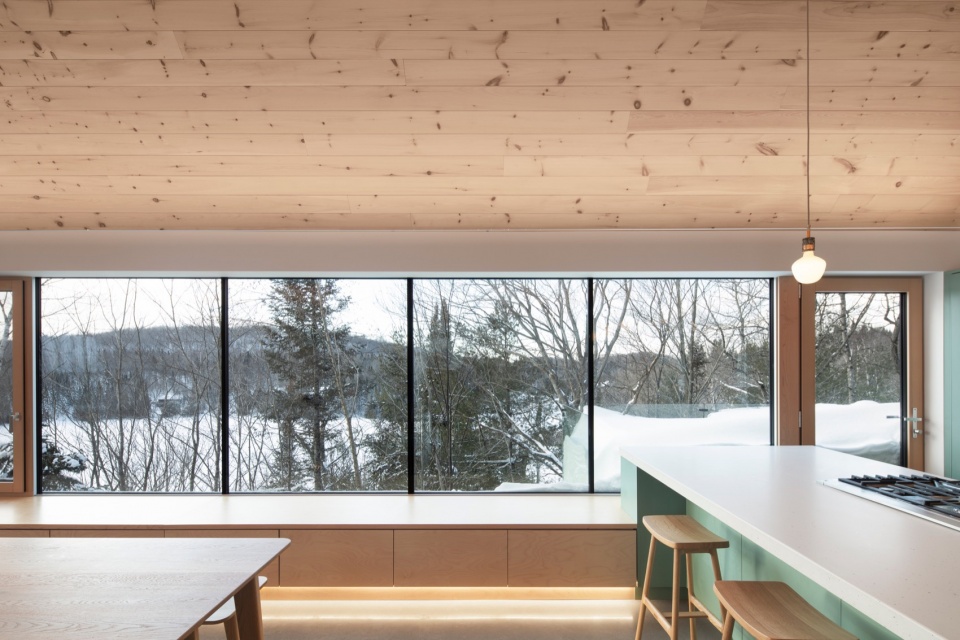
On the opposite north facade, tall picture windows have been carefully positioned to frame views of the trees and bring in additional daylight, critically over the staircase and down to the lower level. At night, a pair of delicately thin linear lighting elements evenly illuminates the living area’s wood ceiling, adding to the warm and inviting atmosphere. The primary bedroom is also tucked at the back of this main volume and utilizes the bathroom beside the main entrance—at the clients’ request.
▼雪景客厅,Living room while snowy ©Adrien Williams
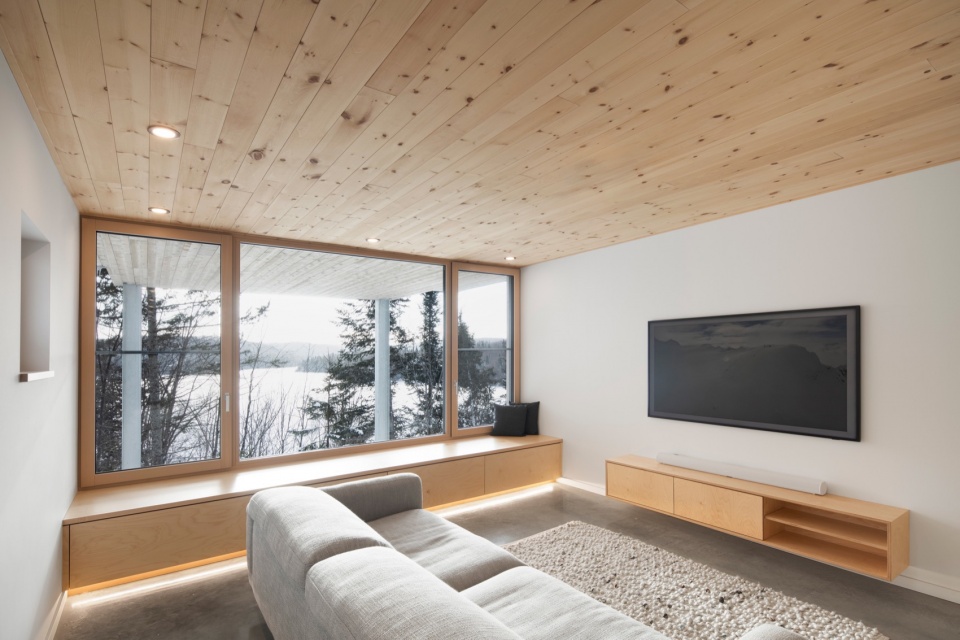
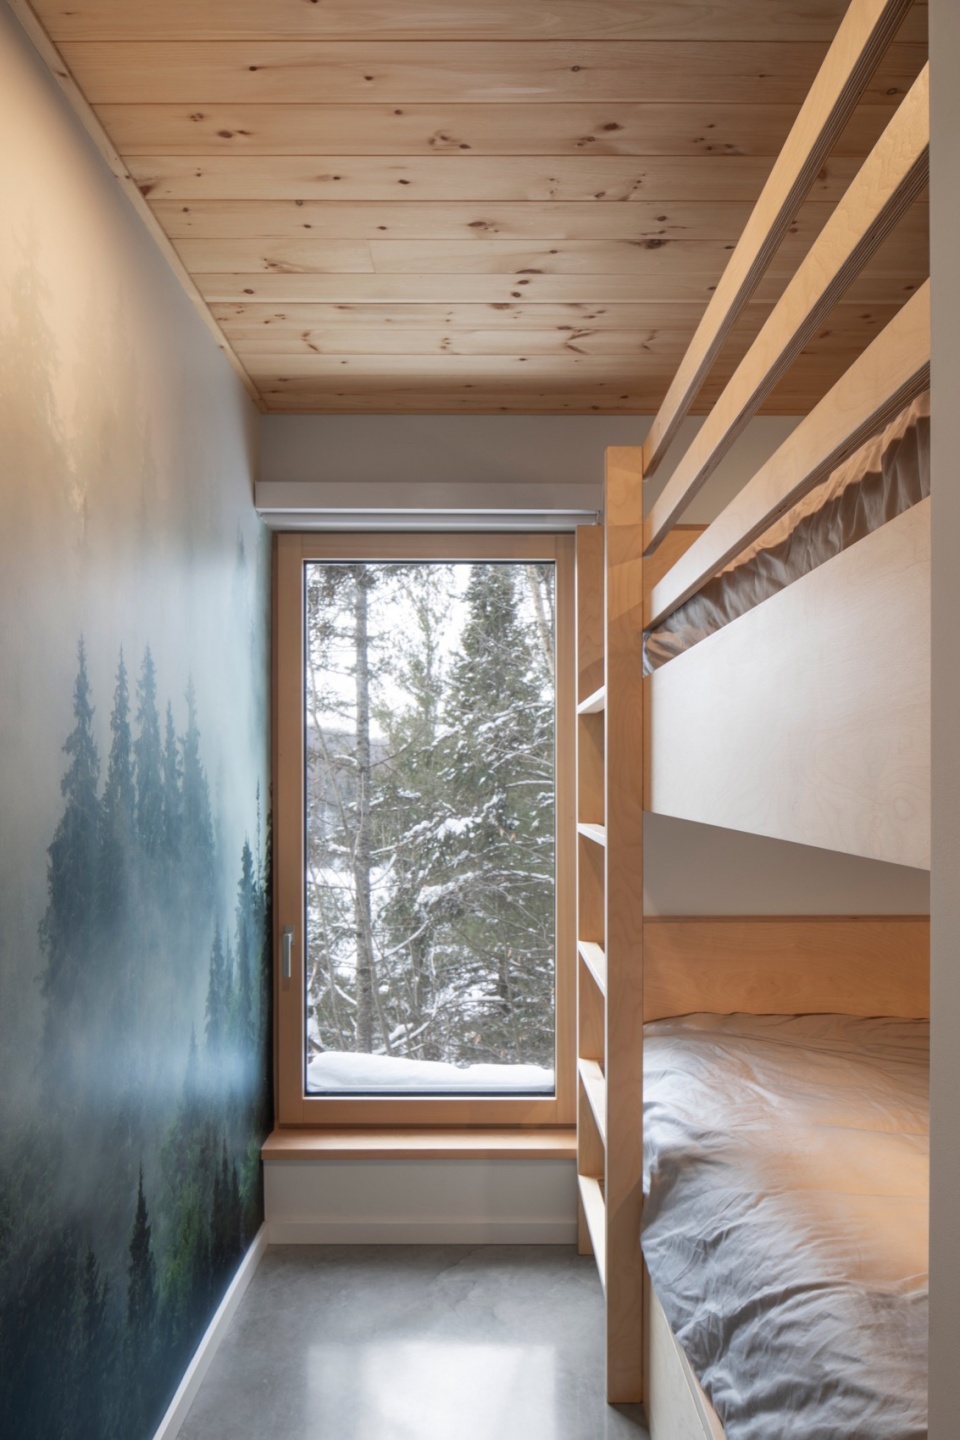
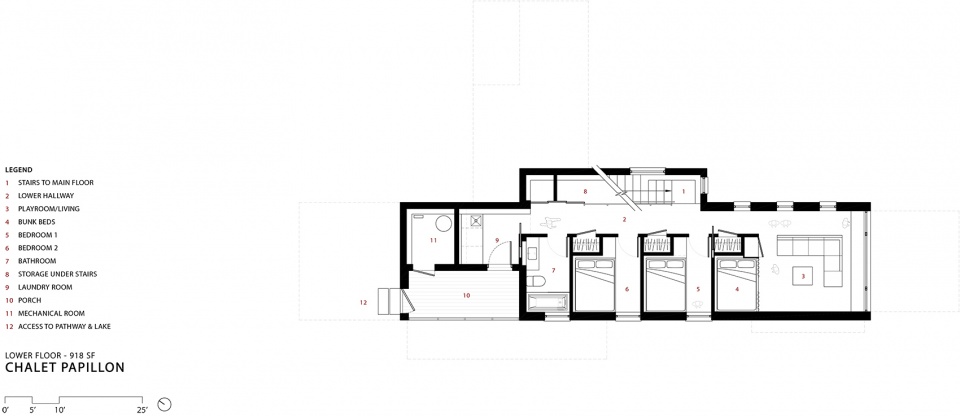
在楼下,精心规划的空间容纳下三间卧室(均为大号床)、一间浴室、辅助空间以及新增的休闲/娱乐区。紧凑的卧室一字排开,每间卧室都有一大面窗户以及能从走廊打开的橱柜。根据这样的布局,该房子能住下12人。
Downstairs, clever spatial planning has allowed for three bunk bedrooms (all with queen-size beds), a bathroom, ancillary spaces, and an additional cozy living/ playroom. Carefully laid out in a row, each of the compact bedrooms has a large window, and closet space accessed from the corridor. With this configuration, the chalet can sleep 12 people.
▼走廊,Corridor ©Adrien Williams
▼卧室,Bedroom ©Adrien Williams
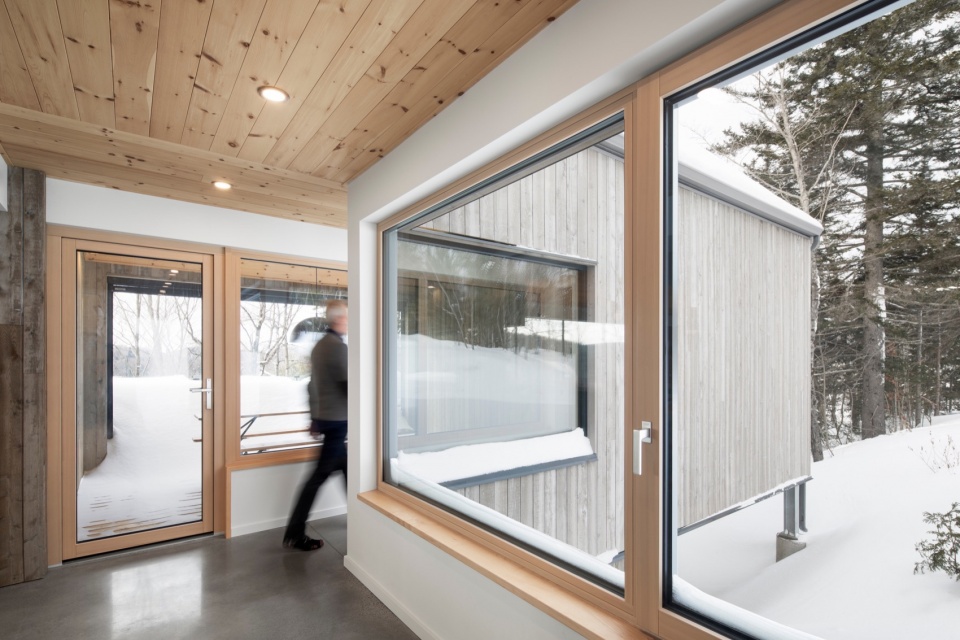
该建筑各层都有带屋顶的可开启屏风走廊,天气不好或没有蚊虫打扰时人们可以到室外用餐或放松。作为起居空间的延伸,这些平台将住宅与景观连为一体。下层走廊连通至精心设计的小路,小路蜿蜒经过树林,最终到达湖边。总的来说,这座房子为一家人提供了理想的居所,既能款待客人,又成为举办活动或欣赏优美宁静风景的完美场所。
▼场地夜景,Night view of the site ©Adrien Williams
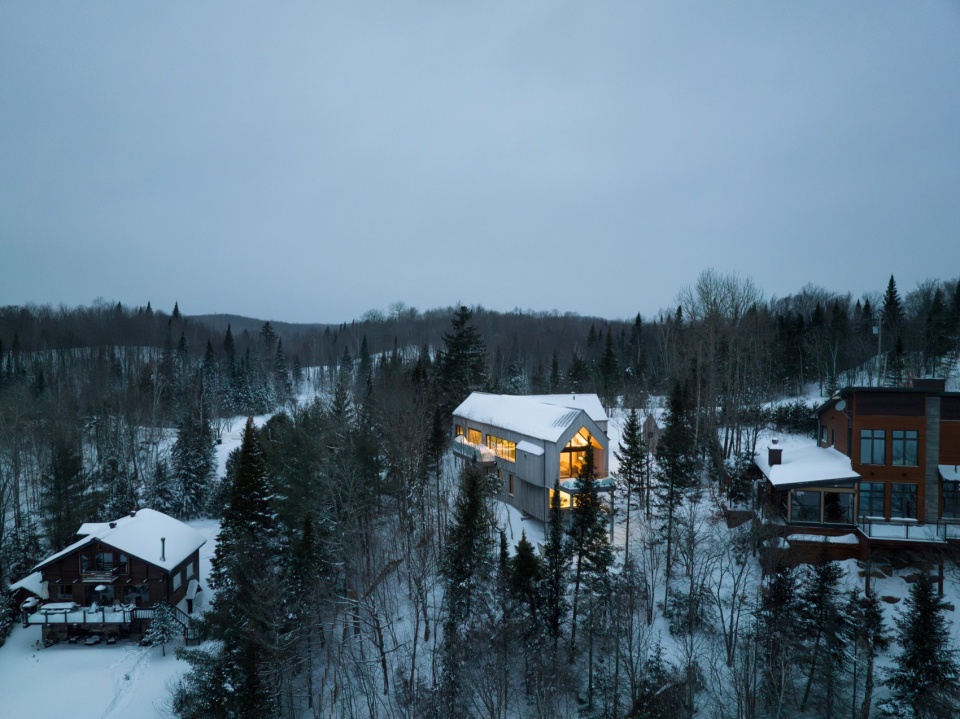
▼建筑夜景,Night view of the building ©Adrien Williams
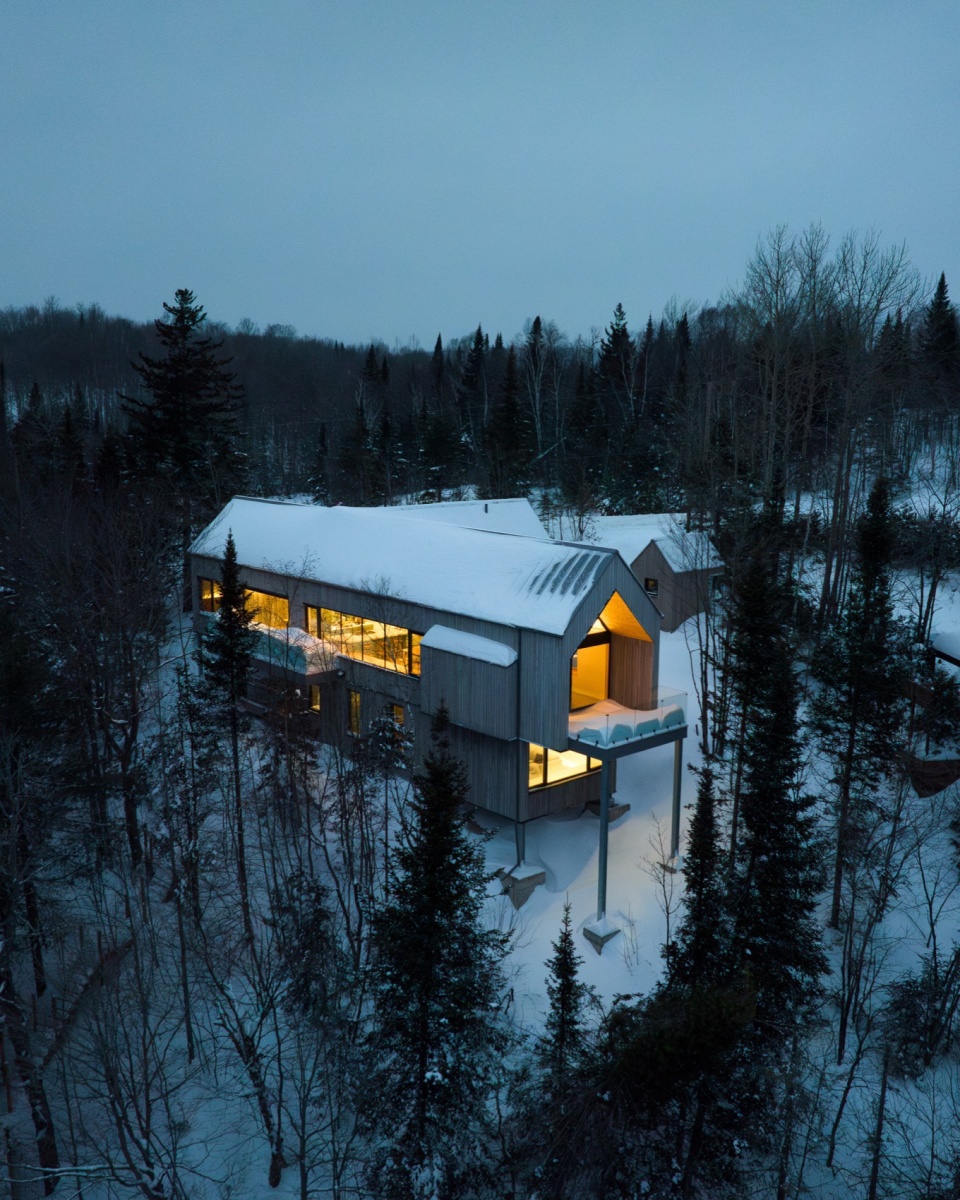
▼建筑夜景,Night view of the building ©Adrien Williams
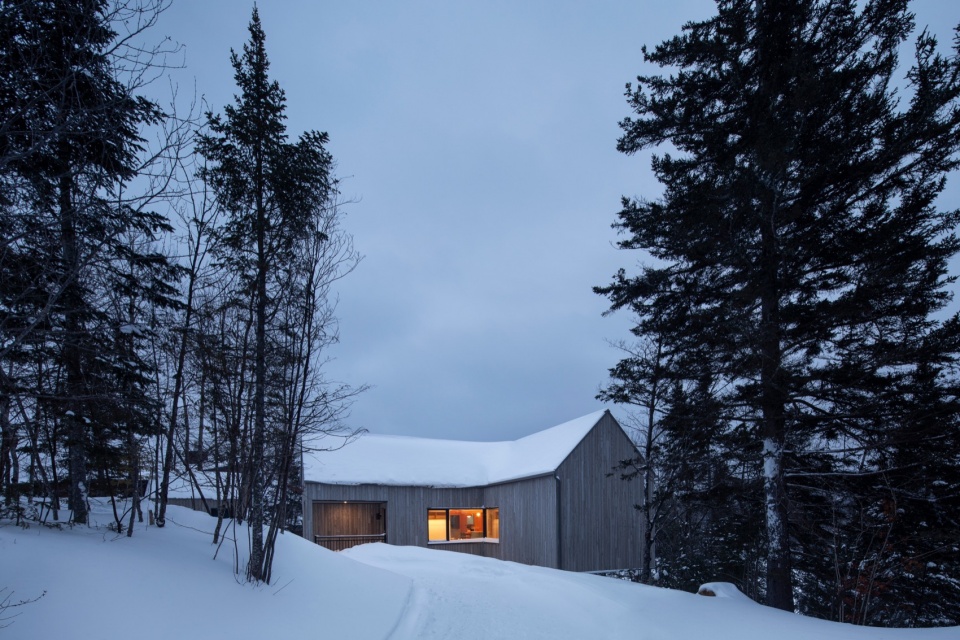
Both levels of the home have access to covered, operable screened porches, enabling outdoor dining and relaxation in adverse weather or without the bother of bugs. As extensions of the living spaces, these terraces better connect the residence with the landscape. The lower porch also leads out to an intentionally designed path that snakes down through the trees, eventually reaching the water’s edge. Altogether, this residence provides the perfect setting for the family to entertain guests, launch year-round weekend adventures, and enjoy the tranquility of such a scenic location.
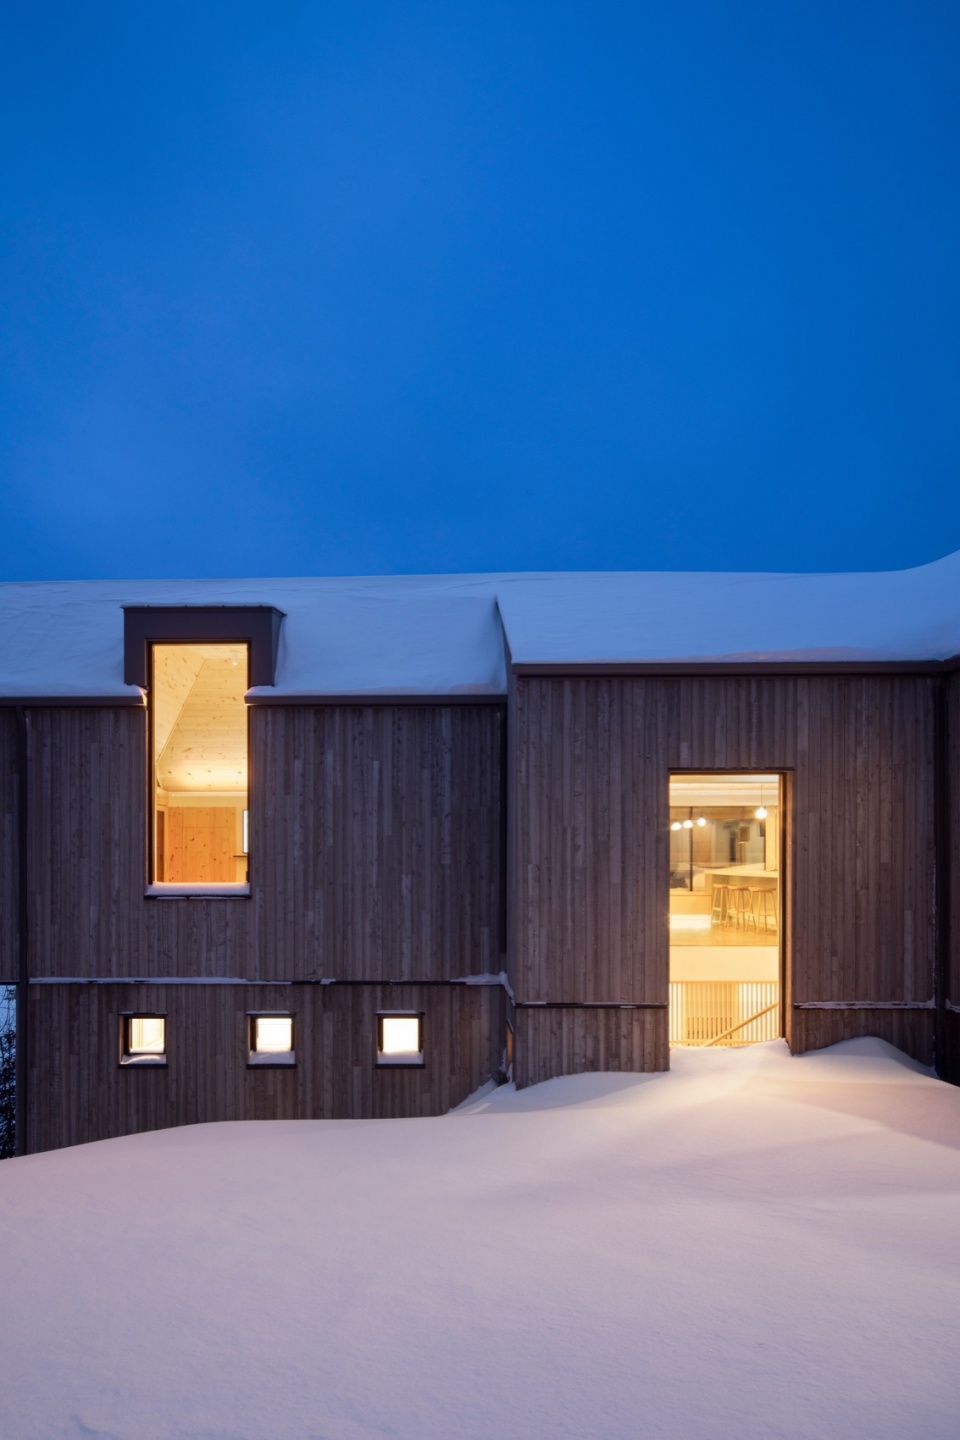
▼夜景立面,Night view of the facade ©Adrien Williams
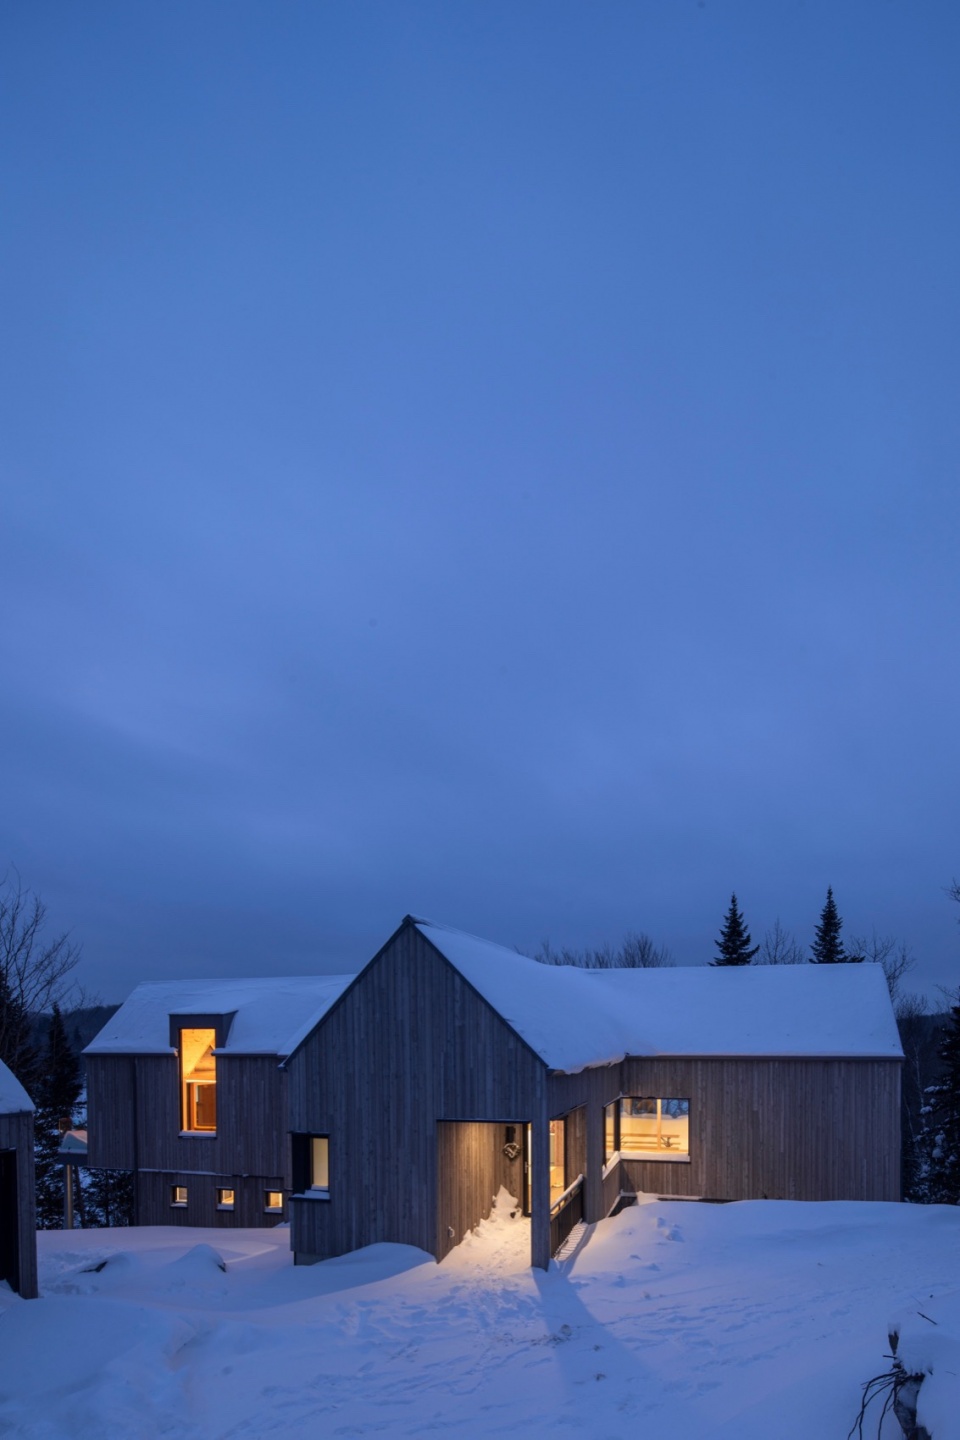
▼夜间光照,Lighting effect in the evening©Adrien Williams
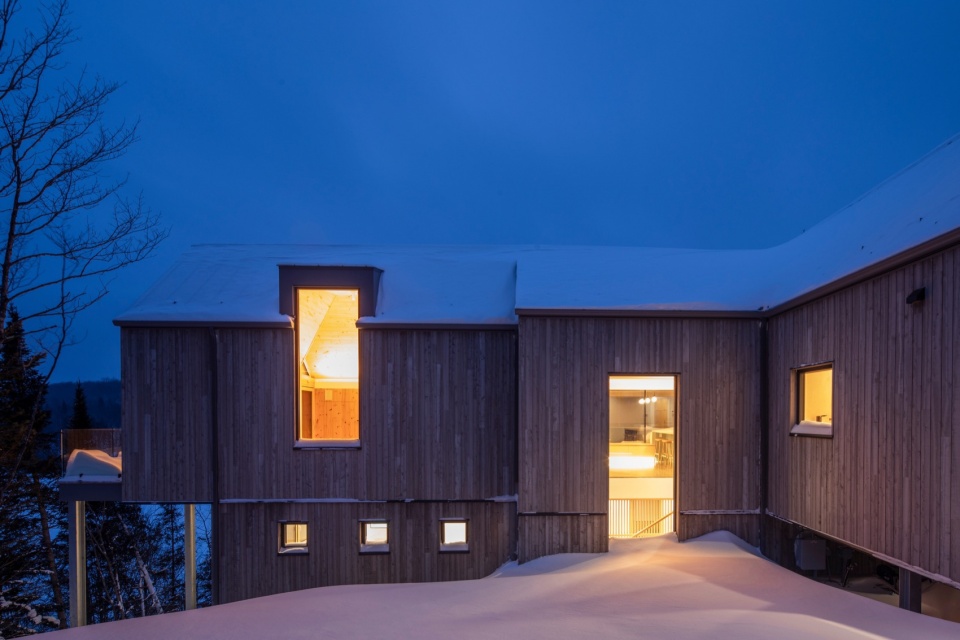
▼通透的室内,Transparent interior ©Adrien Williams
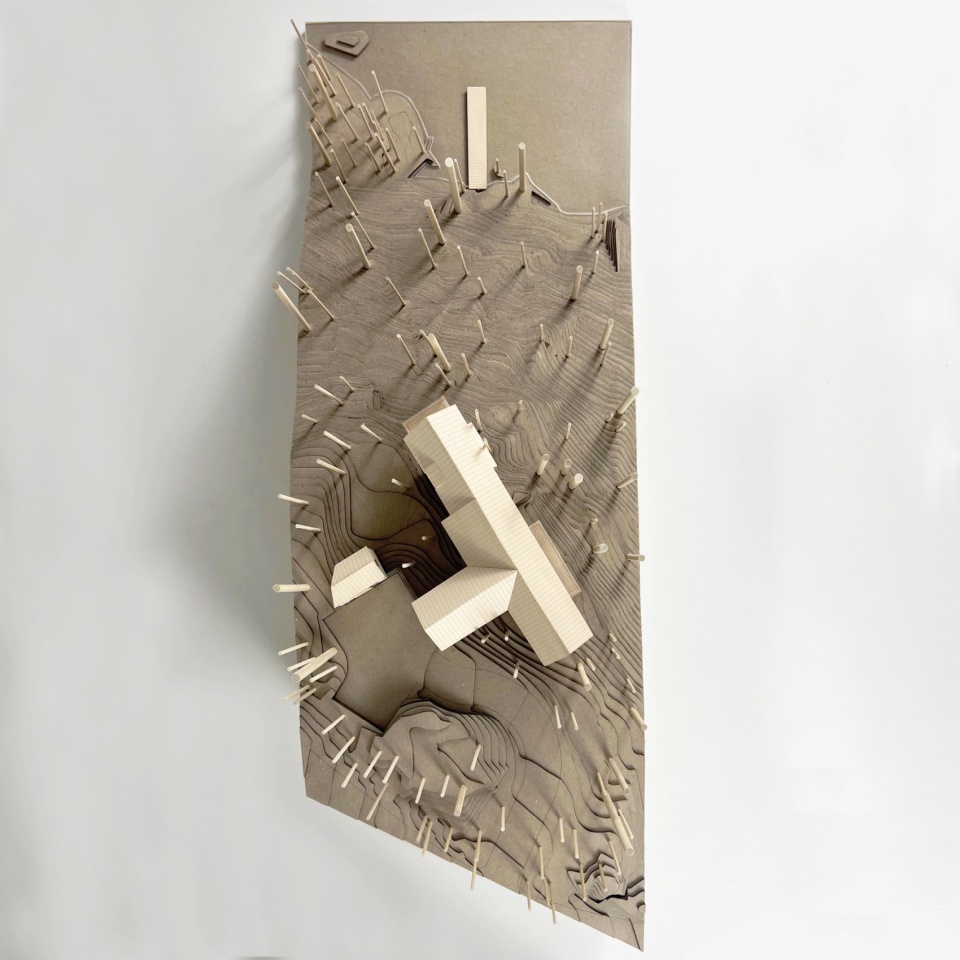
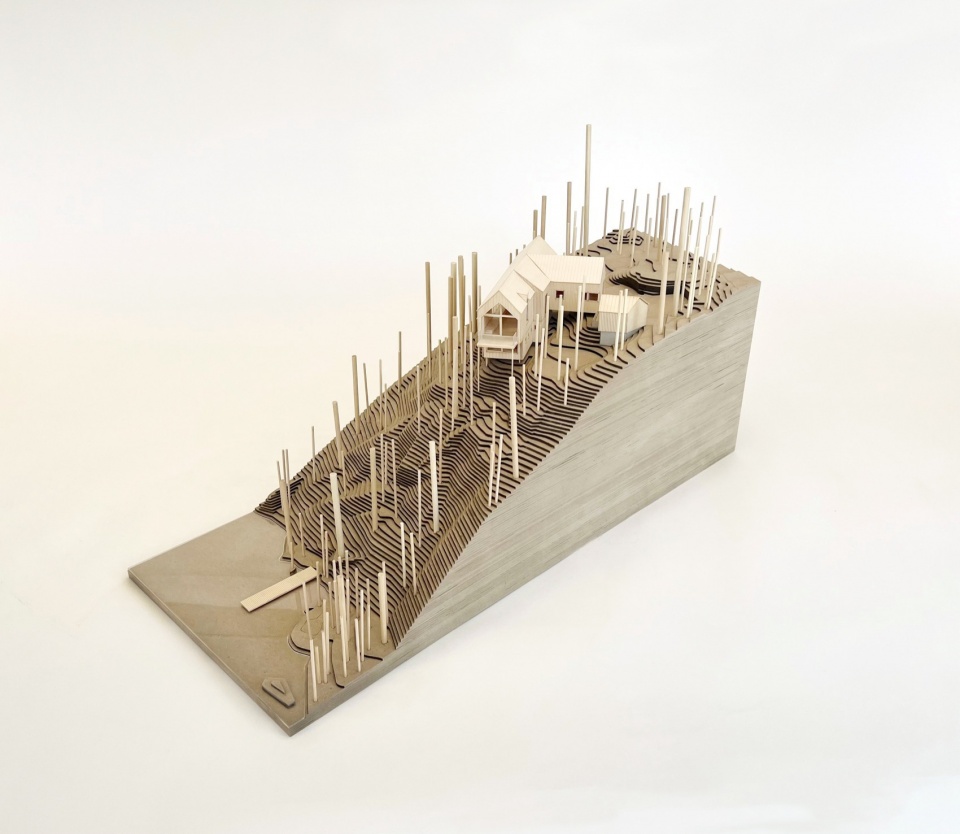
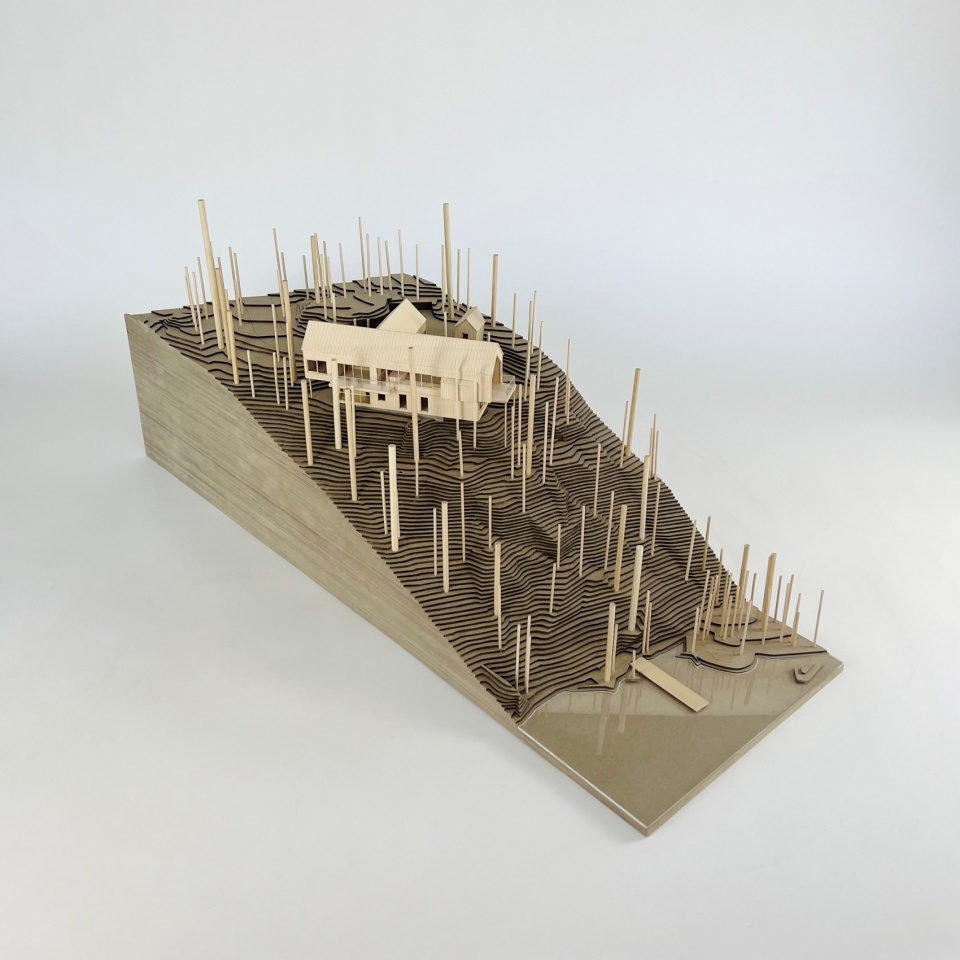
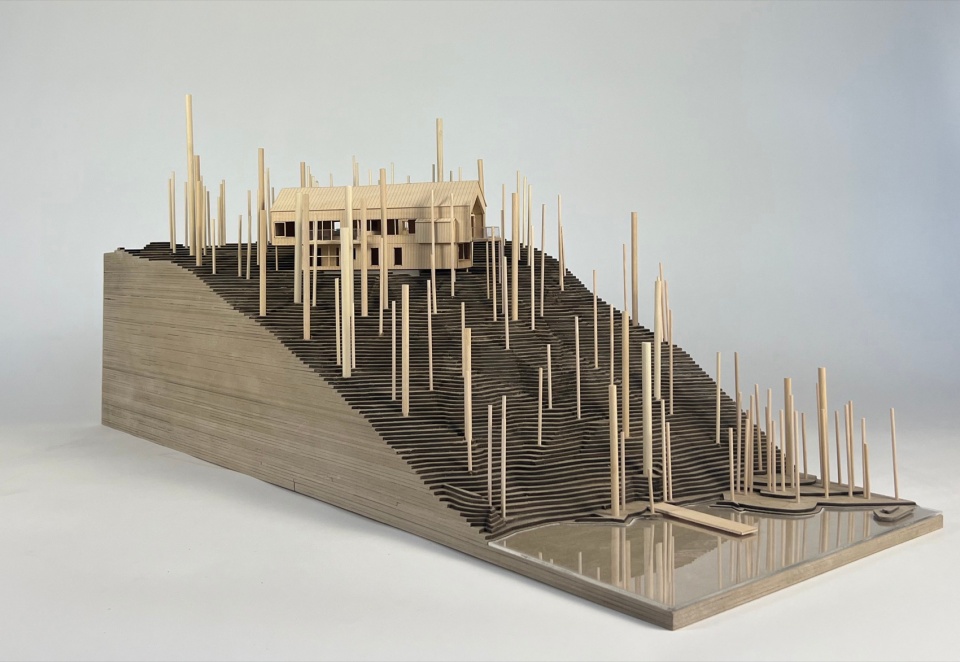
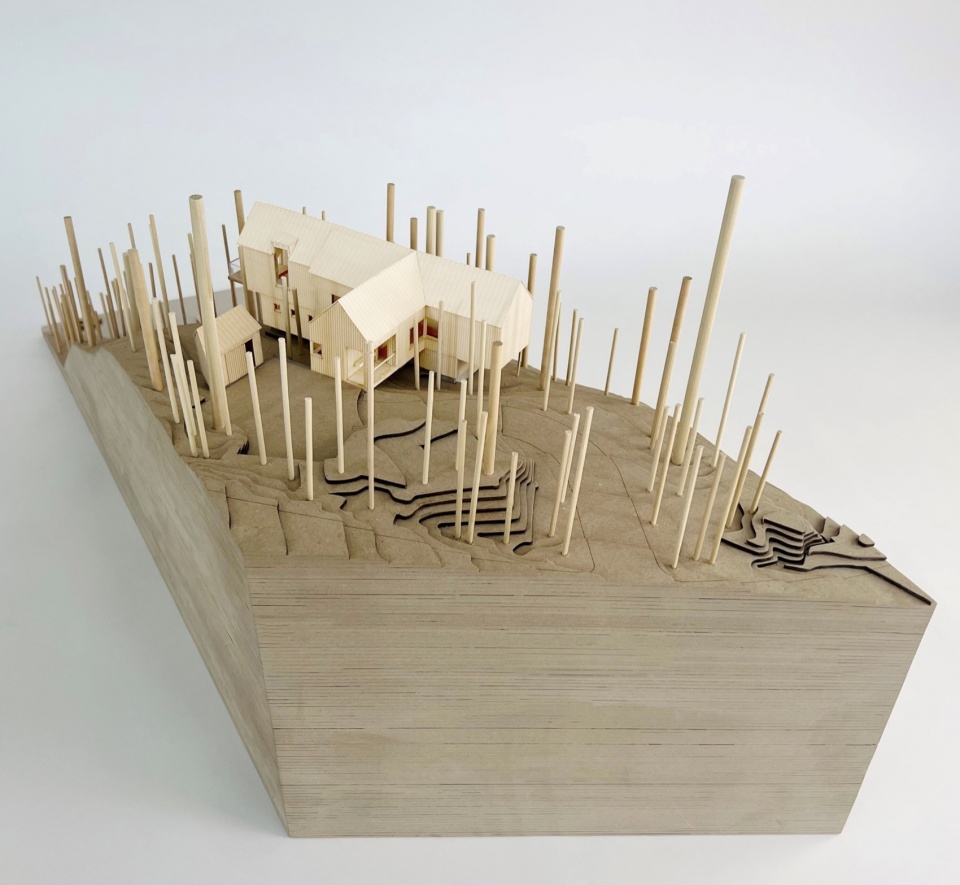
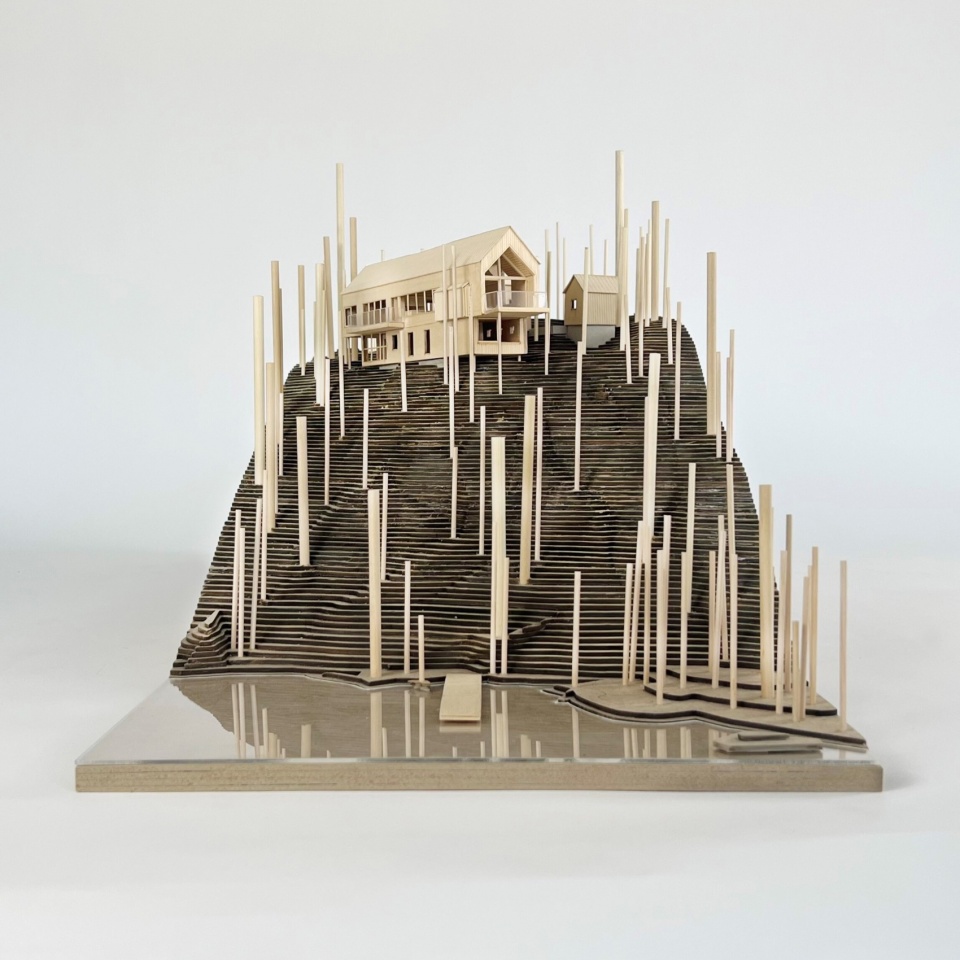
▼模型,Model ©RobitailleCurtis
▼模型特写,Close-up of the model ©RobitailleCurtis
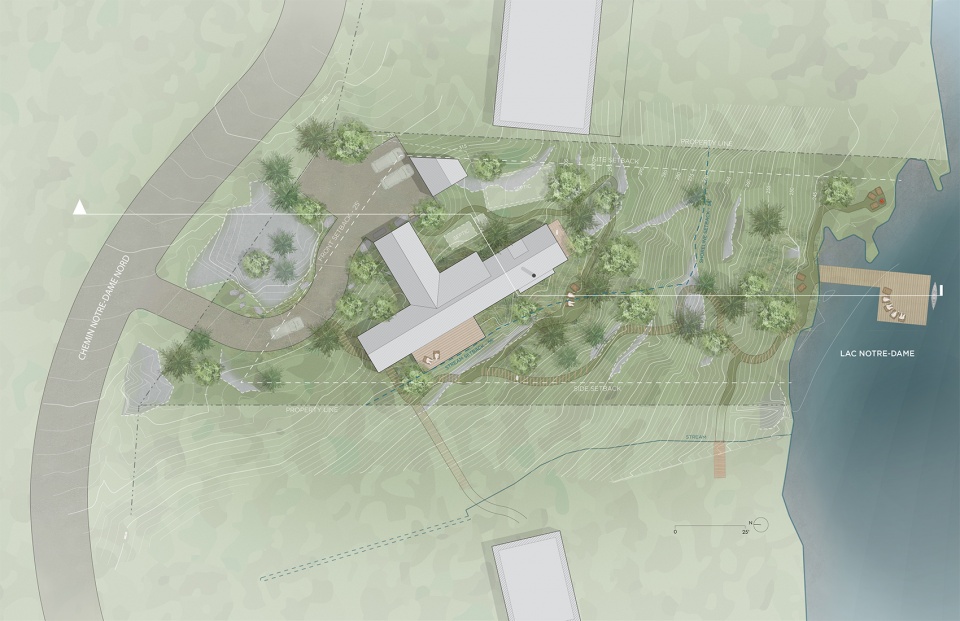
▼总平面图,Master plan ©RobitailleCurtis
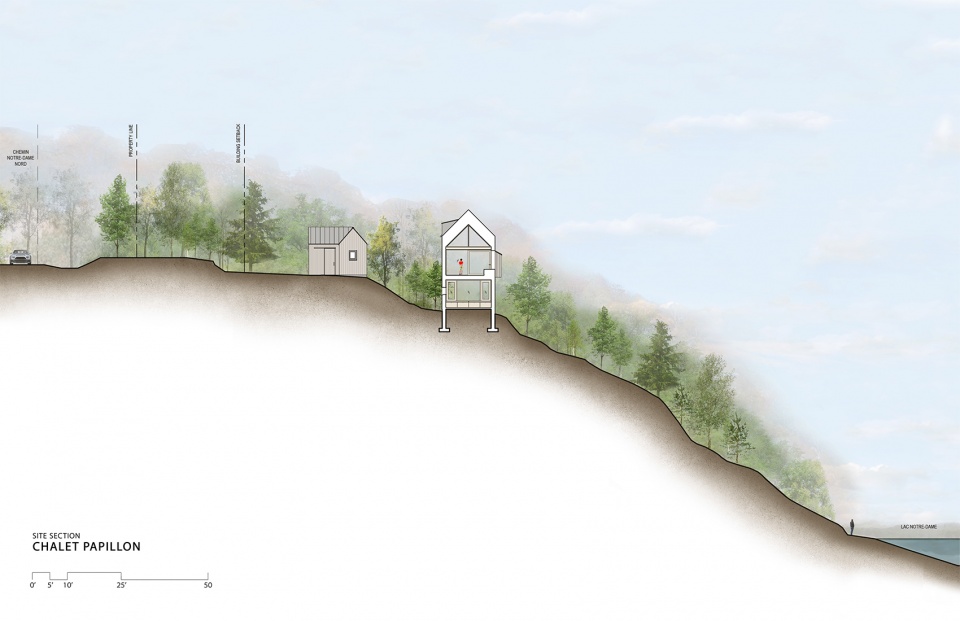
▼剖面图,Section ©RobitailleCurtis
▼底层平面图,Lower floor plan ©RobitailleCurtis
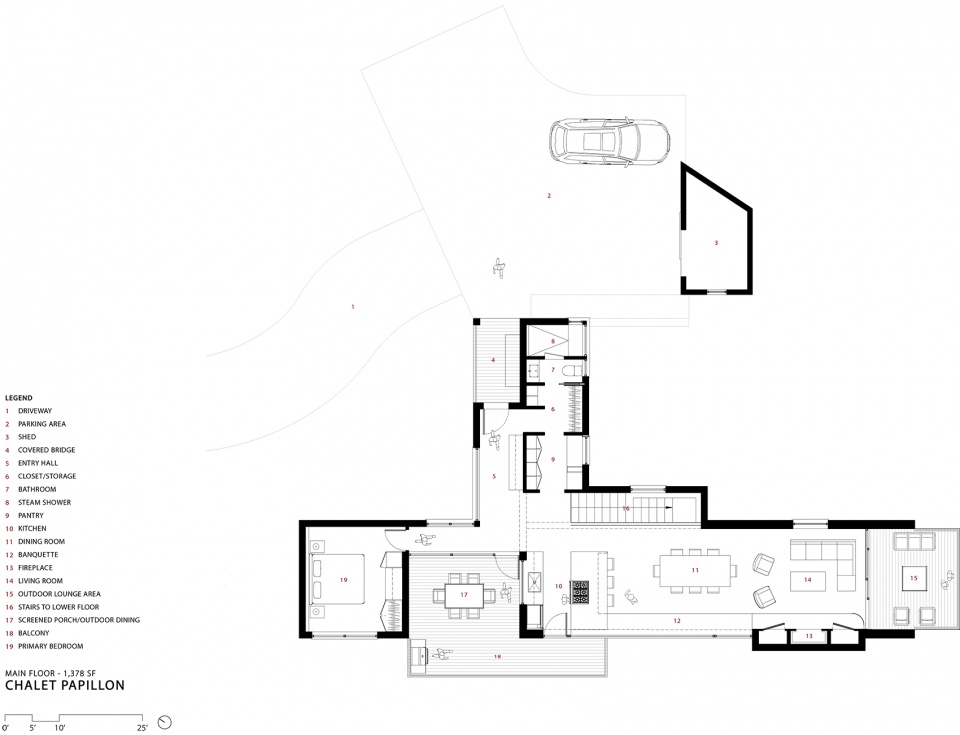
▼主楼层平面图,Main floor plan ©RobitailleCurtis
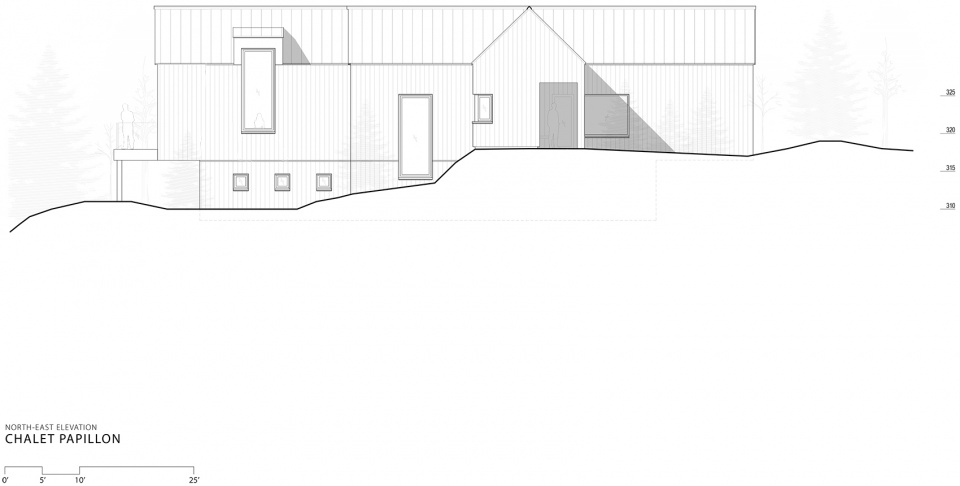
▼东北立面图,North-east elevation ©RobitailleCurtis
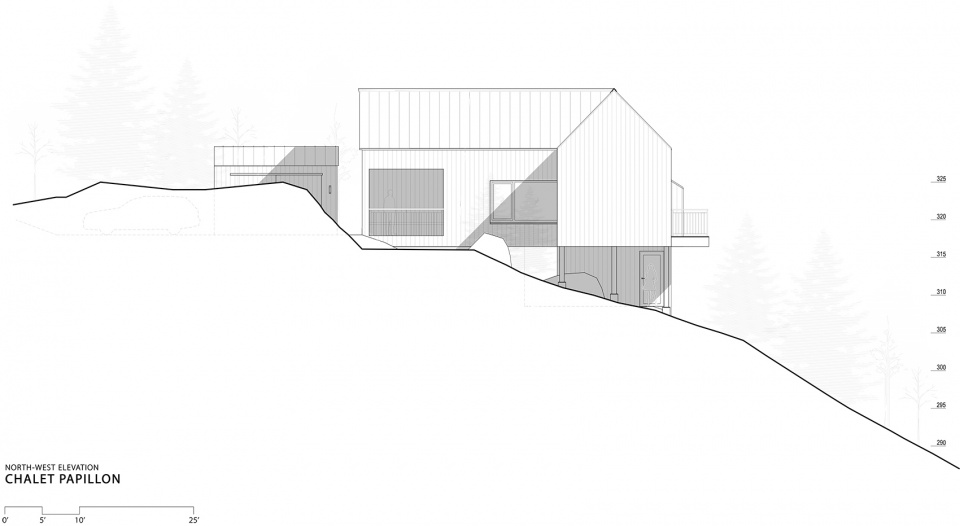
▼西北立面图,North-west elevation ©RobitailleCurtis
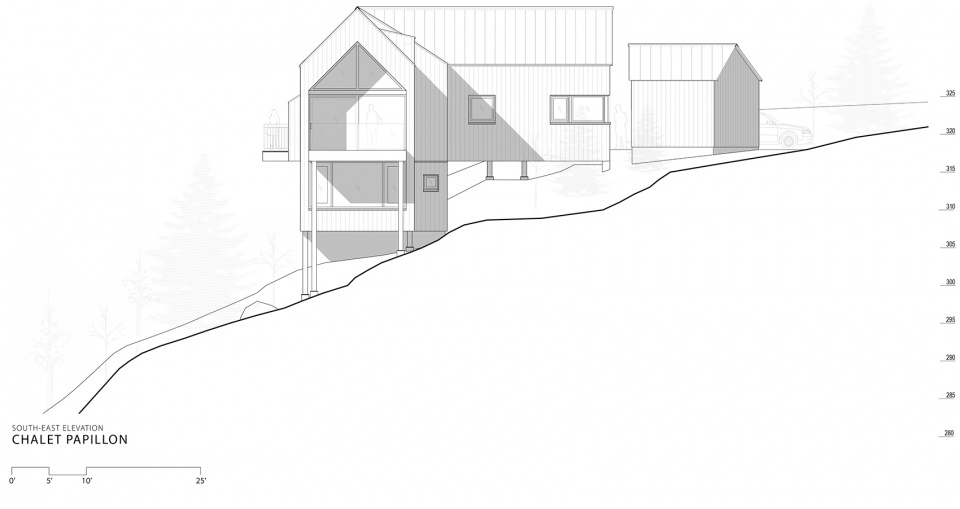
▼东南立面图,South-east elevation ©RobitailleCurtis
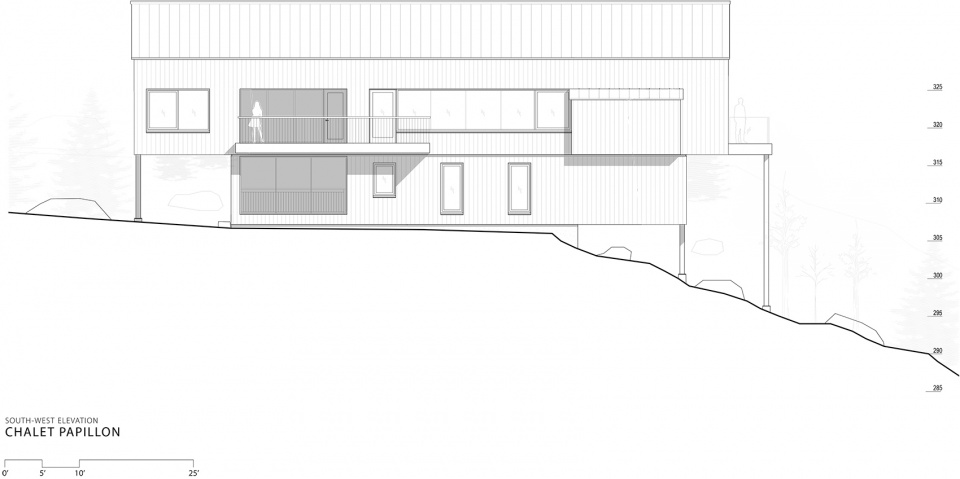
▼西南立面图,South-west elevation ©RobitailleCurtis
Architecture – RobitailleCurtis – Andrew Curtis (OAQ, MRAIC, AIA, LEED BD+C), principal; Anne Charbit (OAQ), project manager
Landscape Architecture – RobitailleCurtis – Sophie Robitaille (AAPQ, AAPC, CSLA, ASLA), principal; Teressa Peill (AAPQ, CSLA),
Structural Engineering – BCA
Mechanical Engineering – MRA
General Contractor – Bois et Nature
More: RobitailleCurtis 更多关于他们:RobitailleCurtis on gooood









又属于梦中情墅了
DK
人类文明的灯塔
禁止反串
挺好的小木屋,还没去过类似环境的国家,挺想去感受一下
家的门前有条河是什么体验,太TM棒了!
小屋的氛围和屋外的风景太棒了!真的是梦中的家的样子!!不敢想象住在这里该有多舒服!