
感谢 Hawkins\Brown 予gooood分享以下内容。更多关于:Hawkins\Brown on gooood.
Appreciation towards Hawkins\Brown for providing the following description:
中央基金会男子学校是英国最好的非选拔制(non-selective)学校之一,而其经过改造后的伦敦市中心校区,则为7~11岁以及六年级的学生们提供了卓越的学习环境与设施。在过去的150年里,校园里一直伫立着七座建筑,其中包括一座礼拜堂以及被列为二级保护建筑的前县法院,这七栋建筑围绕一座中央庭院组织,形成了一个完全与其功能脱节的临时建筑集合体,其中的两栋建筑甚至被教育部(DfE)评为“英国最差的教育建筑”之一。通过长达十年的合作,Hawkins\Brown建筑事务所帮助学校解决了重大的财务和后勤问题,为这座面积达13000平方米的独特场地实现了高品质的更新和升级。
Central Foundation Boys’ School, one of the top performing non-selective comprehensive schools in the country, has completed a transformation of its inner-city London campus which provides exceptional learning facilities for students between years 7-11 and sixth form.Over the last 150 years, seven buildings (including a Tabernacle Chapel and Grade II-listed former County Court) had been brought together into one school campus around a central courtyard. The result was an ad hoc collection of spaces that were not fit for purpose, with two buildings being identified as amongst the ‘worst educational buildings in the UK’ by the Department for Education (DfE). Through a decade-long partnership, architects Hawkins\Brown supported the school in unlocking significant financial and logistical challenges to provide 13,000m2 of much-needed upgrades to this unique site.
▼项目概览,overall of the project © Jack Hobhouse
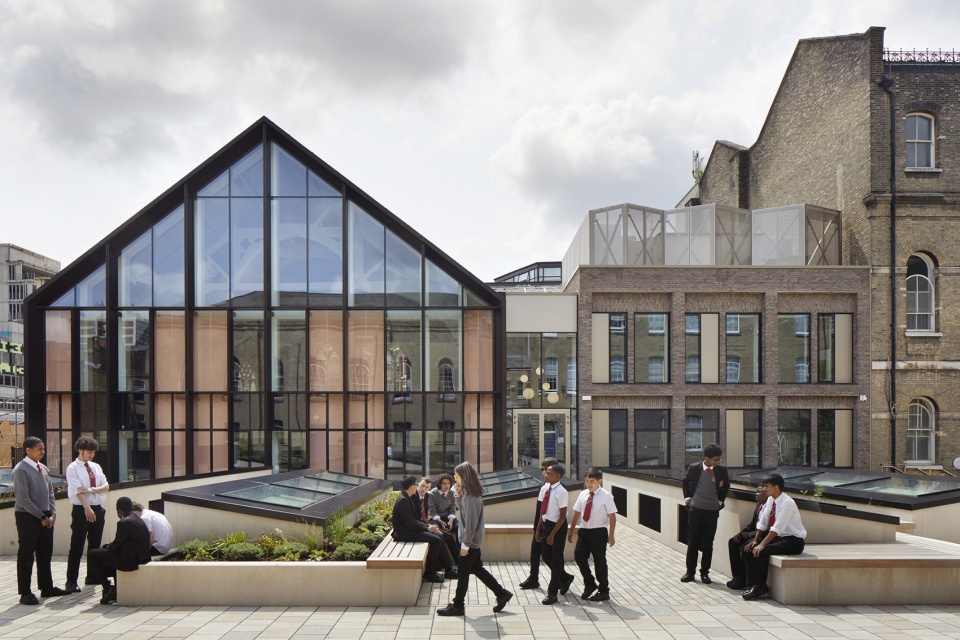
校园重建旨在合理化和巩固学校的空间序列,以便更有效地利用建筑物。实施项目的资金来源十分复杂,包括:伦敦中央基础学校提供的经费、当地教育局、教育部(优先学校建设的政府拨款),以及校方出售发展用地所得款项。除了建造新的科学实验室以及中央庭院地下的体育馆外,礼拜堂以及周末学校附属楼也被创造性地改造为戏剧、艺术和音乐场所。现有建筑在可能的情况下进行了翻新,只有那些无法再满足专业学习空间的建筑结构得到了彻底地重建。在整个建筑工程期间,学校保持开放和运营。作为合作伙伴关系的一部分,学生们也有机会参与到由Hawkins\Brown事务所组织的工作体验课和职业讲座等活动中。
The campus redevelopment sought to rationalise and consolidate the school’s accommodation to allow more efficient use of the buildings. The project was delivered through a complex funding mix including: Funding from the Central Foundation Schools of London; The local education authority; The Department for Education (as part of the Priority School Building Programme); Proceeds from the sale of a development site. New facilities include new science laboratories and a subterranean sports hall buried in the central courtyard; the Tabernacle Chapel and Sunday School Annex were creatively transformed for drama, art, and music. Existing buildings were refurbished where possible, and new-build infills were only considered where it was not possible to provide specialist learning spaces in existing structures. The school remained open and operational throughout the building works. As part of the partnership, students had opportunities to participate in activities such as work experience and career talks with Hawkins\Brown.
▼校园整体鸟瞰,aerial view of the campus © Jack Hobhouse
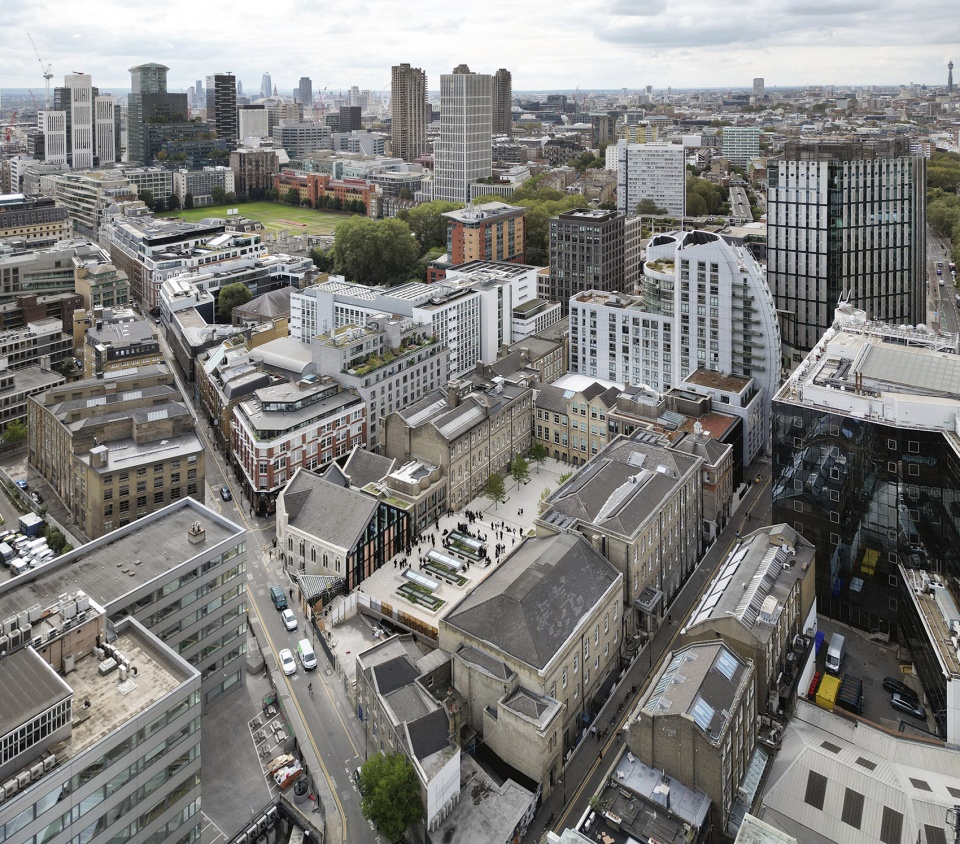
校长Jamie Brownhill说:“新校园落成后,我们的喜悦之情溢于言表。十多年前,我们为学校的重建制定了一个纲要,有人会说这更像是一个梦想家的愿望清单,而不是一个实际可行的计划。然而,如今,在这里,我们实现了这座美丽,功能齐全,充满活力的校园,它将在未来几十年持续不断地支持和激励学生。我们由Hawkins\Brown的杰出设计团队,将不可能变为了可能。”
Jamie Brownhill, Headteacher said: “To say the school is delighted with our completed campus is an understatement. Over ten years ago we set out a brief for the re-development of the school, that some would say read more like a dreamer’s wish list, than a practical and achievable plan. However, here we are with a beautiful, functional, and robust campus that will support and inspire students for decades to come. Our brilliant design team, led by Hawkins\Brown, have made the impossible, possible.”
▼沿街视角,street view © Jack Hobhouse
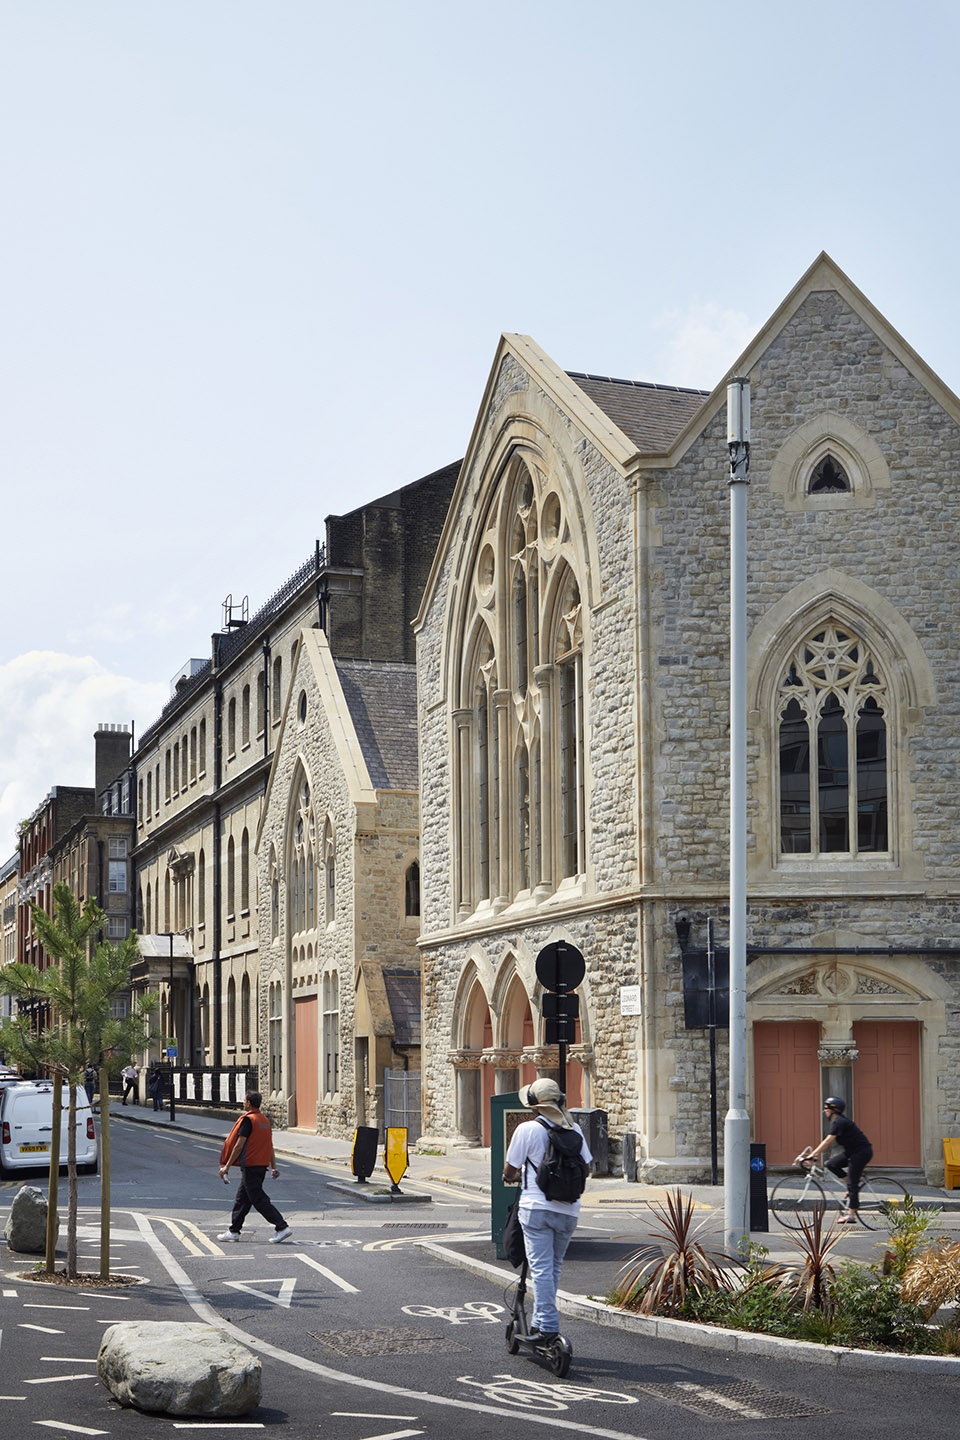
▼经过修复的礼拜堂,chapel after renovation © Jack Hobhouse
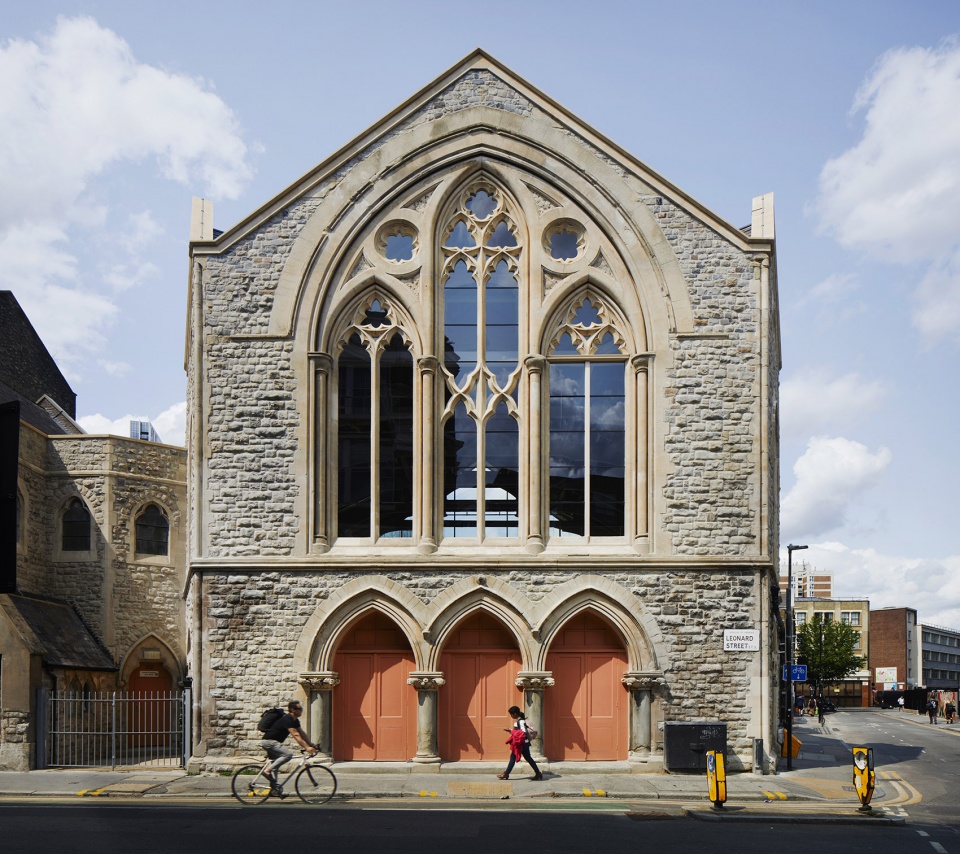
该校是一座六年级混合制的男子学校,已经为当地社区服务了150多年。学校欢迎各种各样的学生,近50%的学生有资格享受免费校餐;80%的学生来自少数民族;学生们的第一语言甚至多达68种。在2022年,该校被评选为自治市镇整体表现最好的学校;在社会经济的贡献方面,该校也是收容了全英格兰最贫困的学生群体。学校的著名校友包括: Jacob Bronowski、Martin Kemp、Ronnie Scott、Reggie Yates、Trevor Nelson,以及Richard Seifert。
Central Foundation Boys’ School is an all-boys comprehensive, with a mixed sixth form, which has been serving the local community for over 150 years. The school welcomes a diverse cohort of students, with nearly 50% of students being eligible for free school meals; 80% of students being from minority ethnic groups; 68 first languages are spoken by students. In 2022, the school was recognised as a top performing school in the borough overall; socio-economically, the school has one of the most deprived cohorts of any school in England. Famous alumni include Jacob Bronowski, Martin Kemp, Ronnie Scott, Reggie Yates, Trevor Nelson, and Richard Seifert.
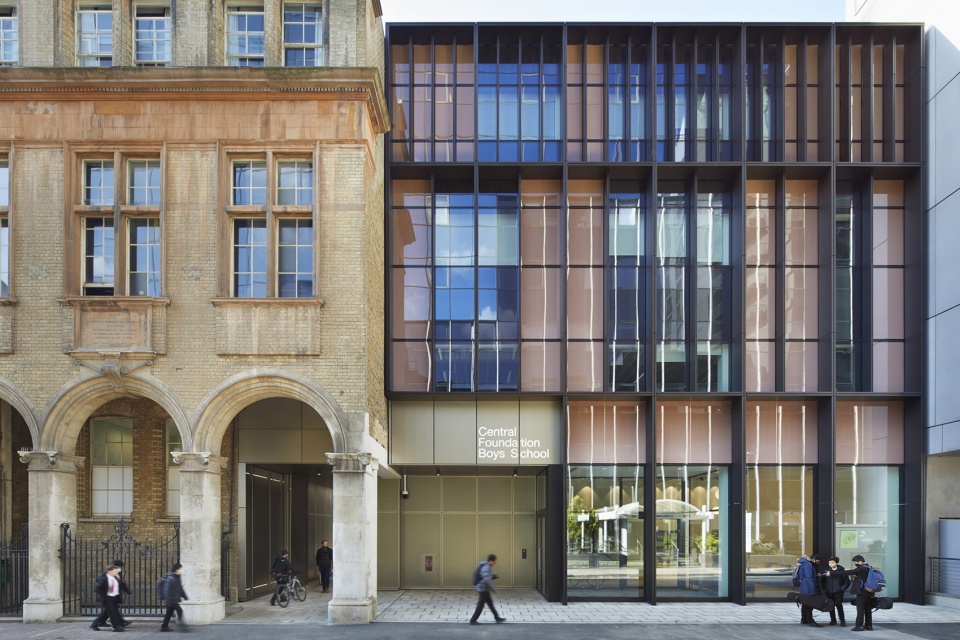
▼沿街立面,facade along the street © Jack Hobhouse
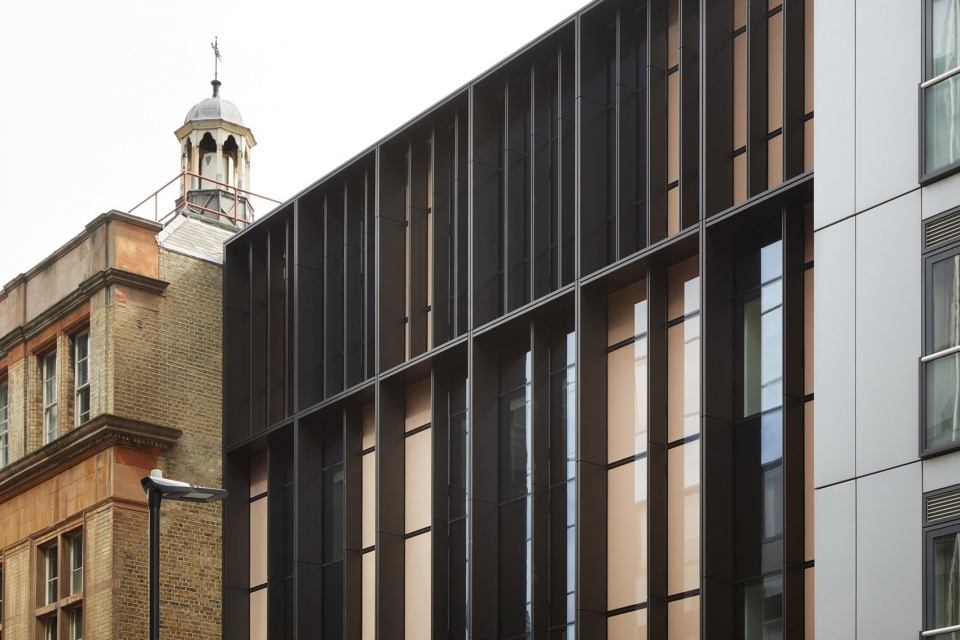
▼立面细部,details of the facade © Jack Hobhouse
Hawkins\Brown事务所合伙人Negar Mihanyar表示:“作为建筑师,没有比完成这样一个项目更有价值的了。我个人很高兴能够与学校合作十余年,帮助他们实现雄心勃勃的愿景 —— 确保CFBS的年轻人能够获得鼓舞人心的学习环境和最好的设施。学校从一开始就大力提倡设计,通过密切合作和创造性的策略,我们克服了多重挑战,无论是内城场地的限制,还是复杂的资金结构,都无法阻止我们为这里创造出真正独特的东西。我们很高兴能与学校一起参与这一令人难以置信的旅程,并为子孙后代保护了这一非常特殊的社区资产而感到自豪。”
Negar Mihanyar, Partner, Hawkins\Brown, said: “As architects, projects don’t get more rewarding than this.I’ve personally had the pleasure of working with the school for over a decade to help them deliver their ambitious vision – one which ensures the young people at CFBS have access to inspiring learning environments and the best facilities. The school have been strong advocates of design from the start and through close collaboration and creative problem solving we have been able to overcome multiple challenges, be it the constrained inner-city site or complex funding structure, to create something truly unique. We have loved being part of this incredible journey with the school and are proud that this very special community asset has been safeguarded for future generations.”
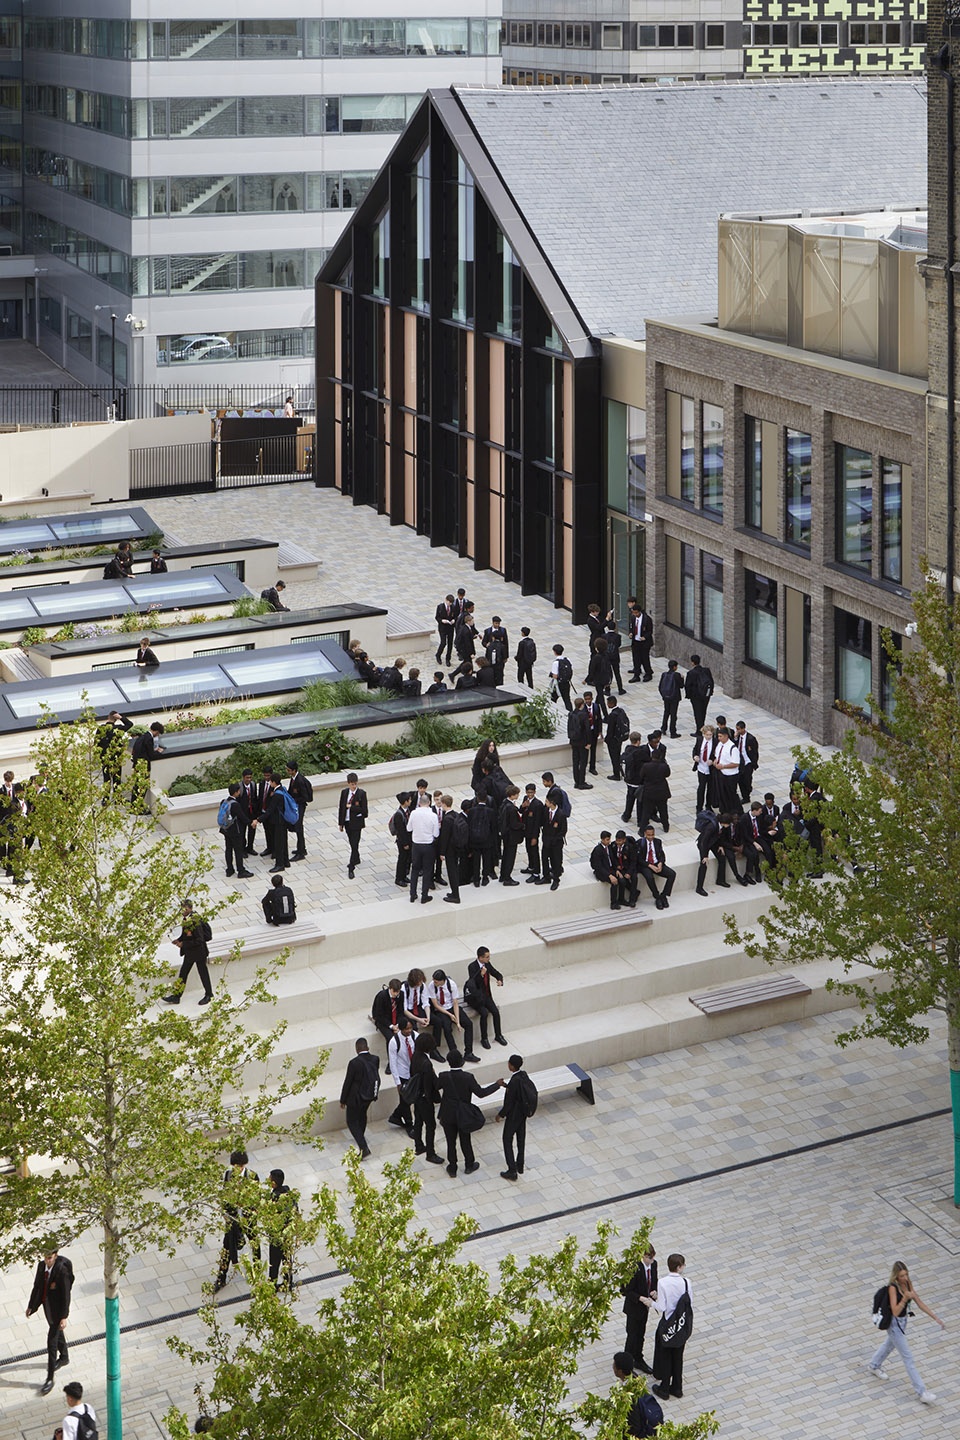
▼中央庭院鸟瞰,aerial view of the court yard © Jack Hobhouse
建筑师视角
Architect’s view
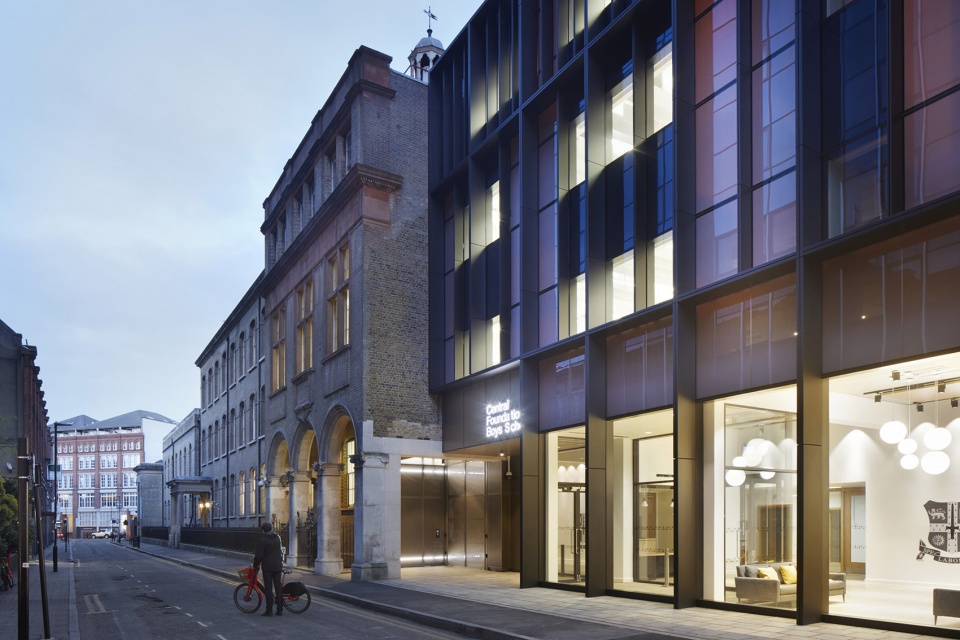
中央基金会男子学校成立于1866年,是当地社区的重要组成部分。校园内包含了被列为二级保护建筑的前县法院,以及Bunhill Fields Finsbury Square保护区内的建筑。我们的目的是合理化和巩固学校的空间构成,以便更有效地利用建筑和场地。项目的第一阶段,我们为学校建造了全新的科学大楼,并配备了最先进的设施。该大楼坐落于校园的关键节点位置,堪称学校的门户,它不仅在解决整个场地的交通问题方面发挥了至关重要的作用,同时为大部分场地提供了无障碍的通道。
Central Foundation Boys’ School, founded in 1866, is an important part of the local community. Its campus includes a mixture of designated heritage assets (Grade II listed), and buildings within the Bunhill Fields Finsbury Square conservation area. Our brief was to rationalise and consolidate the school’s accommodation to allow more efficient use of the buildings and site. The first phase of work provided a new, purpose-built science building equipped with state-of-the-art facilities that also serves as a welcoming front door to the school. The building is located at a key node; it played a vital role in unlocking site-wide circulation issues while providing step-free access to the majority of the site.
▼沿街立面夜景,night view of the street facade © Jack Hobhouse
▼教室,classroom © Jack Hobhouse
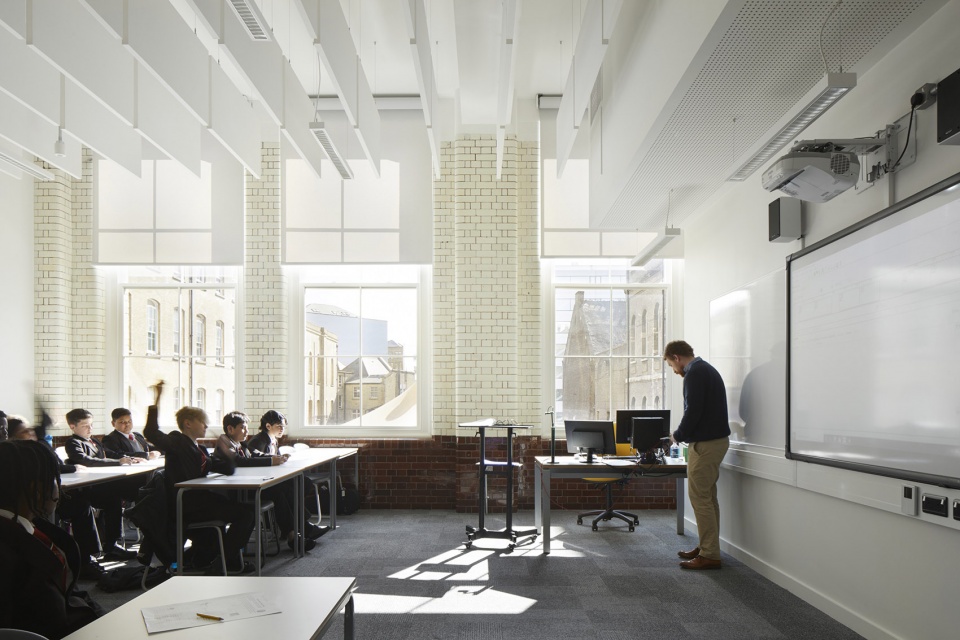
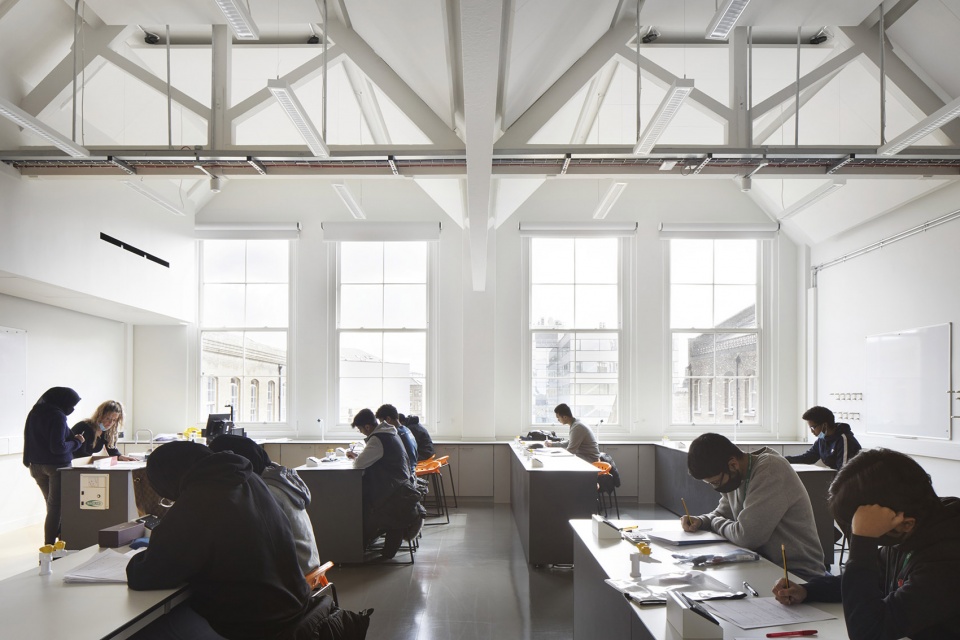
▼课堂场景,classroom © Jack Hobhouse
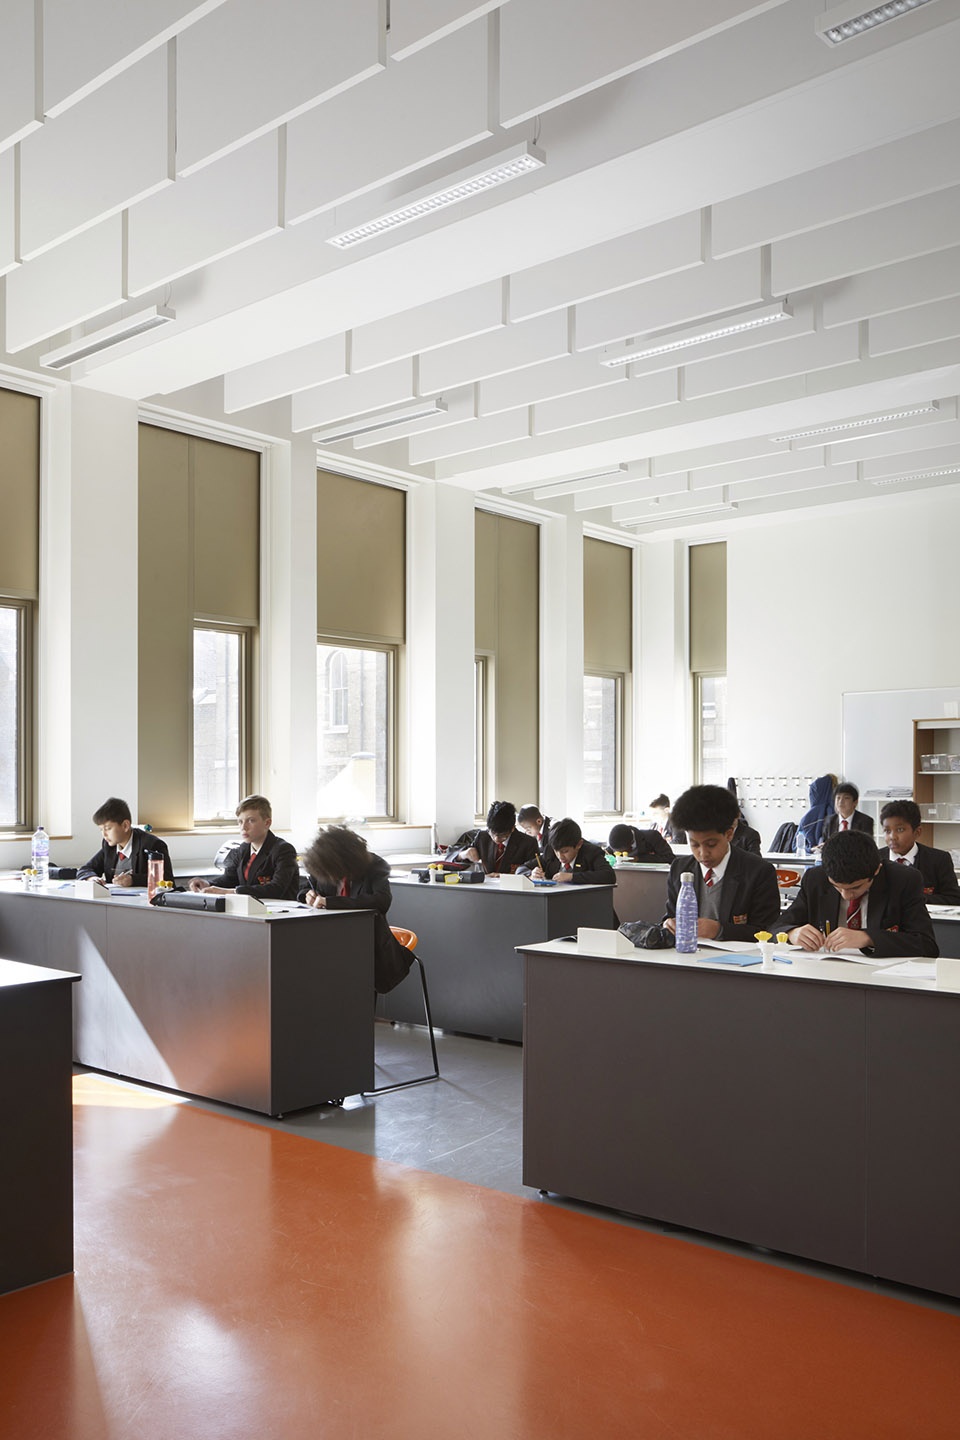
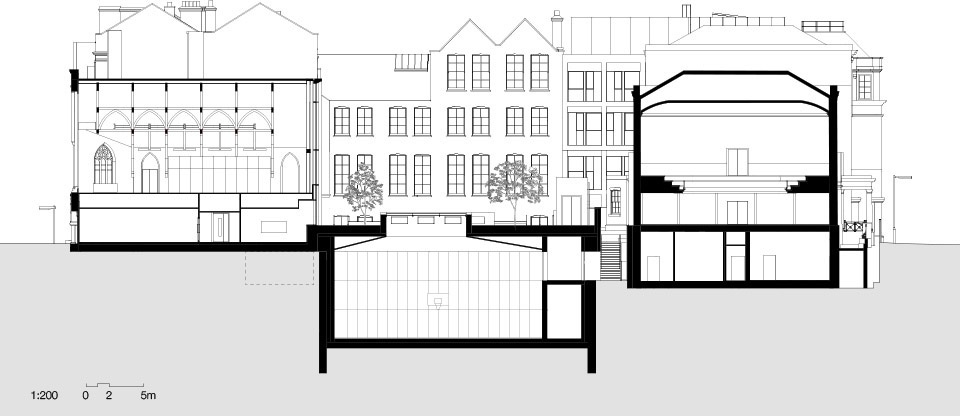
第二阶段的工程包括建造一座全新的、三个球场大的多功能体育馆,并为其添加更新升级后的设施。紧凑的场地意味着体育馆将下沉到庭院之下,并利用屋顶引入自然光。它的设计遵循了英国体育场地的标准,为学校提供了一处灵活的多用途空间,同时可以在非教学时间供社区使用。由于场地的演变,校内的庭院从未被设计成“传统庭院”。我们抓住机会将体育馆上方的空间转变为一座景观操场,为学生创造出他们急需的便利空间。
▼改造前的庭院,the courtyard before renovation © Jack Hobhouse
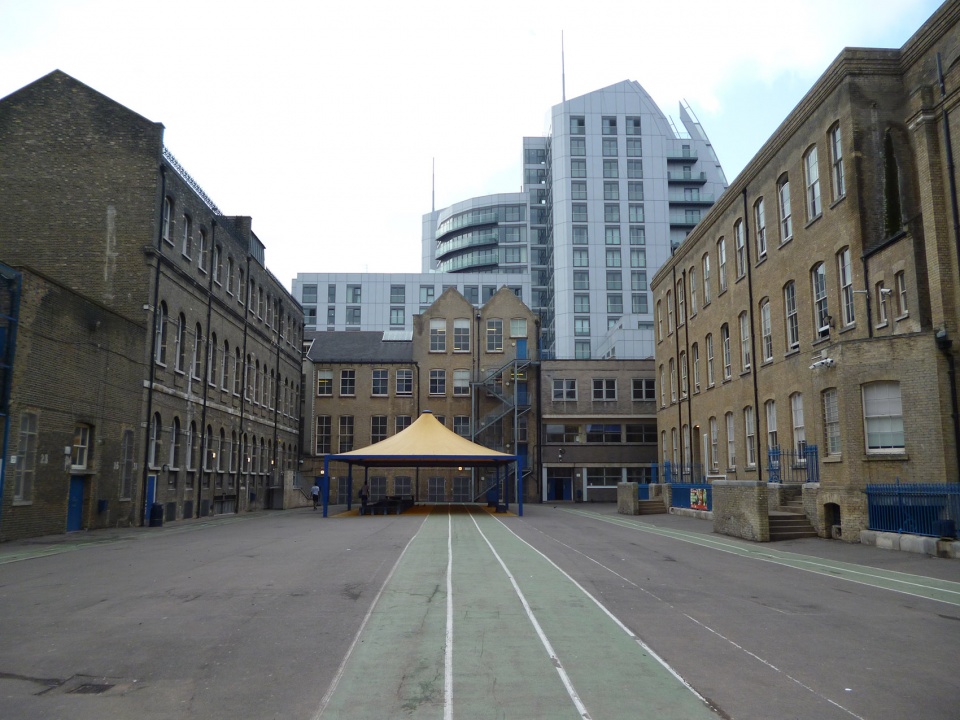
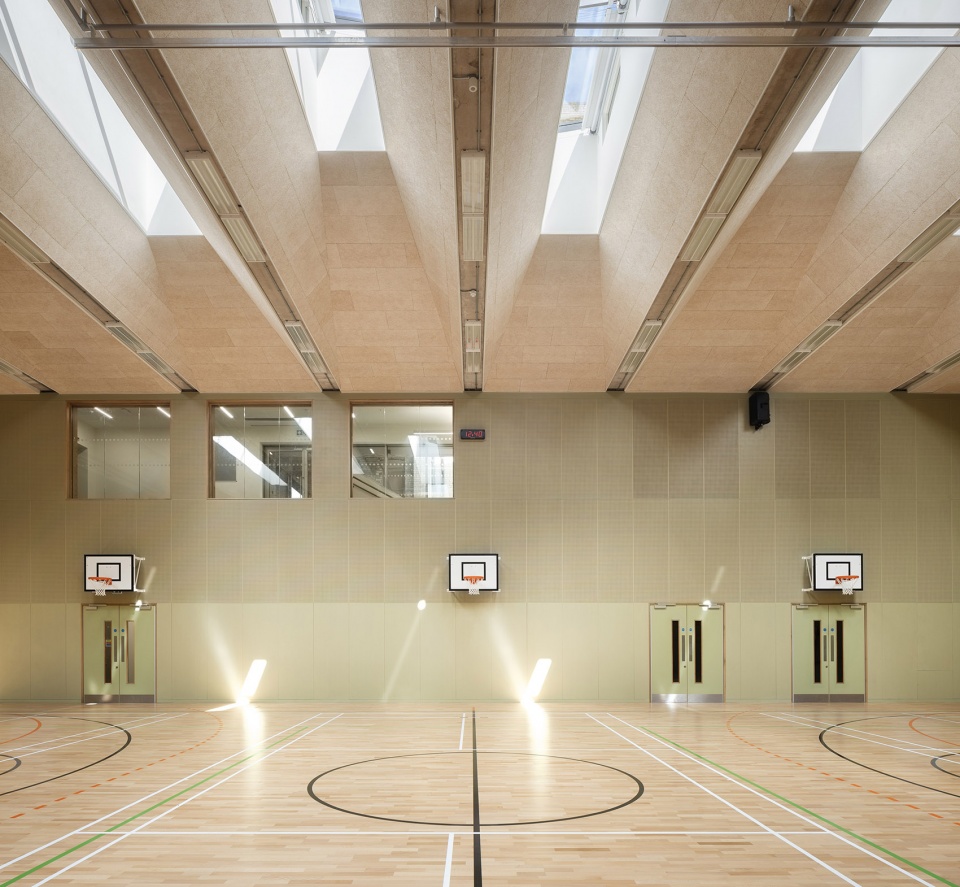
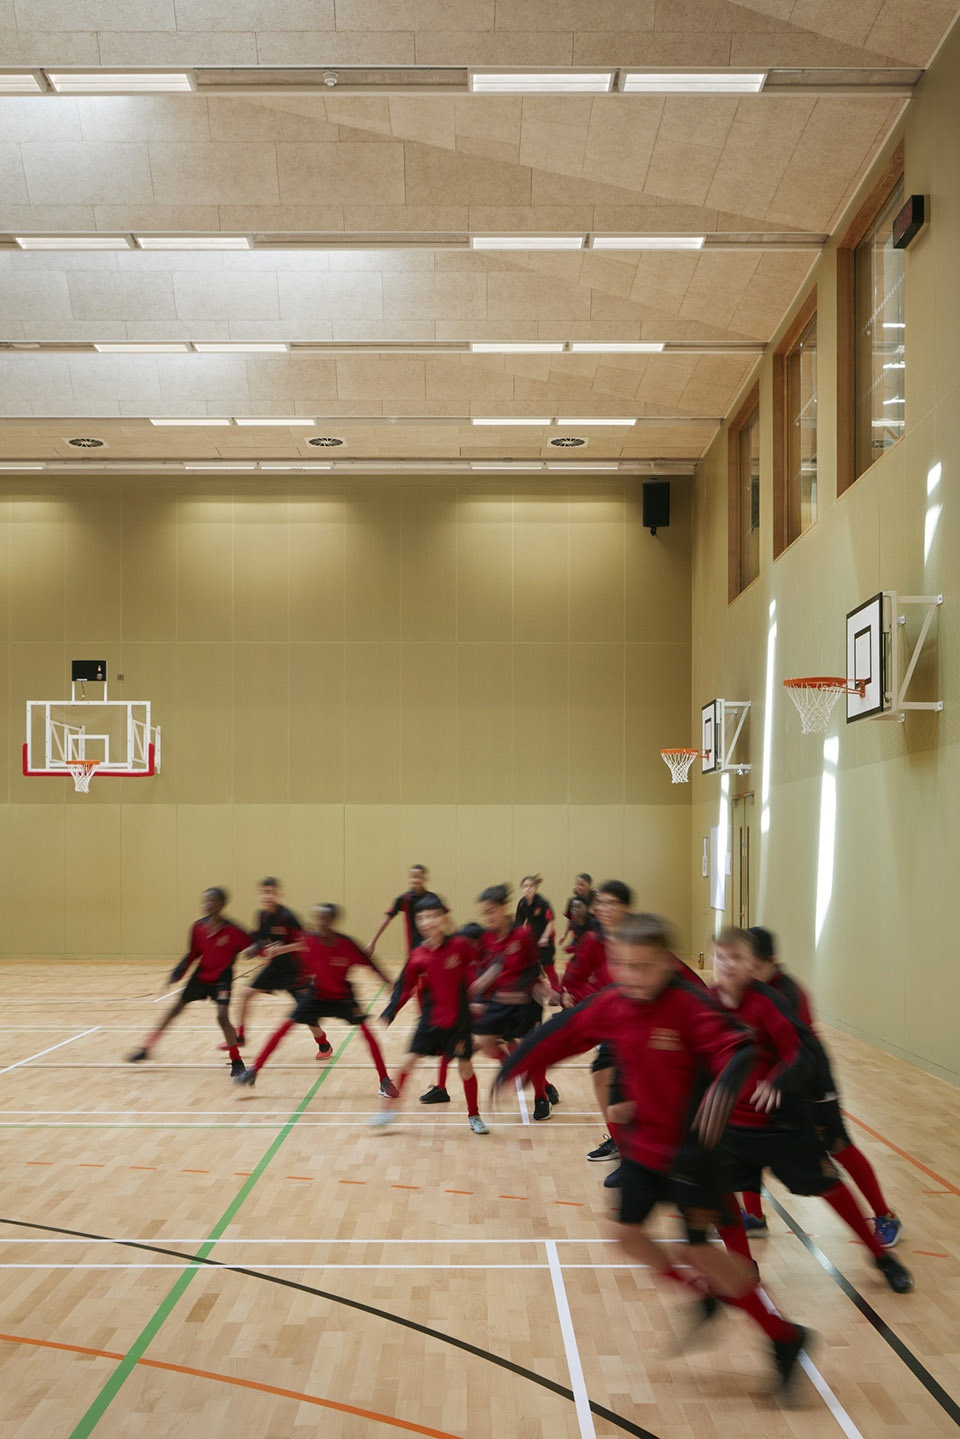
The second phase of work included a new three-court, multi-use sports hall with changing facilities. The tight nature of the site meant that the sports hall is sunken under the courtyard, with rooflights bringing in natural light. It has been designed to comply with Sport England guidance, providing the school with a flexible multi-purpose space that can be used for out-of-hours community use. The courtyard was never designed to be a ‘traditional courtyard’ due to the evolution of the site. We did, however, take the opportunity to transform the space directly above the sports hall into a landscaped playground that provides much-needed amenity space for students.
▼改造后的庭院,courtyard after renovation © Jack Hobhouse
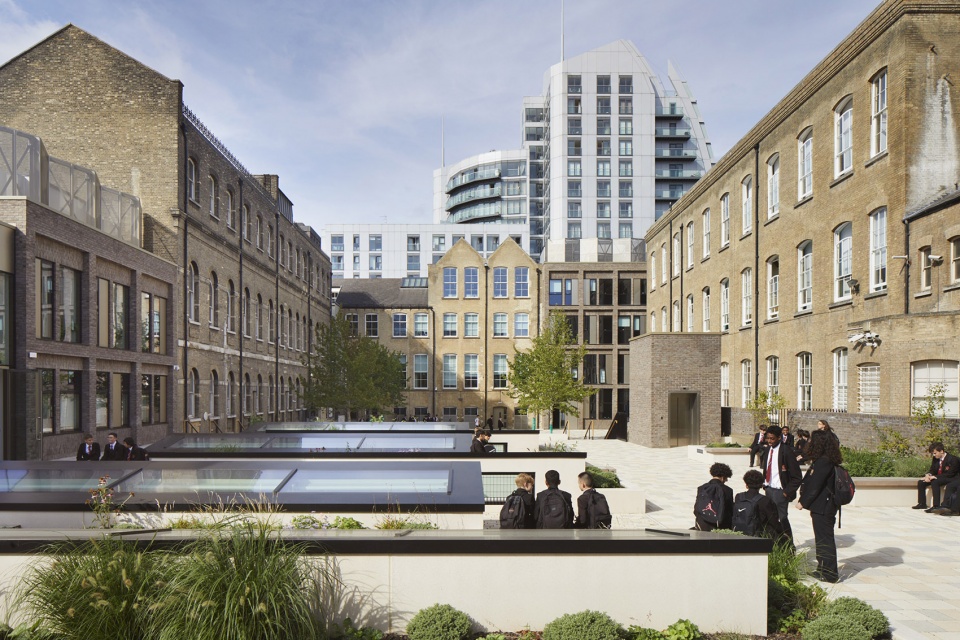
礼拜堂是该校建筑中最具特色的建筑之一。在改造之前,这座建筑并不适用于教学场景,然而本项目却提供了一个独特的机会,将其转变为一个有特色的创意艺术中心。这座历史建筑的所有主要立面都被保留下来并得到了修复,而面向学校内部庭院的北立面则完全重建,大面积的玻璃让日光进入建筑,并将创意艺术中心的内部活动场景展示在人们眼前。
The Tabernacle Chapel is one of the most distinctive in the school’s building stock. It has previously been poorly adapted for educational use, and the project offered a unique opportunity to transform it into a characterful Creative Arts Centre. All primary façades have been retained and repaired, while the north elevation facing the school’s internal courtyard has been replaced to allow daylight into the building and to showcase the range of activities within.
Hawkins\Brown事务所合伙人Negar Mihanyar
Negar Mihanyar, Partner, Hawkins\Brown
▼由礼拜堂改造而成的创意艺术中心,the creative arts center renovated from the chapel © Jack Hobhouse
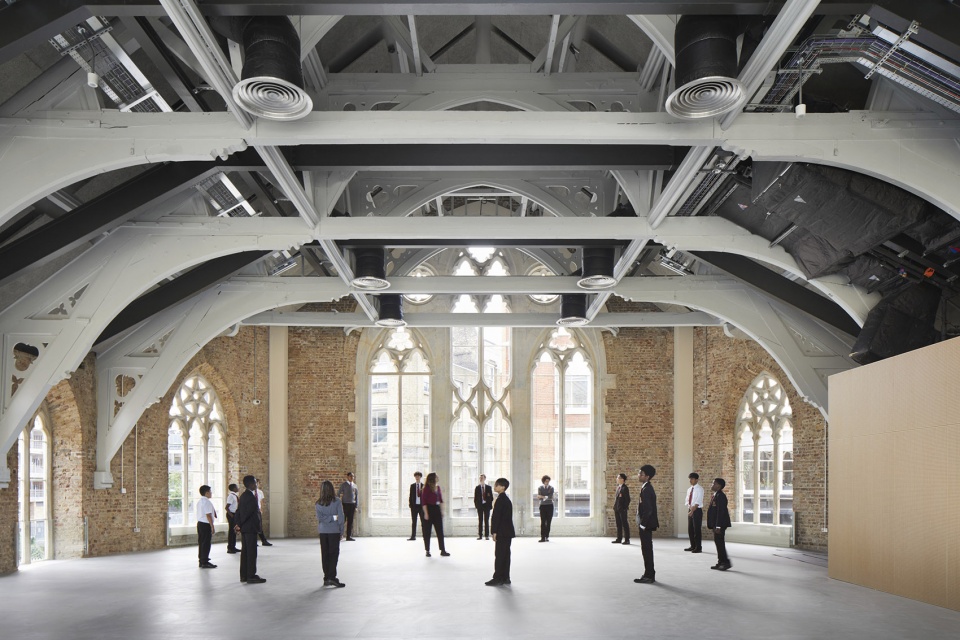
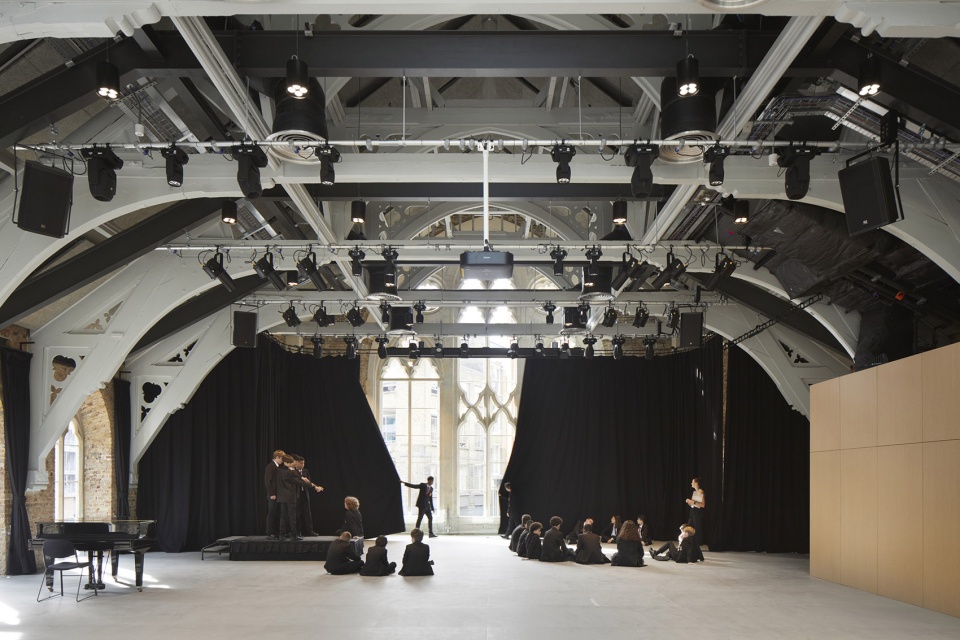
▼活动中心室内近景,closer interior view of the art center © Jack Hobhouse
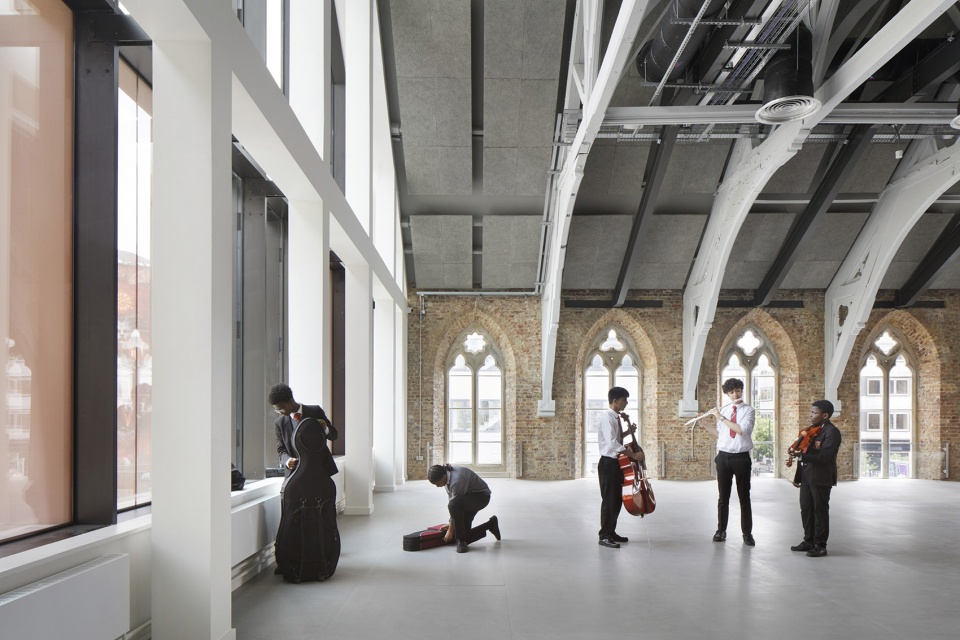
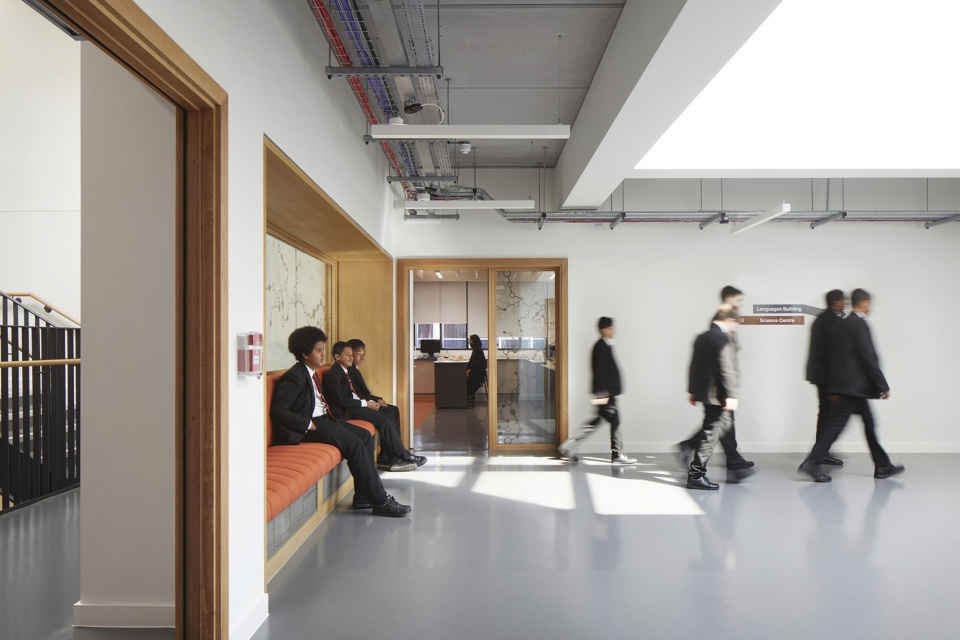
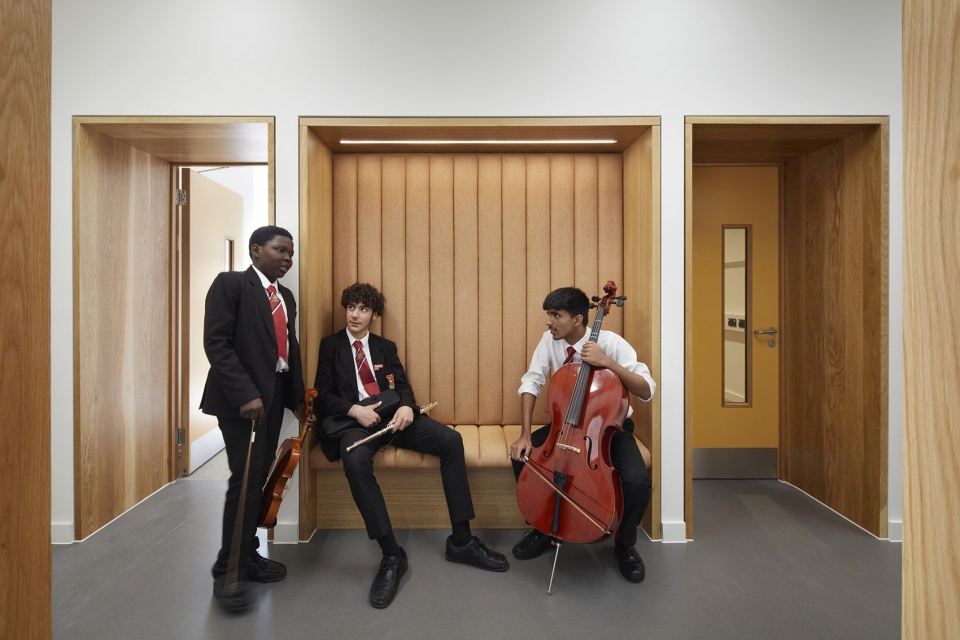
▼灵活的聚会与休闲场所,flexible leisure and social space © Jack Hobhouse
工程师视角
Engineer’s view
修缮和更新列入名录的历史建筑一直是一项艰巨的挑战。那么,再加上在正在使用中的学校庭院里建造一个半地下的体育馆,你就会明白这个项目是多么令人难以置信的工程壮举。全新的体育馆符合英国体育设施的标准,堪称学校的世界级资产。这座建筑的突出之处在于它部分位于地下,并坐落在四座现有的砖石建筑之间。体育馆的基地位于地下7米多的地方,而当地的地下水位却在地下3米处。混凝土内衬墙以及空腔排水系统确保了3级地下室环境的坚固防水。为了获得最大的占地面积和经济效益,我们与Hawkins\Brown密切合作,绘制了一套详细的限制图纸,这样我们就能够在工作开始之前满足所有临时和永久建筑的规范要求,这避免了复杂的临时工程,并规避了邻近建筑的潜在塌陷位置。
Refurbishing and updating listed and historic buildings is always a challenge. If you add to that the construction of a part-subterranean sports hall in an occupied school courtyard, you can understand what an incredible engineering feat this project is. The new sports hall is a world class asset for the school that meets the standards of a Sport England facility. What makes it stand out is that the building lives partly underground. It is built between four existing masonry buildings and the base of the sports hall sits at more than seven metres below ground level with a water table at three metres below ground. A concrete liner wall, along with a cavity drained system has ensured robust waterproofing in a Grade 3 basement environment. To gain the maximum footprint, and to be economical, working closely with Hawkins\Brown we created detailed constraints drawing, with this we were able to address all temporary and permanent construction requirements before work started, limiting the need for complex temporary works, and controlling the potential settlements of the adjacent buildings.
▼半地下体育馆,the part-subterranean sports hall © Jack Hobhouse
▼体育馆细部,details of the sports hall © Jack Hobhouse
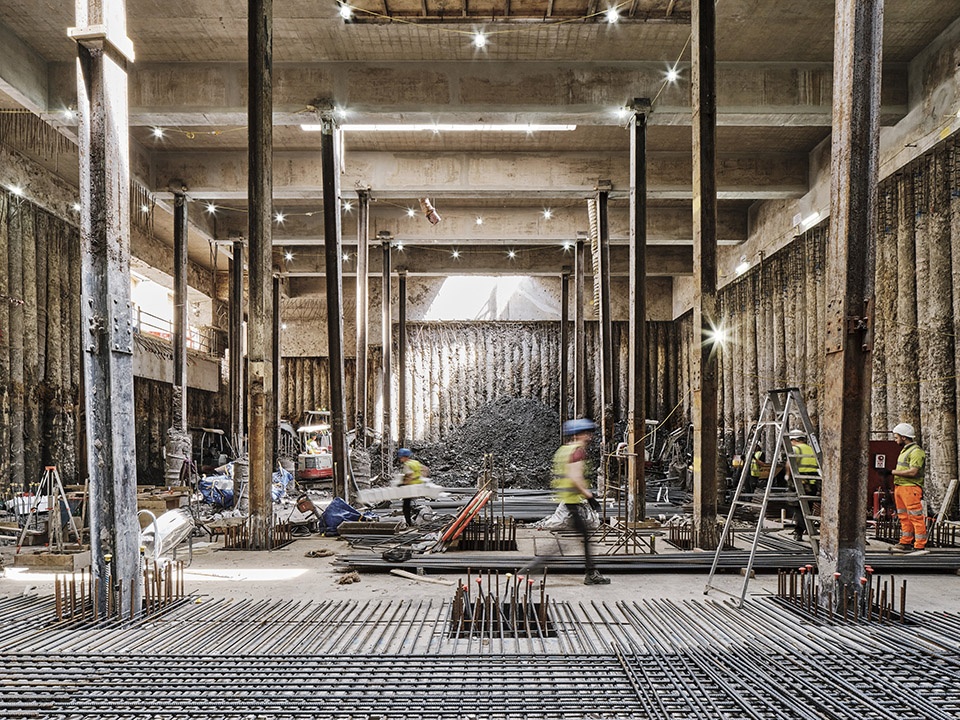
承建商采用了自上而下的施工方法,室外工程持续进行,而体育馆则在屋顶板下开始挖掘施工,这种策略节省了时间和成本,也因此成为了我们工作过的最受限制的场地之一,可以说它在设计与建造上堪称是一座独一无二且杰出的建筑。我们相信,这将有助于学校实现体育教育的发展,为一届又一届的学生们提供一处能够满足他们体育需求的完美运动场所。我们还翻新了毗邻体育馆的礼拜堂,将其从教室和灯光昏暗的篮球场变成了音乐学校,艺术教室和多功能戏剧/剧院工作室。我们对现有的屋顶木桁架和地板结构进行了详细的研究,并进行了局部加固,以升级结构,最大限度地利用现有的织物,并尽量减少新的工程。我们认为保留尽可能多的历史结构对于创造一个优秀而独特的创意艺术设施至关重要。
A top-down construction method was adopted by the contractor, which allowed external works to continue while the sports hall was excavated below the roof slab, saving on time and cost. The result is an original and outstanding building which was designed and built on one of the most constrained sites where we have ever worked. We are certain that it will help the school to achieve sporting excellence and provide students with the perfect place to meet their sporting goals, for generations to come. Adjacent to the Sports Hall, we refurbished the Tabernacle Chapel, changing it from classrooms and a poorly lit basketball court into a music school, art classrooms and a multi-use drama/theatre studio. A detailed study of the existing roof timber trusses and floor structure was undertaken, and localised strengthening was developed to upgrade the structure, maximising the existing fabric and minimising new works. Keeping as much of the historic fabric in place was vital in creating an excellent and unique facility for creative arts.
Malachy McNamara, BDP结构工程总监
Malachy McNamara, Structural Engineering Director at BDP
▼施工过程,construction process © Jack Hobhouse
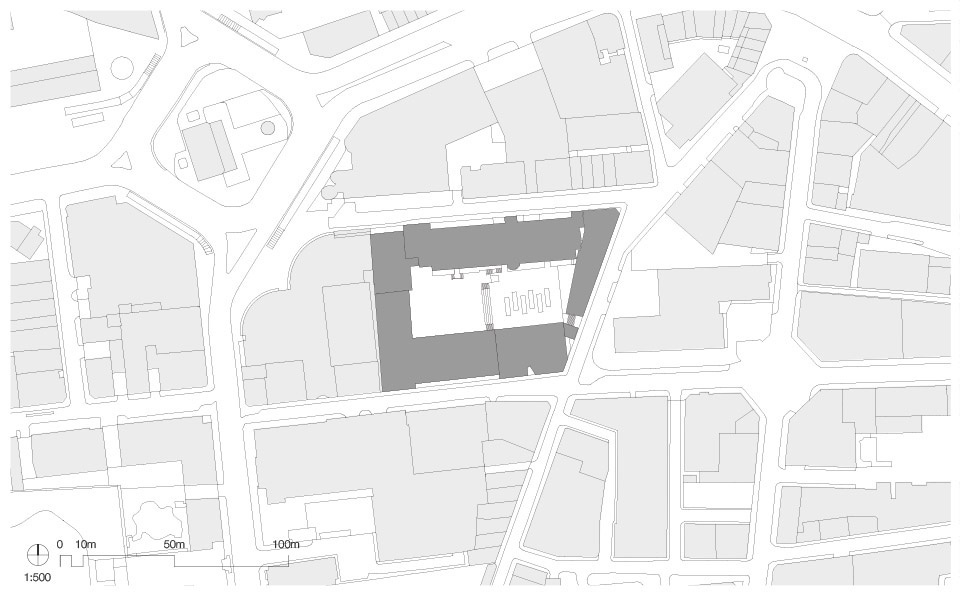
▼总平面图,master plan © Hawkins\Brown
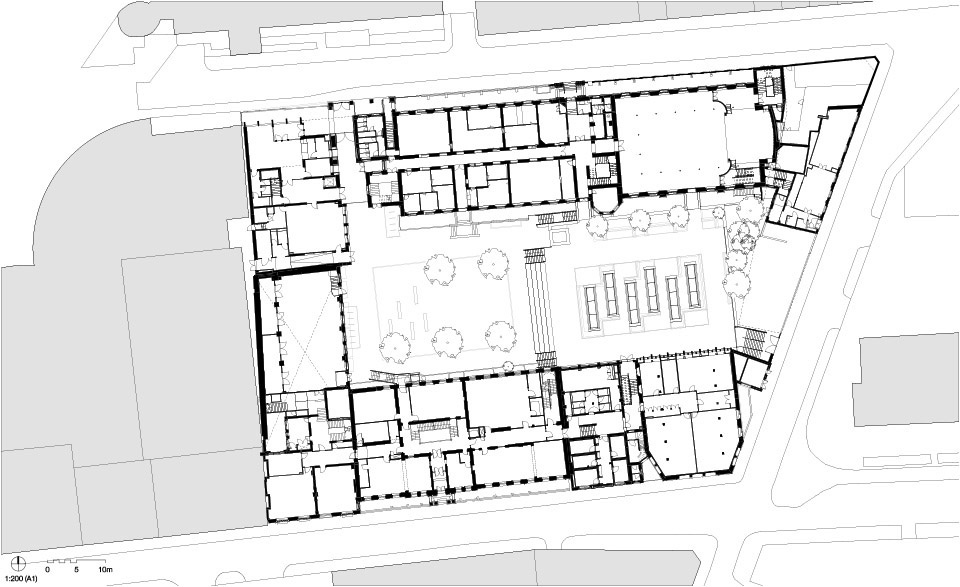
▼一层平面图,ground floor plan © Hawkins\Brown
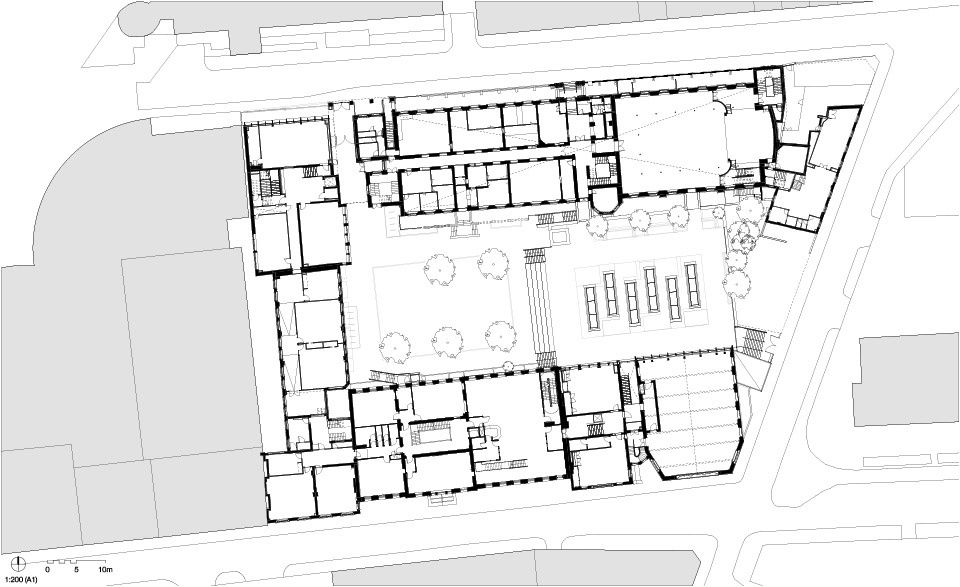
▼二层平面图,first floor plan © Hawkins\Brown
▼三层平面图,second floor plan © Hawkins\Brown
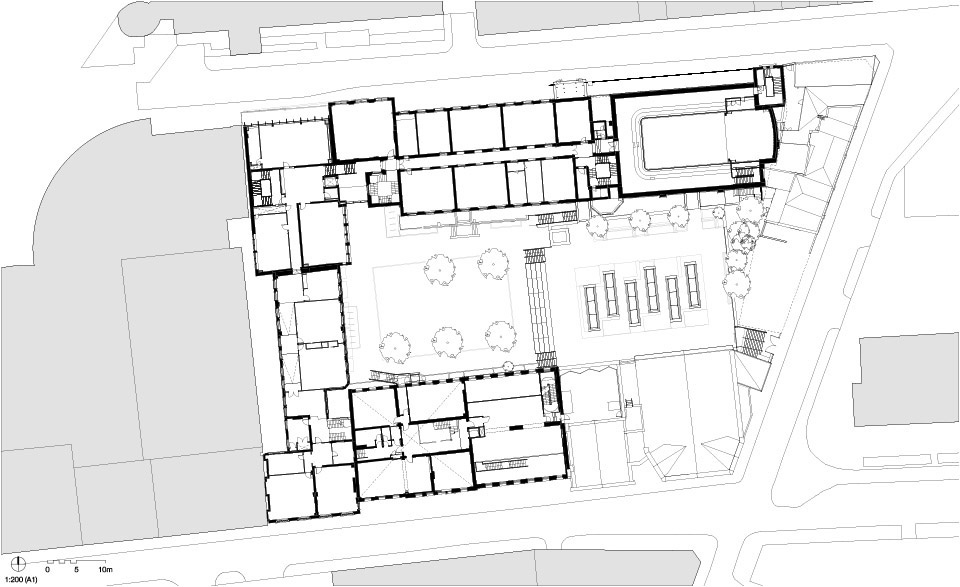
▼地下一层平面图,b1 plan © Hawkins\Brown
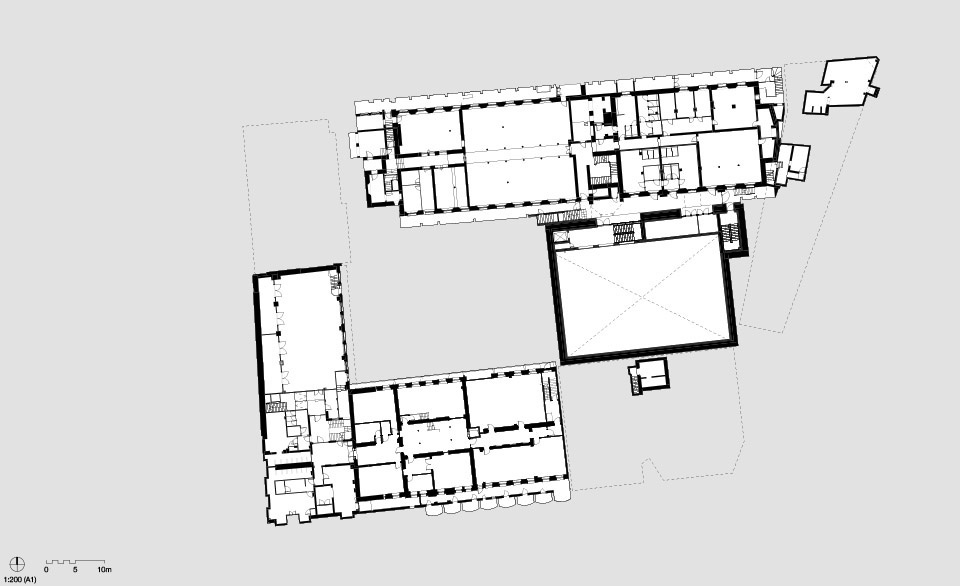
▼地下二层平面图,b2 plan © Hawkins\Brown
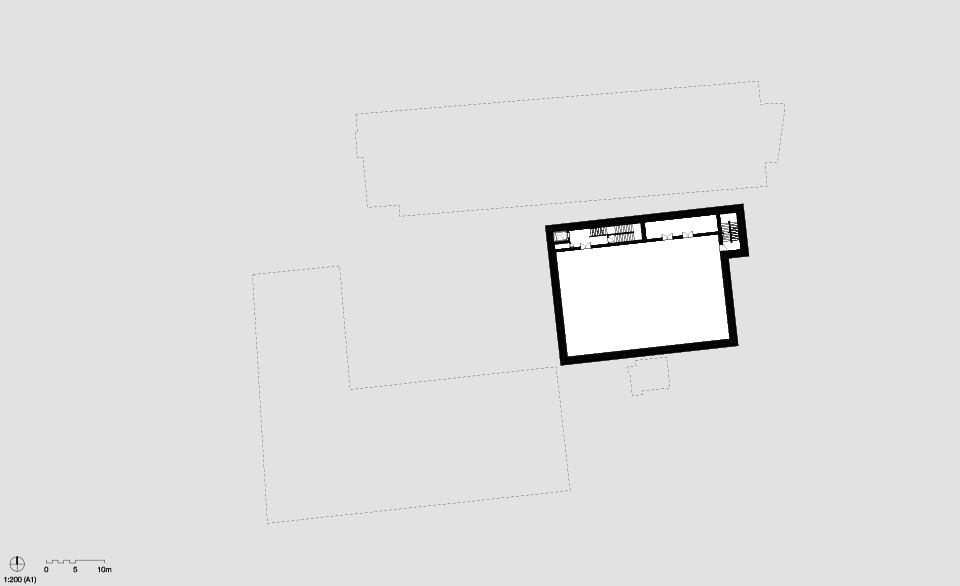
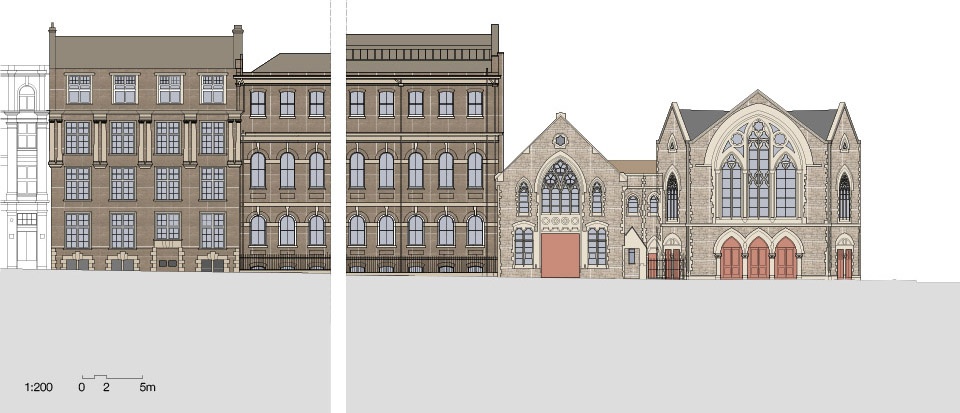
▼立面图,elevations© Hawkins\Brown
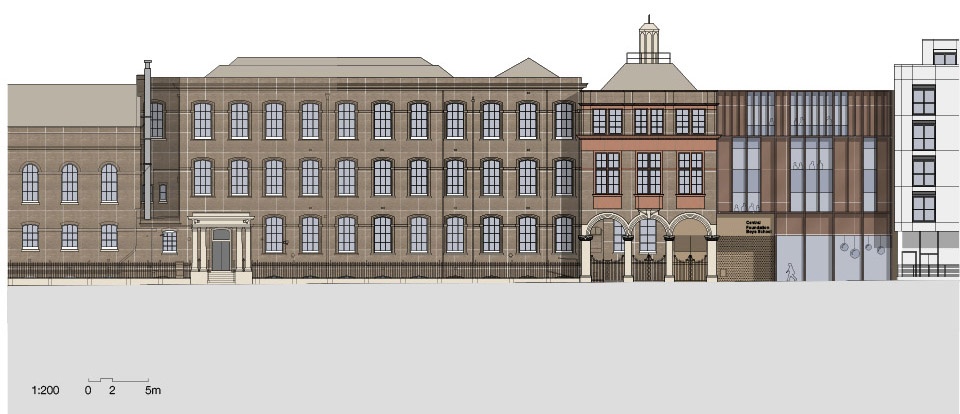
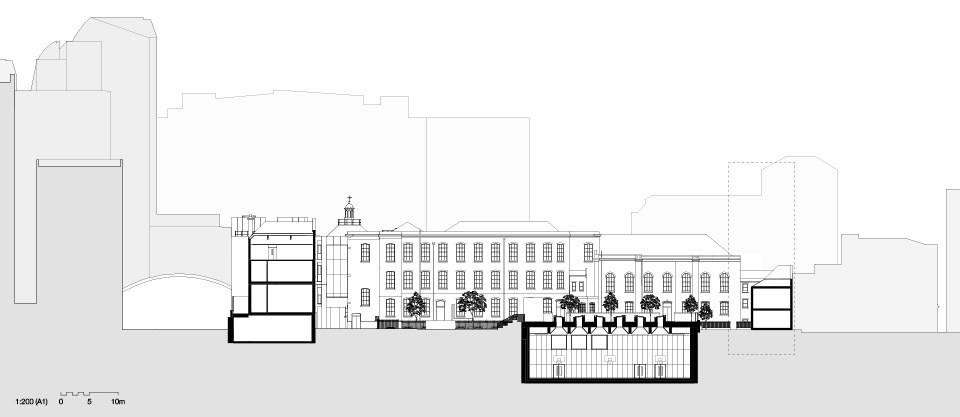
▼剖面图1,section 1 © Hawkins\Brown
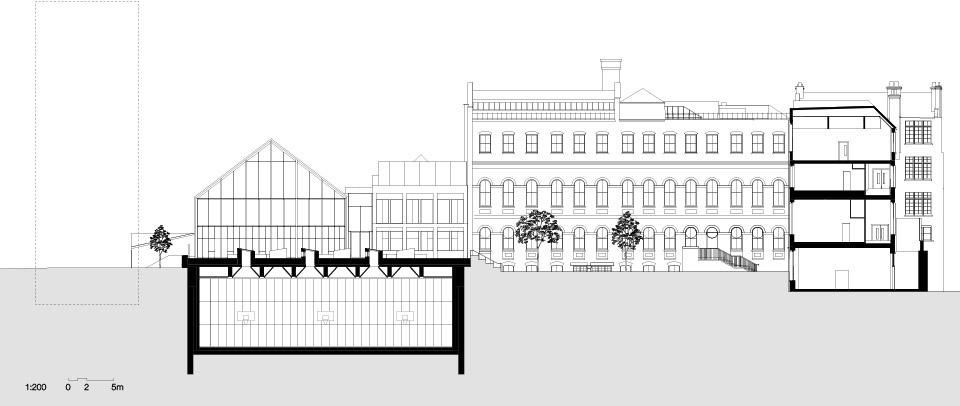
▼剖面图2,section 2 © Hawkins\Brown
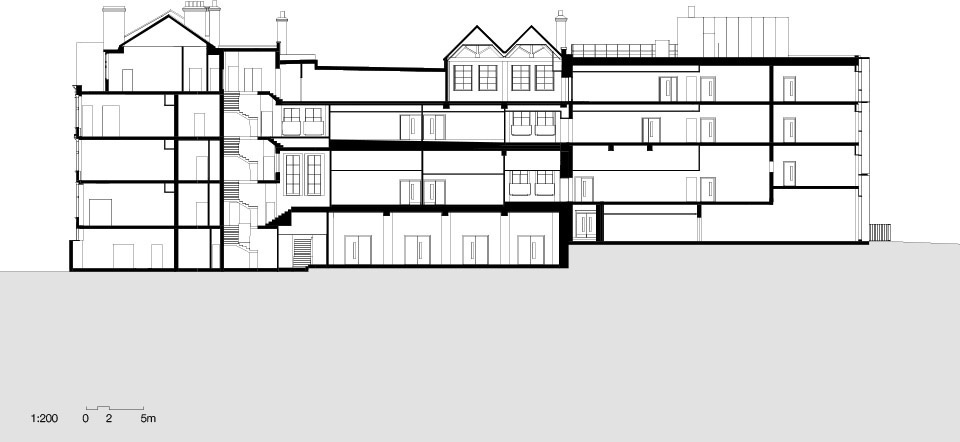
▼剖面图3,section 3 © Hawkins\Brown
▼剖面图4,section 4 © Hawkins\Brown
Project team
Client Central Foundation Boys’ School
Architect Hawkins\Brown
Structural engineer BDP
Civil engineer BDP
MEP services engineer BDP
Planning consultant Montagu Evans
Landscape architect BDP
BREEAM consultant BDP
Fire engineer The Fire Surgery
Project manager Gardiner & Theobald
Quantity surveyor Gardiner & Theobald
More:Hawkins\Brown。更多关于:Hawkins\Brown on gooood









男子学校得多无聊
DK
改造后大变样,礼拜堂立面看着很酷!
锤锤和睡睡是啥关系~
锤完就睡