
非常感谢 中央美术学院建筑学院 予gooood分享以下内容。更多请至:Architecture School of Central Academy of Fine Arts on gooood
Appreciation towards Architecture School of Central Academy of Fine Arts for providing the following description:
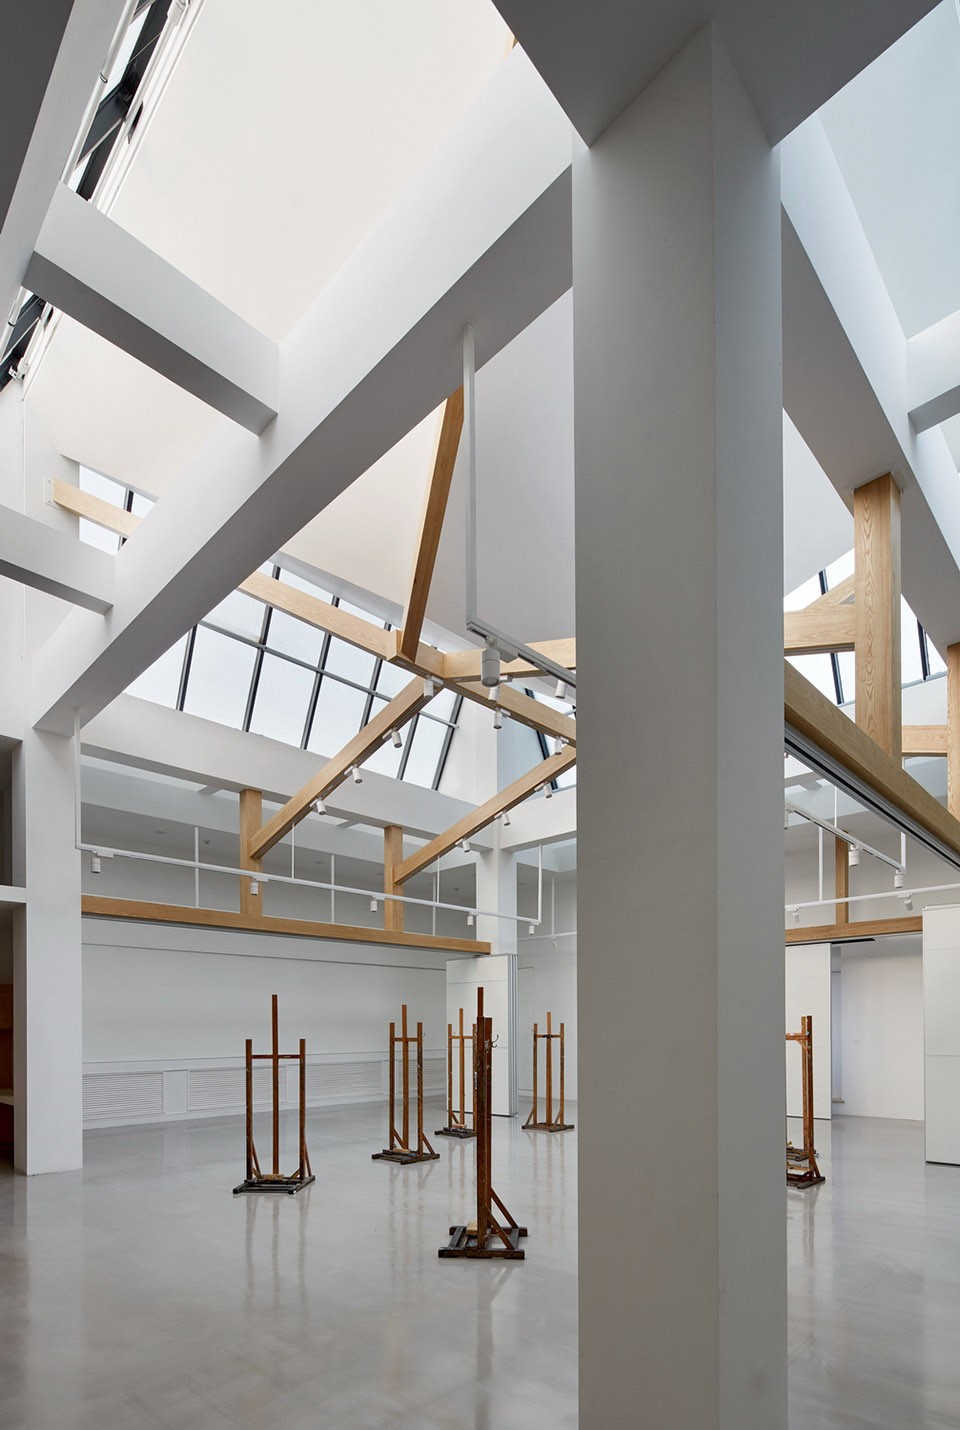
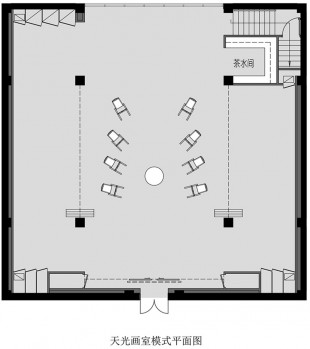
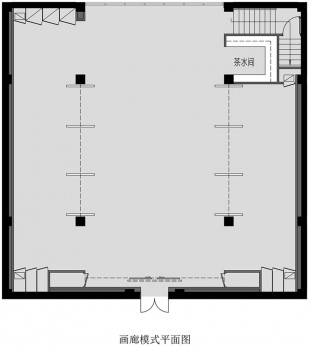
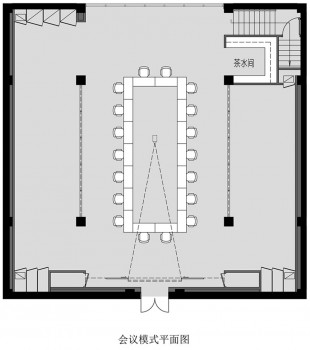
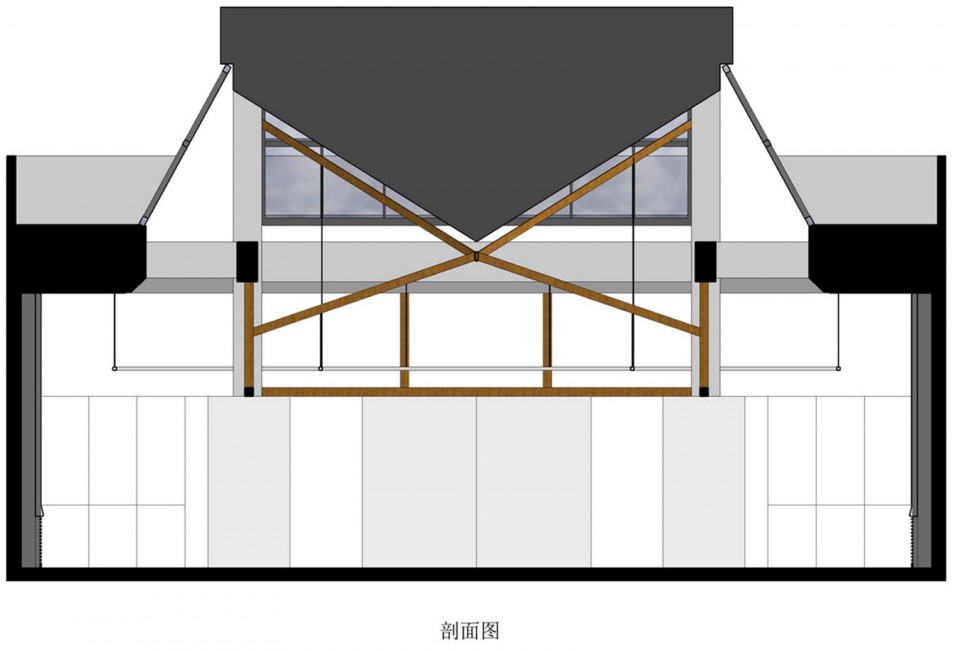
中央美术学院5号楼是21世纪初,吴良镛院士主持设计的校区建筑中的一部分。#501教室位于顶层,长期作为天光画室使用。屋顶天花呈倒锥型,与四面侧天窗形成室内均匀的天光漫反射,具有典型的天光画室的特点。目前最大问题是室内严重缺少人工照明,使用功能单一。近年来,随着教学改革的深入,课程设置的多样化和跨学科的教学体系的建立,促使学院对于教学空间的使用方式上,越来越强调空间与多元化教学相配合的随机性。我们这次的设计任务就是用最少的花费将#501教室改造成具备画室,展厅,会议,工作室等多种功能使用的教学空间。
Central Academy of Fine Arts Building 5 is a part of campus buildings mainly designed by Academician Wu Liangyong in the early 21st Century. #Classroom 501 lies on the top floor, used as Skylight Studio for a long time. The roof ceiling, presented as an inverted cone, together with side skylights on four sides, makes uniform sunlight diffuse reflection in the room, which has a typical feature of Skylight Studio. Currently, the biggest problem is the serious lack of artificial lighting and the use function being simplistic. In recent years, with further educational reforms, diversification of curriculum setting and the establishment of interdisciplinary teaching system, the emphasis is increasingly put on the randomness of matching space and diversified teaching in the aspect of using teaching space. Our design task this time is to transform #Classroom 501 into the teaching space with multiple functions as studio, exhibition hall, meeting room, workshop and so on at the least expenses.
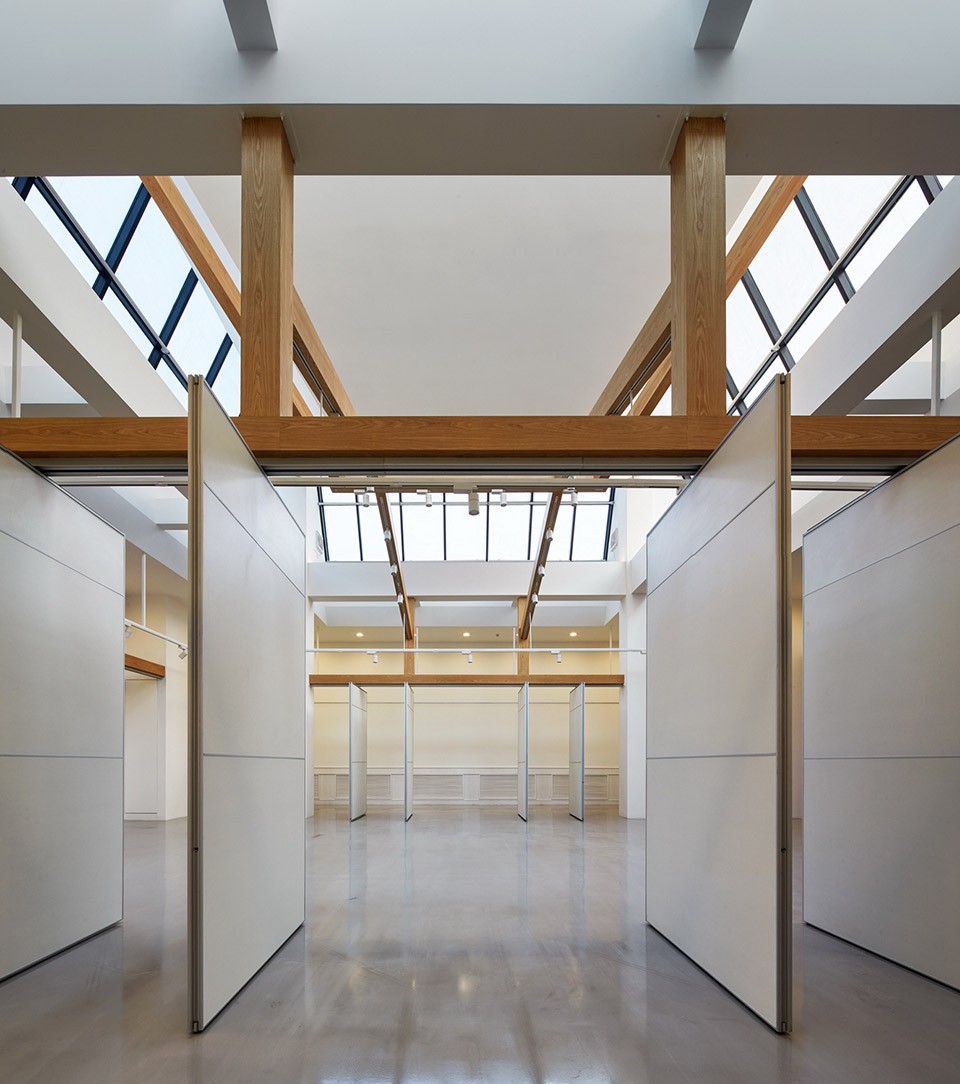
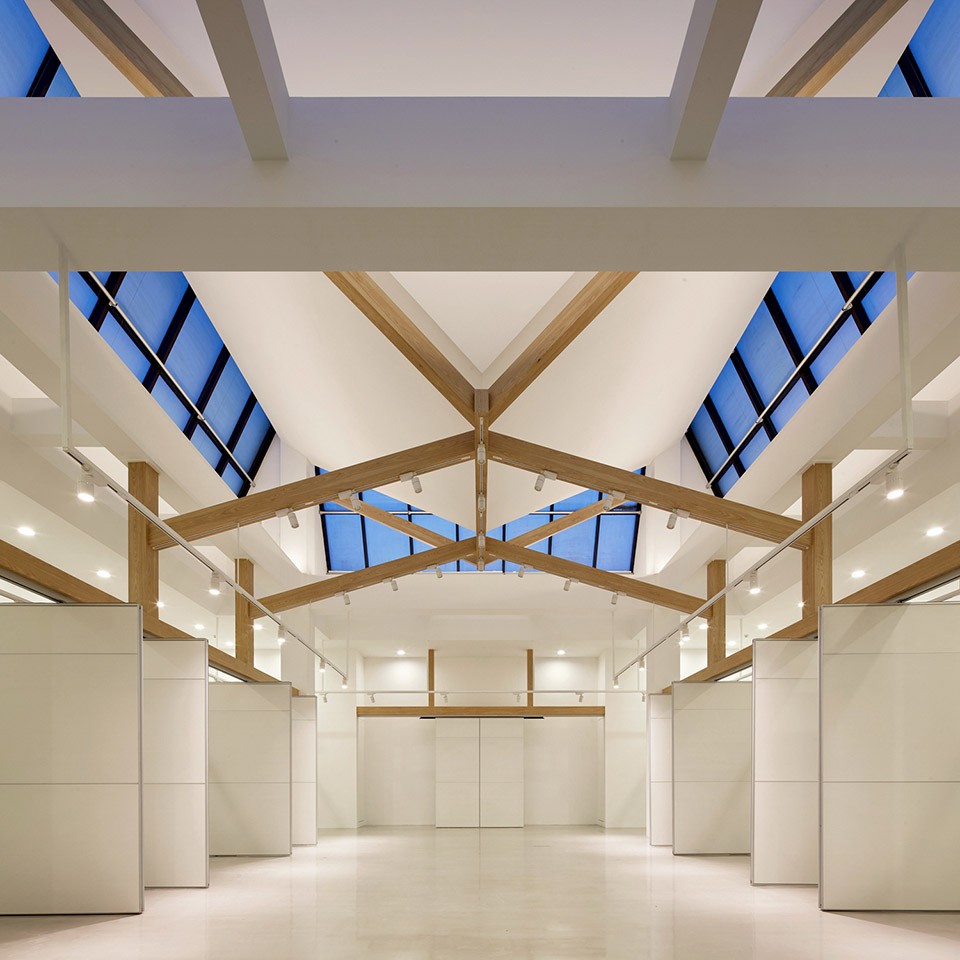
▽展厅,Exhibition Hall

▽会议,Meeting Room
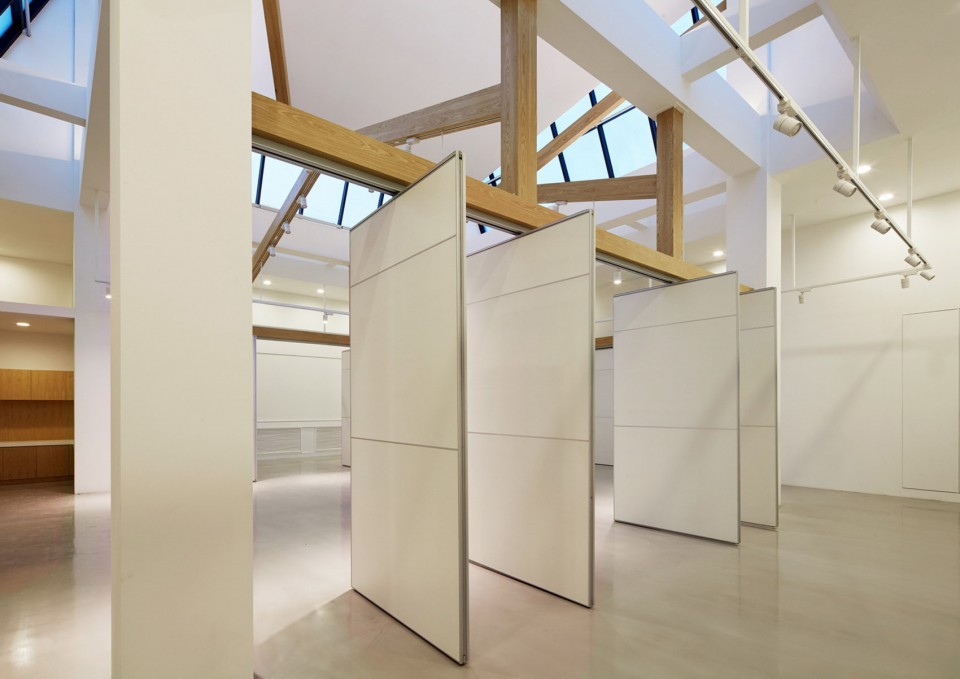
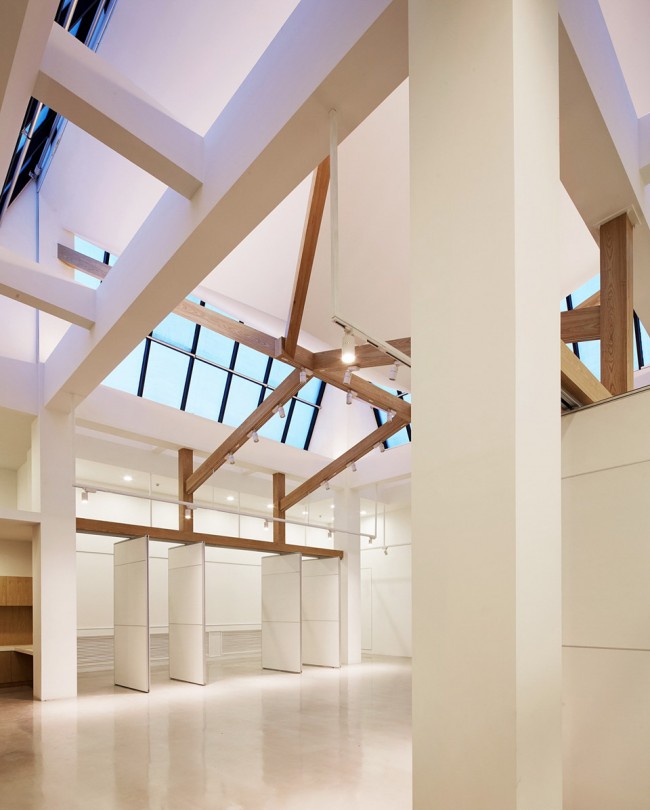
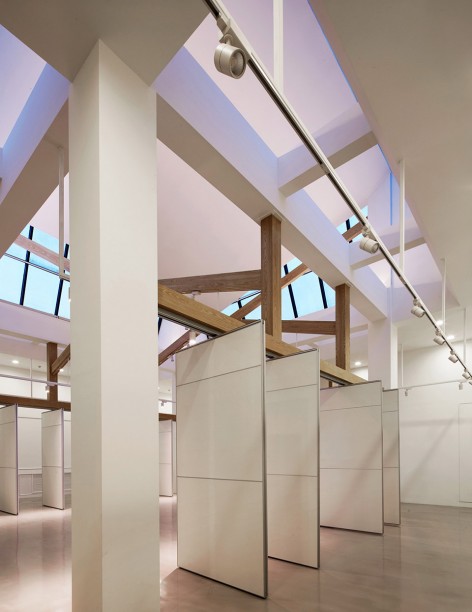
要在有限的空间中实现多种功能的可能性,就必须在室内增加多路控制的照明系统和隔墙等配套设施。基于对建筑空间的尊重而不破坏原有空间的形式感。改造的原则就是要让新的功能与原建筑结构形成并置关系,让新的结构自然“生长”在空间中。因此,移动隔墙系统和照明系统就需要通过一组构架“置入”到原建筑框架中。
To achieve the possibility of multiple functions in limited space, supporting facilities must be set in the interior, such as multi-circuit controlled lighting system and partition, out of respect for building space and not destroying the sense of form of the original space. The rule of transformation is to juxtapose new functions and original building structure, and to make the new structure naturally “grow” in space. Therefore, the mobile partition system and lighting system should be “placed” into the original building framework through a set of architecture.
▽移动隔墙系统和照明系统,the mobile partition system and lighting system
▽画室,Studio
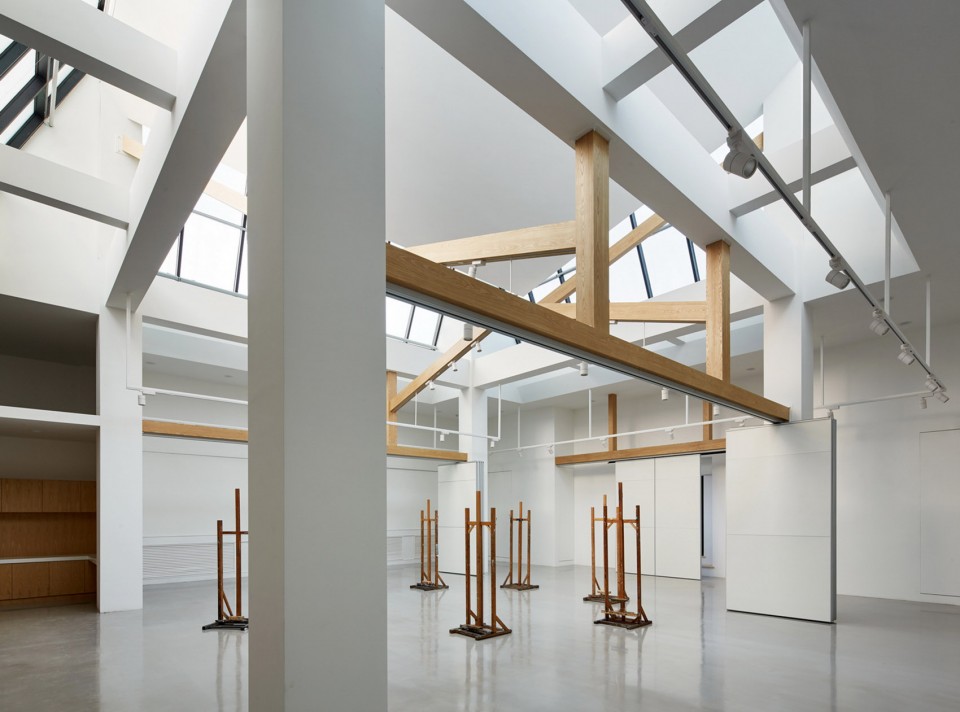
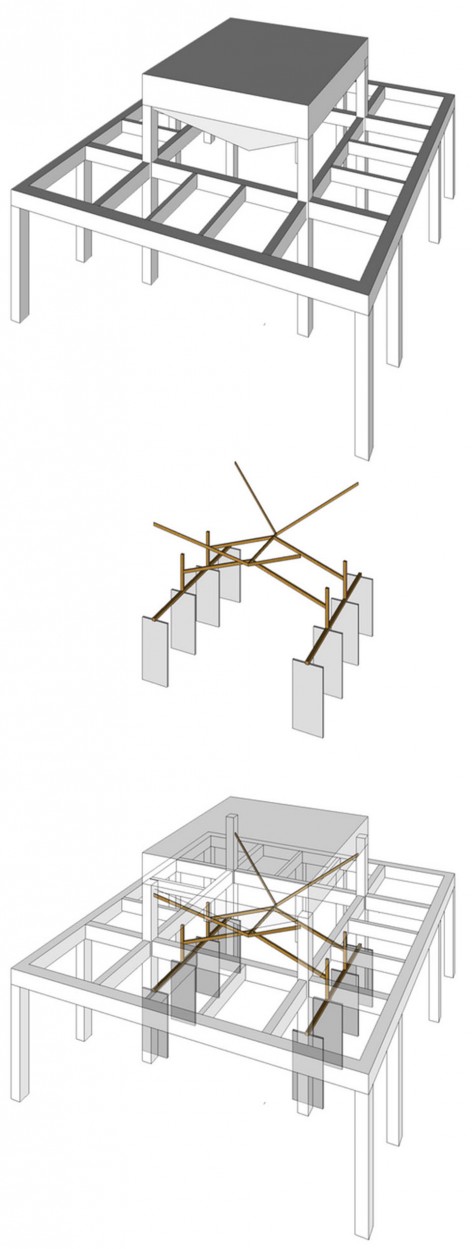
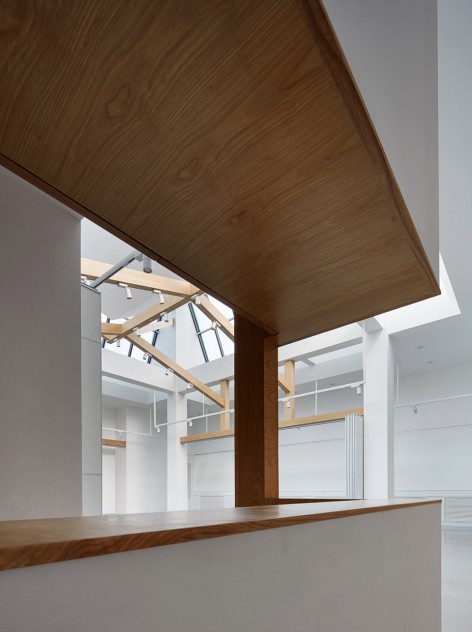
构架的设计概念来源于儿时的叫“翻绳”的游戏。这种游戏由两人互相通过手指的撑、压、挑、翻、勾、放等一些精微的动作来创造不同的立体造型。它展现出了力学上的拉伸原理。于是,我们利用原建筑梁柱作为拉伸结构的受力点,让新的构架成为独立支撑结构,在形式上与原有倒三角空间形成相互依托的构成关系。新的照明系统的走线,轨道都隐藏在新置入的构架中。移动隔墙通过另一组构架结合梁柱进行安装。它们根据不同的使用需求,结合不同照明方式,改变着空间的形态。
The design concept of architecture comes from a game called “cat’s cradle” in the childhood. This game is played by means of using some delicate finger movements, such as stretching, pressing, picking, turning, hooking, releasing to create different tridimensional shapes. It displays the stretching principle in mechanics. So we use the beams and columns of the original building as the force bearing point of the stretching structure, making the new framework become an independent support structure, which forms a mutual-supported structural relationship with the original inverted triangle space in form. The wire tracks and pathways of the new lighting system are all hidden in the framework newly placed. The movable partition wall is installed via the combined beam column of another set of frames. According to different needs and combined with different lighting methods, they change the shapes of the space.
▽ 改造过程,Transformation Process
戈登·卡伦(Gordon Cullen)在《简明城镇景观设计(The concise Townscape)》中提出“序列场景”的观点。他认为,人们理解空间不仅仅在于观看,而且应该通过运动穿越空间。改造完的教室就像一个包含多种功能的空间容器。它不再是静态的存在,而是随着不同的使用方式的改变在“运动”着。空间的“序列场景”存在于不同的时间维度中。
Cullen Gordon has presented the viewpoint of “Sequence Scene” in The Concise Townscape. He believes that people understanding the space is not only to watch, but also to move through the space. The reformed classroom is like a space container containing a variety of functions. It no longer is a static existence, but is “moving” with the change of different usage patterns. The “Sequence Scene” of the space exists in different time dimensions.
▽平面图,Floor Plans
▽剖面图, Sections
项目名称:中央美术学院#501教室改造
设计师:杨宇/中央美术学院建筑学院
项目设计时间: 2015年11月
项目完工时间: 2016年5月
项目地点:中央美术学院
项目面积:250平方米
主要材料:石膏板,涂料,木饰面,自流平
摄影师姓名:孙翔宇
设计说明撰写人姓名:杨宇
Project name: Central Academy of Fine Arts Classroom #501 Transformation
Designer: Yang Yu / Architecture School of Central Academy of Fine Arts
Project design time: November, 2015
Project completion time: May, 2016
Project location: Central Academy of Fine Arts
Project area: 250 square meters
Main materials: plasterboard, paint, wood veneer, self-leveling floor
Major brands:
Profile and portrait photo of the chief designer (Personal profile is about 100 words)
Photographer: Sun Xiangyu
Author of the design specification: Yang Yu
Drawings:Yang Yu / Architecture School of Central Academy of Fine Arts
Chinese Texts:Yang Yu / Architecture School of Central Academy of Fine Arts
English Texts:Yang Yu / Architecture School of Central Academy of Fine Arts
More:Architecture School of Central Academy of Fine Arts ,更多请至:Architecture School of Central Academy of Fine Arts on gooood









还有就是在我有限的认识内觉得改造不应该是纯粹的翻新,是不是应该要有一个篇幅说一下那些有价值的要保留的,怎么保留,而现在似乎只说了怎么改的。
看过很多改造的案例,但是很少又说到有关于保留价值和改造价值的篇幅,在画面上看做的挺好的,但是好像少了关于好的出处的介绍。(不对请指正)
以前100人还宽敞的天光教室,现在能咋用
给母校赞一下
有一些日式味道(或更早期的唐宋元素)。总体感觉疏朗吧。
乍一看,非常像是苏州博物馆的顶,不过还是为校友助威,鼓励一下——————高大上许多
简洁