非常感谢设计方零壹城市建筑事务所将项目介绍和项目图片授权gooood发行。更多请至:LYCS on gooood
Appreciation towards LYCS Architecture for providing the following description:
教育考试现代技术研发中心
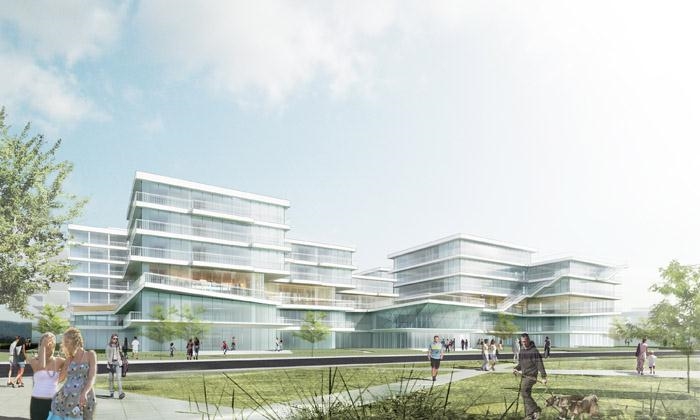
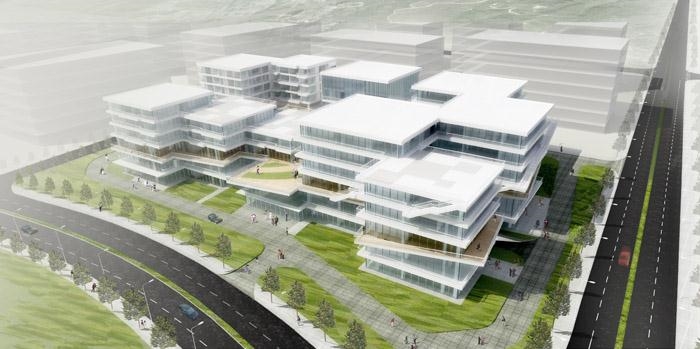
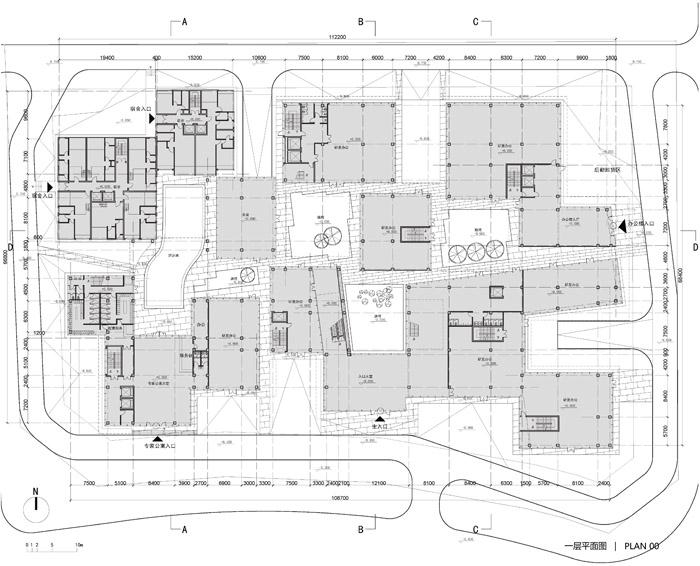
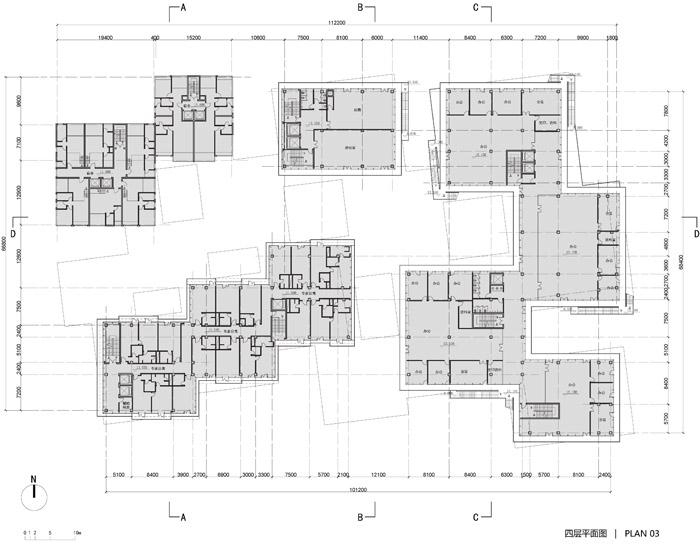
零壹城市建筑事务所近日在教育考试现代技术研发中心的设计竞赛中获得首奖。该中心坐落于深圳大鹏半岛,是以办公研发为主的多功能混合的建筑群。方案的概念源于营造一个“微型城市”:通过将典型的多功能混合建筑,划分为10个最小尺度体块,并使功能体块和景观区域依次间隔布置,形成景观和建筑相互渗透的微型城市。
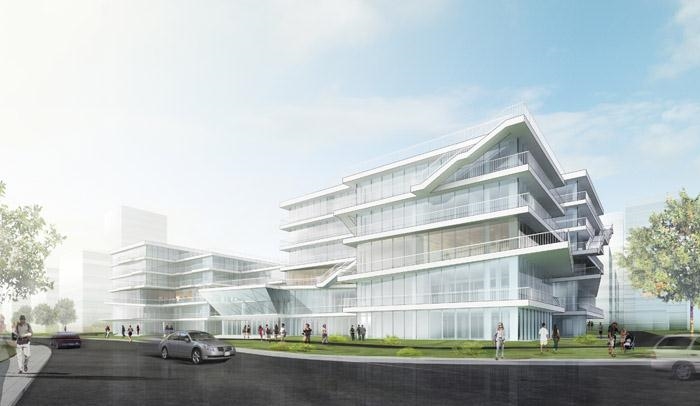
功能体块在平面上的进退和高度上的迭落,形成了错落有致的立面形态。建筑表面连续的玻璃幕墙和水平出挑的楼板,将平面上的错动以连续形态的手法统一起来。在水平向的层层叠落中,引入第三层扭动层,扰动了连续的水平姿态。该层的起伏、错动和扭转为静态的建筑带来动态。外挂在建筑外立面、穿越建筑群之间的楼梯,形成连续立面中的非连续元素。整体建筑形态在这种错动和统一和扰动、连续性和非连续性中达到一种微妙的平衡。
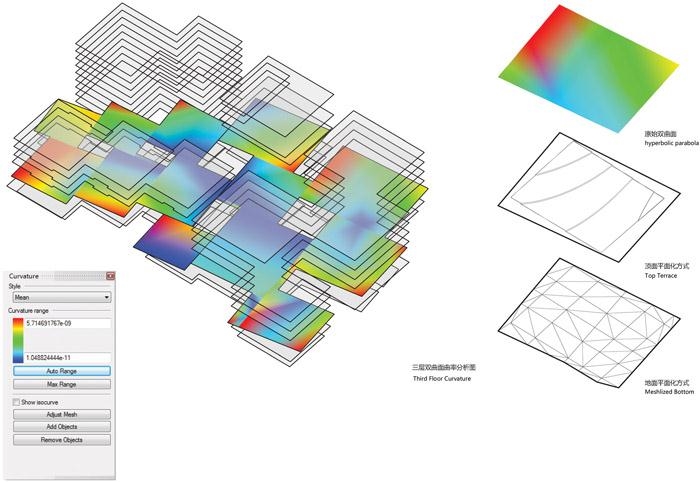
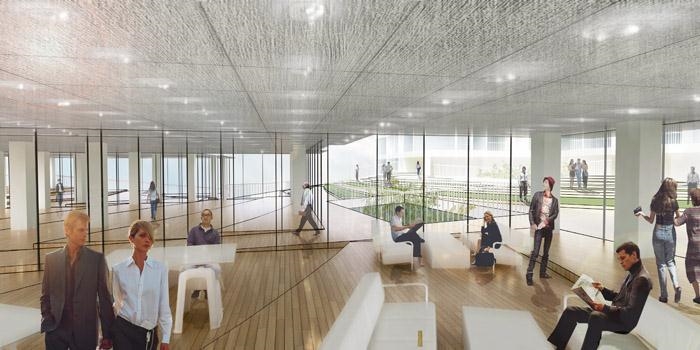
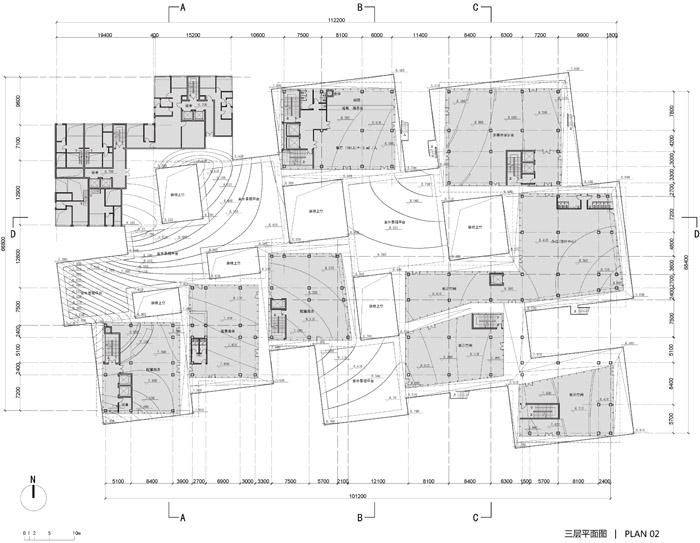
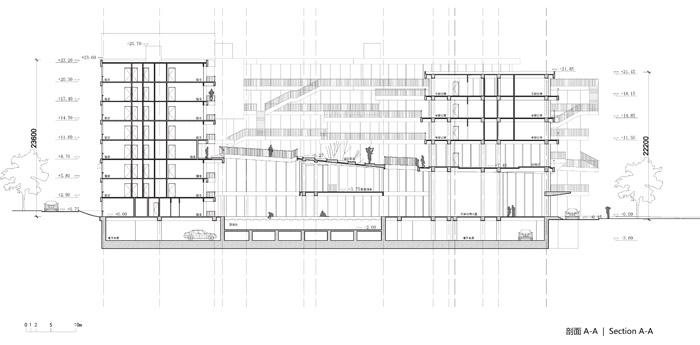
建筑群的第三层是一个由一系列Hyperbolic Parabola相切组成的严谨几何系统。通过水平方向上的适当旋转和垂直方向上的适当起伏,形成了抬起的、如海浪般形态丰富的景观社区层平台,它微微扰动了规整的平面系统,连结不同层高的体块,形成动态平衡的整体空间。屋顶平面台地状的景观形态以台阶的形式延续到三层的各功能区室内,形成了形式灵活的开放式创意办公区、展示区、教育区和综合服务区等。
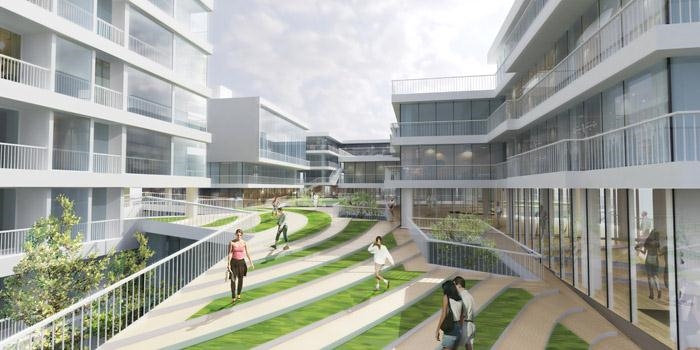
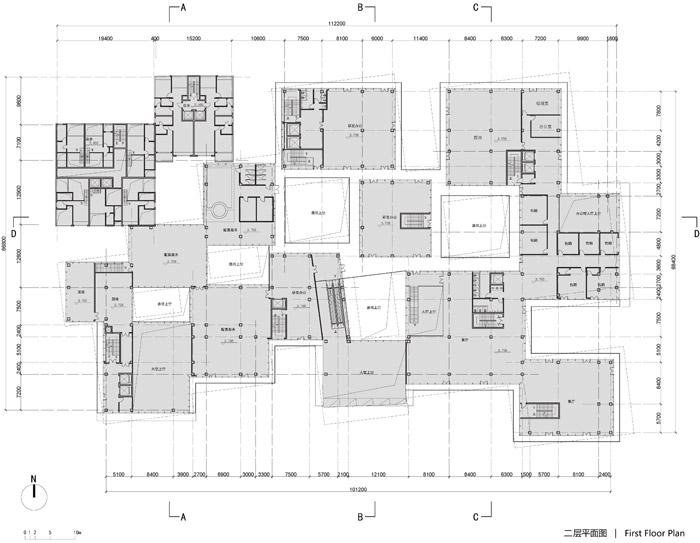
一层原本相互分离的建筑体块在二层通过外廊道和内部走廊连接起来,并根据动静分区形成了开敞和封闭两种内院。这些在视线上相互渗透的内院和第三层的景观平台一起形成了多层次立体的景观系统。
LYCS Architecture wins an invited competition for a 32,000 sqm testing and assessment research center in the city of Shenzhen. It is a mixed-use building including offices, residential and commercial. The project conceptually begins with the traditional Chinese urban design idea of a “miniature city” and divides the site into 10 equal volumes. Then the volumes are aligned corresponding to the scattered programs across the landscape.
The project maintains horizontal consistency while allowing for the necessary building components to address diverse and at times conflicting desires for the overall design concept.
As the building volumes shift in plan according to programmatic adjacencies, the glass curtain walls remain continuous and the floor plates are consistently continuous. Meanwhile, the third floor is being dramatically transformed into a tessellated plate that twists horizontally to tension the homogenous facade and break the overall continuity of the design. Additionally, the external stairs break down the facade’s impassibly clean horizontal lines, allowing the design of the facade to function both in the big picture horizontally, and in precise detail diagonally.
The building volume is radically interrupted by a series of tessellated Hyperbolic Parabola surfaces on the third floor. This floor fundamentally challenges the standard office building with a synthetic gathering of three alternate architectural inventions: interruption of the perfect horizontal grid, connection of many floors with varying heights, and formation of a wave-like landscape terrace. Each terrace is smoothly connected by ramps and steps, providing people with multiple choices of circulation and rich spatial experiences. The terrace roof also extends into the interior space of the third floor, creating spaces for public exhibition, education, service and commercial.
The building volumes are connected on the second floor by different outdoor and indoor corridors, forming courtyards in the interstices of the unity. The courtyards, together with roof gardens and third floor landscape terraces, create a vertical green system.
项目名称:教育考试现代技术研发中心
建筑师:零壹城市建筑事务所 (LYCS ARCHITECTURE)
地点:中国深圳
设计团队:阮昊、詹远、李煦、杨濛、李琰、王鹏、Vedrana Puhalo、董正蒙
合作顾问单位:深圳市建筑科学研究院
项目时间:2011-2013年
项目面积:32,000平米
图片版权:零壹城市建筑事务所
Architects: LYCS Architecture Location: Shenzhen, China
Project Team: Hao Ruan, Yuan Zhan, Xu Li, Meng Yang, Yan Li, Peng Wang,
Vedrana Puhalo, Zhengmeng Dong
Consultant: Shenzhen Institute of Building Research
Project Period: 2011-2013 Size: 32,000 sqm Images: Courtesy of LYCS Architecture
MORE: 零壹城市建筑事务所 LYCS,更多请至:LYCS on gooood








发表评论
你需要先 才能发表评论
社交登录