非常感谢 ACXT 将项目介绍和项目图片授权gooood发行。更多关于:ACXT on gooood
Appreciation towards ACXT for providing the following description:
CEIBS Bussines School
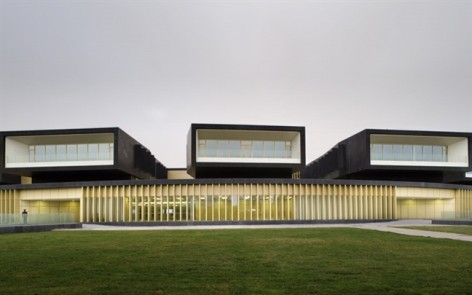
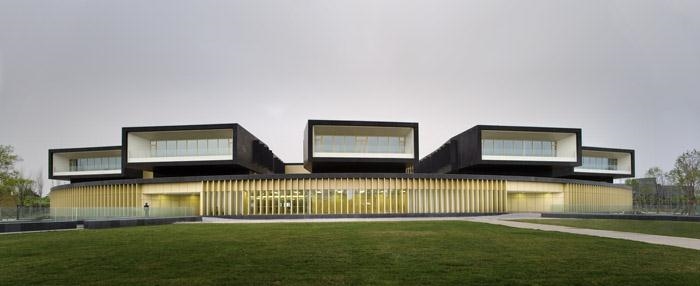
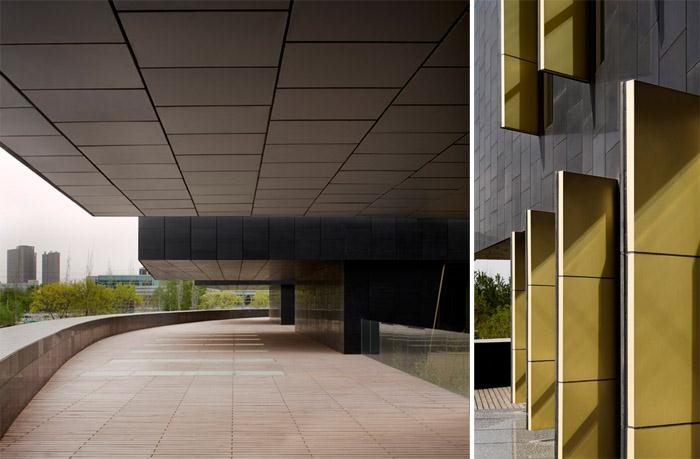
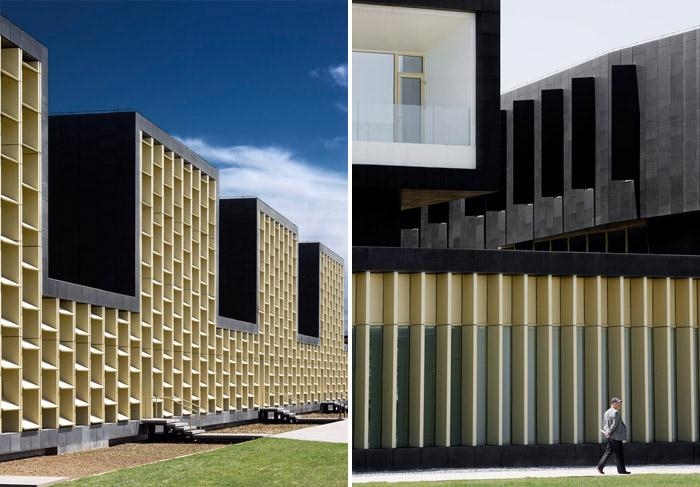
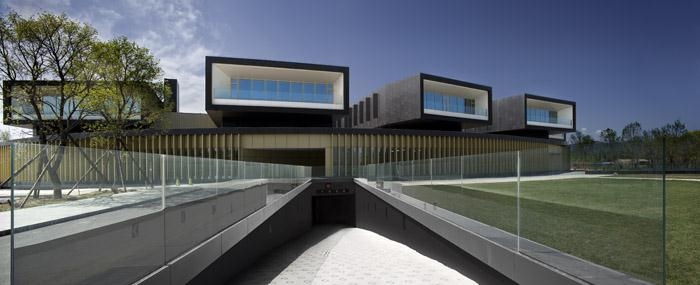
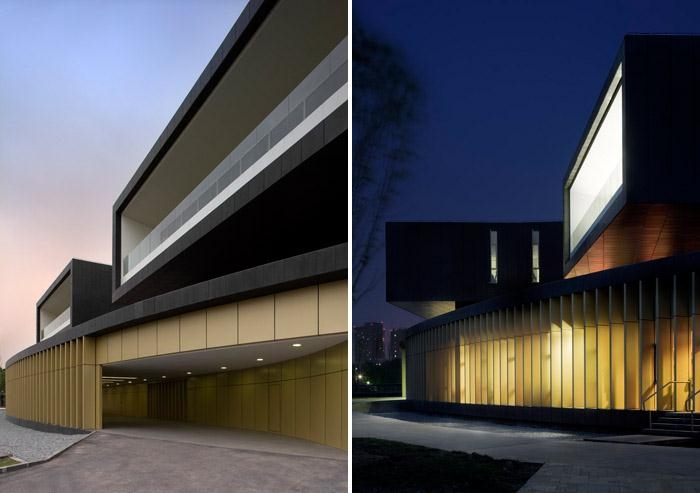
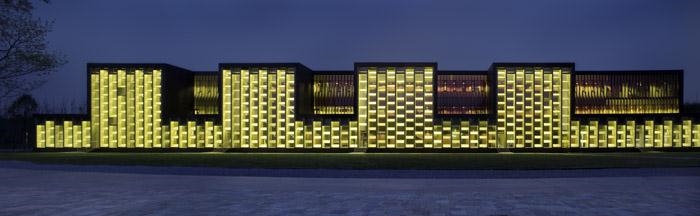
CEIBS (China Europe Internacional Business School) is the Bussines School leader in Asia. As part of its growth has taken the decision of building a new Campus in Beijing contracting AXCT-IDOM Group as design architect.
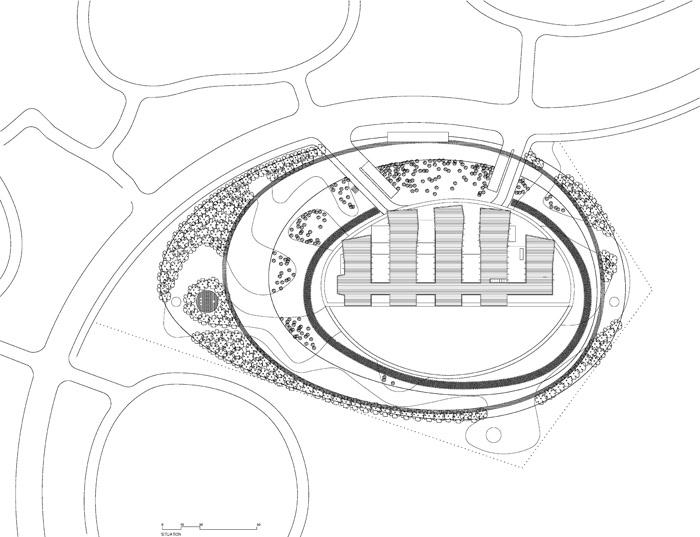
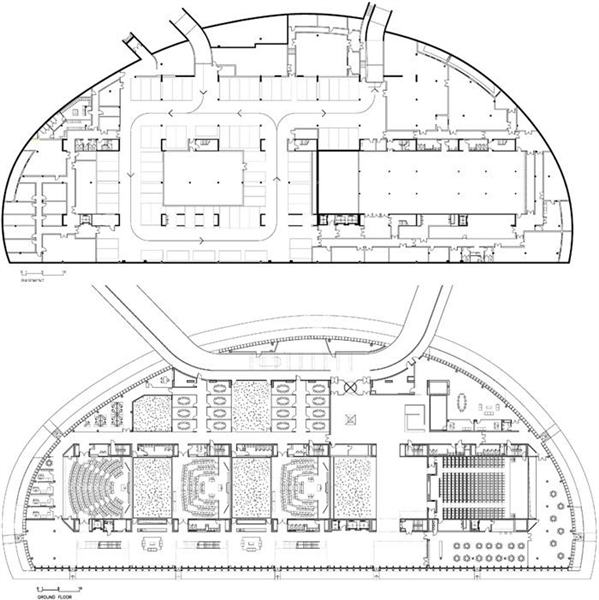
The new Campus occupies about 19.000m2 in a three floors building and a basement floor in a plot 33.000m2 in the Zhong Guan Cun Science Park in Beijing. The project is conditioned by the teaching function, the Zhong Guan Cun Science Park master planning which proposes a series of compact buildings scattered in the forest as small islands in the ocean and finally by the client´s needs of building it in two phases and making it look as good and as finished also at the end of phase 1.
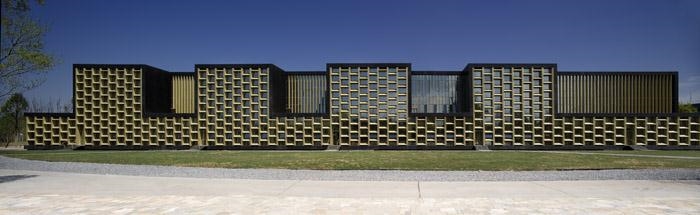
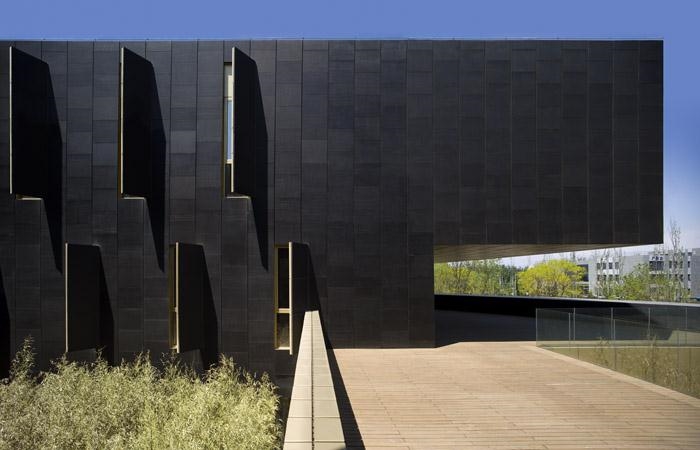
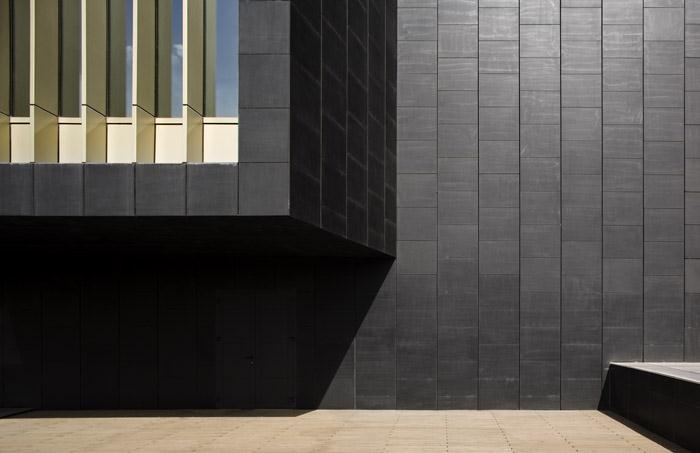
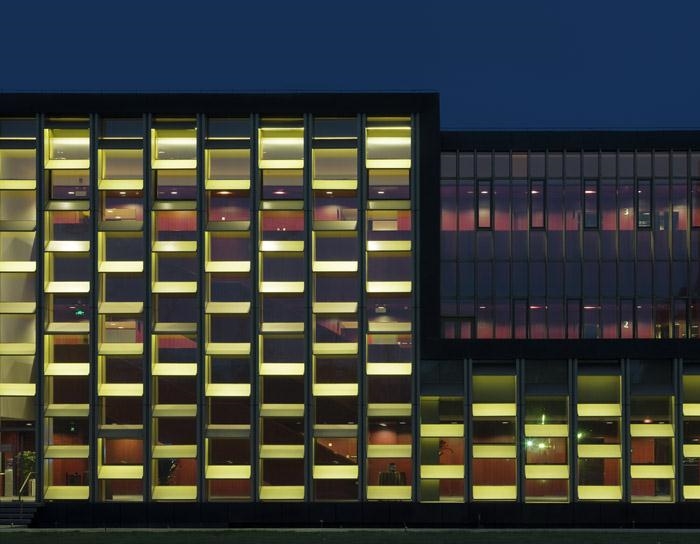
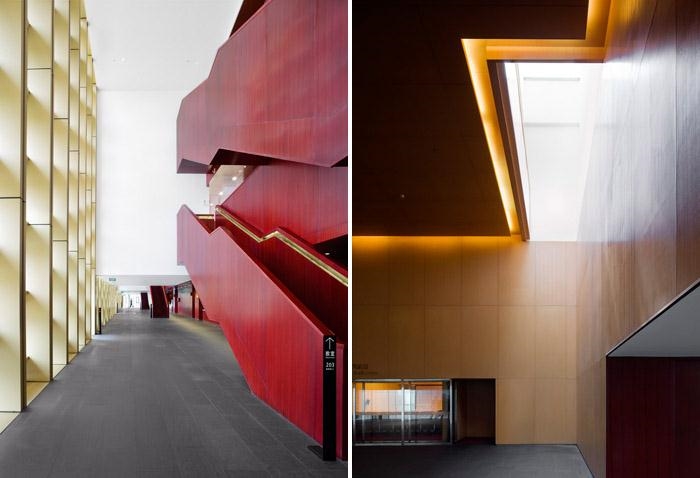
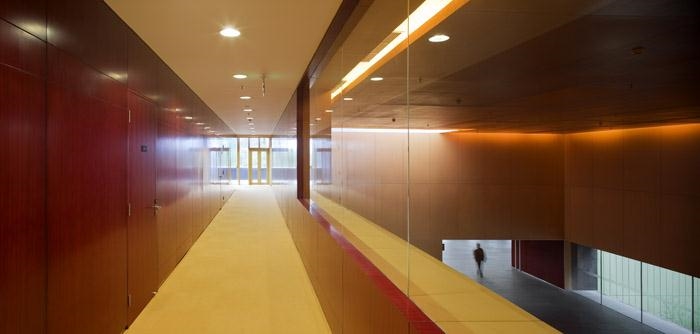
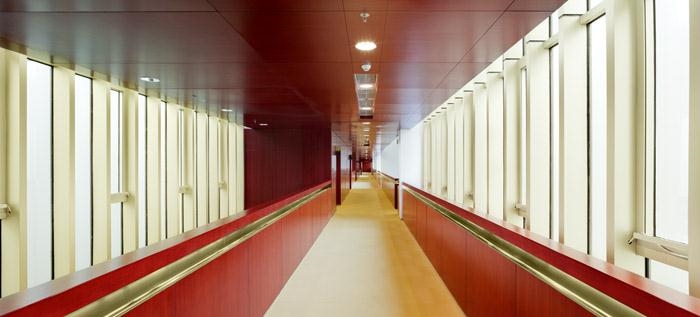
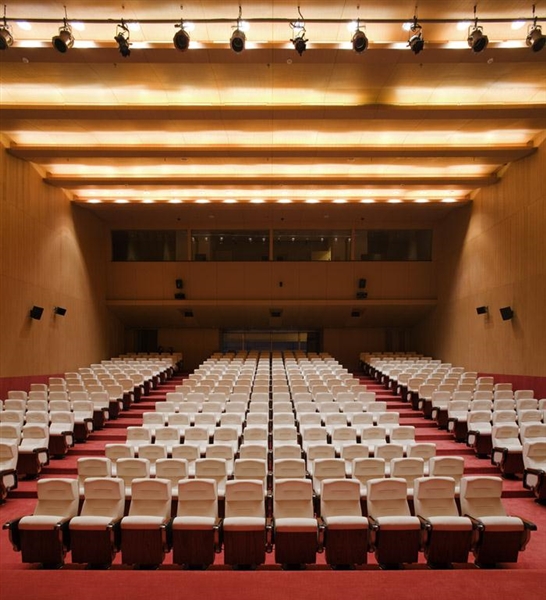
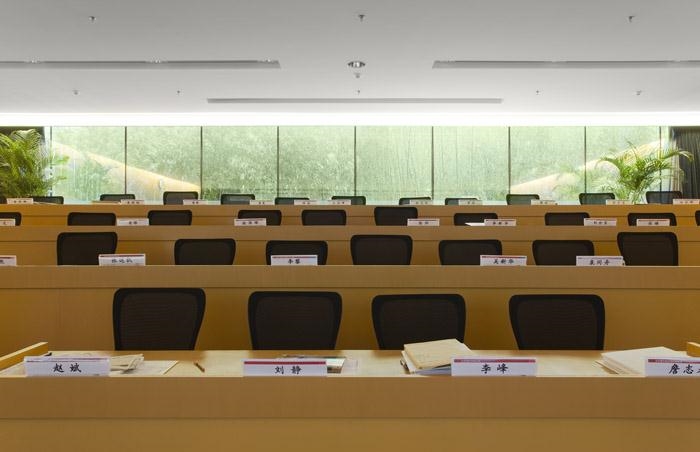
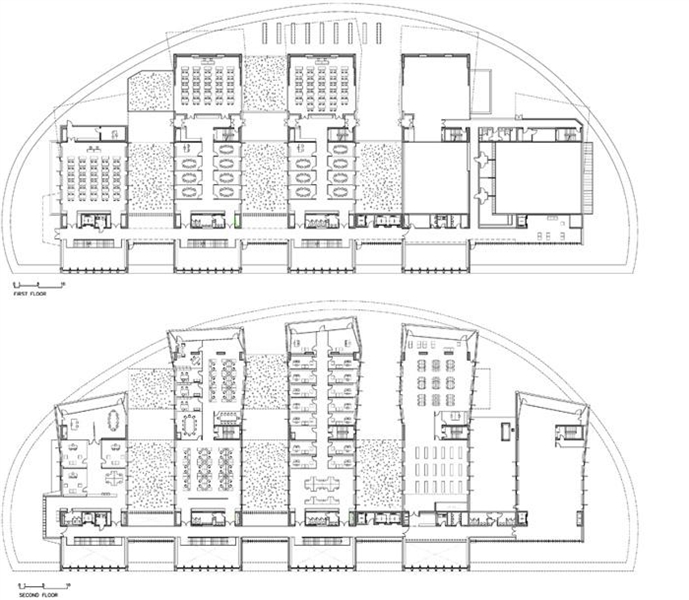
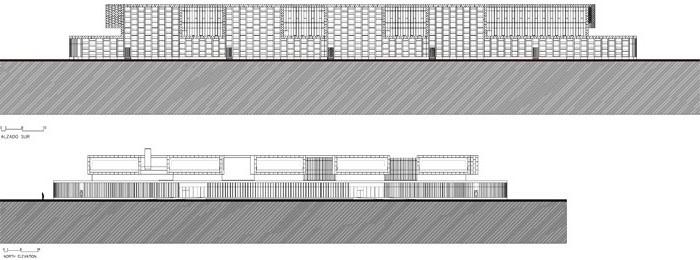
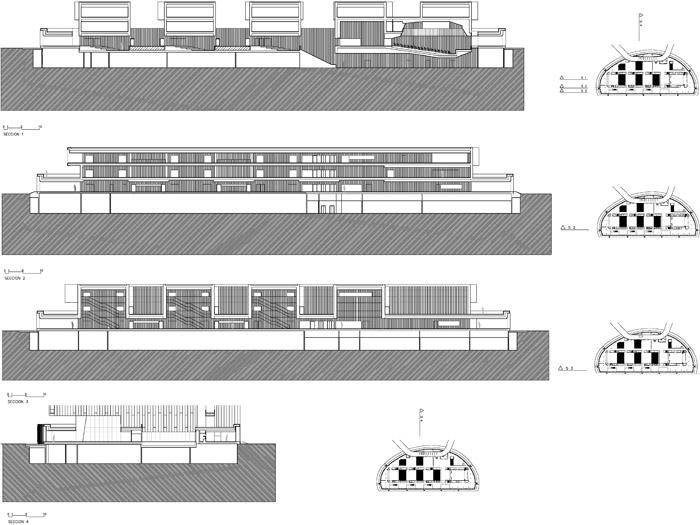
The building in phase 1 is composed by a basement which occupies completely the plot permmited with the more public and main uses as the lecture hall, the amphitheatres classrooms, discussion rooms and bar. It is full of courtyards that like the Chinese traditional architecture give as a very good climate control and let us prioritize the relationship among different spaces not losing the complete vision of the building as it happens in the forbidden city in Beijing.In the other two floors we have some more discussion rooms and flat classrooms and other more not so public uses as professors and staff working spaces and organized as fingers linked to a long corridor. Each floor has a different shape and a different relationship with the forest. Basement relationship is with the trunk of the tree and with the courtyards full of green bamboo creating a introvert space, second floor with the crown with a similar ambient and is the third floor the one occupied by the staff and professors is the one that looks over the forest like a metaphor of a ship lookout.
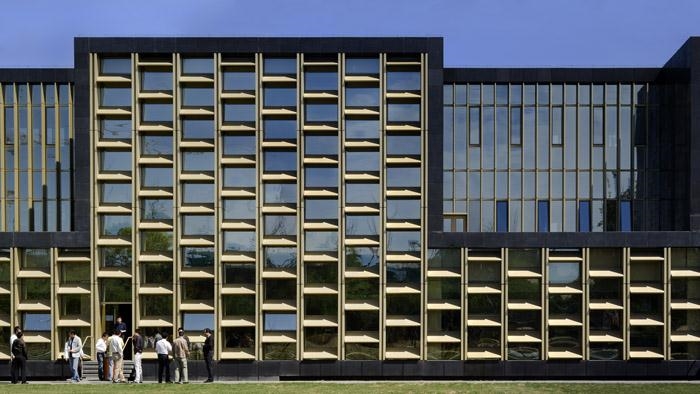
The traditional Chinese architecture and philosophy already fascinated us, and it has been the engine of our architectural ideas helping us to shape the project, and it is easy to recognize it in the election of the colours and materials as, mainly, in the spatial configuration of the building. This is the way the building represents CEIBS spirit of encounter between China and Europe.
Now we can see finished the phase 1 ended but it will be in phase 2 when the building will be able to express the dynamic concept of balance of the Chinese yin yang in the Chinese architecture thanks to the feng shui art and, in this case, interpreted from our European respectful point of view.
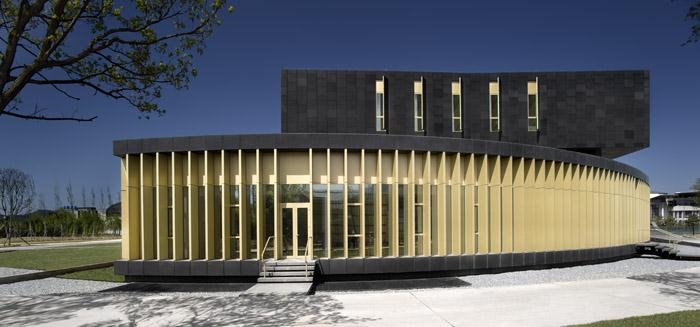
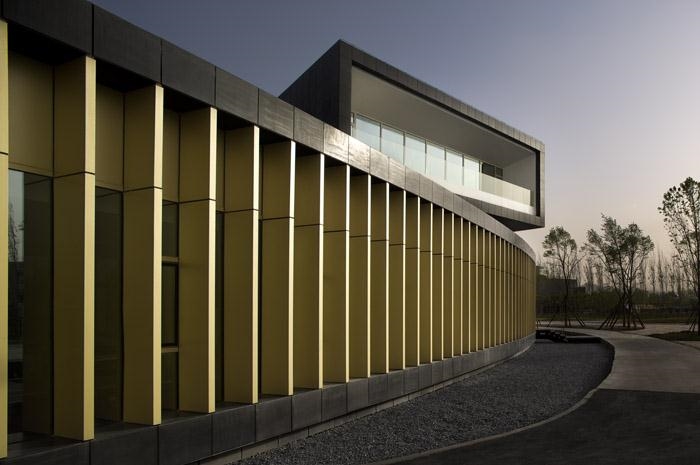
坐落在北京中关村科技园的中欧国际工商学院是亚洲领先的商学校。
学校共三层,地上3.3万平米,地下1.9万平米。中关村的总规意向是该地块以教育为主,建筑就像海中的群岛那样散落在树林中,建筑被规划成为布局紧凑的楼宇,分两期建设,第一期结束时就体现出完成之美。一期的地下室包括大讲堂、阶梯教室、讨论室以及酒吧等等的公共空间。建筑之中遍布着如古建筑群那样的“空”空间,让人们在空间移动中体会序列,不失去对整体建筑的判断。会议室,教室,办公室位于上面两层,有一条走廊串联。
每一个楼层都与外部森林有着不同的关系,建筑内庭院种满了竹子,创造出许多宜人的内向型空间。三楼是教授和工作人员所在楼层,能够俯瞰整个森林,寓意“掌舵”。在第二期工程中设计师们在设计中融入他们对中国风水阴阳平衡理念的理解。
现在我们可以看到一期建设的成果,第二阶段的建设将能够展现出欧洲人理解之下的风水学中关于平衡的动态概念。
TECHNICAL DATA
• Project:
CEIBS Beijing Campus
Location
Beijing, PRC
• Client:
CEIBS
• Client Project Manager:
Steve Song (CEIBS)
•ARCHITECTURE:
ACXT Arquitectos
www.acxt.net
ARCHITECT
Iñaki Garai (IDOM – ACXT)
Collaborating Architects:
Jose Cavallero (IDOM – ACXT)
Inés López (IDOM – ACXT)
Design Project Manager:
Ander Gorostiaga (IDOM – ACXT)
Local Architect
Li Dongmei (IPPR)
Chen Xuesong (IPPR)
Interior Design
Jose Cavallero (IDOM – ACXT)
(Local):
Li Huaisheng (Tsinghua Gongmei)
Lin Junda (Tsinghua Gongmei)
Guo Wei (Tsinghua Gongmei)
Structural Design:
Chen Zhiping (IPPR)
Zhang Jingru (IPPR)
Electrical Engineering Design:
Wu Weimin (IPPR)
Han Bin(IPPR)
Mechanical Engineering Design:
Fu Xiaoman (IPPR)
Sanitary Engineering Design:
Xu Hong (IPPR)
Local Façade Design:
Fan Rong (SHENYANGLIMING)
Zhang Bo (SHENYANGLIMING)
Lighting Design
Tiger Li (LEOX design)
www.leoxdesign.com
Signage and Wayfinding Design
Dick Wong
Landscape Design
Jose Cavallero (IDOM – ACXT)
Local Landscape Design
Tian Yuan (Beijing Beilin Landscape Architecture Institute)
Wang Jian (Beijing Beilin Landscape Architecture Institute)
Building Construction Project Management
STRONG
• Photographer:
Aitor Ortiz
• Area:
18.000 m2
• Completion:
2010
MORE: ACXT 更多关于:ACXT on gooood









发表评论
你需要先 才能发表评论
社交登录