来自 Department of Architecture 对gooood的分享。更多关于他们请至 Department of Architecture on gooood。
Appreciation towards Department of Architecture for providing the following description:
Department of ARCHITECTURE is responsible for interior design of various common areas for Hilton Pattaya Hotel which includes the First Floor Lobby, the Main Lobby on the 17th floor, ‘DRIFT’ Bar, ‘EDGE’ restaurant, ‘FLARE’ fine dining, and various common area and linkage spaces within the building. The hotel is part of a larger multi-used complex located in the heart of Pattaya, overlooking the Pattaya beach.
Lobby & ‘DRIFT’ Bar
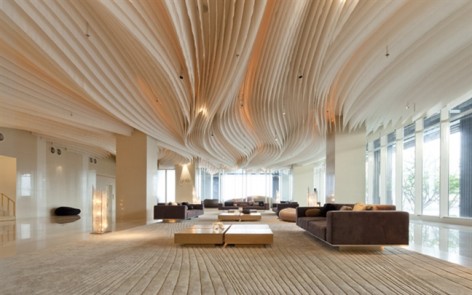
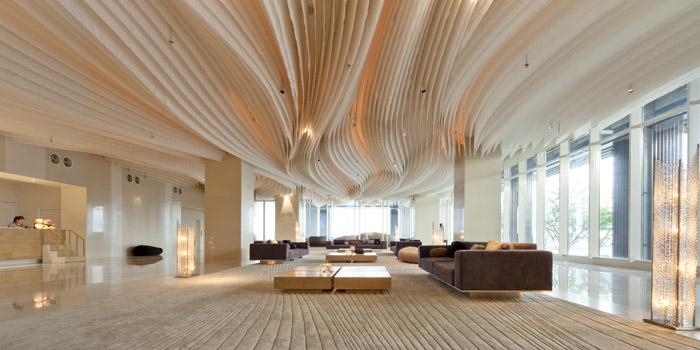
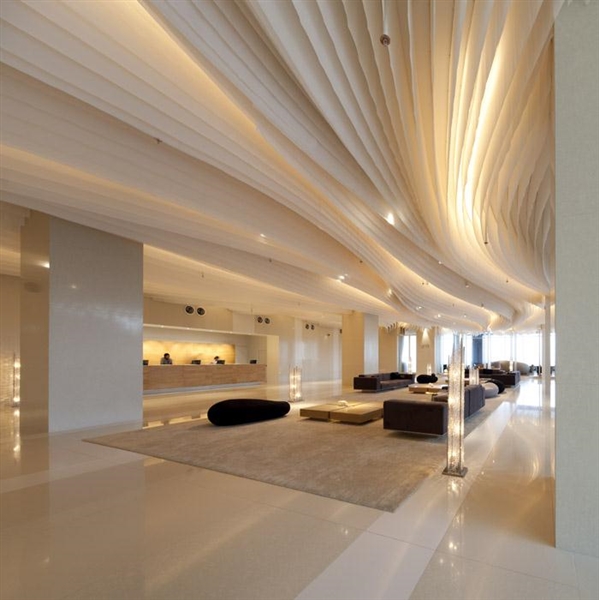
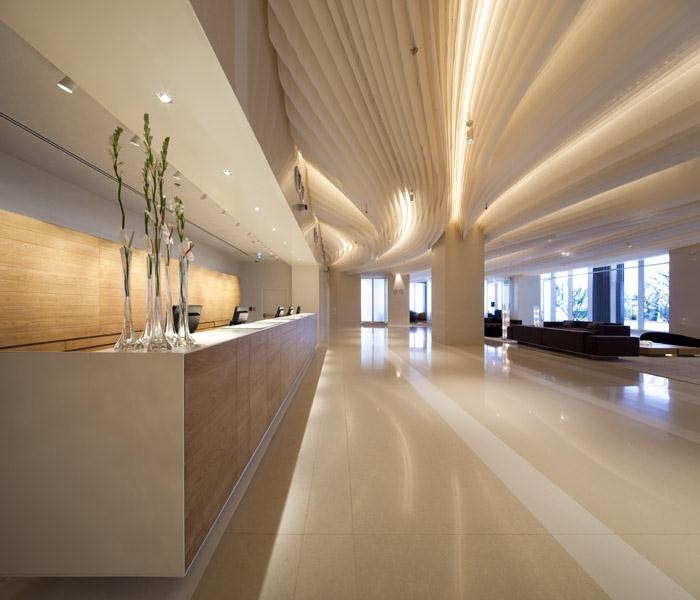
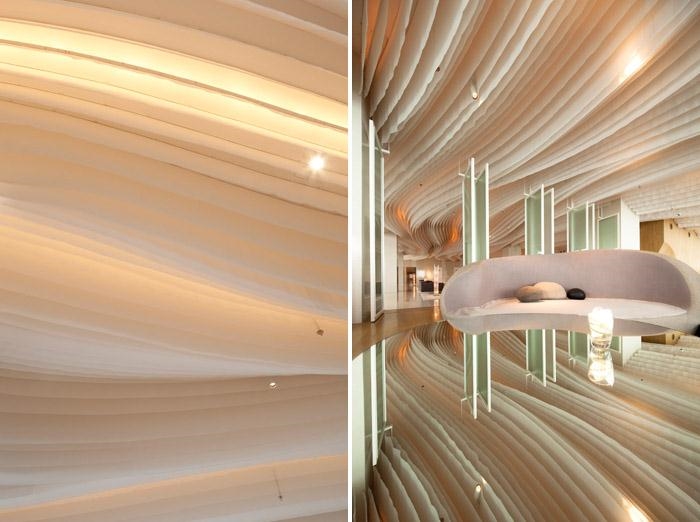
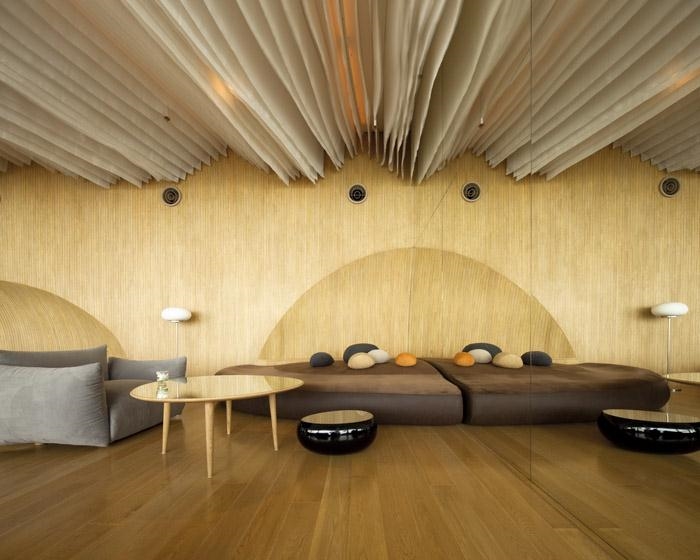
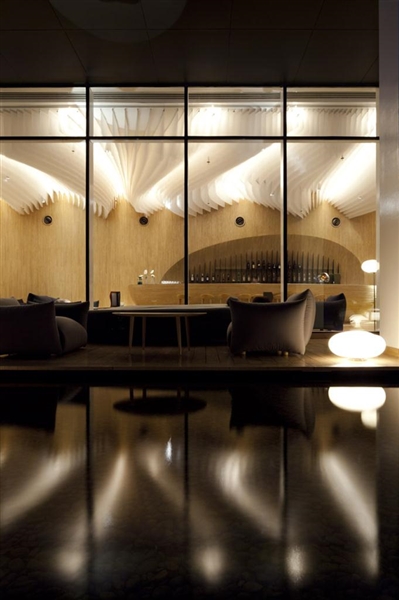
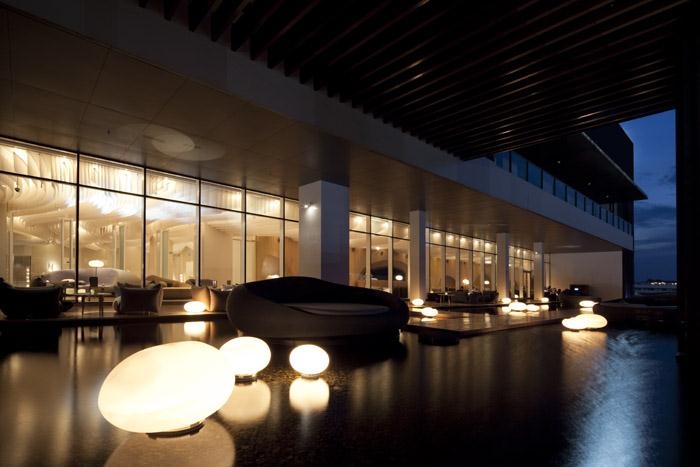
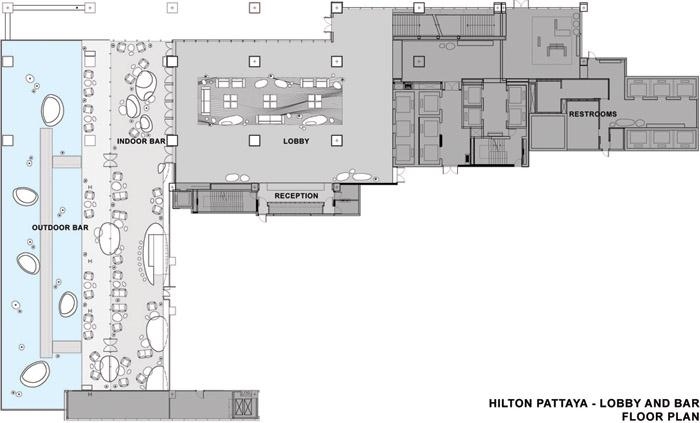
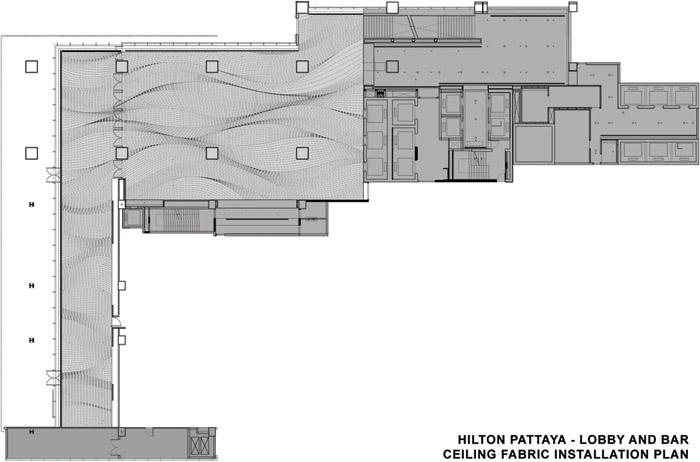
The space for the hotel lobby and bar occupies the 17th floor, high above the bustle of Pattaya beach below. Upon entering the space from one end, as elevator doors open, one would enter a spacious lobby area. The architectural intervention to the entire ceiling plane, with its dynamic wave lines, leads the movement of the visitors towards the seafront beyond. The fabric installation on the ceiling becomes a main feature in the space while simple elements on the ground provide a tranquil atmosphere. At night, strip lighting accents from above the fabric linear pattern. The whole ceiling volume becomes a gentle luminous source of light giving a fine ambient to the overall space.
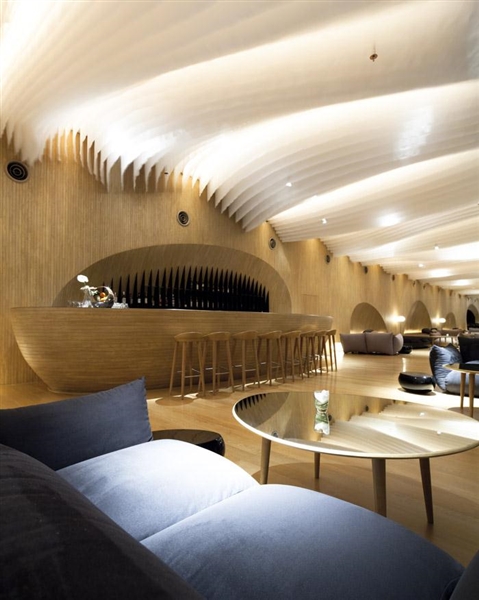
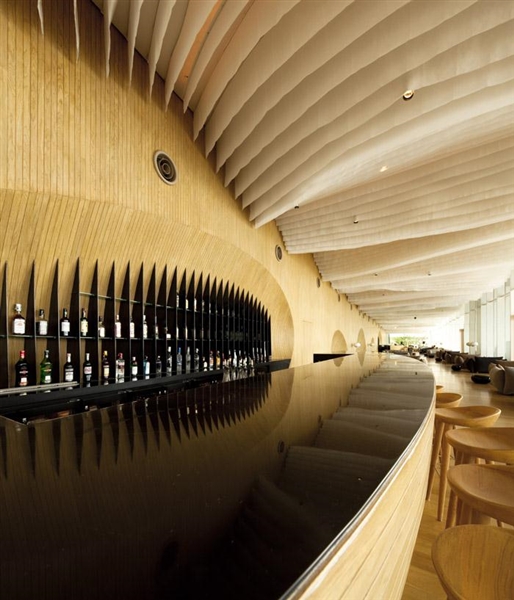
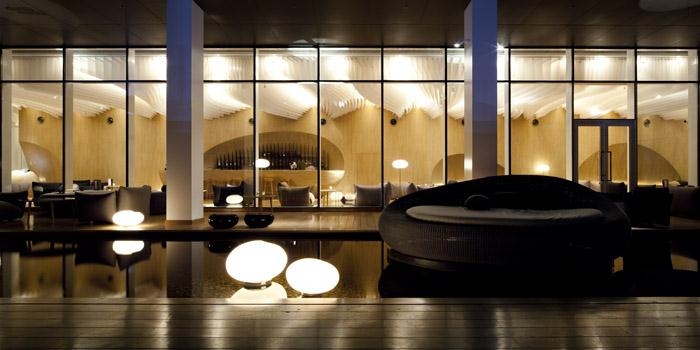
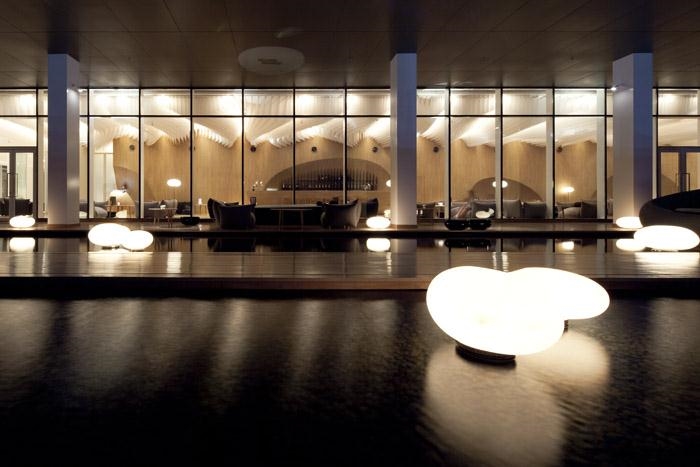
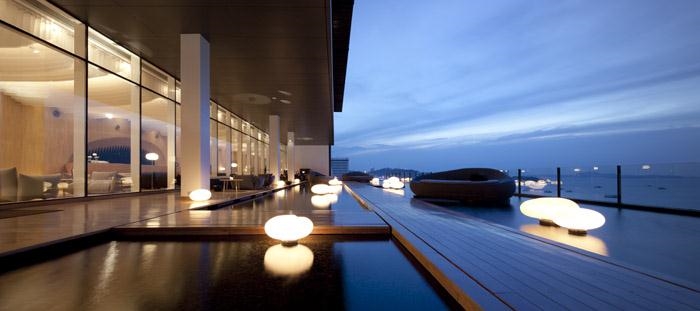
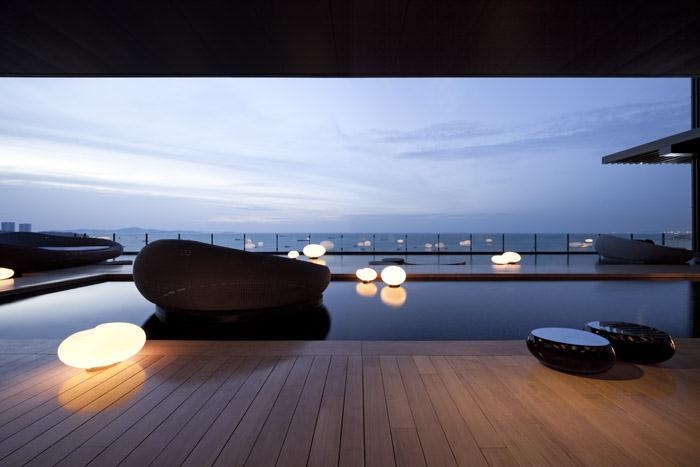
At the end of the lobby space, the bar area is arranged linearly along the building edge parallel to the sea with maximum opening to the ocean view. The backdrop of the bar area lies a wooden wall with alcoves where the daybeds partially tuck themselves into the wall. Oversized and soft furniture provides comfortable and relaxing seating for guests to sink into. A full-wall mirror at the end of the long space doubles the visual length of the bar area. Further in front of the indoor bar area is an outdoor lounge space with a large reflecting pond catching the reflection of both the sky and the droplet daybeds and lamps scattered around. From this area, space is opened up to the panoramic ocean vista and gentle sea breeze.
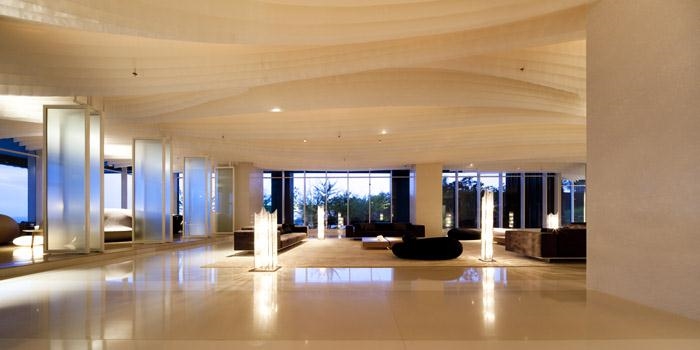
设计师设计了芭提雅 – 希尔顿的一楼大厅,17楼大堂,酒吧,餐厅以及建筑内的主要交通空间。在这里先介绍17楼大堂与酒吧部分。
酒店大堂与酒吧位于17层的高处,避开芭提雅海滩的喧哗。走出电梯,就是宽敞的大堂。大堂有着像海浪般的天花造型。造型由织物组成,简单却宁静。灯源为条形,隐藏在织物后面,夜晚灯光恰到好处的柔和。酒吧在大堂的一侧,尽可能的占据了管海绵。背景墙是天花一脉相承的条形木条背景墙,超大的柔软家具为客人提供了舒适和轻松的座位。镜面家具将视野拉伸得更开。室外也是酒吧休息区,一个大的水面反应着天空与灯影。这里完全投入了大海与海风的拥抱。
PROJECT INFORMATION
Project Name Hilton Pattaya – Lobby, Bar
Project Location Pattaya, Thailand
Project Area Lobby and ‘Drift’ Bar
Lobby and ‘Drift’ Bar 1,650 sq.m.
Year Completed 2010
Owner Central Pattana Public Company Limited
Interior Architect:Department of ARCHITECTURE Co.,Ltd.
http://www.departmentofarchitecture.co.th
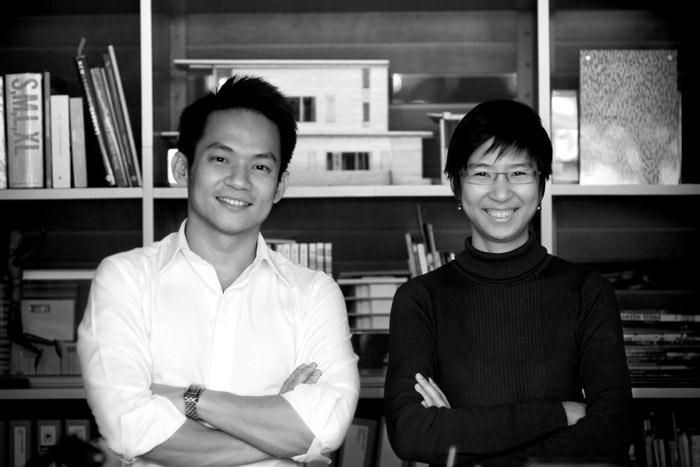
Principals :Amata Luphaiboon Twitee Vajrabhaya Teparkum
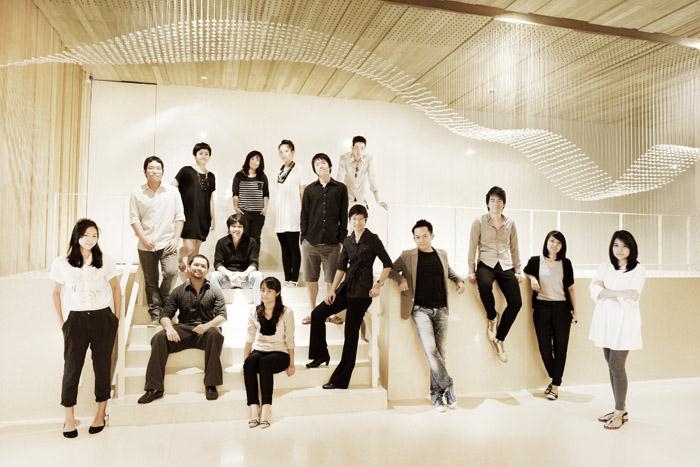
Design Team:
Waraphan Watanakaroon
Prow Puttorngul
Tharadon Teerawanitchanan
Picha Thadaniti Wipavee
Kueasirikul Sasicholwaree
Sawatdisawanee Rattanapon
Monmahachinda Sutah
Schonrungroj
Atirojt Rojratanawalee
Worawut Oer-Areemitr
Kanin Manthanachart
Lighting Designer:Dazzle Design http://dzzdesign.com
Photographs:Wison Tungthunya http://wisont.wordpress.com/
More: Department of Architecture 更多请至:Department of Architecture on gooood。









昆明的索菲特也是这种装饰的风格
顶很漂亮~~什么材料呢