非常感谢 山鼎设计 予gooood分享以下内容。更多关于:Cendes Design on gooood
Appreciation towards Cendes Design for providing the following description:

不同于很多造型夸张的地标建筑的设计,中交国际中心的设计中,山鼎设计建筑师赋予其庄严、雄浑有力之感,可谓是对地标建筑全新的解读。
Unlike other shocking designs of landmarks, Cendes empowered the CCCC international center with strength and dignity, redefining the meaning of landmark architecture.
▼建筑外观,Exterior view © 地产线
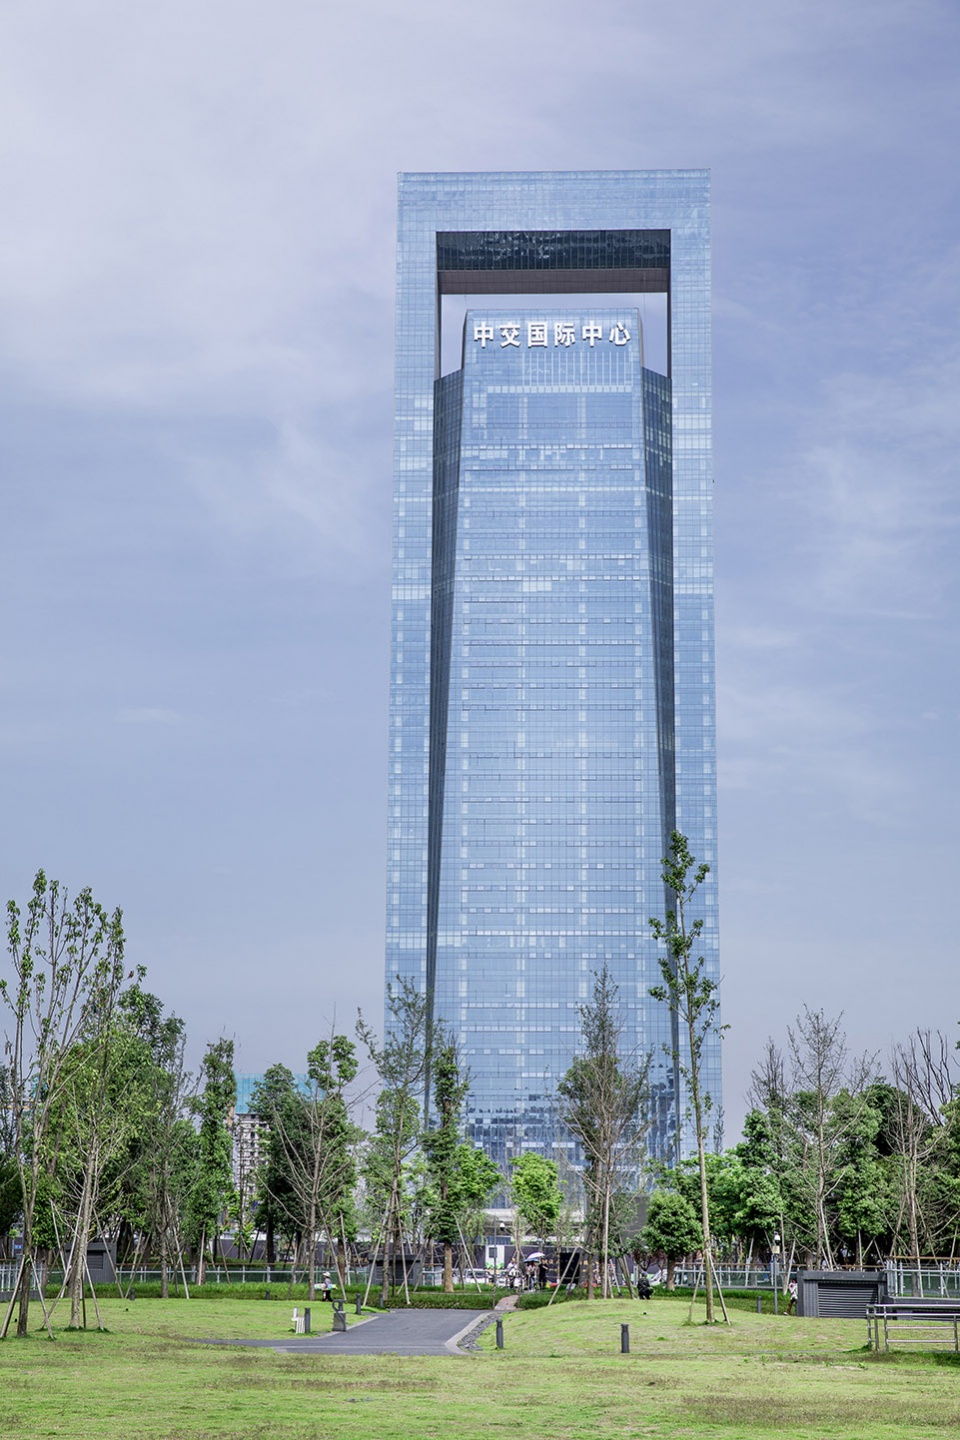
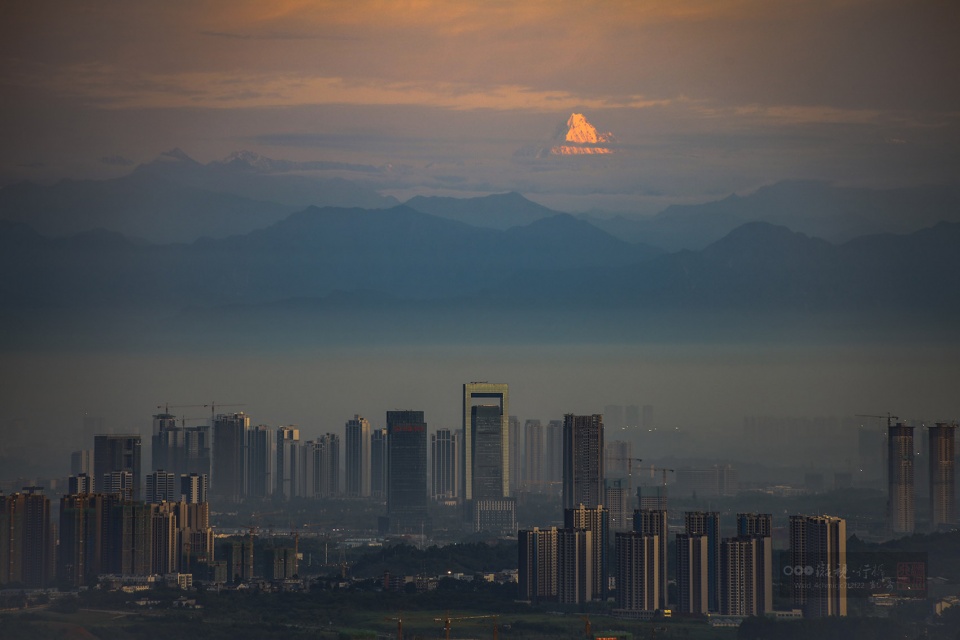
中交国际中心由一栋220M的超高层甲级办公楼,一栋144个房间的商务精品酒店,4层定制型商业商务配套等建筑组成集合式综合体。项目位于成都天府新区秦皇寺中央商务区,紧邻天府公园,占据区域最佳自然环境。高密度的城市中心,便利的交通,一线景观资源,最佳城市展示面。诸多条件决定项目具备了城市地标的潜力。
It consists of a 220m tall, top-grade Class-A office building, a boutique hotels with 144 rooms and four affiliated commercial, and business buildings. The project lies in Chengdu’s Qinhuang Temple Central Business District and neighbors Tianfu Park. Enjoying an incomparable natural environment, a central location, and convenient transportations, the CCCC International Center is fully equipped as a potential city landmark.
▼项目远观,Distant view © 地产线
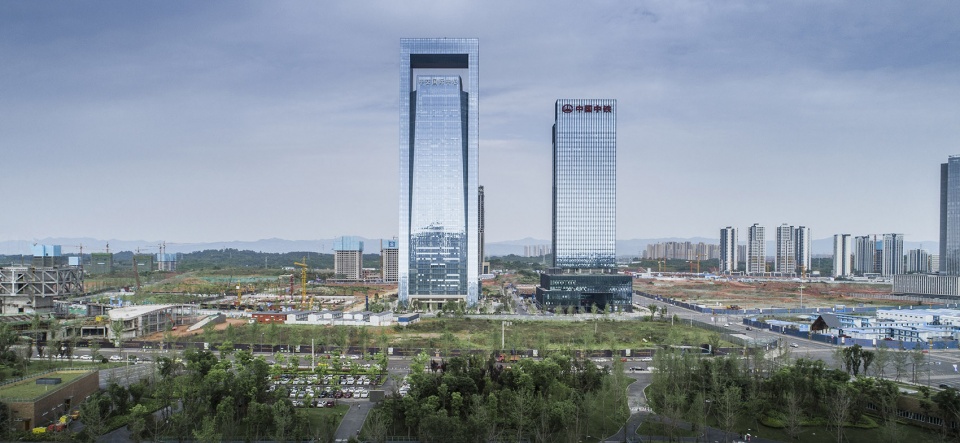
▼从公园望向建筑,View from the park © 地产线
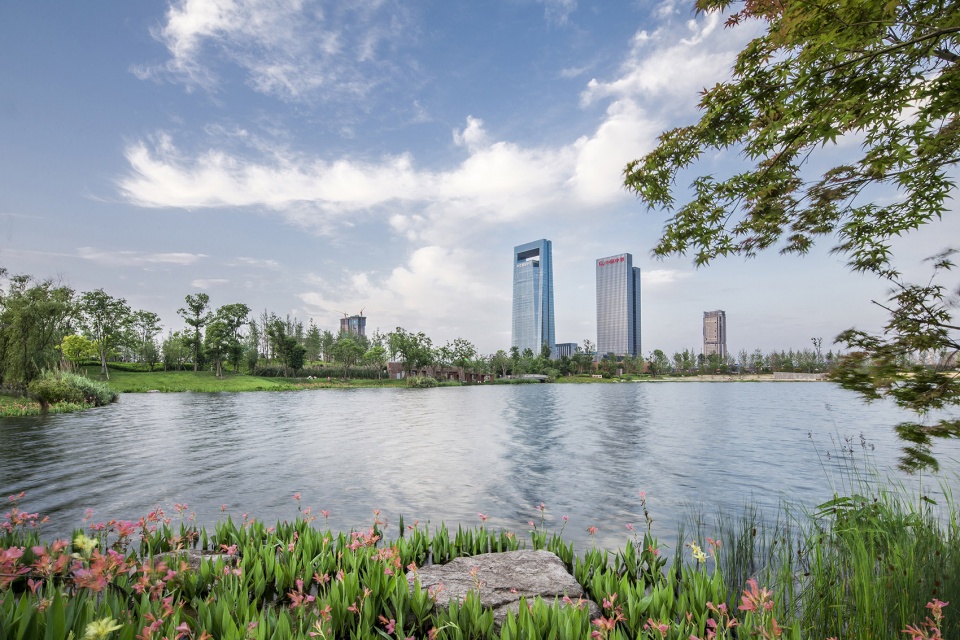
▼沿街视角,View from the street © 地产线
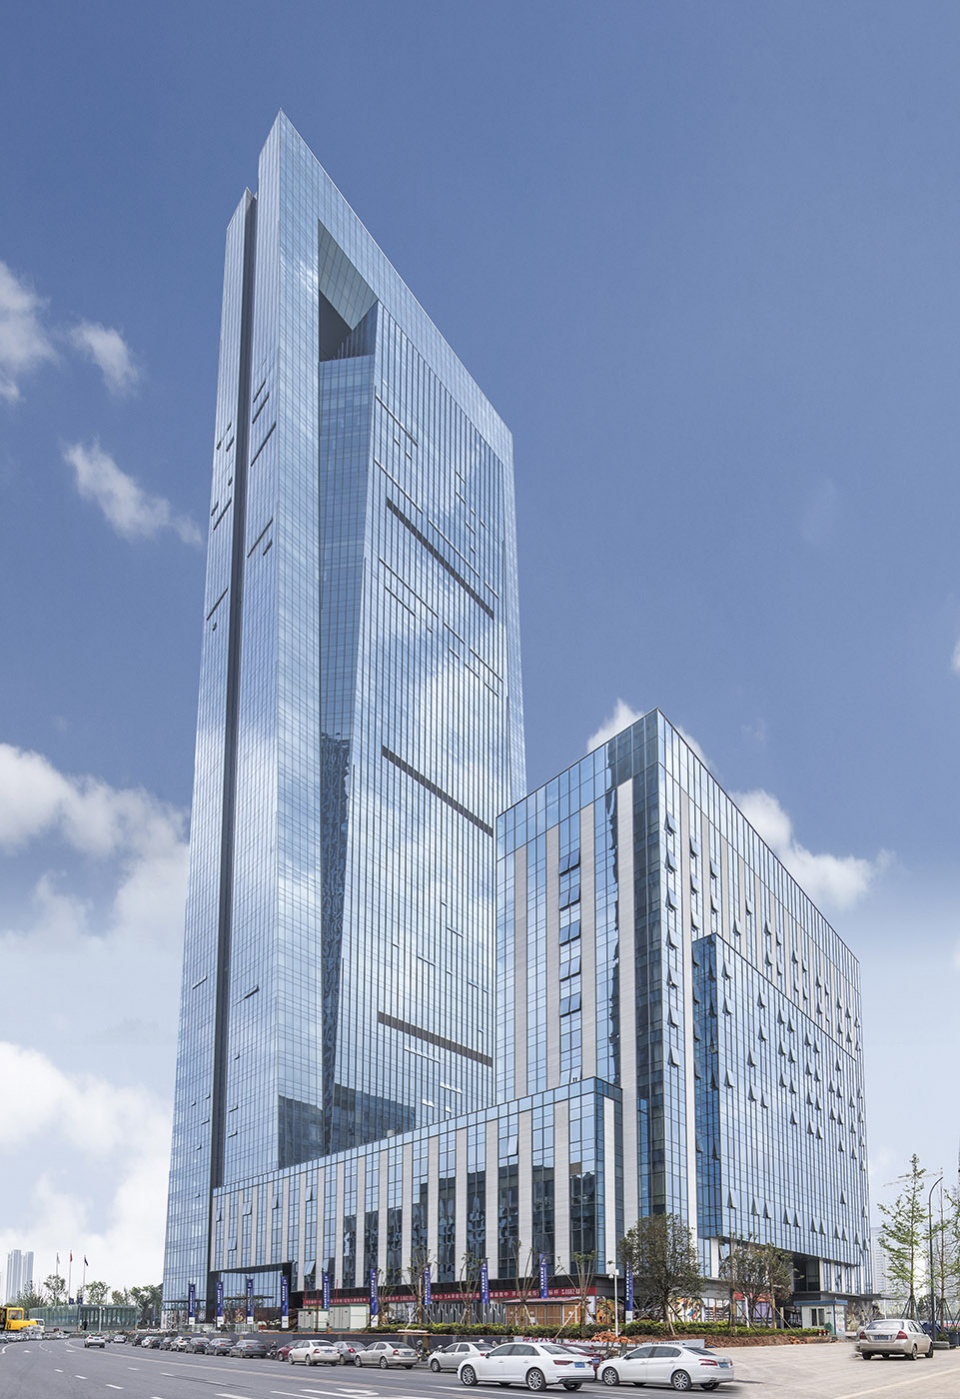
▼建筑立面,Facade © 地产线
极致的景观体验
Intimacy with Natural Scenery
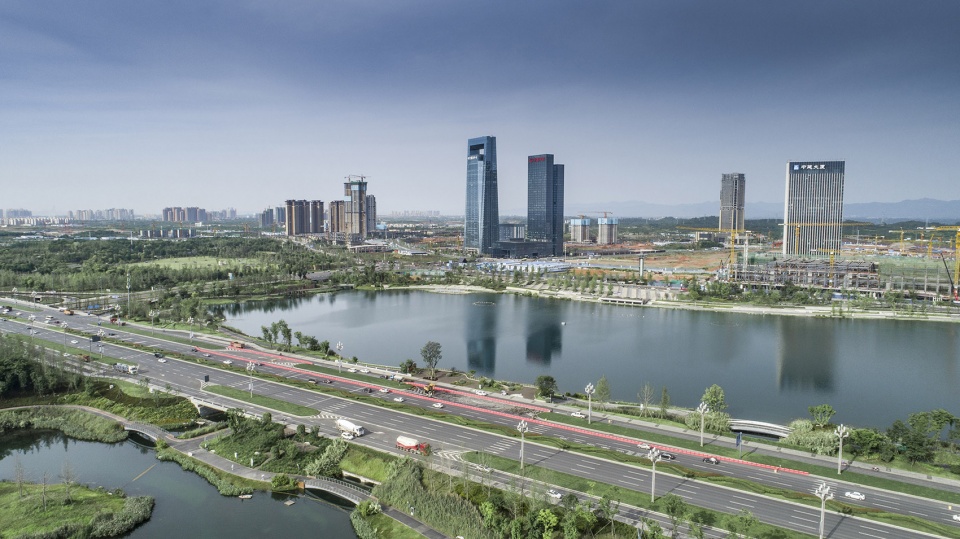
建筑依托场地西侧天府公园的优势景观,以中轴对称的方式进行建筑组合布局,矩形平面的办公楼长边正对公园景观。项目80%的物业都能衔接到天府公园的景色,再加上顶部的市民观光廊桥,建筑最大程度地利用了自然景观。
The landscape of Tianfu Park gifted the building with a superior natural scenery. The building blocks are arranged symmetrically, where the rectangular office building faces directly the park. More than 80 percent of the properties enjoy a park view, combined with the sky bridge designed for citizen sightseeing, fully utilizing the natural landscape.
▼环境鸟瞰,Context – aerial view © 地产线
▼公园景观,Landscape © 地产线
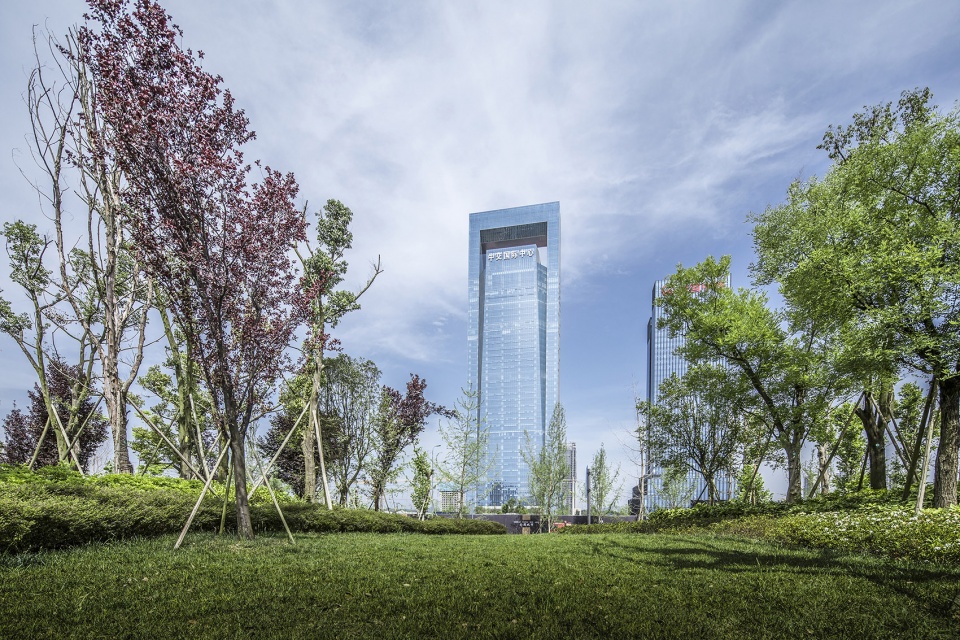
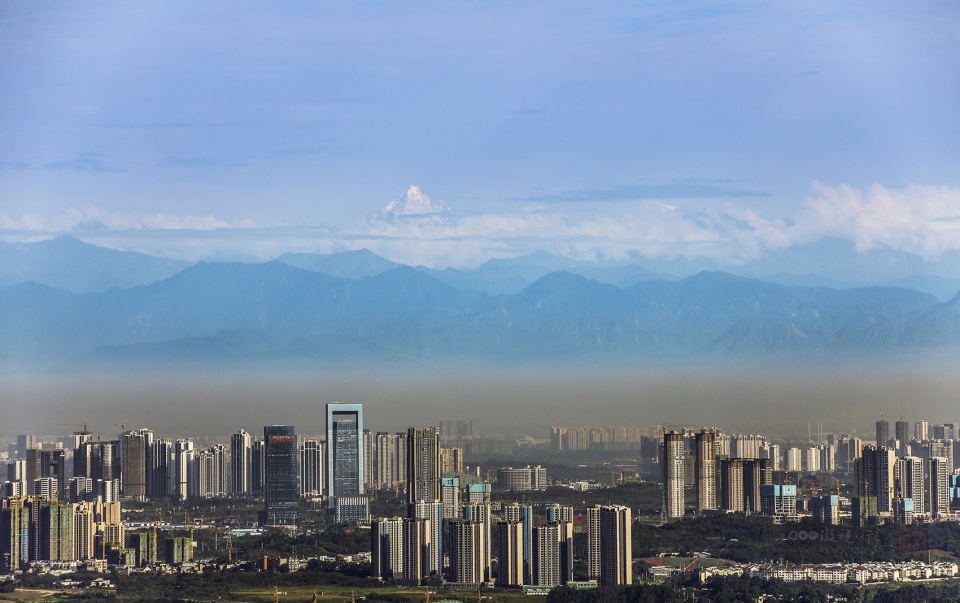
▼建筑远景,Exterior view © 地产线
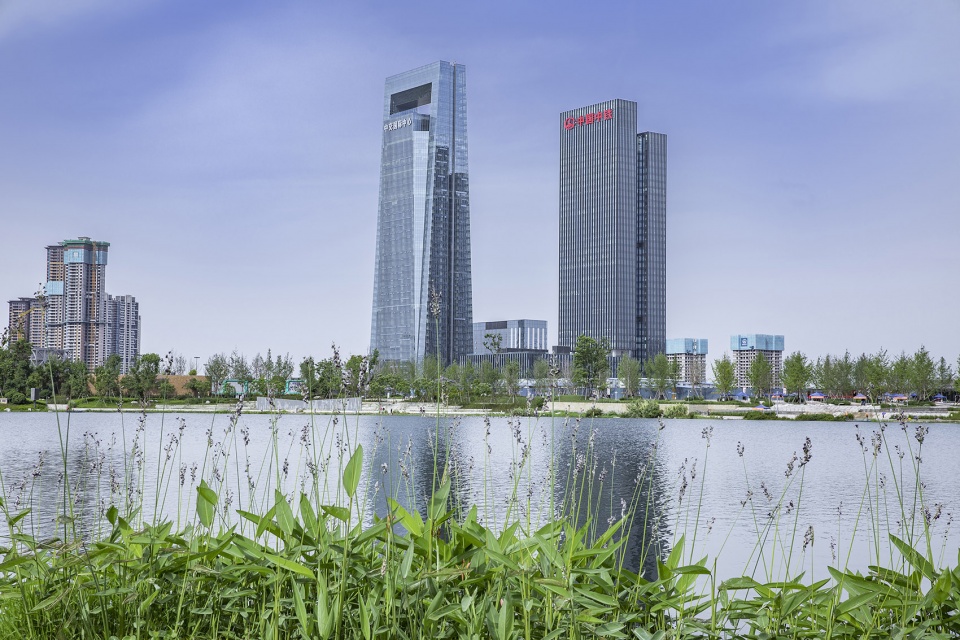
独特的建筑体型
Unique Architectural Form
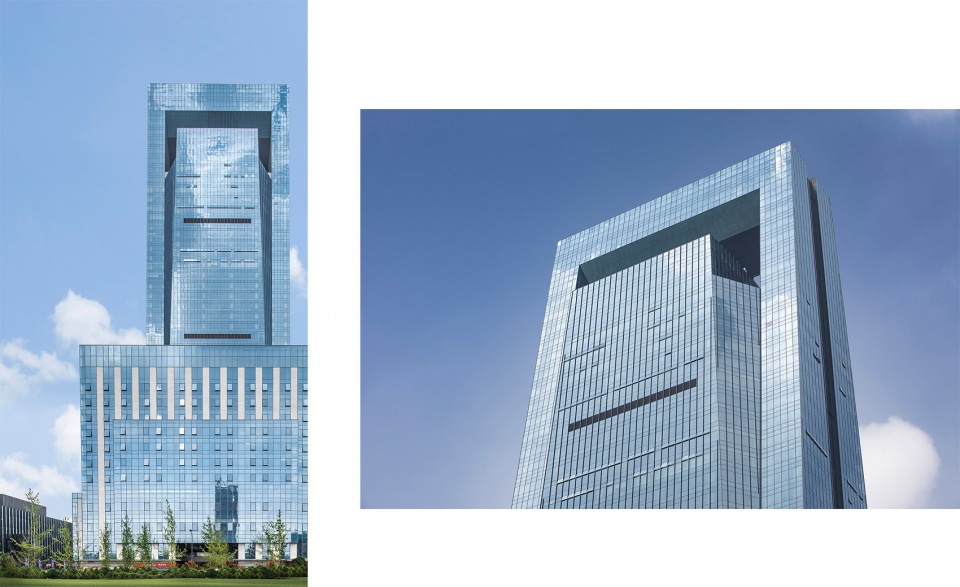
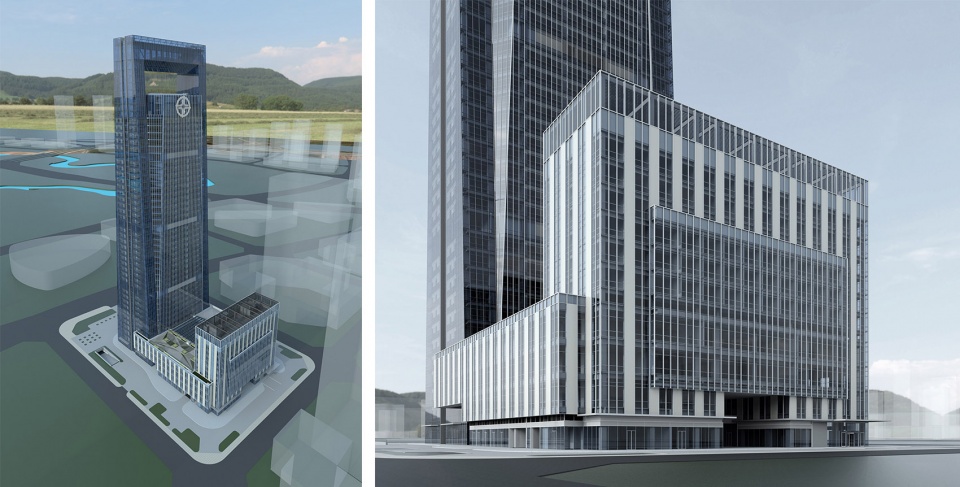
建筑顶部门架式观光廊桥是项目的点睛之笔。门架造型隐喻中交之门、天府之门的精神内涵,体现“行天下、天下行”的国际化大企业气质,诠释了四通八达、让世界更畅通的企业文化。建筑师通过对业主企业文化的理解和概括,抽象出最具代表性的建筑形体。山鼎设计的建筑师认为地标型建筑需要传达独特性和记忆性的特质, 而不一定需要光怪陆离的形象塑造。
▼中交之门造型设计,Diagram: building form © Cendes
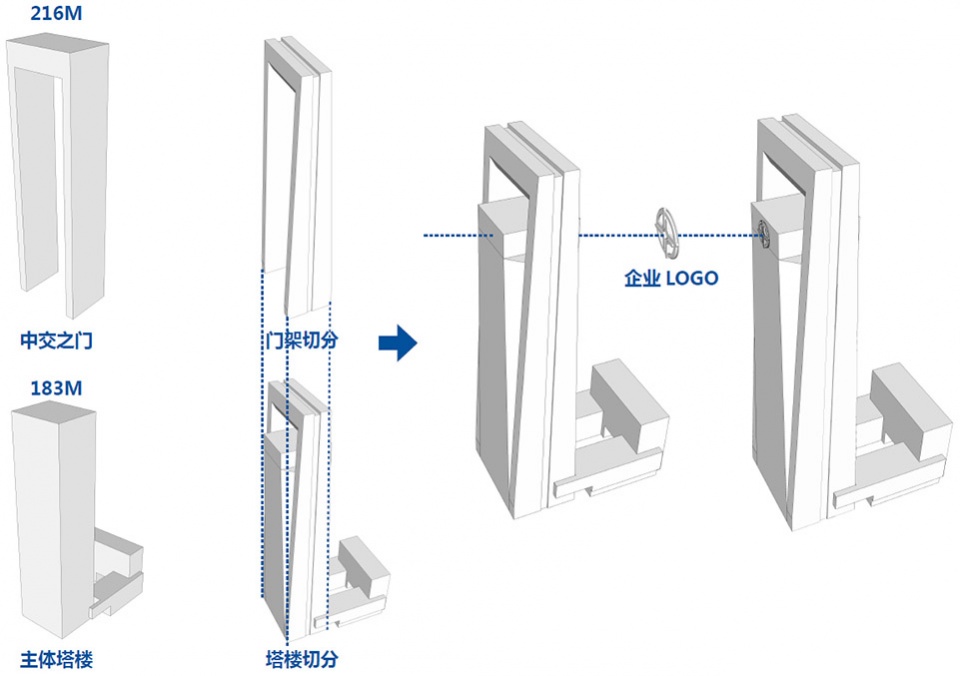
The building top sightseeing bridge marks the climax of its architectural design. Its gate frame structure represents a grand entrance to Tianfu District and CCCC, symbolizing the corporate’s international vision: leading and connecting the enterprise to the world. Our architects abstract their interpretation of the client’s unique enterprise culture into substantial architectural forms. Cendes’ design team believes city landmarks do not necessarily need to pose peculiar architectural forms; Cendes believes landmark architecture need to deliver memorable features.
▼门架造型隐喻中交之门、天府之门的精神内涵 © 地产线
The gate frame structure represents a grand entrance to Tianfu District and CCCC
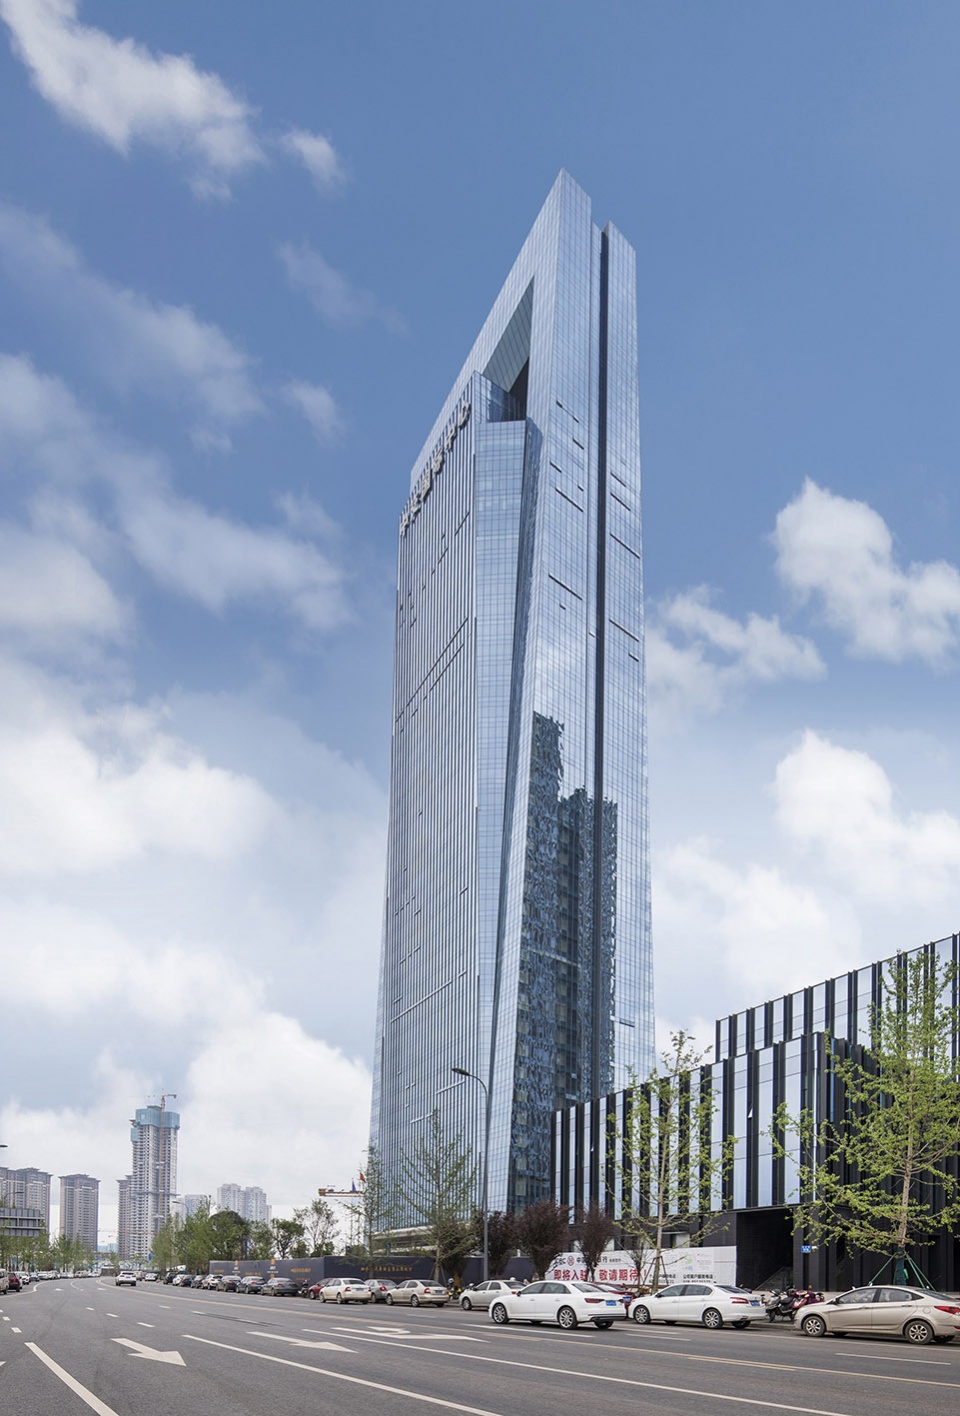
▼入口外观,Entrance exterior view © 地产线
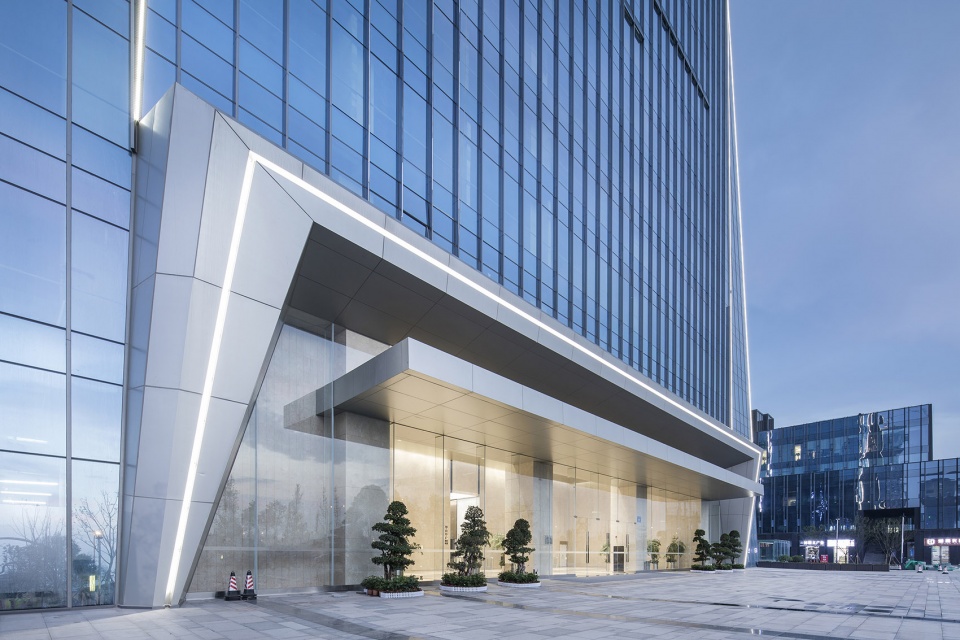
▼建筑正面和近景,Main facade & close-up view © 地产线
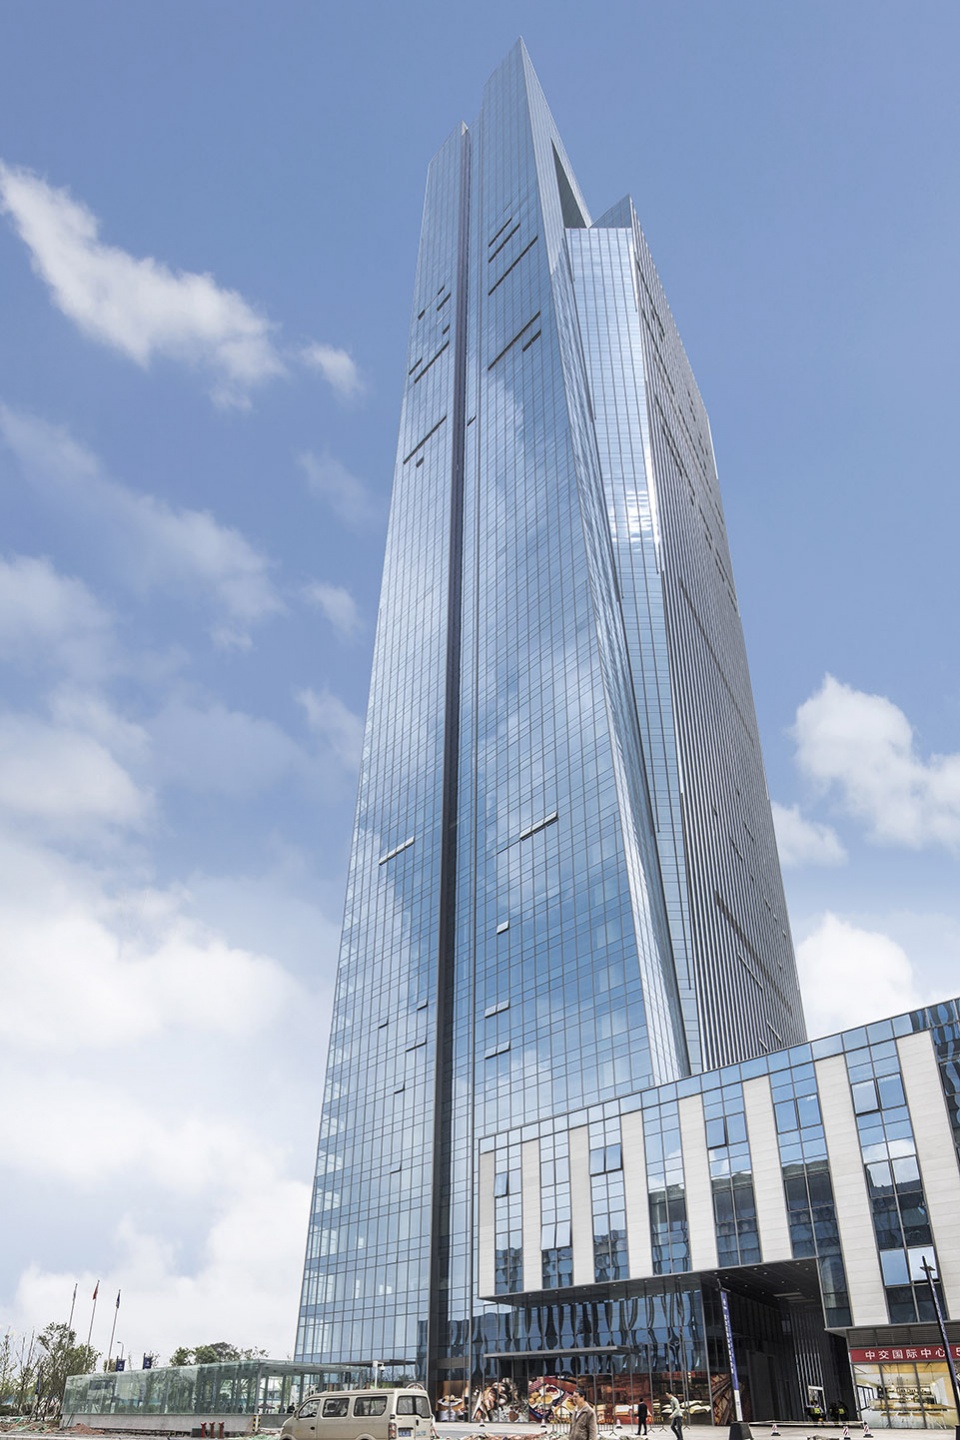
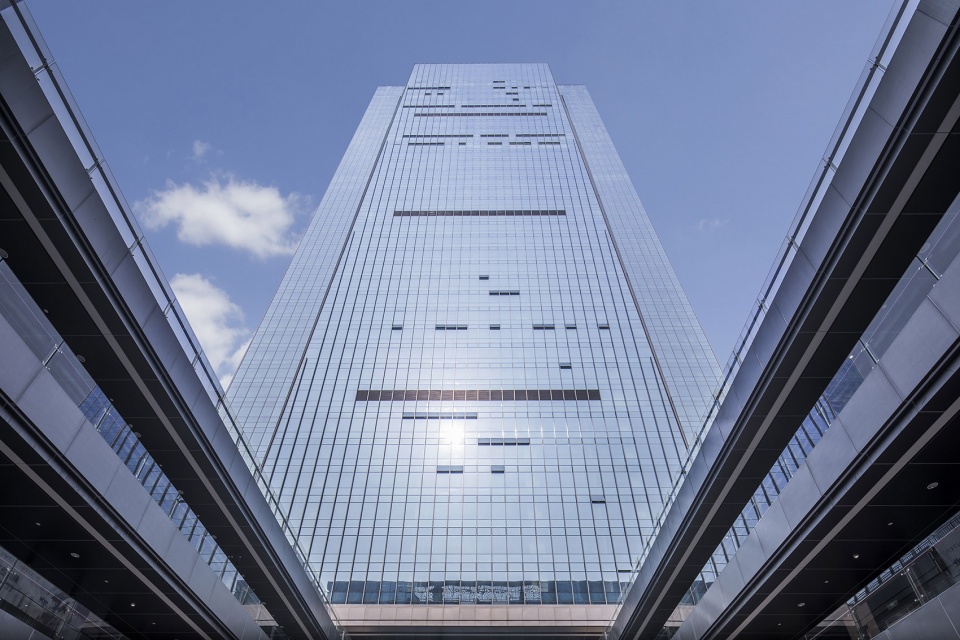
▼仰视建筑,Looking up to the building © 地产线
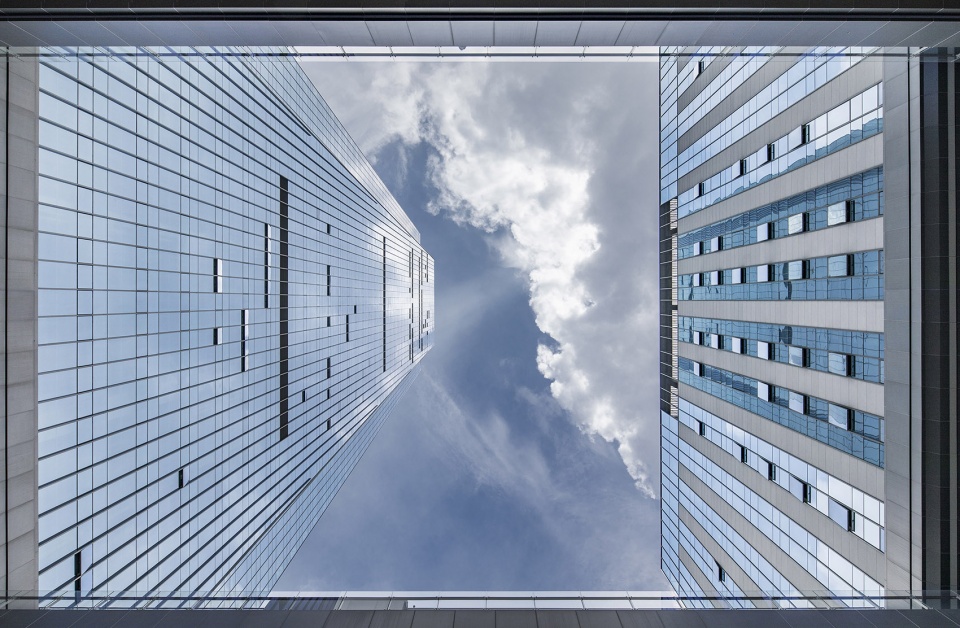
▼框景,The framed sky © 地产线
全流程BIM设计
Consistent BIM Design Process
山鼎设计BIM团队在项目开始阶段就介入工作,各专业高度协同配合,高效地利用BIM设计平台为项目提供“图,模,量”的一体化设计。荣获行业大奖和业主的高度评价。
Advanced architectural technology was used throughout the project. The Building Information Modeling (BIM) team at Cendes provides an integrated design that incorporates the blueprint, model, and quantitative calculations, winning accolades from clients and major prizes in the industry including 2020-2021 National Quality Engineering Award and a LEED Gold Pre-certification.
▼BIM-全专业信息模型,BIM model © Cendes
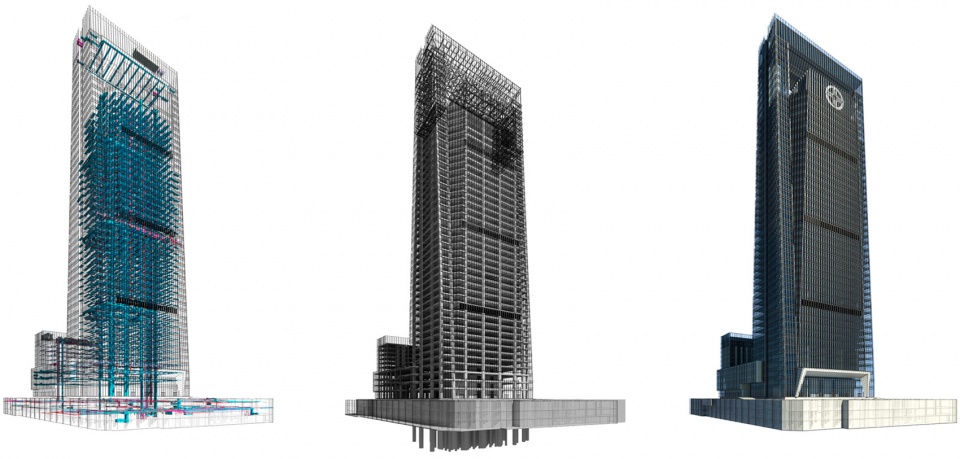
▼BIM 模型,BIM model © Cendes
一个城市的地标,应该能记录时代特征,反应城市个性,留存人们记忆,是有生命和灵魂的独特建筑。中交国际中心作为成都天府中心的地标性建筑,山鼎设计无疑为之带来了精彩的诠释。
A city landmark is characteristic of its time, reflecting its city image and preserving the memories of its people – it remains alive and spiritual. Cendes Design is proud to present an appropriate interpretation of the CCCC International Center as the city’s new landmark.
▼建筑立面夜景,Facade view in the evening © 地产线
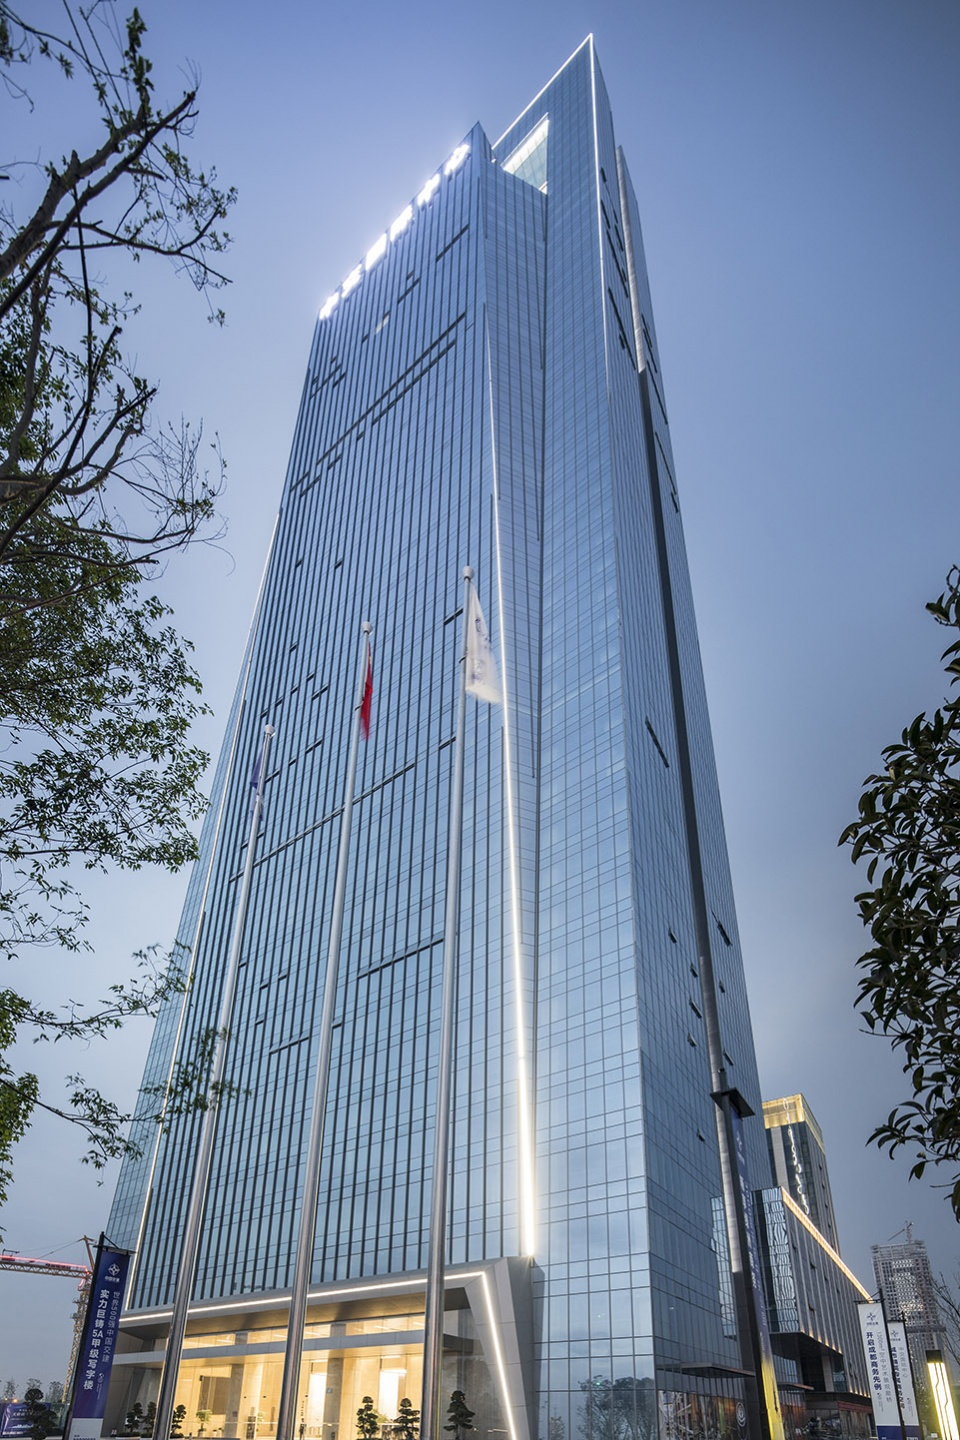
▼夜间远观,Exterior view by night © 地产线
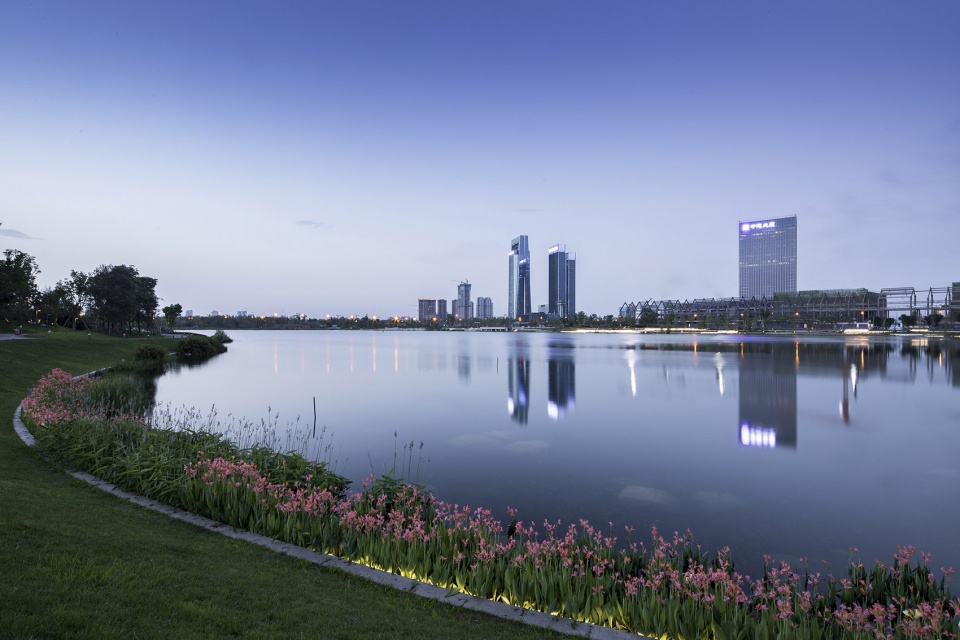
▼城市天际线,The city’s skyline © 张硕凯
▼中交国际中心夜景,Night view © 张硕凯
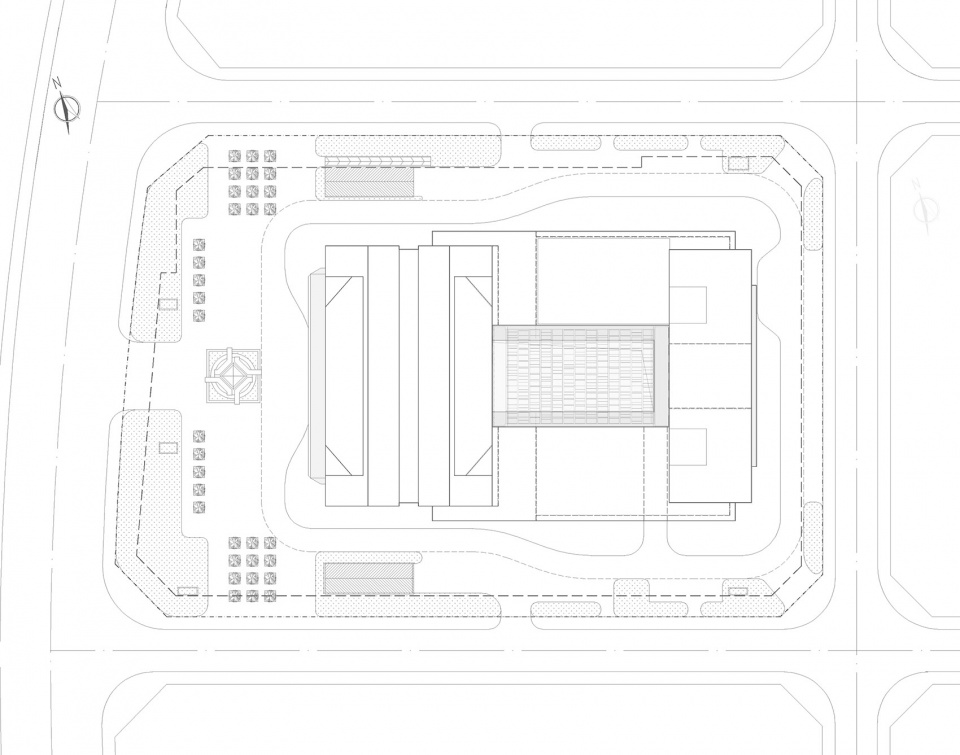
▼总平面图,Site plan © Cendes
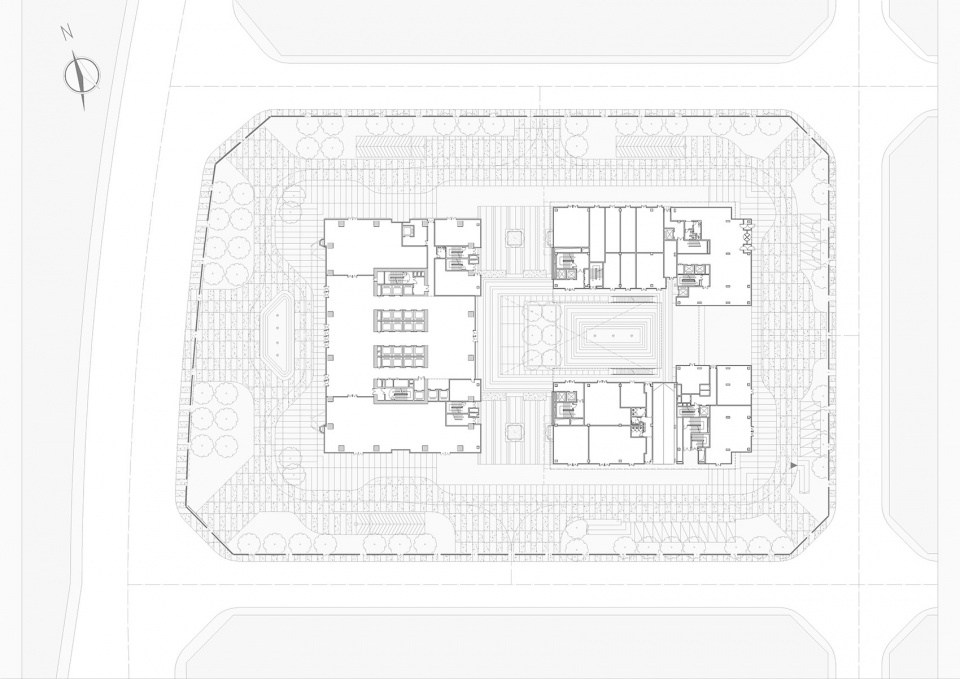
▼首层+景观平面,Ground floor plan © Cendes
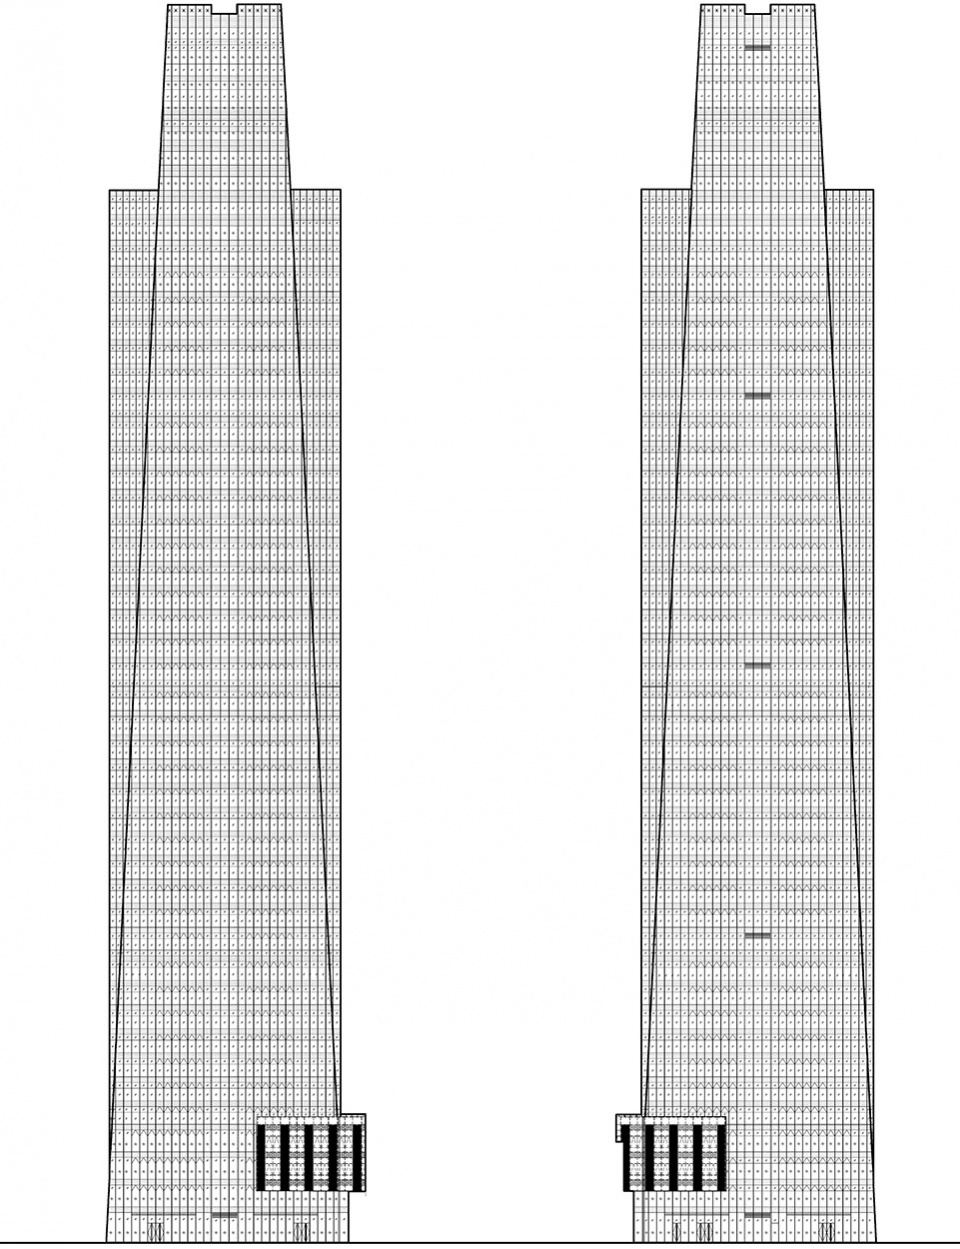
▼立面1,Elevation 1 © Cendes
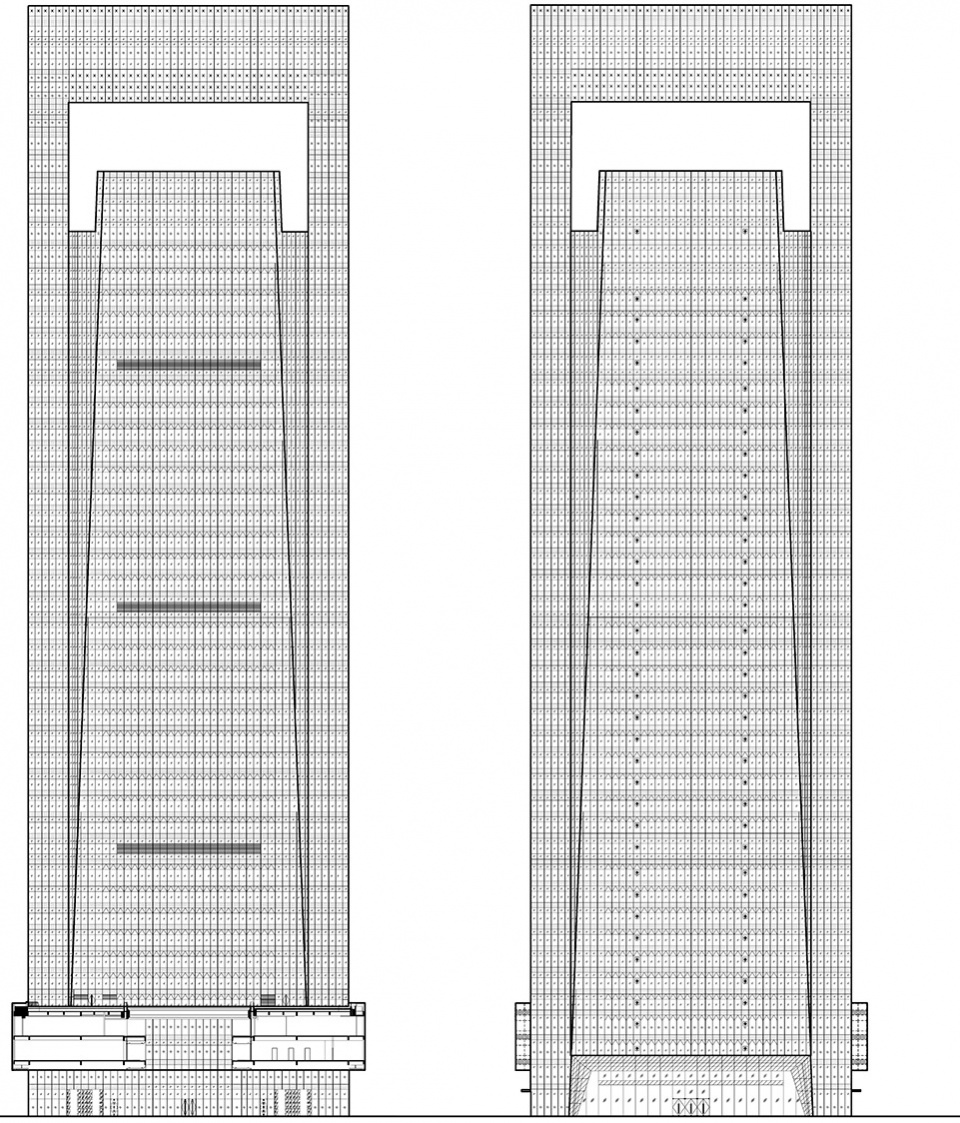
▼立面2,Elevation 2 © Cendes
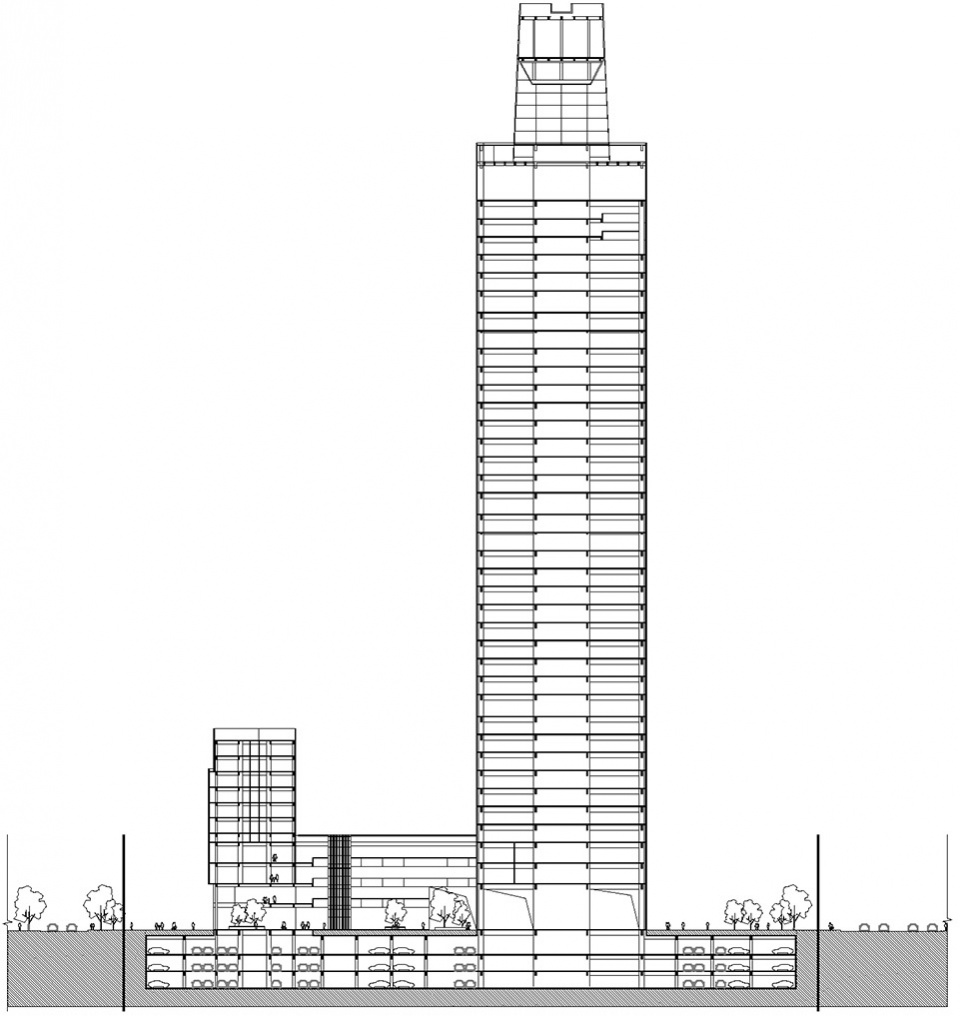
▼剖面,Section © Cendes
项目名称:中交国际中心
项目类型:建筑
设计方:山鼎设计
公司网站:cendes.design
联系邮箱:press@cendes.design
完成年份:2018
设计团队:张鹏 文学军 林升 许正海 陈中伟 任红艳 黄仁旭 陈凤(结构)赵攀宇 张莎 刘彬 陶安平 陈凤莲 (机电)秦旭伟 何新程 郑小燕 兰楠 曾建 马胜
项目地址:四川省成都市天府新区中央商务区
建筑面积:156, 678 ㎡
摄影版权:地产线
合作方:中交第四航务工程有限公司, 中交第四航务工程勘察设计有限公司
客户:中交天府成都实业有限公司
Project name: CCCC International Center
Project type: Architecture
Design: Cendes Design
Website: cendes.design
Contact e-mail: press@cendes.design
Completion Year: 2018
Leader designer & Team: Zhang Peng ,Wen Xuejun ,Lin Sheng, Xu Zhenghai, Chen Zhongwei, Ren Hongyan, Huang Renxu, Chen Feng, (structure) Zhao Panyu ,Zhang Sha, Liu Bin, Tao Anping, Chen Fenglian, ( M&E) Qin Xuwei, He Xincheng, Zheng Xiaoyan, Lan Nan, Zeng Jian, Ma Sheng
Project location:Central Business District, Tianfu New District, Chendgu, Sichuan Province, China
Gross built area: 156, 678 ㎡
Photo credit: Real Estate Frontier
Partner: CCCC Fourth Harbor Engineering Co., Ltd, CCCC-FHDI Engineering Co., Ltd.
Clients: CCCC Tianfu Chengdu Industrial Co., Ltd
More: 山鼎设计。更多关于:Cendes Design on gooood








框框框住
指甲刀(环球金融中心版)
大电
这形体属于强行编故事迎合领导了
像电瓶车的电瓶
与地标的定位还是差点意思
感觉各个体块过于暧昧了 裙房立面有点一言难尽
像U盘,就那种,可以转的U盘
时代的眼泪
应该不会成为地标建筑
高大气派,耗能
就算是原创的设计理念,有时候为了避免有歧义,最好还是换一种表现形式。
似曾相识
一把指甲刀啊这是