非常感谢Studio Zermani e Associati将项目介绍和项目图片授权gooood发行。更多请至:Studio Zermani e Associati on gooood
Appreciation towards Studio Zermani e Associati for providing the following description:
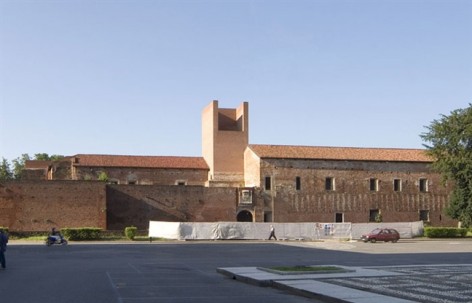
该项目范围包括到东侧与北侧的局部,西侧与南侧的大部分,曾经面向主广场的塔楼,在历史的变迁中,形式和尺寸已经完全模糊。
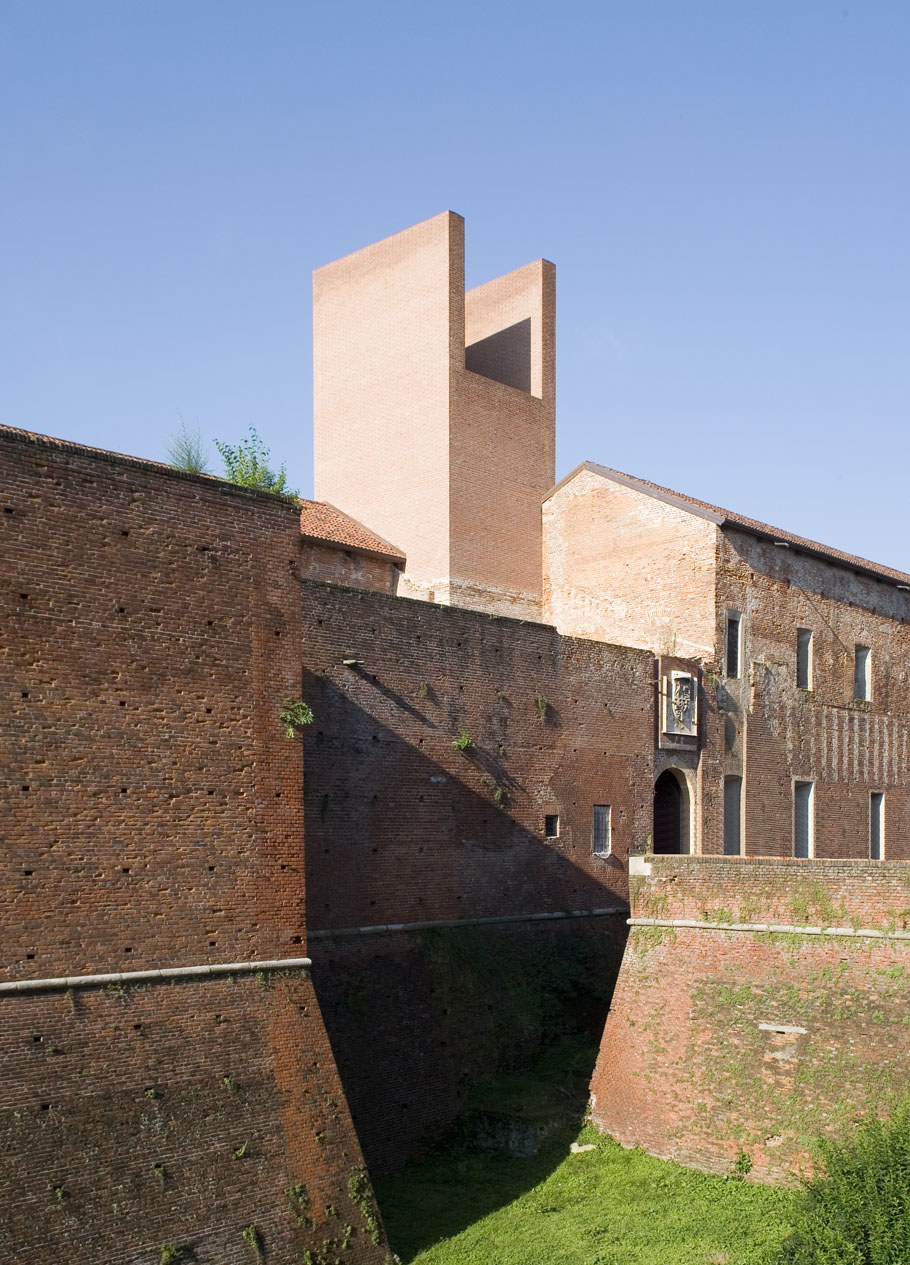
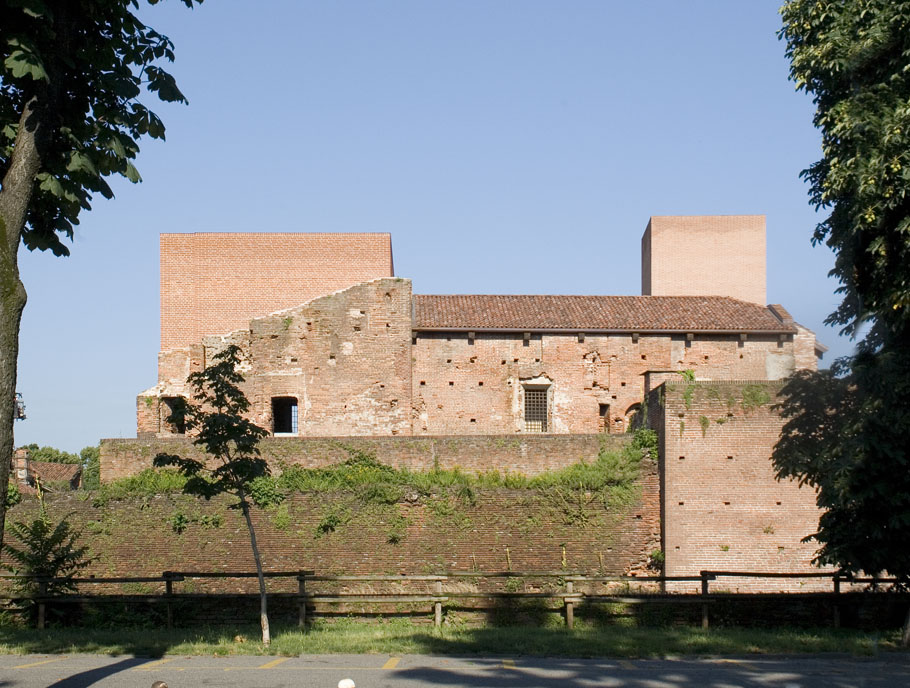
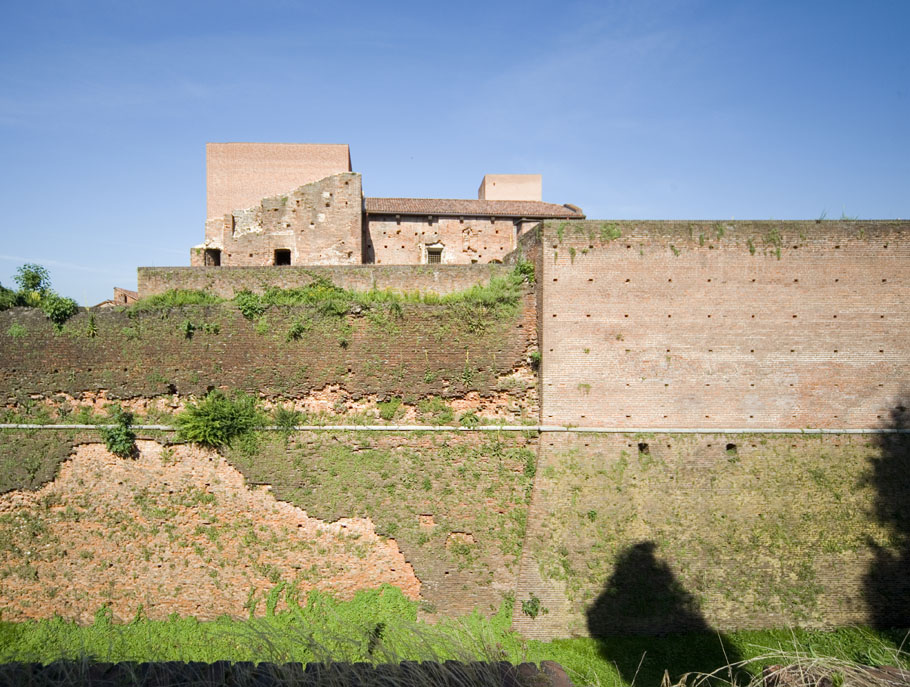
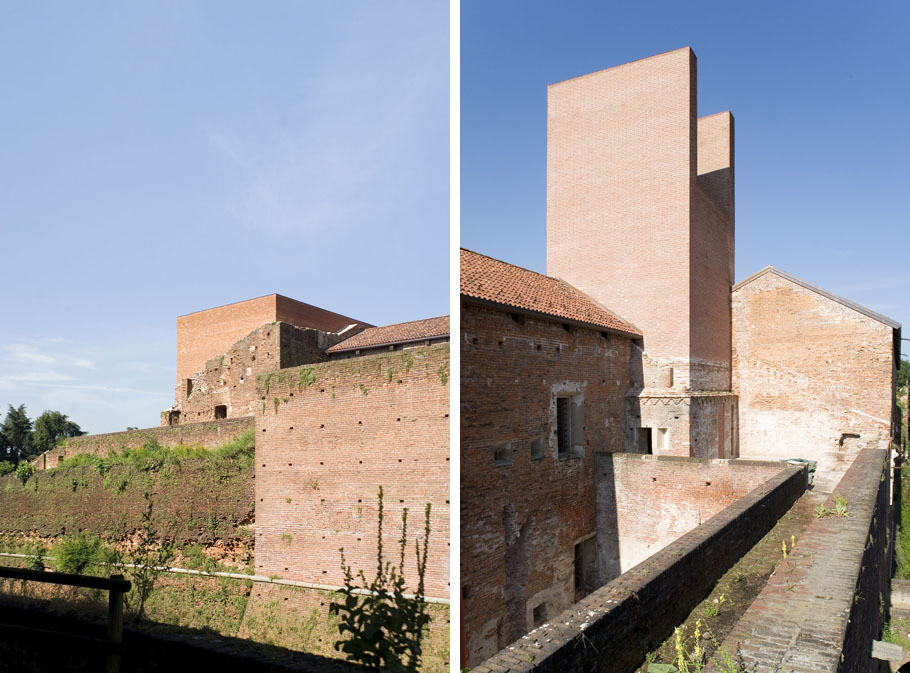
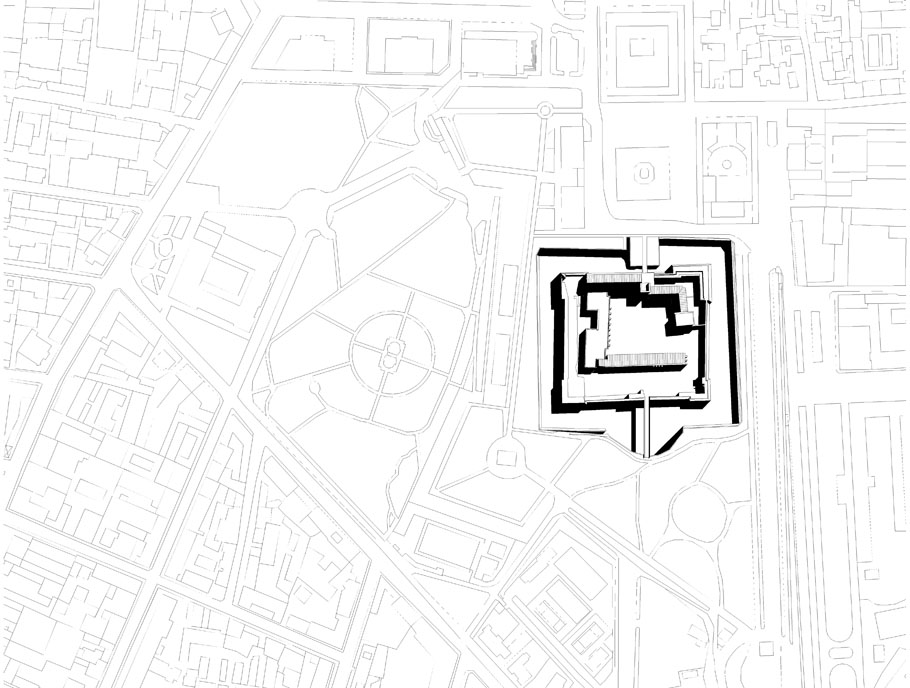
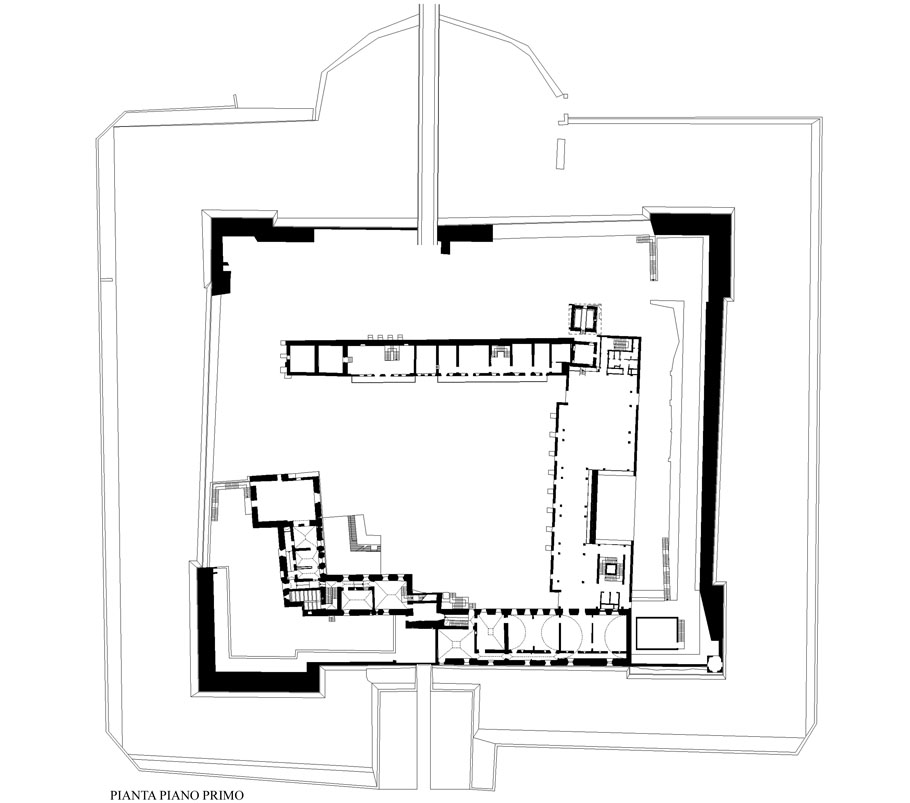
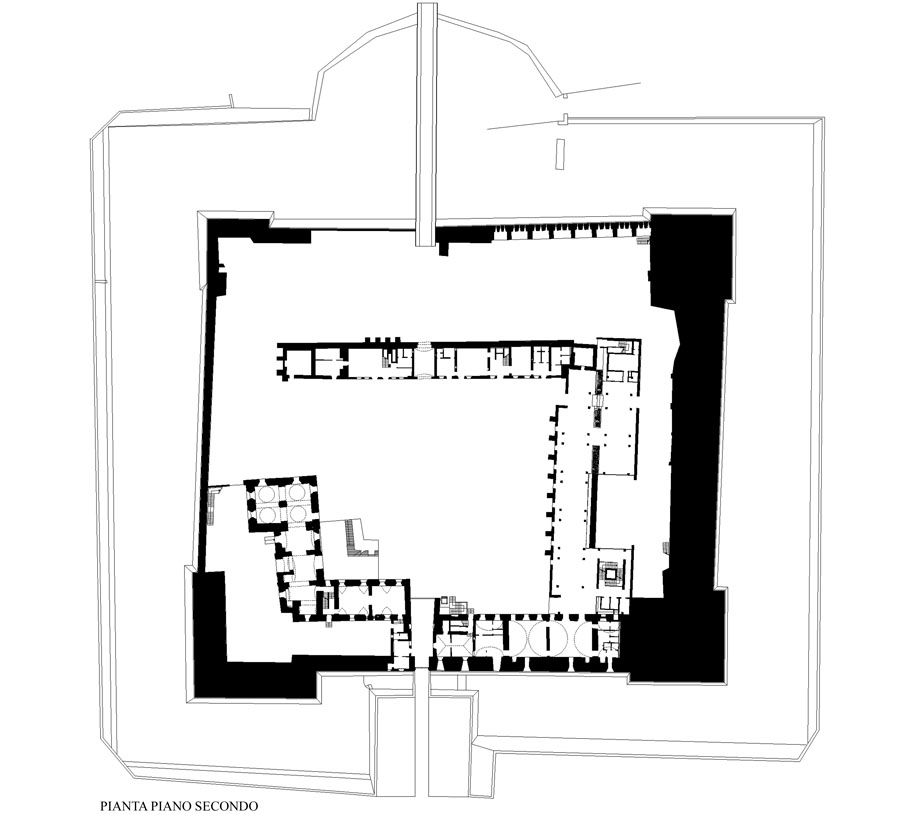
The project involves the renovation of existing parts on the east and north sides of the Castle and the reconstruction of demolished parts, particularly the west and the south sides and the reconstruction of the tower in the main front on the square that, in historical time, has taken different form and size.
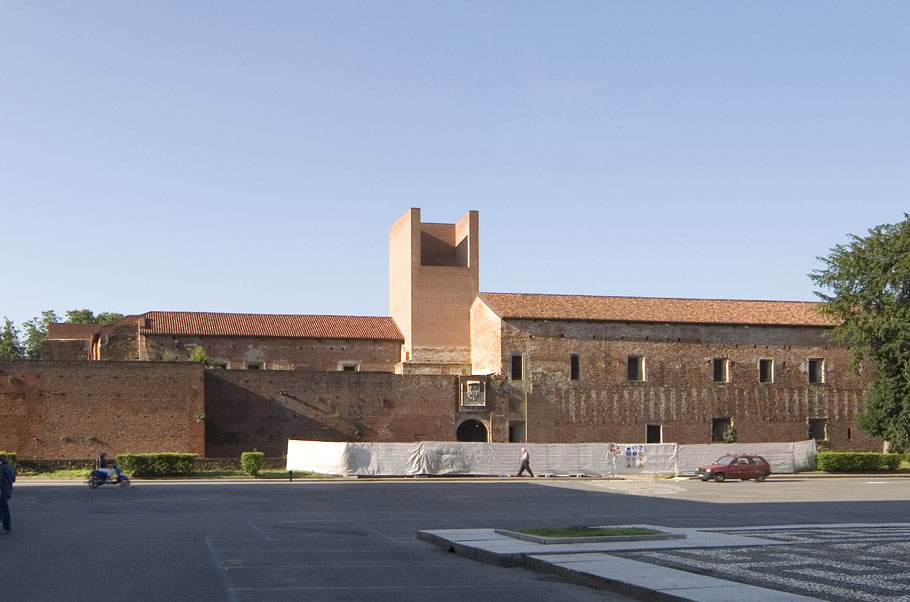
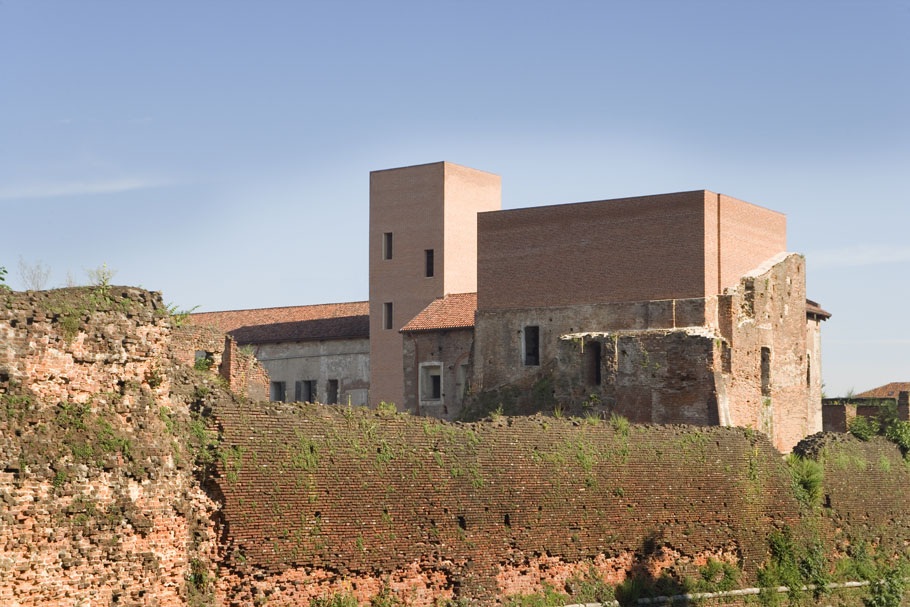
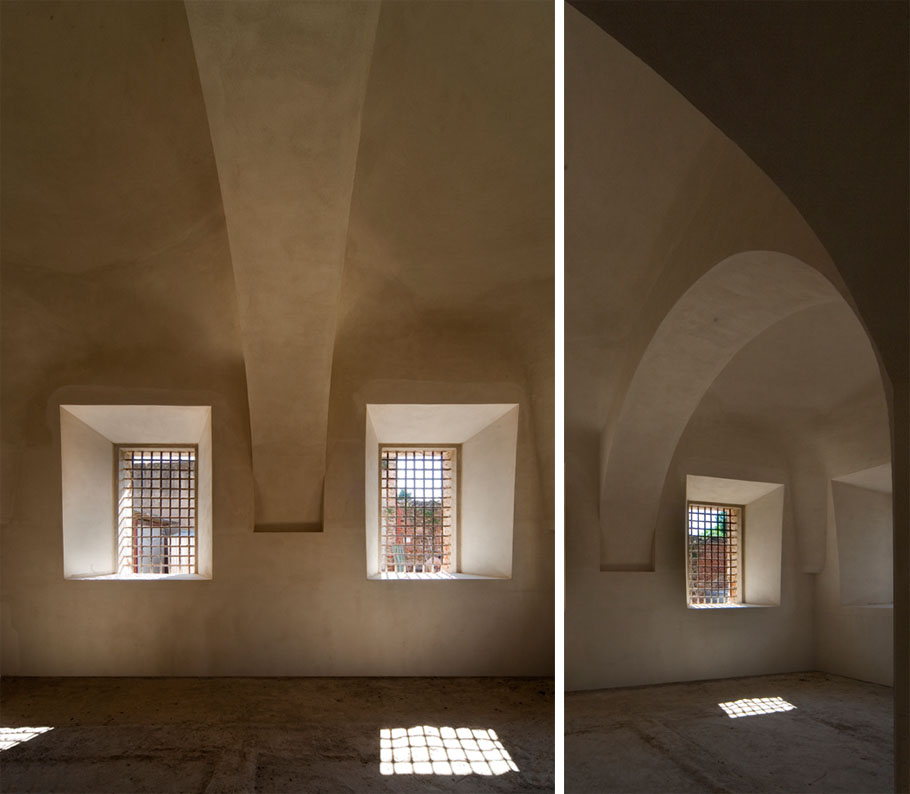
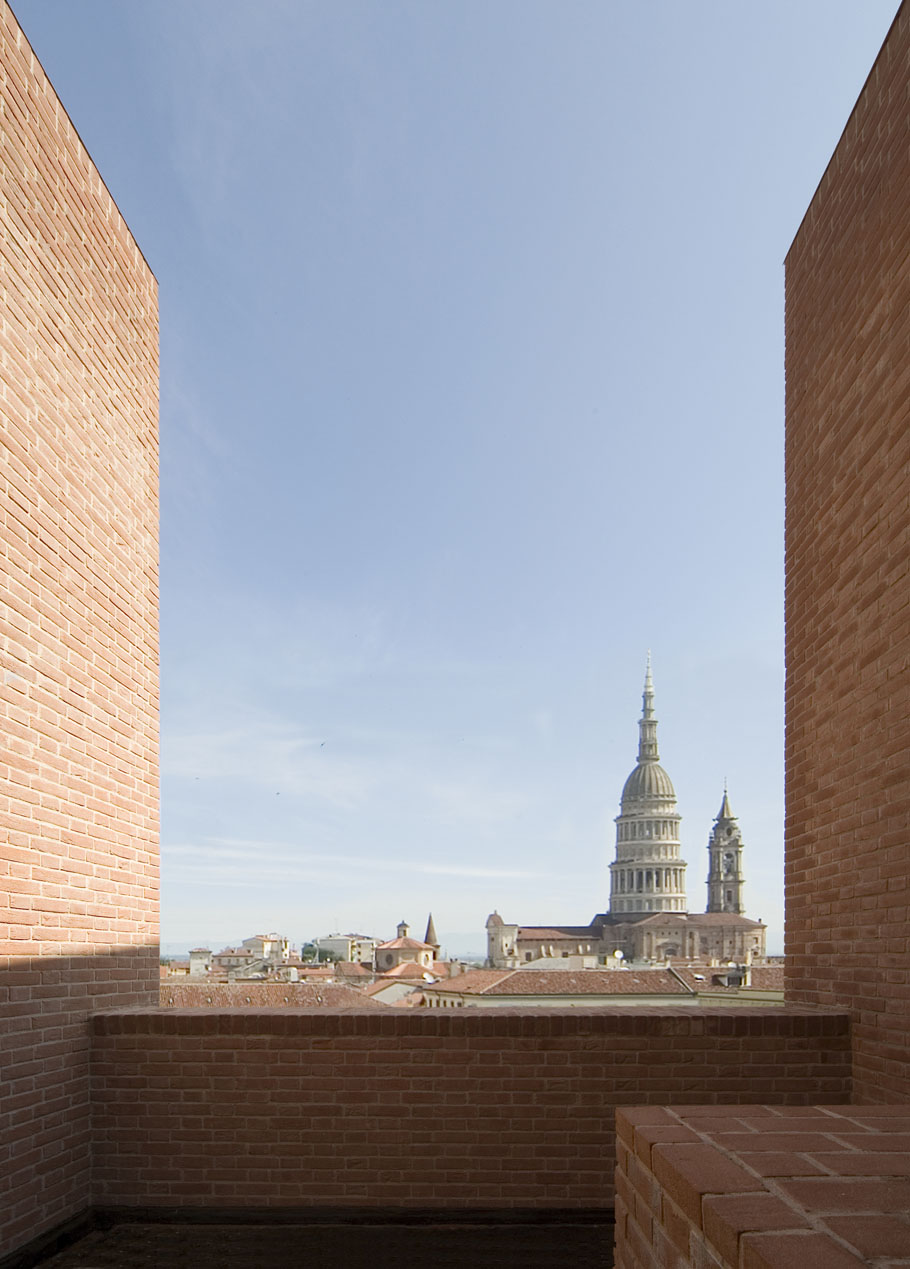
城堡将作为城市新博物馆,南侧有餐厅;室外展区靠近西侧。重建的塔楼面向美丽的广场和城市远处教堂巨大的圆屋顶景观,这个开放的观光处将成为新标识。西侧,一段古老的罗马墙与新建部分完美连续的碰撞在一起。室内部分则将以前房屋的痕迹保存,并通过材料增强其的印记。这个改建可以看成一个把从古罗马时期以来的时代演替痕迹以逻辑与系统进行的合并规整。
The renovation and reconstruction of the Castle of Novara.
2007-2013
Paolo Zermani (group leader).
With: Alberto Andreis, Giuseppe Arena, Carmela Barillà, Mauro Grimaldi, Ezio Mancini,
Fulvio Nasso, Alberto Tricarico.
Collaborators: Valentina Azzali, Cristina Torrioni, Katia Colombo, Gianluca Galli,
Giovanna Maini, Elisa Manzin, Roberto Panara, Eugenio Tessoni.
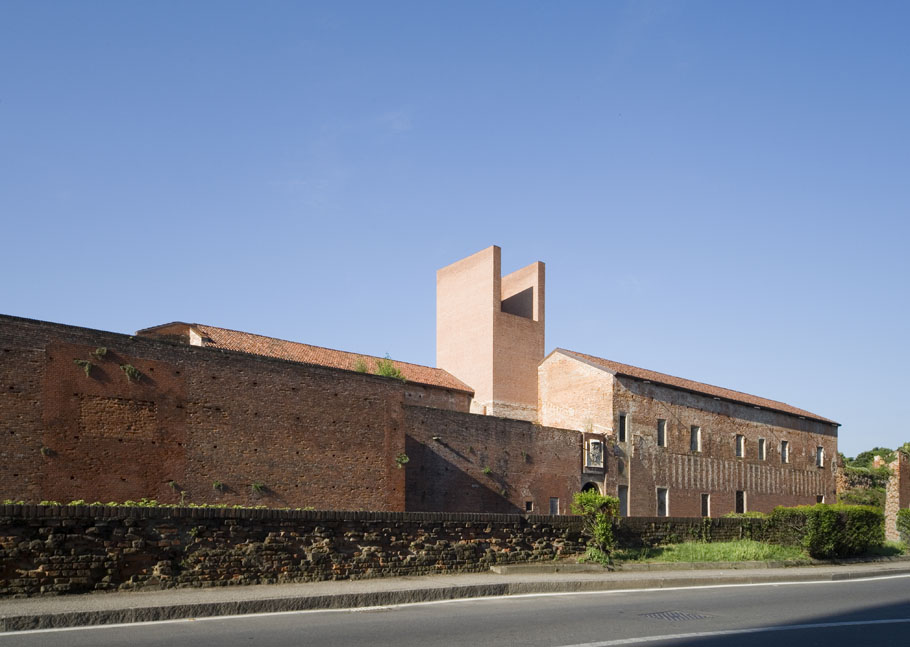
The Castle is the new museum of the city of Novara.In the south side there is the museum restaurant.The outdoor areas show a projection of exhibitions hosted in west side of the Castle.In the north side as well as the refurbishment of all the spaces, the project includes the reconstruction of the tower on his ancient wall hidden under the pitched roof. The two wallsof ancient tower are extended on left and right side leaving open a view of the square, monuments of the city, Baptistery and the Antonelli great dome of San Gaudenzio Church.
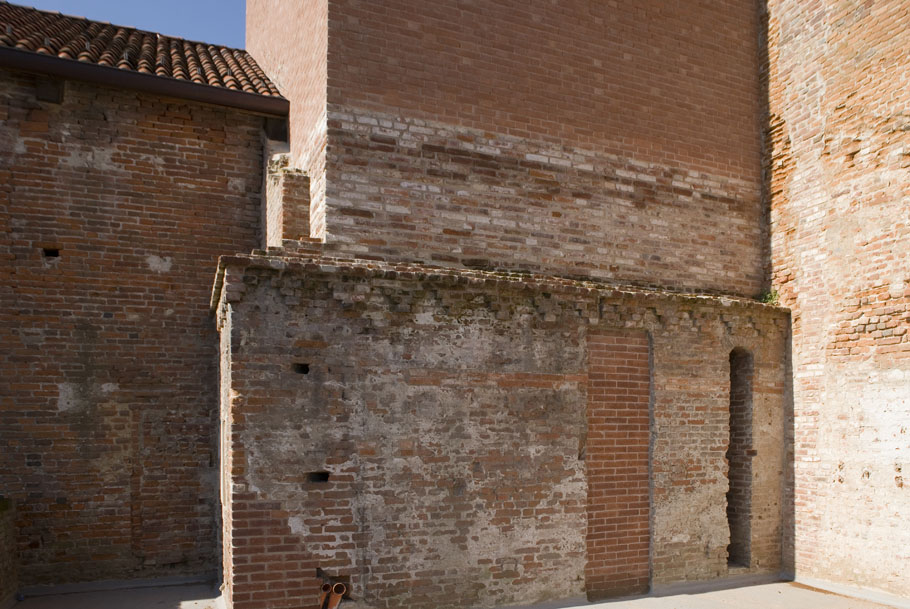
This open viewpoint become the image of the new civic Tower of Novara.In the west part, the great roman wall is as a point of support for the new wing of the Castle. This extension recomposes the unity of the architectural complex in continuity with the ancient Visconti, Sforza and Spanish traces.
At ground floor, the great archeological wall is a typological guide element. Outside, the front of the new building includes a fragment of medieval wall and enhances its presence, emphasizing the value of material reconstruction, the sign of stratification of uses.It is emblematic can consider that the project starts with a primary system, the Roman, and that supports its own evolution as following, every time, a logical unit of architectural process.
Credits:
Photos by Mauro Davoli,
(Fornovo di Taro, Parma – http://www.maurodavoli.com/ )
MORE: Studio Zermani e Associati,更多请至:Studio Zermani e Associati on gooood









发表评论
你需要先 才能发表评论
社交登录