非常感谢 未止空间设计(联系邮箱:372456579@qq.com) 予gooood分享以下内容。更多关于他们:WAY DESIGN on gooood
Appreciation towards WAY DESIGN (contact: 372456579@qq.com) for providing the following description:
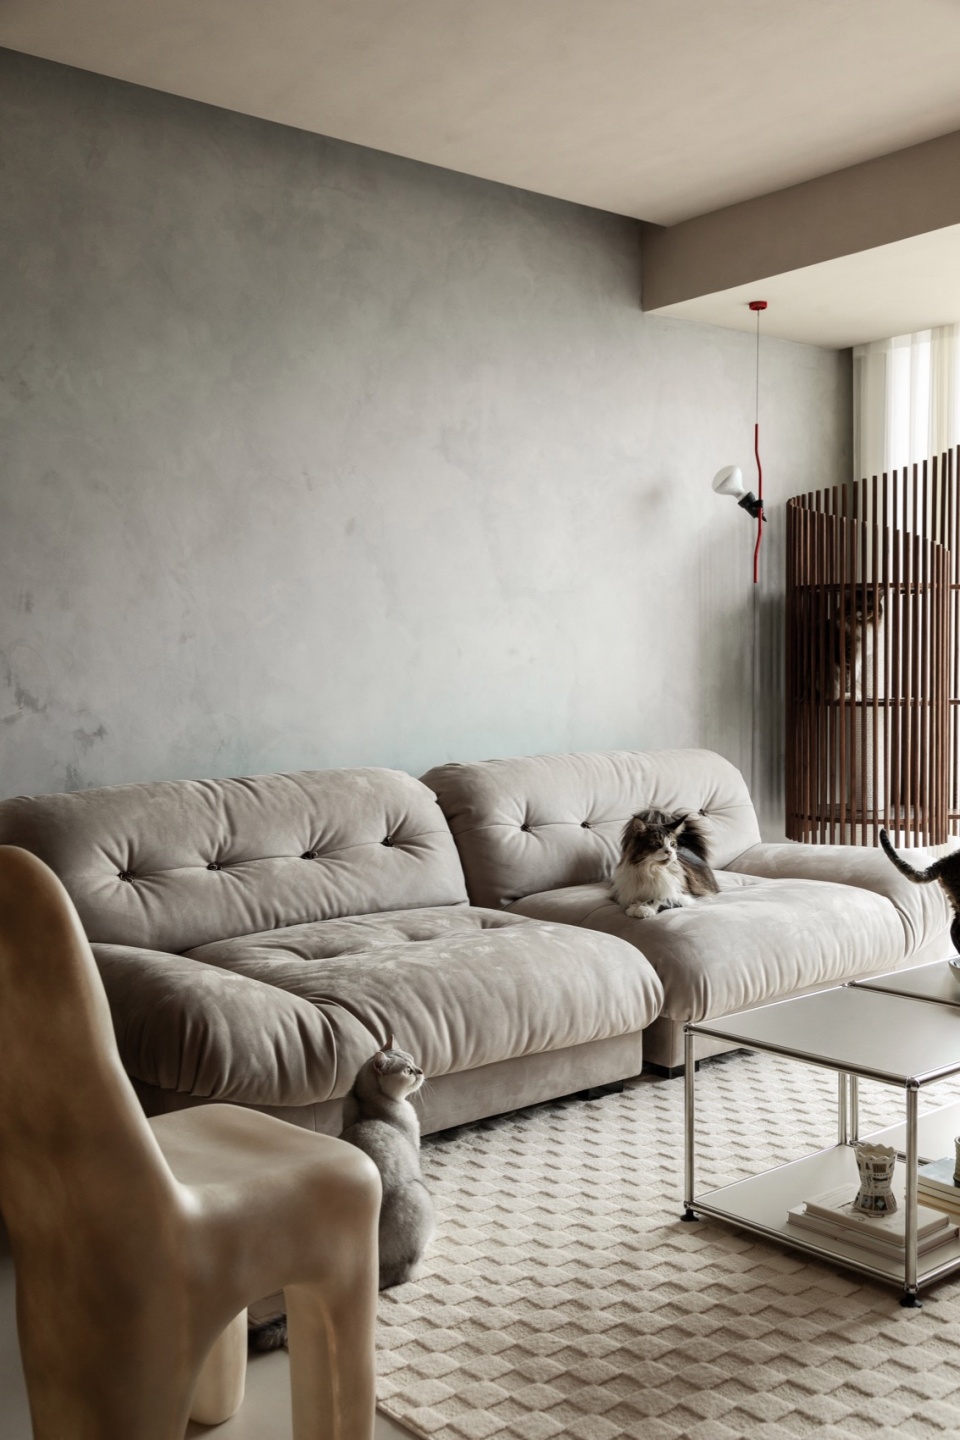
当下很多家庭都会选择养宠物,能为忙碌的工作和生活提供稳定的情绪价值,这个案子的业主也是一位爱猫人士,拥有13只猫咪,在家都是散养的状态,如何能让业主和猫咪都能在这个房子里感受到舒适,是我们这次的出发点。业主还有很多收藏的画作和手办,是在设计之初沟通的时候就确定,要放进新家里的,所以也需要为这些收藏找到属于自己的位置。
Nowadays, many families choose to keep pets, which can provide stable emotional value for busy work and life. The owner of this case is also a cat lover, owning 13 cats, all of which are free-range at home. Therefore, this time our goal is to make both the owner and the cats feel comfortable in this house. The owner also has a large collection of paintings and garage kits, which are determined to be put into the new home at the beginning of the design communication, so it is also necessary to find their own place for these collections.
▼空间概览,interior overview © 立明
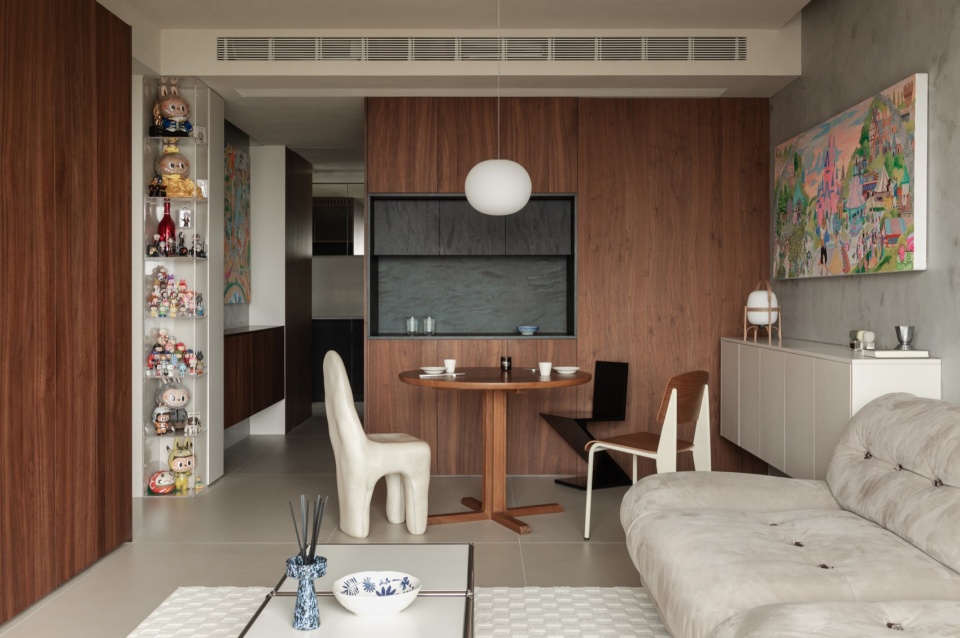
整体的设计思路是尽量的避免卫生死角,能减轻家务的负担,同时多的考虑收纳,我们在设计前期到访过业主之前的家,家里有一个小型的日用品“超市”,所以在新家的规划上,我们也在门口的区域预留了一小块区域作为“超市”,来满足业主的日常囤货需求。
The overall design idea is to avoid corners that are not easy to clean to reduce the burden of chores and take the storage into consideration as far as possible. We visited the owner’s previous home in the early stage of design, and there is a small “supermarket” for stocking daily necessities. So when planning the new house, we also reserve a small area at the doorway as a “supermarket” to meet the owner’s daily stocking needs.
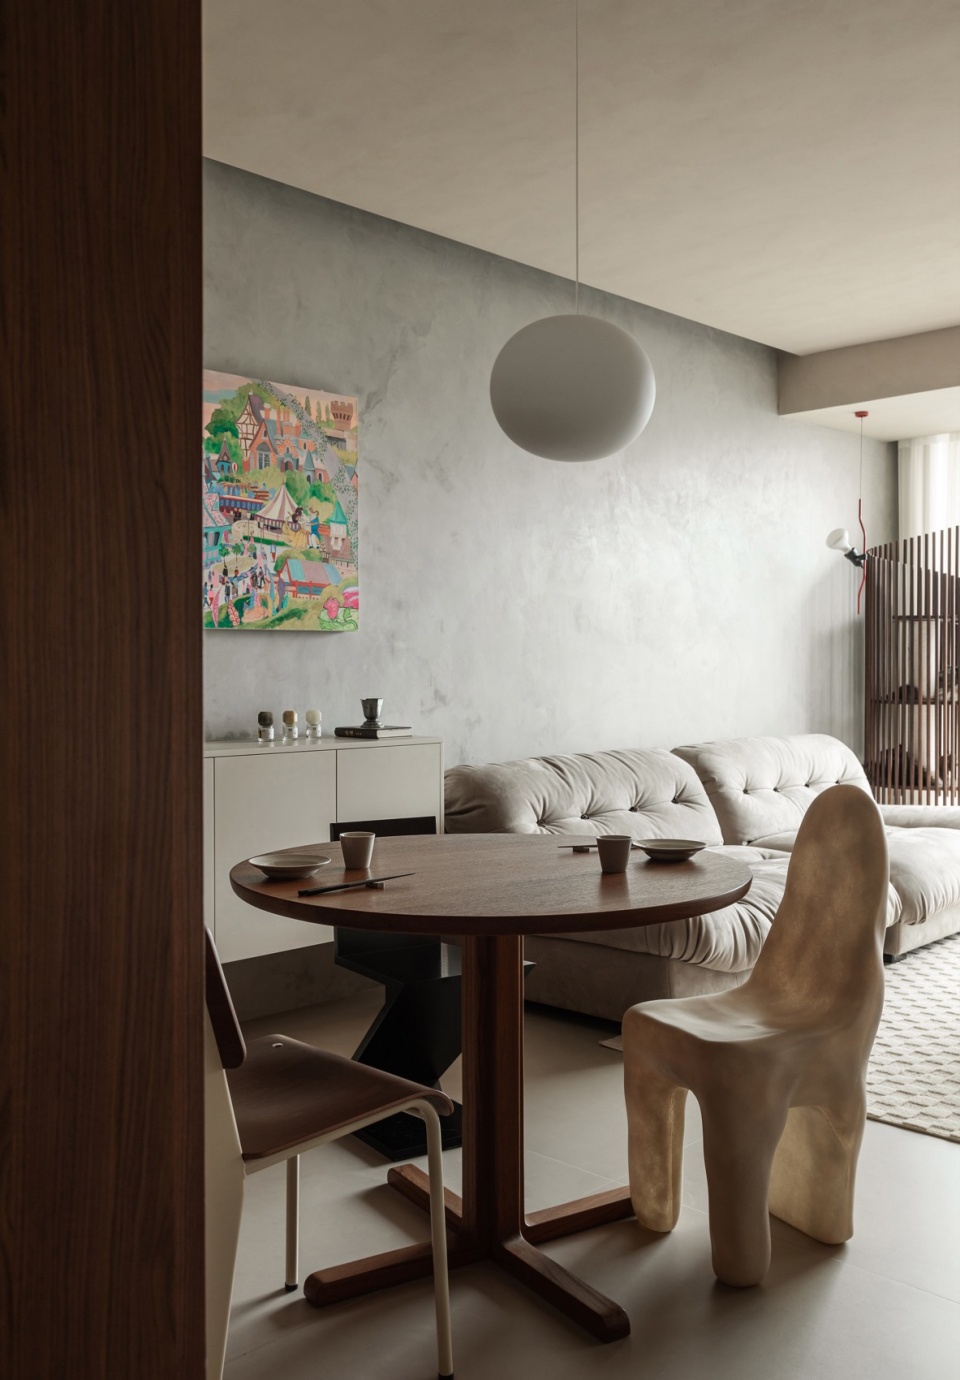
▼餐厅,dining room © 立明
关于改造
About refitting
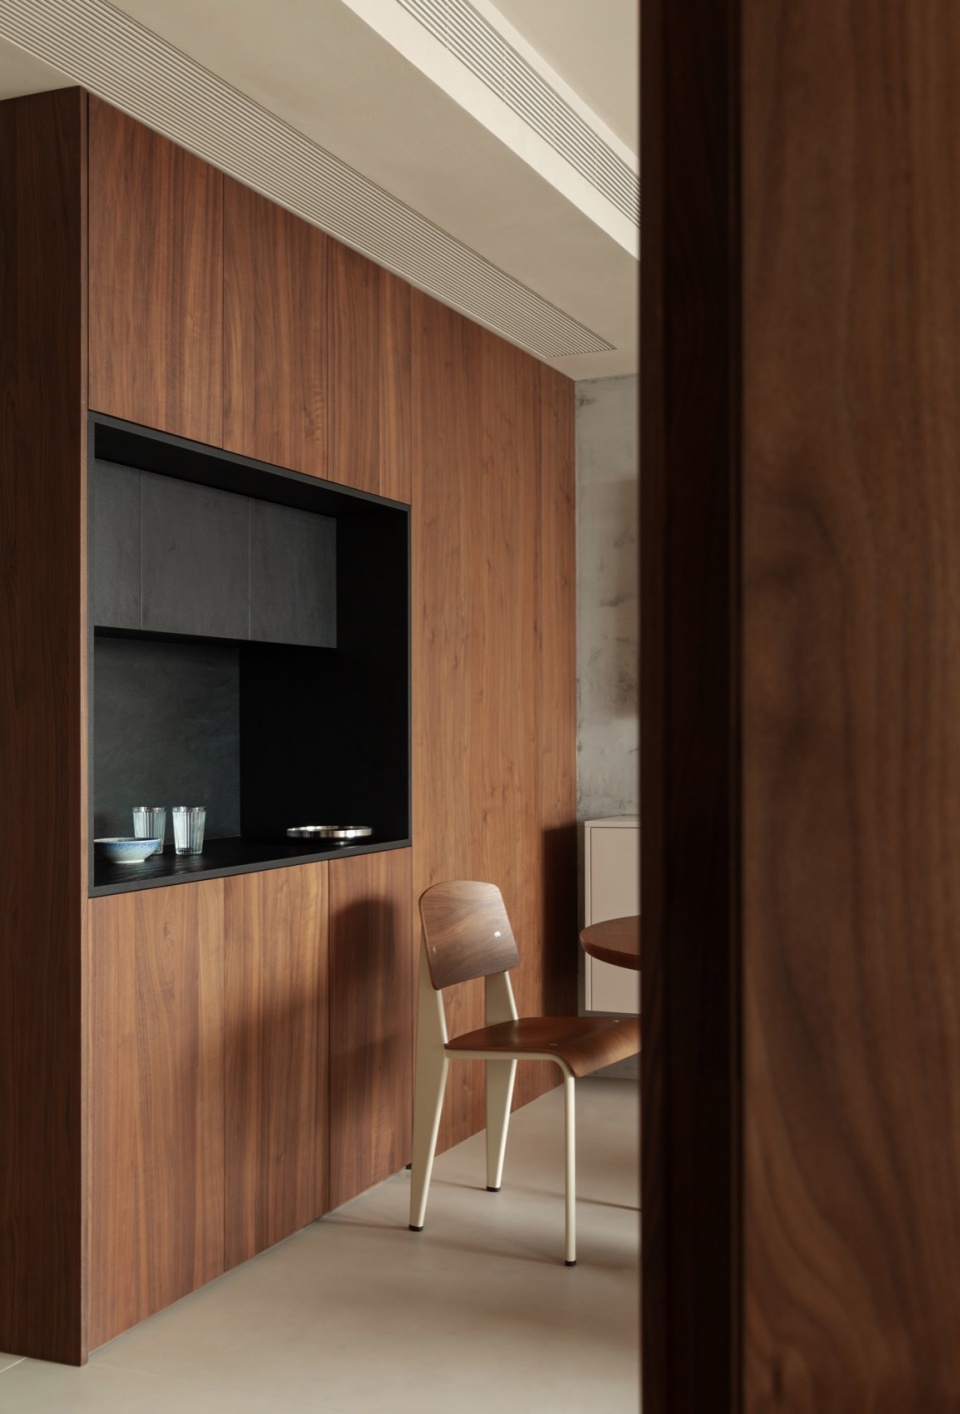
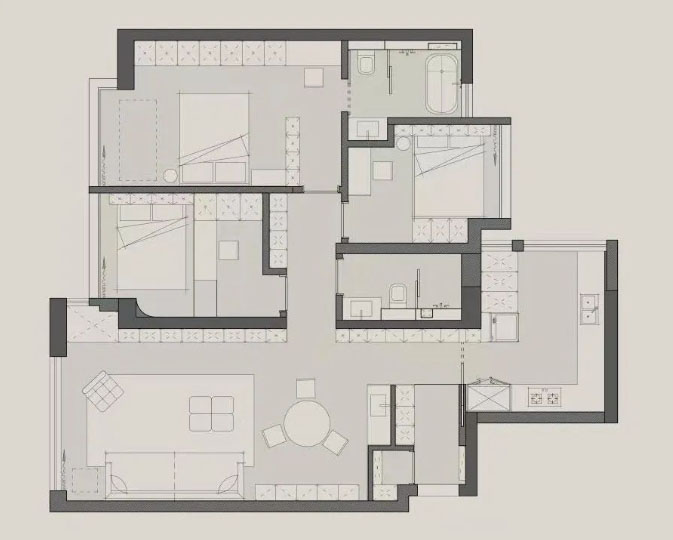
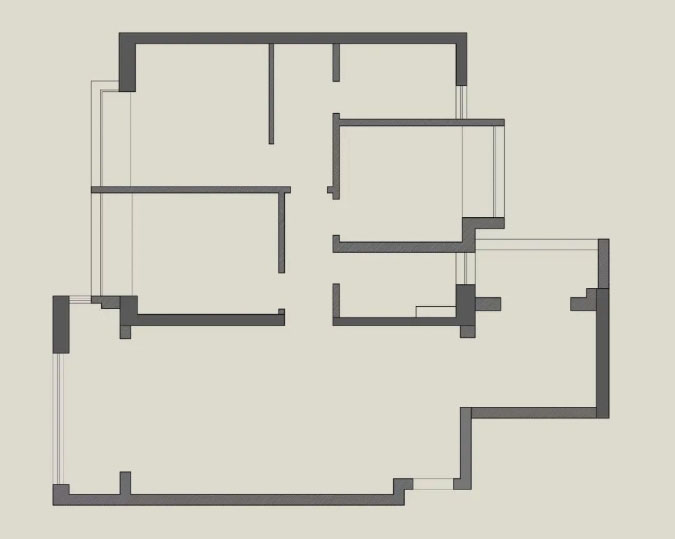
入户的位置增加了门厅区域,地面做下沉形成落尘区,将鞋柜、储物间以及水吧台的功能整合为一个盒体作空间划分,形成客餐厅和门厅两个区域,墙面的柜子从左边阳台一直贯穿进右边厨房内,再在每个区域对柜子的功能进行划分,让整个公区有强大的收纳能力。
At the entrance, a foyer area is designed, and the floor is sunk into the dust area which is the empty area at the bottom of the entrance cabinet for cleaning the dust. We integrate the shoe cabinet, storage room, and bar counter into a box shape for space division to form two areas of the guest dining room and the foyer. The wall cabinets from the left side of the balcony run through into the right side of the kitchen. And then the function of the cabinet is divided separately in each area, so the entire public area has a large storage capacity.
▼水吧台盒体作空间划分,bar counter box that divides the space © 立明
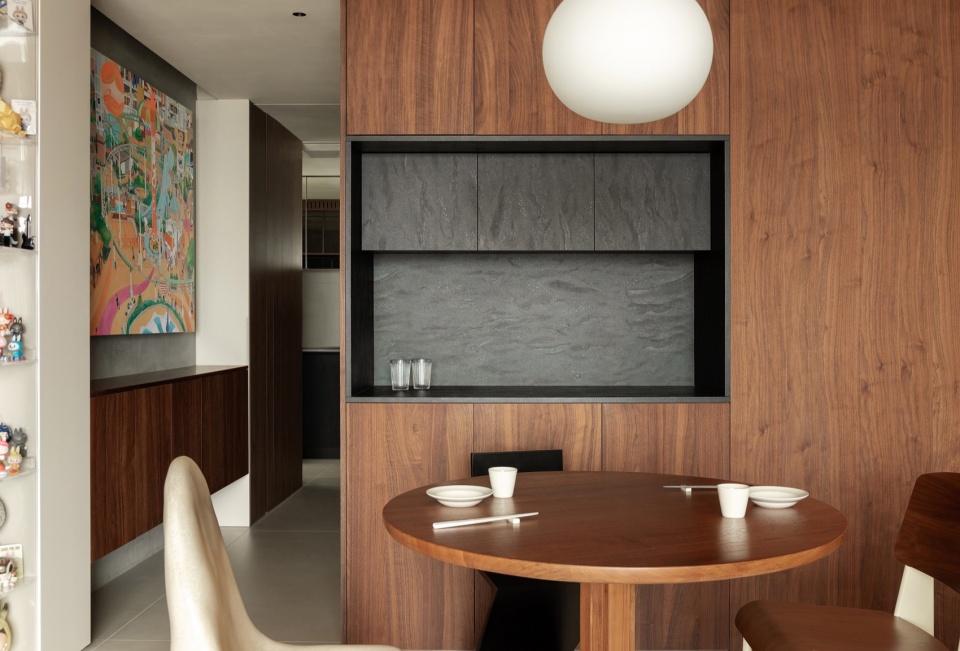
▼水吧台盒体,bar counter box © 立明
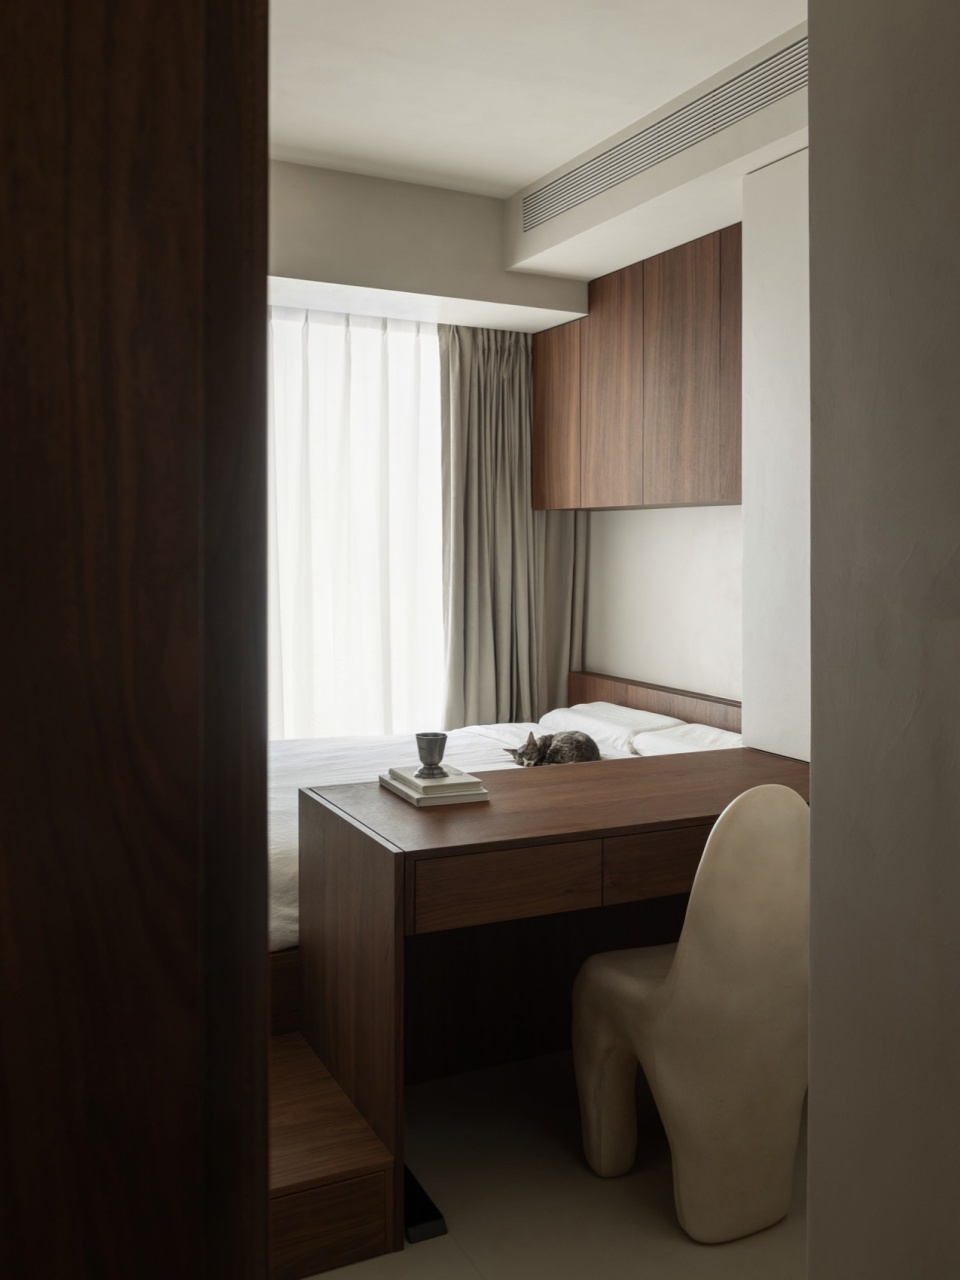
主卧调转了床头的朝向,避开了卫生间门的同时也拥有了一整面的收纳;因为两个次卧的窗户都是飘窗,空间比较局促,所以我们将卧室部分地面做了抬高,跟飘窗齐平,更好的利用飘窗的面积。
The owner’s bedroom reorients the direction of the head of the bed, which avoids the bathroom door and has a whole wall of the storage. Because the windows of the two secondary bedrooms are bay windows, with a relatively confined space, therefore, we raise part of the bedroom floor as high as the bay windows to fully use of the area of the windows.
▼卧室地面抬高,raised bedroom floor © 立明
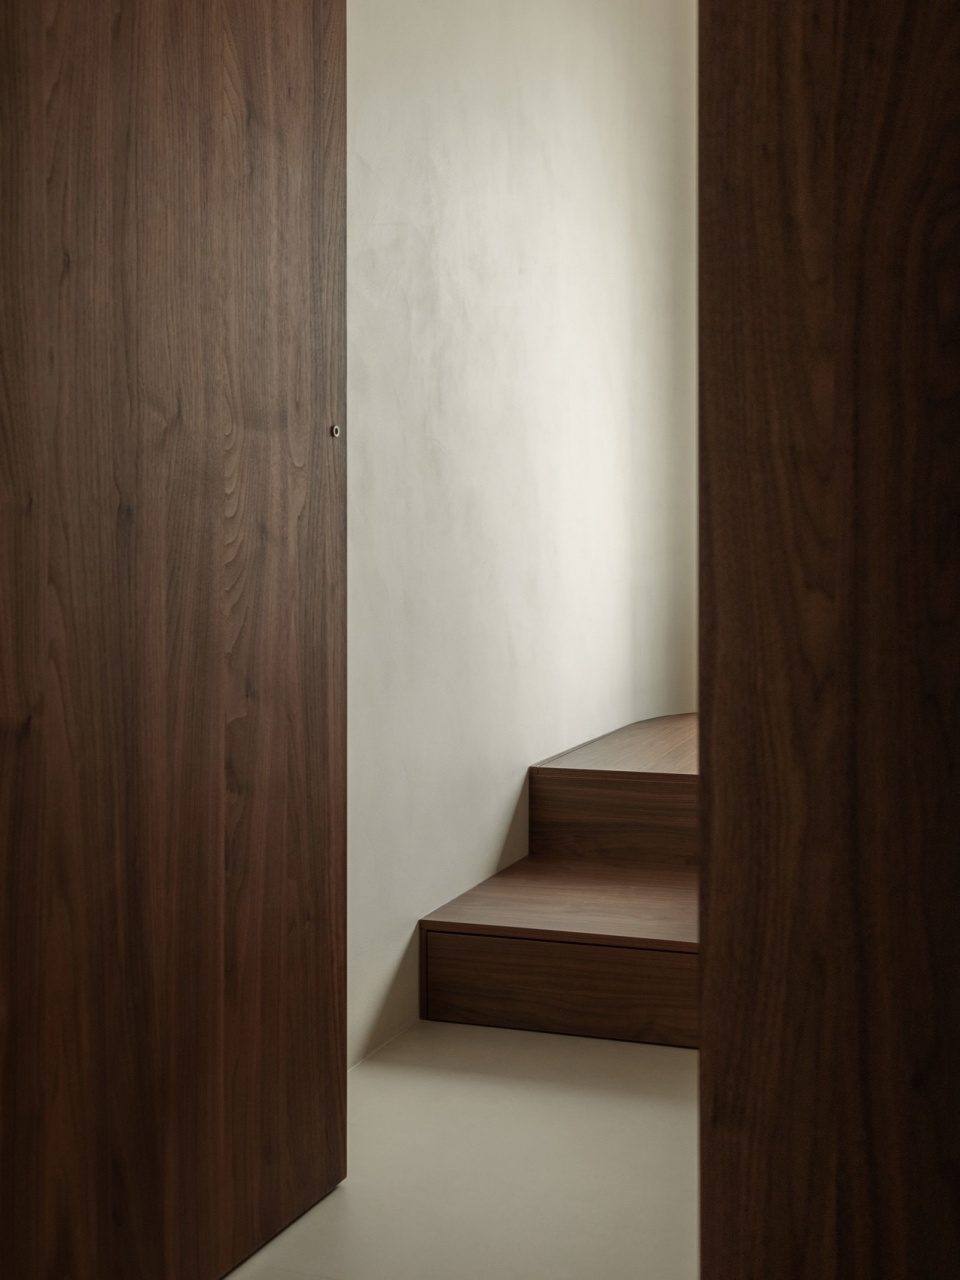
▼卧室一瞥,a glimpse at the bedroom © 立明
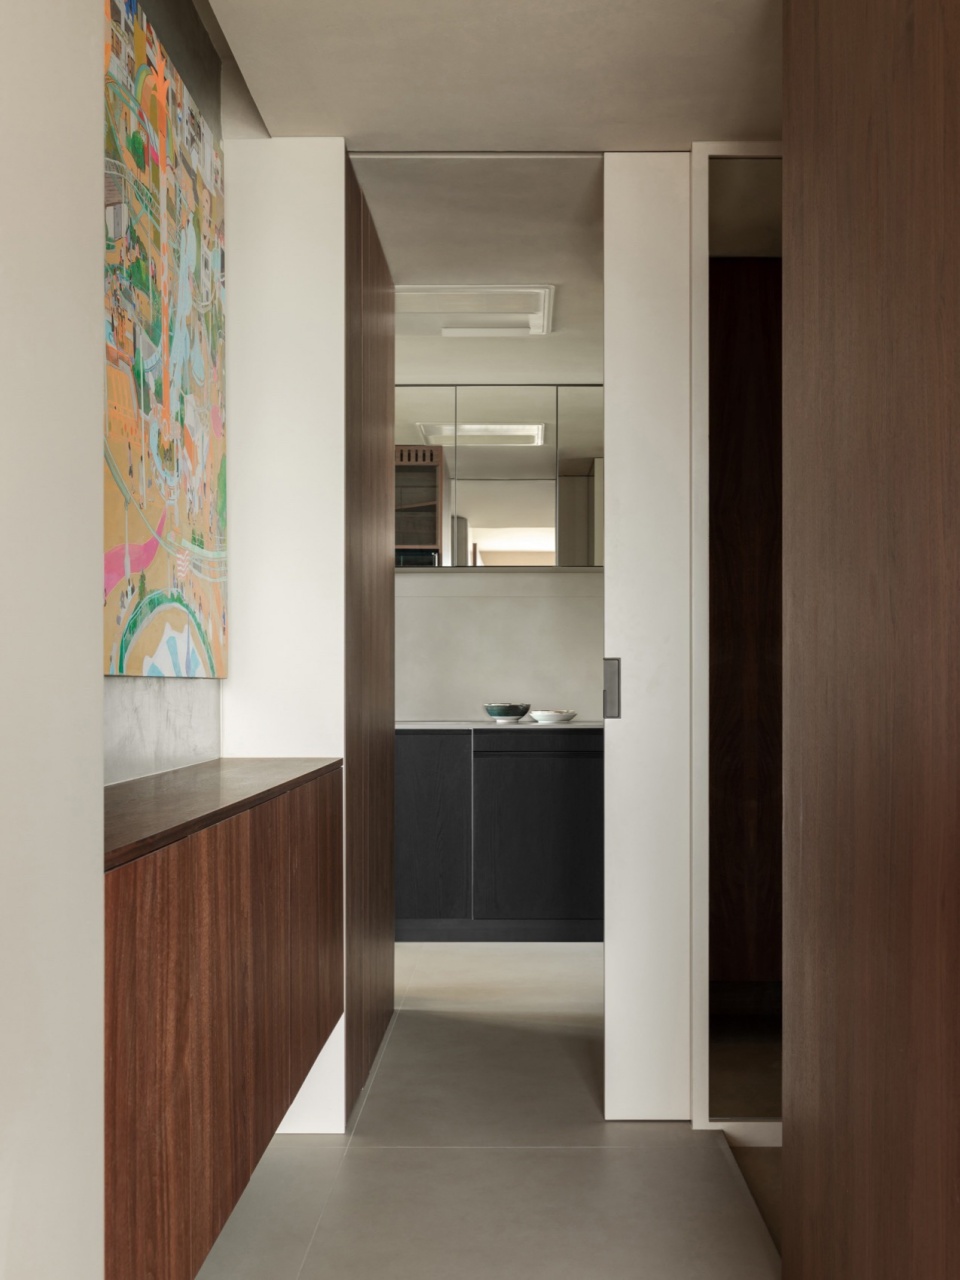
进门门厅区域墙面增加镜面,一方面为门厅增加采光,增加视觉空间延展度,另一方面也作为业主出门的衣着整理区域。
The mirror is installed on the entrance foyer wall to enhance daylighting at the entrance hall and the visual space extension, on the other hand, it is also a dress arrangement area for the owners when they go out.
▼门厅区域墙面增加镜面,
mirror is installed on the entrance foyer © 立明
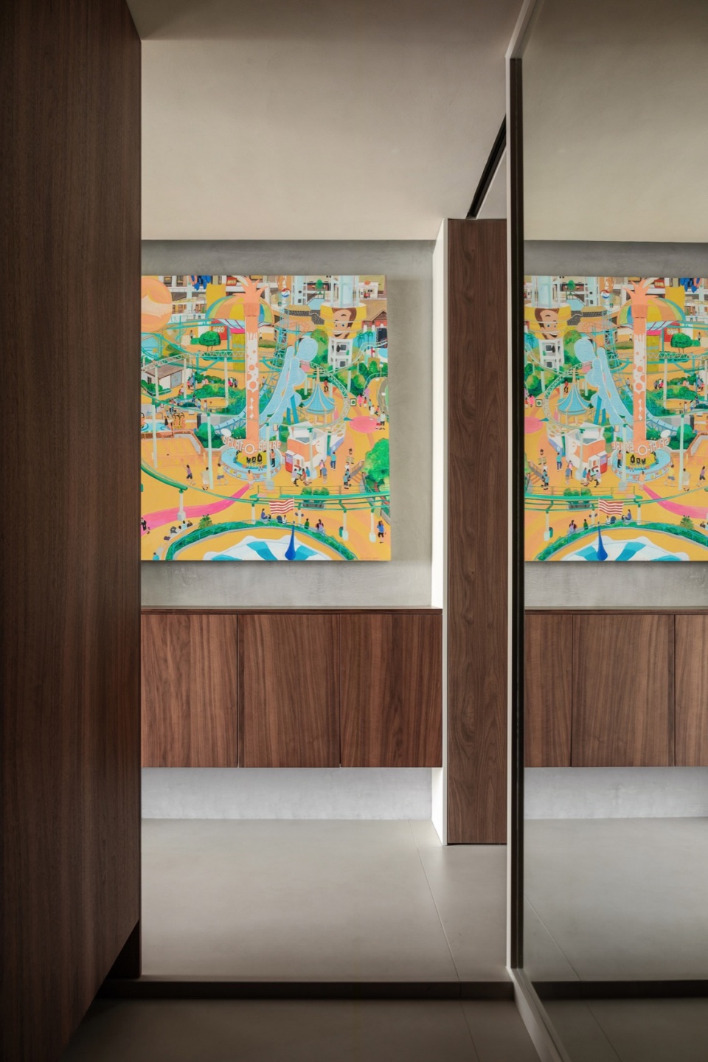
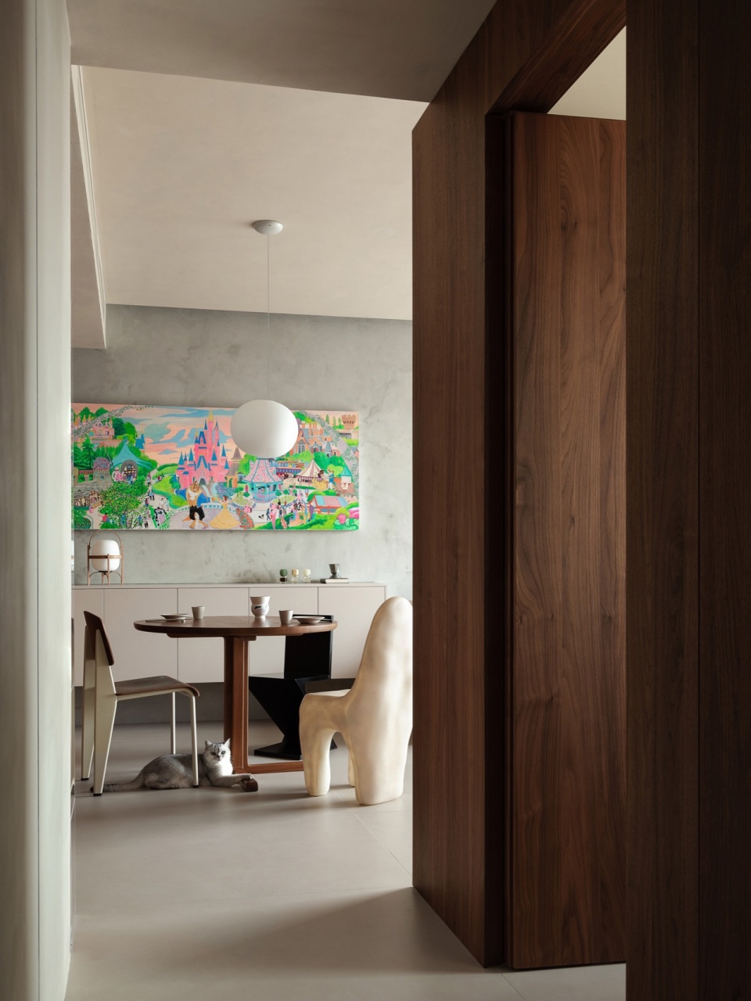
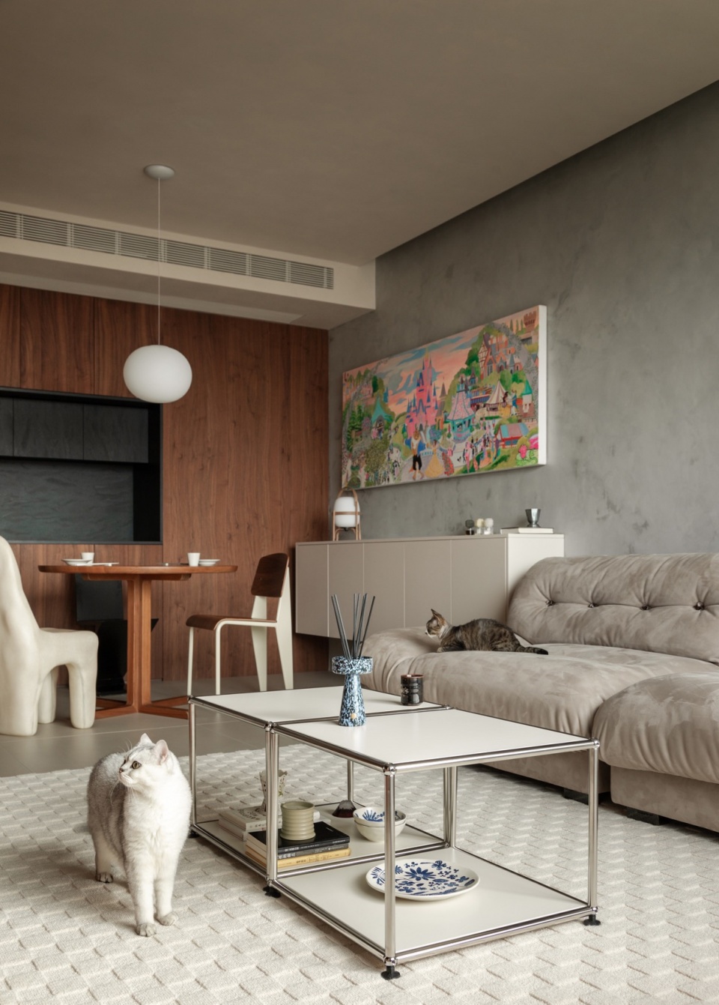
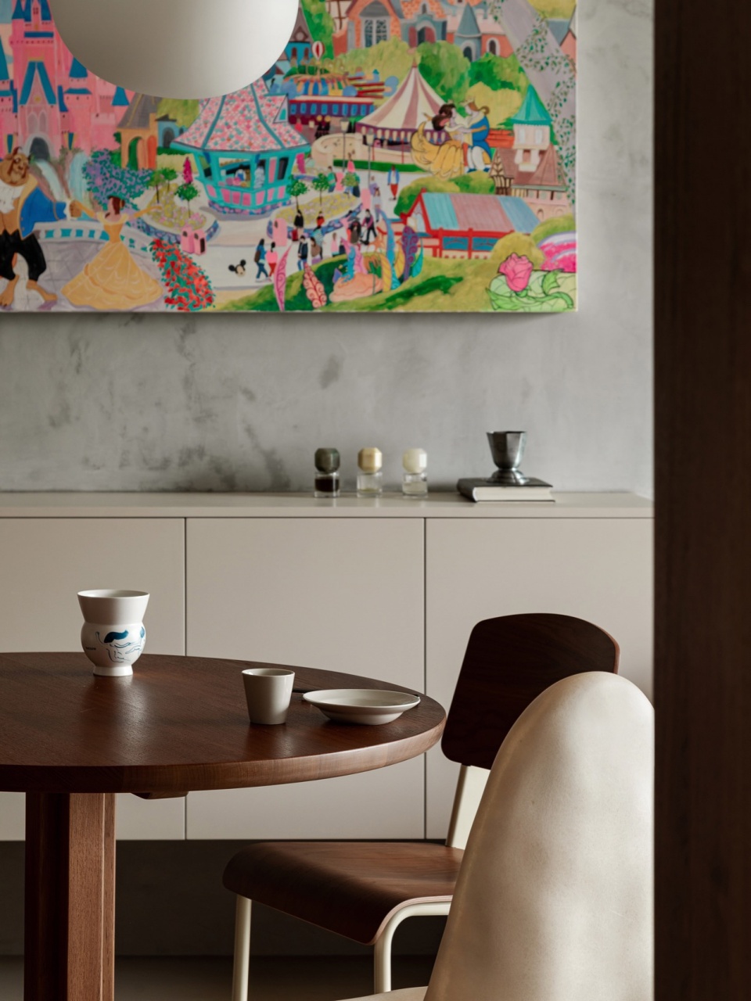
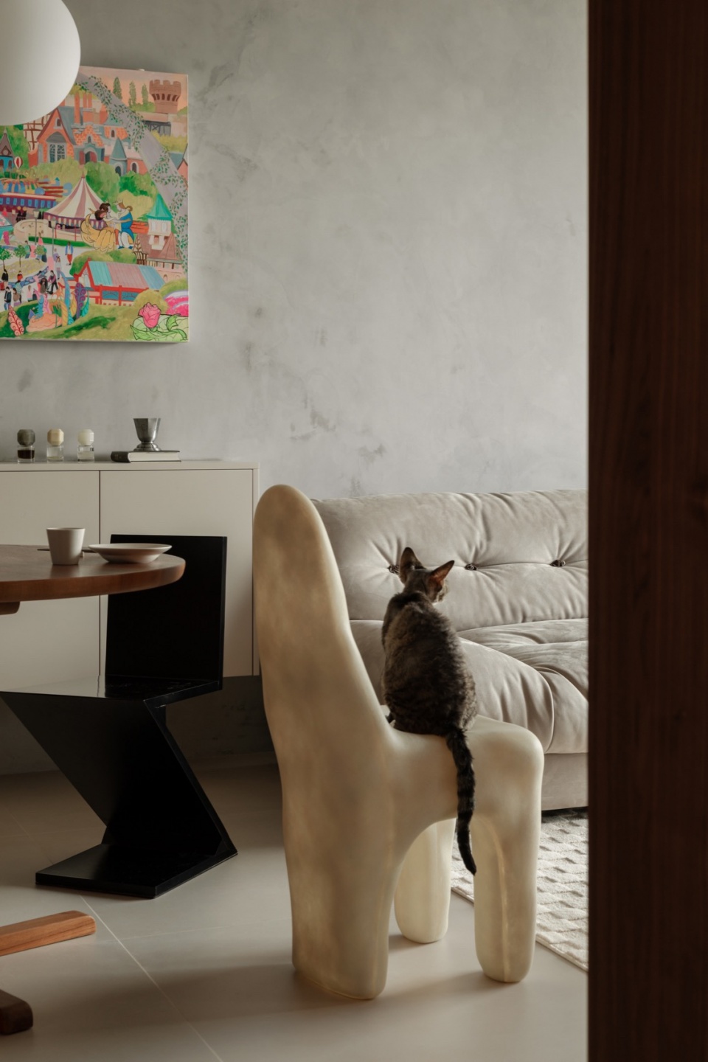
考虑业主收藏的画颜色都是比较鲜艳的,所以墙面我们尽量低调,用了灰色的艺术涂料,有质感的同时让人的视觉焦点可以一直保持在画作上。
Considering the owner’s collection of paintings in bright colors, we paint the walls with plain gray art coating to add texture and keep visual focus on the paintings.
▼业主收藏的画,owner’s collection of paintings © 立明
▼起居空间,living room © 立明
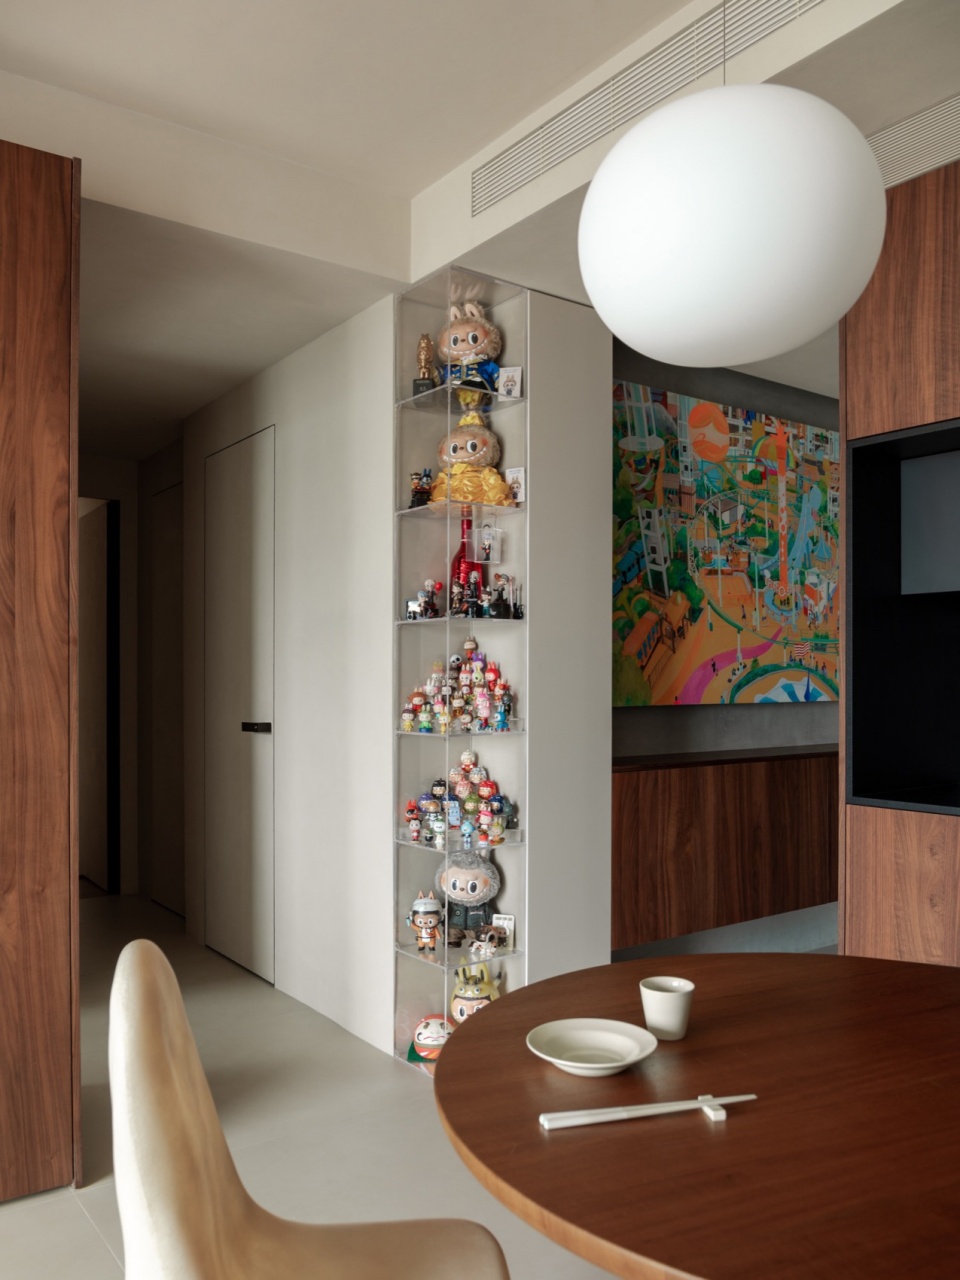
过道一角的柜子在设计的时候,用亚克力做了透明的手办收纳展示柜,增加趣味性的同时也避免了直角带来的尖锐感。
The cabinet in the corner of the corridor is designed with acrylic to make a transparent cabinet for displaying figures, which makes it more interesting while avoiding the sharpness brought by the right angle.
▼亚克力透明手办收纳柜,
a transparent acrylic cabinet for displaying figures © 立明
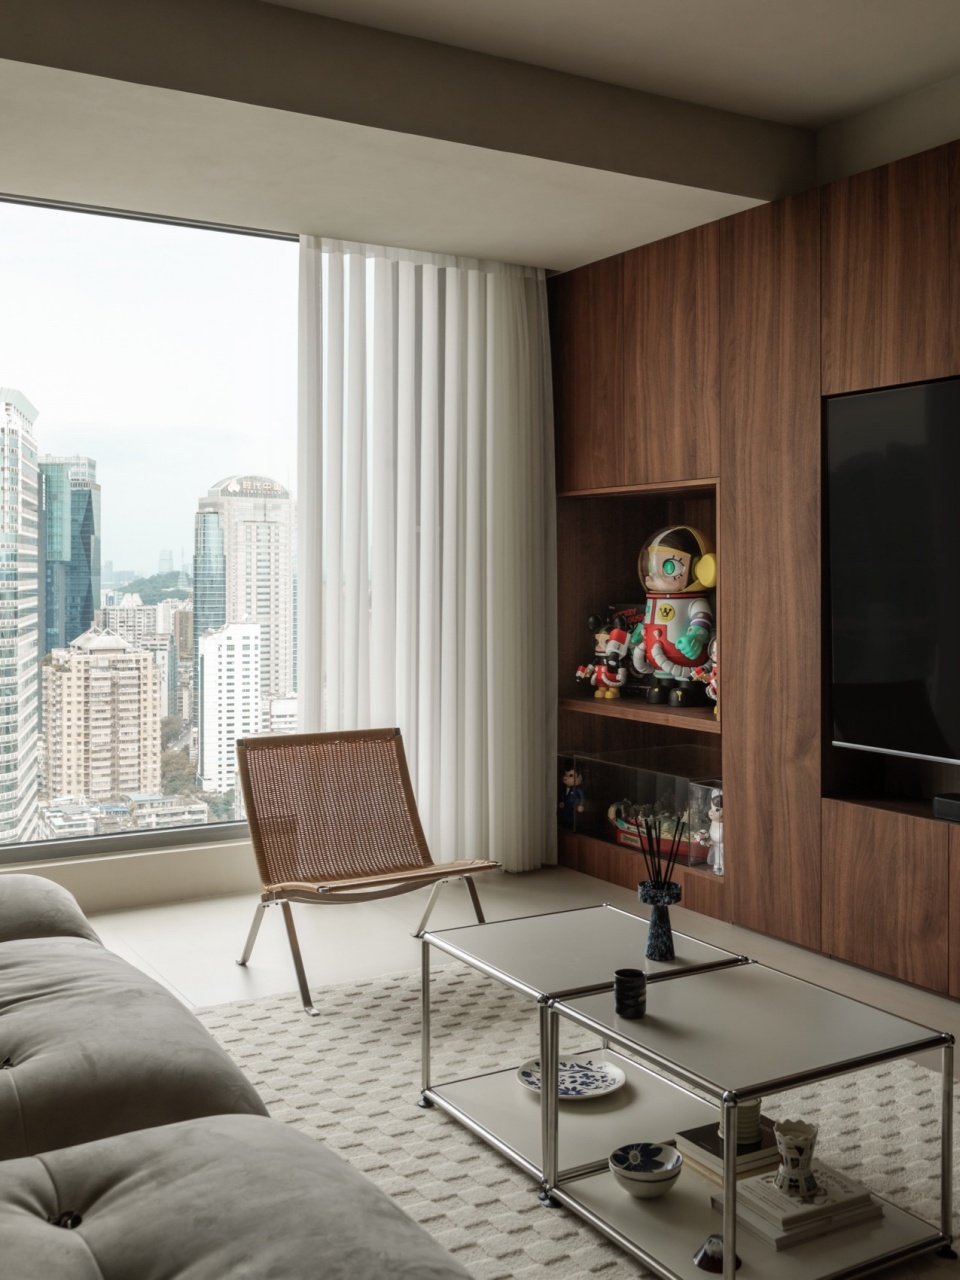
电视柜的木制材质一直延伸至过道,也形成了独立的盒体结构,与门厅的盒体相呼应。
The wooden decoration material of the TV cabinet extends to the hallway, creating a separate box structure that echoes the box in the foyer.
▼电视柜, TV cabinet © 立明
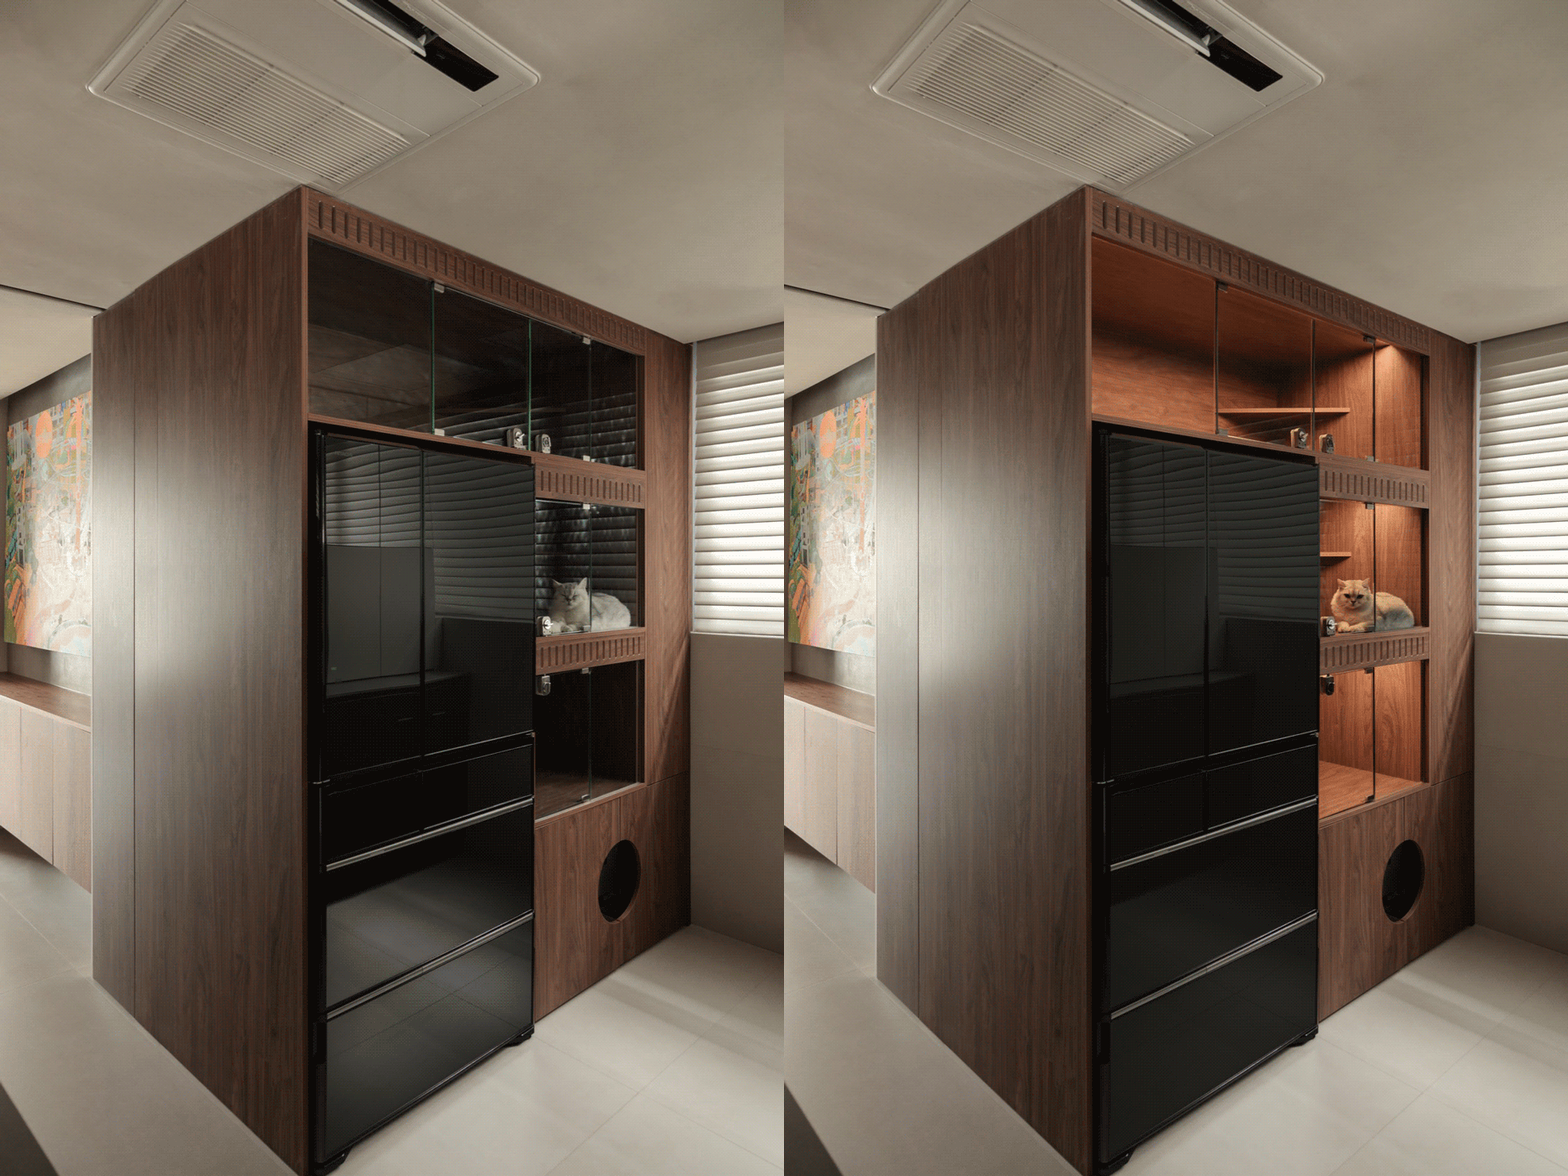
业主给猫咪们购买的猫爬架也很符合空间的整体色调,为猫咪们提供了舒适的私密空间,透过木艺围栏的缝隙,猫咪与屋主相互“窥视”。收纳柜延伸到厨房的部分设置了一个供猫咪玩耍、隔离的空间,在没有猫咪隔离的时候,每个格子都是连通的,它们可以在里面自由的来回穿梭,当有猫咪生病需要隔离的时候,将底部的洞口封闭就可以作为一个独立的空间来使用,内部还安装了排风系统,来保证空气流通。
The cat climber purchased by the owner is also well consistent with the overall tone of the space, providing a comfortable private space for cats, and through the gaps in the wooden fence, the cats and the owner of the house can peep each other. The extension of the storage cupboard into the kitchen provides a space for cats to play and isolate. When there is no cat in isolation, each compartment is connected, cats can jump and run freely in it. When cats are sick and need to be isolated, the hole at the bottom is closed to be used as a separate space, and the interior is also installed with a ventilation system to ensure air circulation.
▼通向厨房的过道,corridor to the kitchen © 立明
▼厨房猫屋,cat house in the kitchen © 立明
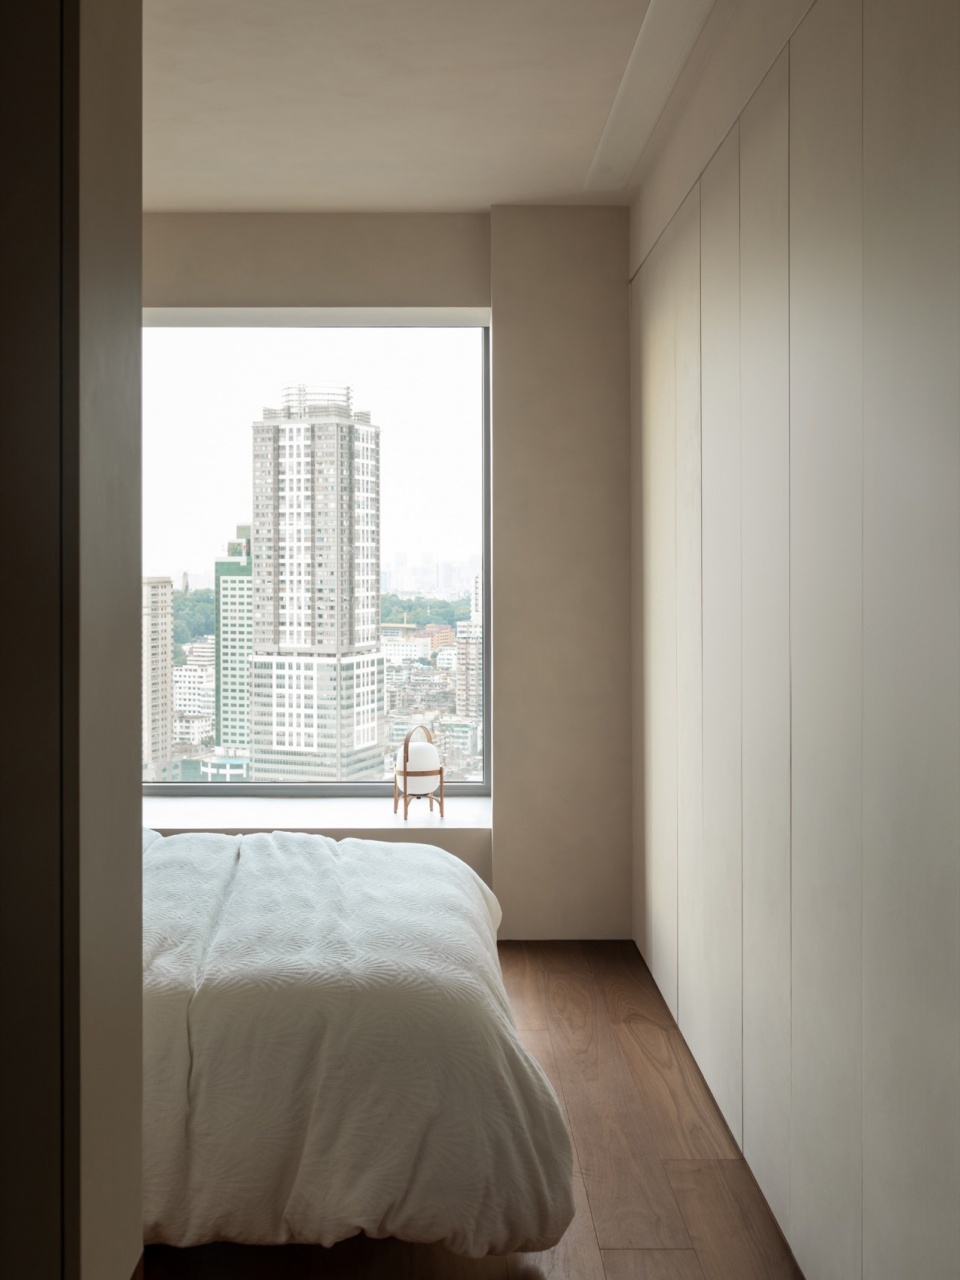
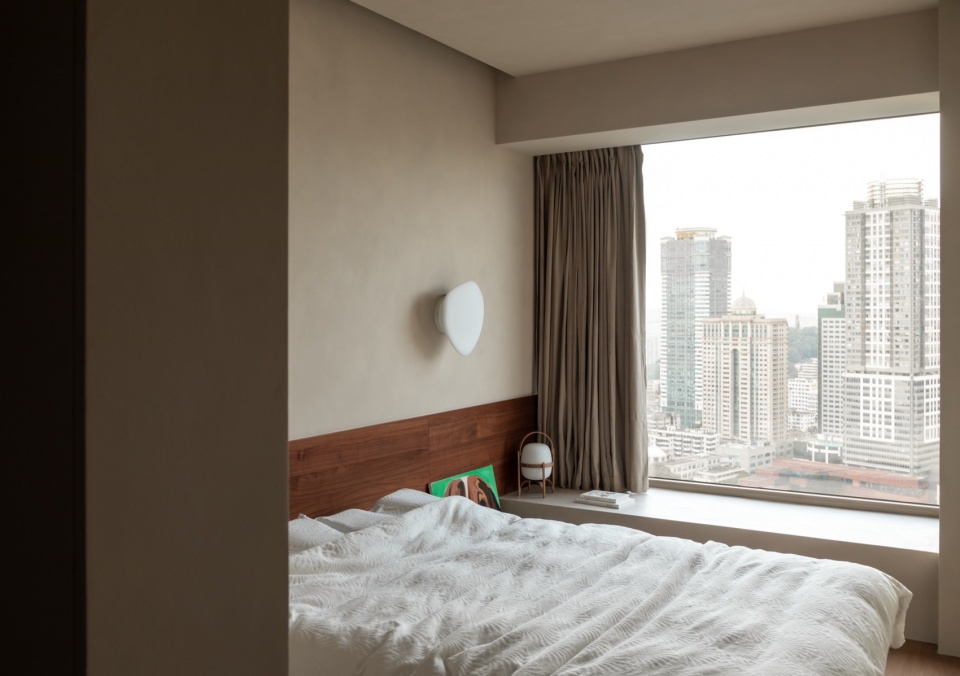
卧室的色调跟公区保持一致,控制了木色的比例,搭配棉麻的床品,给人传递舒适,放松的情绪。Cassina品牌的扶手椅深受业主喜爱,在未入住时就已收入囊中,设计之初就为它留好了位置。
To keep the proportion of wood color, the tone of the bedroom is in line with the public area, matching with cotton and linen bedding to convey a comfortable, relaxing mood. The Cassina armchair is a favorite of the homeowner, which had been purchased before they moved in. The place is set aside for it at the beginning of the design.
▼主卧室,master bedroom © 立明
▼主卧室,master bedroom © 立明
放松地窝在客厅的复古皮沙发上,轻轻啜饮着热茶,亦或是坐在对面的藤编椅上抱着一只猫。整面落地窗外城市的霓虹与楼宇,成为家的框景。家,因有了这些可爱猫主子的加入,让方寸之间更有温度。
The owner snuggles up cozily in the vintage leather sofa in the living room, sipping a cup of warm tea, or cuddles up with a cat in the wicker chair across the sofa. The neon lights and buildings of the city outside French windows frame the home. With the joining of these adorable cats, the home is warmer than ever.
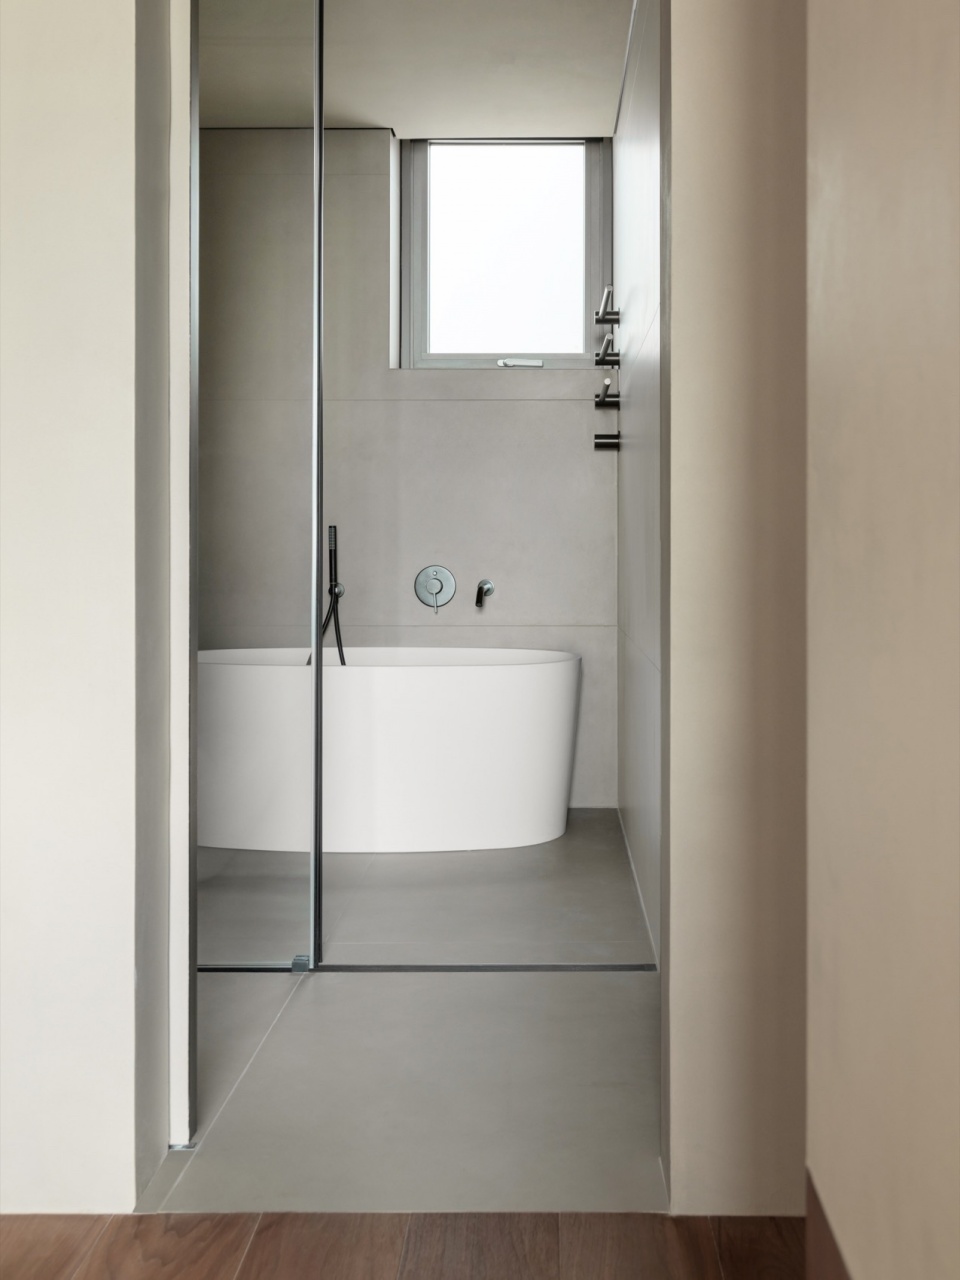
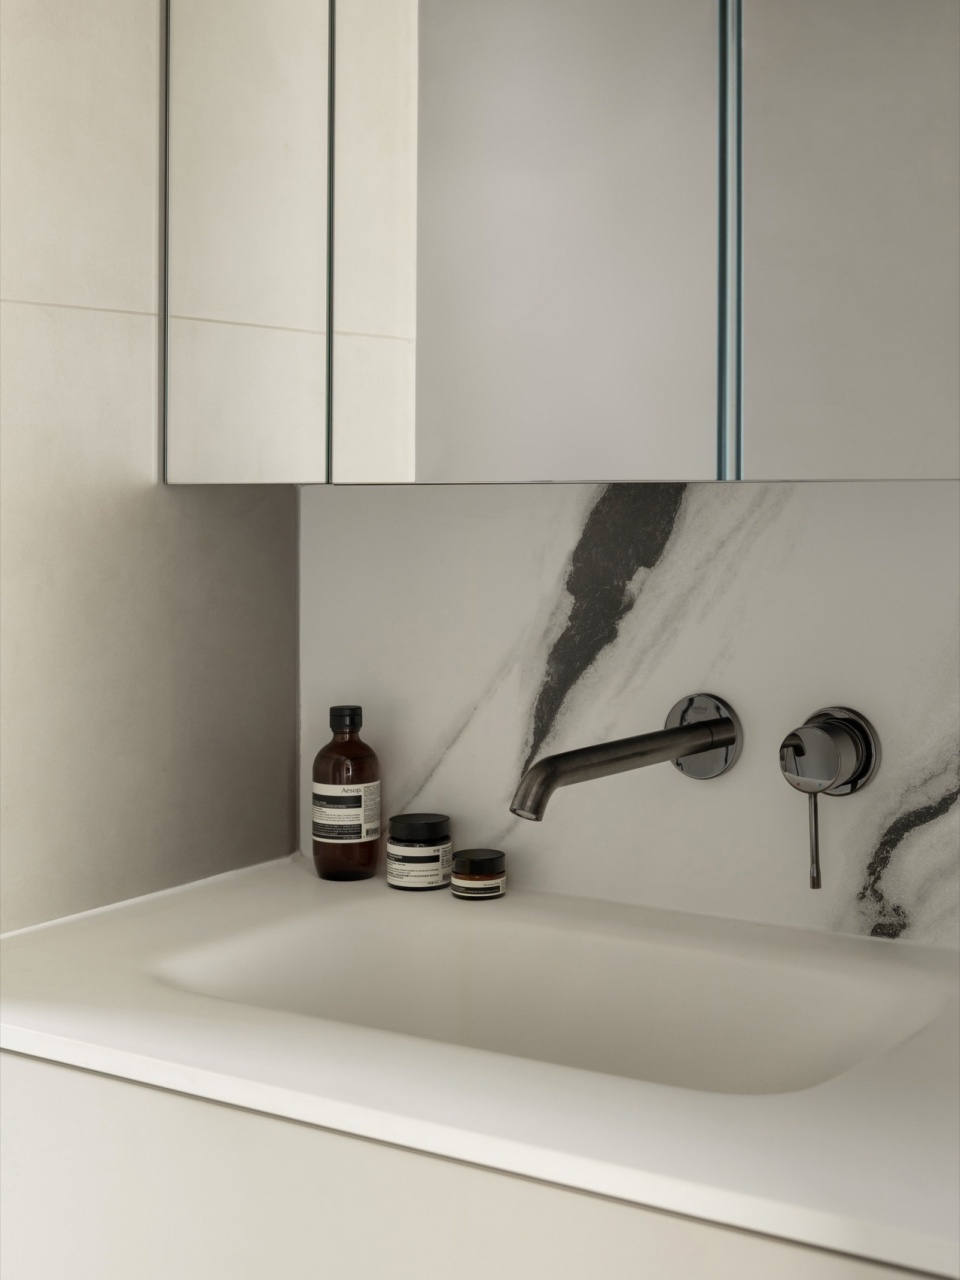
▼浴室,bathroom © 立明
▼平面图,plan © 未止工作室
▼原始平面图,existed plan © 未止工作室
项目名称:WAY × 园游会Castle
项目地址:广州
建筑面积:125m²
设计团队:未止工作室
主案设计:杨丹旭
空间摄影:立明
完工时间:2024.4
More: 更多关于:WAY DESIGN on gooood









有猫则灵
DK
Labubu之家
业主真是收纳王子
猫屋放在厨房,太震撼了🤦♂️