感谢 Atelier Industrial 予gooood分享以下内容。 更多关于他们:Atelier Industrial on gooood。
Appreciation towards Atelier Industrial for providing the following description:
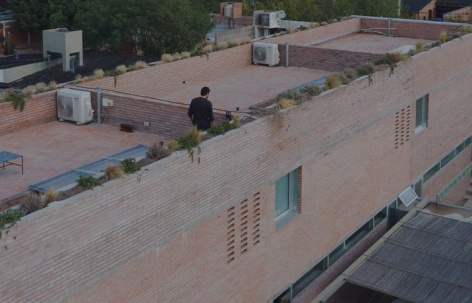
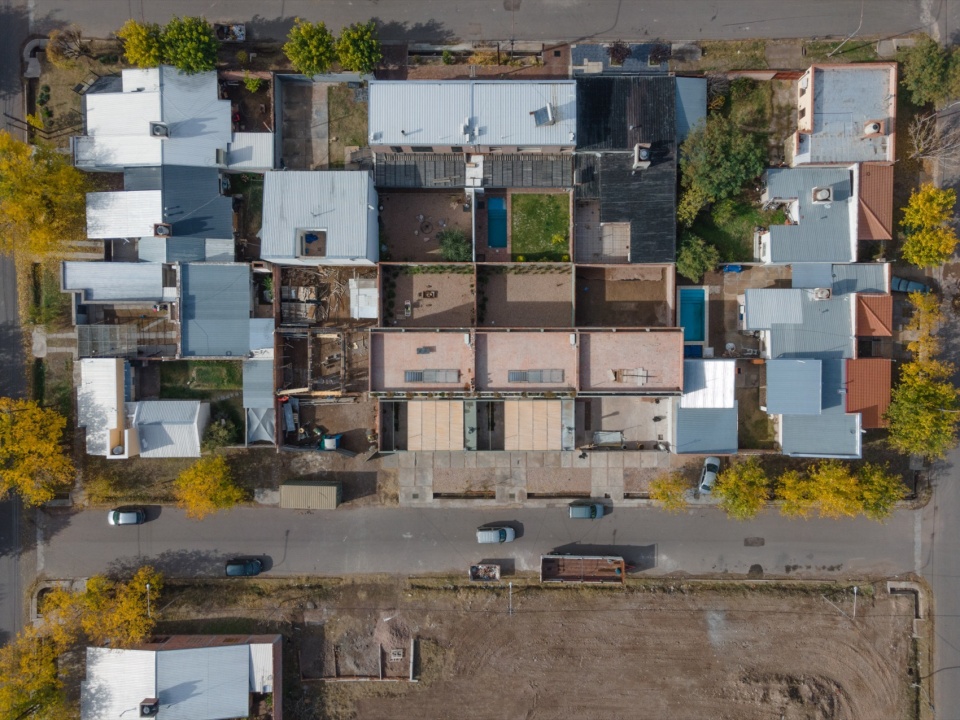
项目位于门多萨圣拉斐尔的四块相邻地块上,每块地块尺寸为10×20米。项目探索了单一秩序如何催生不同的居住方式。这四座住宅并非四个独立的物体,而是形成一个连续的结构——在共享的逻辑中,重复与变化并存。
Developed on four adjoining 10 x 20 metres plots in San Rafael, Mendoza, the project explores how a single order can give rise to different ways of dwelling. Rather than four independent objects, the houses form a continuous structure in which repetition and variation coexist within a shared logic.
▼场地鸟瞰,Aerial view of the site © Luis Abba
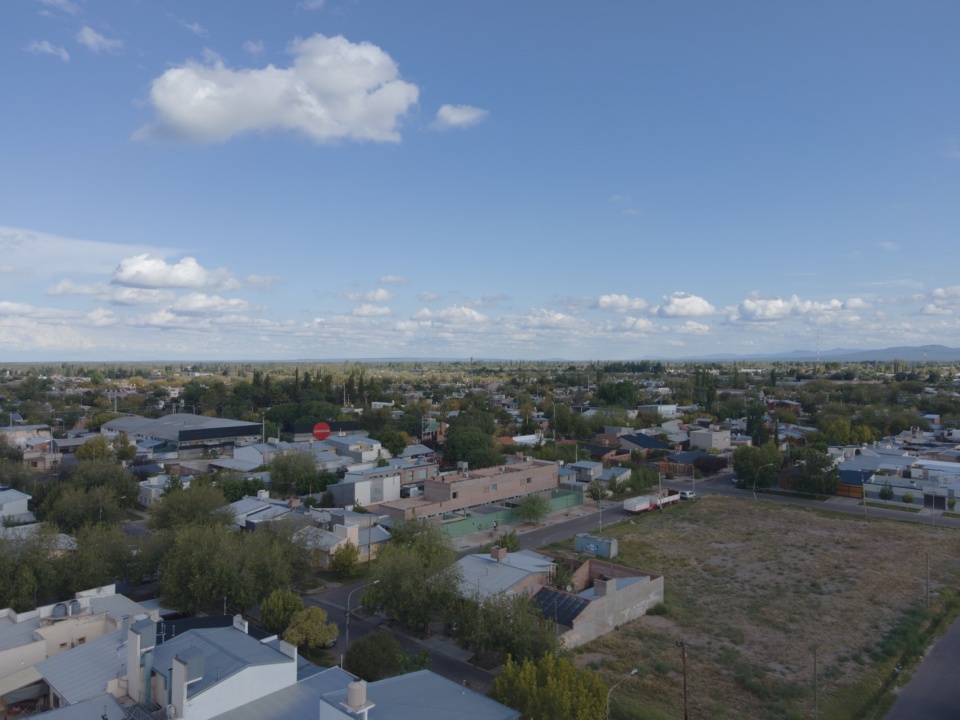
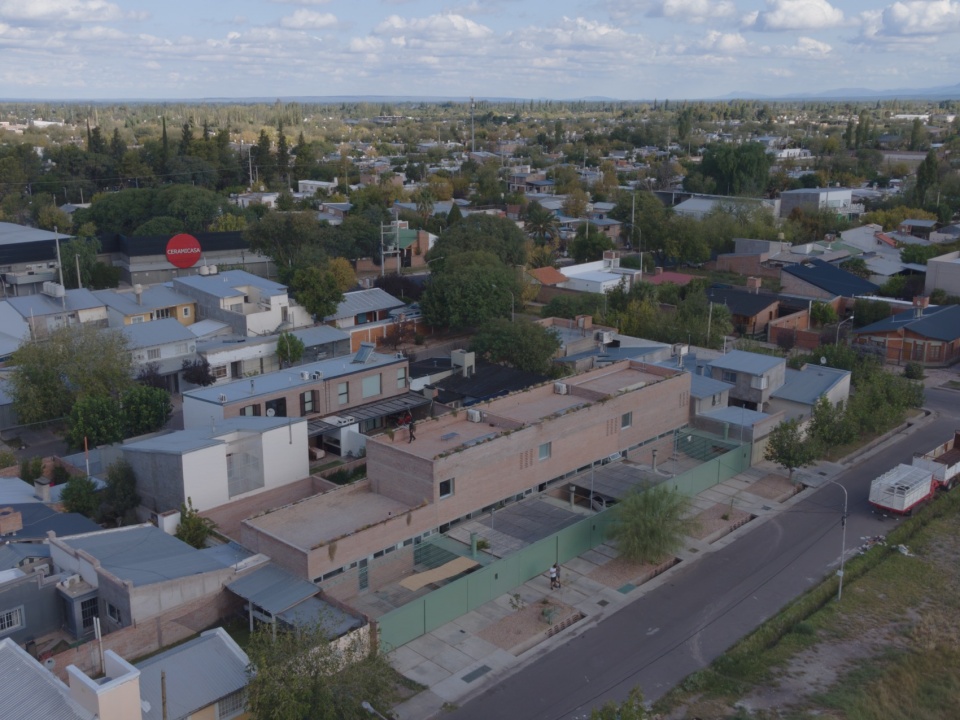
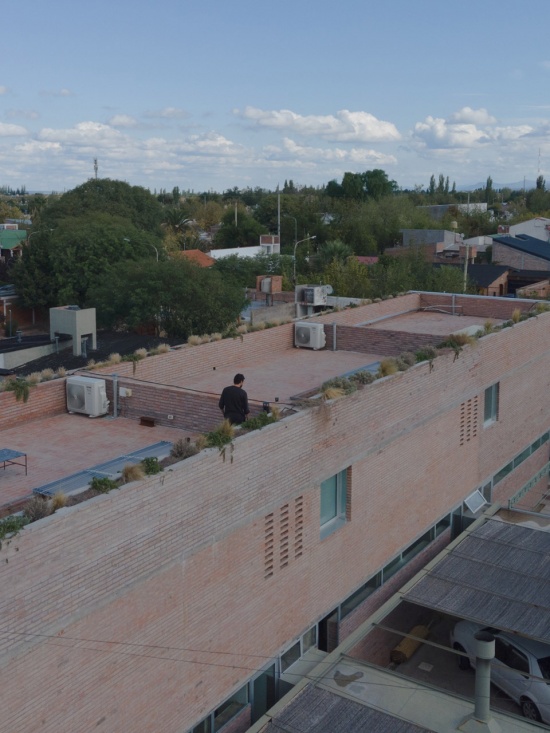
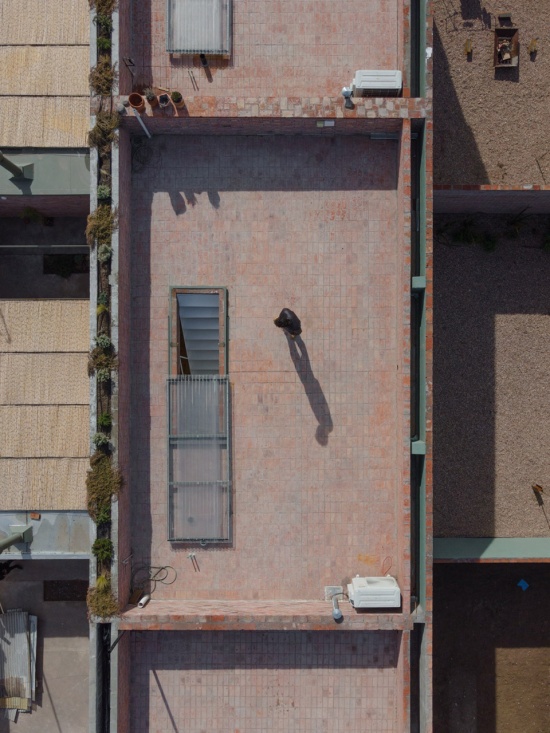
▼顶视图,Top view © Luis Abba
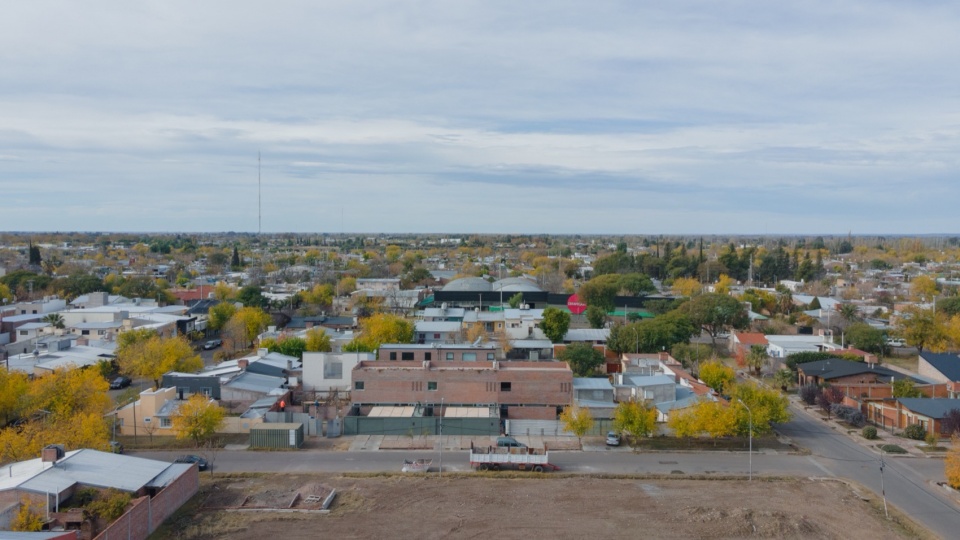
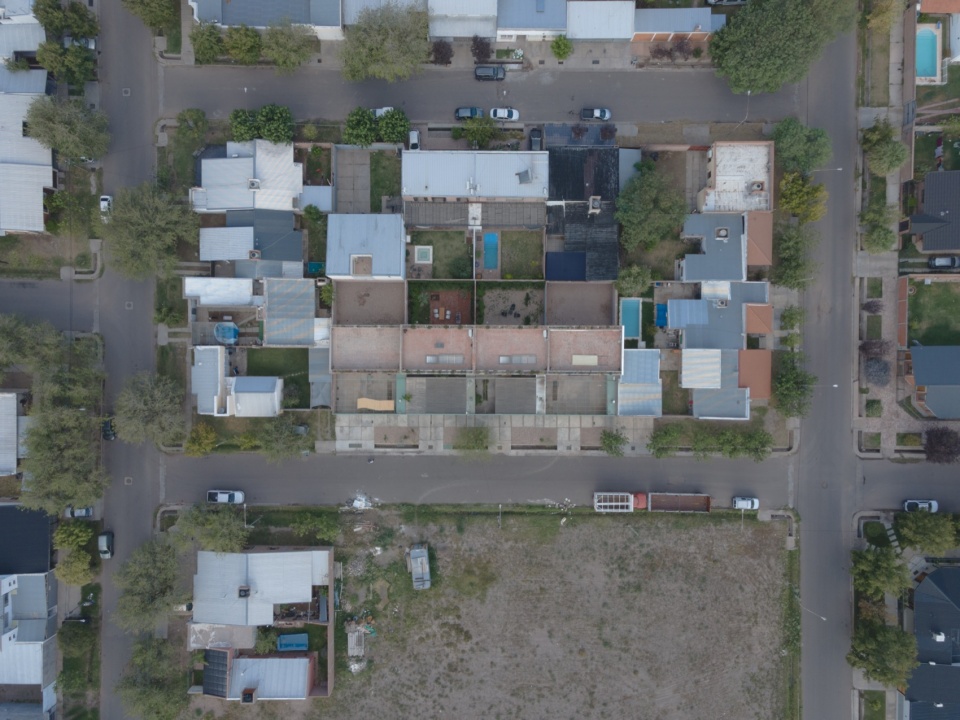
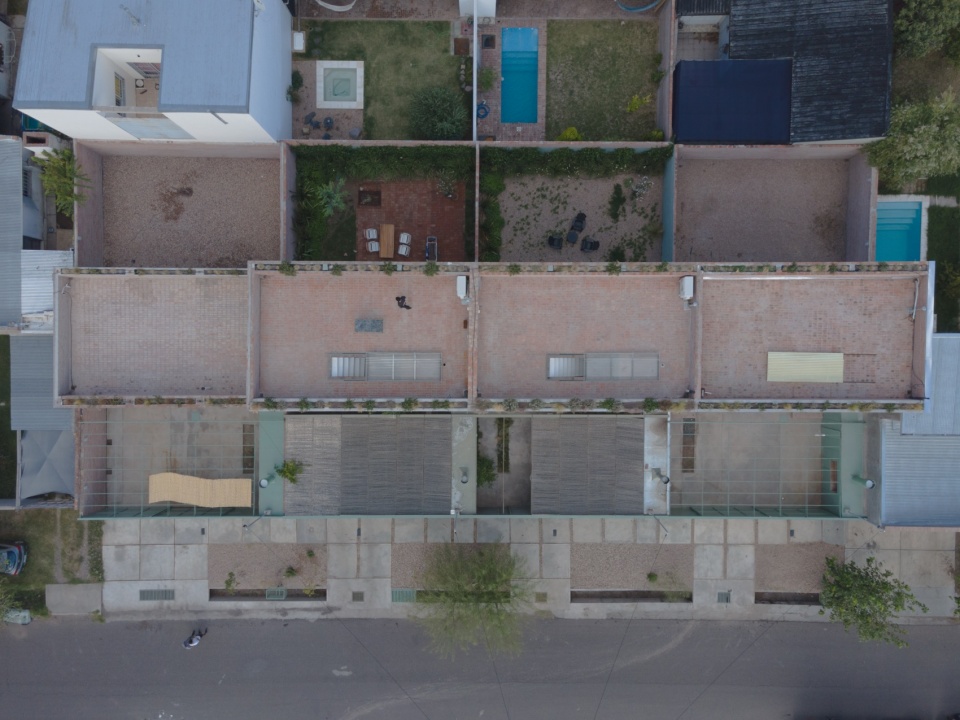
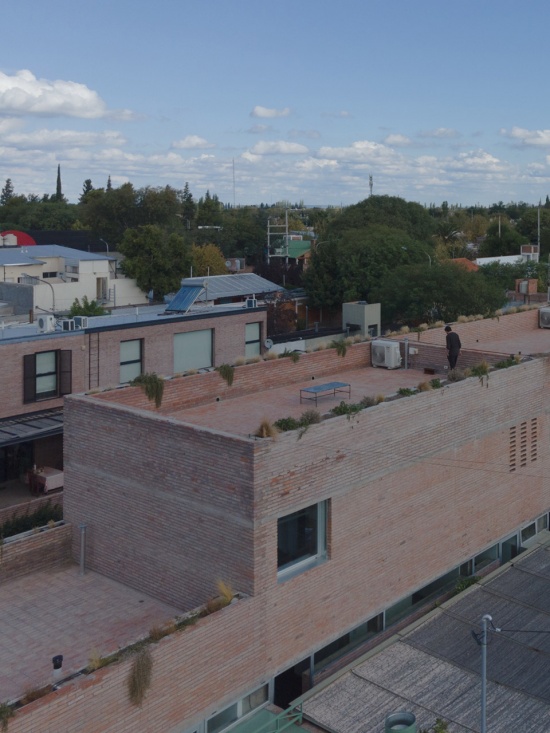
▼第五立面,The fifth elevation © Luis Abba
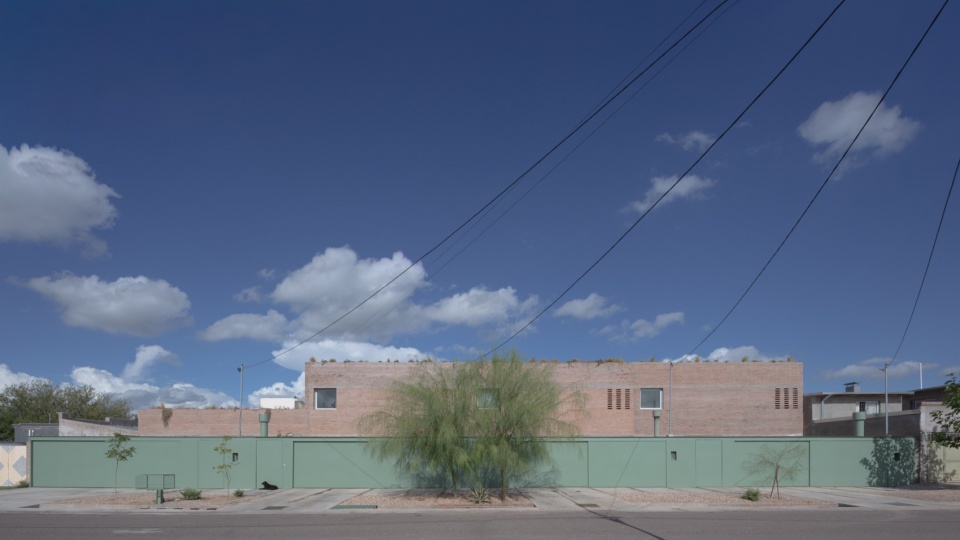
▼街景,Street view © Luis Abba
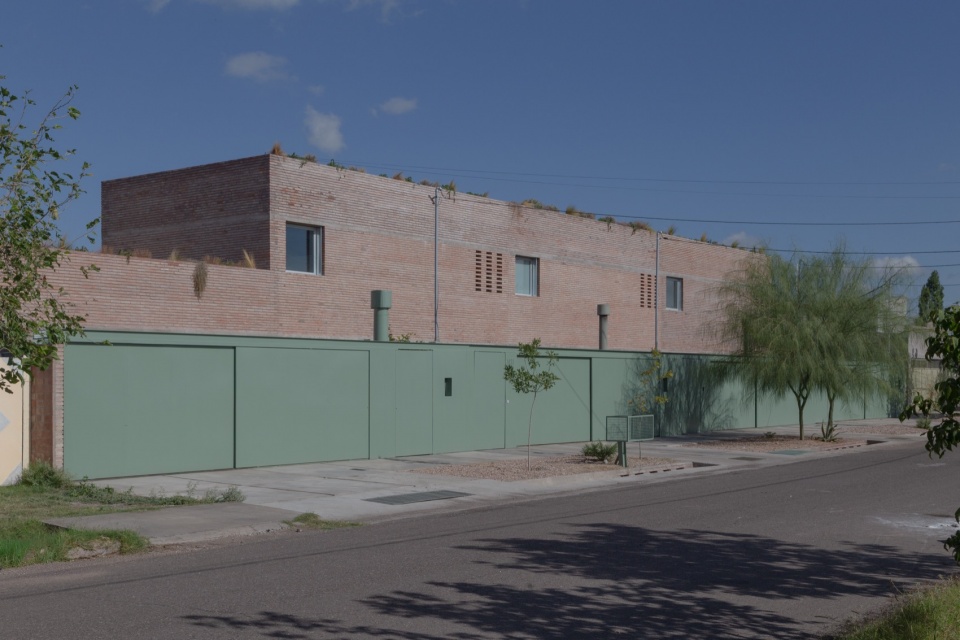
▼外观,Exterior view © Luis Abba
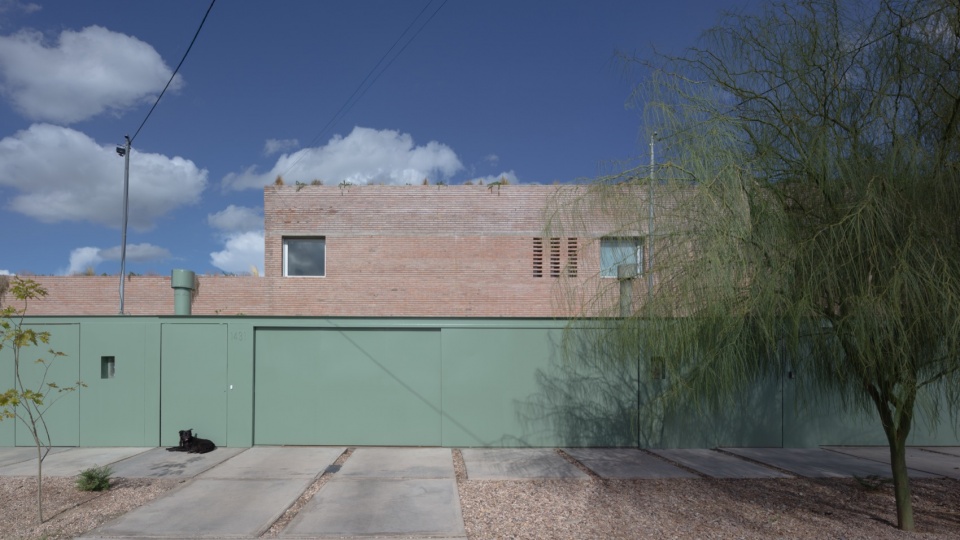
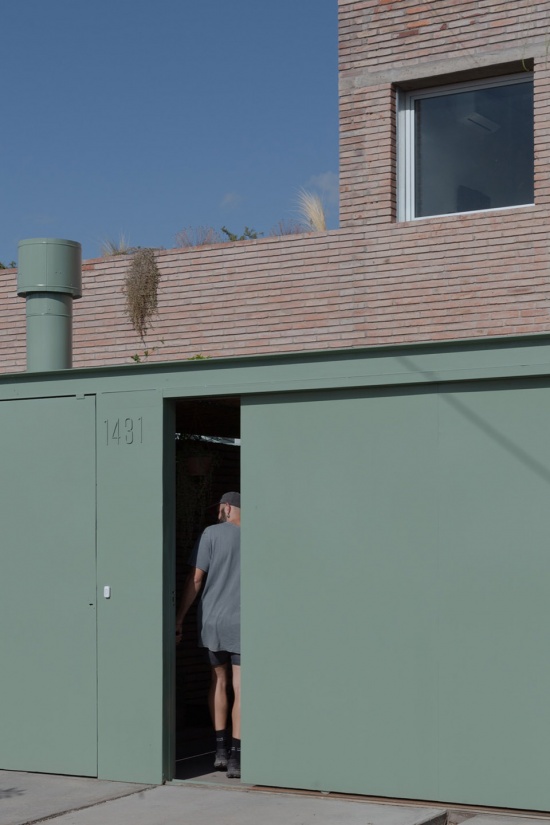
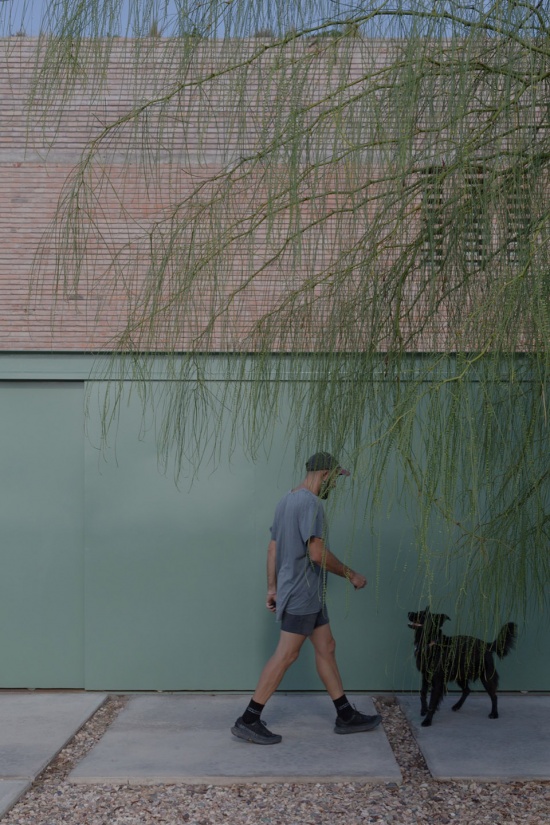
每块地块围绕三个庭院组织。前院将家庭生活向街道延伸,容纳停车、服务和户外聚会;中间庭院构成住宅的私密核心;屋顶露台则将上层转化为第五立面,打开朝向安第斯山脉和周边城市景观的视野。
▼轴测图,Axonometric drawing © Atelier Industrial
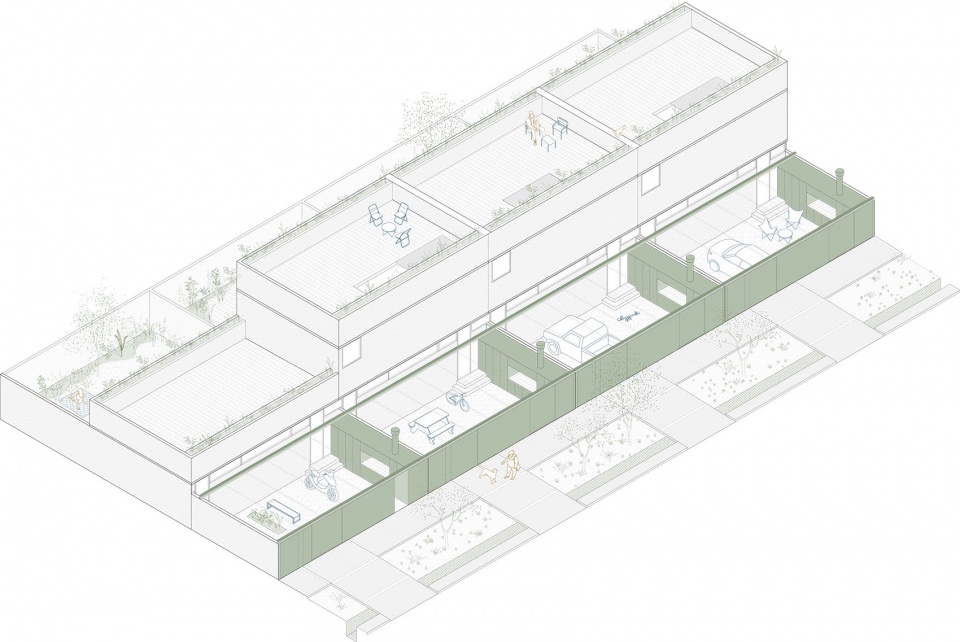
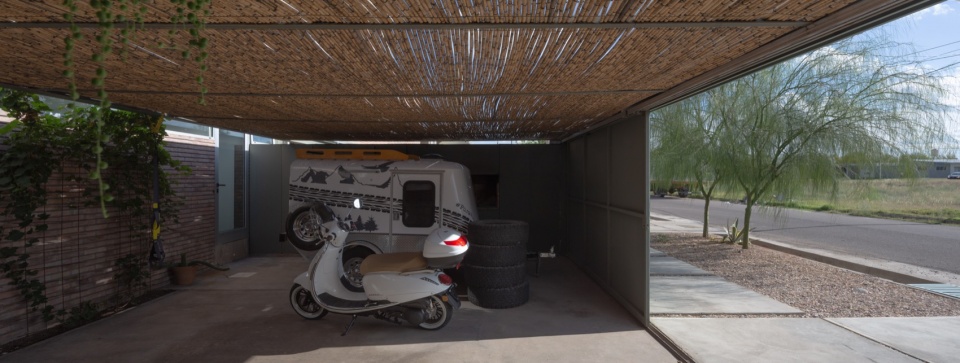
Each plot is organised around three courtyards. A front courtyard extends domestic life towards the street, accommodating parking, services and outdoor gathering; an intermediate courtyard forms the private core of the house; and a roof terrace transforms the upper level into a fifth façade, opening views towards the Andes and the surrounding urban landscape.
▼入口庭院,Front yard © Luis Abba
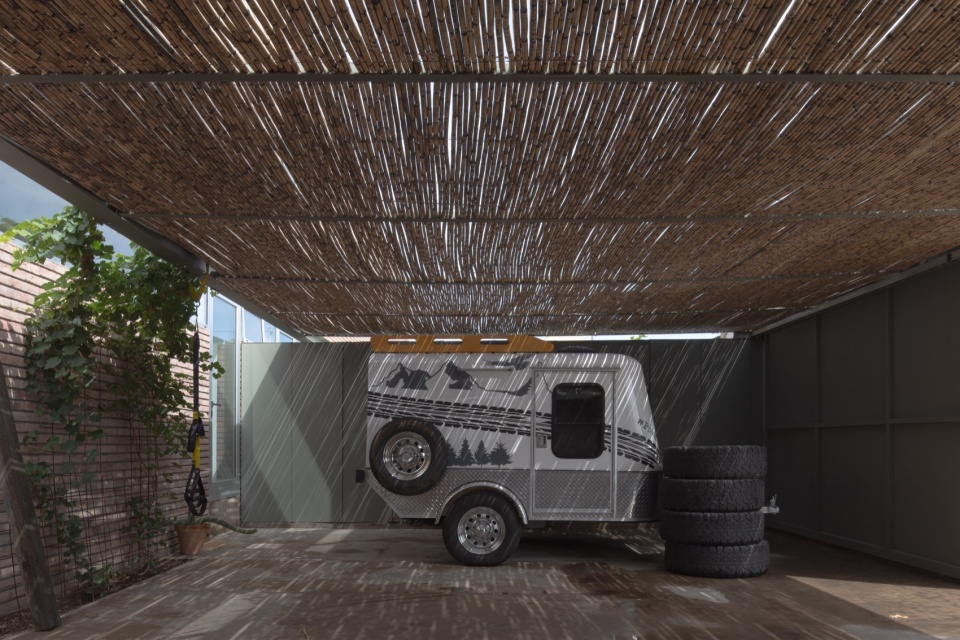
▼入口庭院,Front yard © Luis Abba
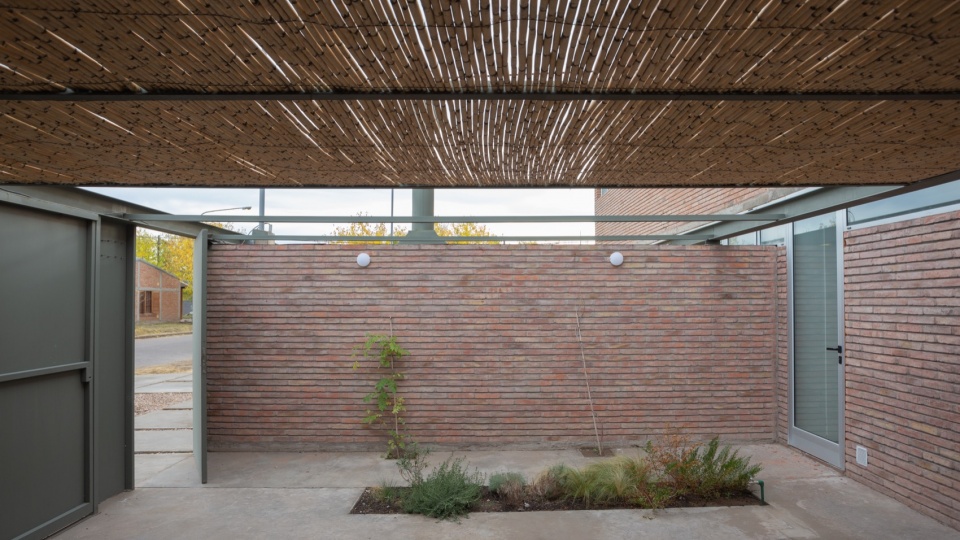
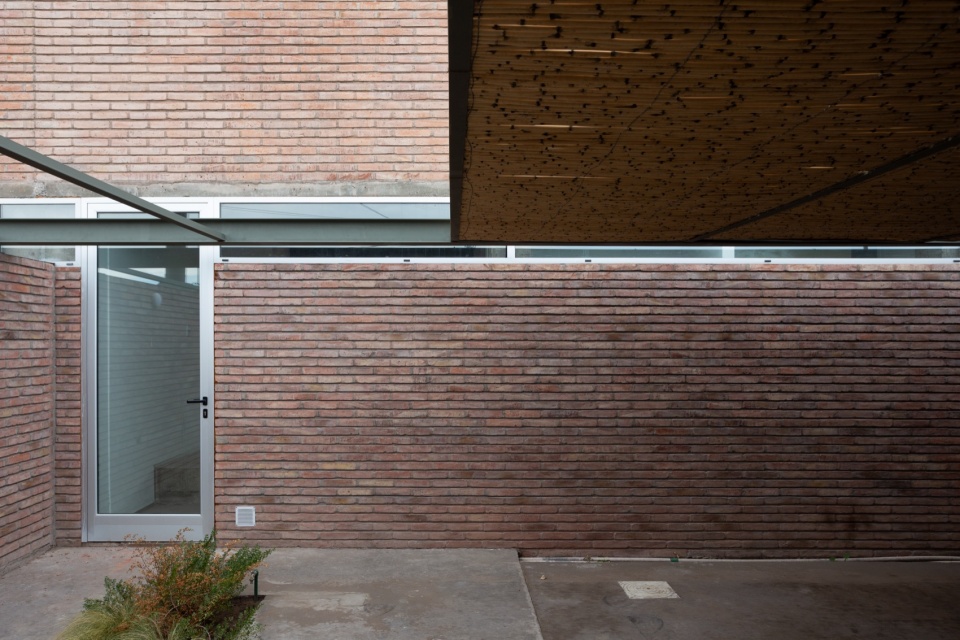
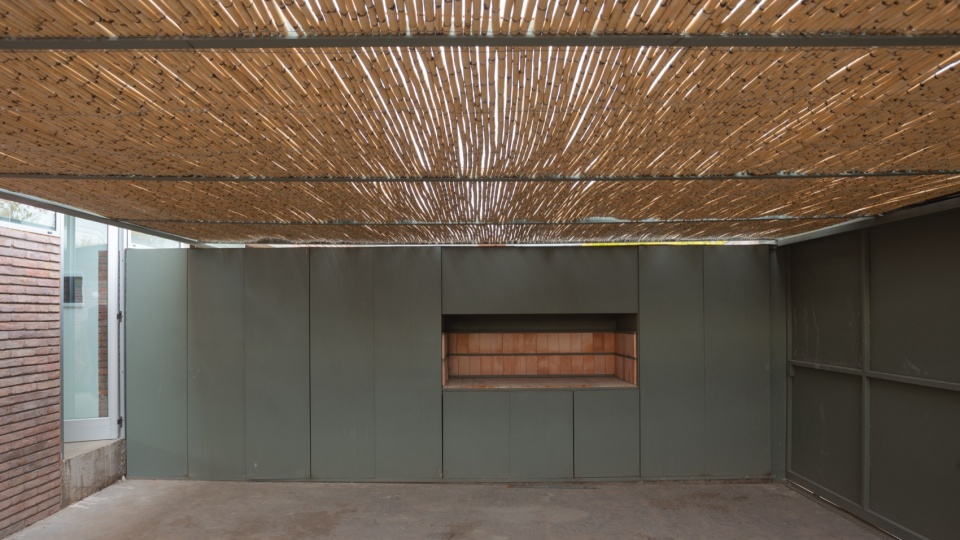
▼后院,Back yard © Luis Abba
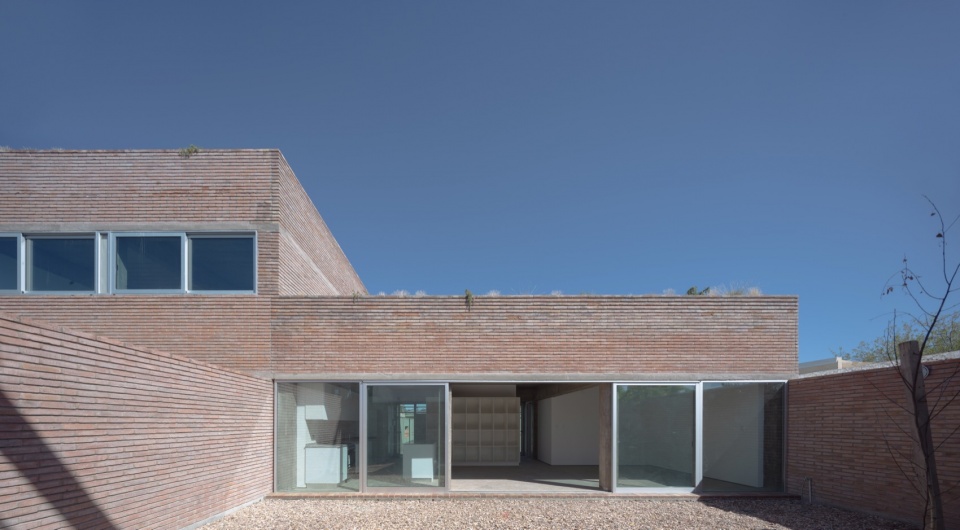
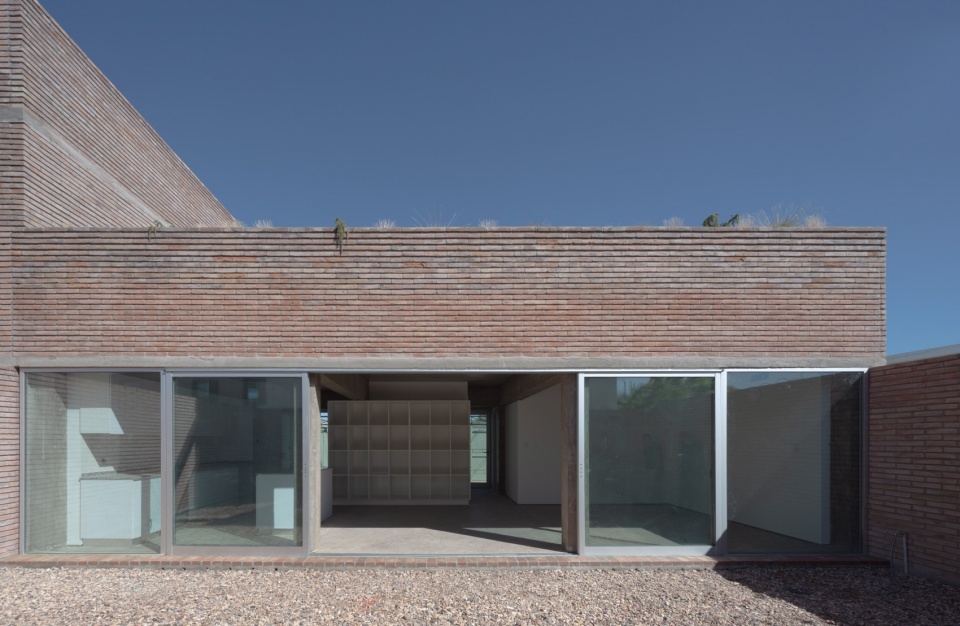
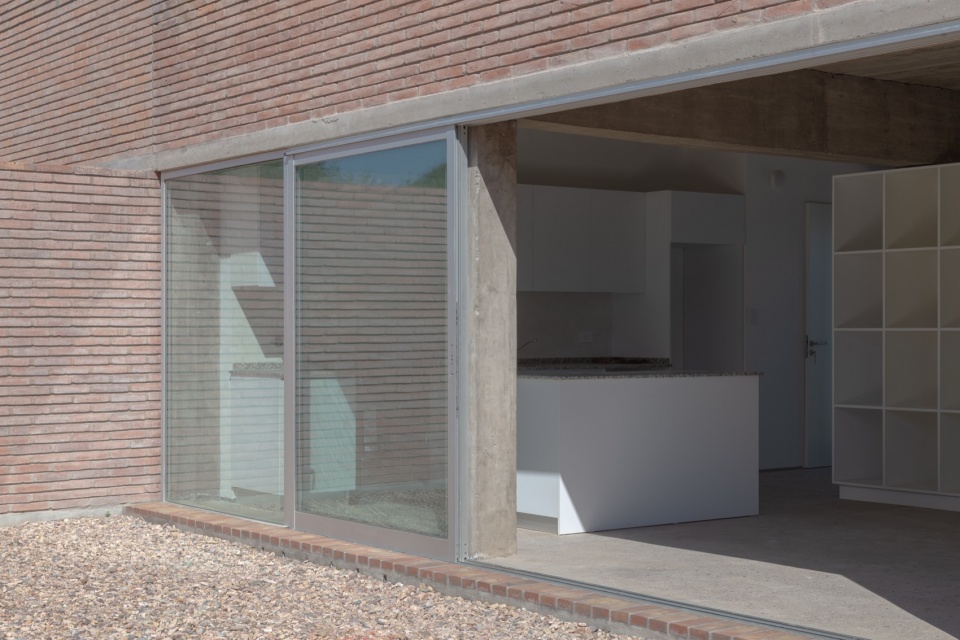
▼后院细部,Details of the back yard © Luis Abba
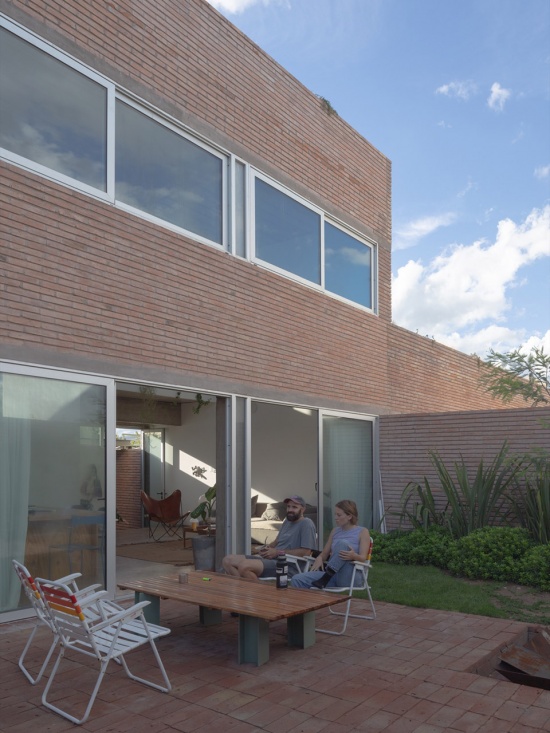
▼后院细部,Details of the back yard © Luis Abba
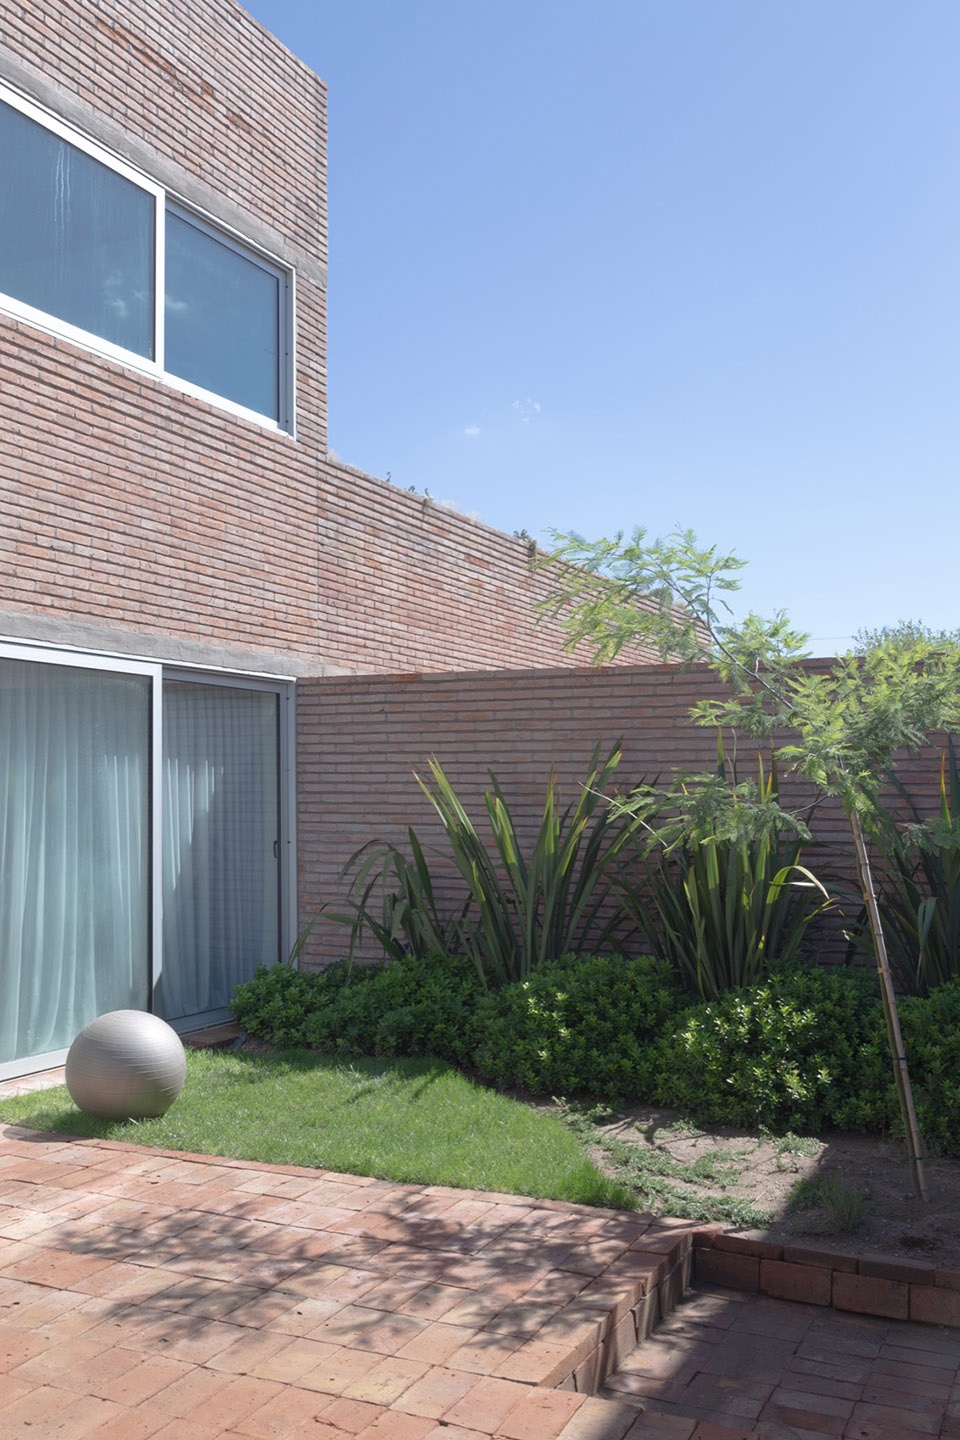
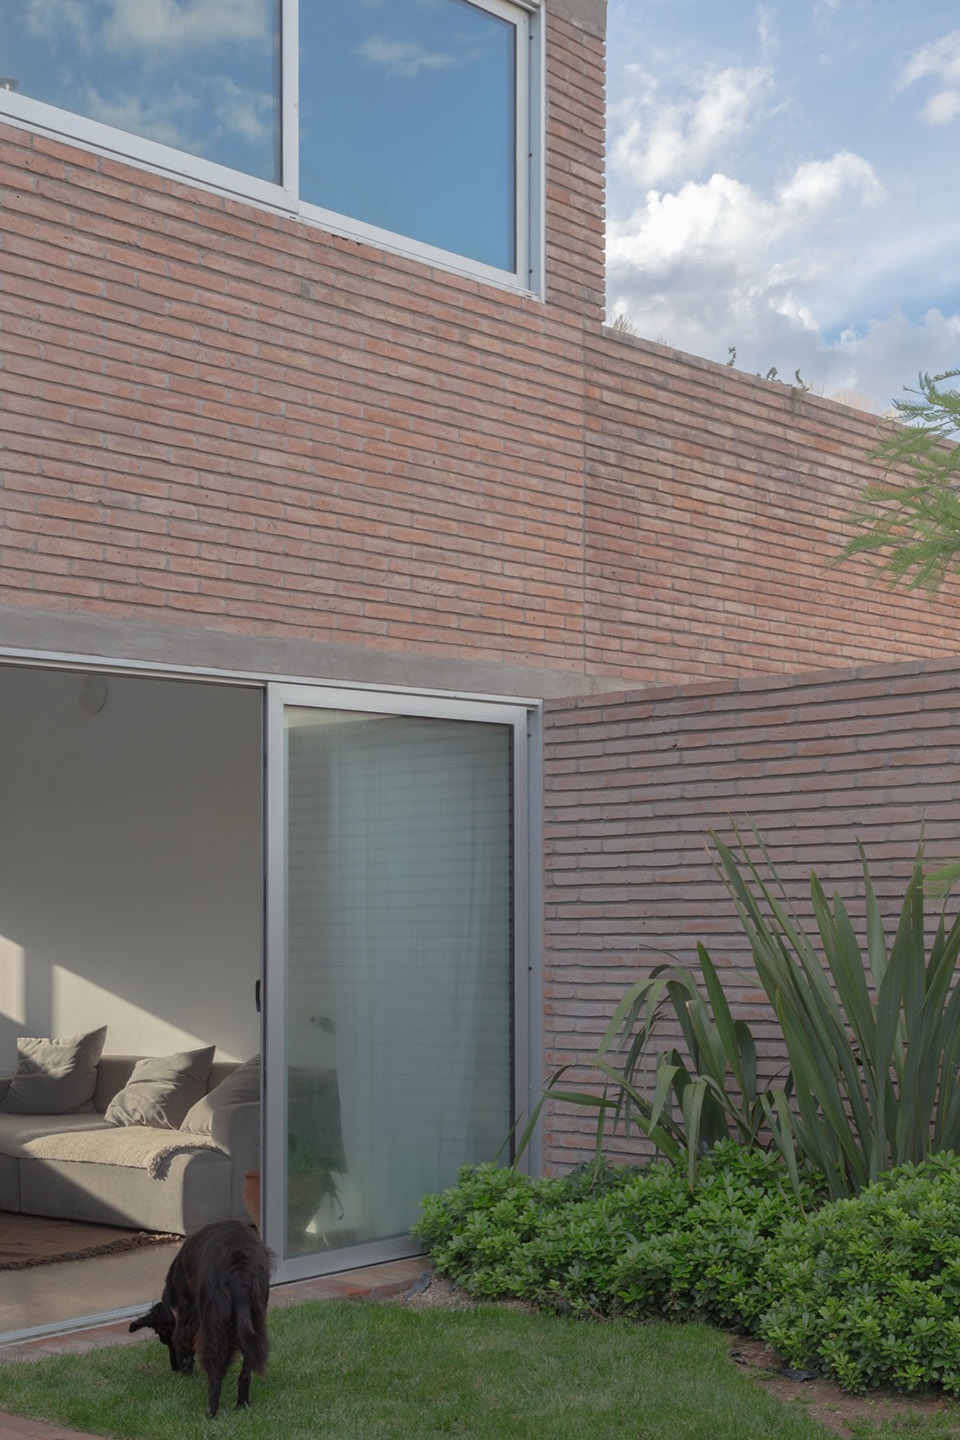
▼外观,Exterior view © Luis Abba
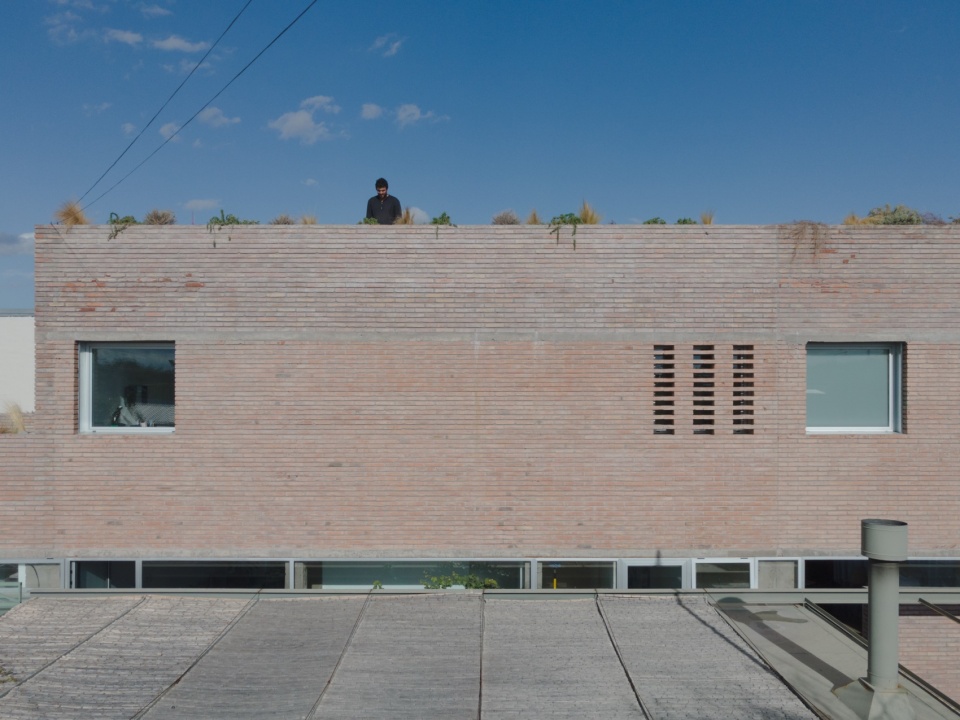
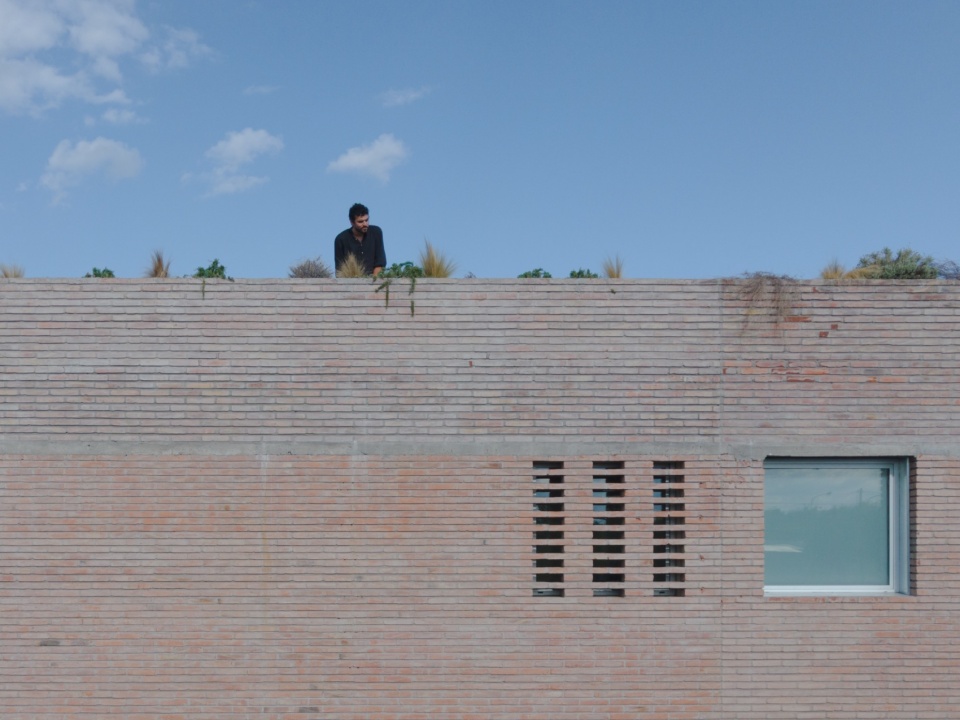
▼后院细部,Details of the back yard © Luis Abba
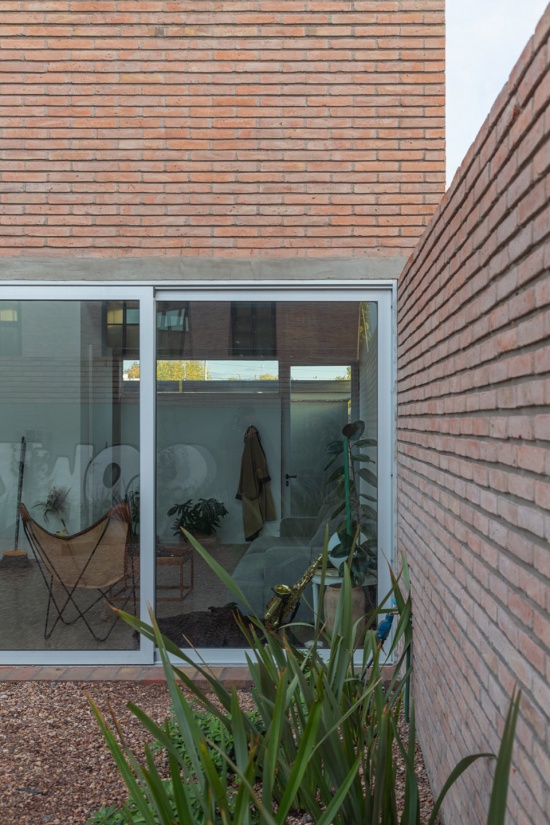
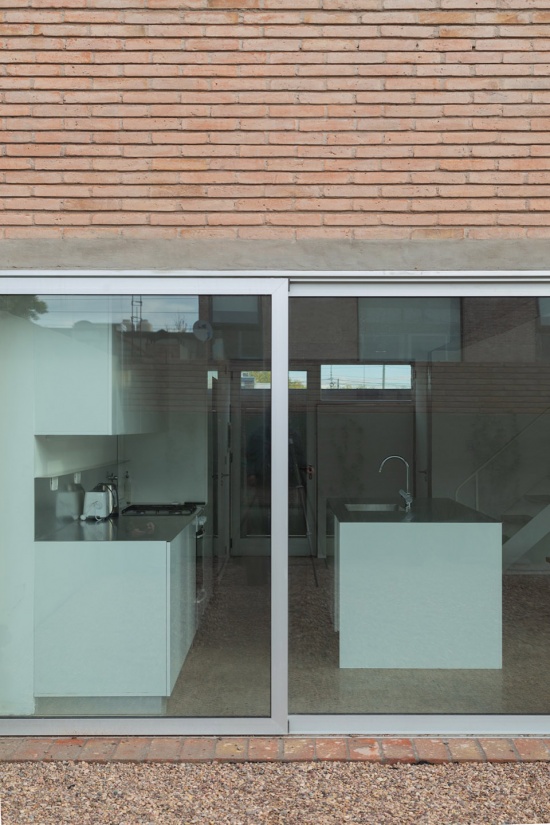
混凝土柱梁、预制板和砖墙构成了一个有意简化的建造词汇。这些元素的重复建立了一种共同的语法,能够容纳不同的空间配置而不失连贯性。
Concrete columns and beams, prefabricated slabs and brick walls constitute a deliberately reduced construction vocabulary. The repetition of these elements establishes a common grammar capable of accommodating different spatial configurations without losing coherence.
▼室内,Interior view © Luis Abba
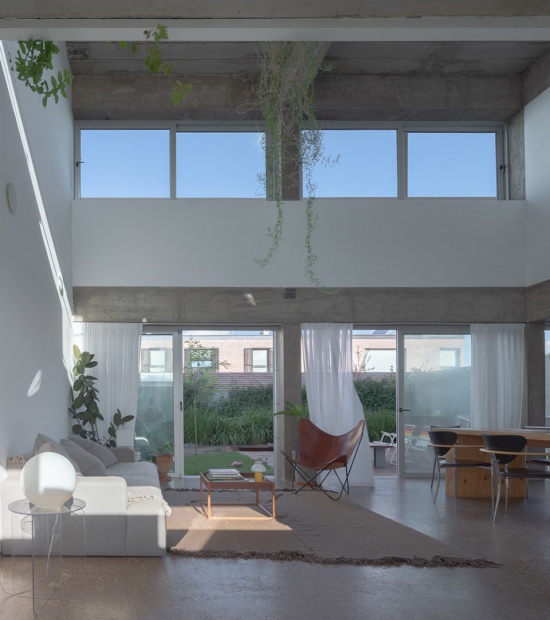
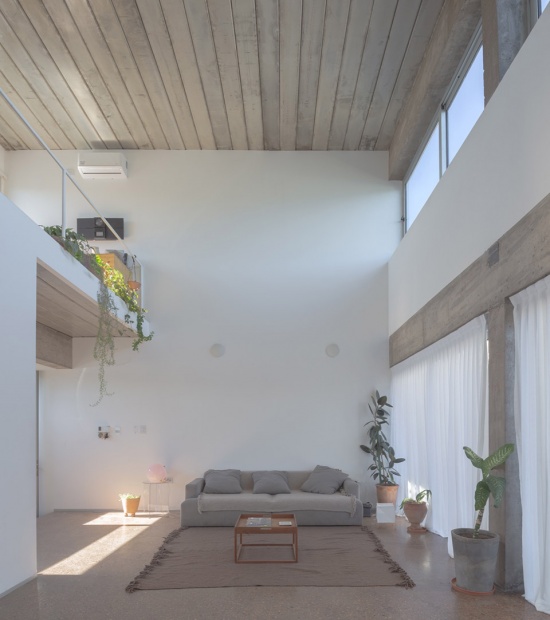
▼客厅,Living room © Luis Abba
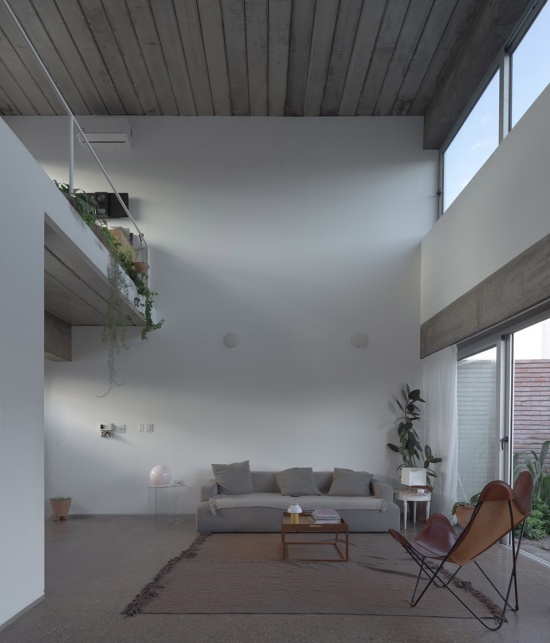
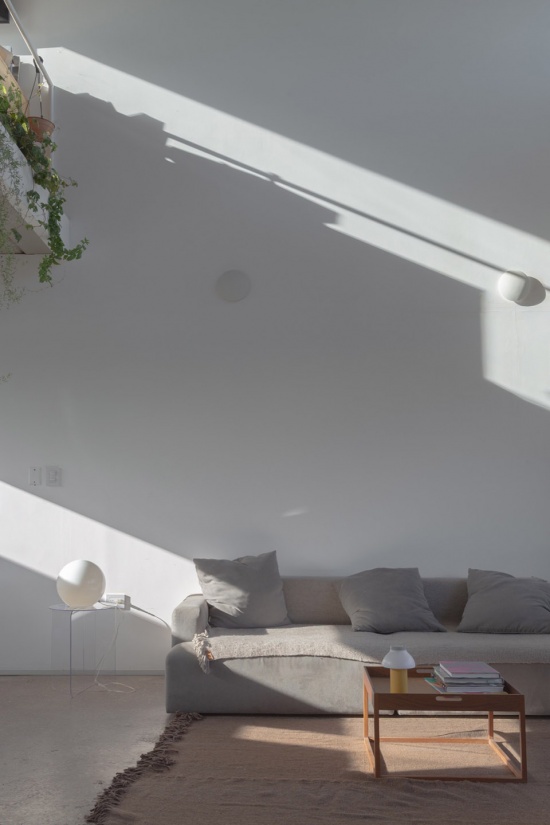
▼客厅,Living room © Luis Abba
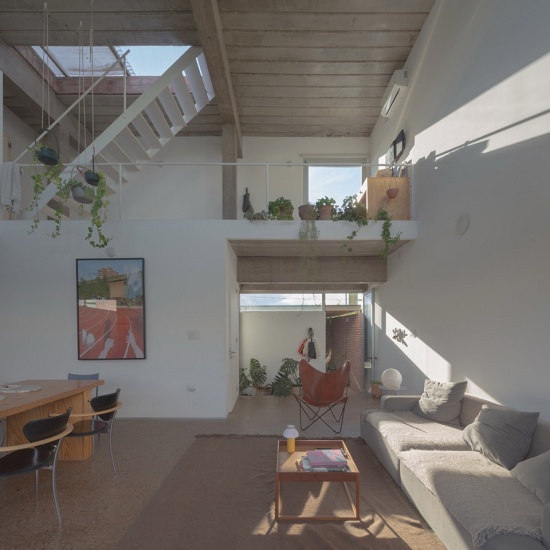
▼厨房,Kitchen © Luis Abba
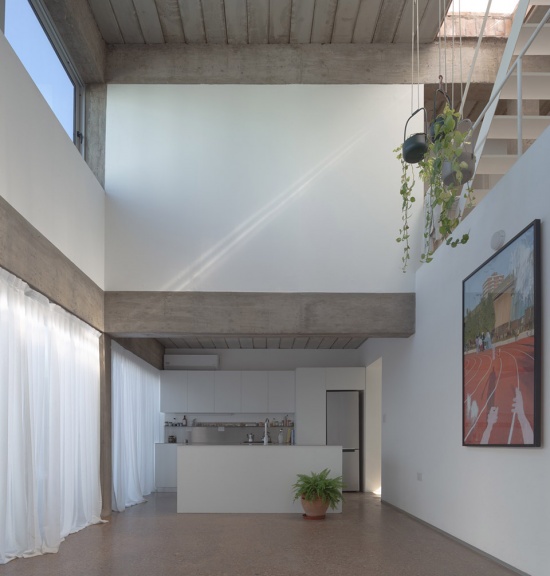
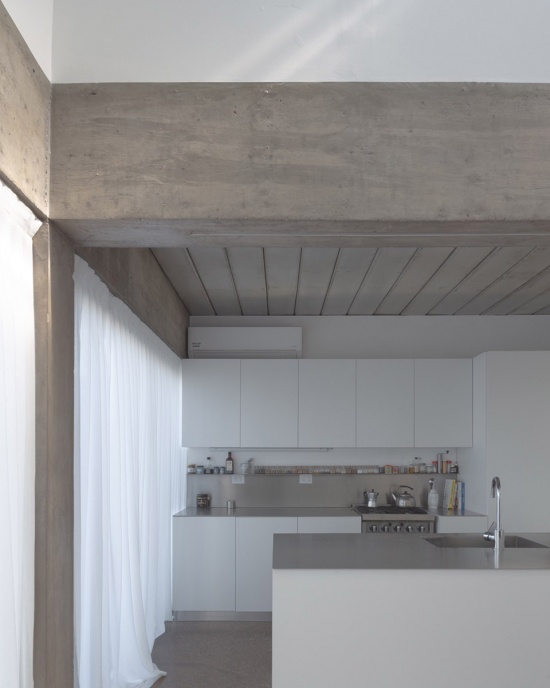
▼厨房细部,Details of the kitchen © Luis Abba
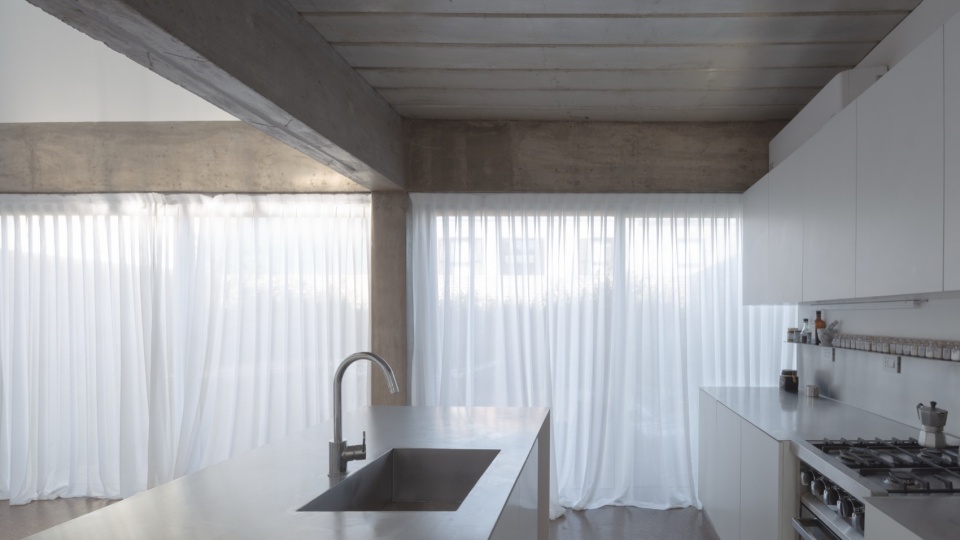
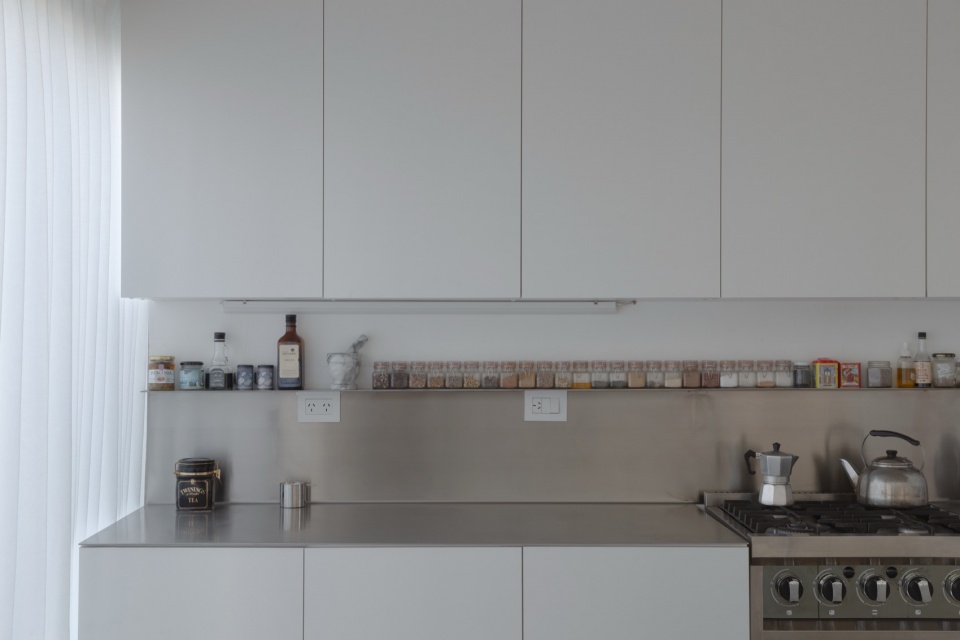
▼室内,Interior view © Luis Abba
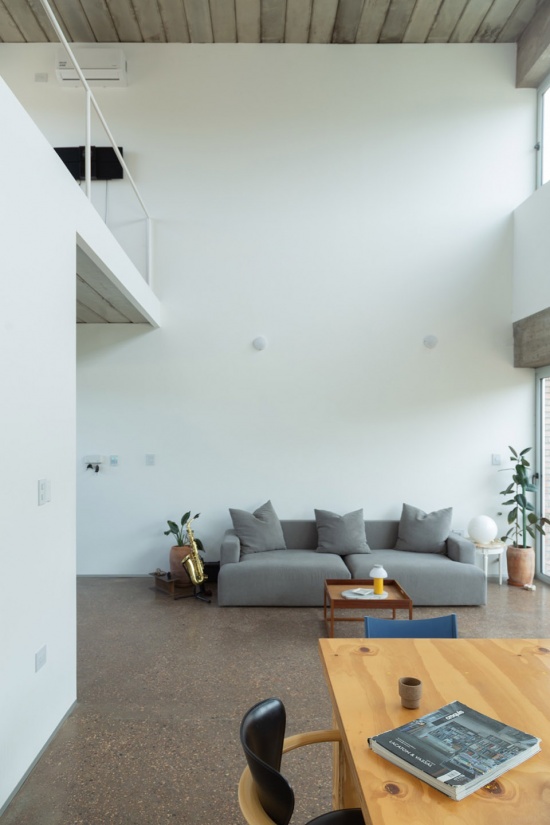
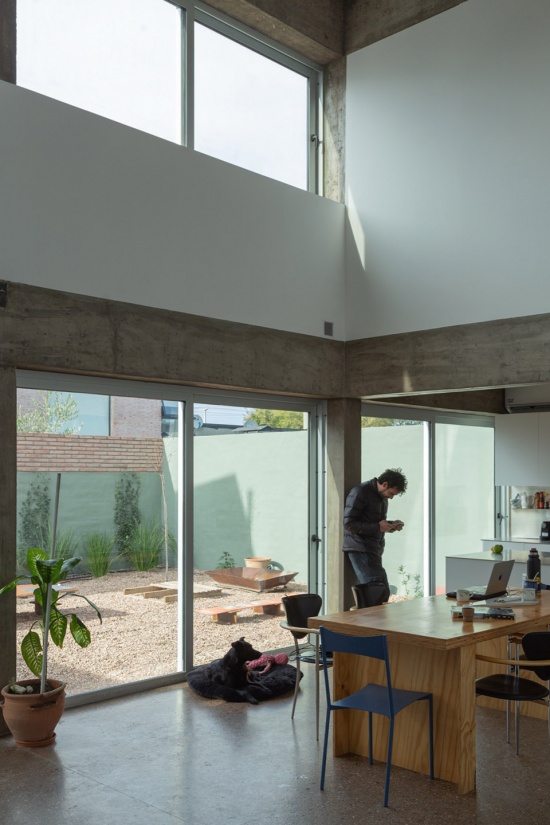
▼室内,Interior view © Luis Abba
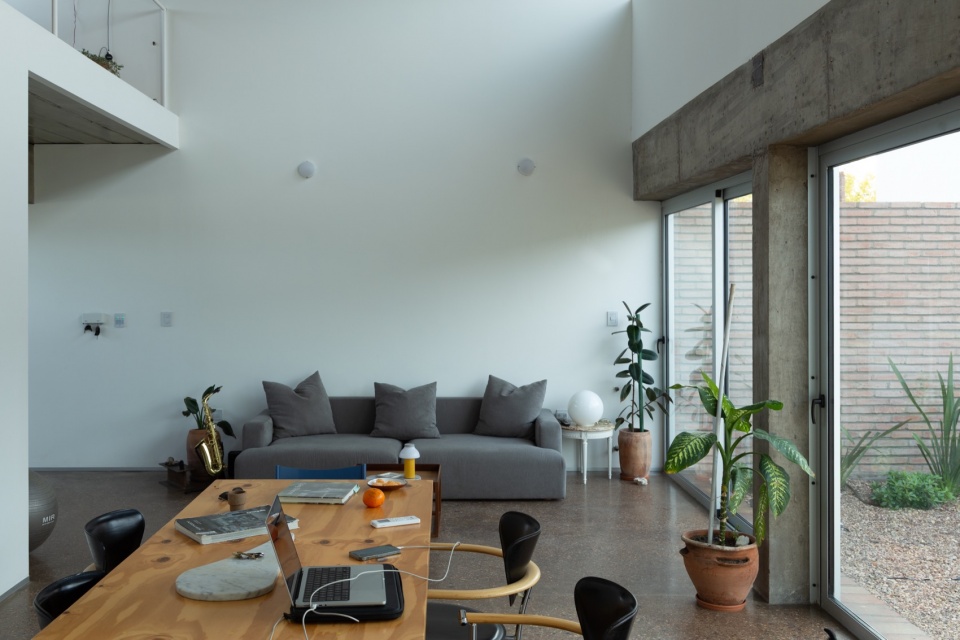
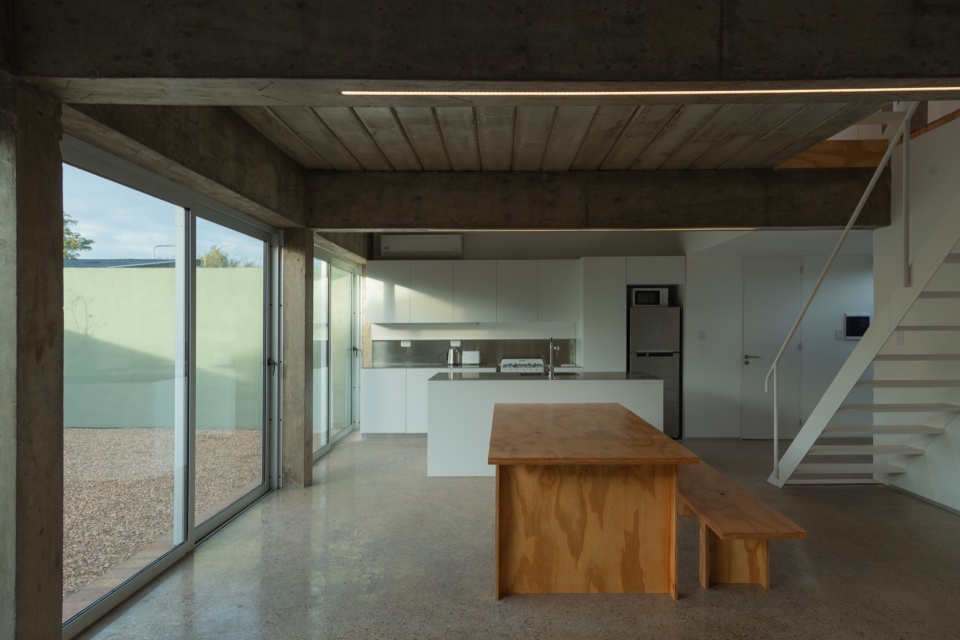
▼室内细部,Interior view details © Luis Abba
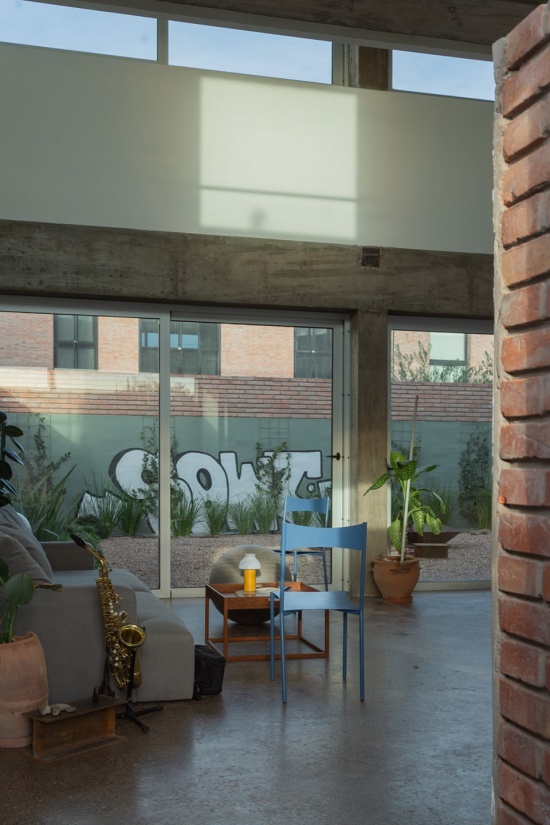
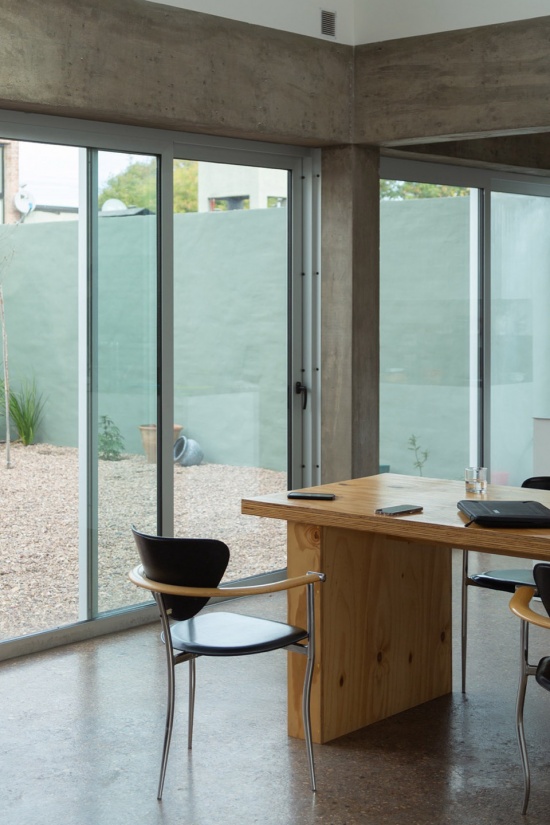
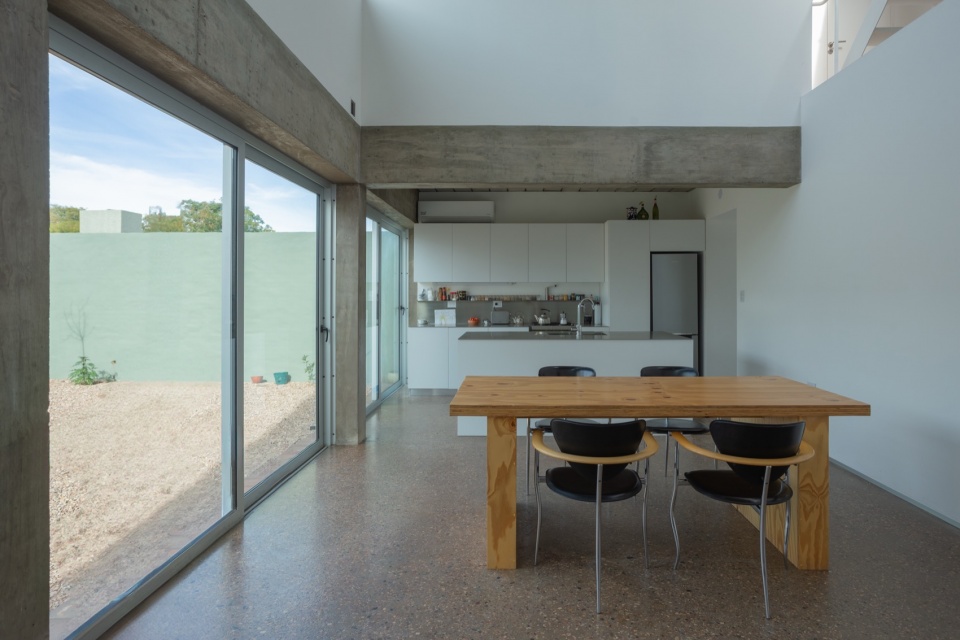
▼餐厅,Dining hall © Luis Abba
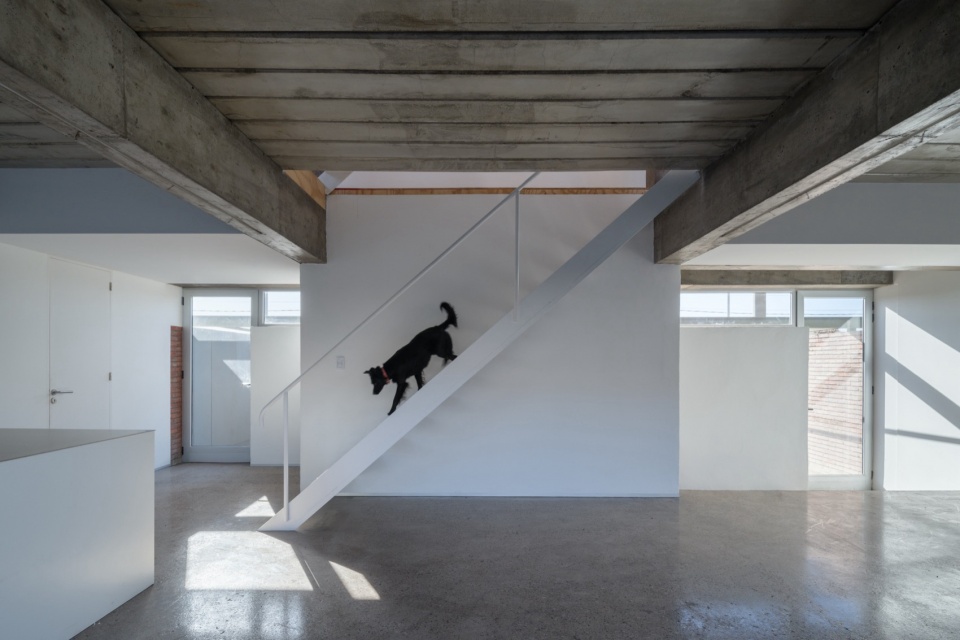
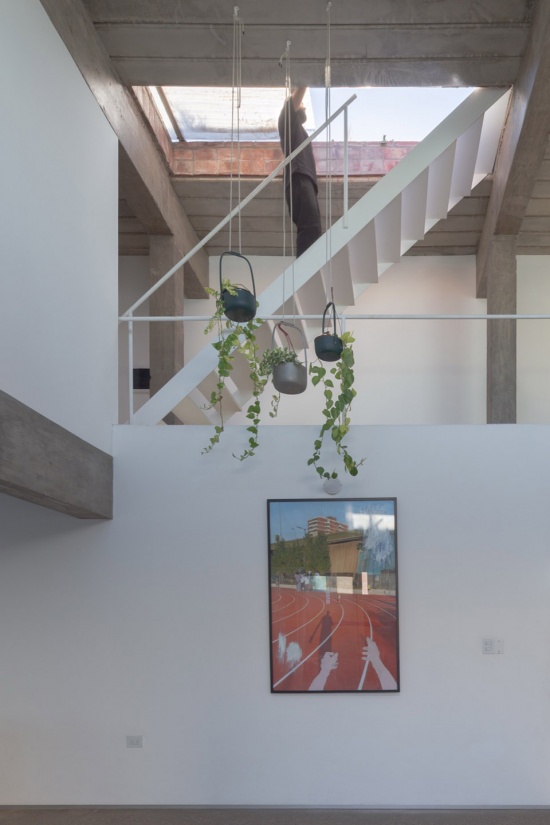
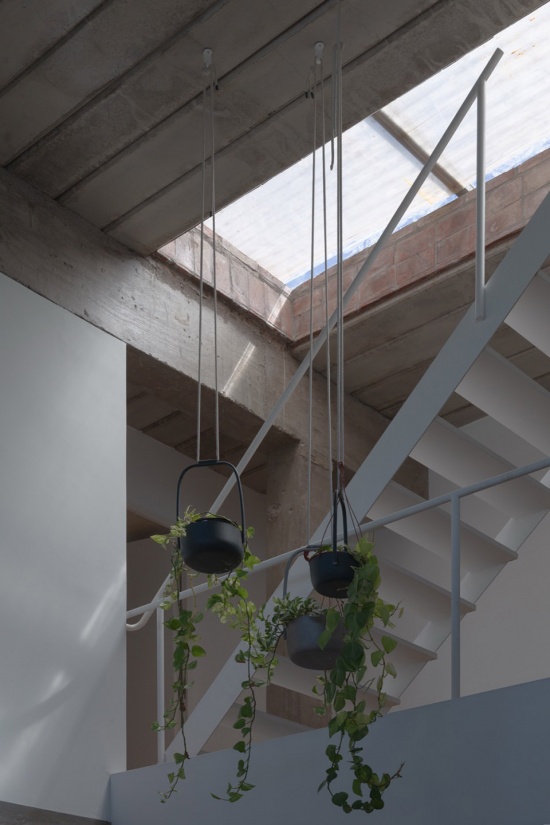
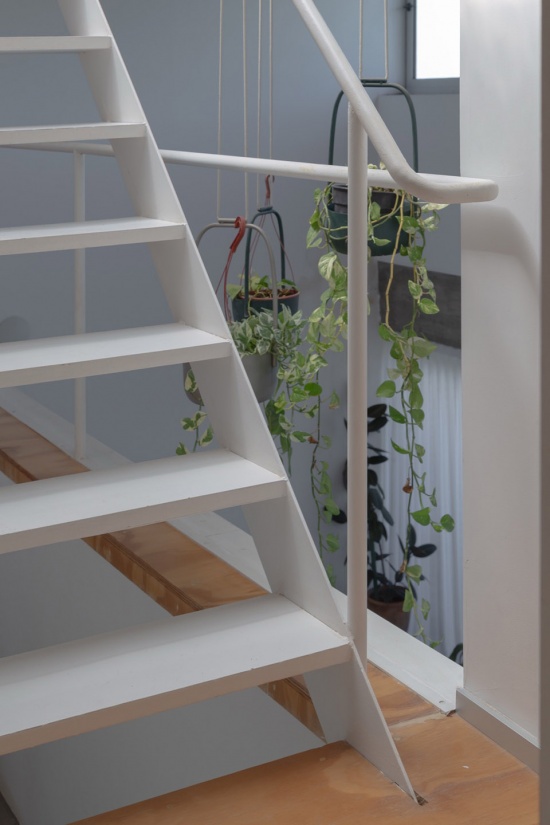
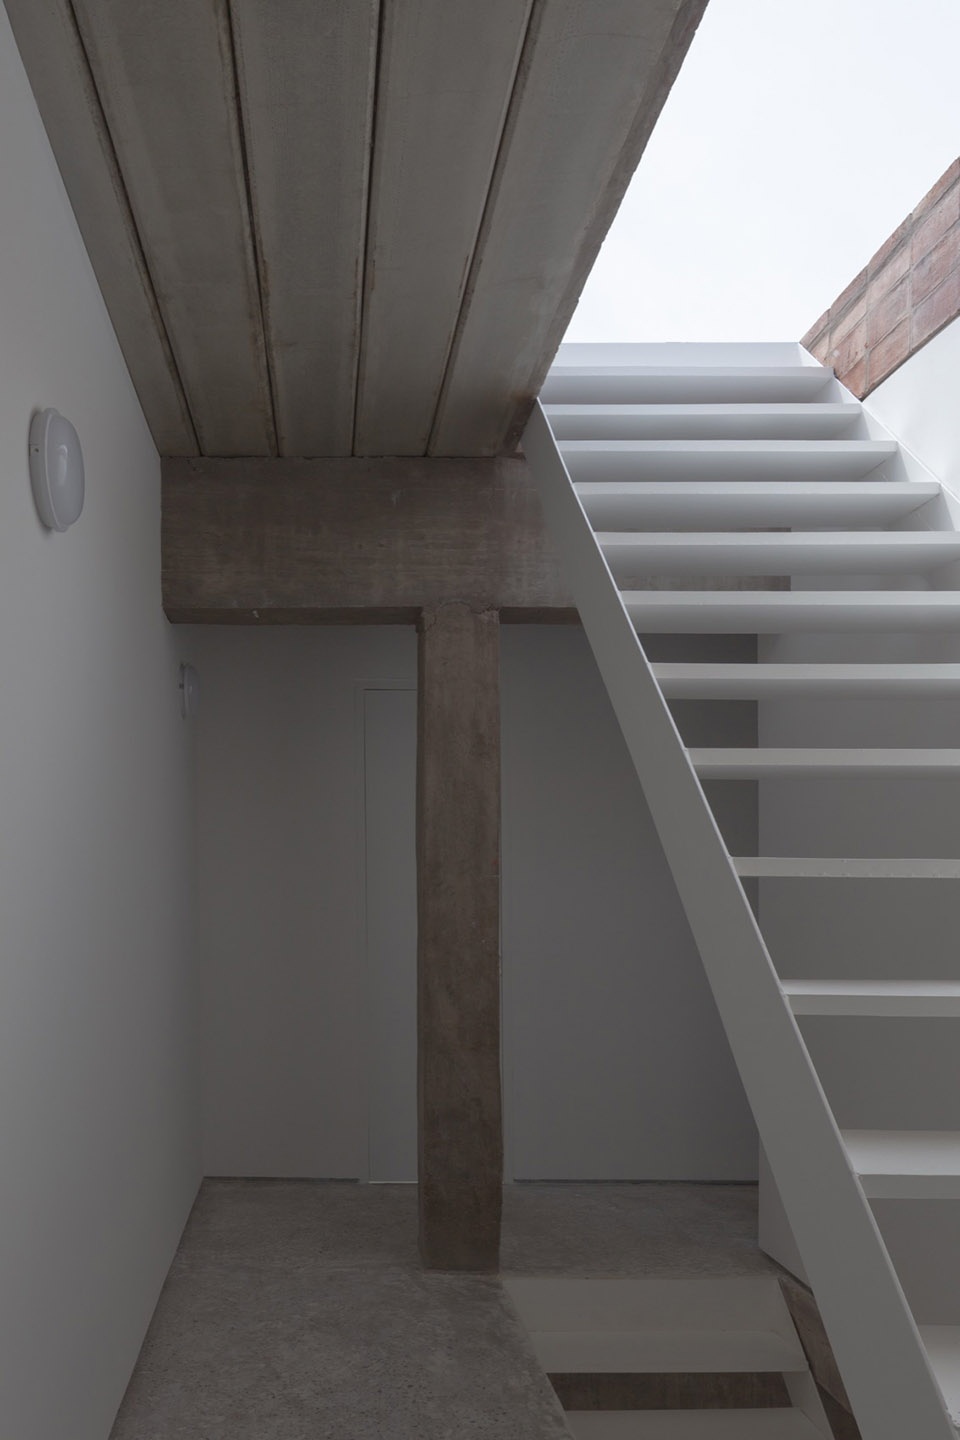
▼楼梯,Staircase © Luis Abba
▼楼梯细部,Staircase details © Luis Abba
在阿根廷内陆砖瓦工业塑造的地区,砖作为一种普通材料,连接着建造、景观与地方文化。项目源于一种节约的手段——其中秩序不限制多样性,而是使其成为可能。
In a region shaped by the brick-making industry of inland Argentina, brick appears as an ordinary material linking construction, landscape and local culture. The project emerges from an economy of means in which order does not restrict diversity, but makes it possible.
▼客厅夜景,Night view of the living room © Luis Abba
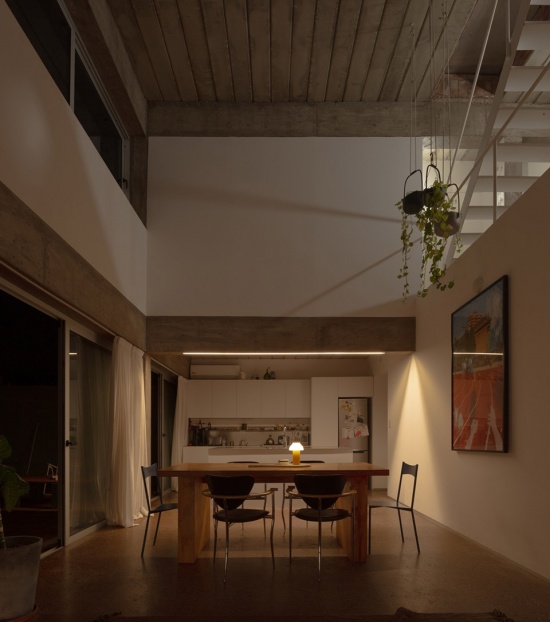
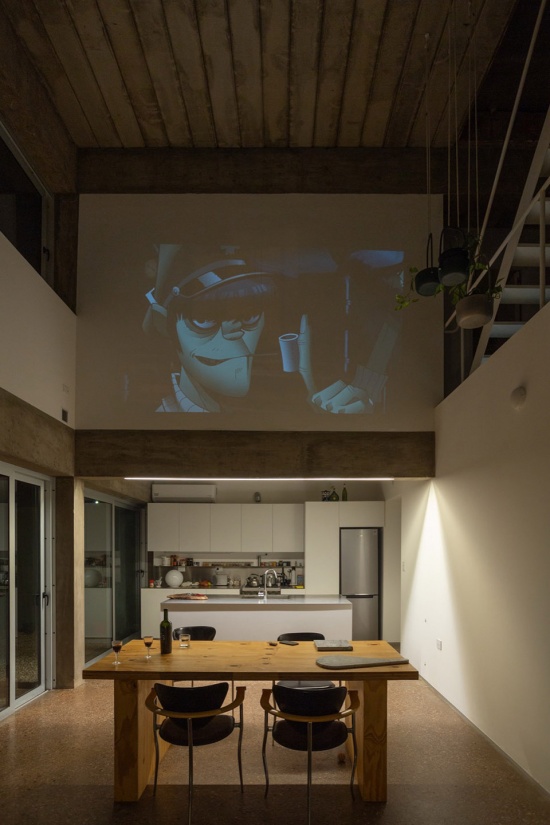
▼餐厅夜景,Night view of the dining © Luis Abba
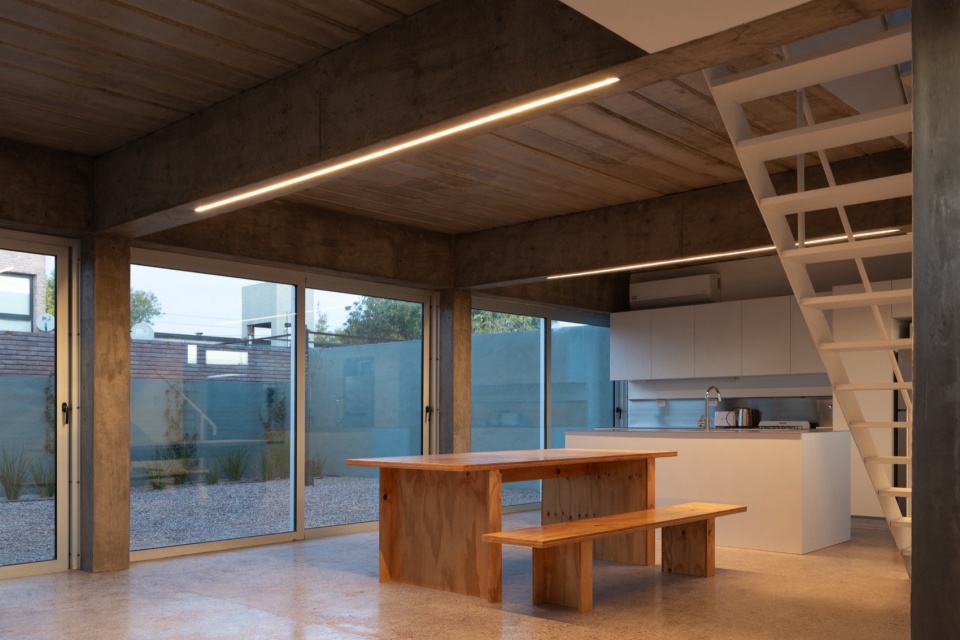
▼室内夜景,Night view of interior © Luis Abba
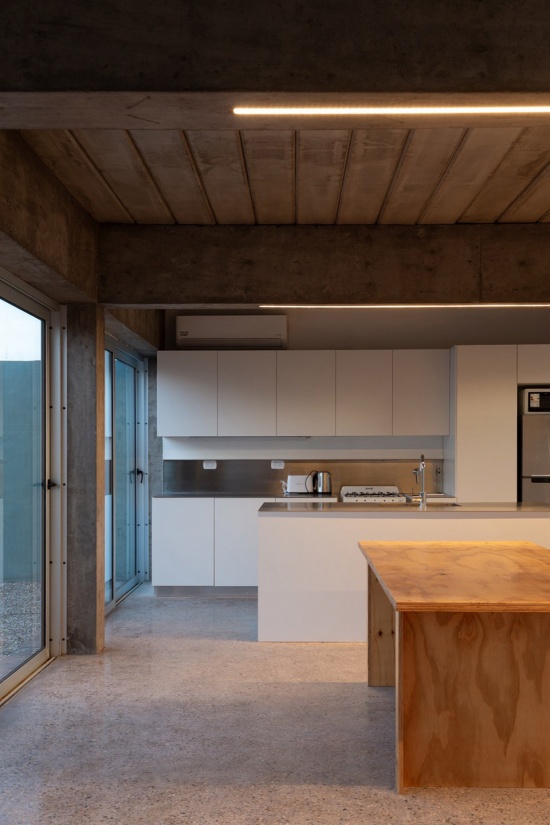
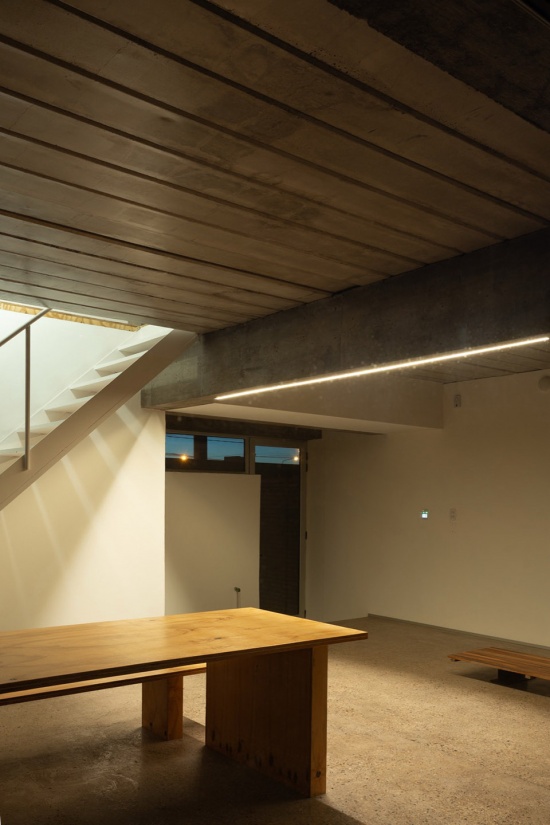
▼楼梯夜景,Night view of the staircase © Luis Abba
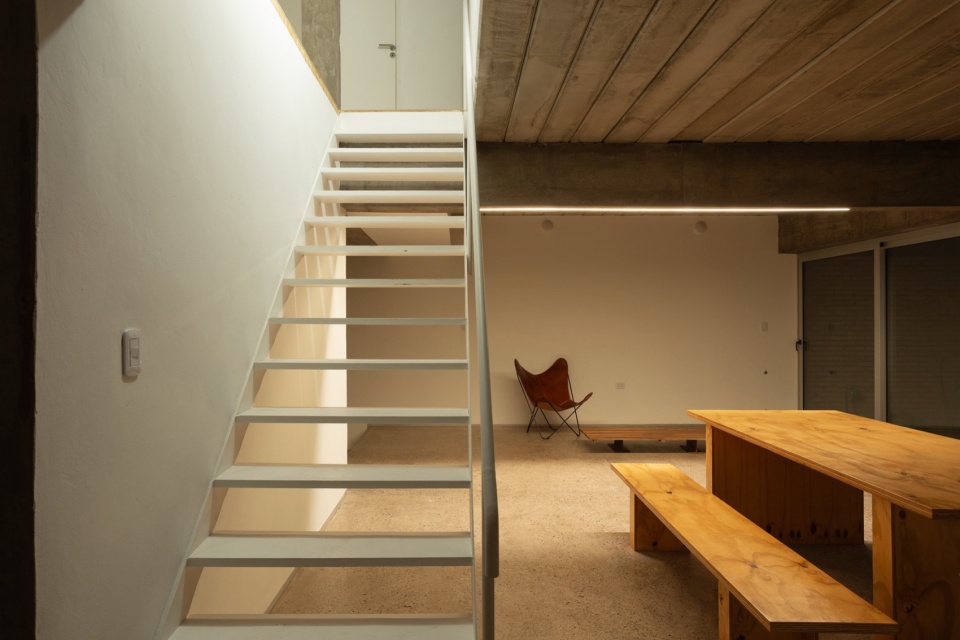
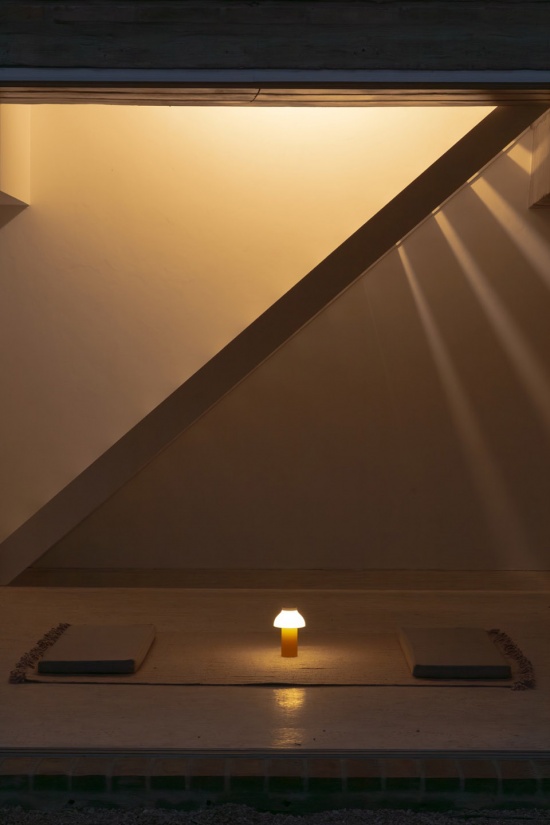
▼夜景,Night view © Luis Abba
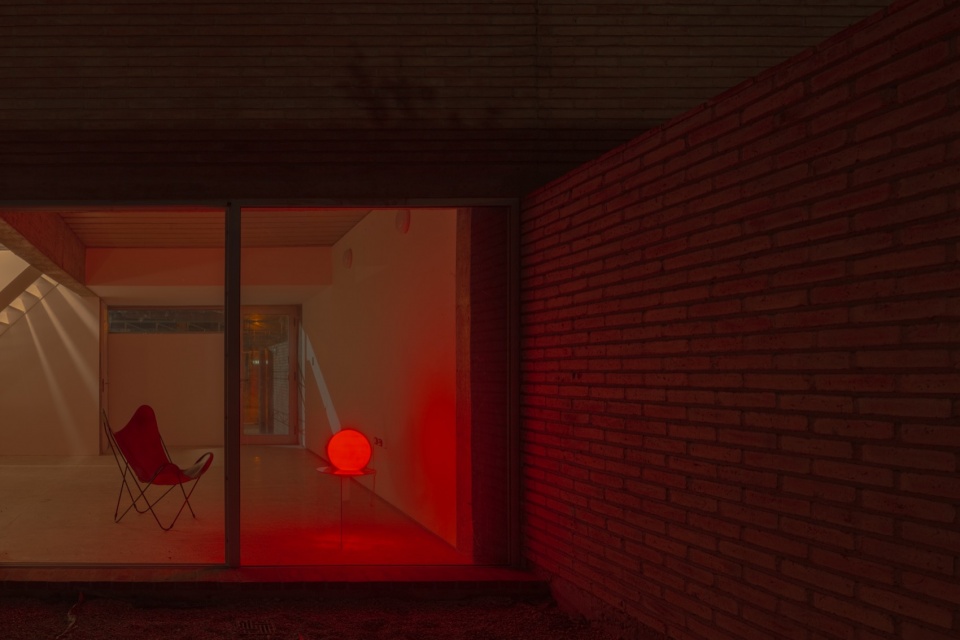
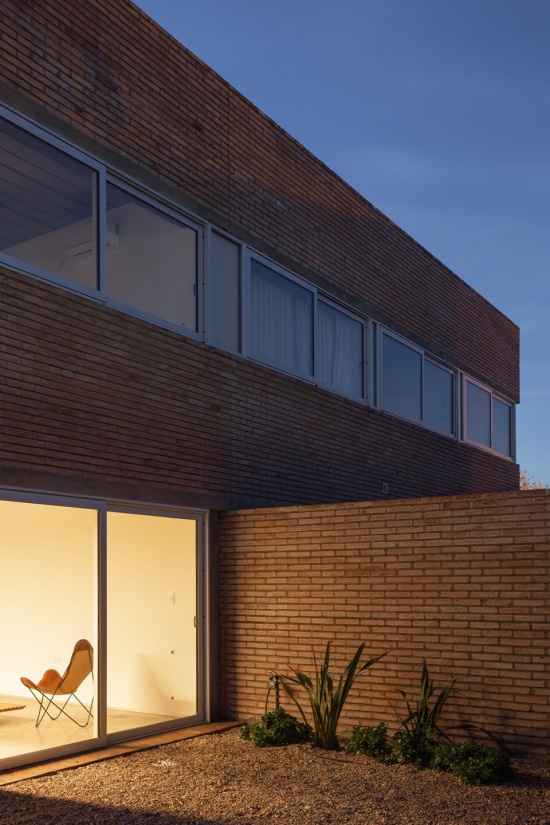
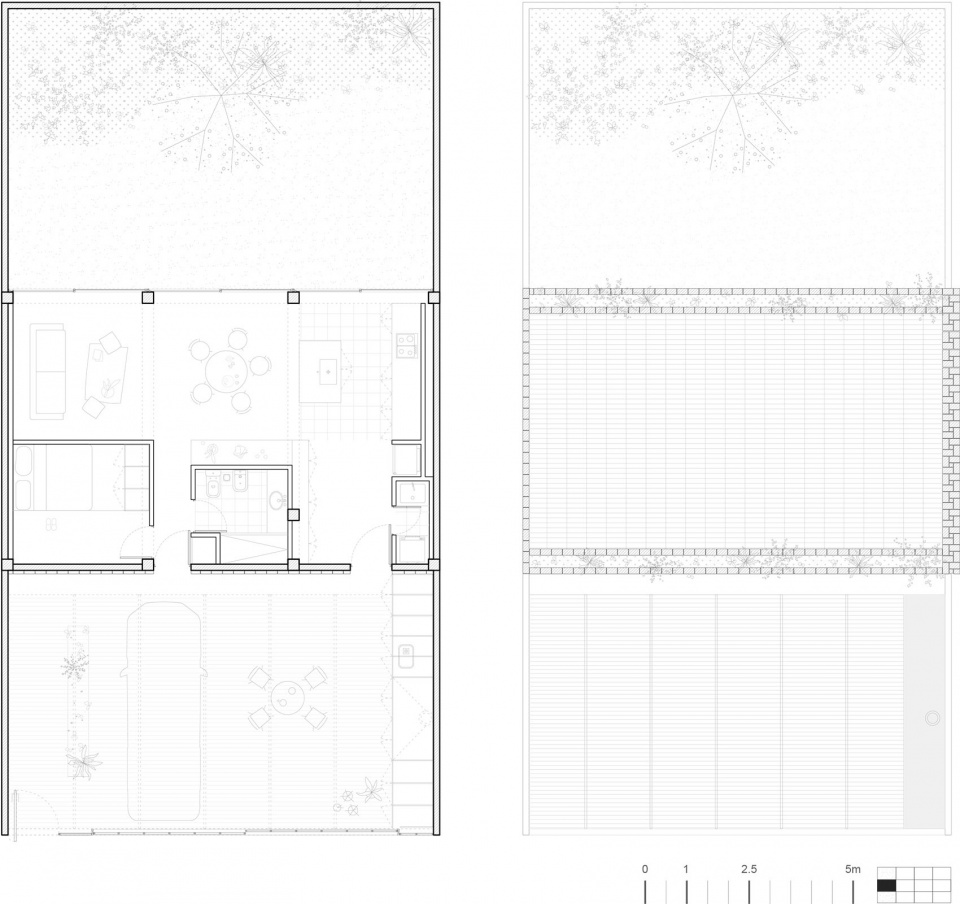
▼1号住宅平面图,casa 1 plans © Atelier Industrial
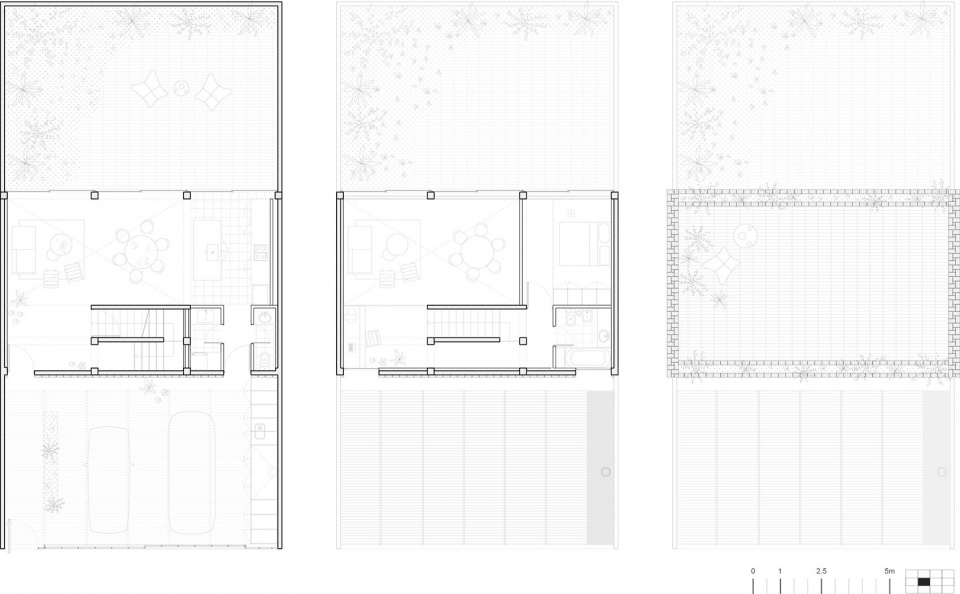
▼2号住宅平面图,casa 2 plans © Atelier Industrial
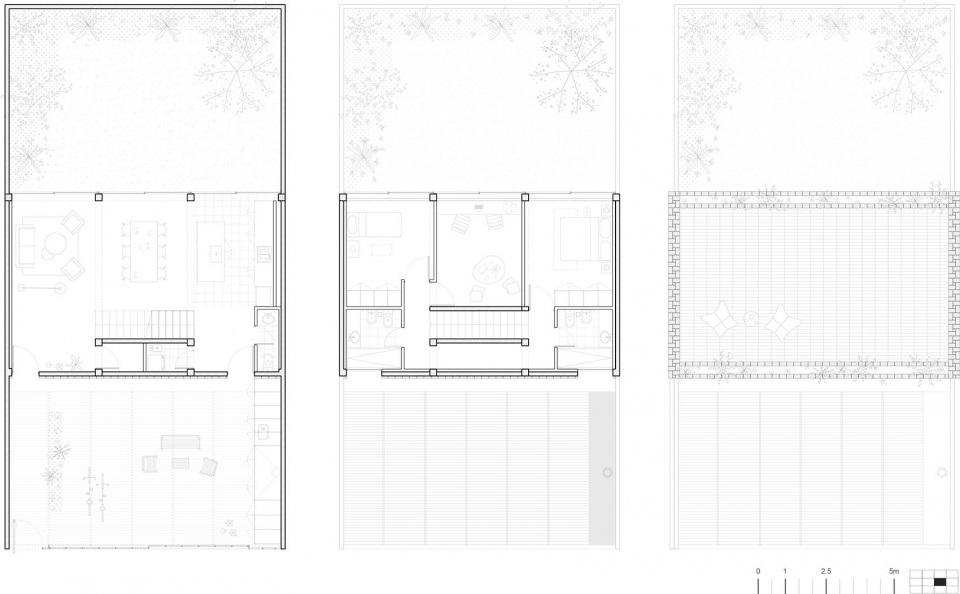
▼3号住宅平面图,casa 3 plans © Atelier Industrial
▼4号住宅平面图,casa 4 plans © Atelier Industrial
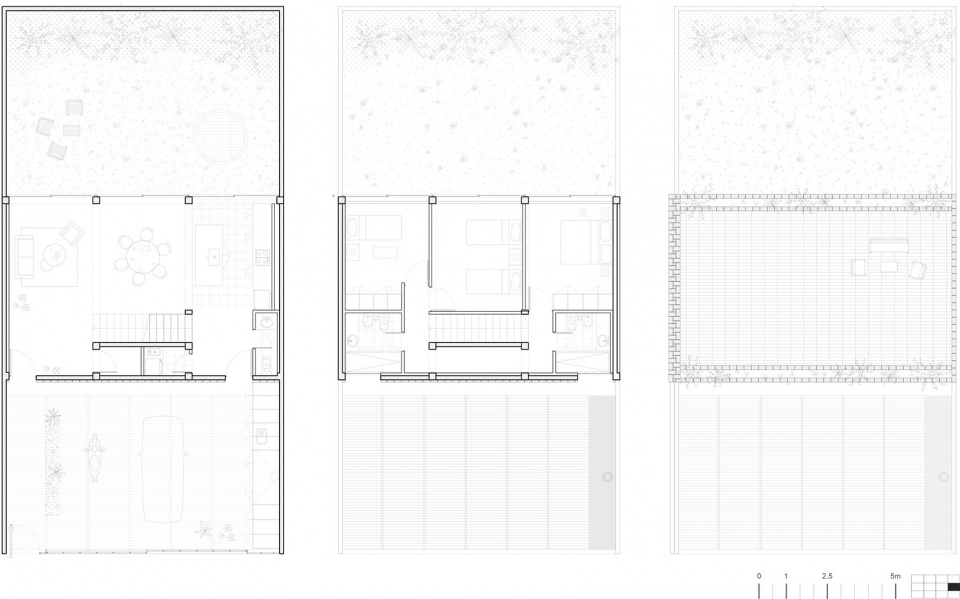
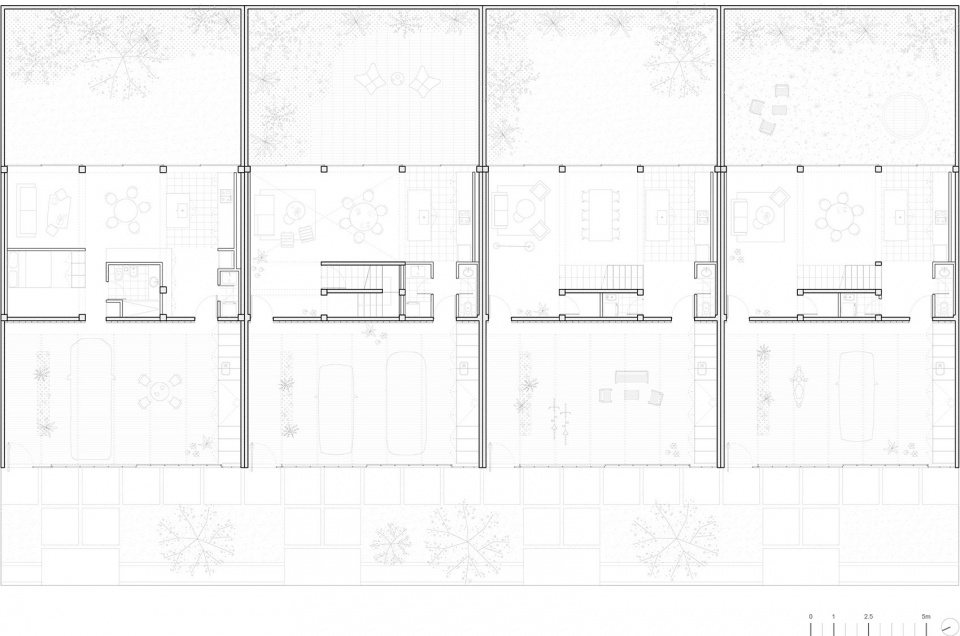
▼首层平面组合图,Ground floor plan – combined © Atelier Industrial
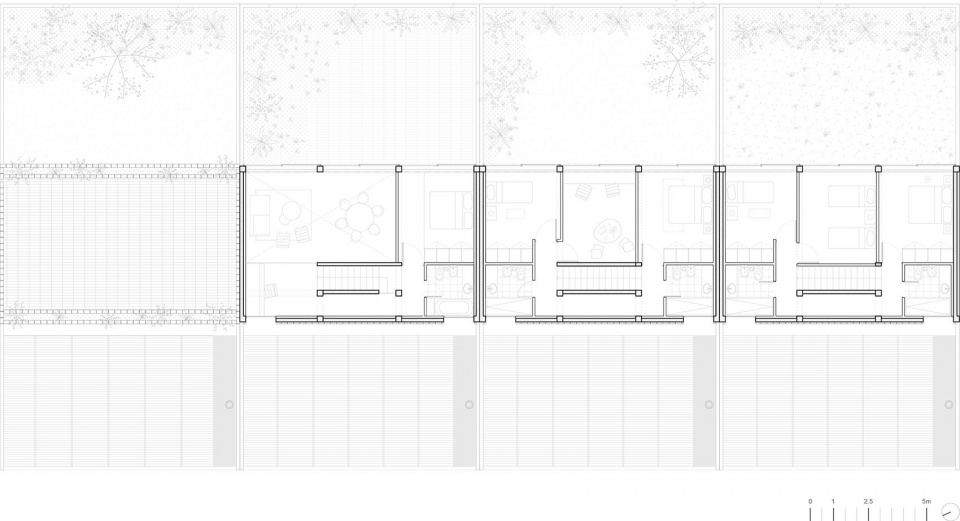
▼二层平面组合图,Upper floor plan – combined © Atelier Industrial
▼露台层平面图,Terrace plan © Atelier Industrial

More: Atelier Industrial 更多关于他们:Atelier Industrial on gooood









发表评论
你需要先 才能发表评论
社交登录