感谢 Ludwig Godefroy Office 对gooood的分享。更多关于: Ludwig Godefroy Office on gooood
Appreciation towards Ludwig Godefroy Office for providing the following description:
VO / WO住宅位于墨西哥瓦哈卡州Punta Zicatela – Puerto Escondido太平洋海岸,是两栋双层联排住宅。项目所在的Escondido港是一个热带小镇,全年气候温暖,几乎不需要考虑冬季的防寒,因此,建筑的设计仅需要考虑遮阳避雨即可。设计以热带环境作为出发点,旨在营造与环境相适应的住宅。
Casa VO / Casa WO is a serie of 4 twin houses located on the Mexican pacific coast in Punta Zicatela – Puerto Escondido, Oaxaca. Puerto Escondido is a small tropical town with a warm weather all year long. Winter doesn’t exist, so protection against the cold isn’t needed. The houses have only to provide shelter against the sun and the rain. The concept of the houses integrates this tropical condition as a starting point for the design.
▼项目概览,overall of the project © Rory Gardiner
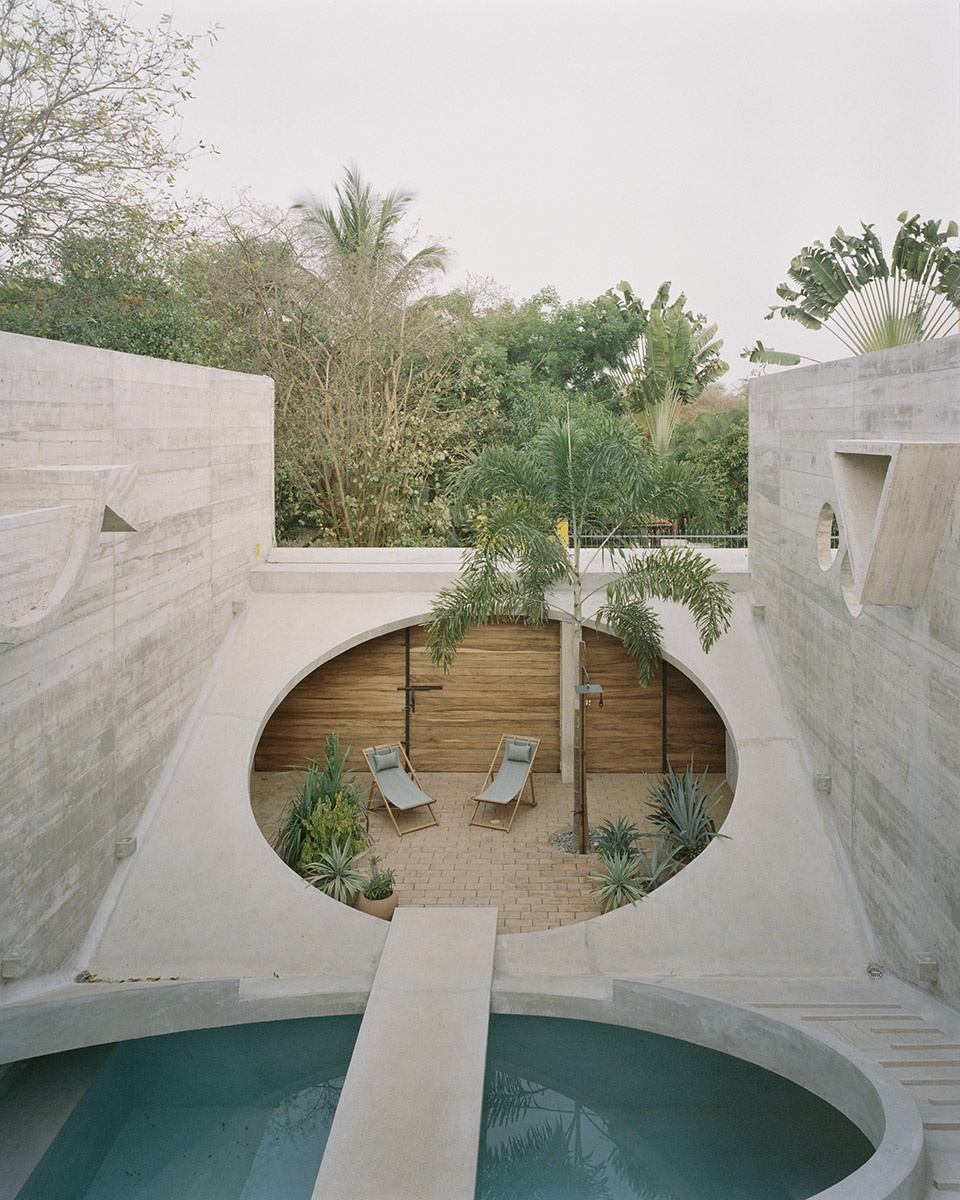
VO / WO住宅背后的设计理念是:将前部花园后部住宅的经典住宅设计转化为生活空间与花园的结合;通过宽敞的室外空间,让居住者充分享受到Escondido港的热带生活氛围和舒适气候。立面的设计旨在将建筑的基本结构元素消解于周边环境之中。VO / WO住宅中既没有窗户也没有玻璃,打破了人们对于墨西哥城市生活的刻板印象。
The idea behind Casa VO / WO is: To flip the classical scheme of the house with its garden to create a garden with its house; In order to fully enjoy the tropical life and weather of Puerto Escondido and live on the outside as much as possible. The concept of the facade , such a fundamental element in architecture is vanishing. Casa VO / WO is making our Mexico City urban lifes references disappear, no windows, no glass anymore.
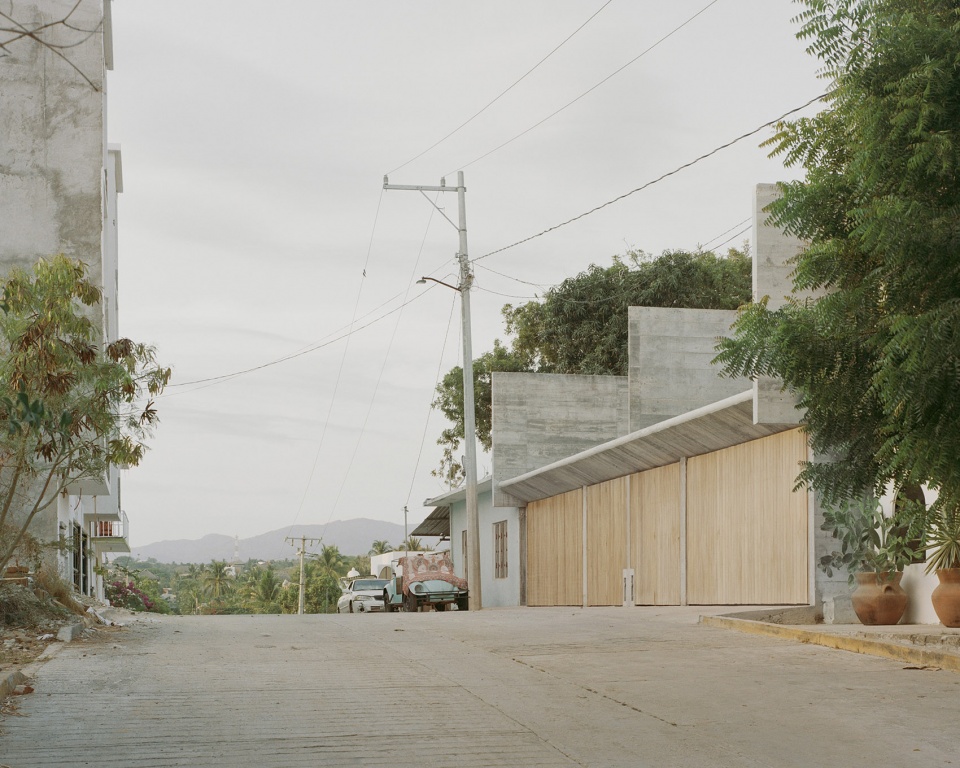
▼街道视角,street view © Rory Gardiner
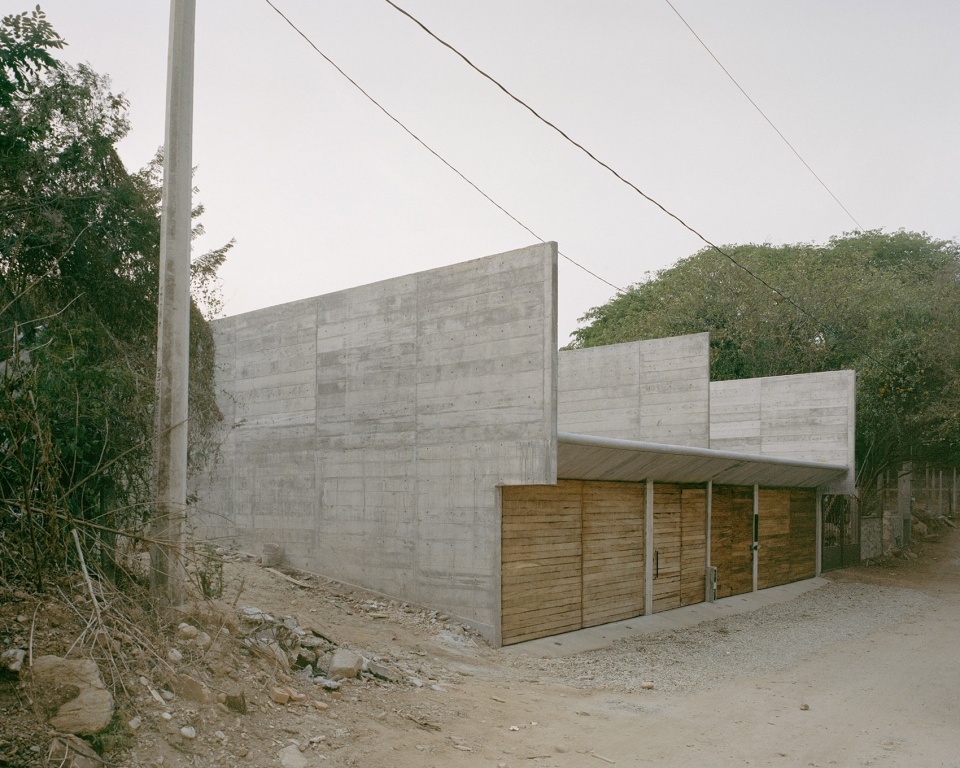
▼住宅外观,exterior view of the house © Rory Gardiner
▼主入口,main entrance © Rory Gardiner
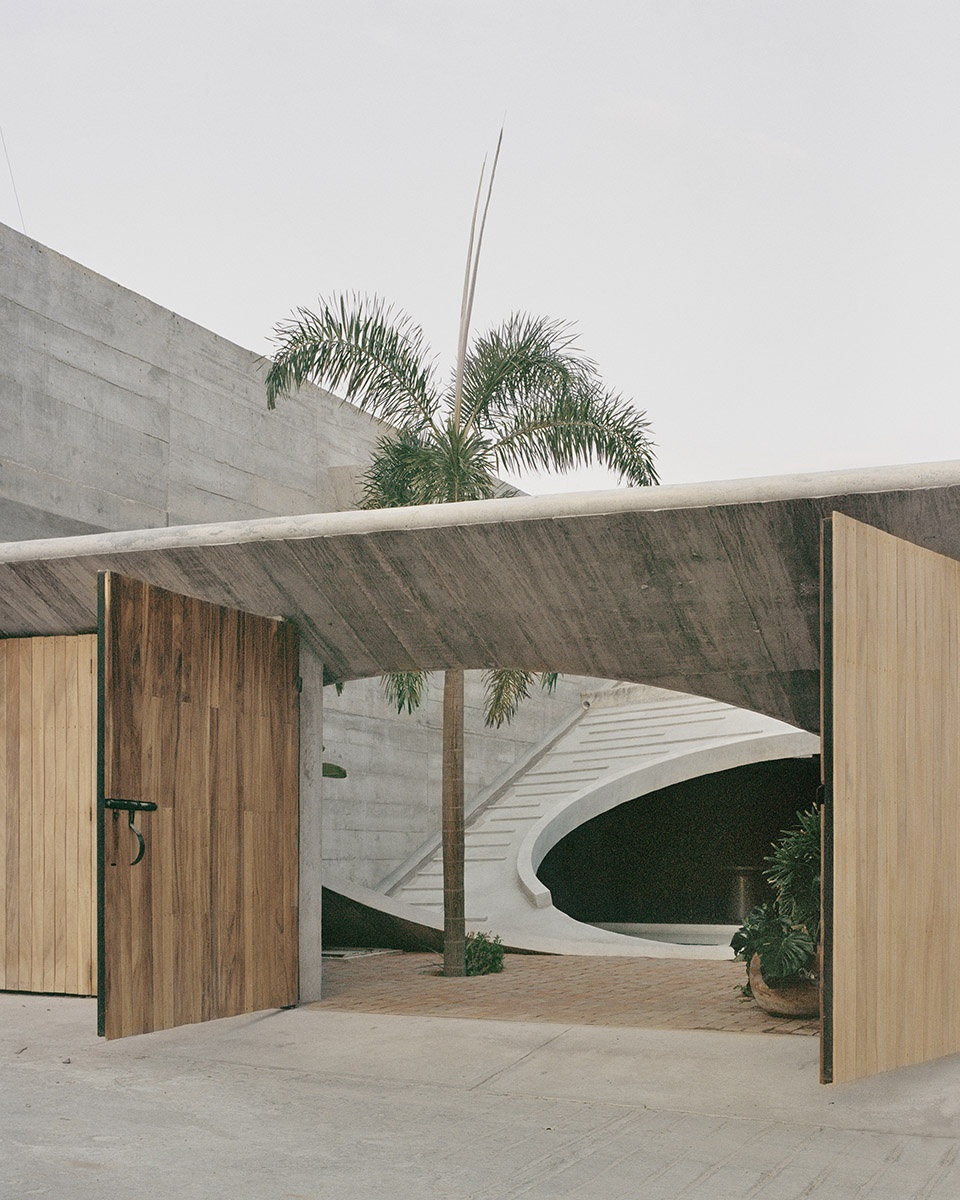
在本项目中,花园成为住宅生活区域的一部分,模糊了室内外之间的界限,堪称一座独特的可居住花园,在这里,所有的空间都保持了全天候的开放。
The garden is becoming part of the living area of the houses. The project blurs the border between in and out to become a singular habitable garden, where everything remains open all day and all night long.
▼由室内看主入口,viewing the entrance from interior © Rory Gardiner
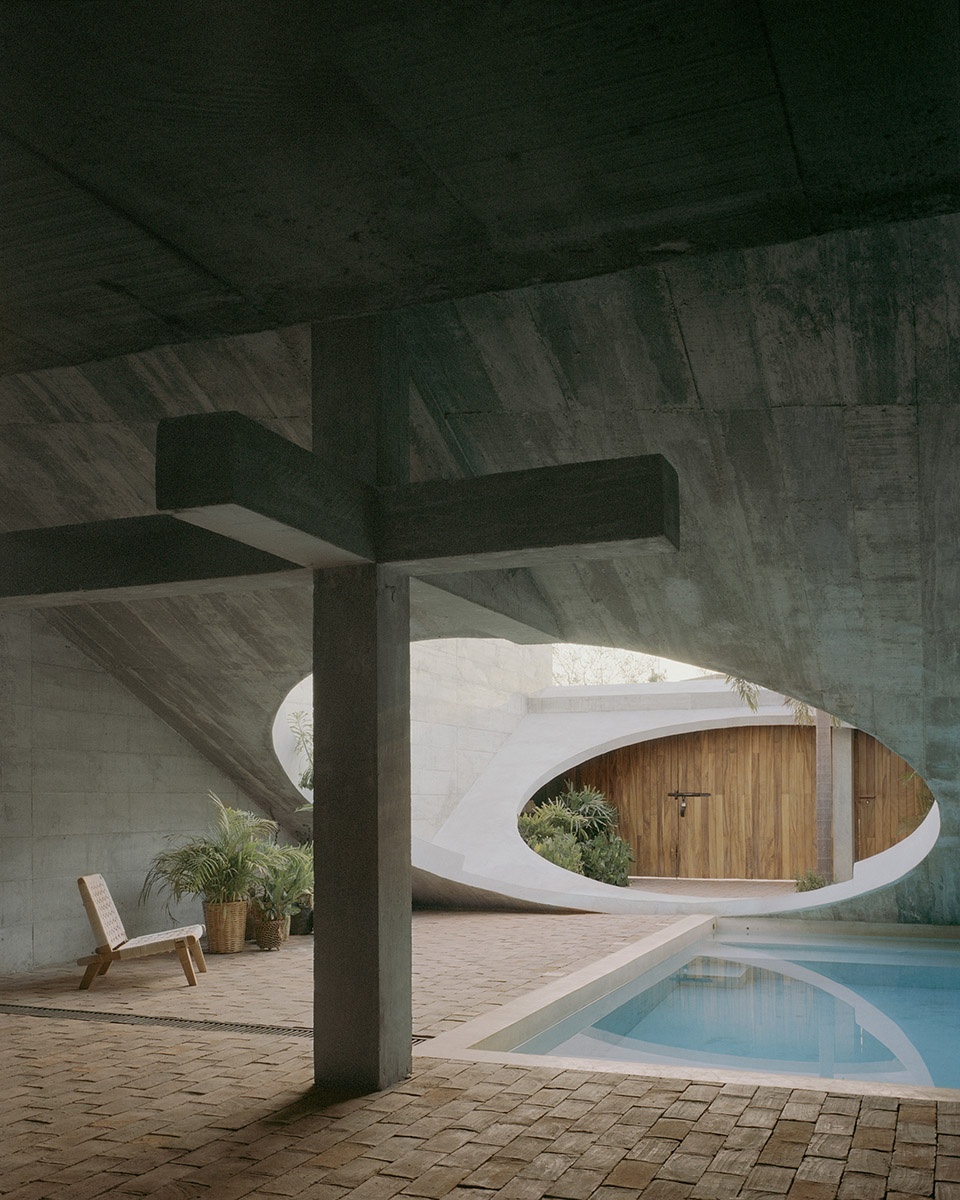
▼倾斜屋檐下的泳池,pool under the slope © Rory Gardiner
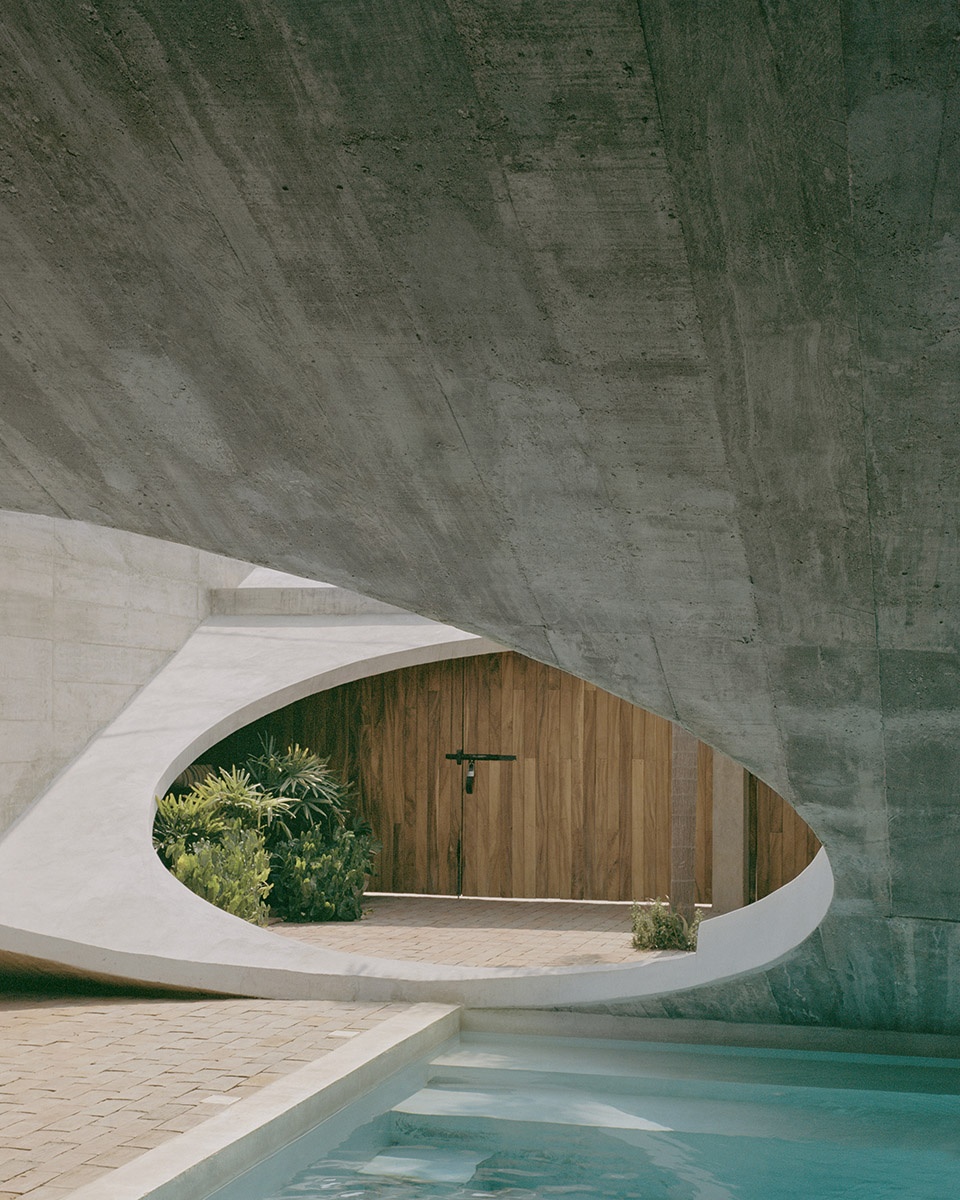
▼支撑屋顶的混凝土结构,structure that support the slope © Rory Gardiner
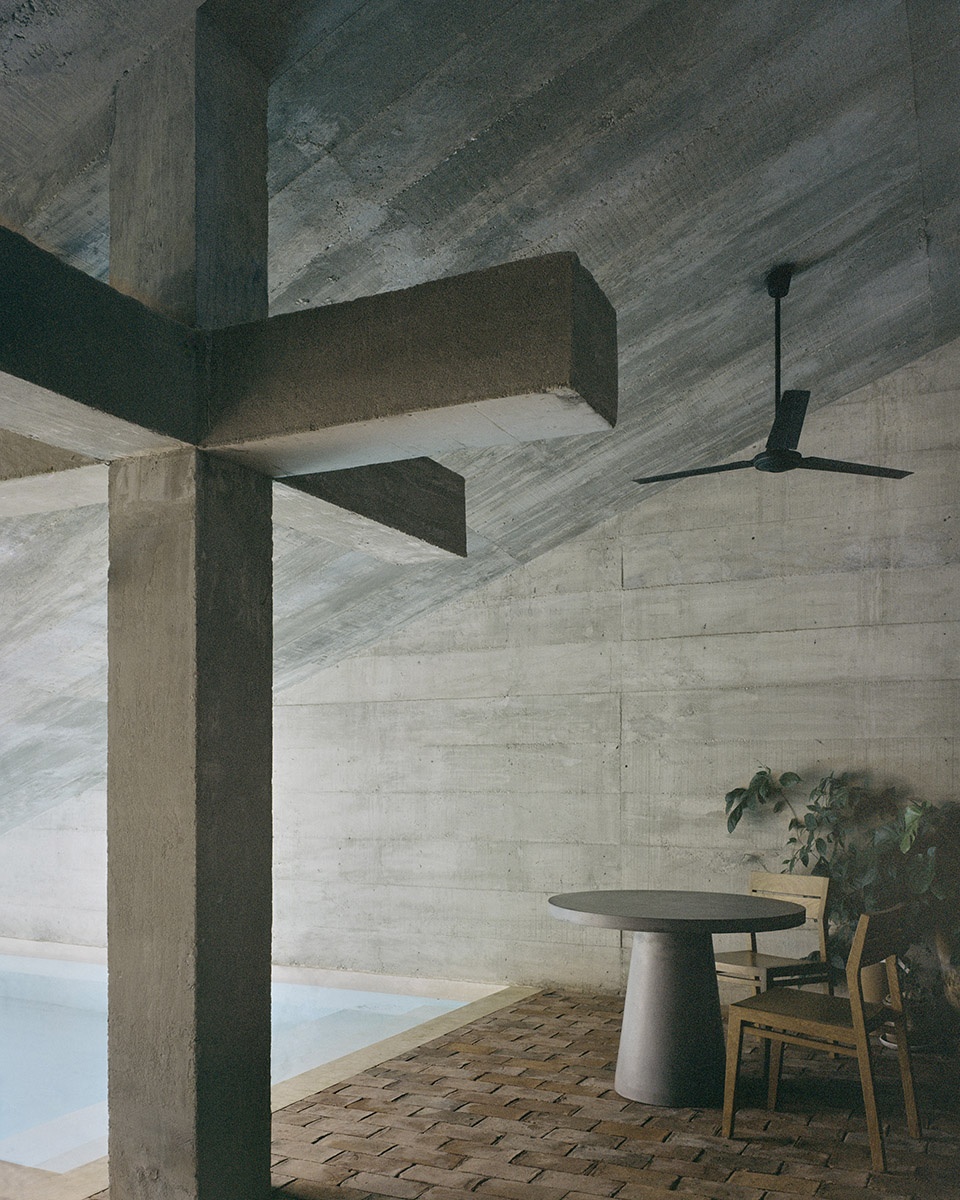
▼建筑细部,details of the architecture © Rory Gardiner
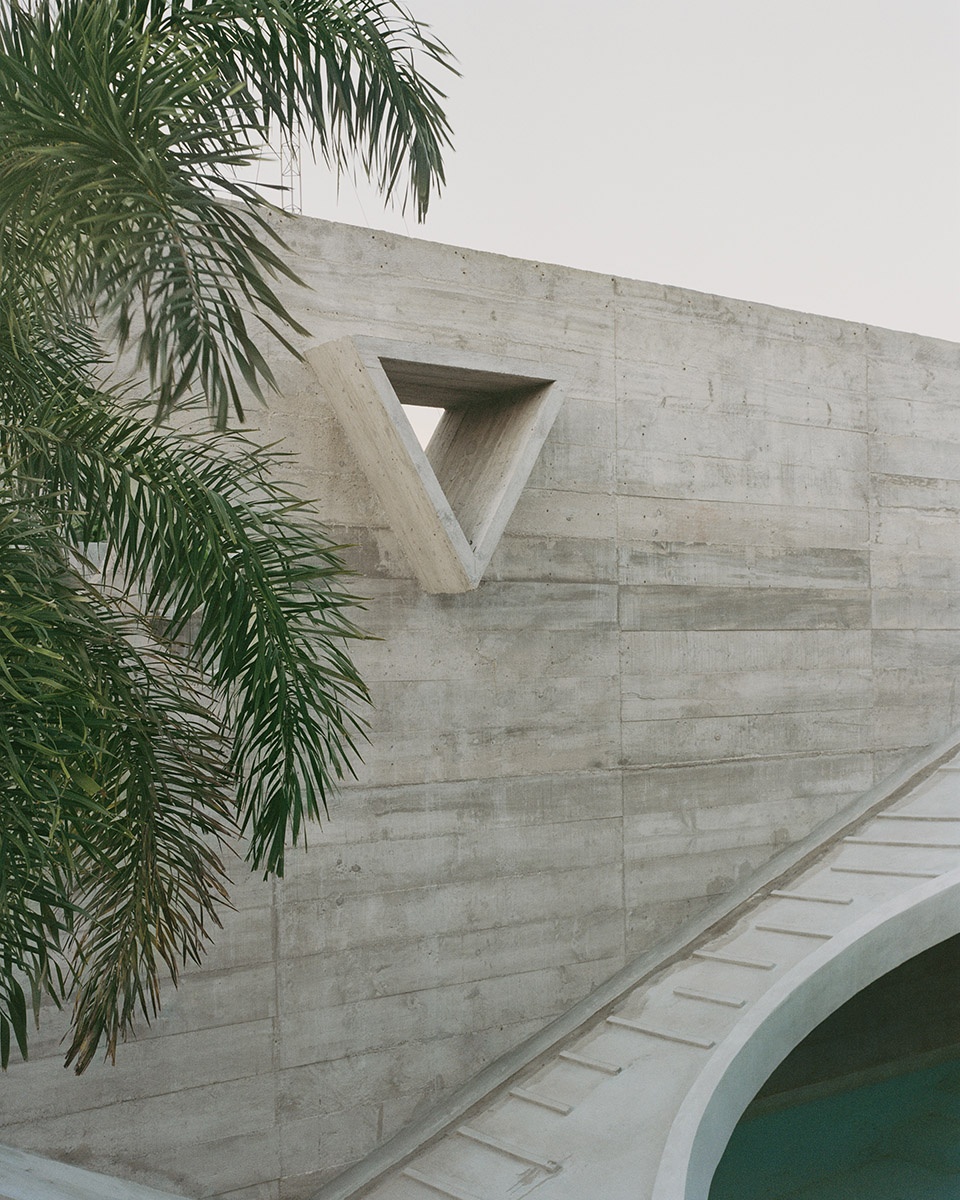
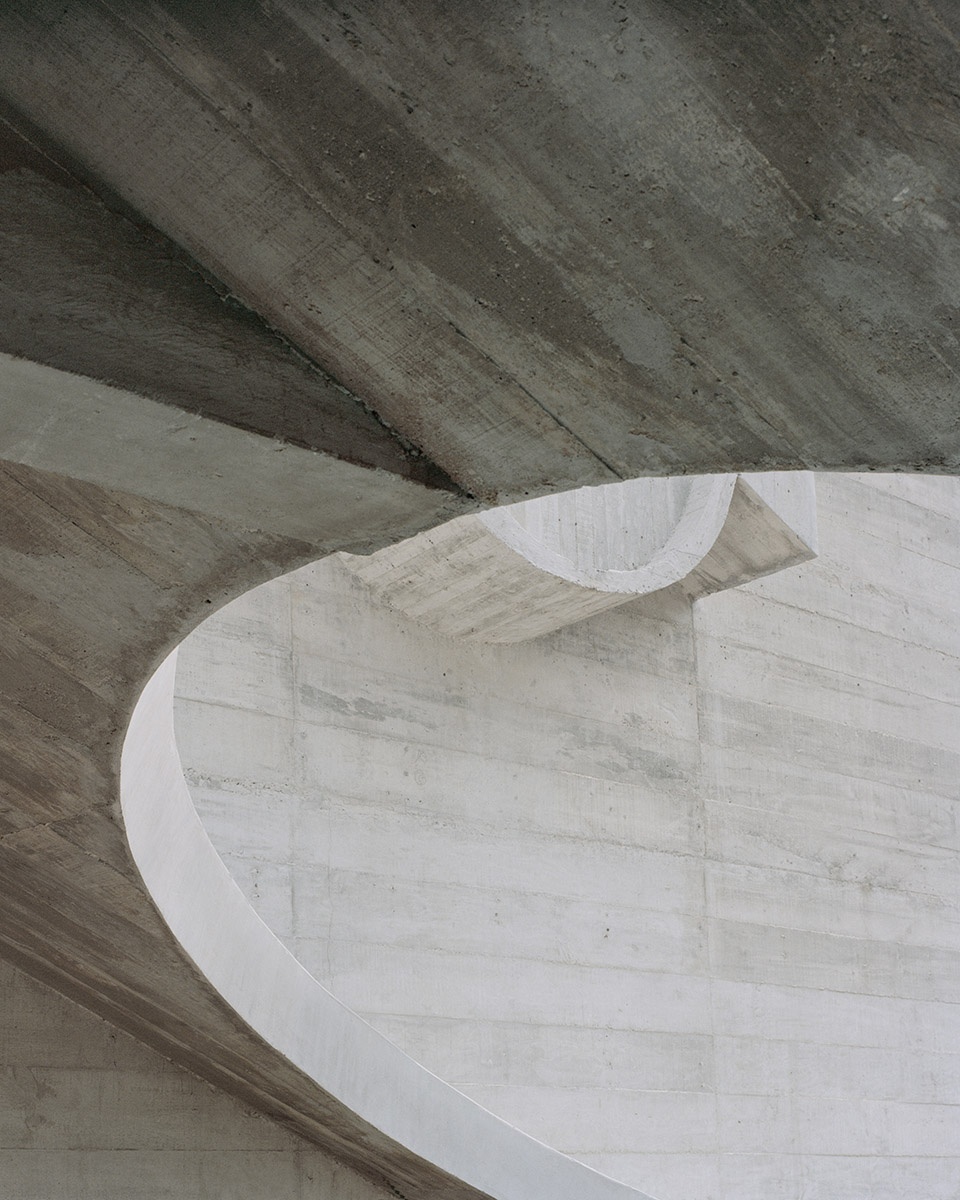
VO / WO住宅采用了极简的设计表达,它好像一座安全舒适的洞穴,不追求封闭,而是将风引入住宅之中。设计力求简化不必要的元素,而专注于基本的元素,进而营造出极简之美。这种简洁的研究将建筑引向一种干净抽象的设计结果,完全由混凝土、木材和砖等大量天然材料组成。这些材料能够在时间的沉淀下慢慢老化,呈现出独特的韵味,而不会损坏。
Casa VO / WO is a simple expression of a house as a cave which doesn’t create enclosure, a house where the wind is always blowing through. The project is getting rid of the unnecessary to focus exclusively on the elemental elements, towards simplicity. This research of simplicity is leading the design to a clean and abstract architecture, composed entirely of massive materials such as concrete, wood and brick. All those materials are able to get old and better looking under the action of time, rather than getting damaged.
▼室内概览,overall of interior © Rory Gardiner
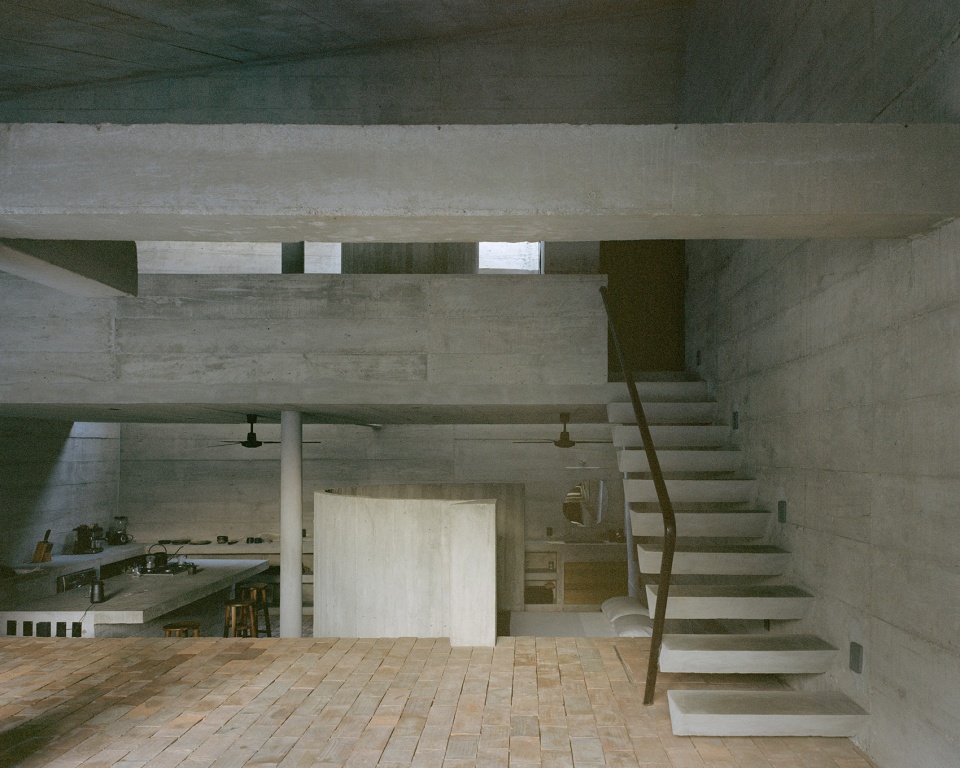
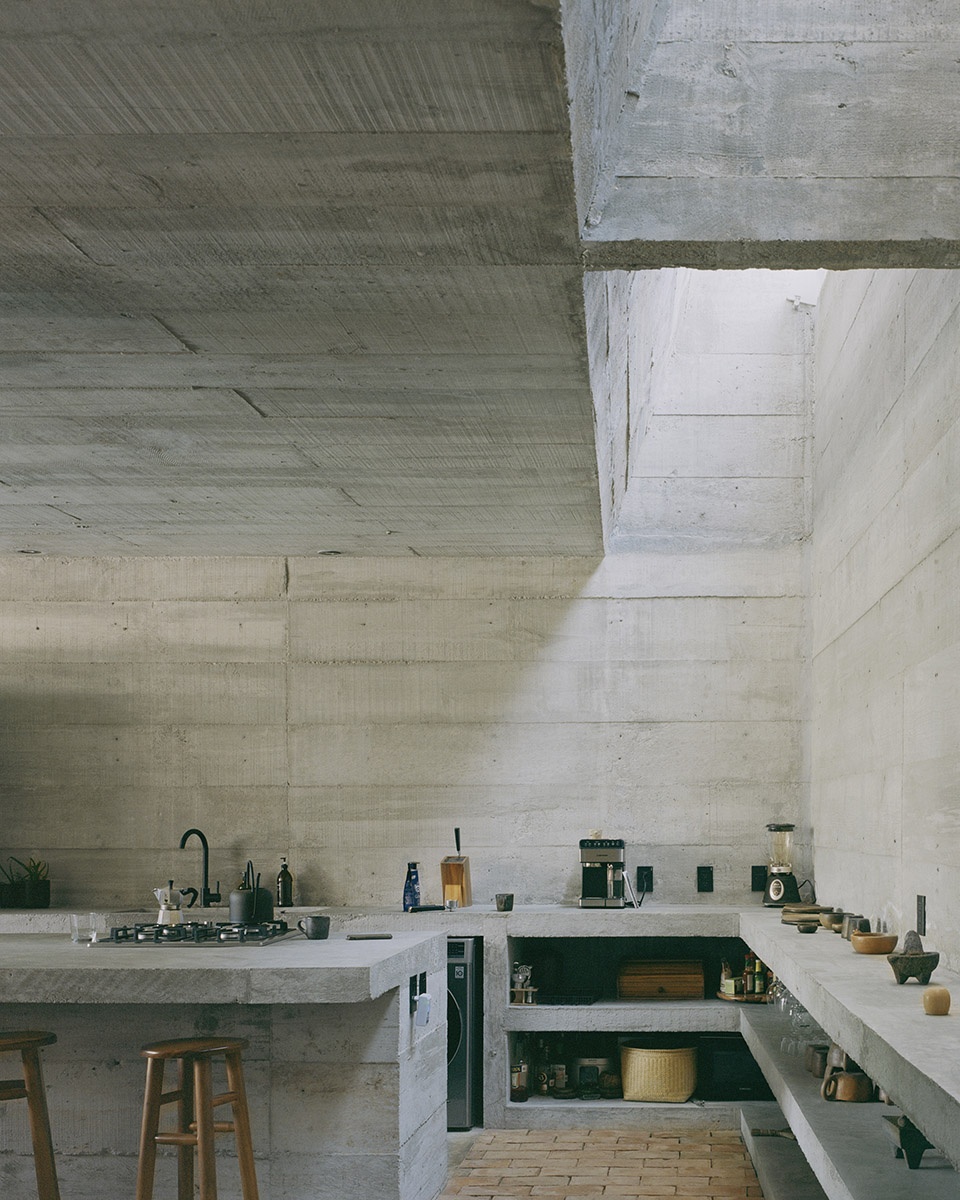
▼混凝土与砖材带来的极简之美,
the minimalist beauty of concrete and brick © Rory Gardiner
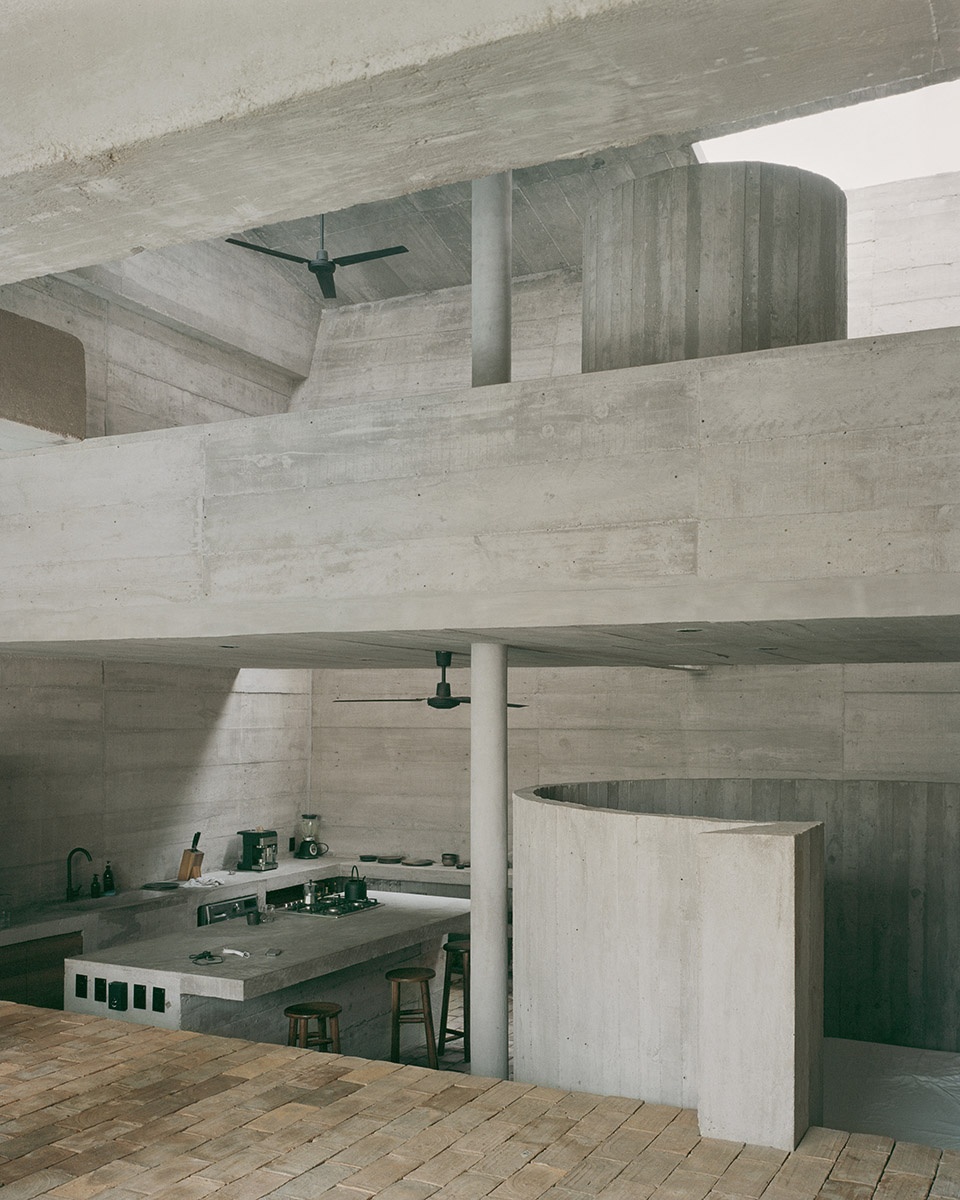
▼厨房餐厅,kitchen-dining © Rory Gardiner
▼卧室和浴室,bedroom and bathroom © Rory Gardiner
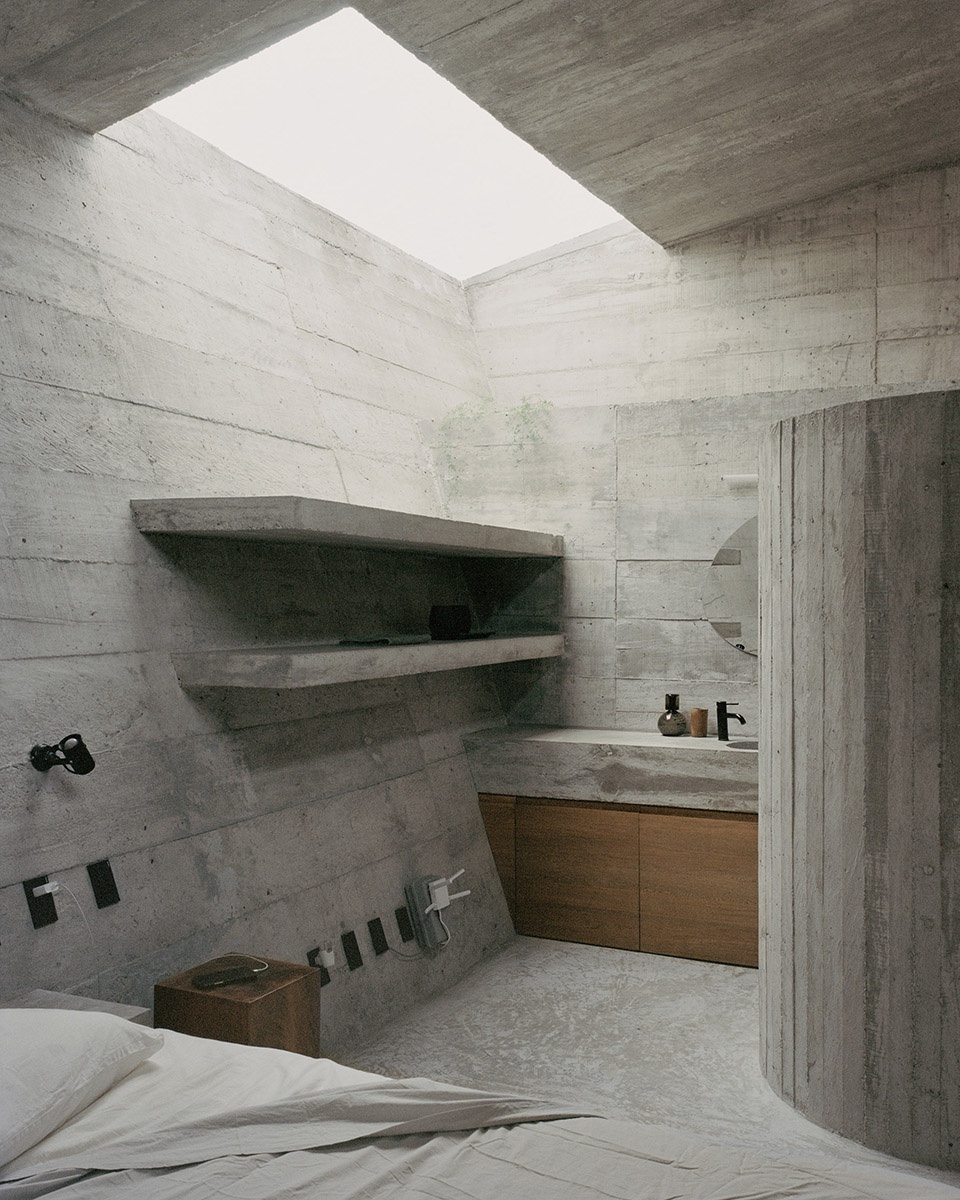
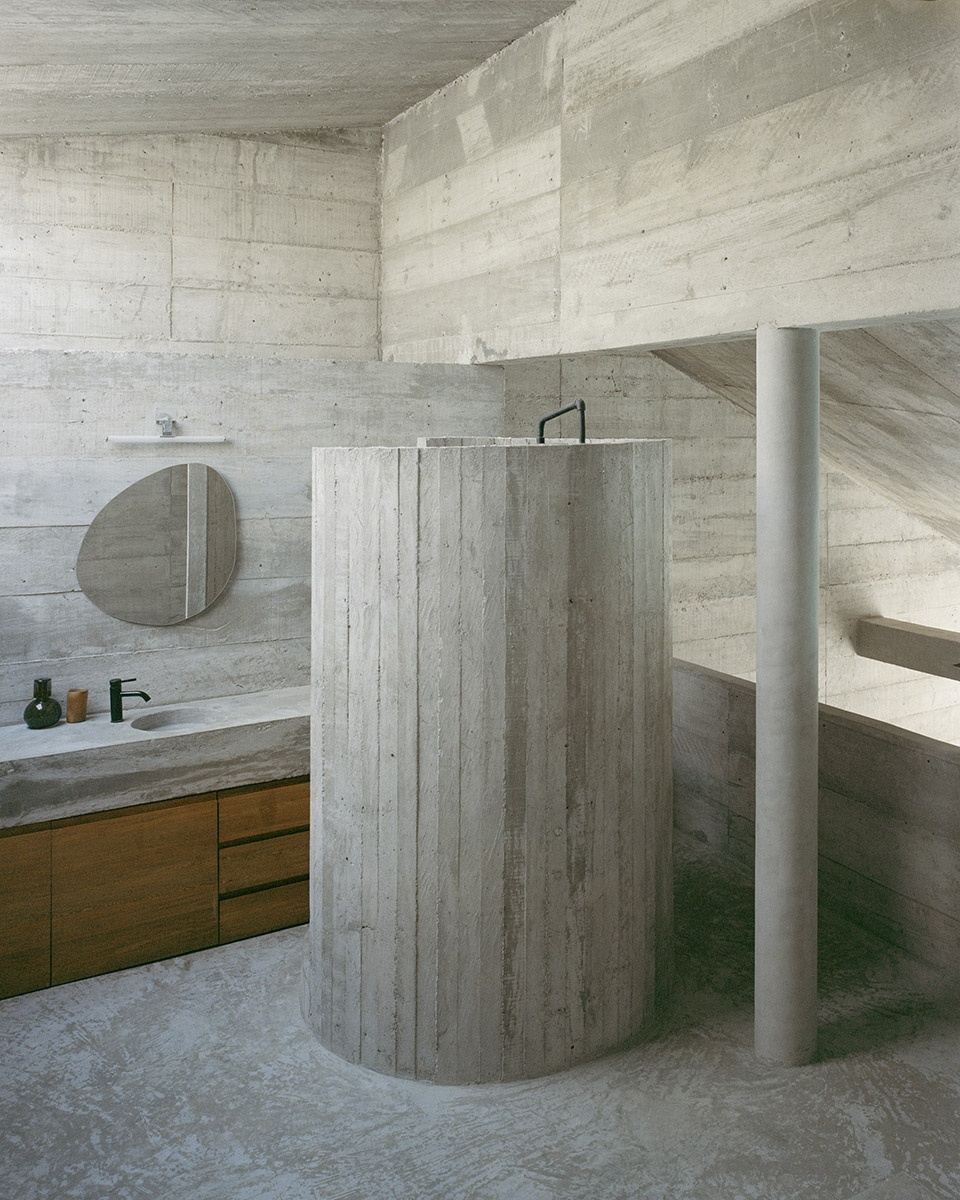
时间的概念正在成为建筑的一部分。在本项目中,“时间”成为了一种材料,将岁月的痕迹镌刻到了建筑之中。
The concept of time is becoming part of the architecture. The time as if it would be a material, following the purpose of stepping back to this old and simple idea to let the “patina of time” be part of the project.
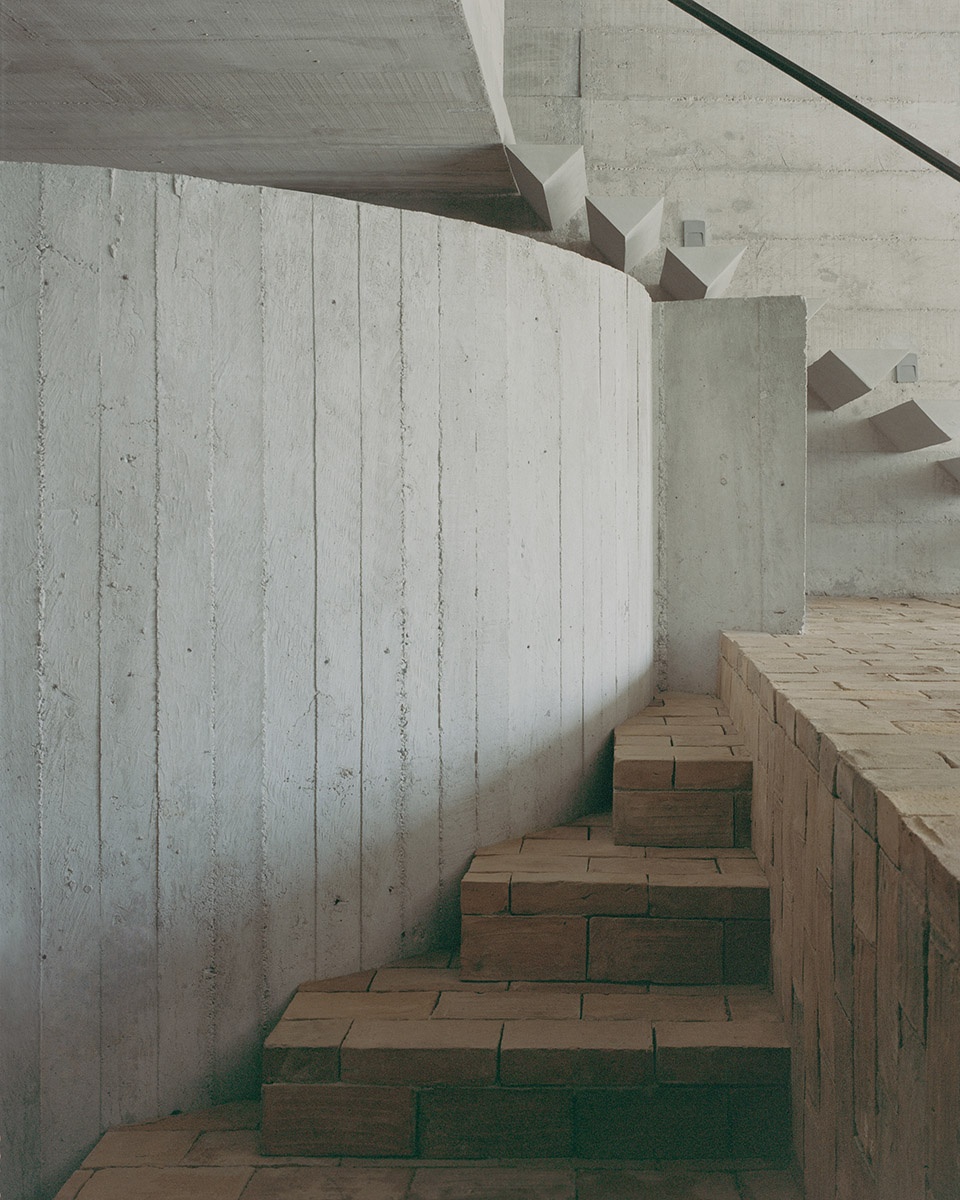
▼楼梯,staircase © Rory Gardiner
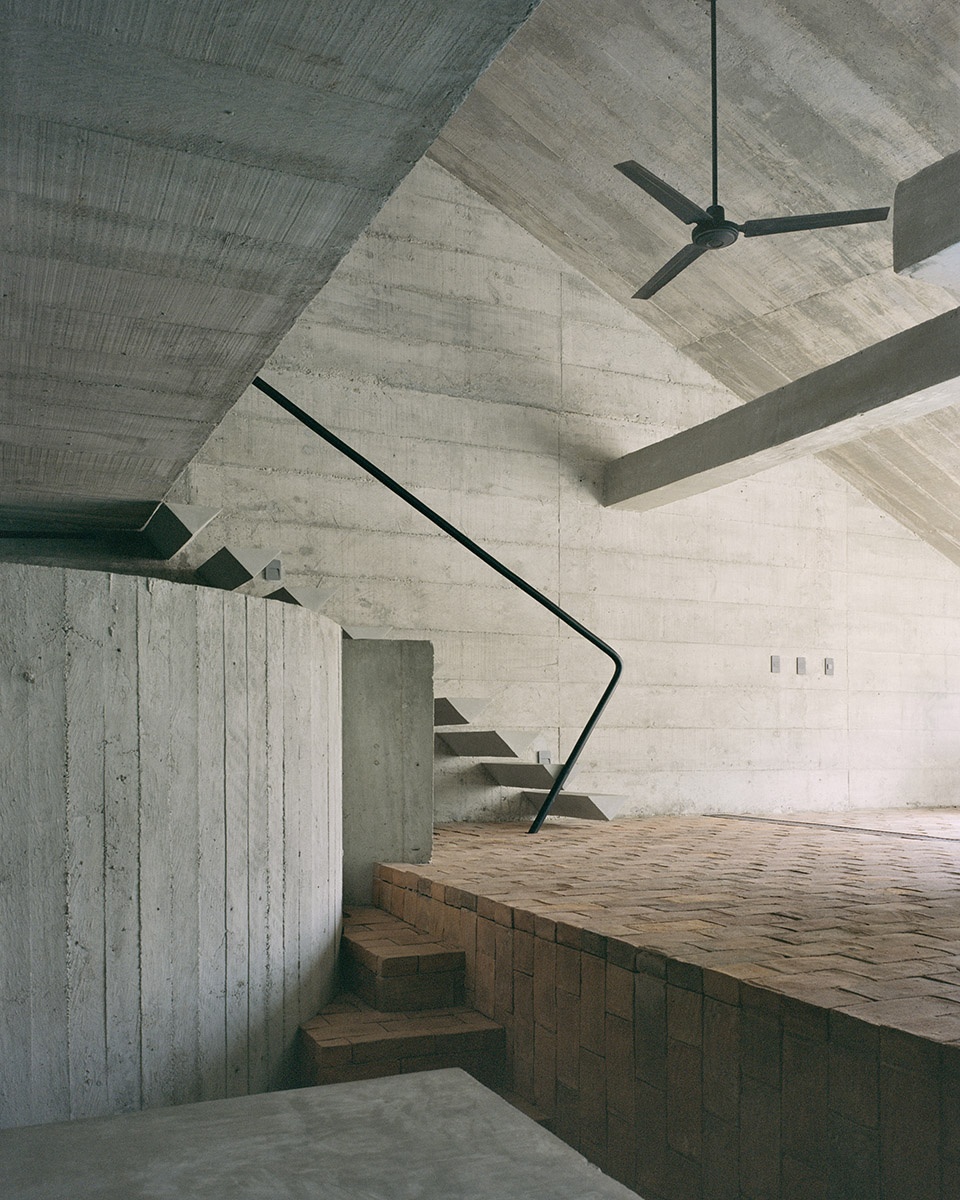
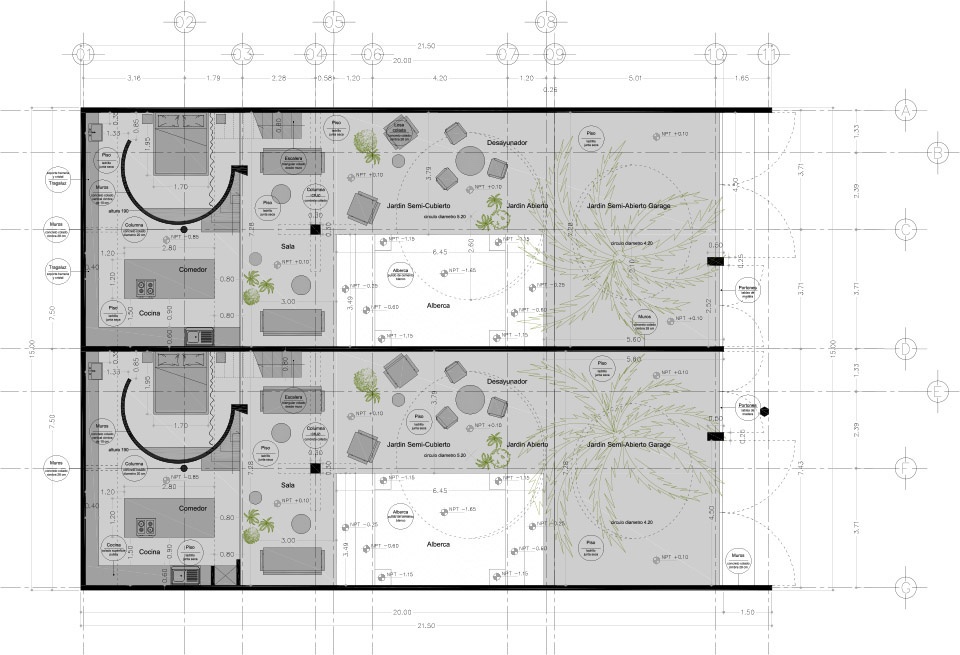
▼底层平面图,ground floor plan © Ludwig Godefroy Architecture
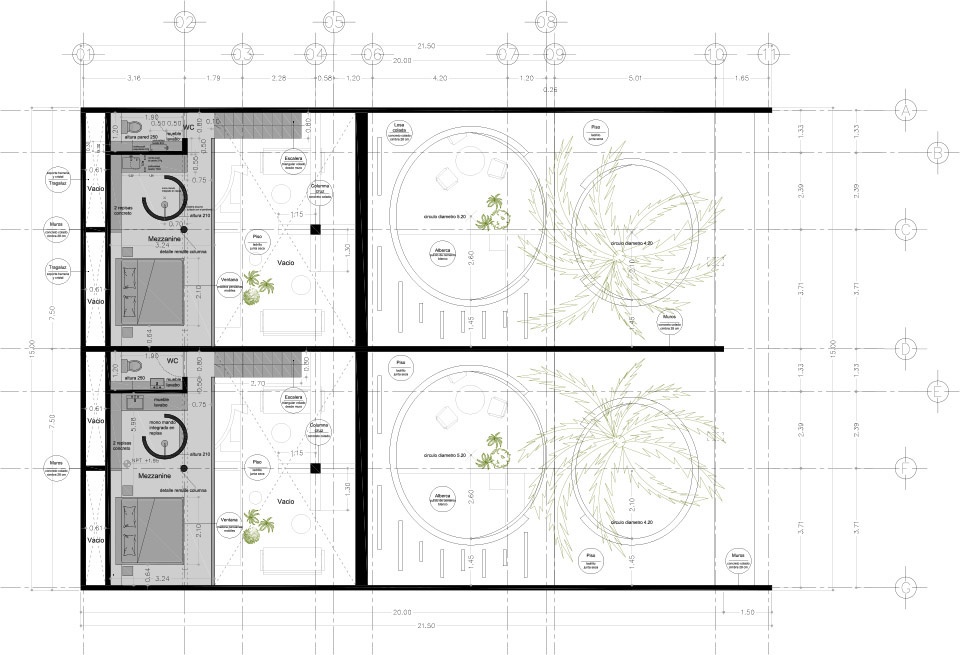
▼二层平面图,first floor plan © Ludwig Godefroy Architecture
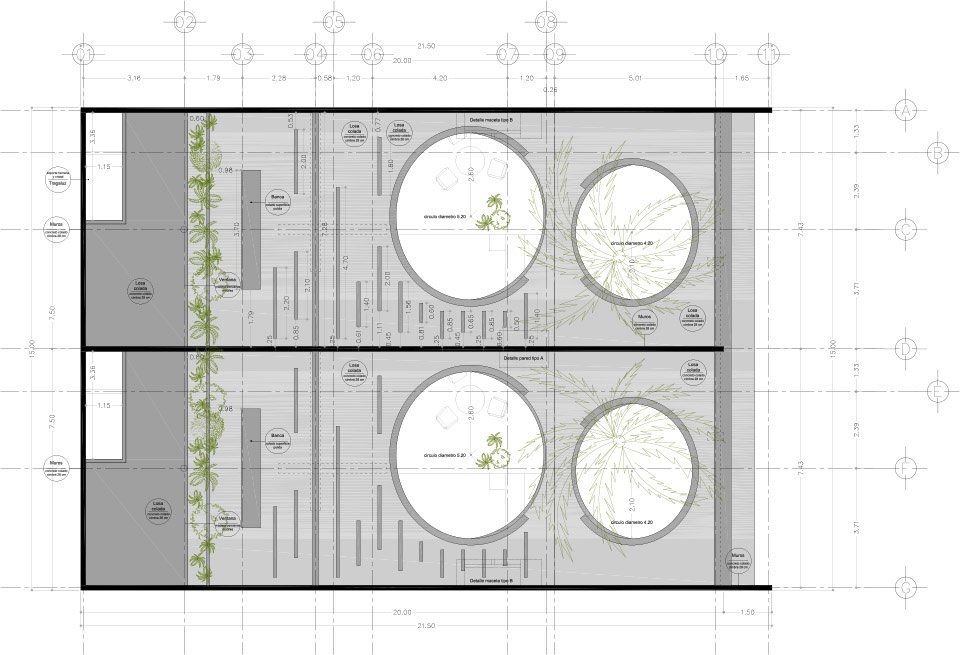
▼屋顶平面图,roof plan © Ludwig Godefroy Architecture
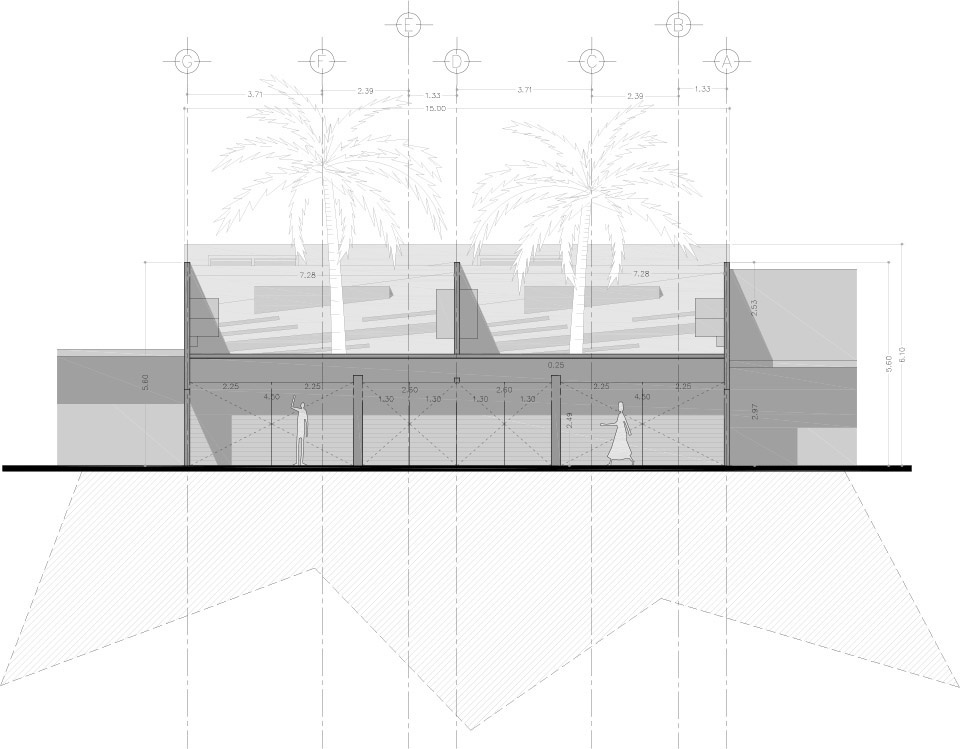
▼立面图,elevation © Ludwig Godefroy Architecture
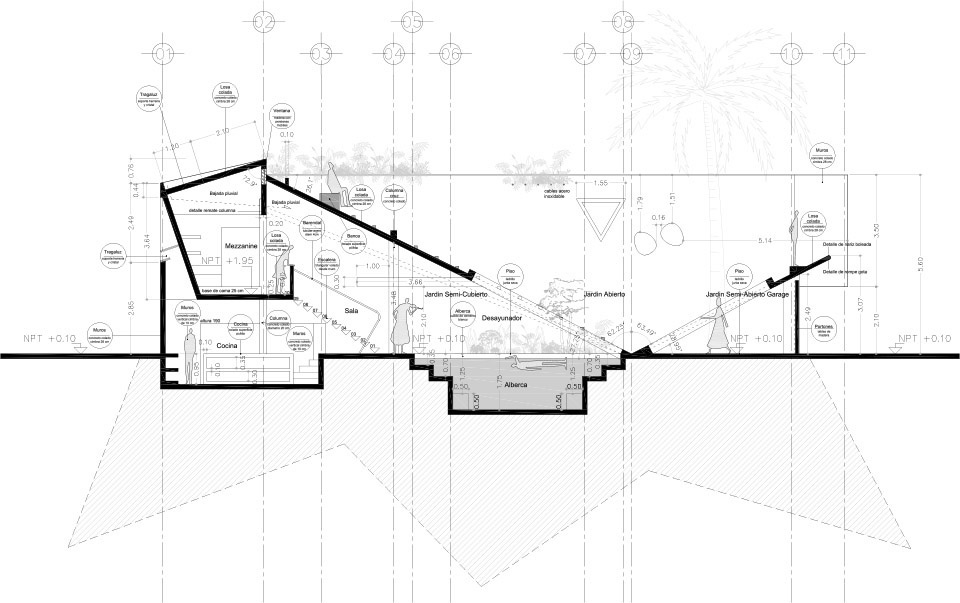
▼剖面图1,section 1 © Ludwig Godefroy Architecture
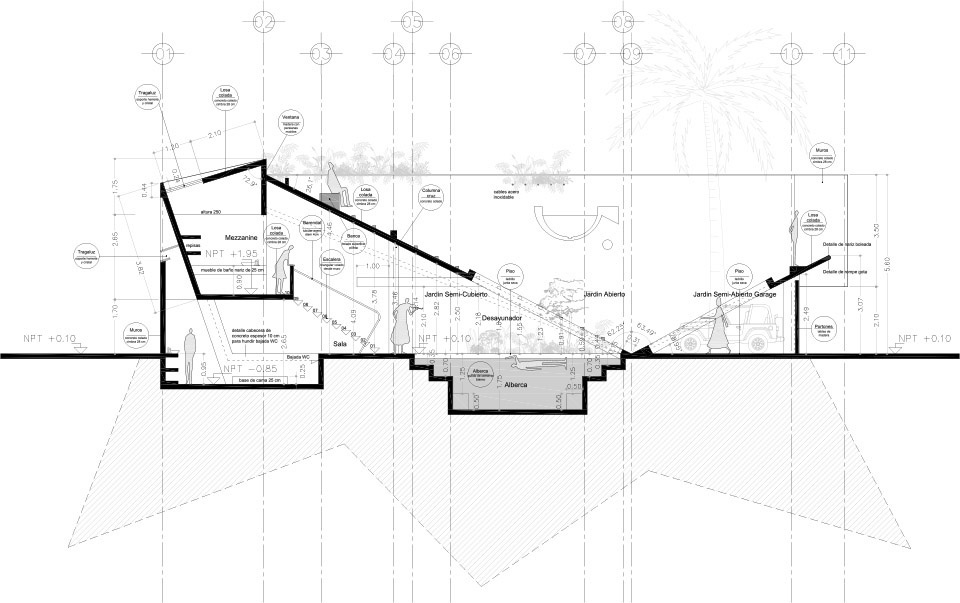
▼剖面图2,section 2 © Ludwig Godefroy Architecture
More:Ludwig Godefroy Office。更多关于: Ludwig Godefroy Office on gooood








外立面像仓库
没有鸟瞰照片,单从剖面示意图来看。折形的屋面板上到顶部得到的景观价值很有限,一侧显示坐着回看自家内院小庭院,一侧向外看。而外侧两边都类似简陋村道。为了这点可有可无的景观功能,凹造型。牺牲院落空间高度,形成很多无效空间。感觉在内部走动、坐着休憩或游泳,都很容易撞头。觉得是个形式主义的作品,从设计角度。个人不喜欢////////但是这是住宅,只要业主喜欢就好。
首层半下沉的空间包围感,古老穴居基因里给人的安定之感。院子里的圆形洞口,洞口下面的水池,光透过圆形洞口照向水池,水池的光由亮到暗,天气好的情况下应该会有折射,再往里的暗处是私密性安放心灵的地方,明暗变化之间场所有了情绪和深度。包括厨房区形成的光的天井,房间里圆形的混凝土体,都是光影和空间雕塑性的体现。房子主人应该不想要常规尺度的思考,明亮的水池、明亮的房间、明亮的院子、没有任何空间浪费的室内、这不是功能性的住宅排布,也不是做一个对景式的常规解题,形式和精神场所本就分不开
安定感,私密性,情绪和深度,这些都是对住宅很主观的感觉,文案里没写到,只能业主来体会,没法来讨论。光影,明暗变化,空间雕塑性,这个是有的,但是有各种方式可以达到,从▼由室内看主入口和▼倾斜屋檐下的泳池这两张来看,泳池边缘水下台阶肯定是让人坐的或上岸的。想象一下坐在那里。稍高一点的人几乎没法坐直。个人认为这就是形式和功能结合得不太好的例子。
圆形果然和度假感绑定
很个性的房子,外环境不是很好!