来自Esrawe Studio 对gooood的分享。更多关于 :Esrawe Studio on gooood.
Appreciation towards Esrawe Studio for providing the following description:

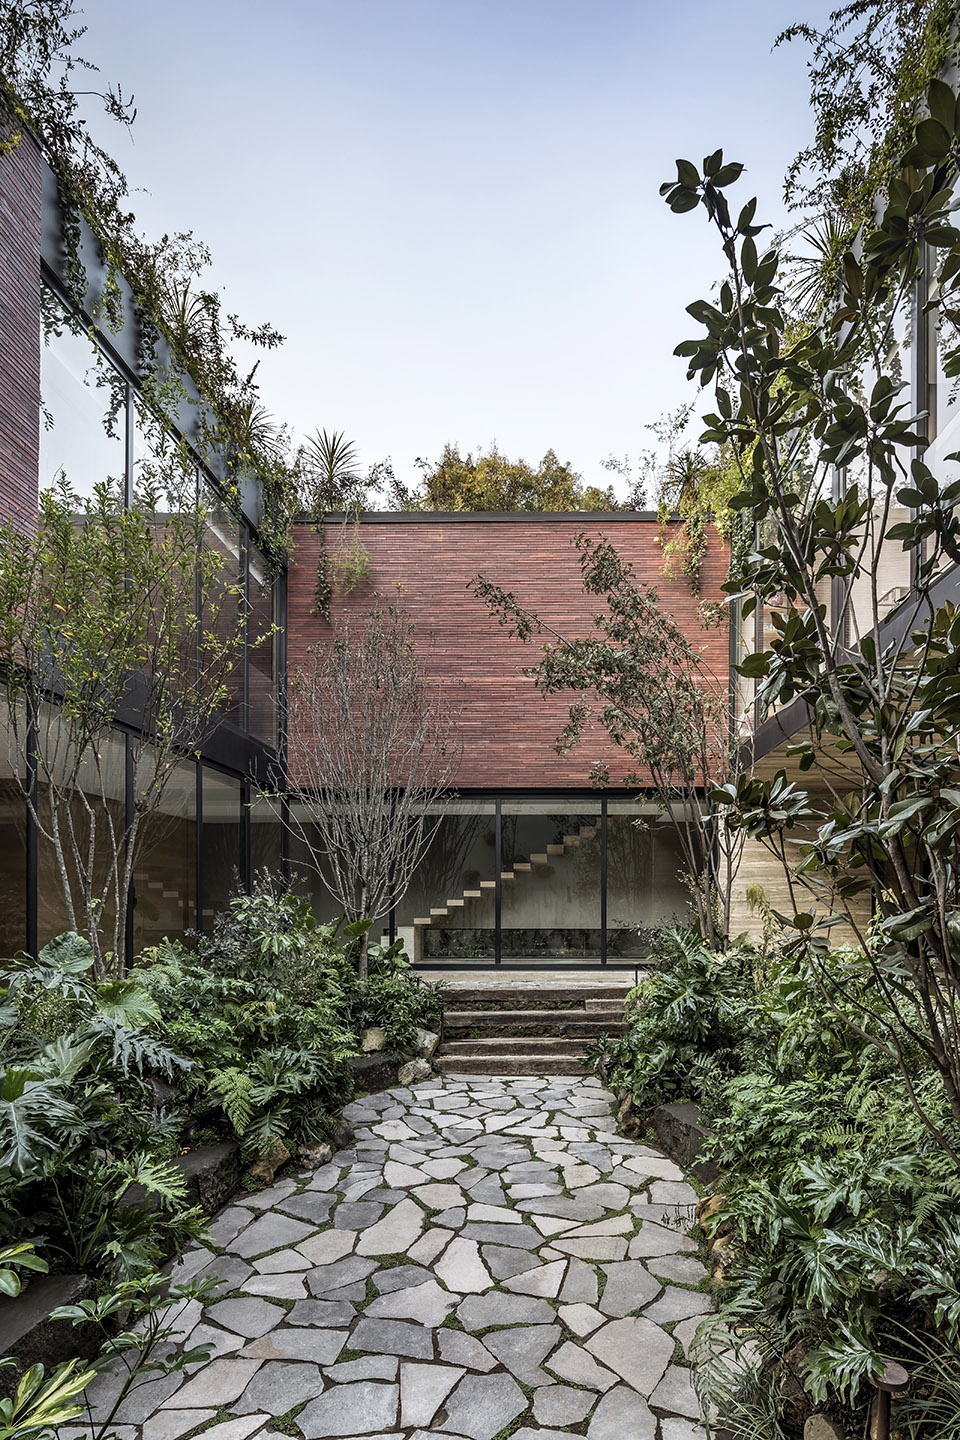
该项目是为四口之家打造的私人住宅。设计的重点是借助空间布局来促进人与人的相遇和互动,同时强调出一种与外界隔绝的内向关系。一系列体量基于马蹄形的平面而建,并沿着连续的路径自然而然地展开。
The request was for an intimate space for a four-person family. A search for promoting spaces of encounter and interaction, fostering an introspective relationship, isolated from the exterior. A series of volumes, in a horseshoe shape, reveal themselves and unwind throughout the way.
▼项目概览,project overview ©César Béjar
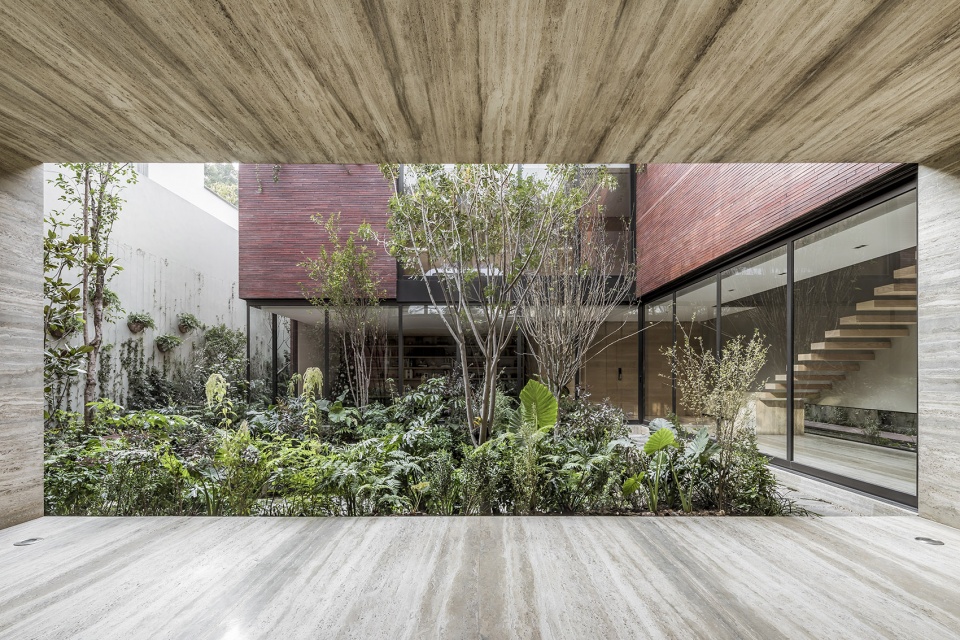
立面的连续性通过单一的材料(砖)表达出来,为建筑赋予了统一且内省的特征。构成住宅的多个体积围合出一系列私人空间。在进入房间之前,住户会先经过花园周围的流动空间。该空间作为设计的核心将住宅的各个部分连接在一起,并且可以从所有的私人和公共空间中望见。
▼首层平面图,ground floor plan ©Esrawe Studio
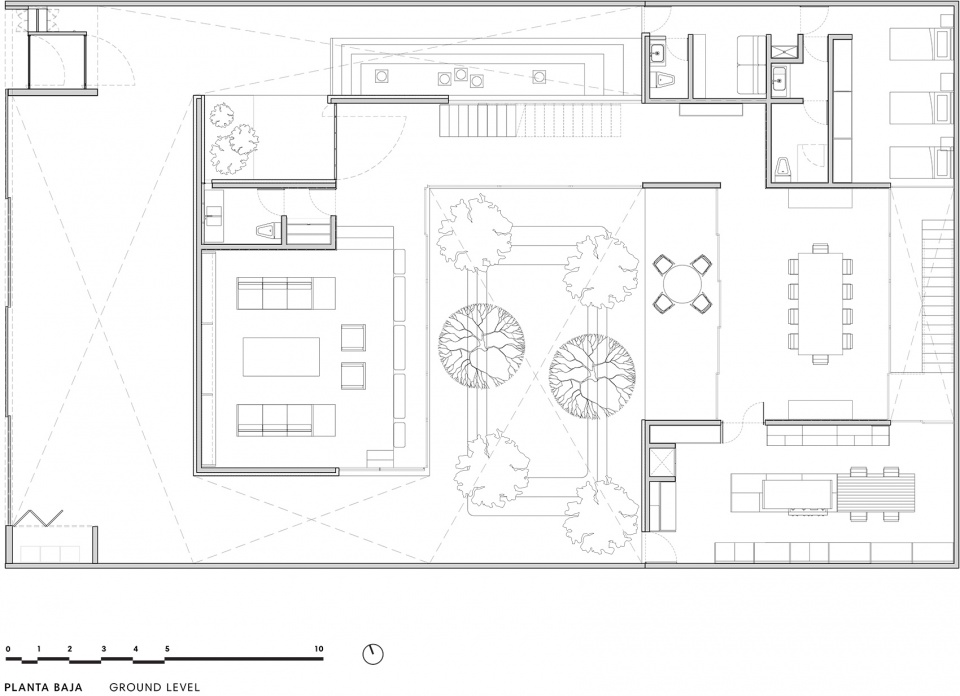
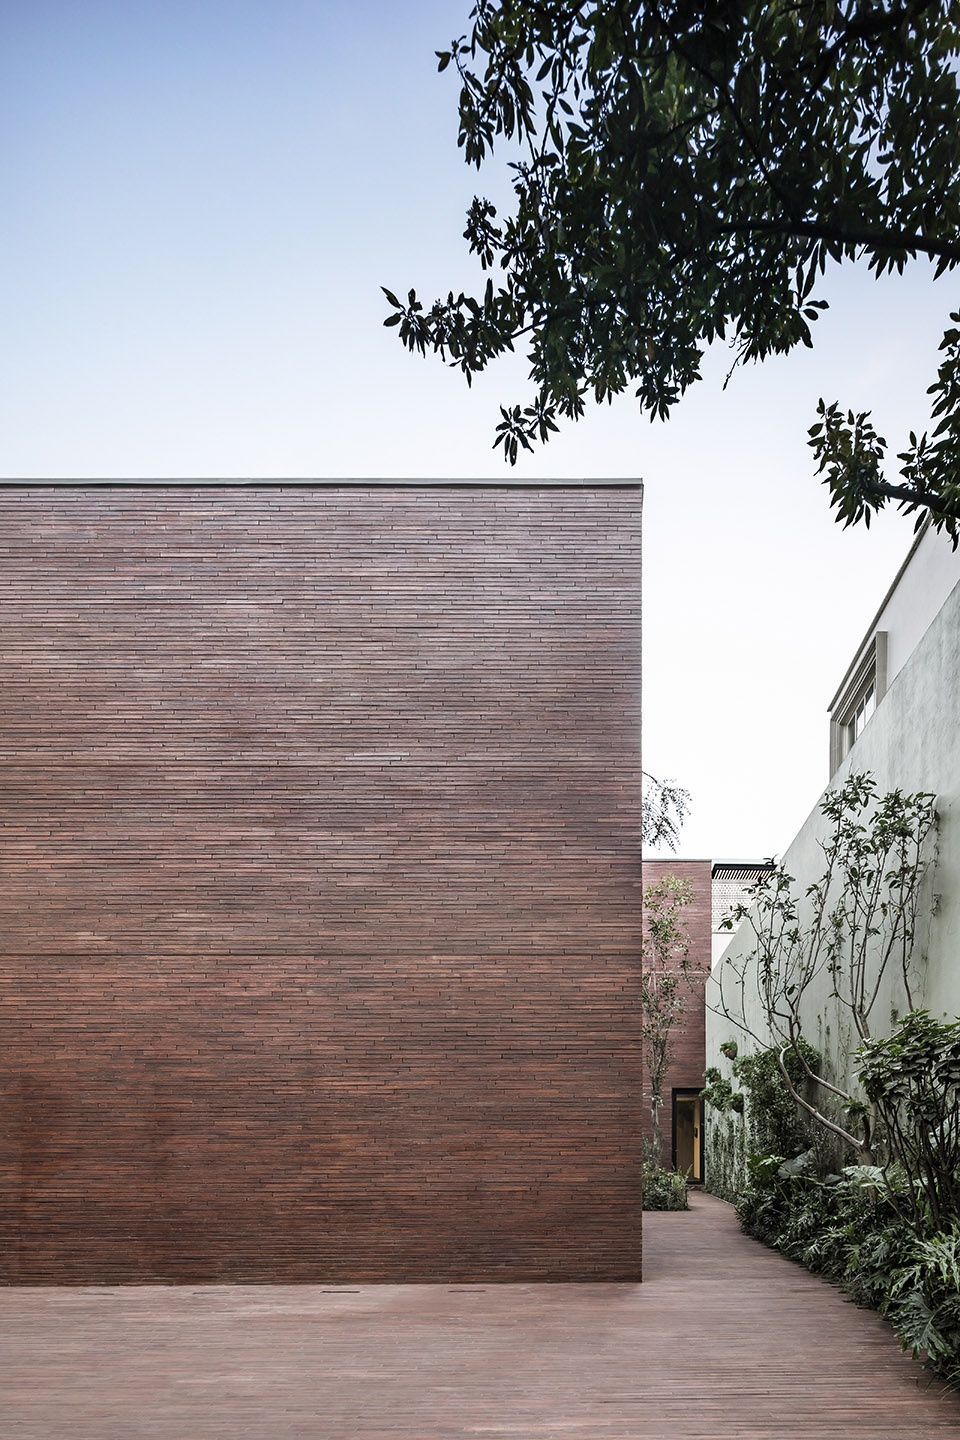
The continuity of the facade, expressed by a single material (brick), contributes to the monolithic and introspective character of the concept. The multiple volumes shaping it become the skin containing and framing the privacy. When entering the house a continuously-flowing space is revealed surrounding the garden, the element that brings it all together and the core of the design, which is visible from all of the rooms and common spaces.
▼单一的砖砌立面为建筑赋予了统一且内省的特征,the brick facade contributes to the monolithic and introspective character of the concept ©César Béjar
▼多个体量沿着连续的路径自然而然地展开, a series of volumes reveal themselves and unwind throughout the way ©César Béjar
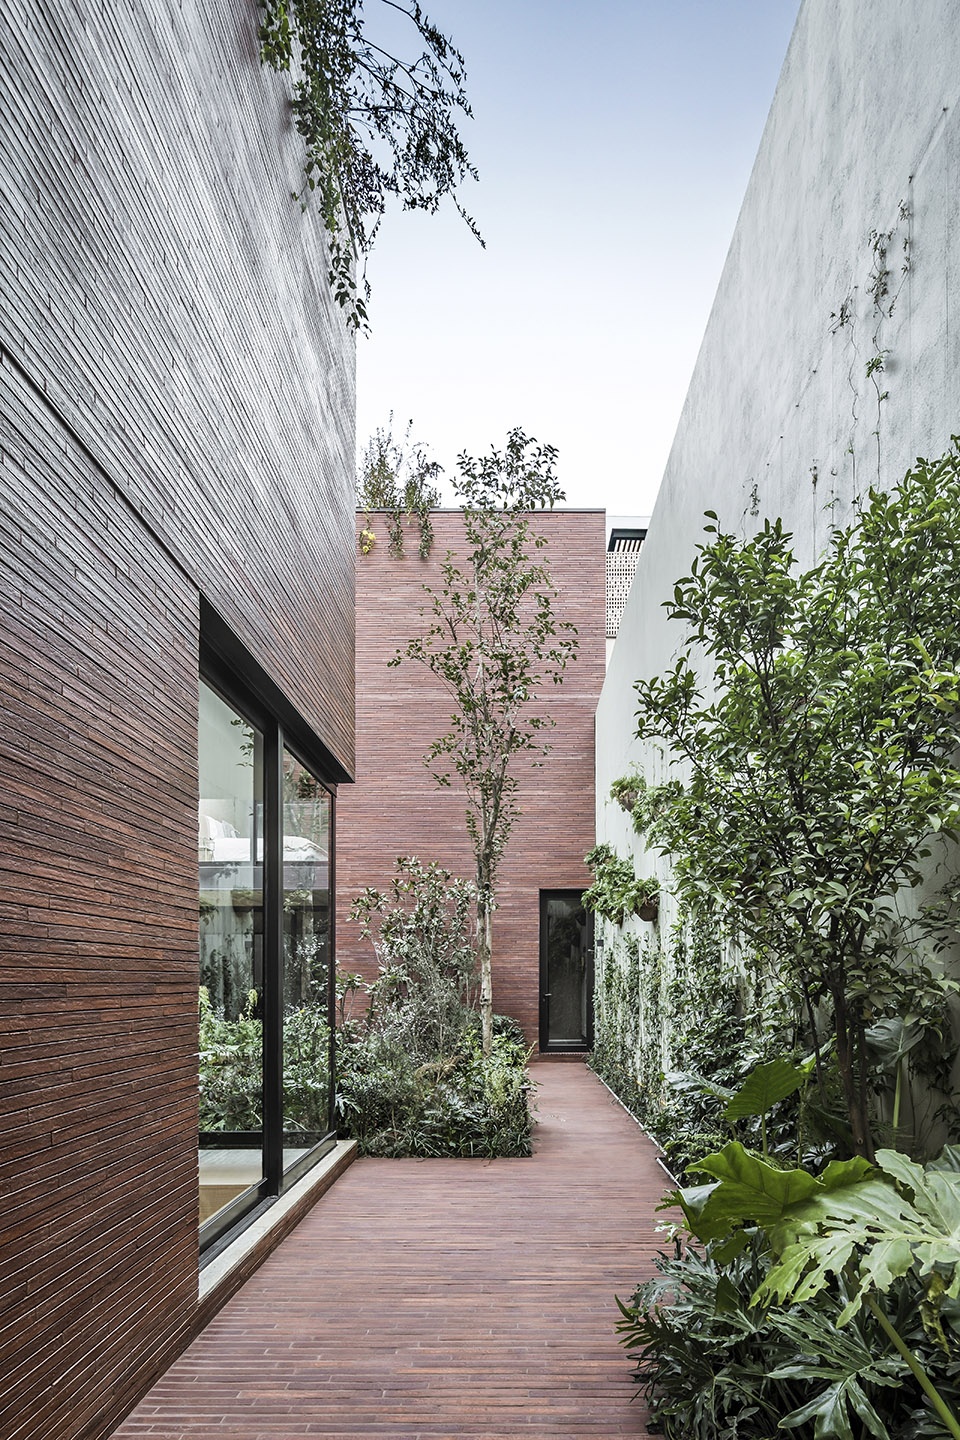
▼主入口,main entrance ©César Béjar
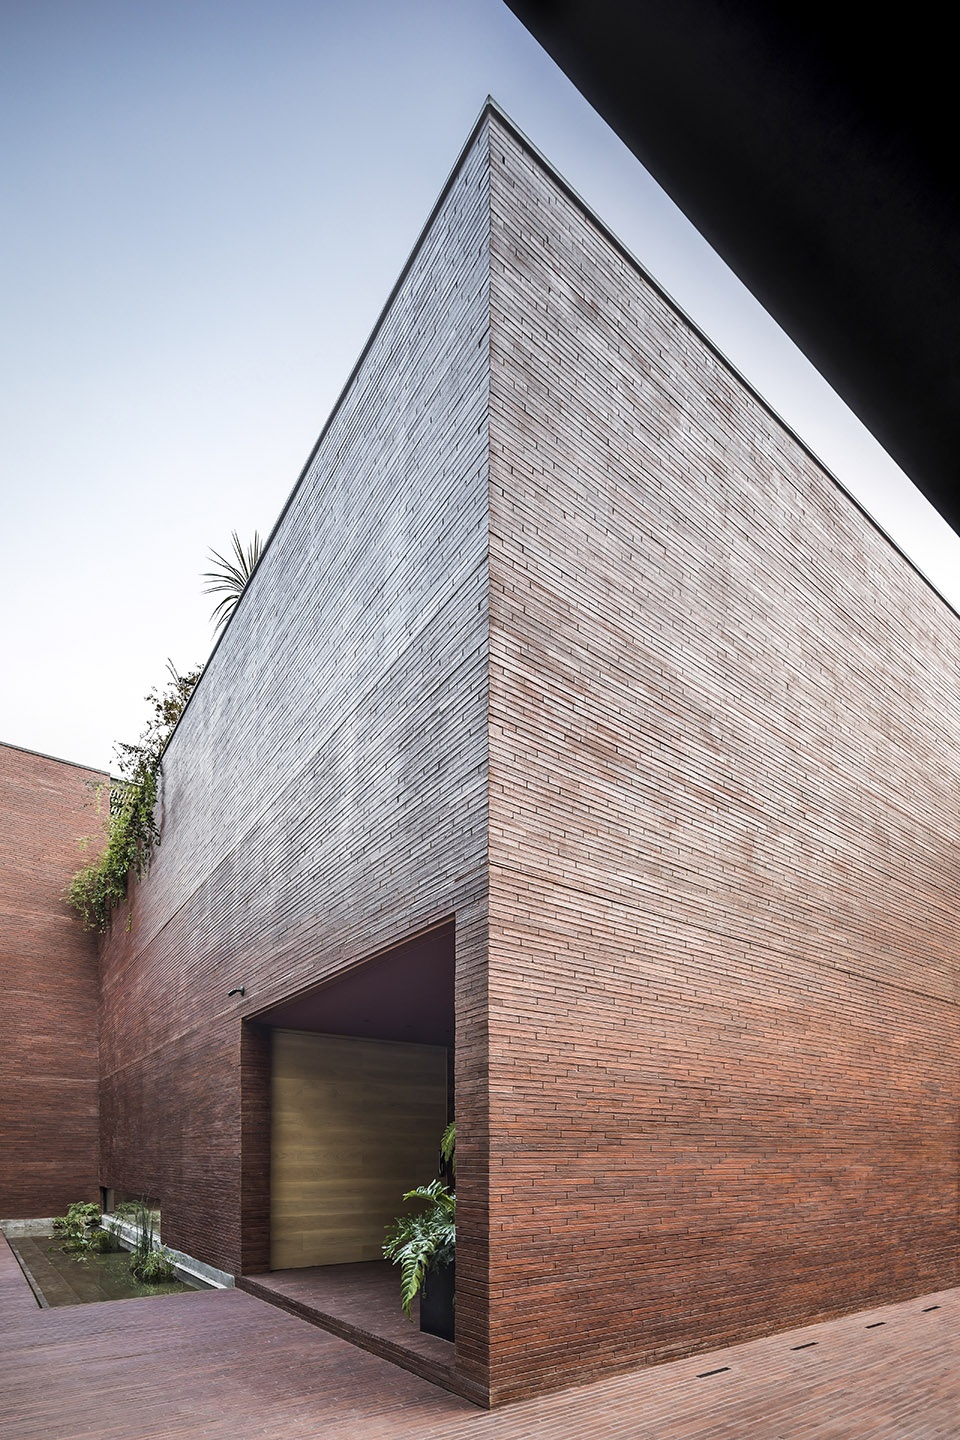
▼在进入房间之前要先经过花园周围的流动空间,when entering the house a continuously-flowing space is revealed surrounding the garden ©César Béjar
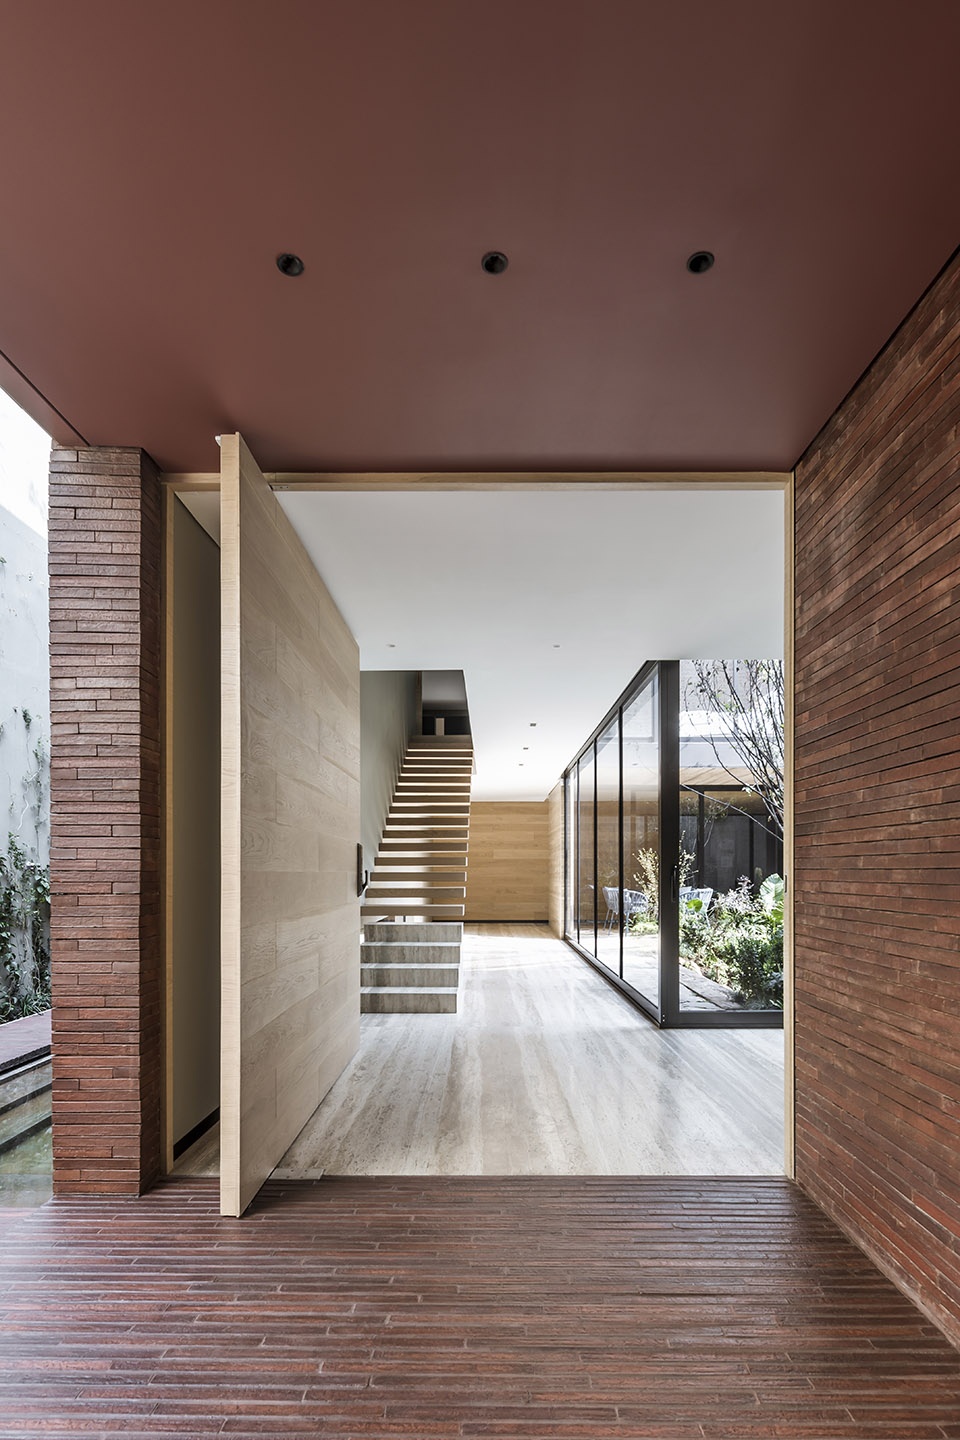
▼从客厅望向花园,view to the garden from the living room ©César Béjar
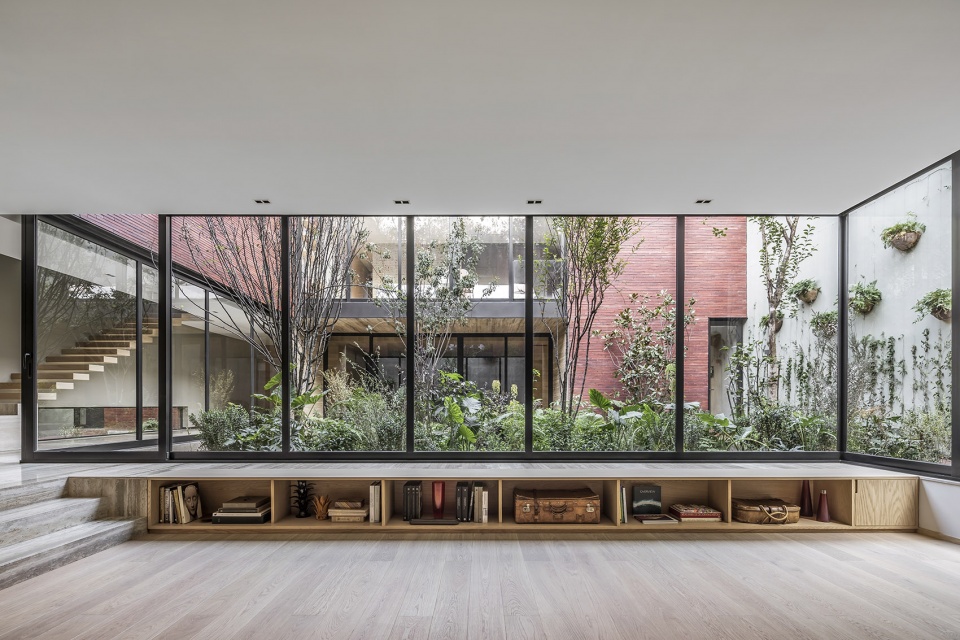
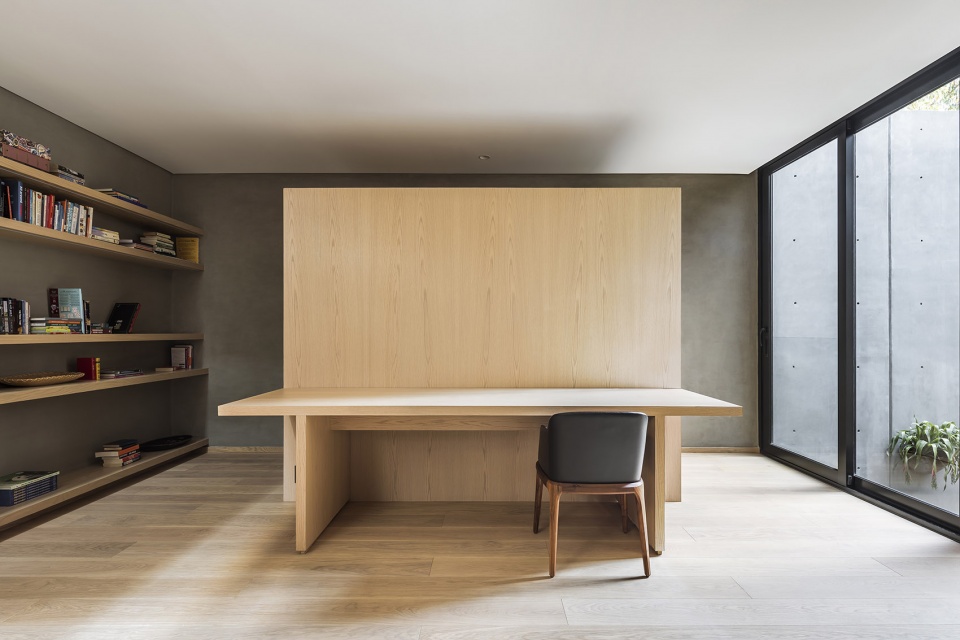
▼工作室,studio ©César Béjar
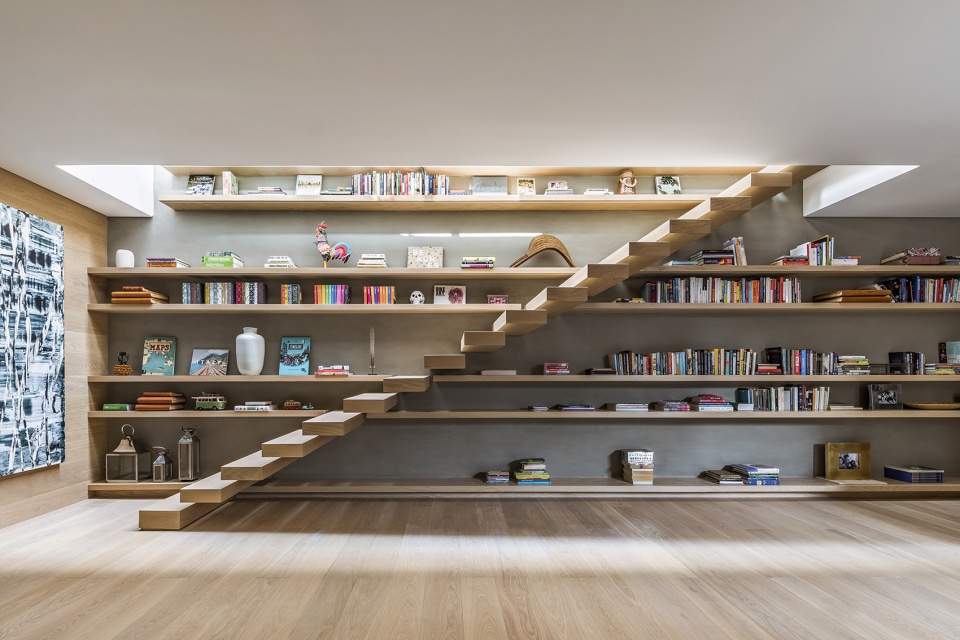
▼沿楼梯分布的书架,shelves arranged along the stairs ©César Béjar
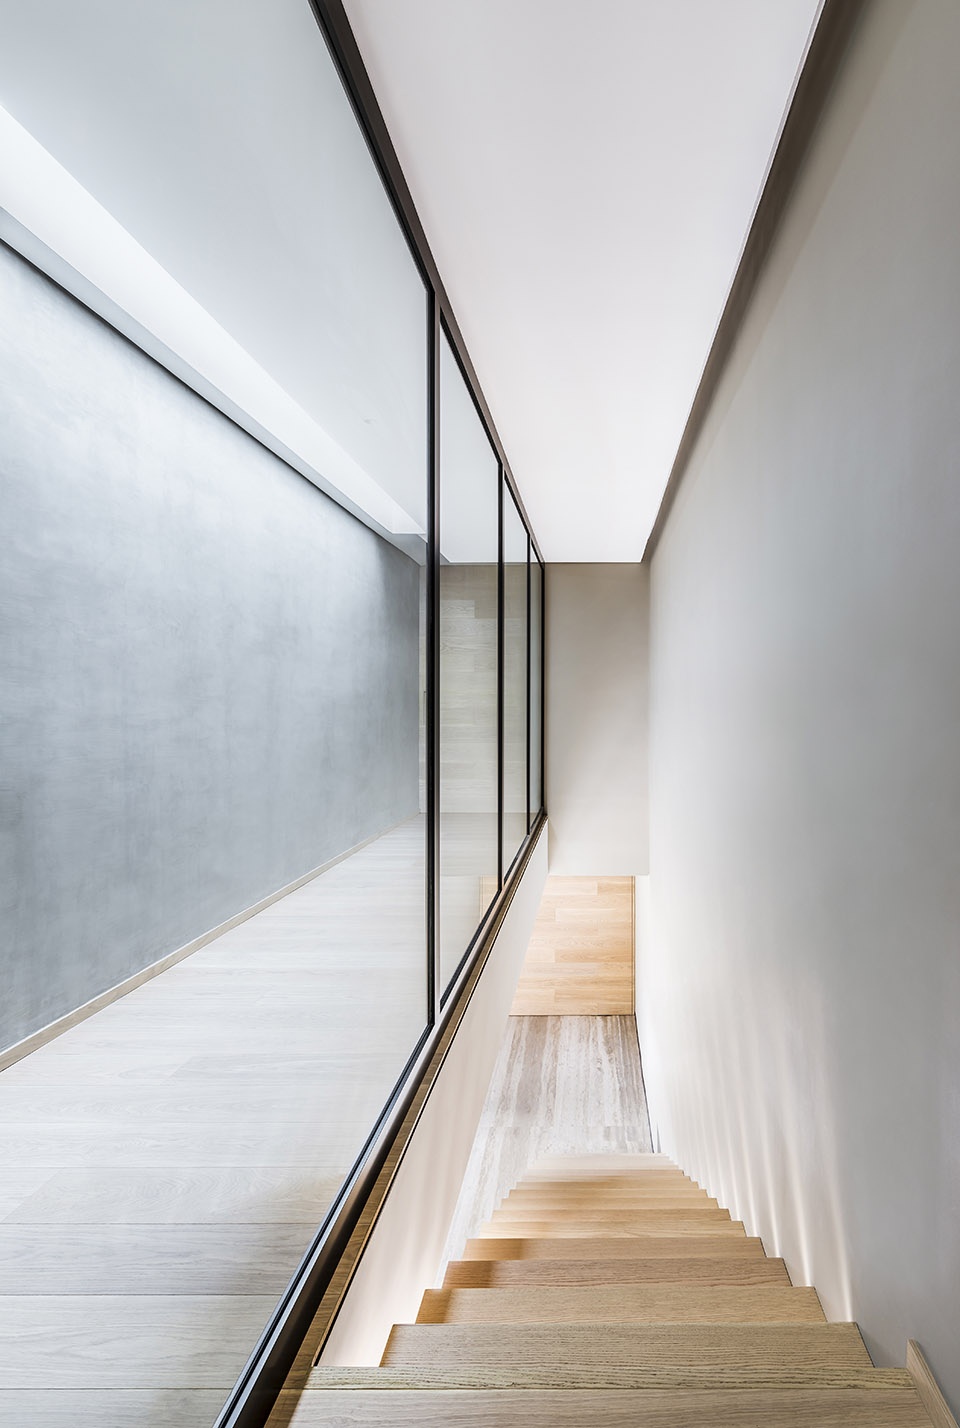
▼楼梯间,stair well ©César Béjar
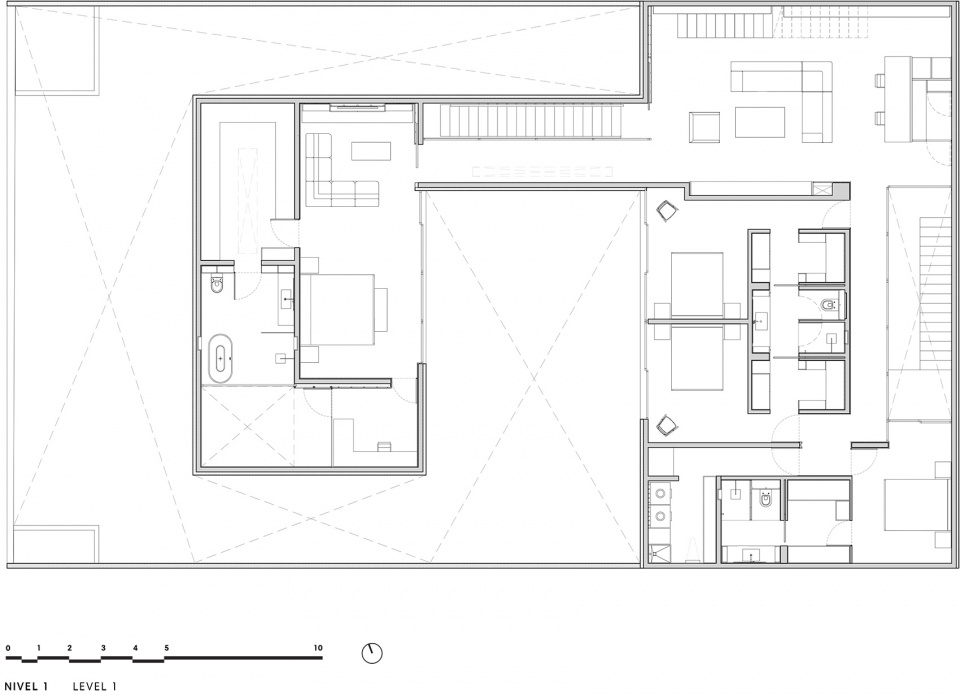
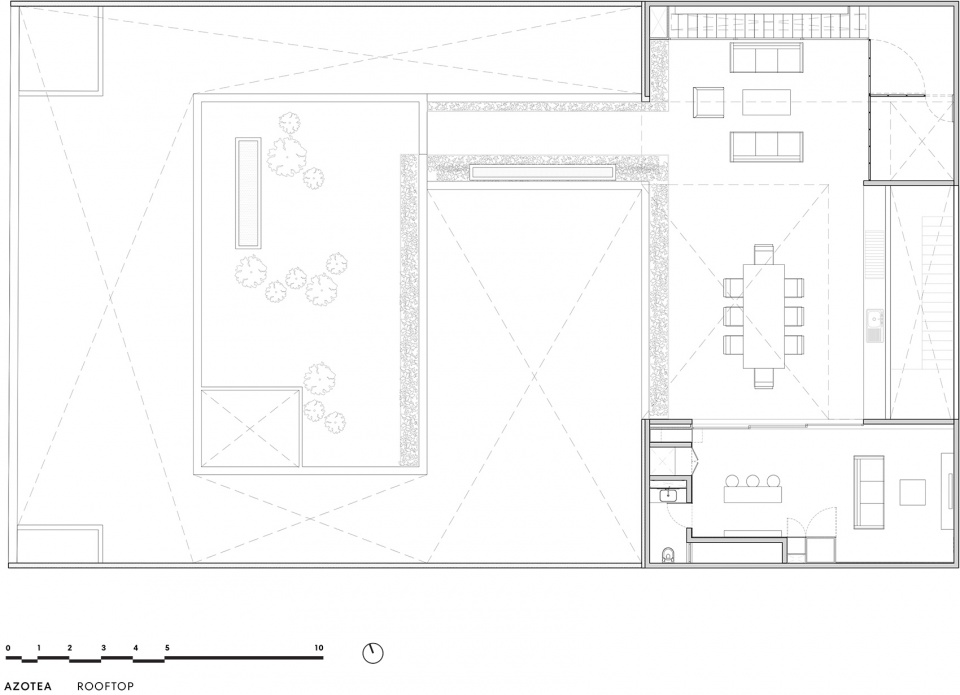
除了花园之外,住宅还包含了卧室(4间)、工作室、客厅、餐厅、厨房、户外露台、酒窖以及屋顶露台。
The architectural program includes a garden, four bedrooms, a studio, living room, dining room, kitchen, outdoor patio, wine cellar, and rooftop terrace.
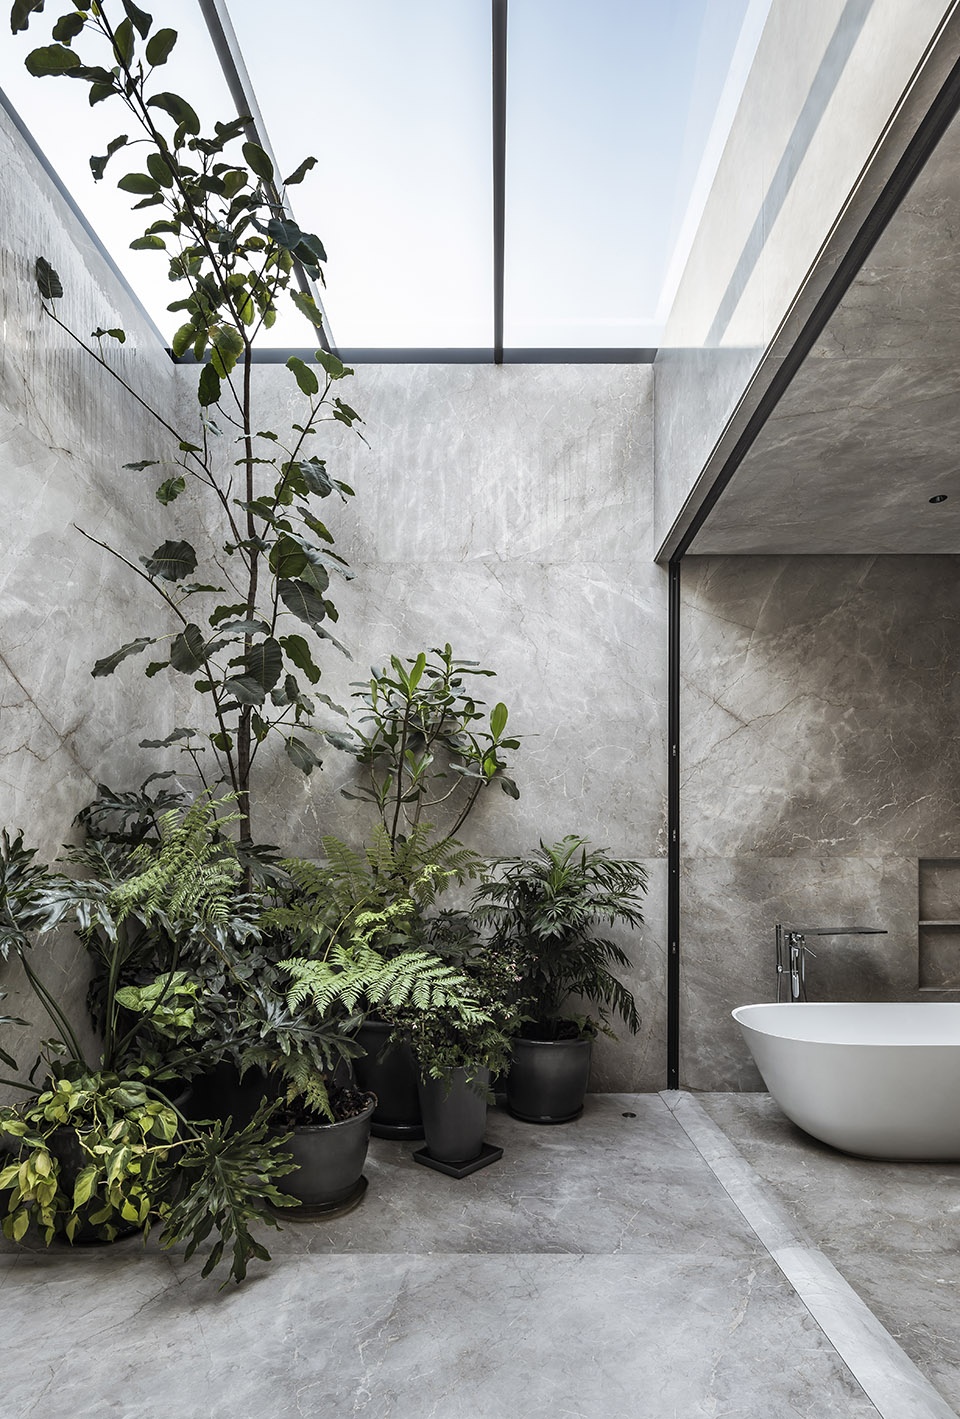
▼带天窗的浴室,bathroom lit by the skylight ©César Béjar
▼外部花园视角,view from the outdoor garden ©César Béjar
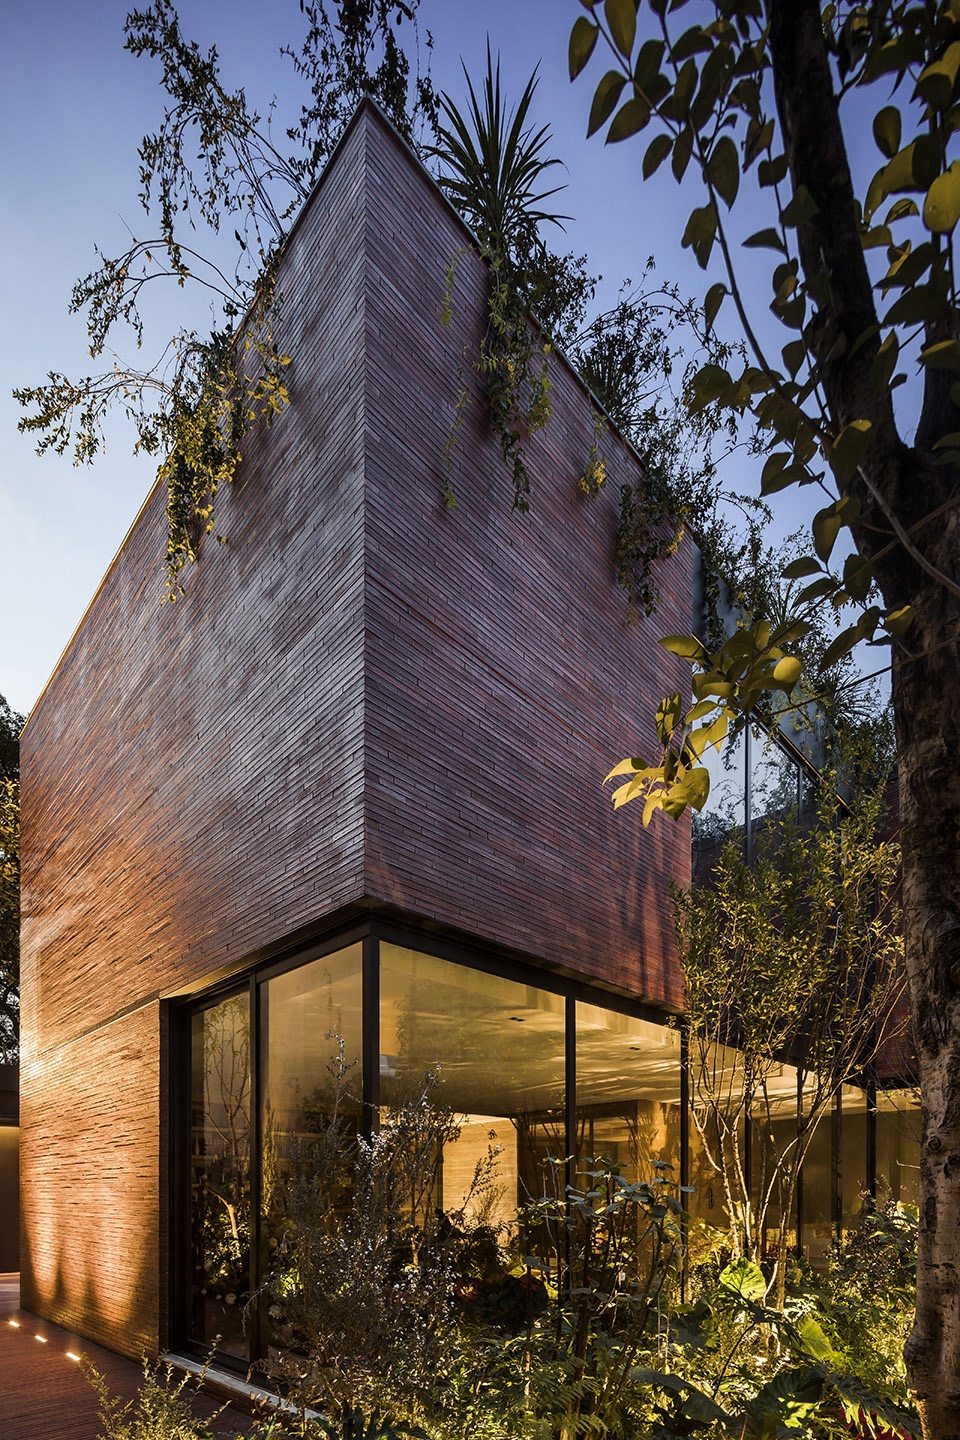
▼夜间外观,exterior view by night ©César Béjar
▼二层平面图,first floor plan ©Esrawe Studio
▼屋顶平面图,roof plan ©Esrawe Studio
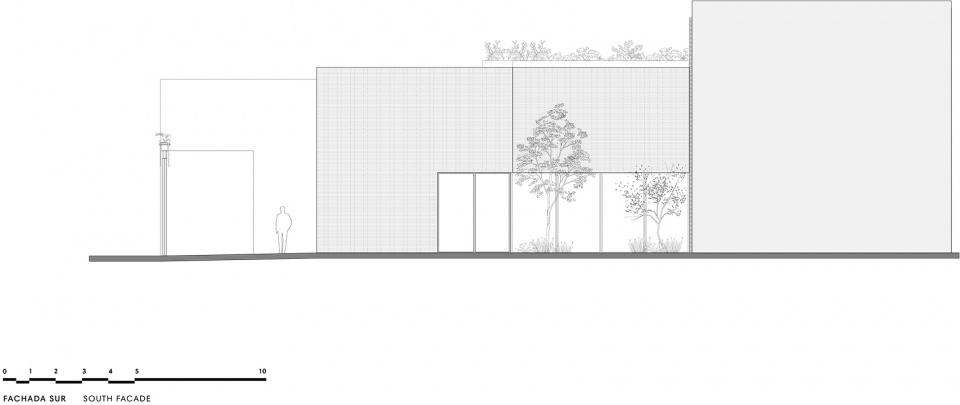
▼南立面图,south facade ©Esrawe Studio
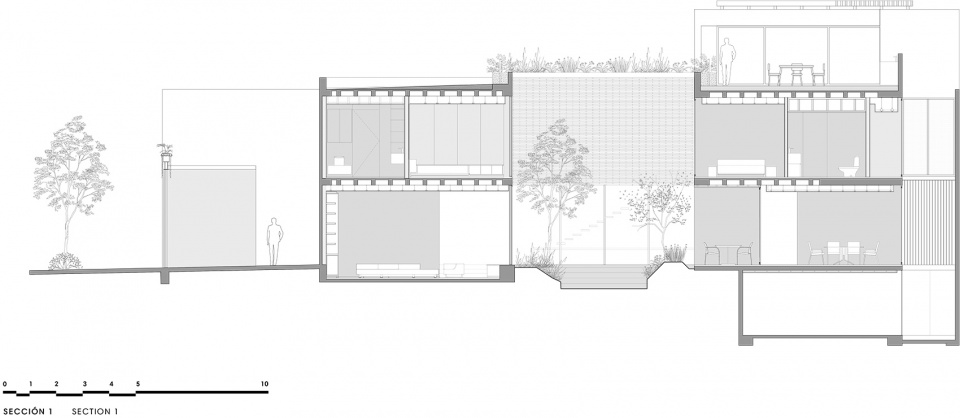
▼剖面图,section ©Esrawe Studio
Creative Direction / Héctor Esrawe
Architectural Concept / Esrawe Studio
Architecture, Interior Design, and Furnishing / Esrawe Studio
Project Leader / Ángel Campos
Design Team / Javier García-Rivera, Michele Bajona, Alessandro Sperdutti, Juan Pablo Uribe, Eduardo González, Daniela Pulido, Daniel Torres, Enrique Tovar, Luis Escobar, Abraham Carrillo.
Renders / Moisés González, Lupita Godínez, Arturo Aquino, Yair Ugarte.
External Advisors /
Structure: CARUNTI
Engineering/Installations: COR Ingeniería
Lighting / LUA Luz en Arquitectura
Landscaping / Entorno Taller de Paisaje
Construction / Leydam Consultores SC
Photography / César Béjar
More:Esrawe Studio。更多关于 :Esrawe Studio on gooood









楼梯书架真不错
有种慢节奏的感觉