非常感谢 Studio Velocity 将以下内容授权gooood发行。更多请至:Studio Velocity on gooood
Appreciation towards Studio Velocity for providing the following description:
项目计划对位于爱知县美浜市的市营住区进行改造。该住区沿河而建,由十栋建筑组成,其中六栋二层混凝土楼已经超过了使用年限,本次设计对六栋中的三栋进行了拆除重建。上世纪50年代建造的多层住宅,对于进入人口减少时代的日本来说有些过于大了,没有使用的空房间显得十分多余。因此,设计虽然减少了户数,但是在地面层设置方便育儿和老年人活动的场所,以创造更好的生活环境。
This project is about rebuilding a housing complex in Mihama, a town situated on the seaside on the southern tip of a peninsula in Aichi prefecture. Housing complexes construction began in the 1950s facing many problems such as aging, a decrease in the number of households, structural decline, etc. The existing complex housing is no exception, therefore it was decided to tear down some of the unusable two-storey-PC-buildings. On this rebuilding, we decided to create place which is friendly environment for family with children and old people as well instead of reducing number of house.

▼项目鸟瞰,位于沿海的居民区中,aerial view of the project close to the sea
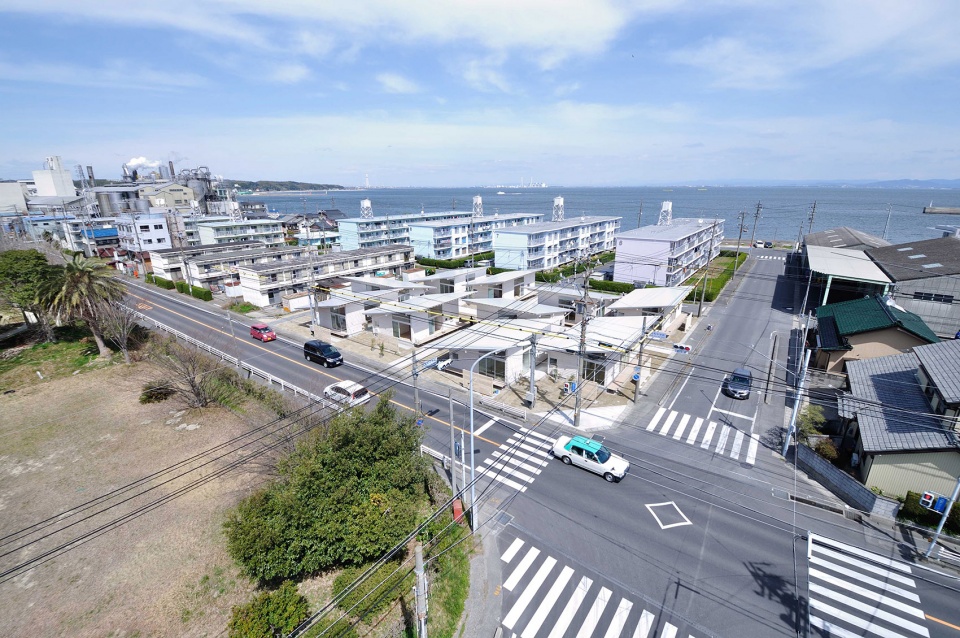
美浜市位于细长的知多半岛的前端,靠近海边,环境优美。由于远离都市,这里的人口减少速度超过县内平均水平。为此,政府出台了支持育儿、帮助外地人移居等政策,希望可以缓解这个问题,这也与项目的设计理念一致。建筑的屋檐伸到了基地旁的道路上,模糊了私人空间和公共空间的界限。
Mihama is a seaside city near the Chita Peninsula Cap, but located far from the urban area. So, in the last few years the population has decreased exceeding the prefectural average. One of the wishes of the town was to stop those problem by support for child-rearing generation and move from town outside We created ambiguous boundary of private territory and public territory by large roof of every house which covers the public alley and private room.
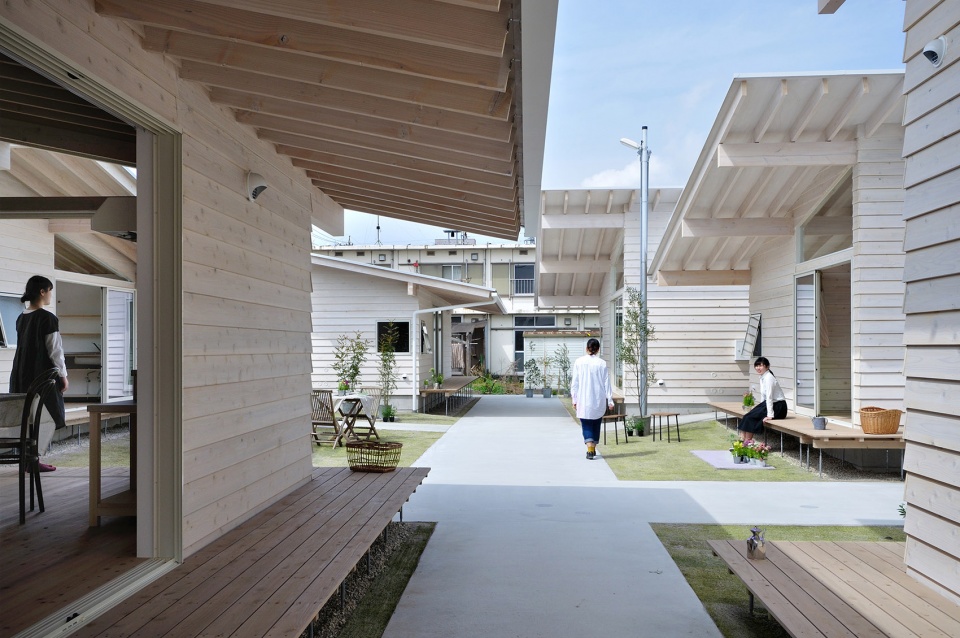
▼伸到道路上方的屋檐形成公司界限模糊的空间,roof extends above the alley creating gray space between public and private
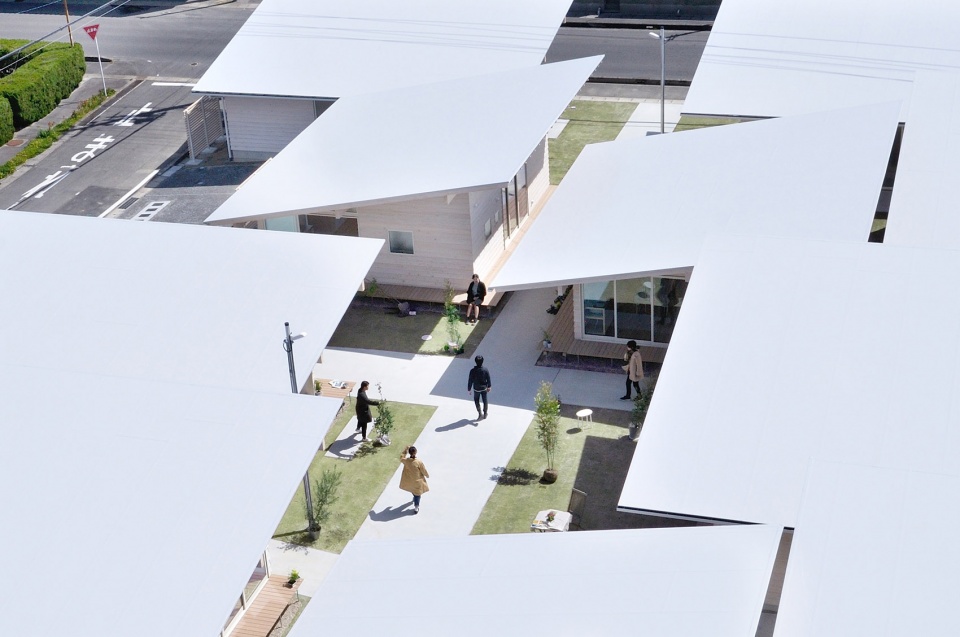
沿街回廊将道路与室内空间分隔开来,形成方便与邻居交流的玄关。廊道中间围合的是每户人家的居住空间,四面开放的客厅与廊道形成内外连续的生活空间,卧室和浴室设置在对角线的位置上。设计融合独栋建筑和集合住宅的特点,模糊内部和外部空间的界限,创造利于居民交流的积极环境。
Each of the 10 buildings is surrounded by a wooden deck (enngawa) that welcomes the neighbors and connects the alley and the living room. The main goal of the project was creating environment which blend complex housing and detached housing by open each building’s living room towards all 4 directions, not being interrupted by two diagonally inserted cores – the bedroom and the bathroom, which leave the living room’s centre open as a connection. This is resulting in an overflowing internal life, which in turn leads to residents engaging with each other, when stepping out of their living room using the engawa like deck under the eaves of each independent house.
▼建筑外部围绕走廊,邻里可以在此交流,corridor around the living space creates communication area with the neighbors
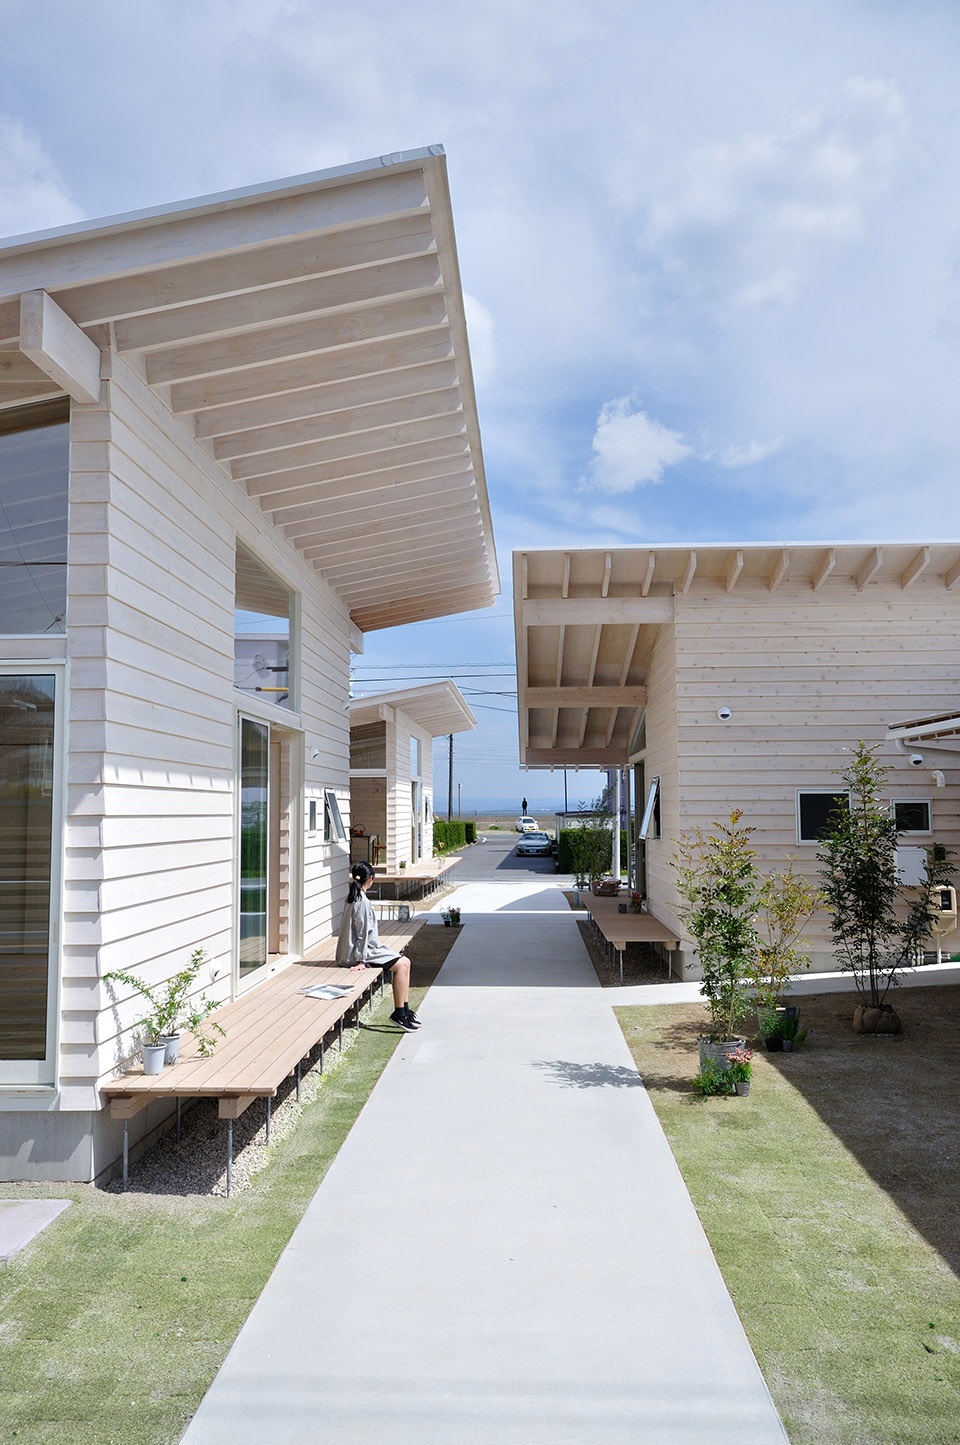
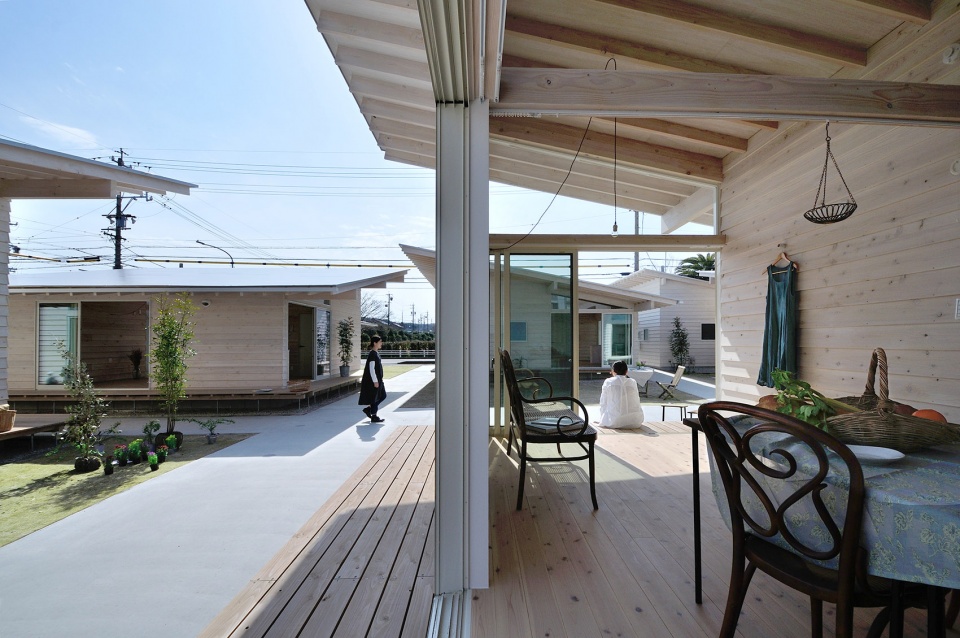
▼四面开放的起居空间,open living area
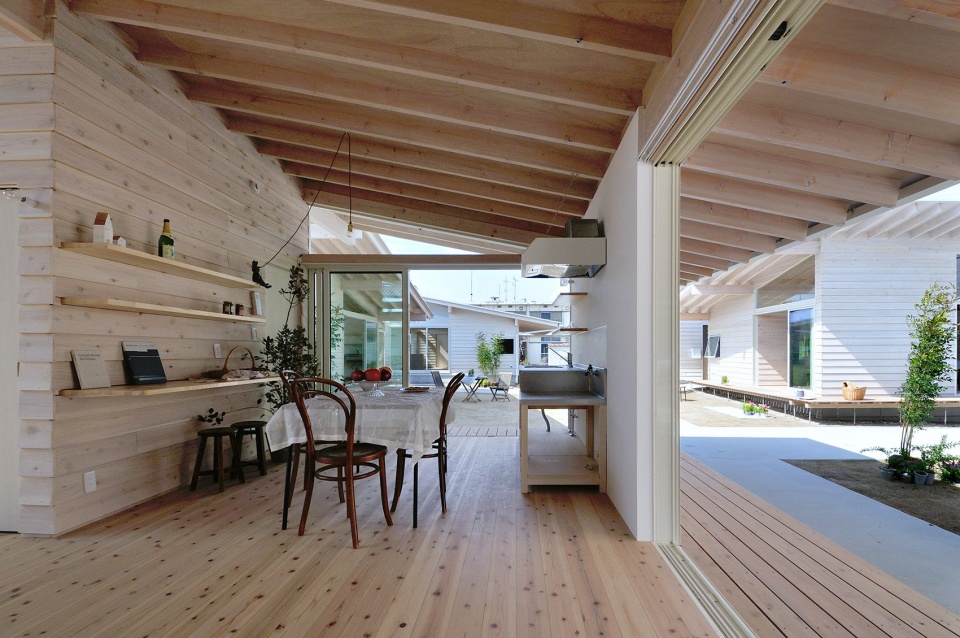
▼私密的卧室和浴室设置在空间的对角线上,private space like bedroom and washroom inserted diagonally
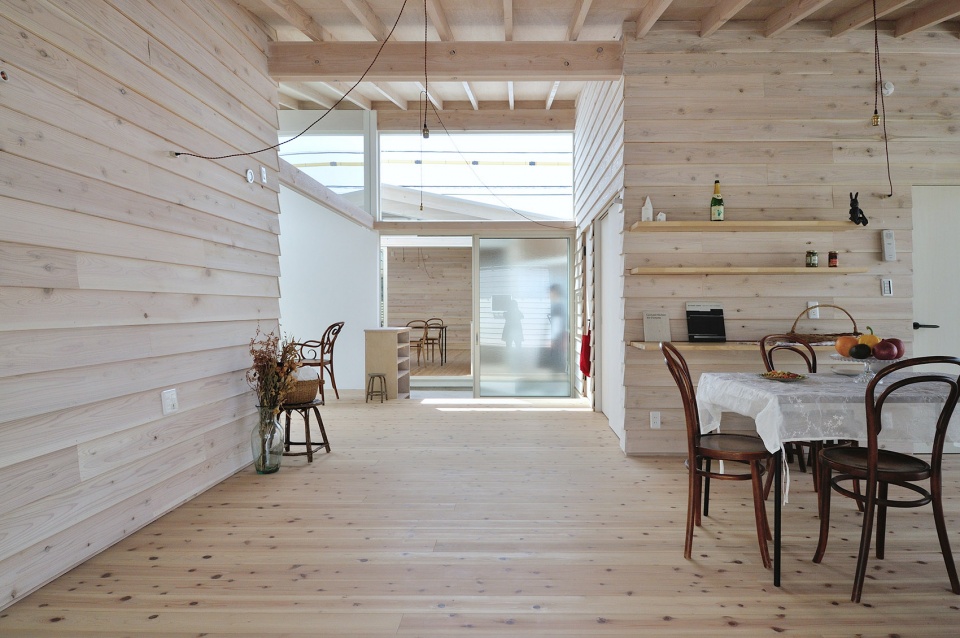
▼木材营造温馨的生活氛围,wooden materials create a warm living atmosphere
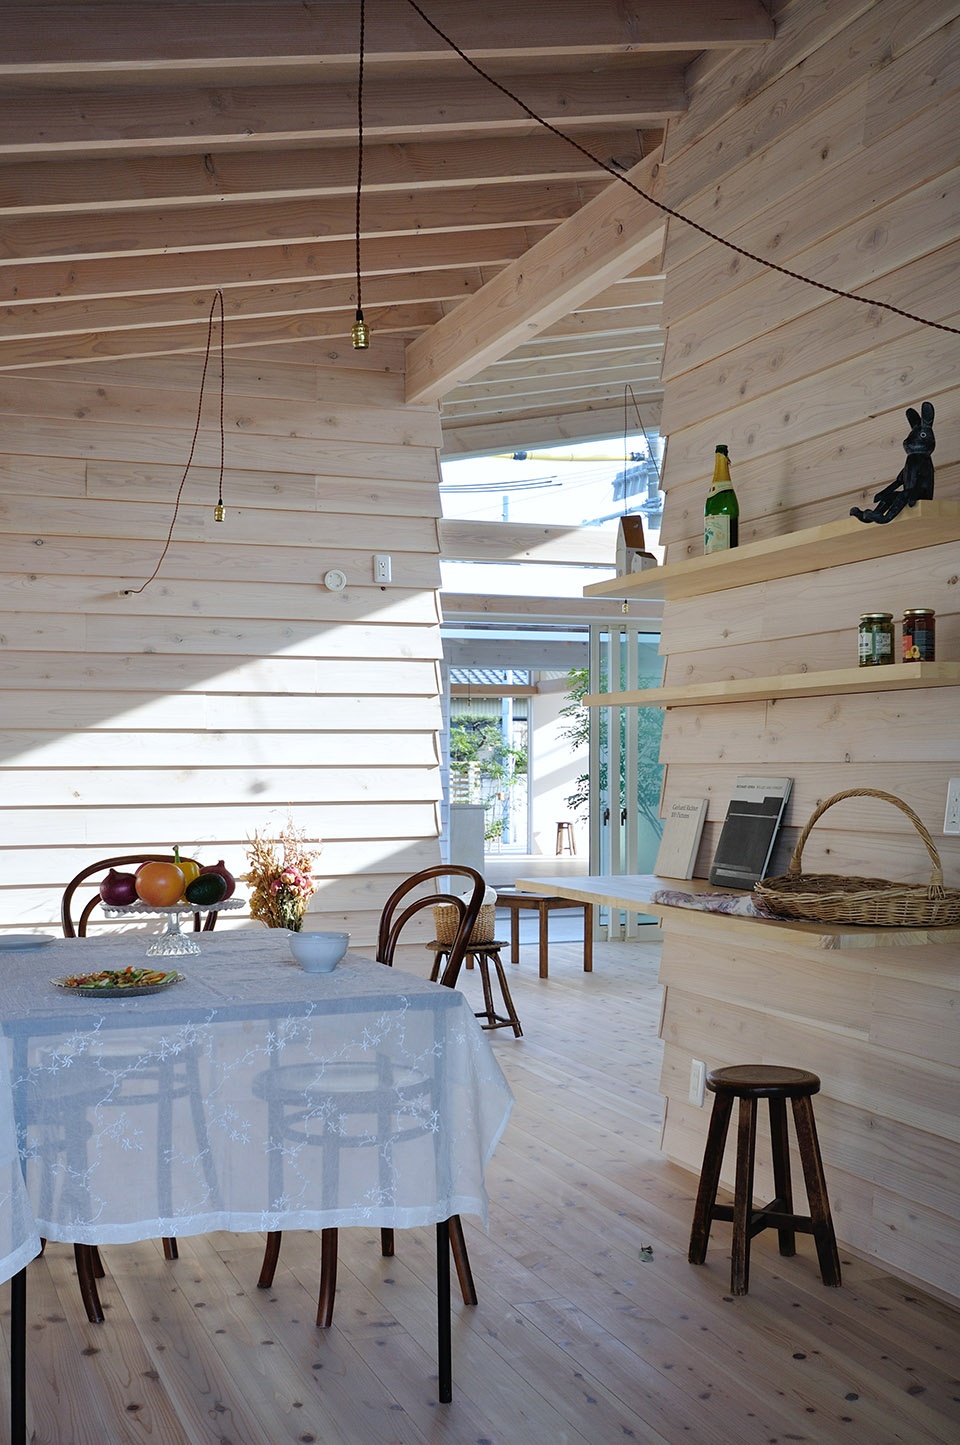
这里的居民平均年龄较高,大多会长期定居。目前的十户人家中,8户有孩子,1户是从外地来的移居家庭。入住三个月后,建筑师回访住区,看到庭院里有一个抱着孩子的女孩,后来发现她抱着的是隔壁邻居的小孩。住区中两户人家的妈妈会带着三个孩子一起吃午饭,里面的女孩会把妈妈做多了的蒸蛋送到另外一户人家去。据在屋檐下街道上的一位母亲所说,其他住户家里的小男孩会骑着小自行车穿过屋檐和住区的空隙,这里成为了下一代孩童的游玩圣地,他们的欢声笑语随着海风回响在建筑之间。
General complex housing has resident who aging and settlement , however this complex living 8 young family and 1 migrant household from outside the town of the 10 house. Three months after they started living in this building , we visited the building. One woman was playing in the garden with a baby boy, the neighbor’s son.Two families, composed by two mothers and three elementary school children, gathered to have a late lunch together.One of them asked by her mother brought a food she had cooked to another family next door.In the alley, underneath the shade of the large roofs, two women were talking and a boy was riding his small bicycle. Sewed the gap between the old and the new, the children’s voices of the new neighborhood blew away with the sea breeze.
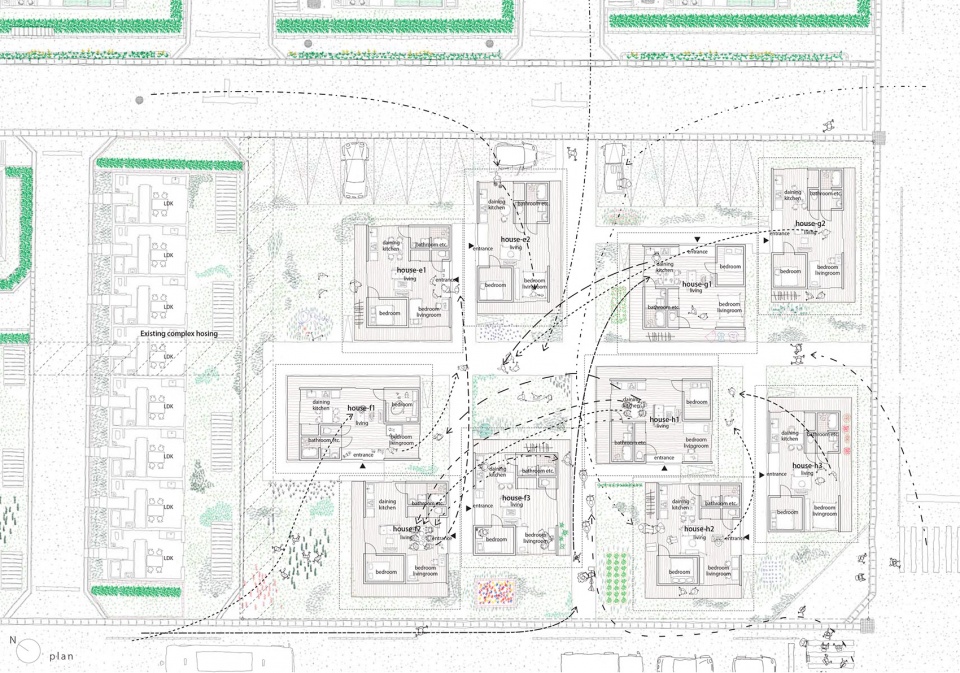
▼平面图,人们可以通过不同路径进入住区,plan, people could access through different paths
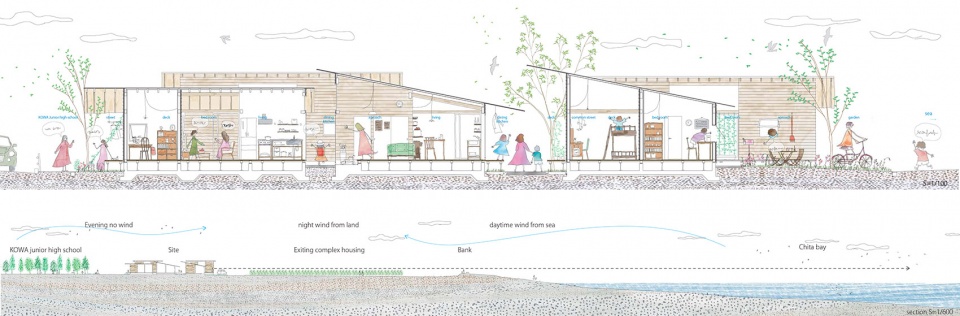
▼剖面图,住户之间可以产生丰富的交流活动,section, rich activities between different families
English text: Studio Velocity
Chinese text: gooood
Photo credits: Studio Velocity
More:Studio Velocity。更多请至:Studio Velocity on gooood









真好,一种自己想住的冲动
有处“公私界限”写成“公司界限”了哦
低密度就是好
实际的乌托邦
这才是真正的社区
现代版的“村落”“聚居”,“邻里关系”营造得很到位
建筑对人的影响在这个项目里被最大化了。颇有一点桃花源的理想。
均质化的户型构成丰富的街巷。内里保留私密属性,外部就是公共客厅。