非常感谢 Elisa Ossino Studio 予gooood分享以下内容。Appreciation towards Elisa Ossino Studio for providing the following description:
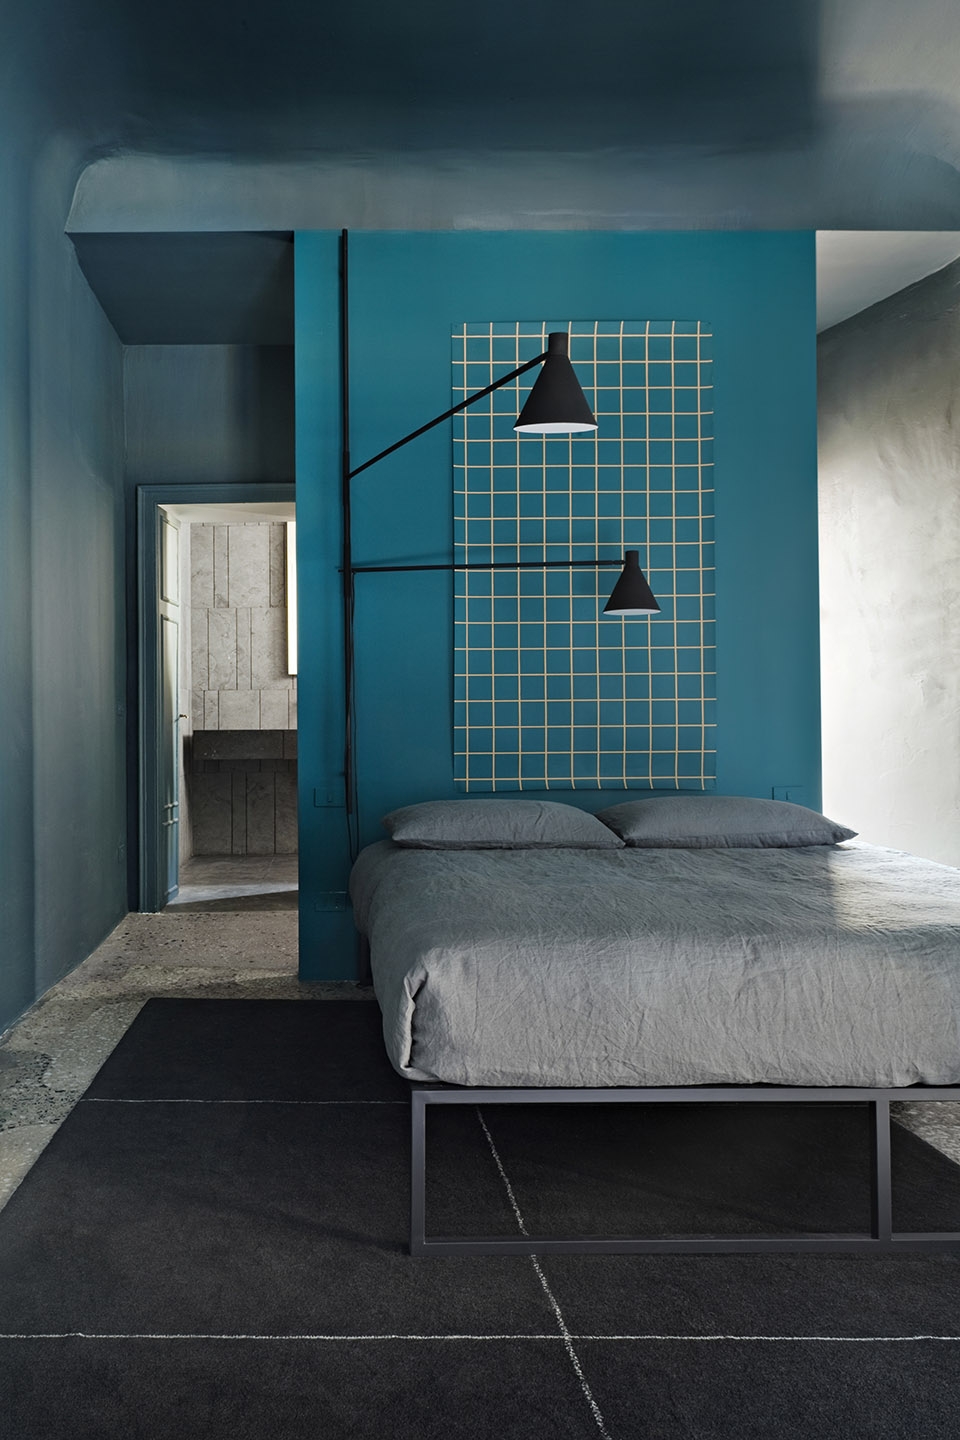
设计师Elisa Ossino的愿景是,希望借助醒目生动的点缀所塑造的场景和大胆对比色调的家具、摆设,重新诠释位于米兰Brera街区的Gabriele Salvatori住宅。设计师的理念是让住所成为庭院对面Salvatori展室的一种延伸,一个可以在轻松愉悦环境中招待建筑师与设计师的私密空间。公寓的经典自然风格与特征,如壁炉和原有的水磨石地板,都因Elisa挑选的强烈对比色调而展现出新的活力。
Elisa Ossino’s vision was to reinterpret the Milan house of Gabriele Salvatori in the city’s Brera district; using striking and vivid accents to create three-dimensional pictures, and furniture and objects as bold contrasting points of colour. The idea was to create a home as a type of extension of the Salvatori showroom just across the courtyard, an intimate space in which to host architects and designers in a more convivial context. The classic nature of the apartment, with its standout features such as the fireplace and original Terrazzo floors, has taken on a new vibrancy as a result of the colour palette chosen by Elisa, in which strong tones in a variety of declinations play off each other.
▼空间概览,view of the interior
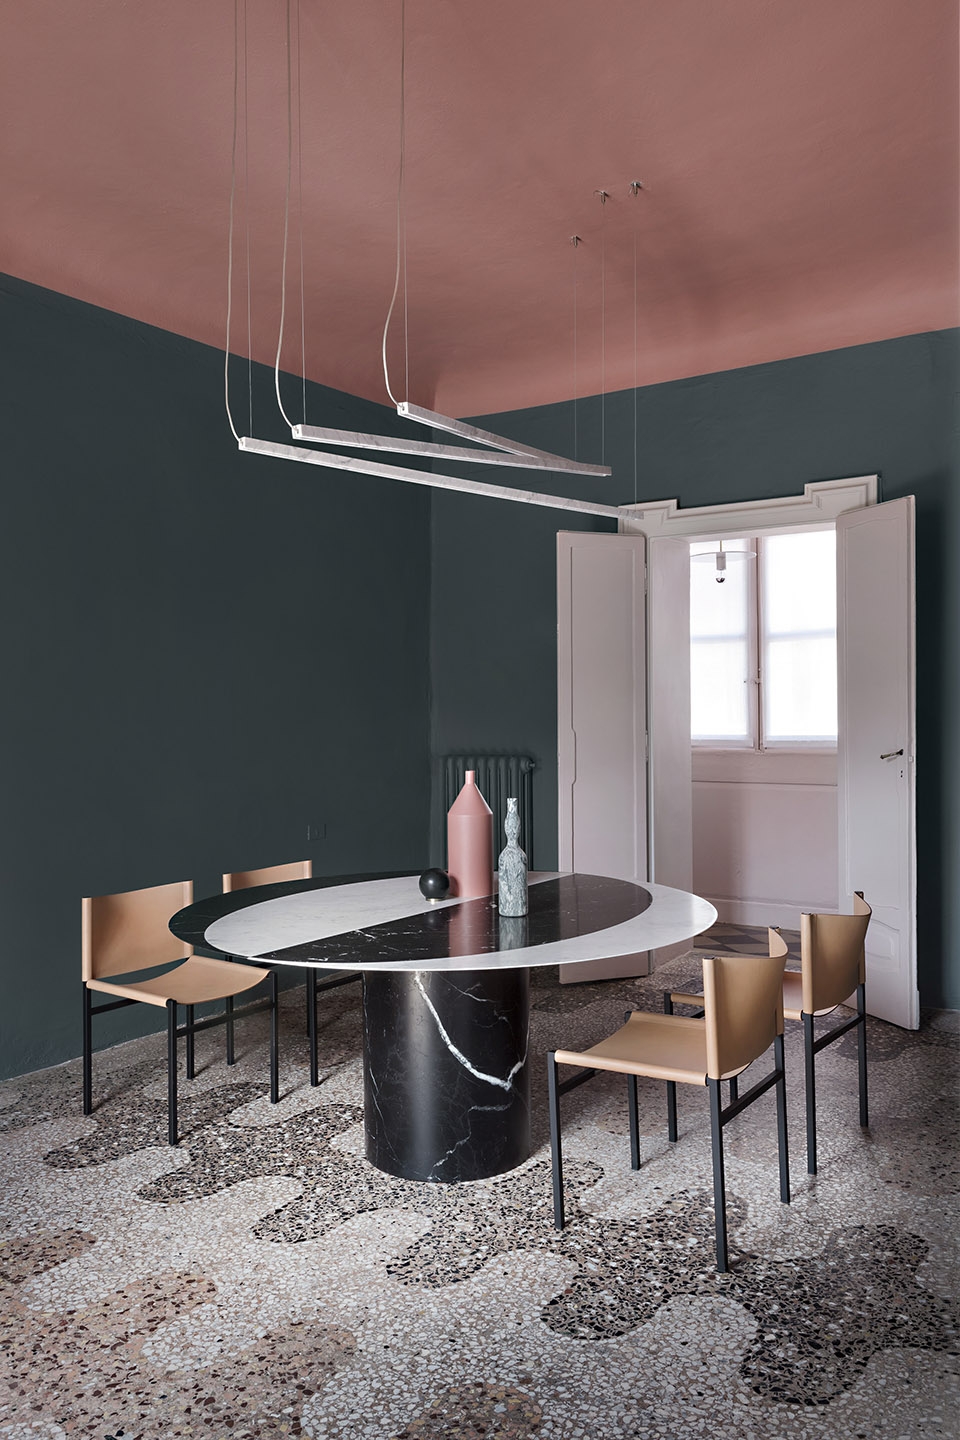
▼公寓因强烈对比色调展现出新的活力,
apartment has taken on a new vibrancy as a result of the colour palette
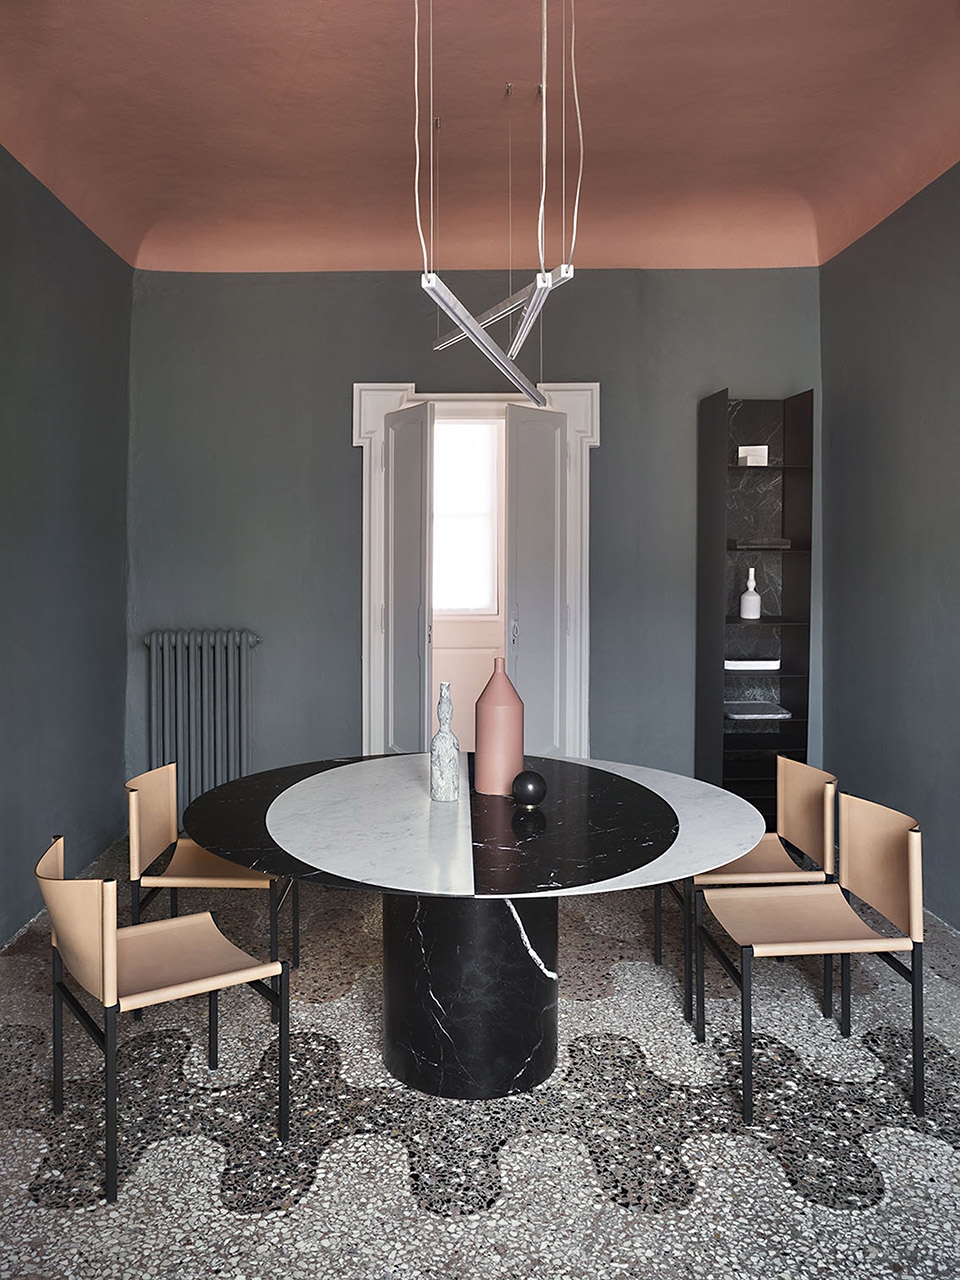
▼每个房间颜色都不同,each room in a different tone
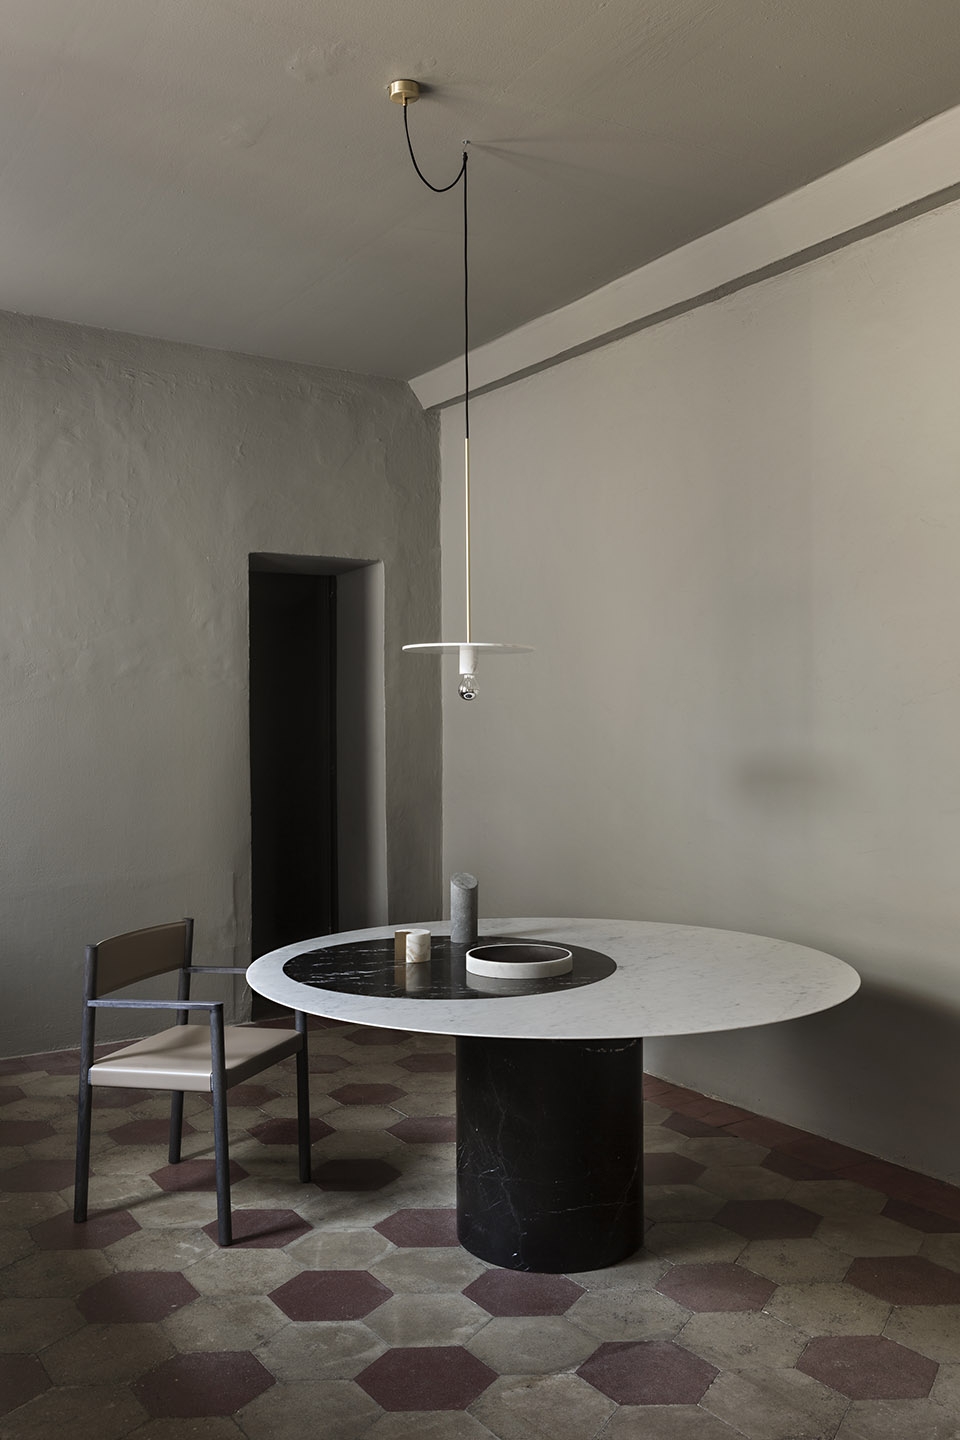
▼室内采用大胆的对比色,bold contrasting colours are used in the interior
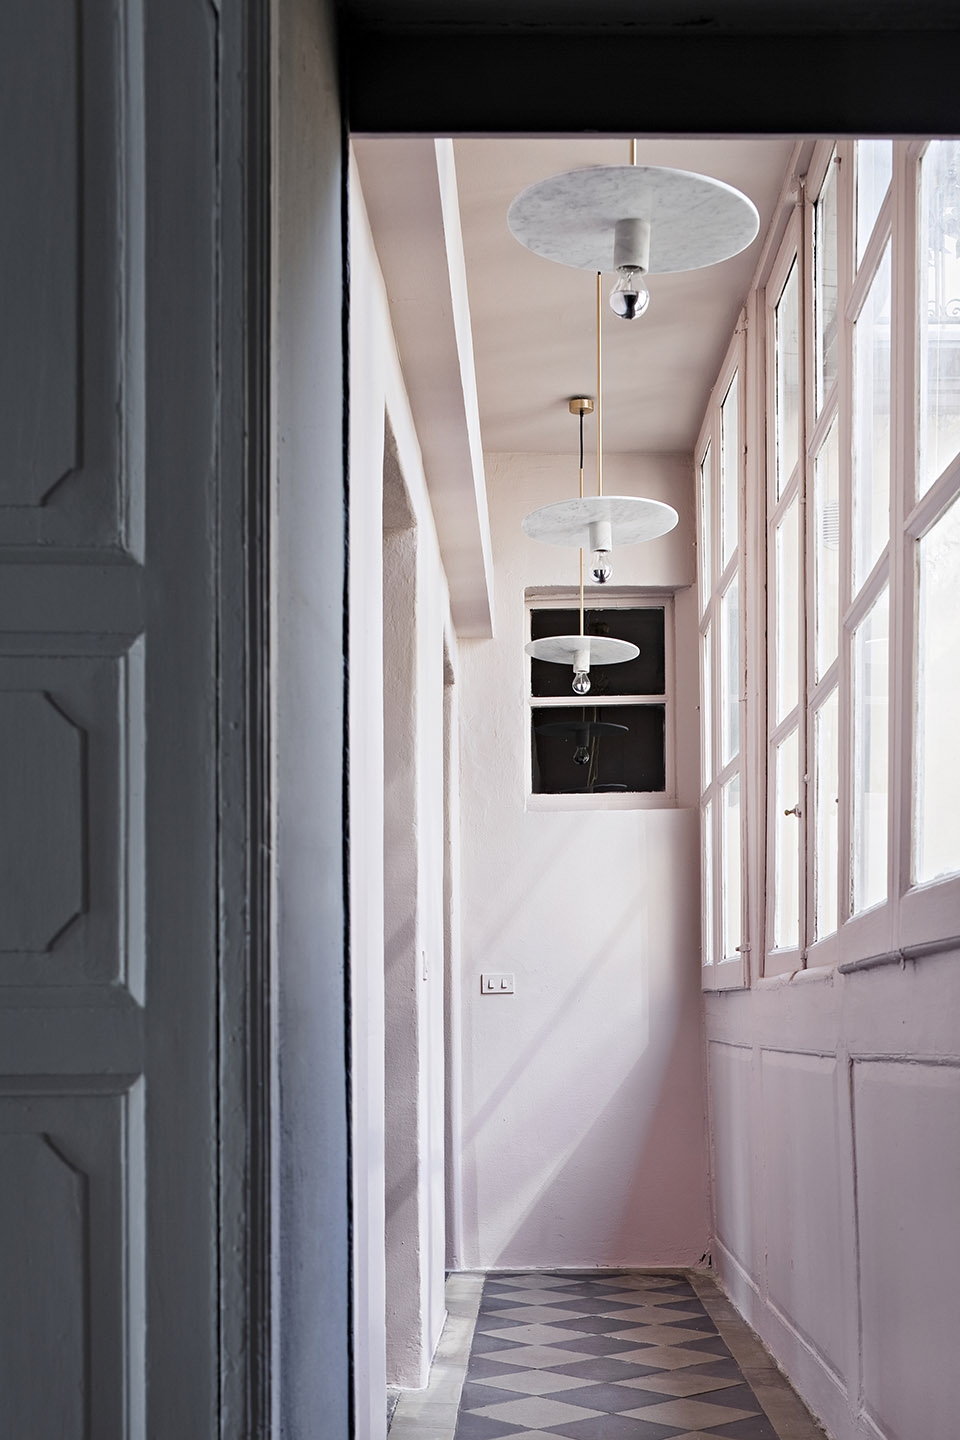
不同于常规,起居空间内裸露的横梁被涂刷为优雅的深绿色,每个房间色调都略有不同。占据主体的屋顶与大胆几何形体的家具呼应,每一件精心挑选的家具与墙面完美对比,形成暖色与冷色之间迷人的对话。
Eschewing conventionality, the exposed beams of the main living spaces have been painted in an elegant dark green, each room in a slightly different tone. The dominance of the roof is a counterpoint to the bold geometric forms of the furniture, each piece carefully selected to strike the perfect contrast with the walls in an engrossing dialogue between warm and cool colours.
▼起居空间裸露横梁涂刷为优雅的深绿色,
the exposed beams of the main living spaces are painted in an elegant dark green
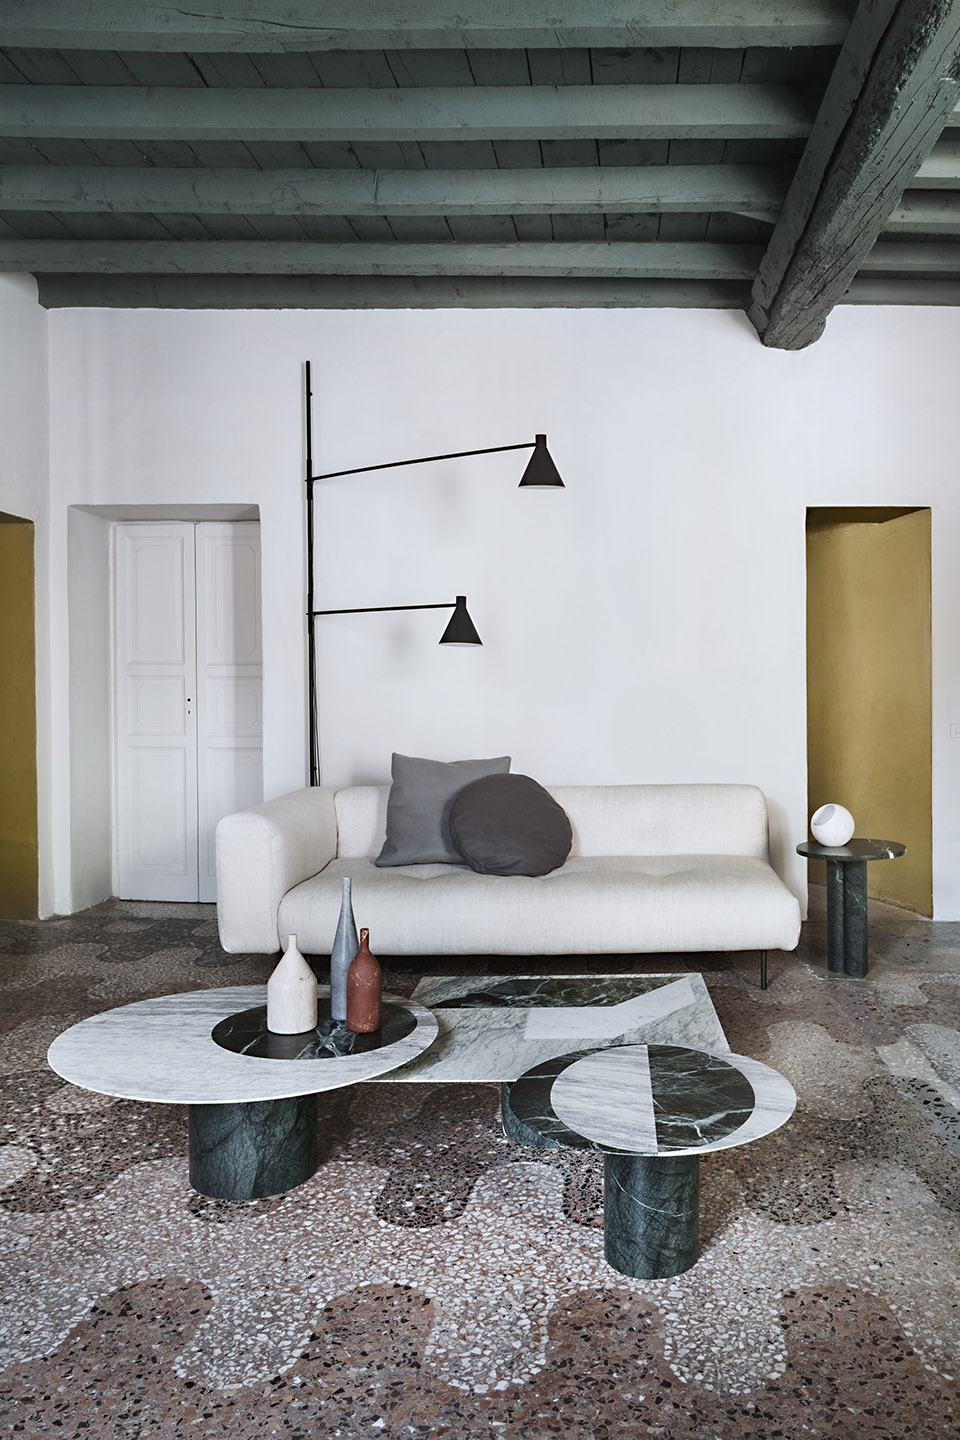
▼屋顶与大胆几何形体的家具呼应,roof is a counterpoint to the bold geometric forms of the furniture
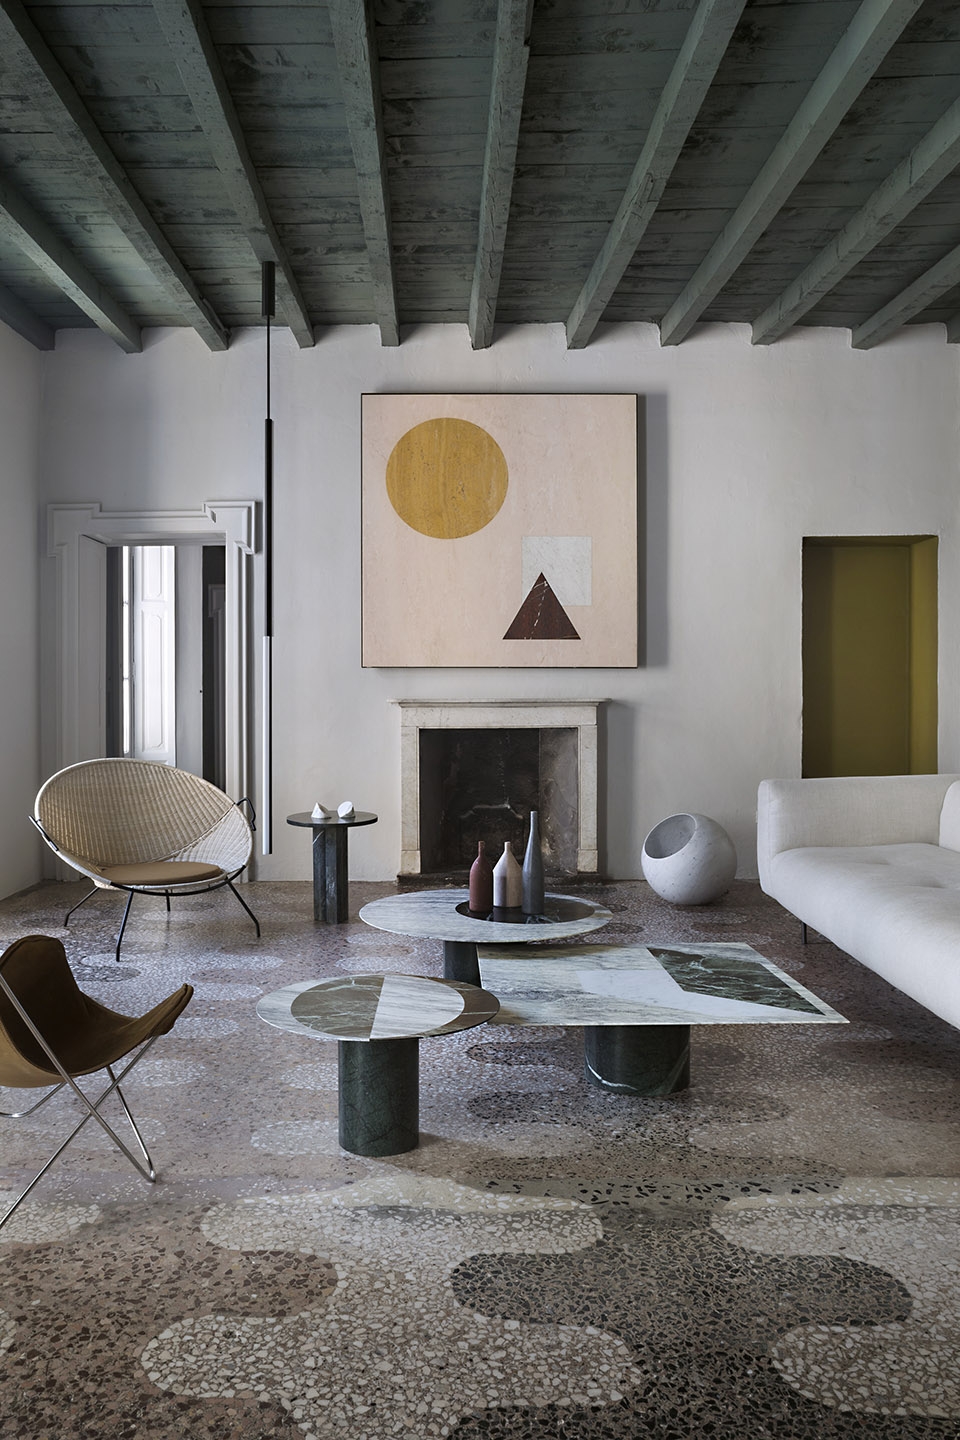
▼家具与墙面对比,furnitures contrast with the walls
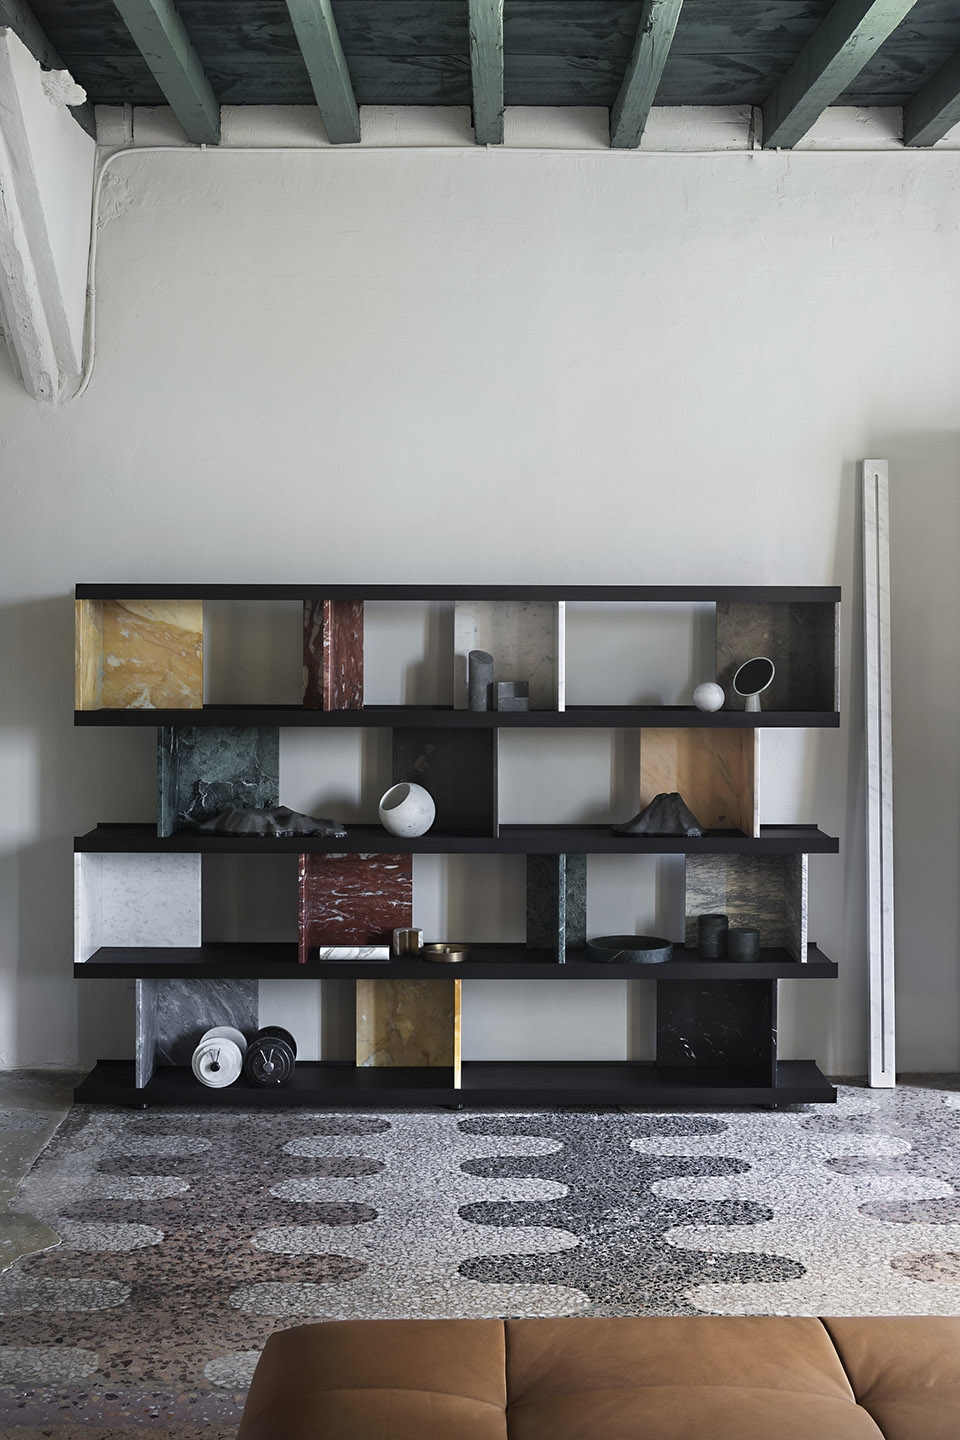
▼冷暖色之间形成对话,dialogue between warm and cool colours
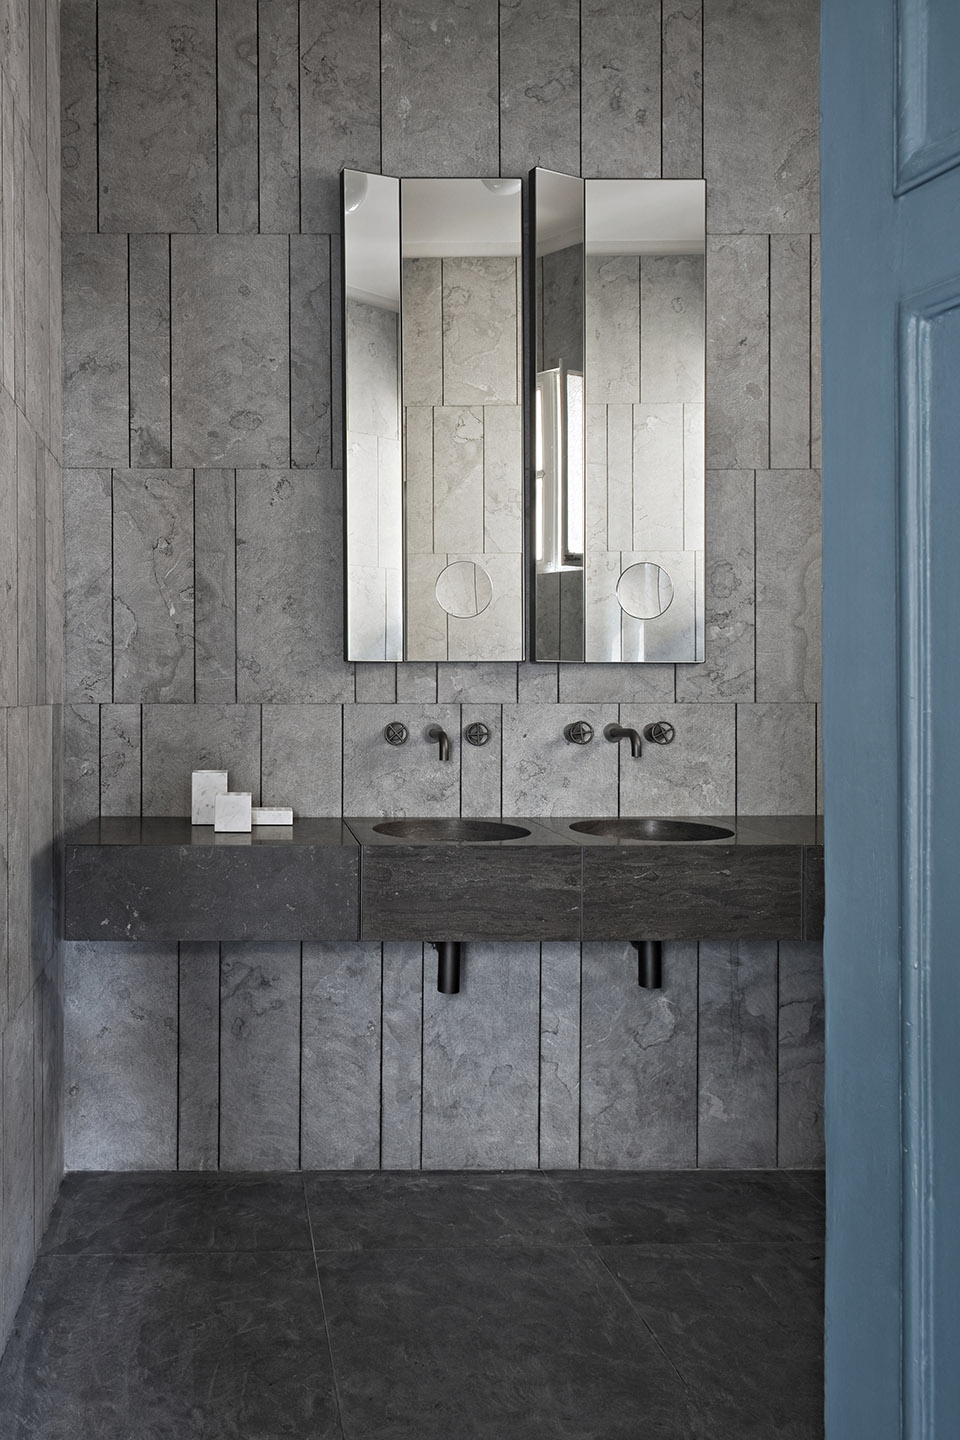
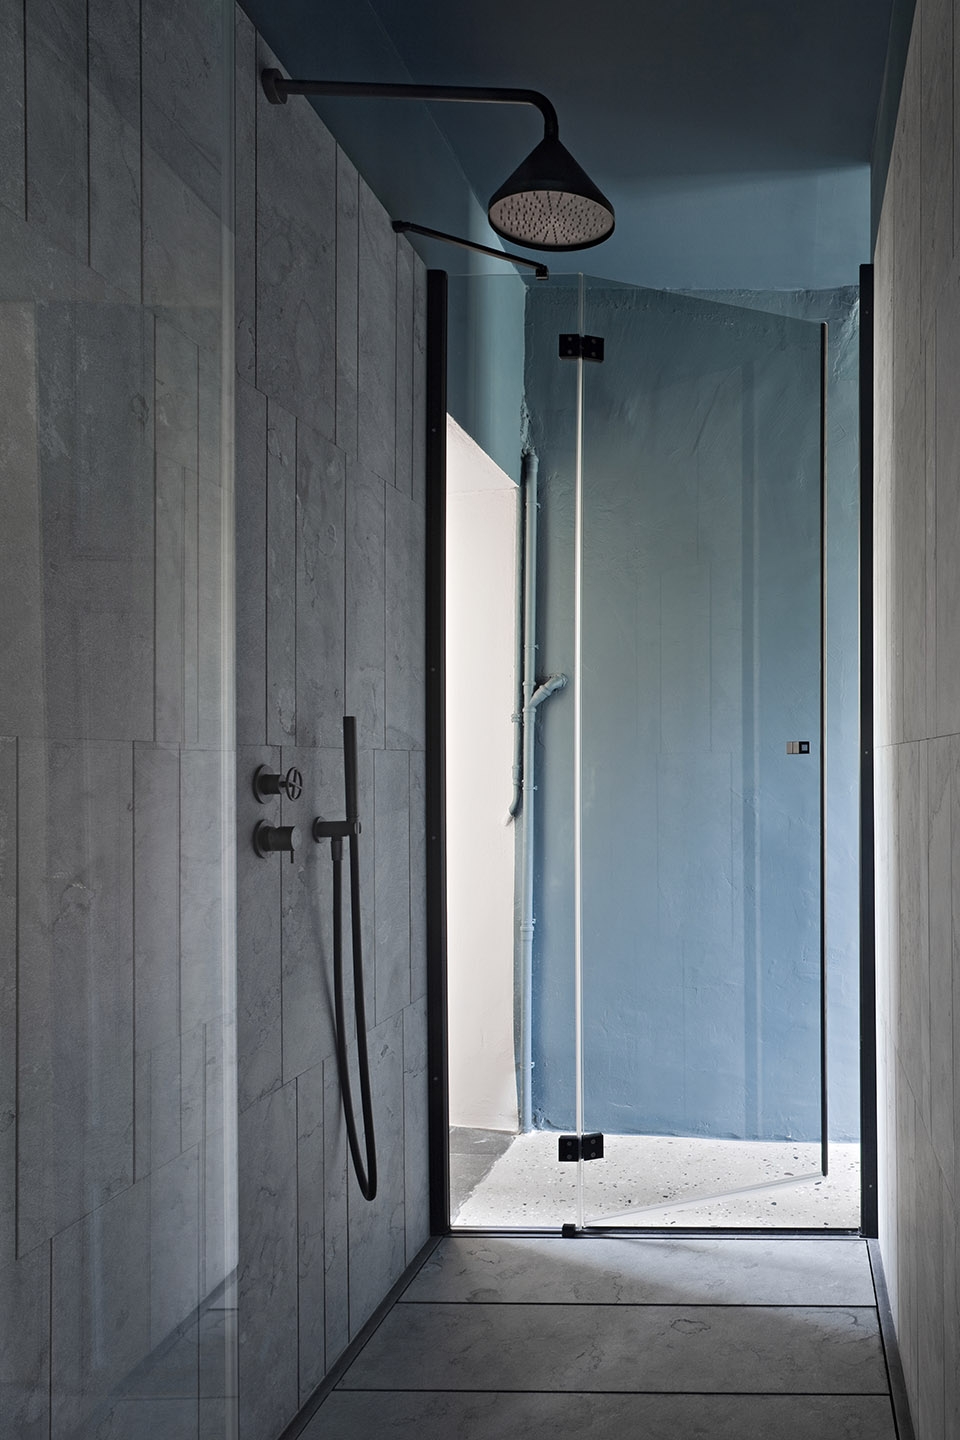
盥洗室展现了Salvatori标志性的纹理,由亚光瓷砖、磨光天然石块构成并点缀有午夜黑金属铝的Tratti,创造了石材与金属之间的色彩互动。
The bathroom is a showpiece of Salvatori’s signature textures, such as Tratti where tiles in matt and honed natural stone are interspersed by accents of midnight black aluminium to create an intriguing chromatic interplay between stone and metal.
▼独特纹理的盥洗室创造了石材与金属之间的色彩互动,
bathroom with signature textures creates a chromatic interplay between stone and metal
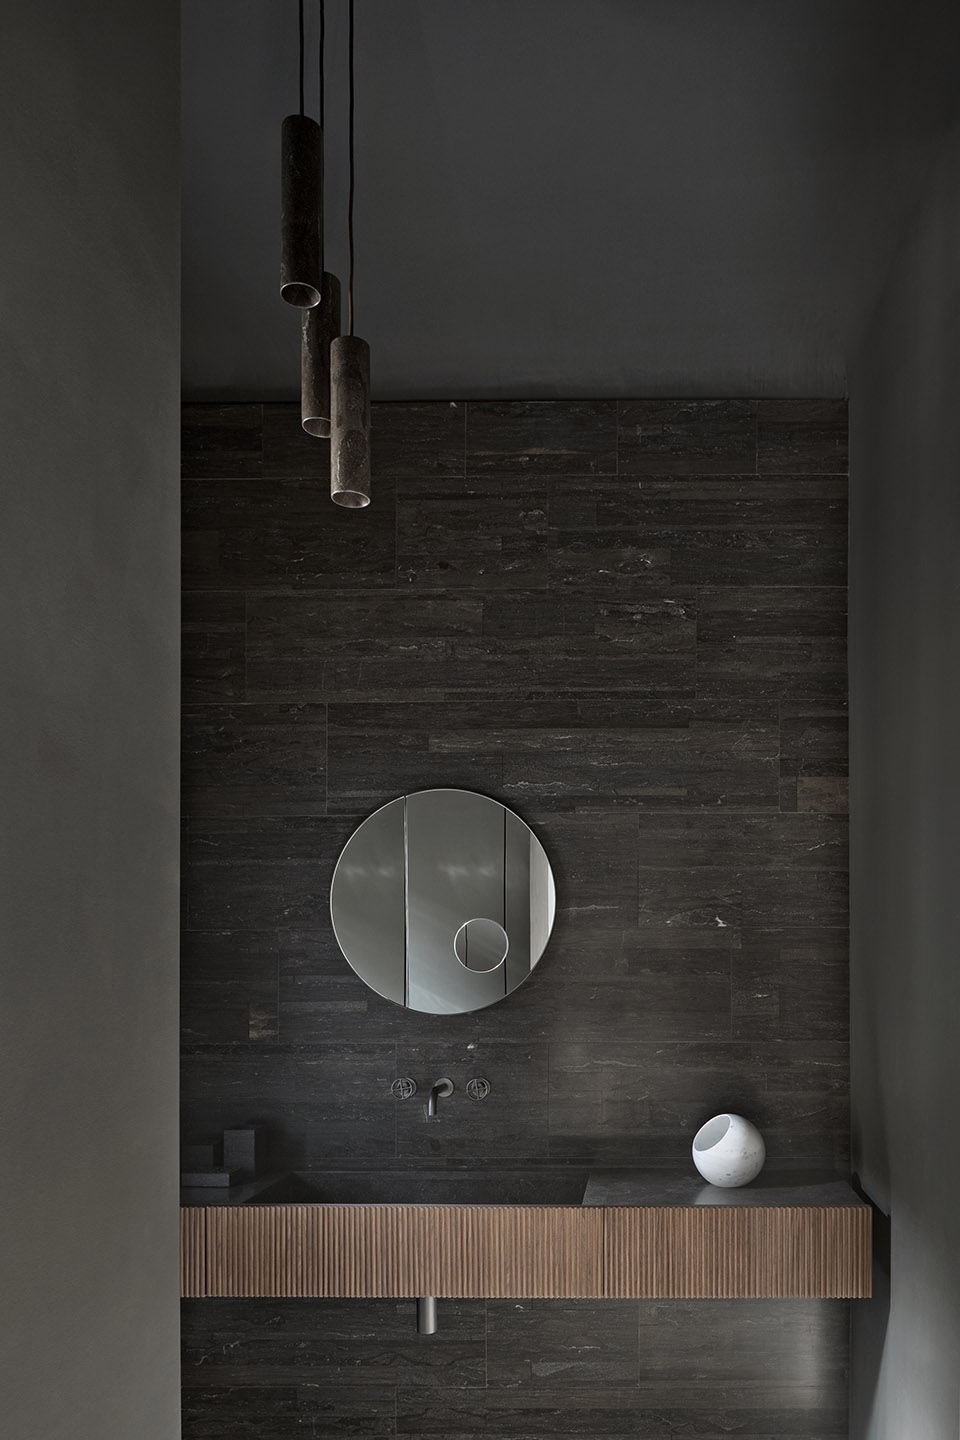
▼淋浴区,shower area
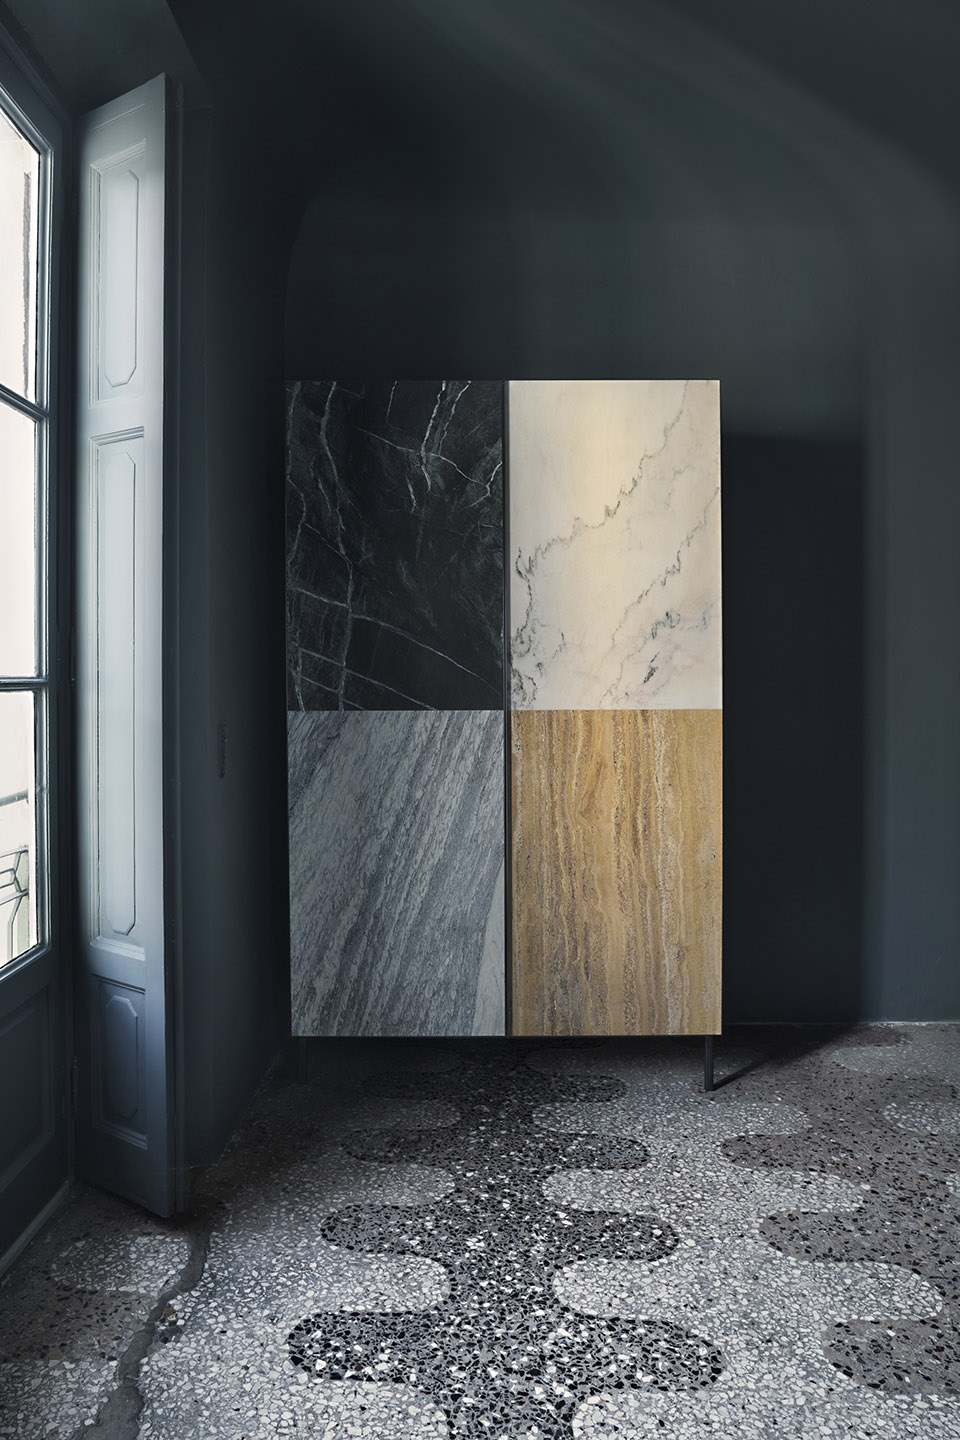
厨房橱柜由现代技术改良的镶嵌工艺完成,Pietra d’Avola 、Gris du Marais 与Bianco Carrara 、Rosa Portogallo大理石交替使用。橱柜门与台面完全齐平,营造了一种巨大几何画布的错觉。
The craft of marquetry is reworked in a contemporary key in the kitchen counter unit where Pietra d’Avola and Gris du Marais alternate with Bianco Carrara and Rosa Portogallo marble. The doors of the unit sit perfectly flush with the counter top and create the illusion of a vast geometric canvas.
▼四种大理石组成的橱柜,kitchen counter is made by four kinds of marbles
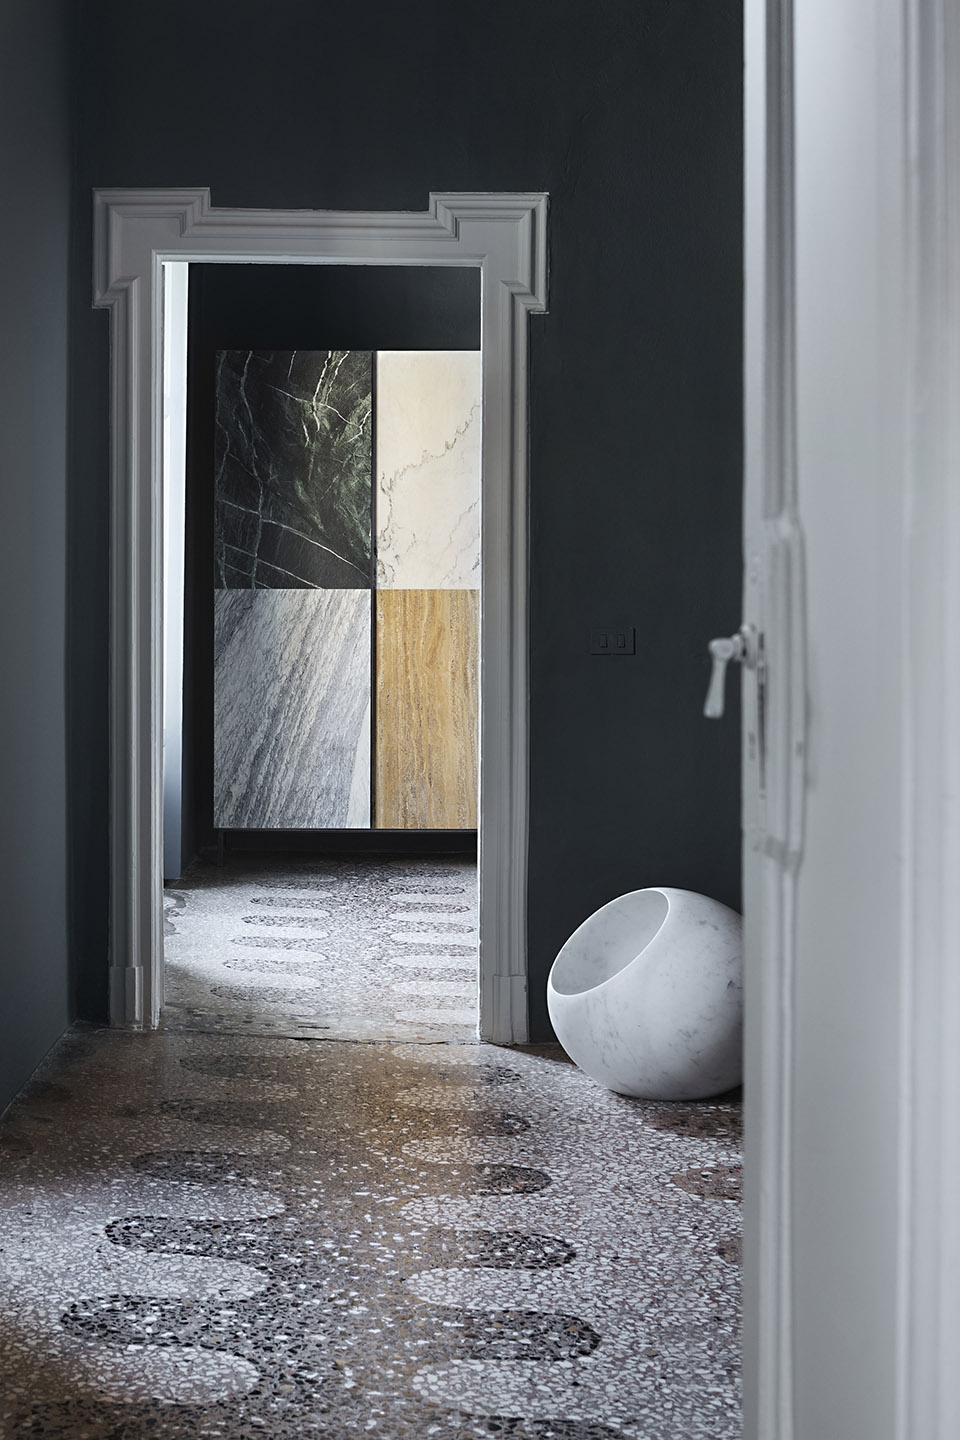
▼像几何画布一样的柜门,doors of the unit sit look like geometric canvas

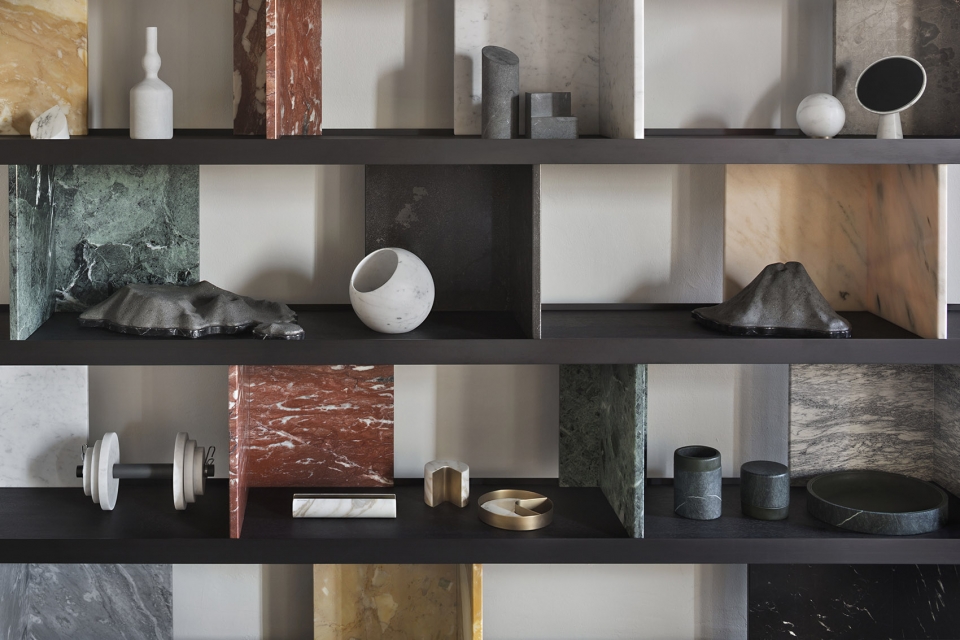
镶嵌主题在起居室中得到延续,起居室中一对完全用大理石构成的画作提醒了人们Salvatori与天然材料之间永恒的联系,这正是公司所有产品的设计核心。
The inlaid theme continues in the living room where a pair of pictures created entirely in marble remind one of the indelible link between Salvatori and the natural material that lies at the heart of all that the company produces.
▼用大理石创作的画作,picture created entirely in marble
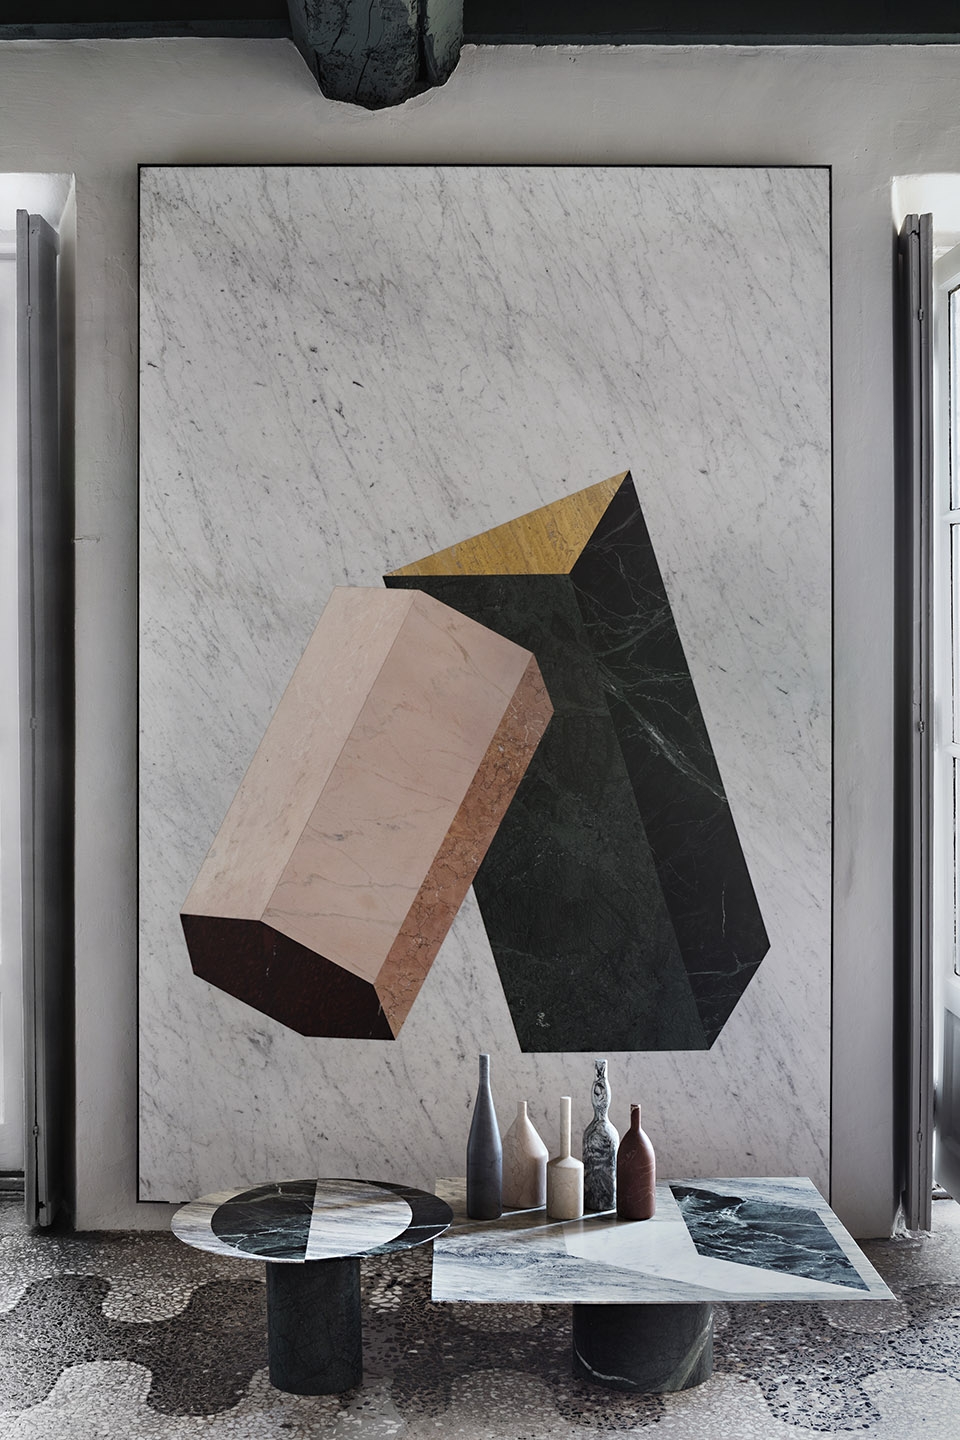
▼产品与天然材料之间永恒的联系,indelible link between produces and the natural material
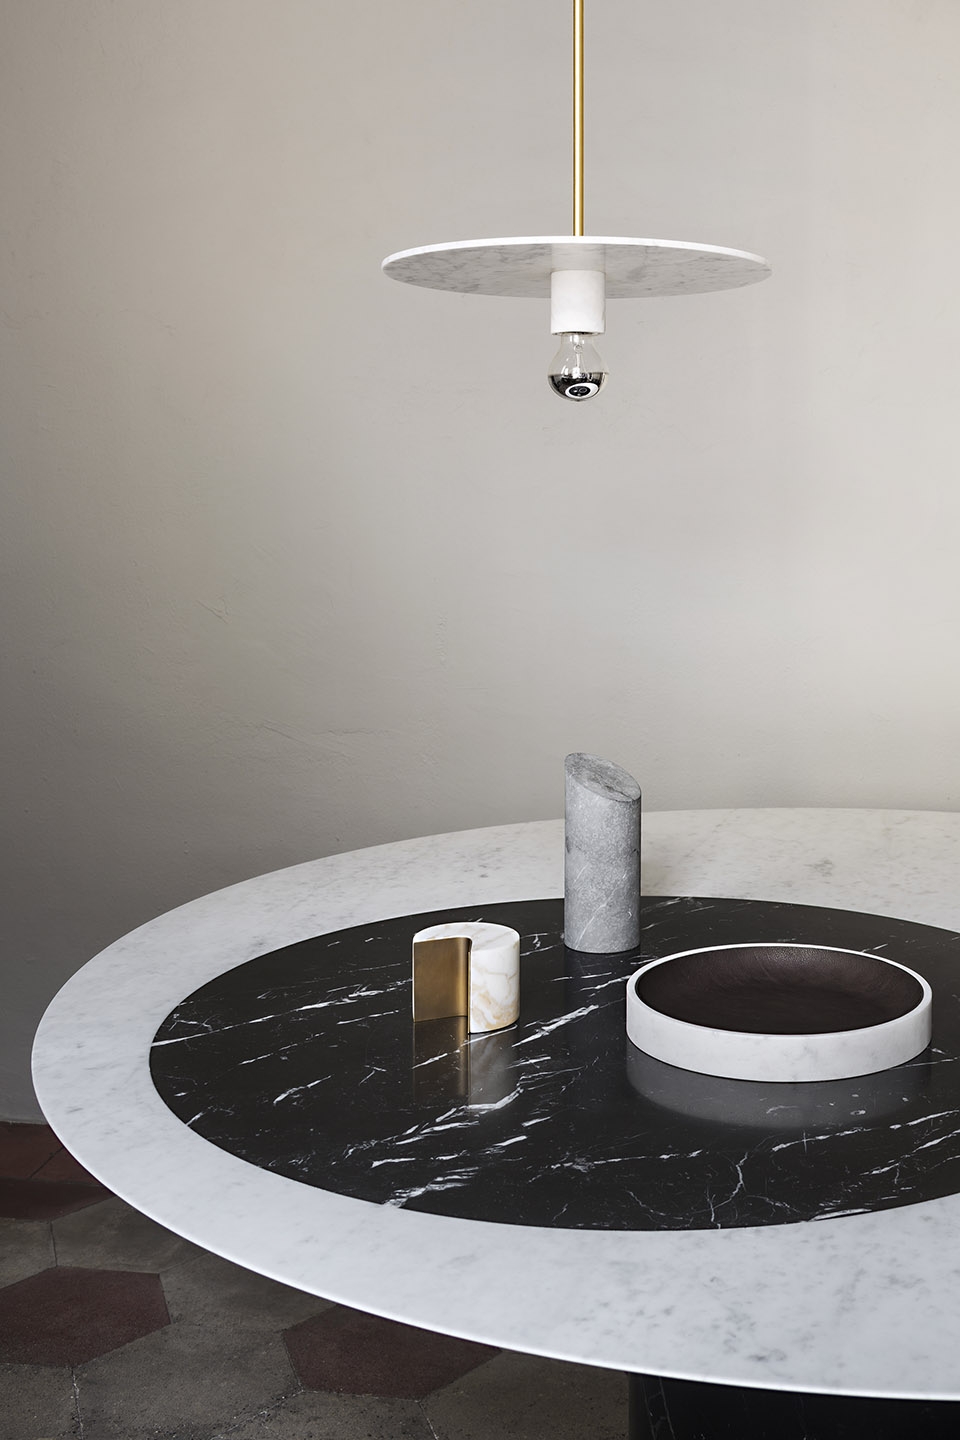
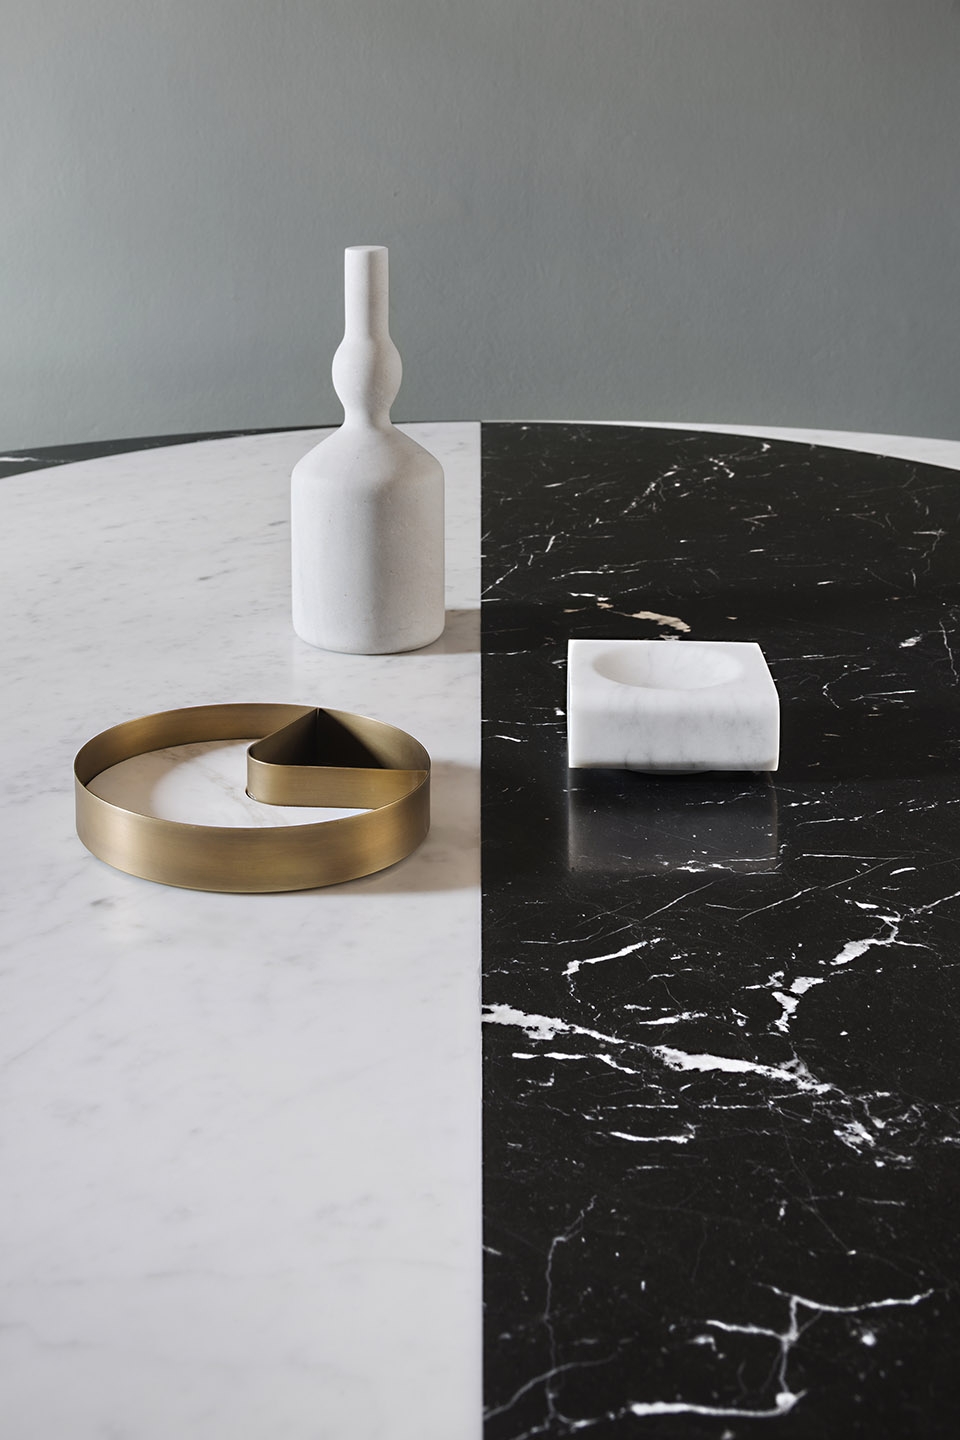
▼精心挑选的家具与摆设,carefully selected furniture and objects
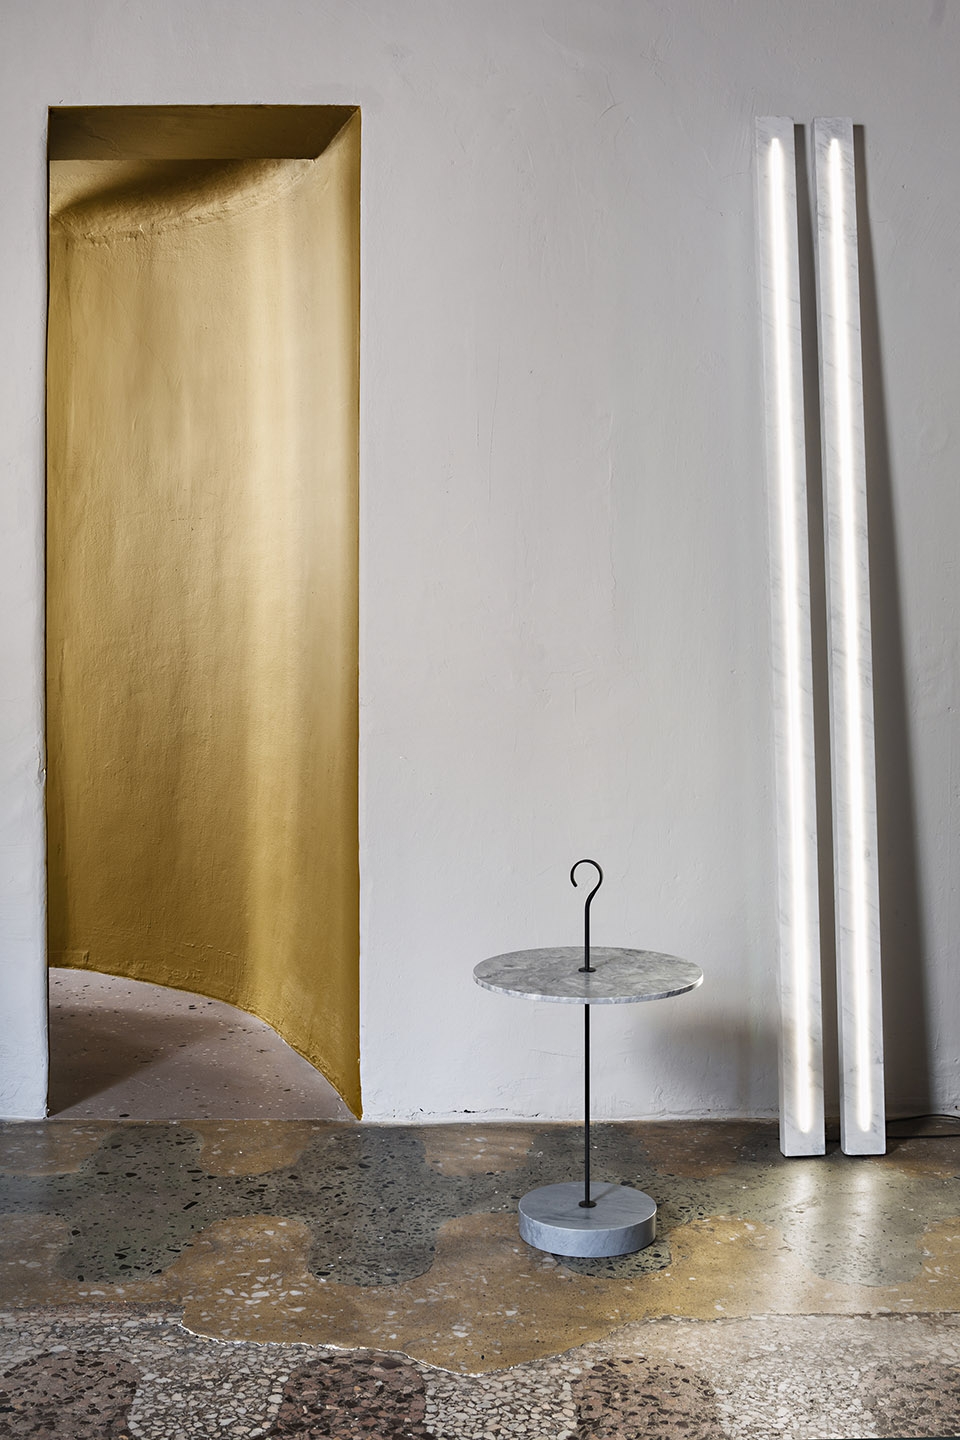
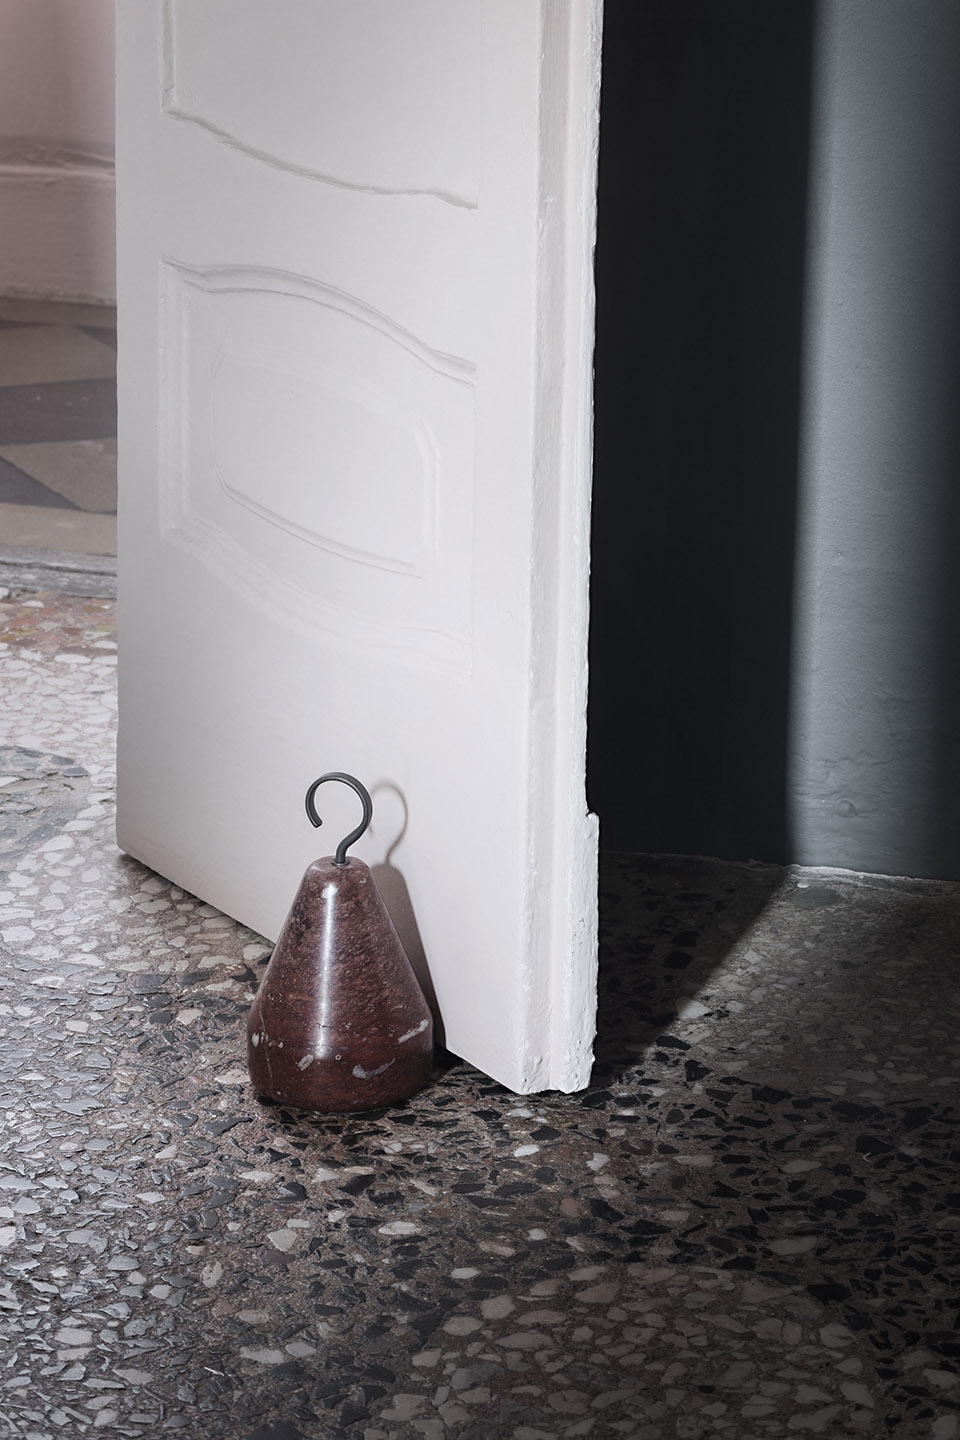
Photographer: Germano Borrelli
More:Elisa Ossino Studio。









好喜欢这个案例,色彩的搭配,家具,物品的质感,整体的空间感,感觉非常nice!!