非常感谢 Paulo Merlini Architects 予gooood分享以下内容 。更多关于他们: Paulo Merlini Architects on gooood
Appreciation towards Paulo Merlini Architects for providing the following description:

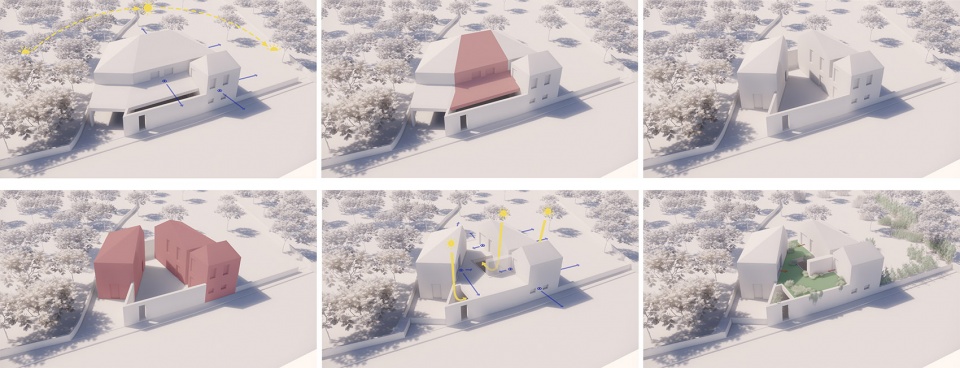
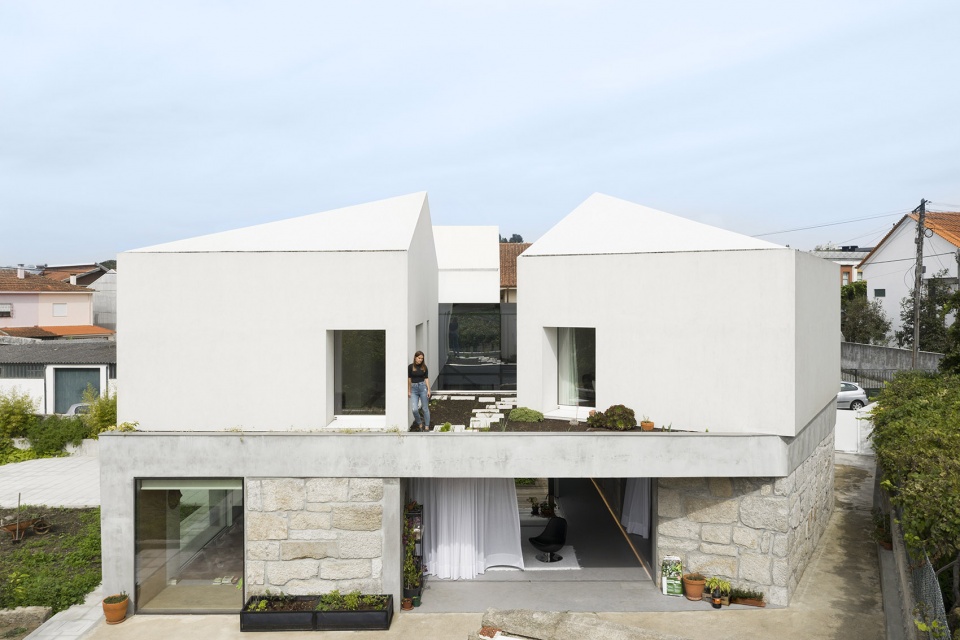
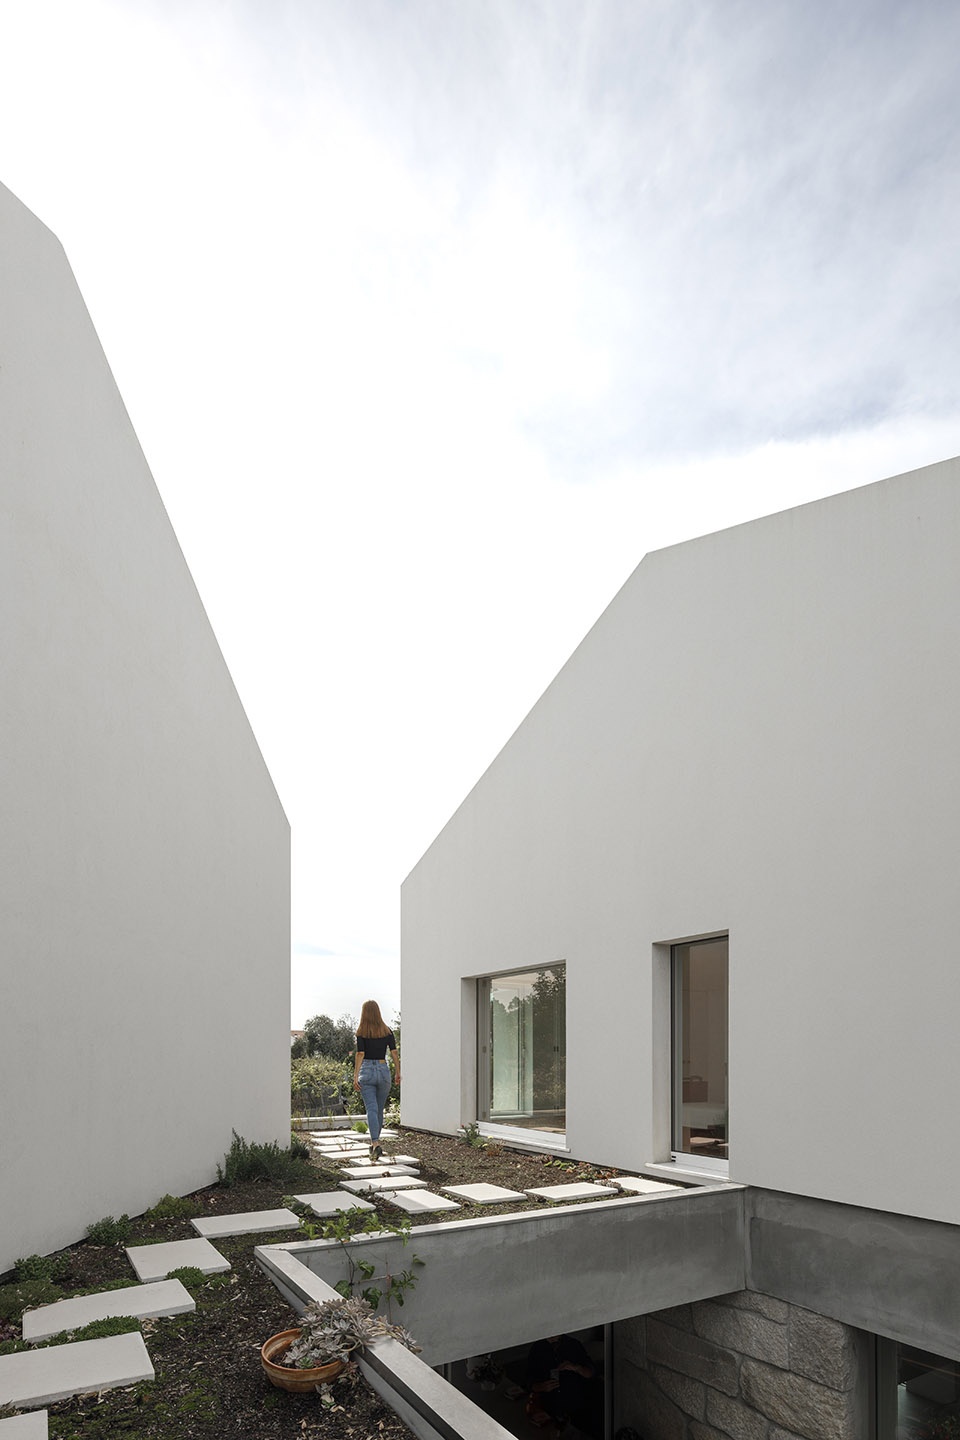
项目对一座位于偏远城镇的老农舍进行了改造。设计师拆除了旧立面上破损材料,发现建筑其实是由三间小房子组成的,满足前任屋主的不同需求。这是本项目的关键要素。设计保留了三个体块的结构,展现它们原本的形状,并在一层通过一个由穿孔板围合的明亮中庭连接。中间层上的屋顶花园成为了一个亲密的空间,连接所有房间和私密区域。
▼项目顶视图,top view of the project ©Ivo Tavares Studio
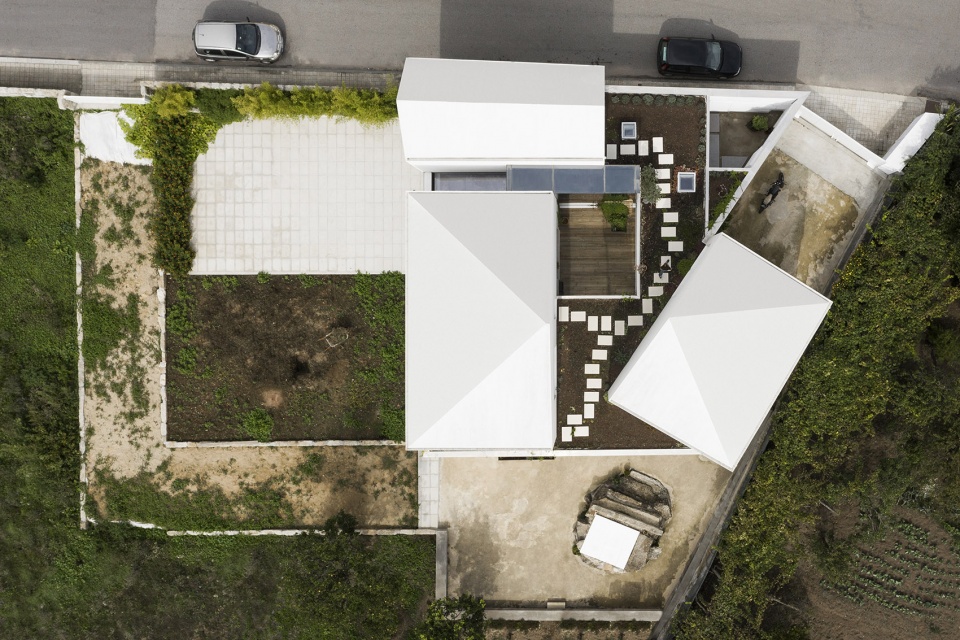
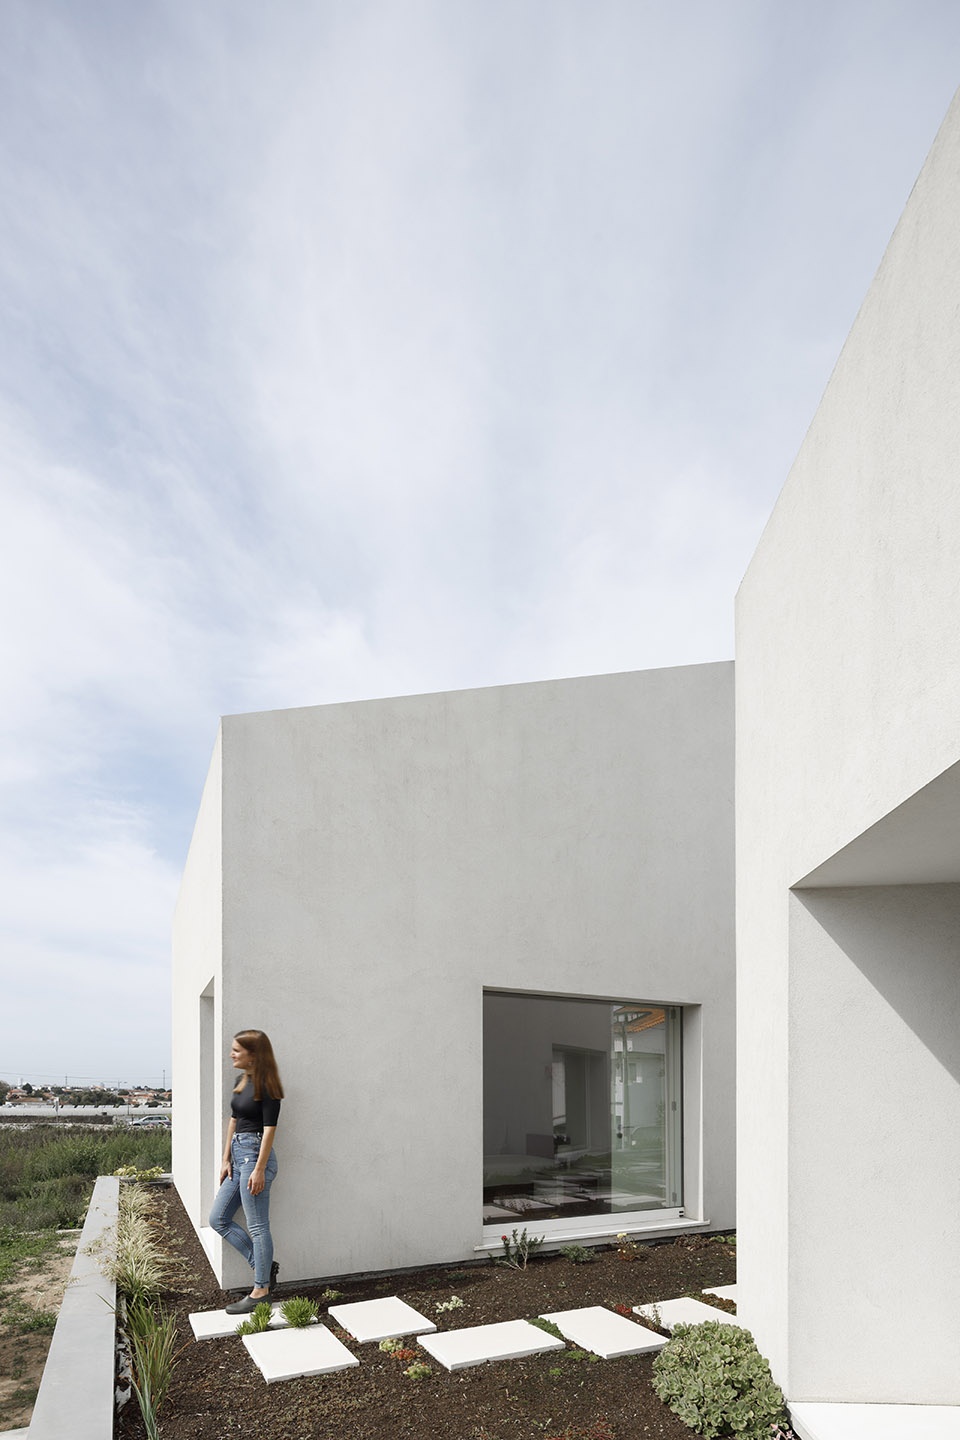
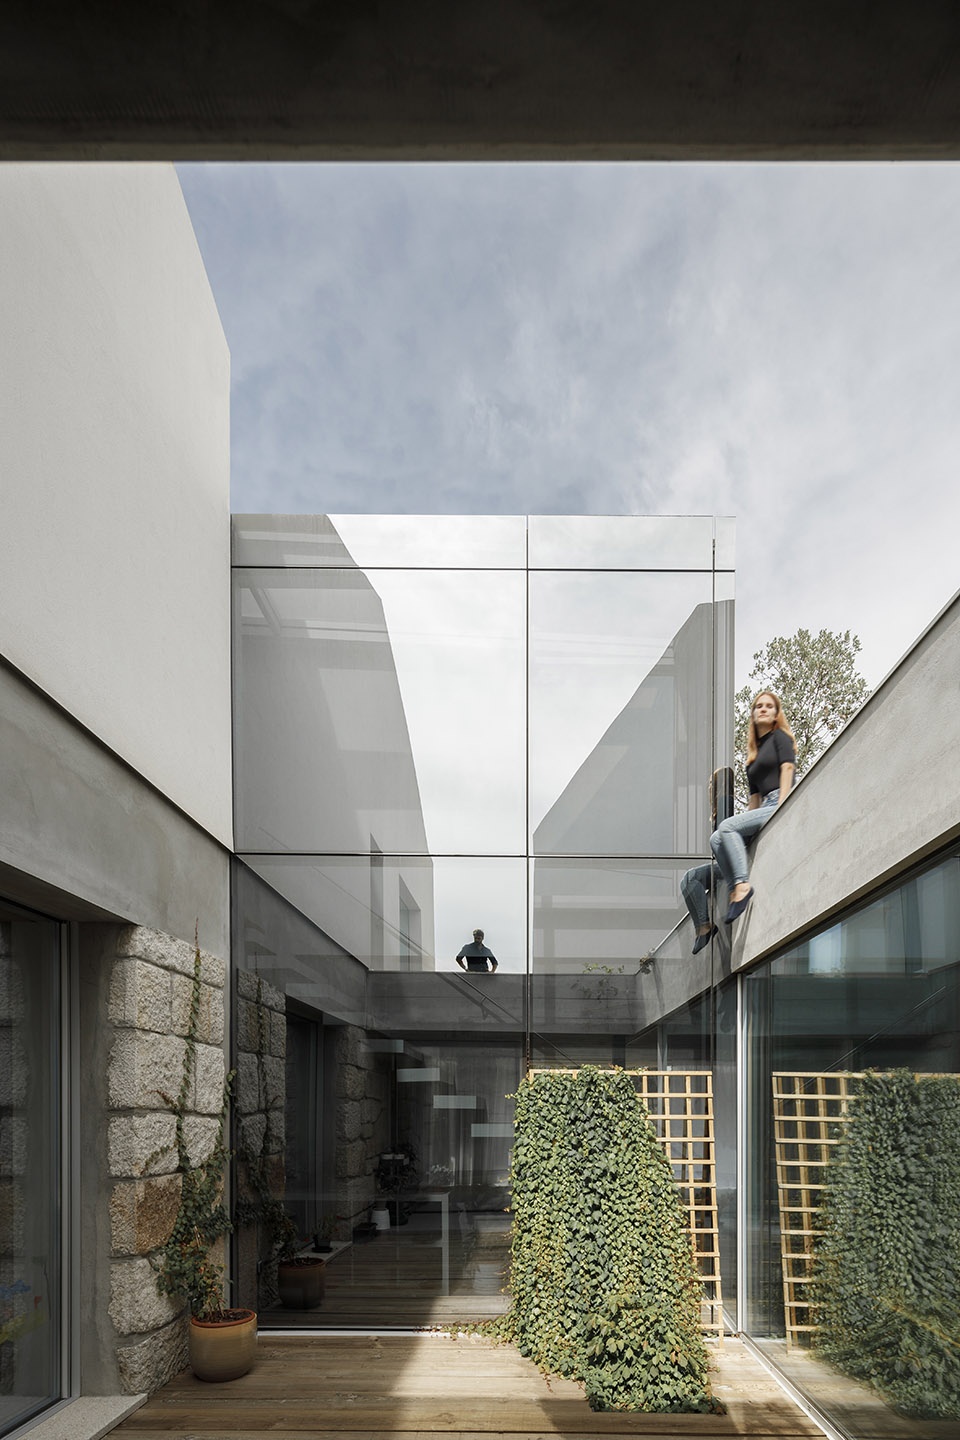
The project results from the remodeling of an old farmhouse located in a yet very rural city. By disassembling the poor materials of the old facade we discovered that the house was actually made up of three small houses built according to the needs of the former owner. This was the key premise for the creation of our project, maintaining the structure of the original volumes and assume their original shape uncovered, unifying them through a slab perforated by a central patio that fills with light the entire social area, located on the ground floor. A garden roof finish on this central slab offers a new intimate garden to all rooms and private areas of the house.
▼设计过程,design process
▼项目鸟瞰,aerial view of the project ©Ivo Tavares Studio
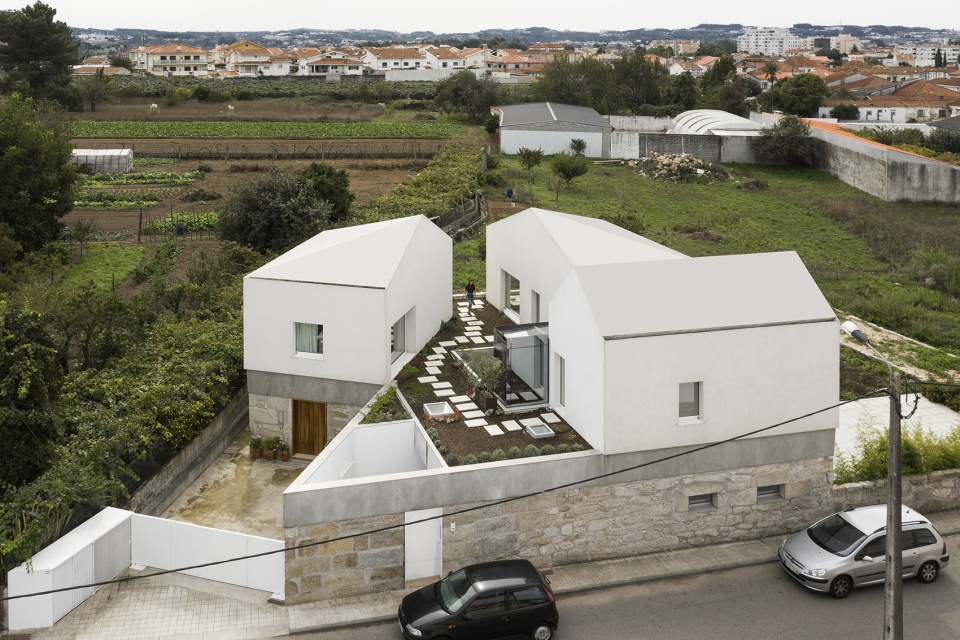
▼项目外观,保留原本的三个体块,external view of the project remaining the three original volumes ©Ivo Tavares Studio

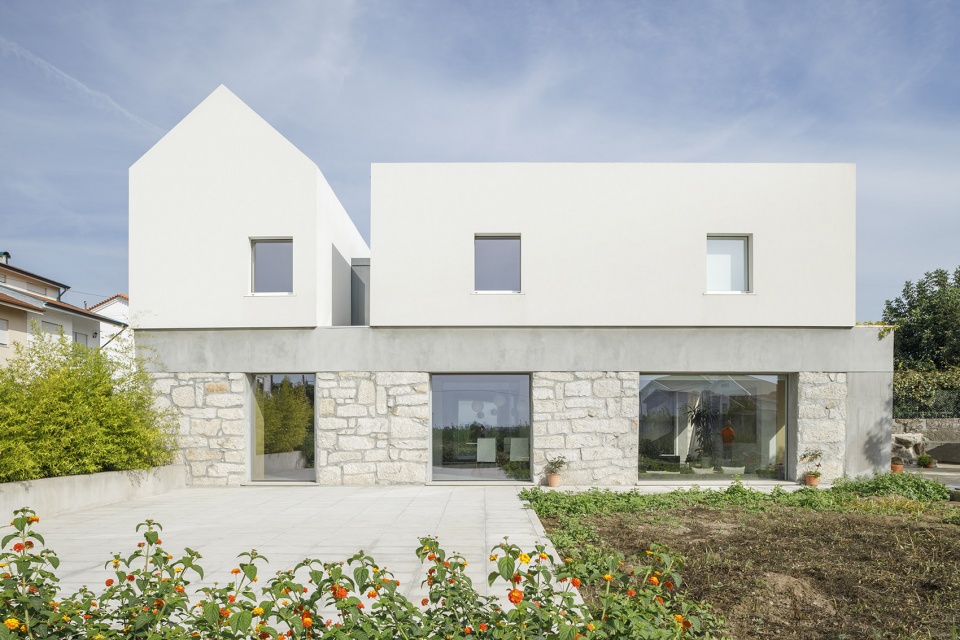
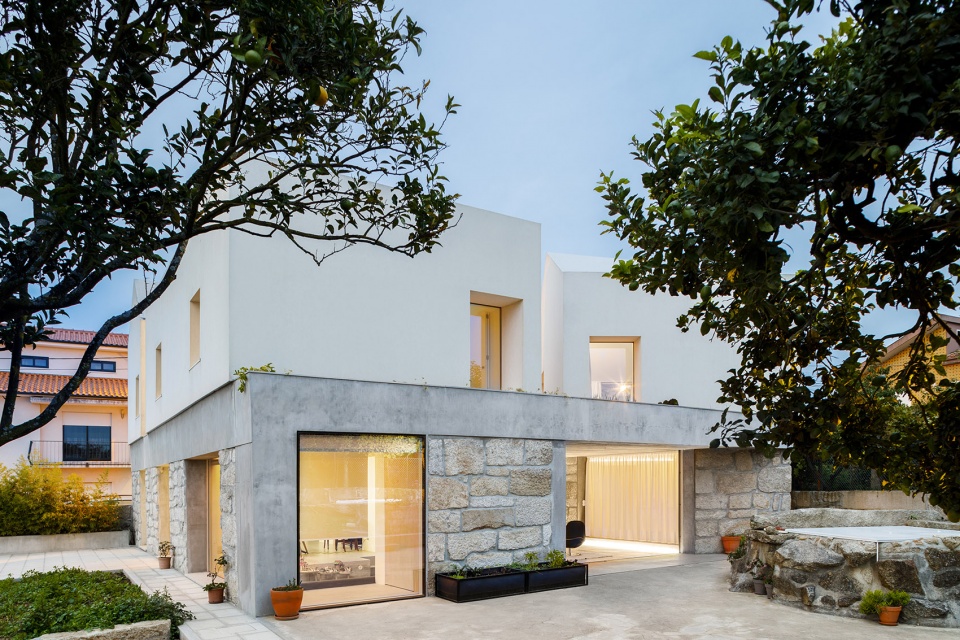
▼立面,上下层材料形成强烈对比,facade, strong contrast between the ground and upper floors ©Ivo Tavares Studio
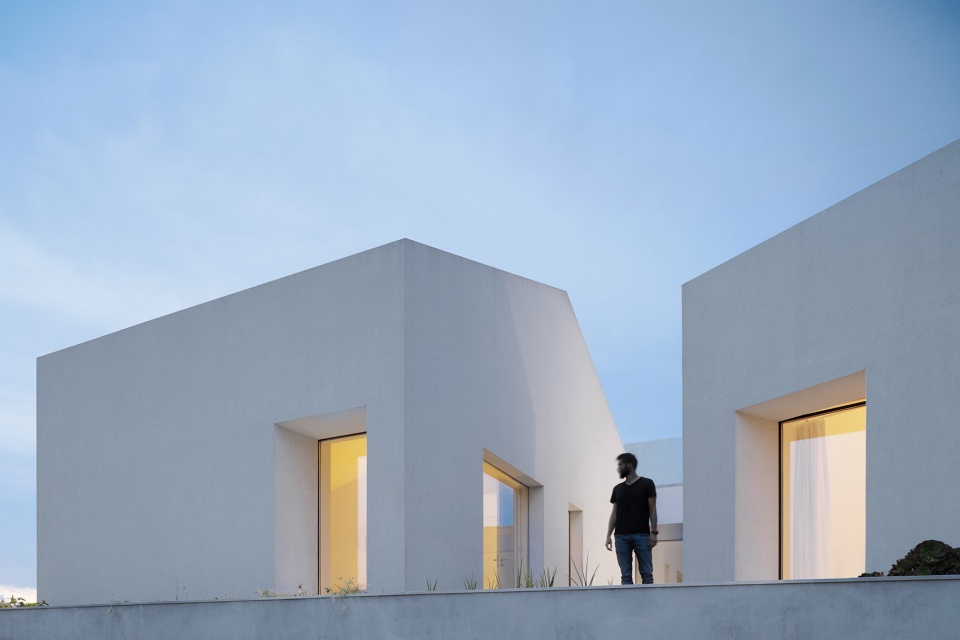
▼屋顶花园连接不同房间,roof garden connecting different rooms ©Ivo Tavares Studio
▼中央庭院,central courtyard ©Ivo Tavares Studio
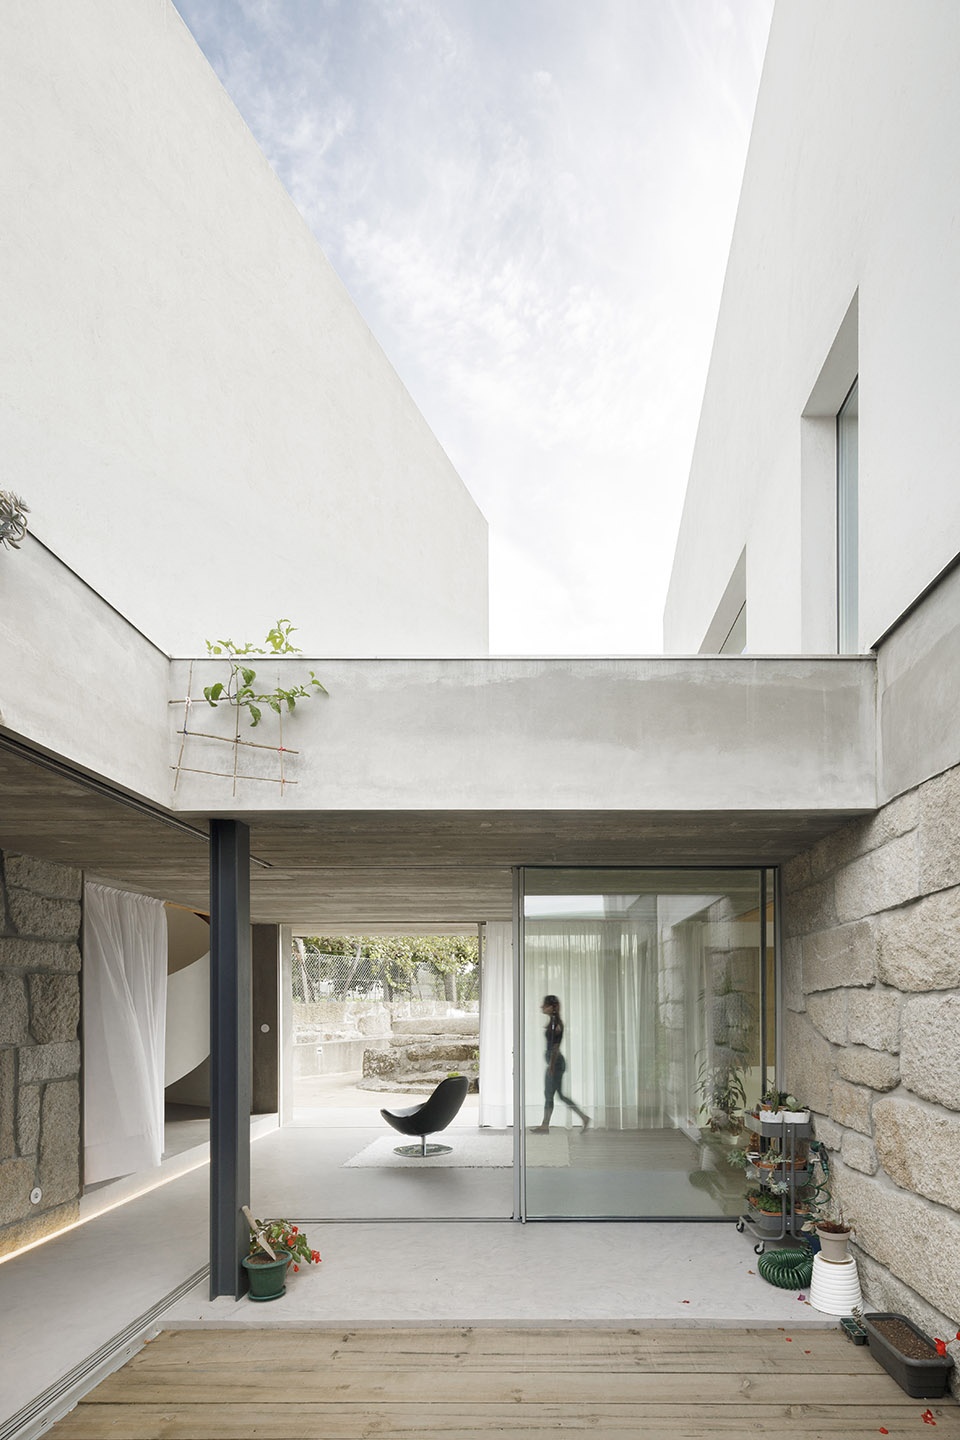
▼中庭旁的楼梯和细部,staircase and details beside the central courtyard ©Ivo Tavares Studio
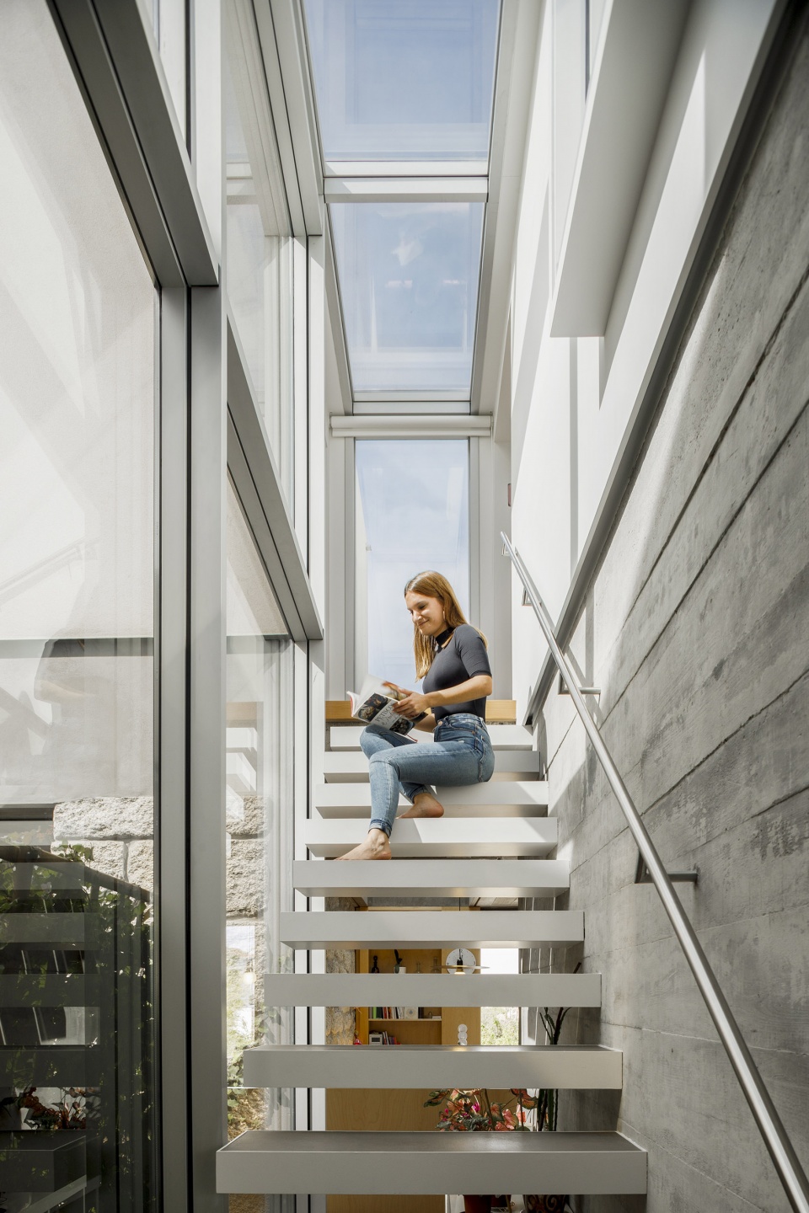
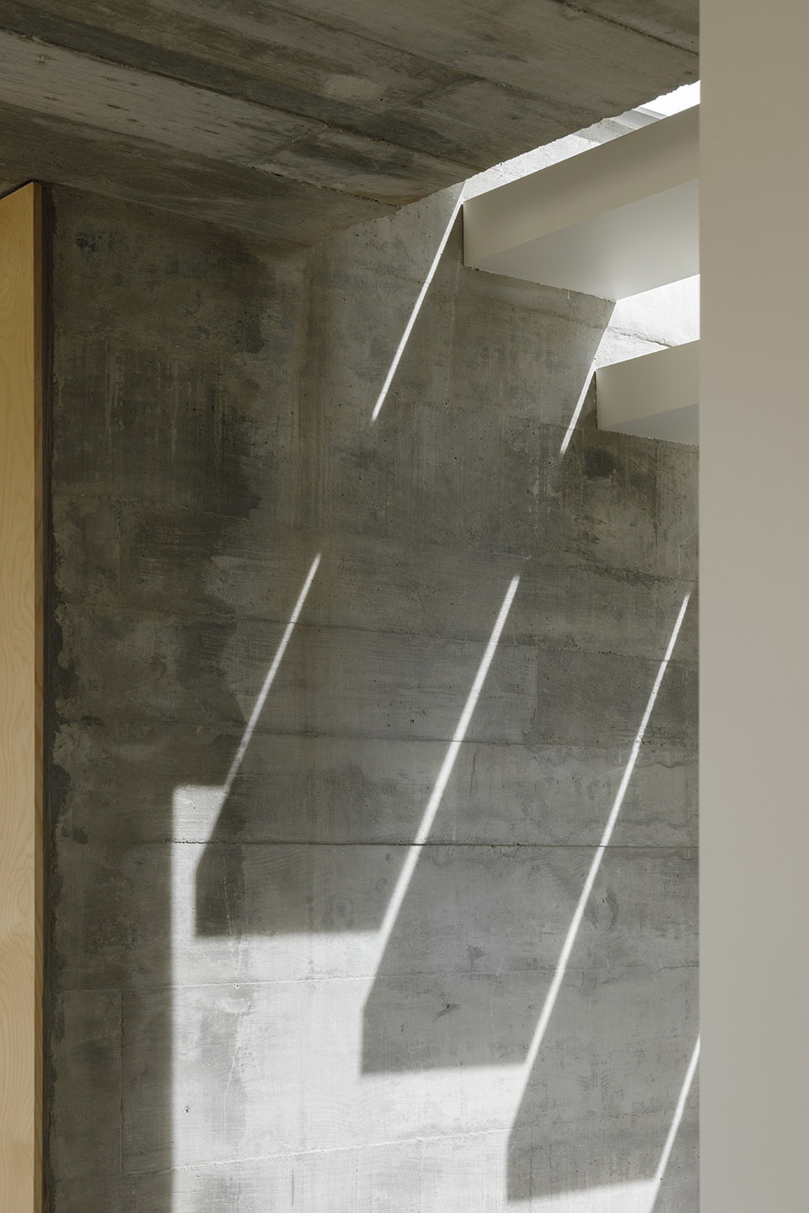
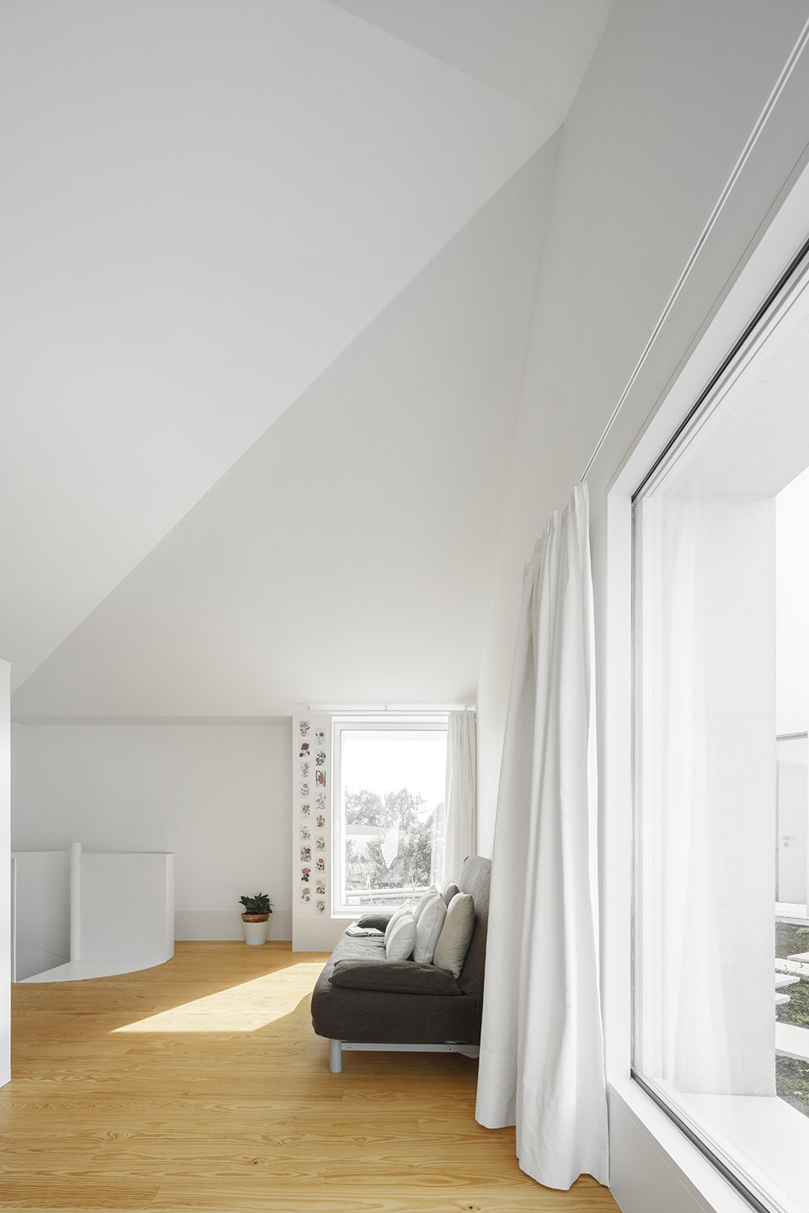
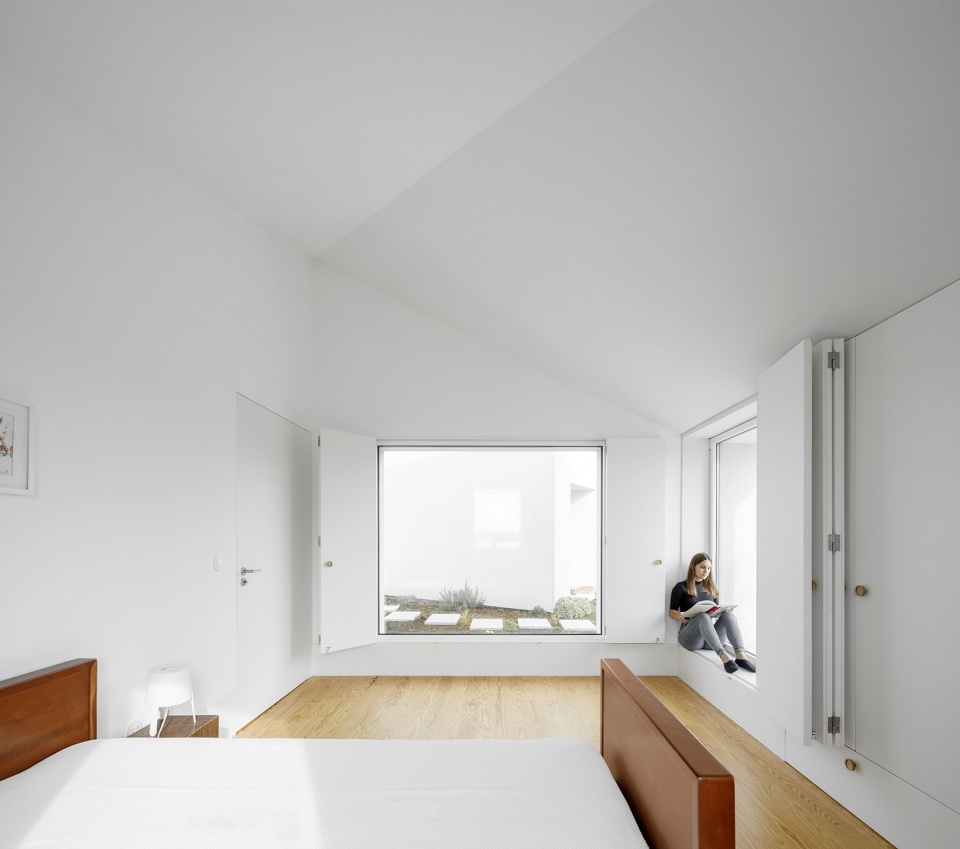
从材料上看,设计师希望在两层空间之间创造出一种强烈的对比。一层的材料更为粗糙,展露建造的痕迹,形成居住在花岗岩洞穴中的感觉,与外部空间形成强烈关联。二层的三个小房子被改造成纯白的体块,充满阳光。木百叶、白墙和木地板重塑了葡萄牙典型乡村住宅的氛围。
In terms of materiality, our intention was to create a strong contrast between the two floors. On the ground floor a rougher materiality, denouncing the tectonic of the construction, transmitting the sensation of living inside a granite excavated mass, with a very strong relation with the exterior space. And in the upper floor, the geometry of the three original houses is denounced throw their materialization as pure white volumes, flooded with light. On this floor, the high right feet, the wooden shutters, the white and the wooden floors recreate the feeling of a typical Portuguese country house.
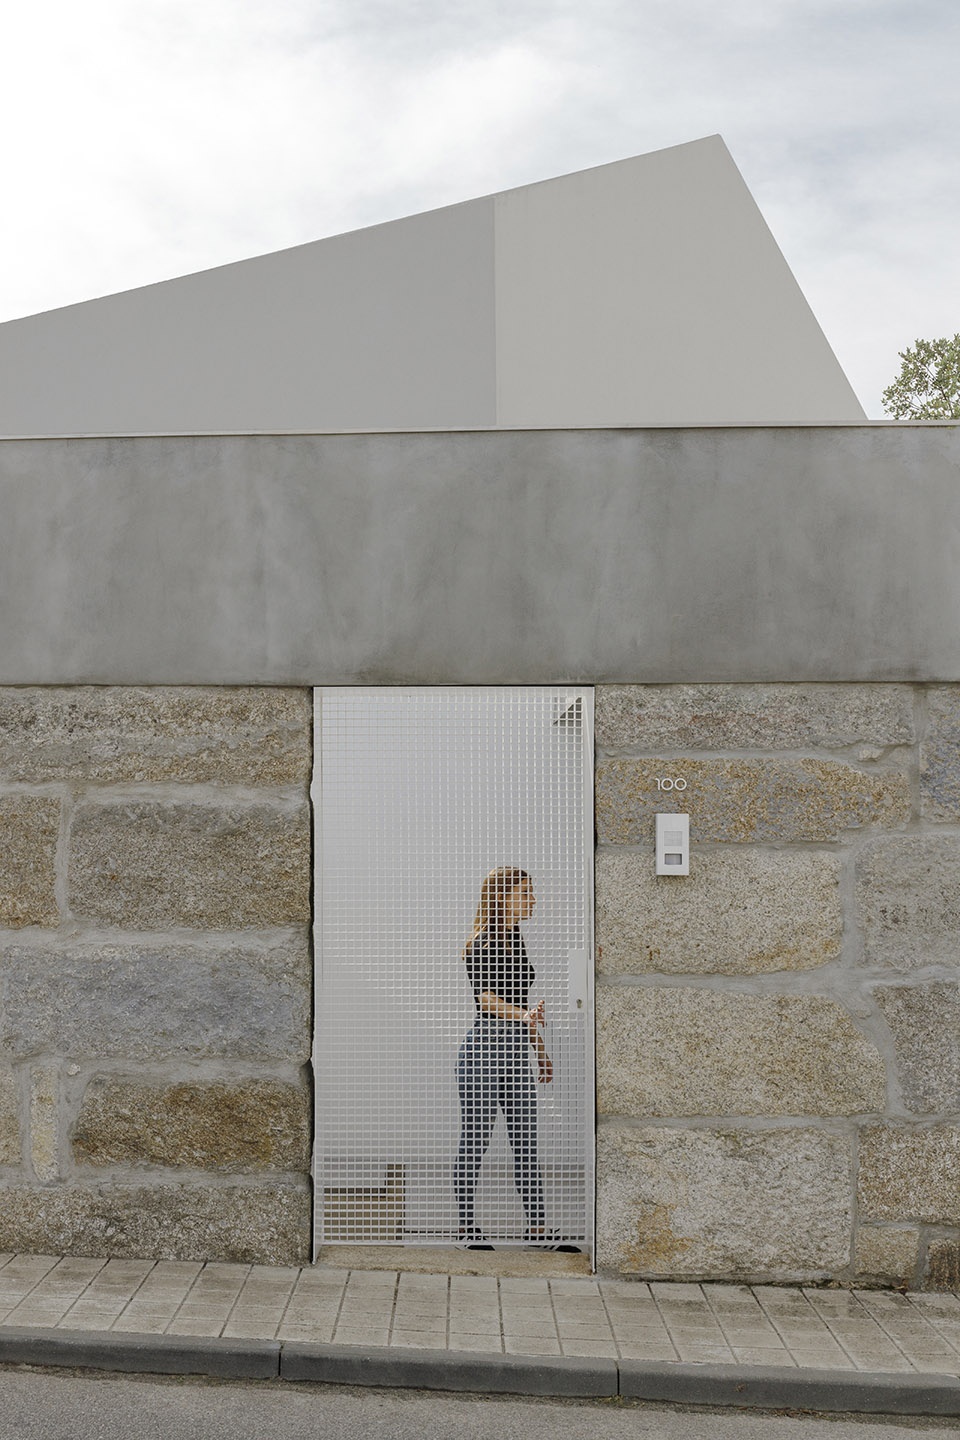
▼入口庭院,entrance courtyard ©Ivo Tavares Studio
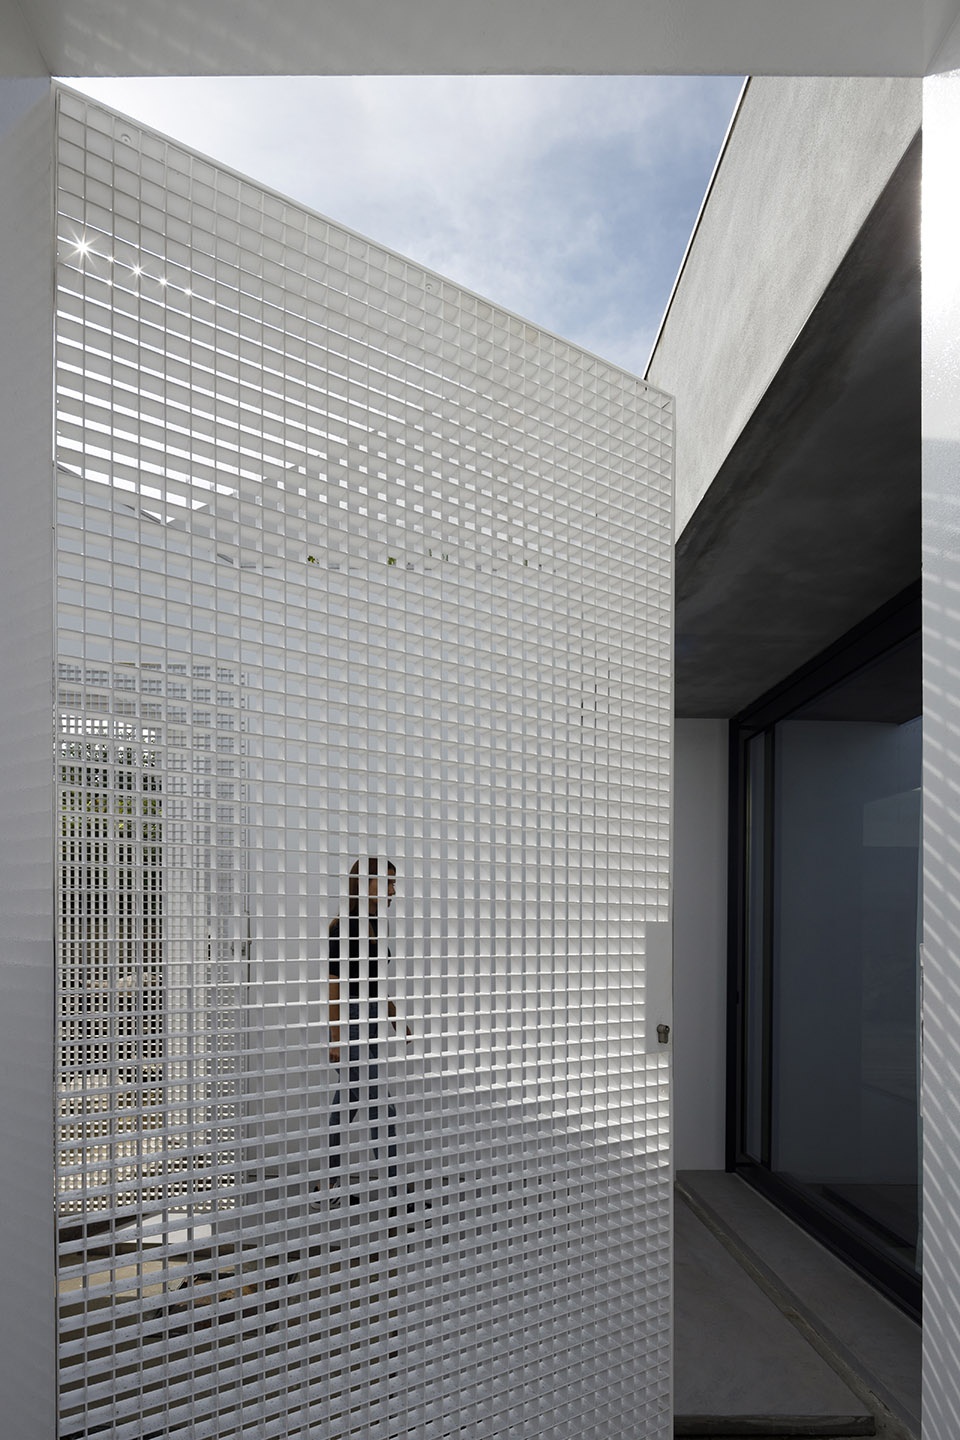
▼入口空间,entrance hall ©Ivo Tavares Studio
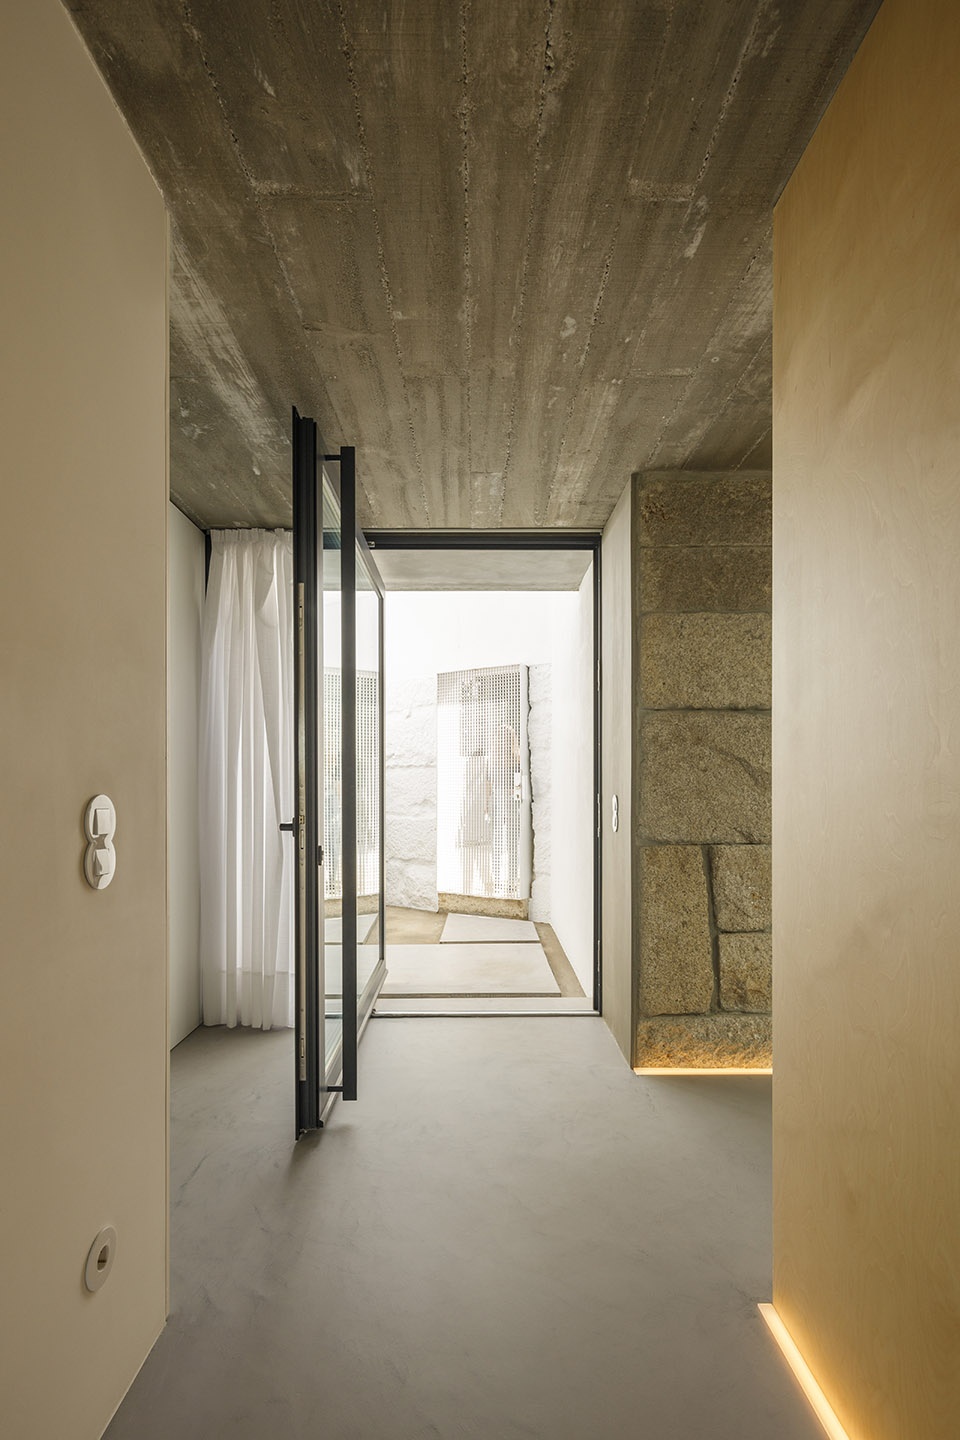
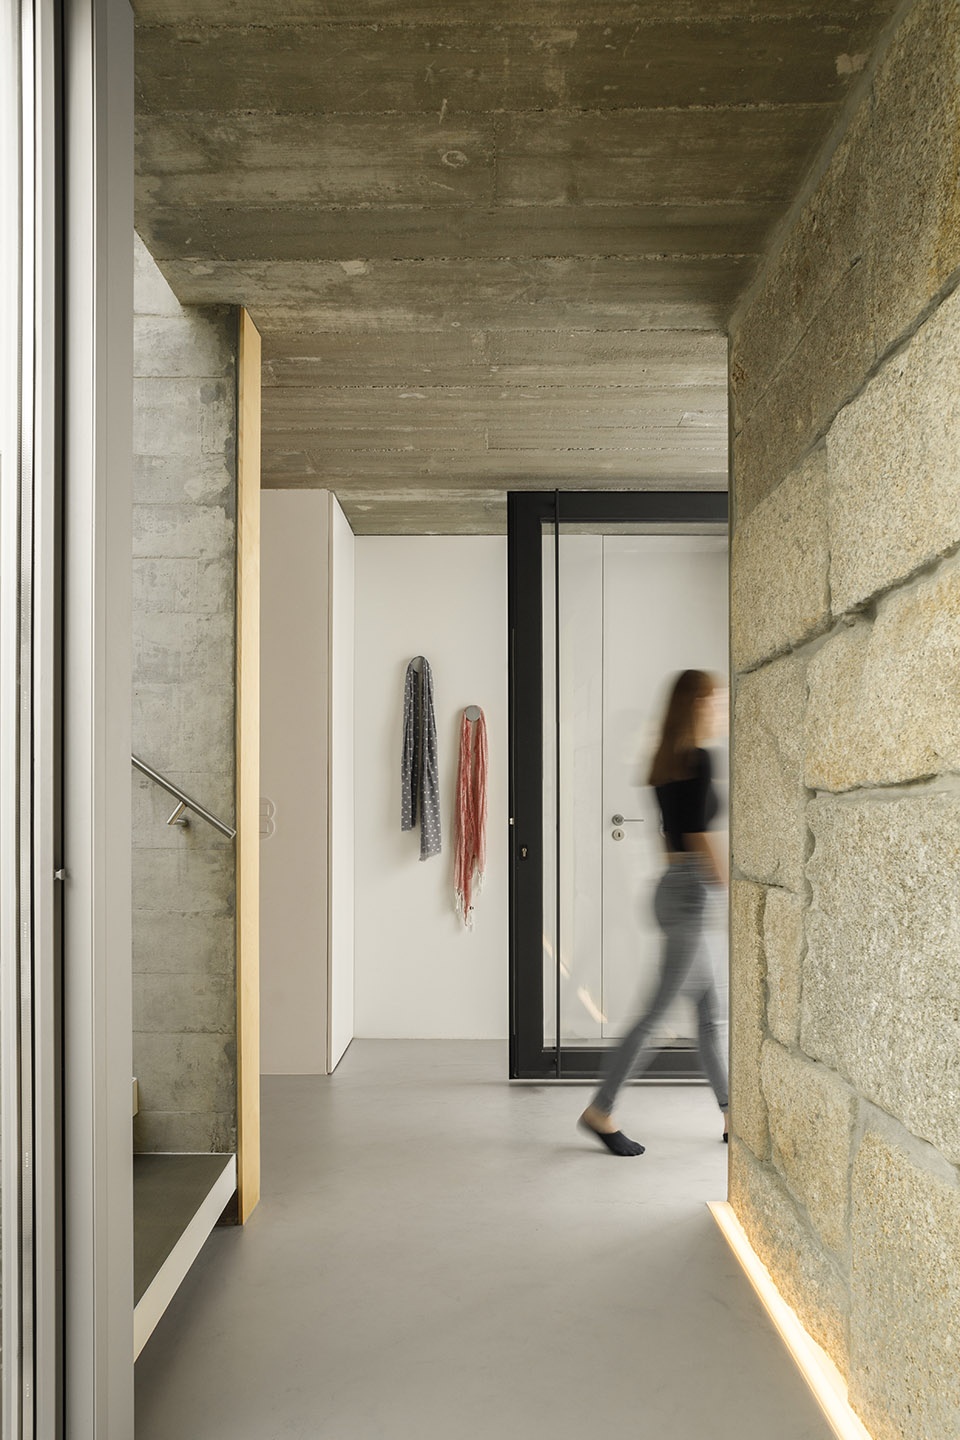
▼走廊,hall ©Ivo Tavares Studio
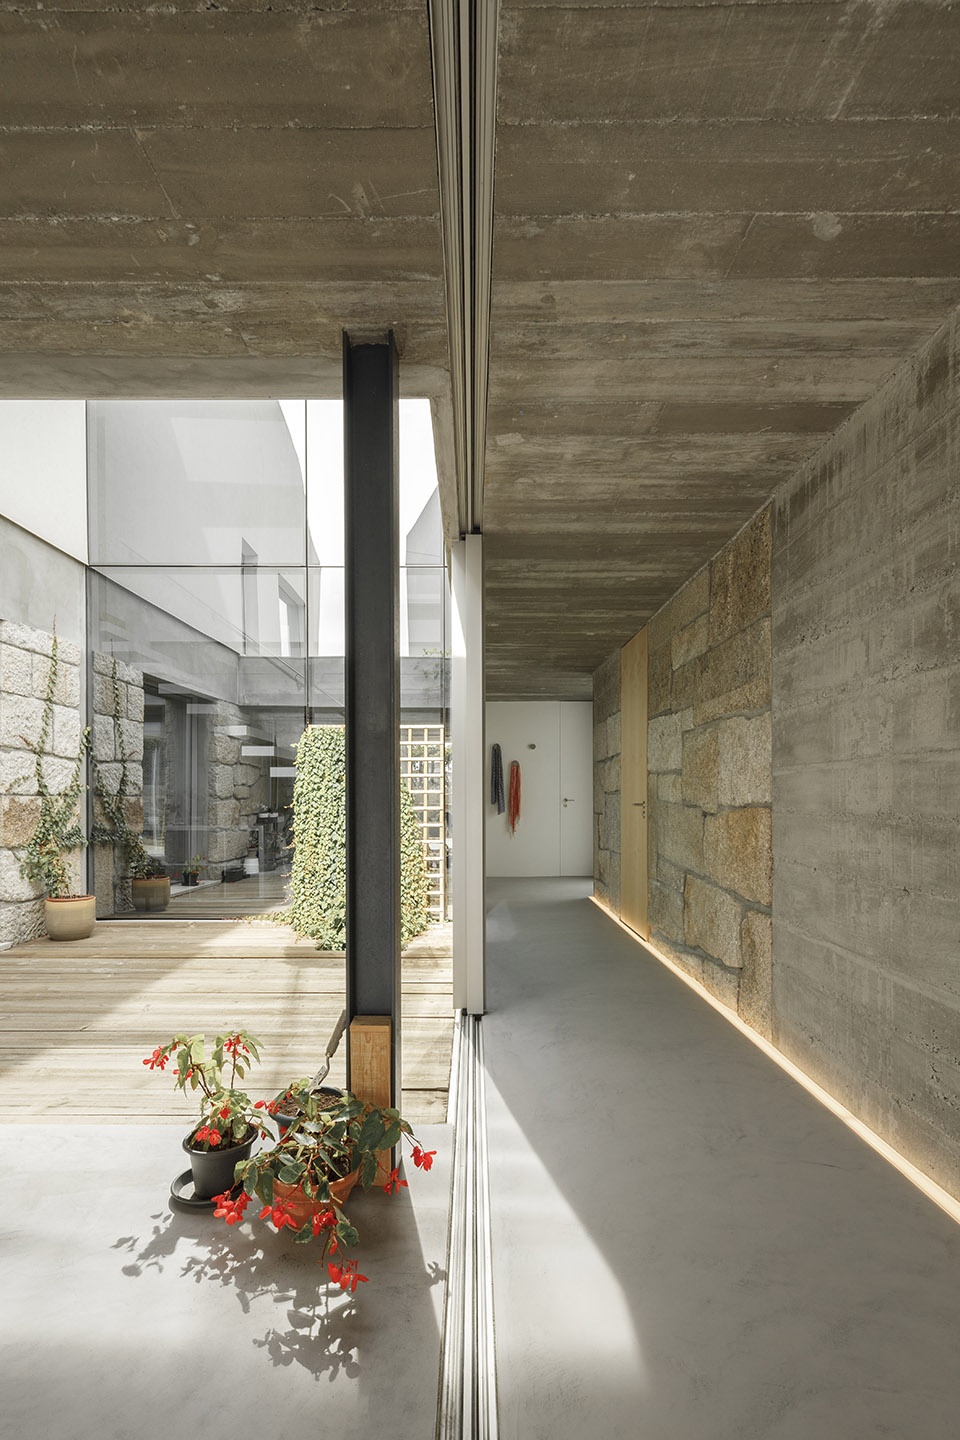
▼走廊尽头的休息区,rest area at the end of the hall ©Ivo Tavares Studio
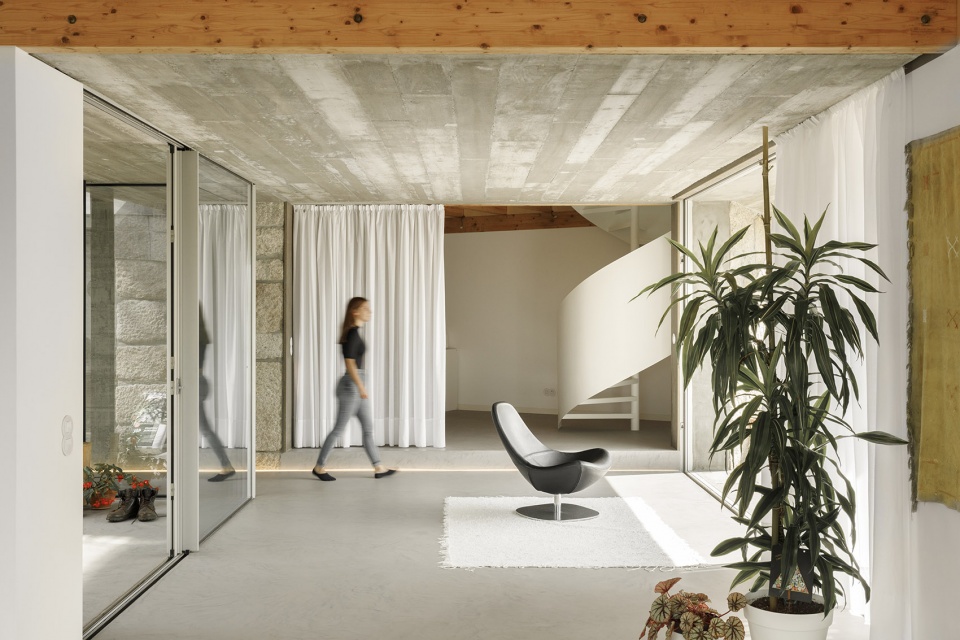
▼客厅,living room ©Ivo Tavares Studio
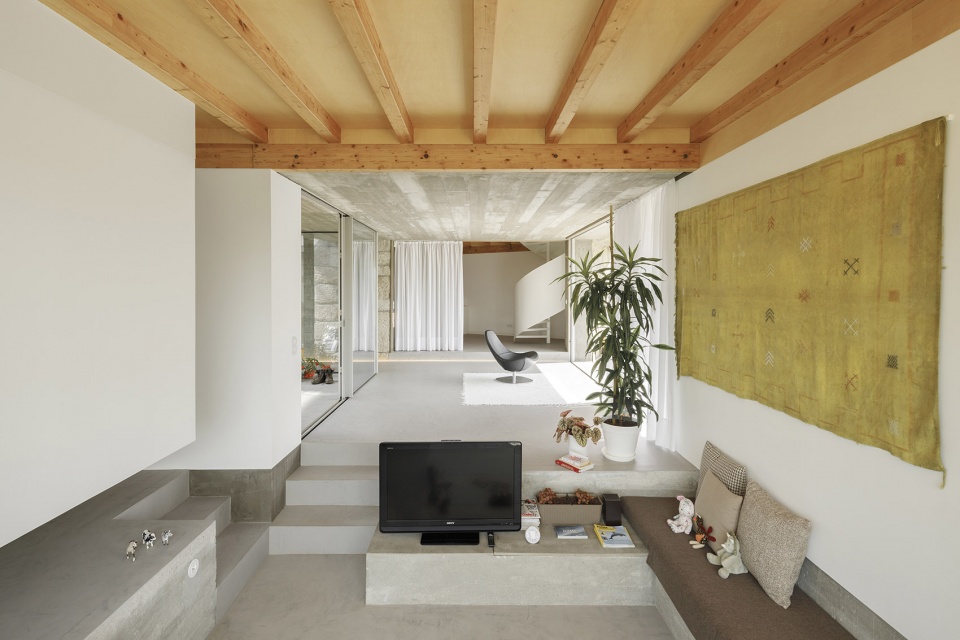
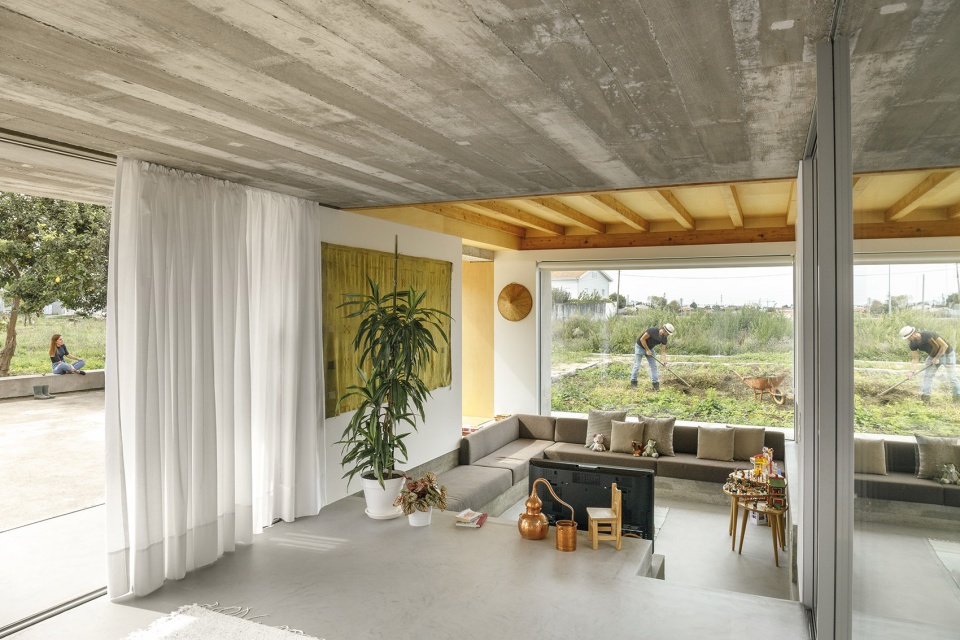
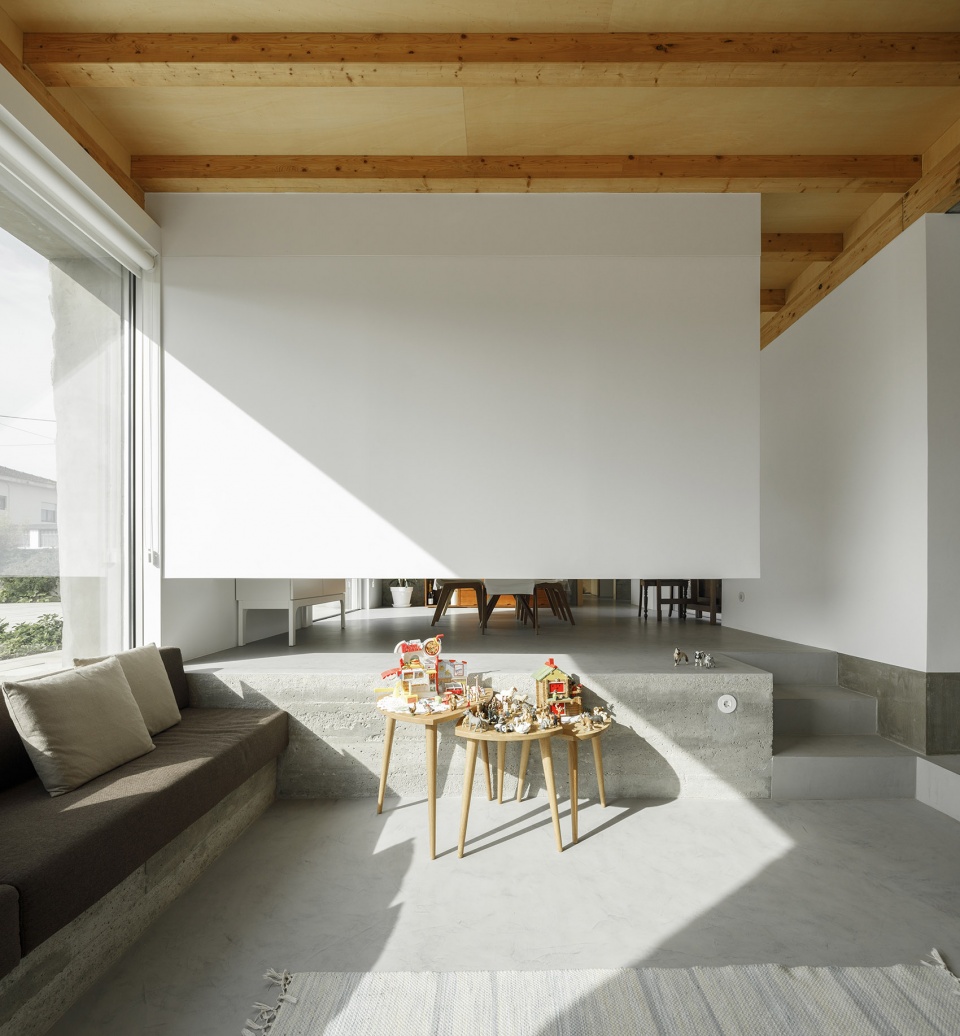
▼从客厅看向餐厅,view to the dining room from the living room ©Ivo Tavares Studio
▼厨房,与餐厅通过石墙分隔,kitchen, separated from the dining room by granite wall ©Ivo Tavares Studio
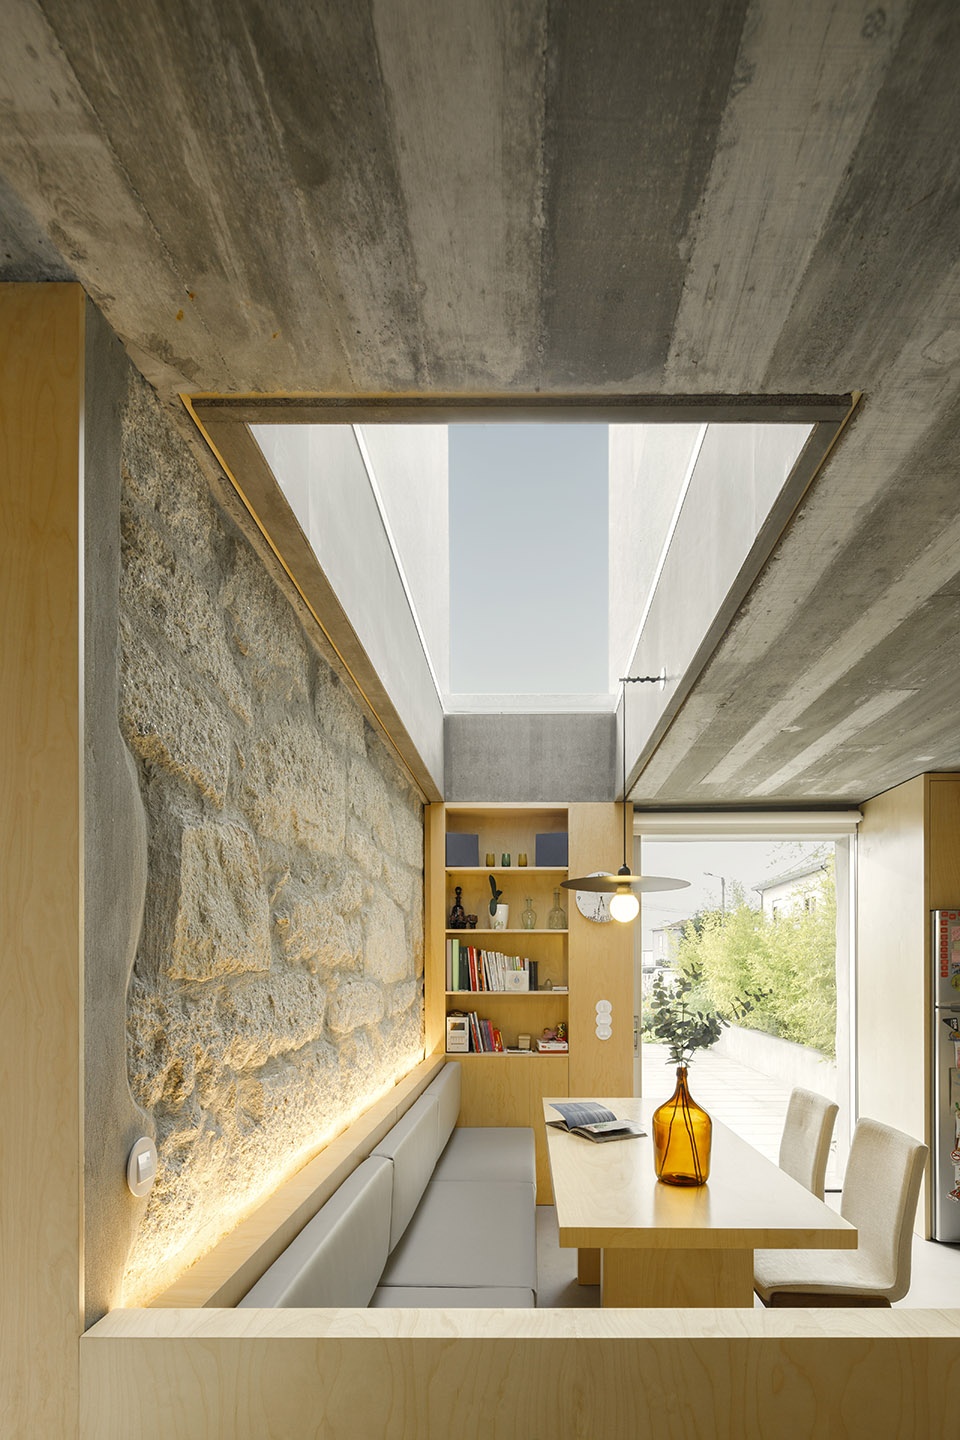
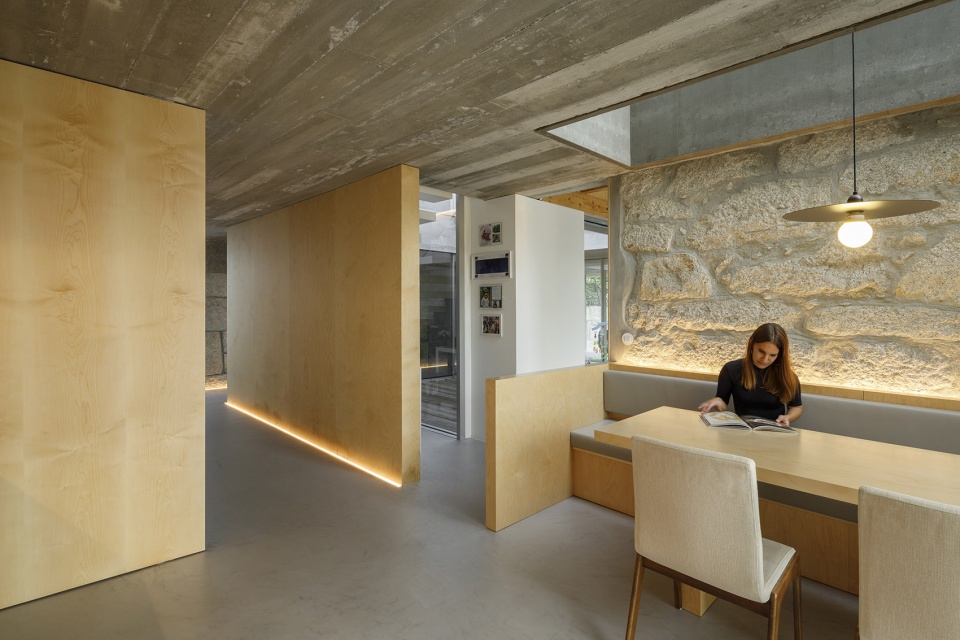
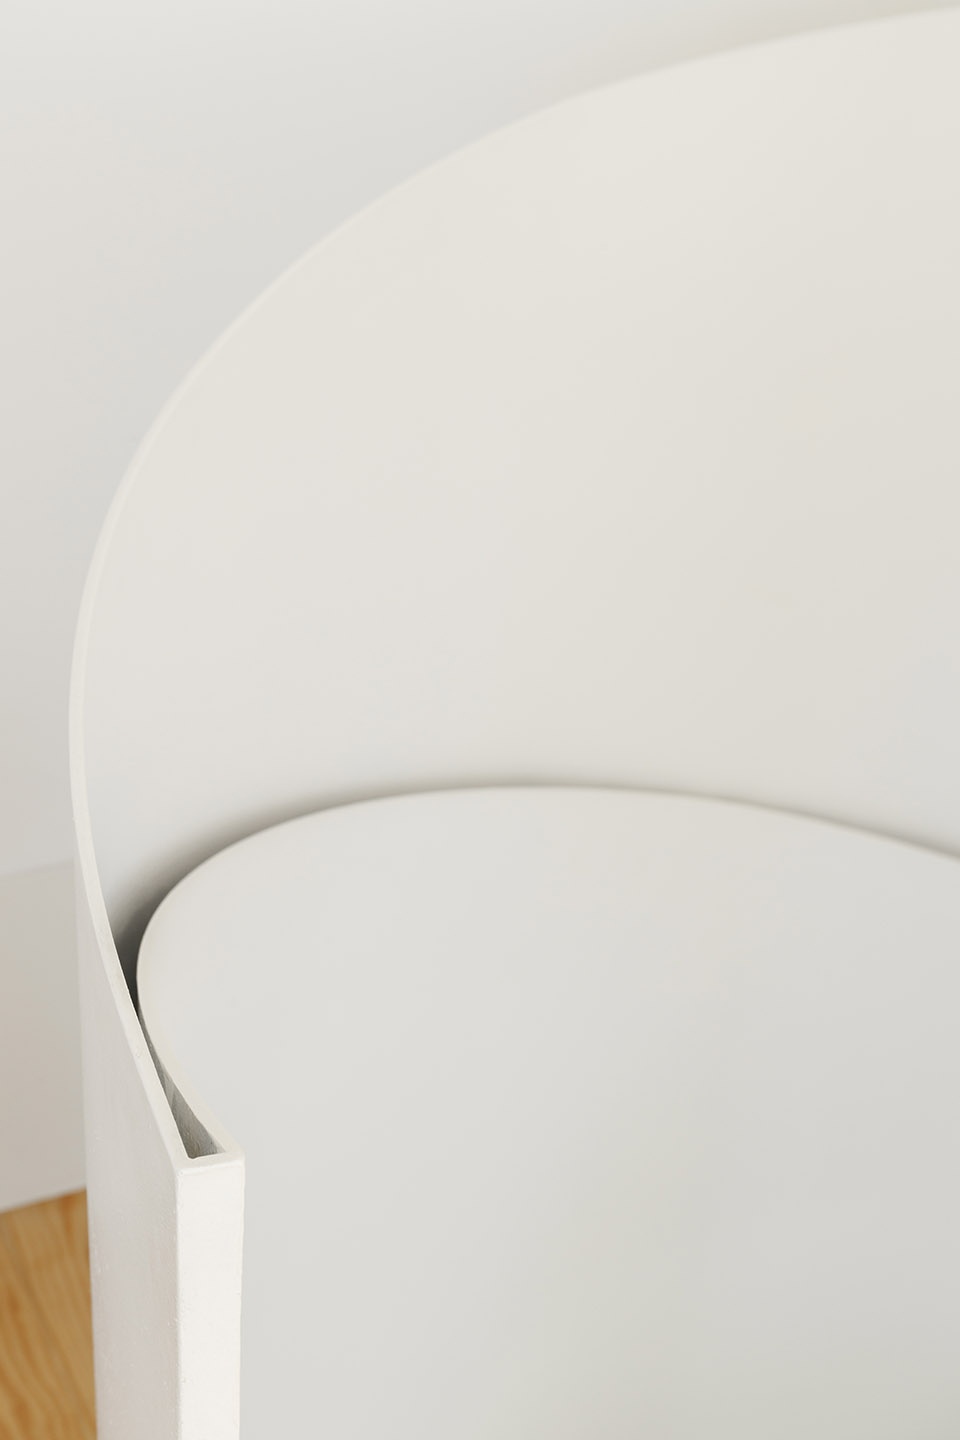
▼空间和材料细部,details of the space and materials ©Ivo Tavares Studio
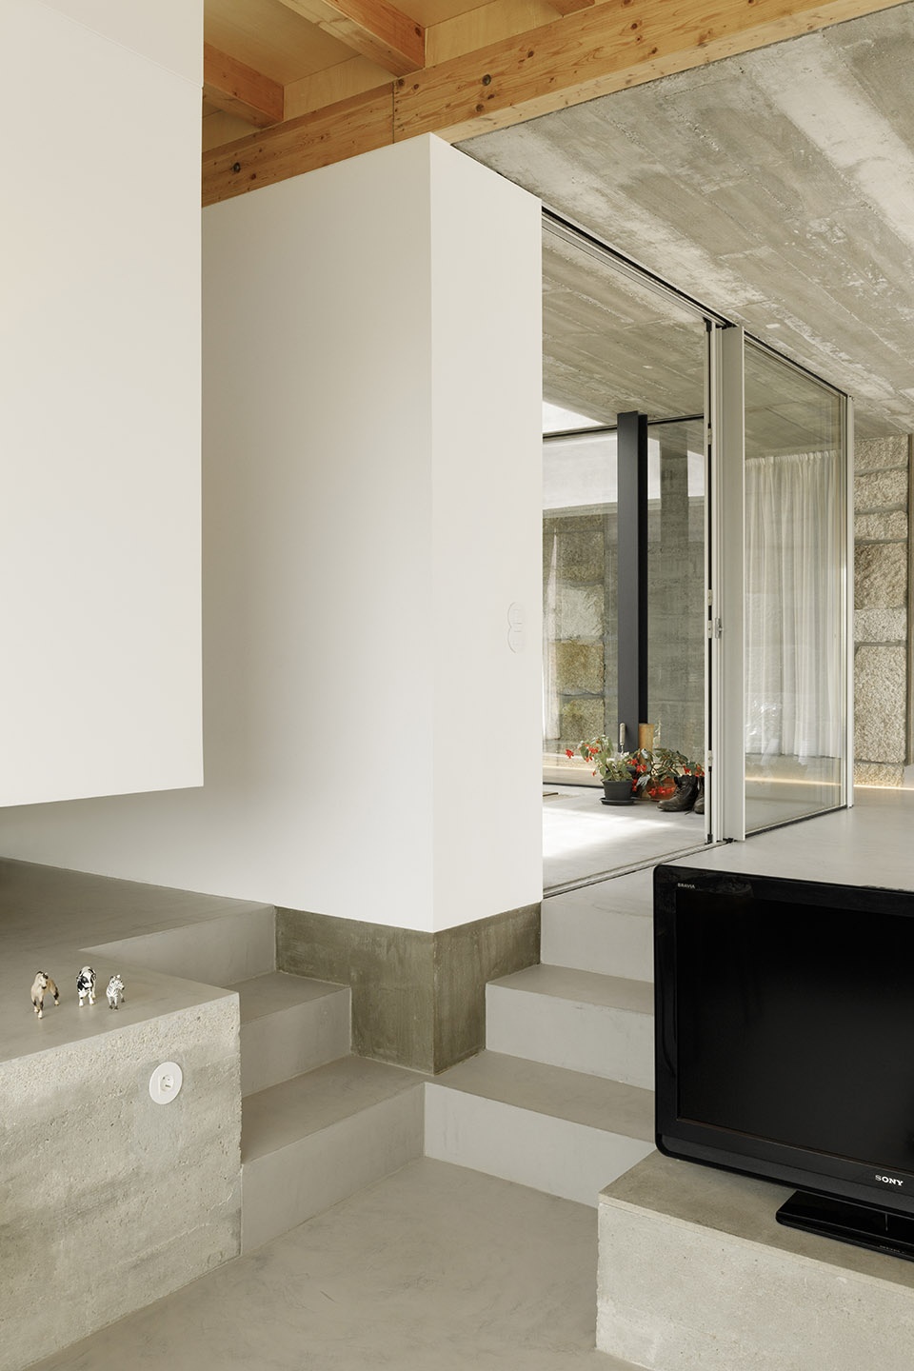
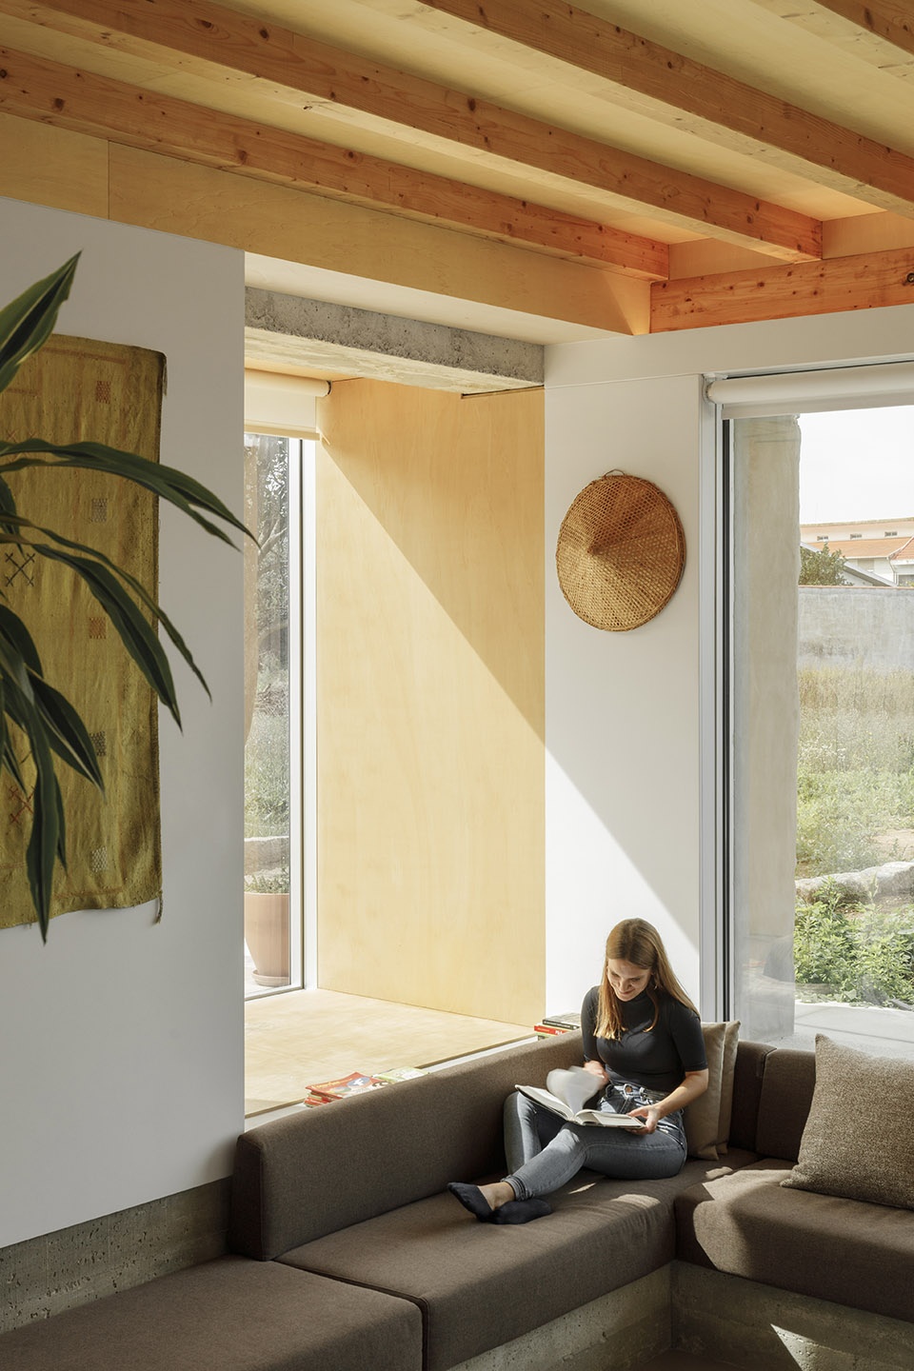
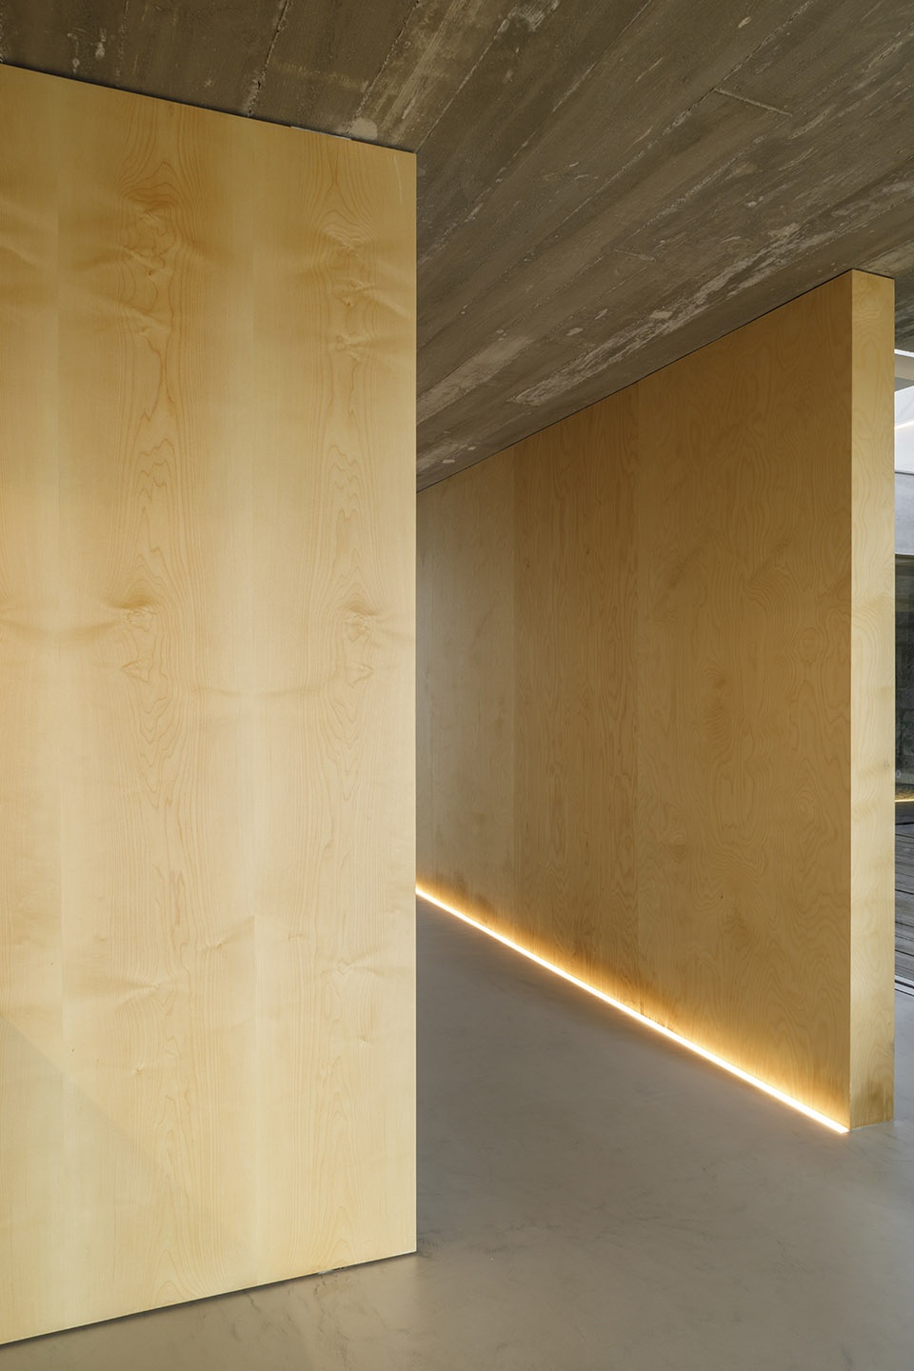

▼白色窗帘划分空间,space defined by white curtains ©Ivo Tavares Studio
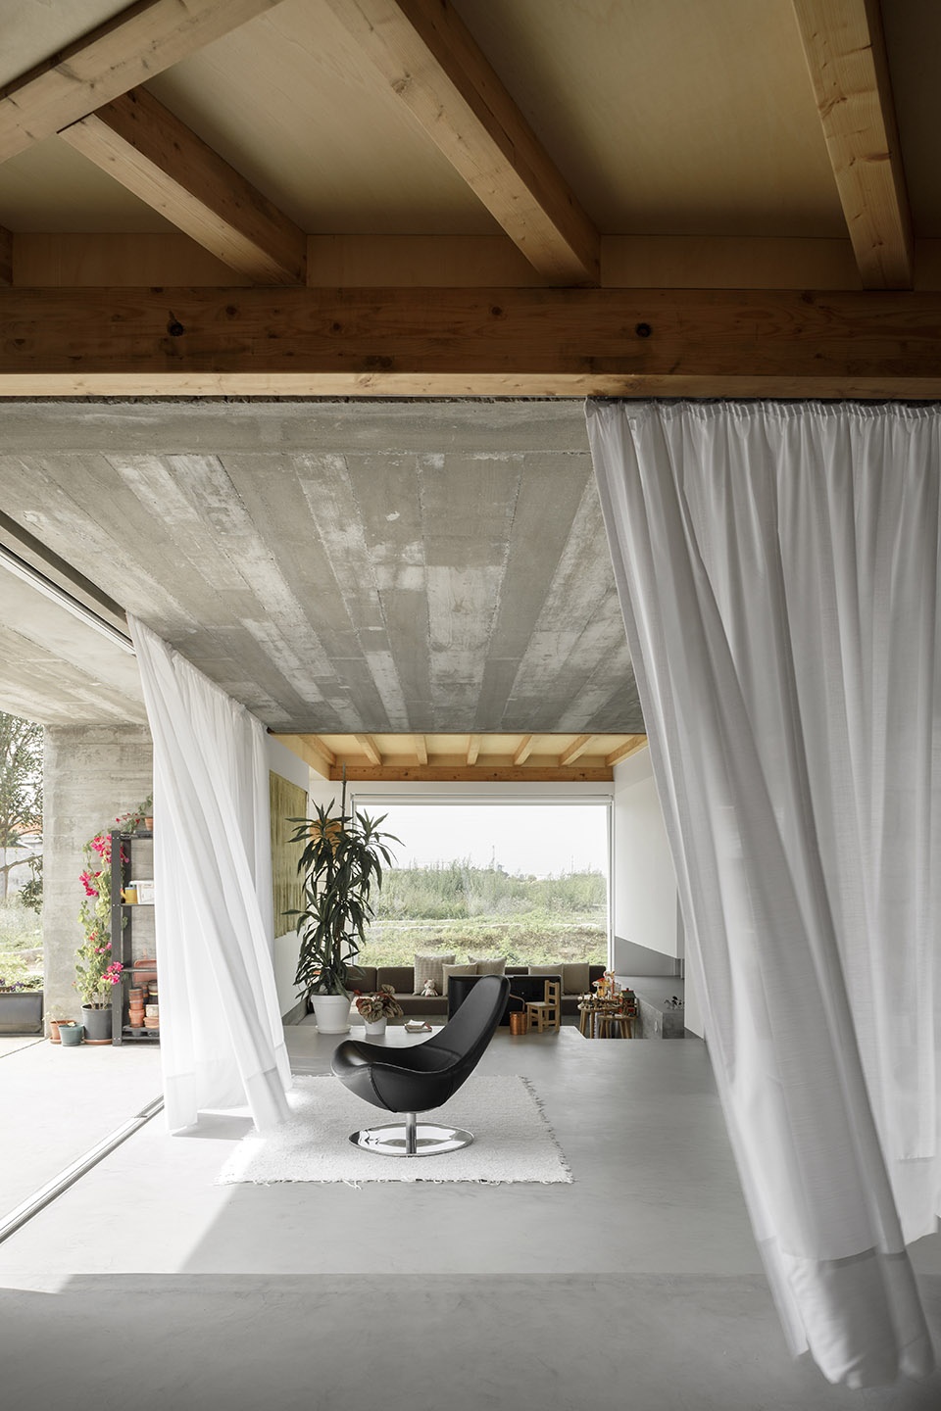
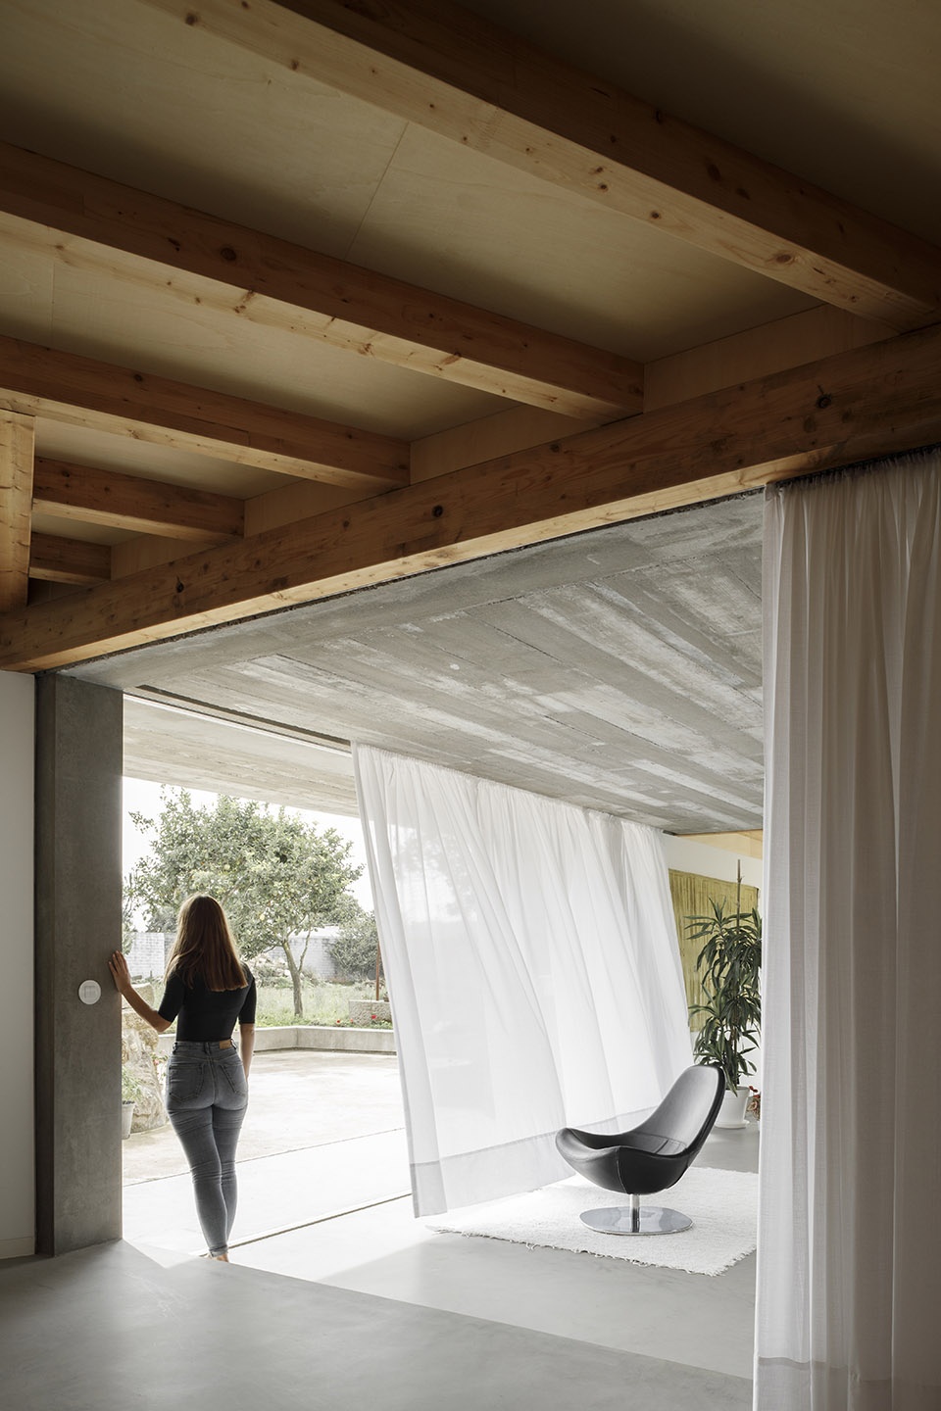
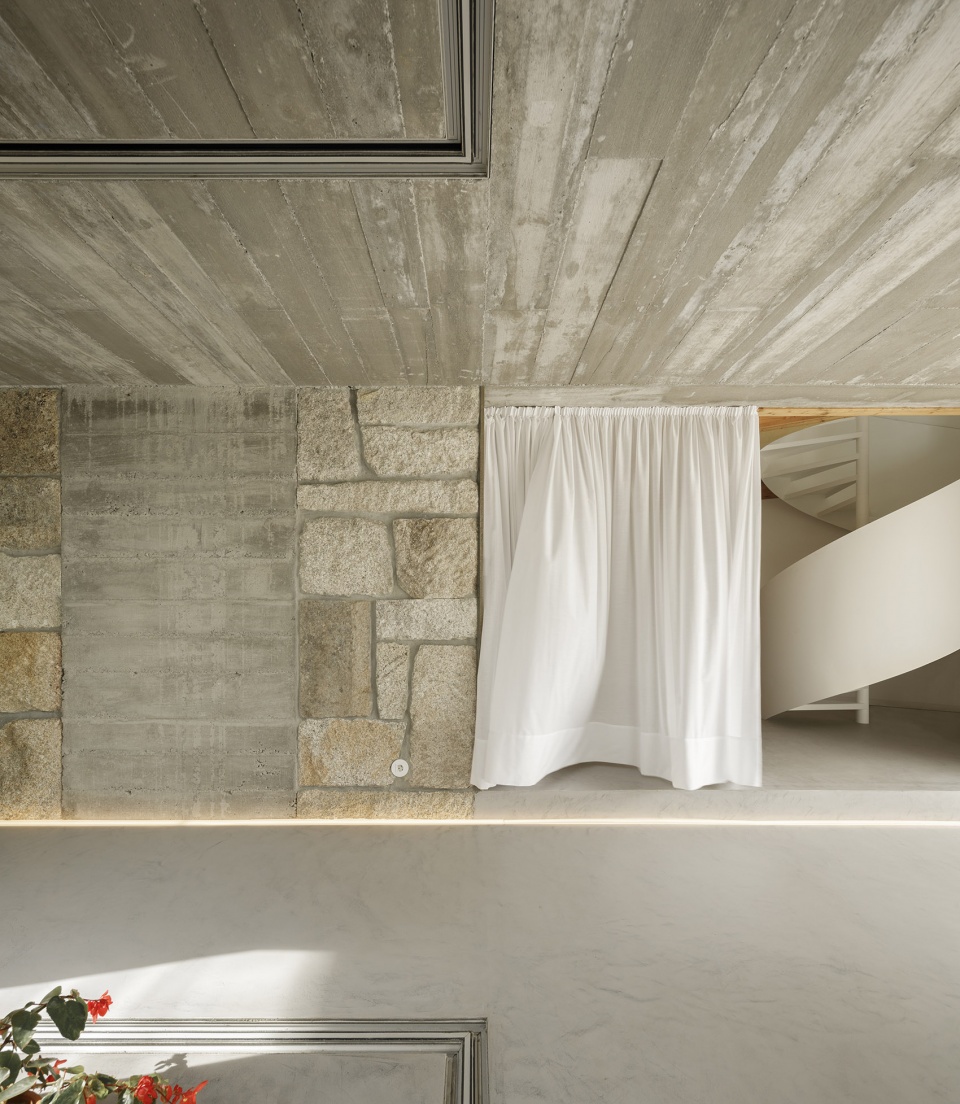
▼连接二层办公室的旋转楼梯,spiral staircase connecting to the office on the second floor ©Ivo Tavares Studio
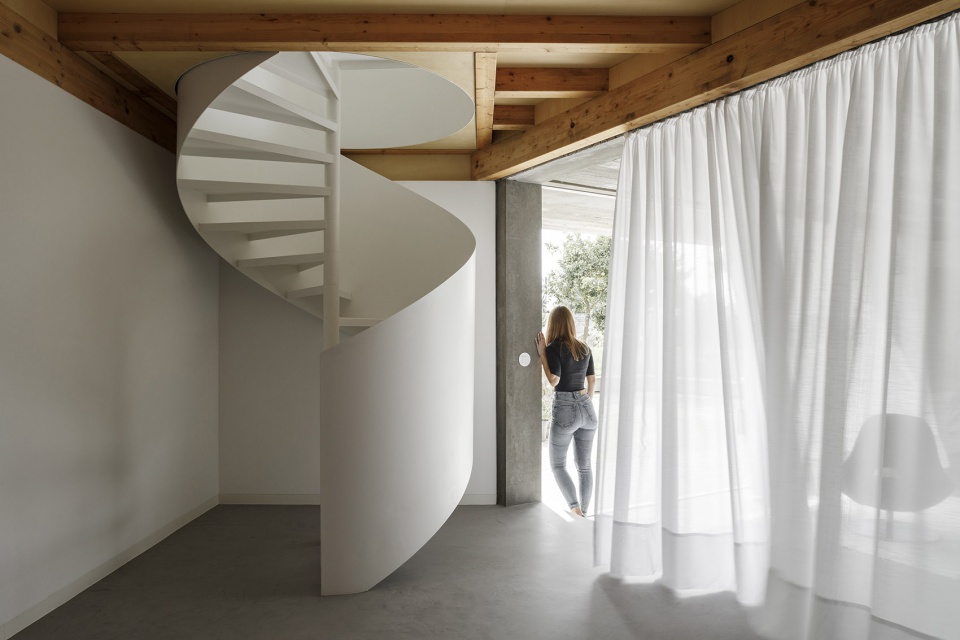
▼楼梯细部,details of the staircase ©Ivo Tavares Studio
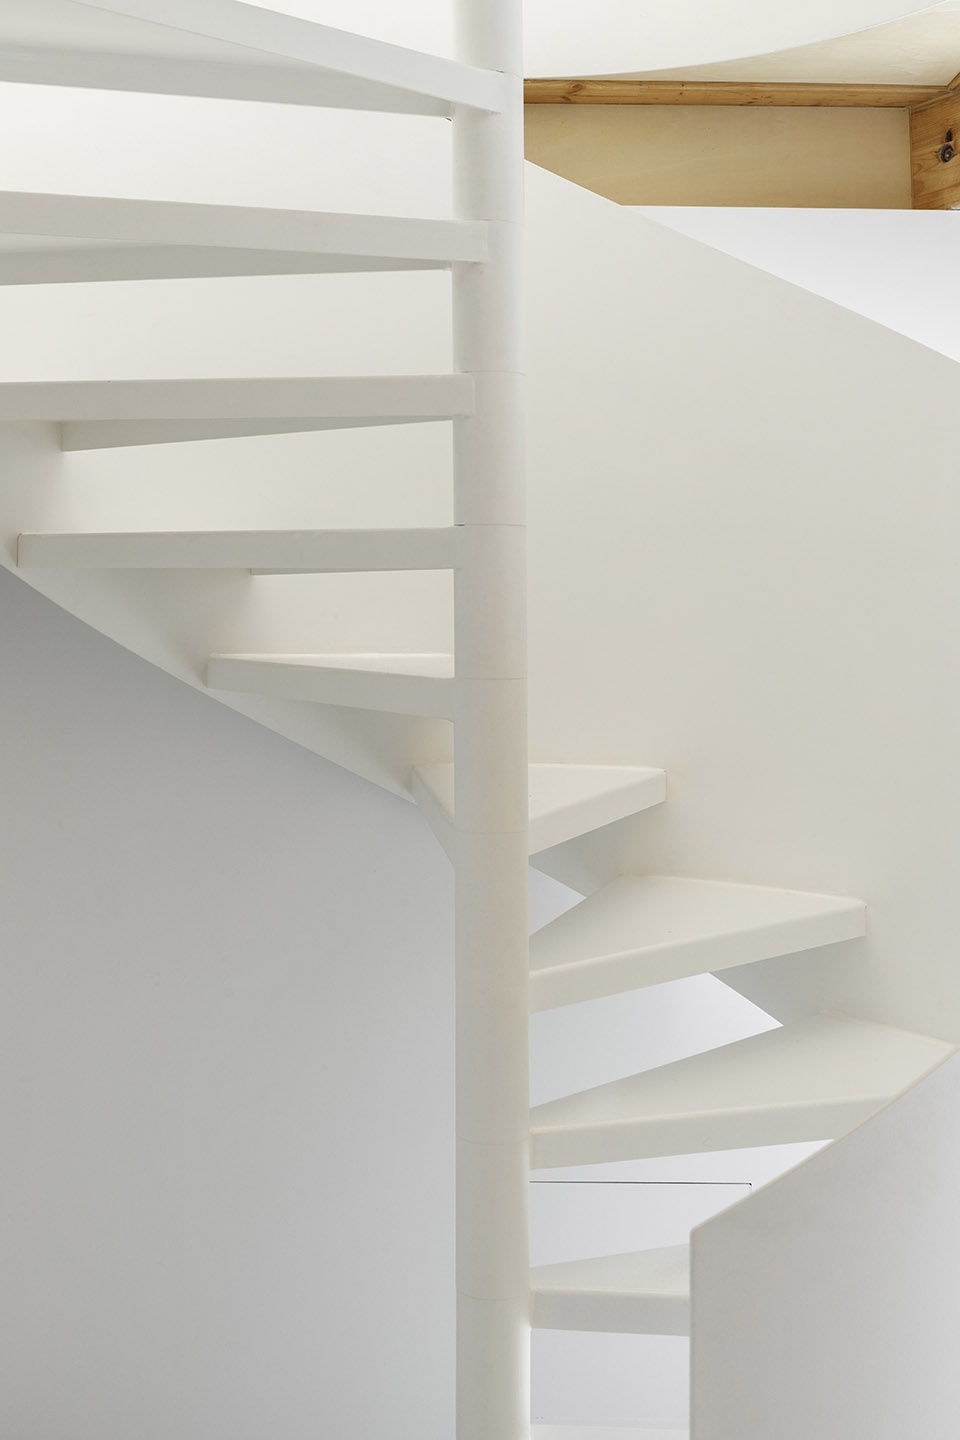
▼二层办公室,office on the second floor ©Ivo Tavares Studio
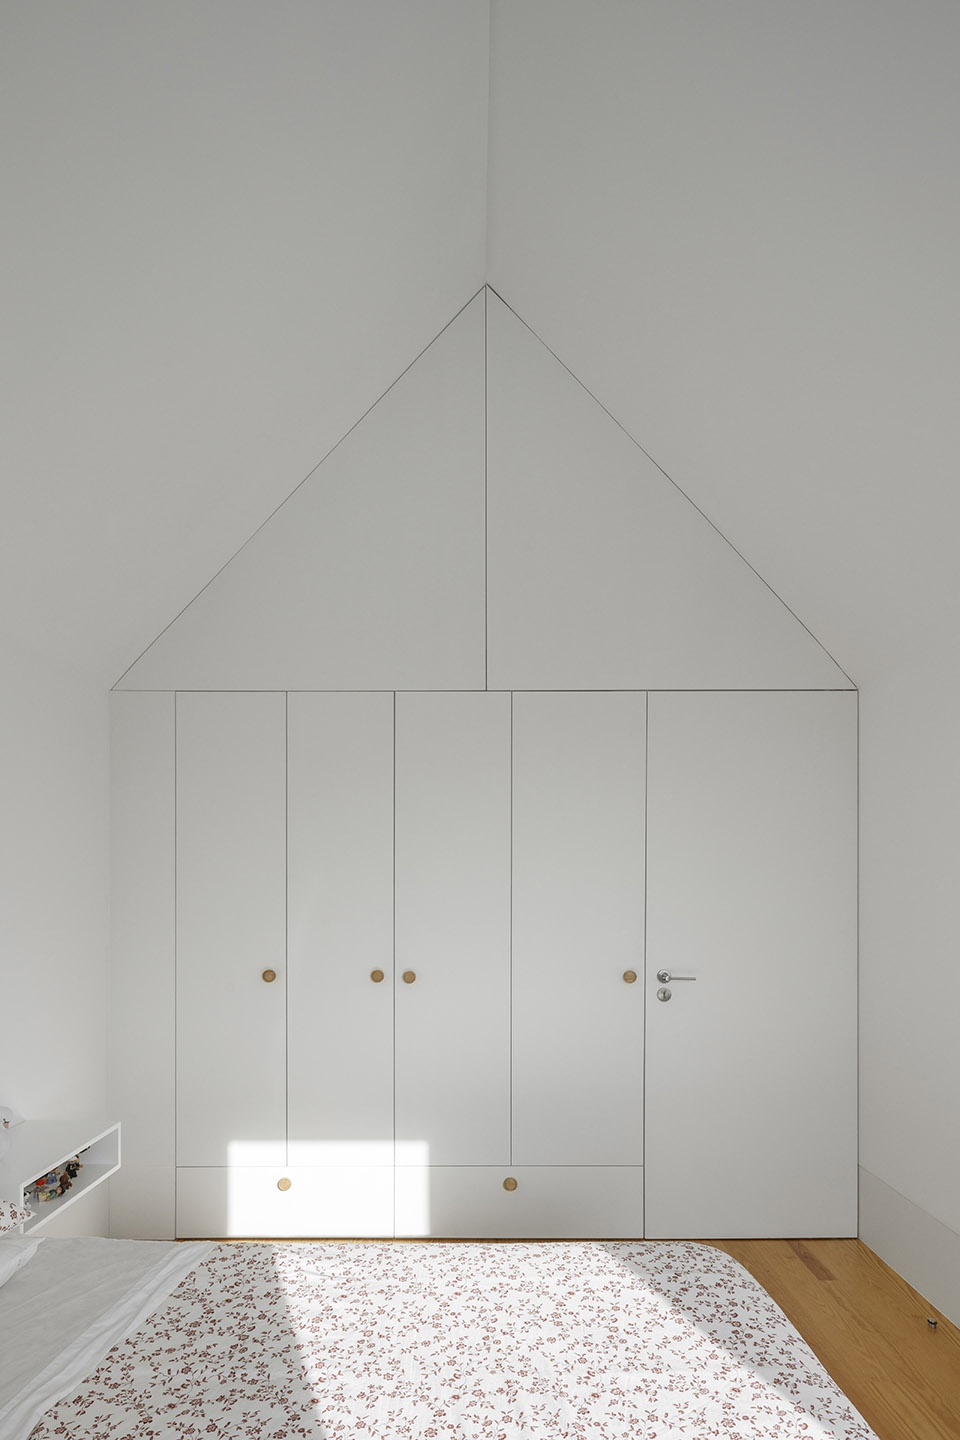
▼卧室,bedroom ©Ivo Tavares Studio
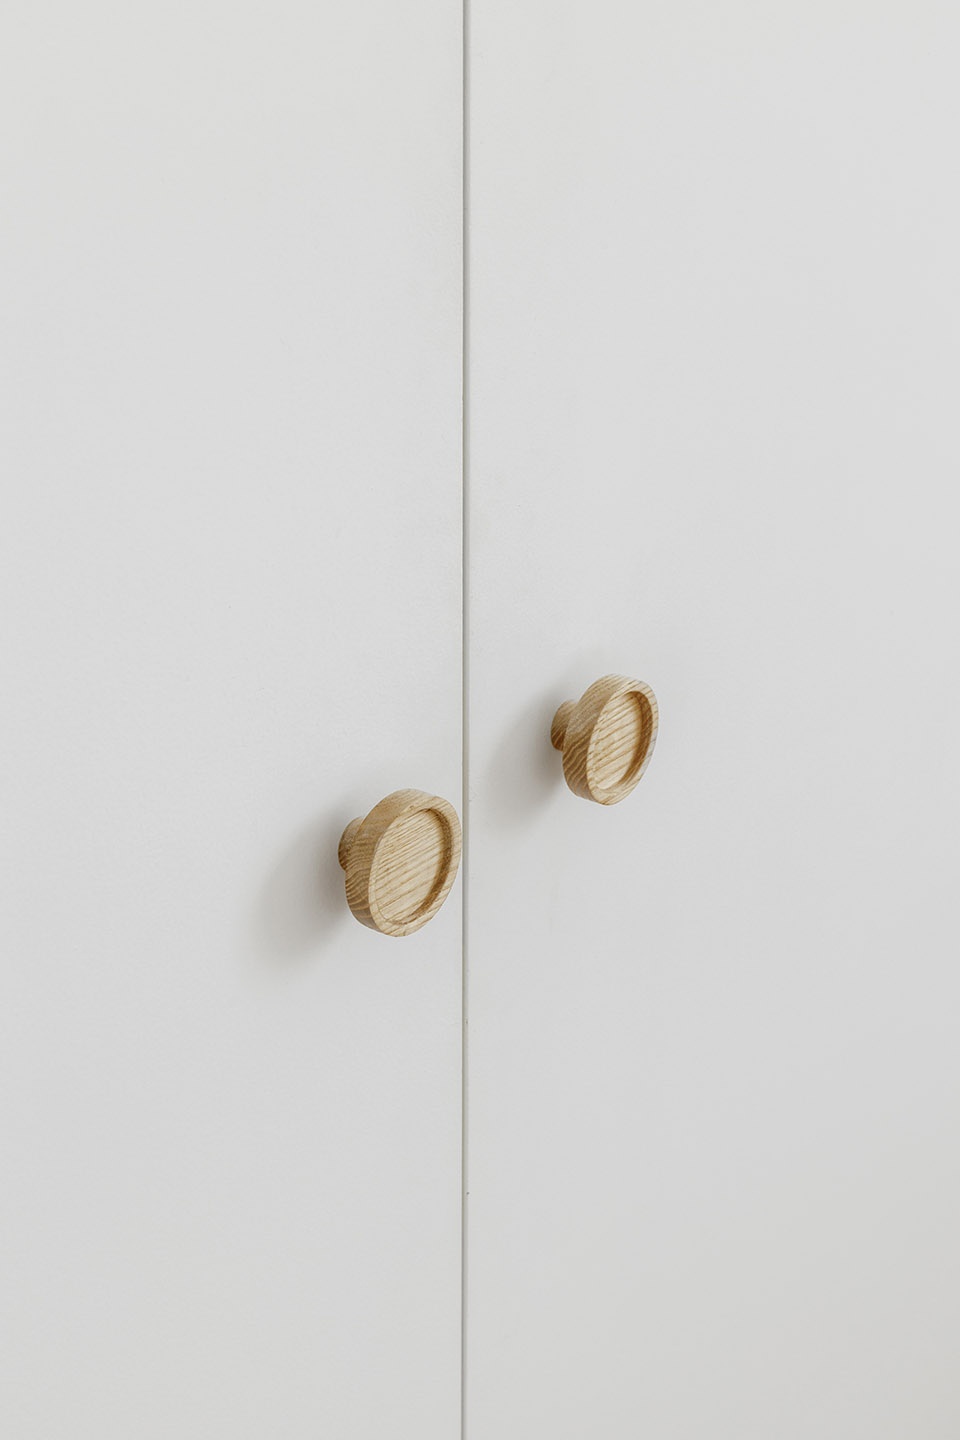
▼白色的整体家具和细部,white integrated furniture and details ©Ivo Tavares Studio
▼夜景,night view ©Ivo Tavares Studio
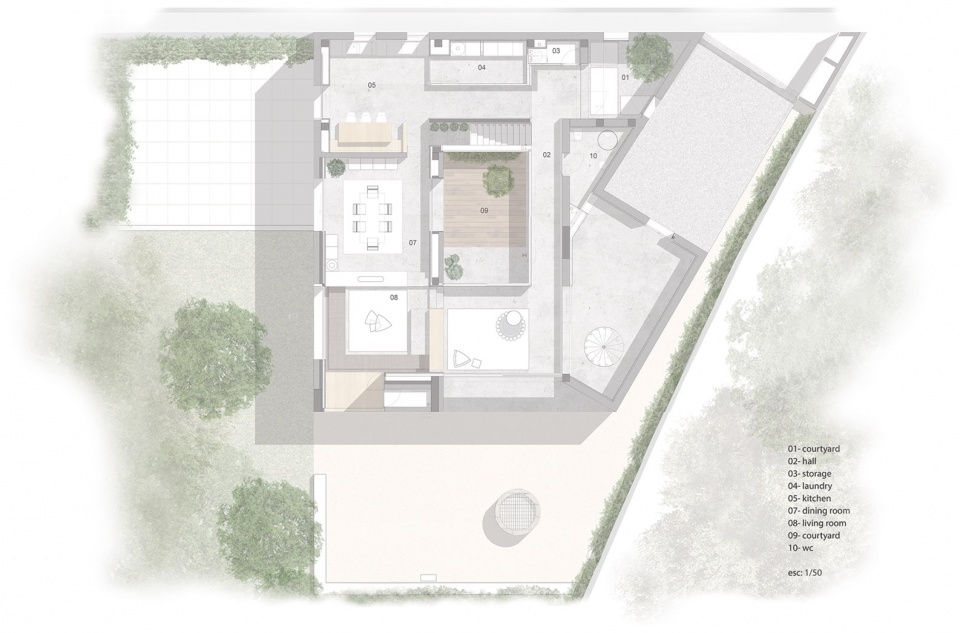
▼一层平面图,ground floor plan ©Paulo Merlini Architects
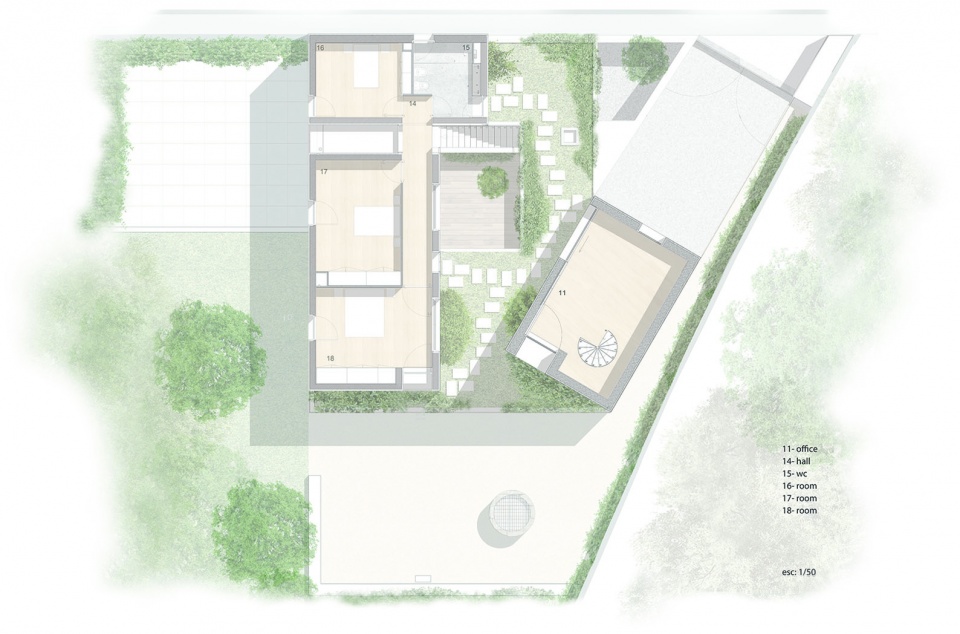
▼二层平面图,second floor plan ©Paulo Merlini Architects
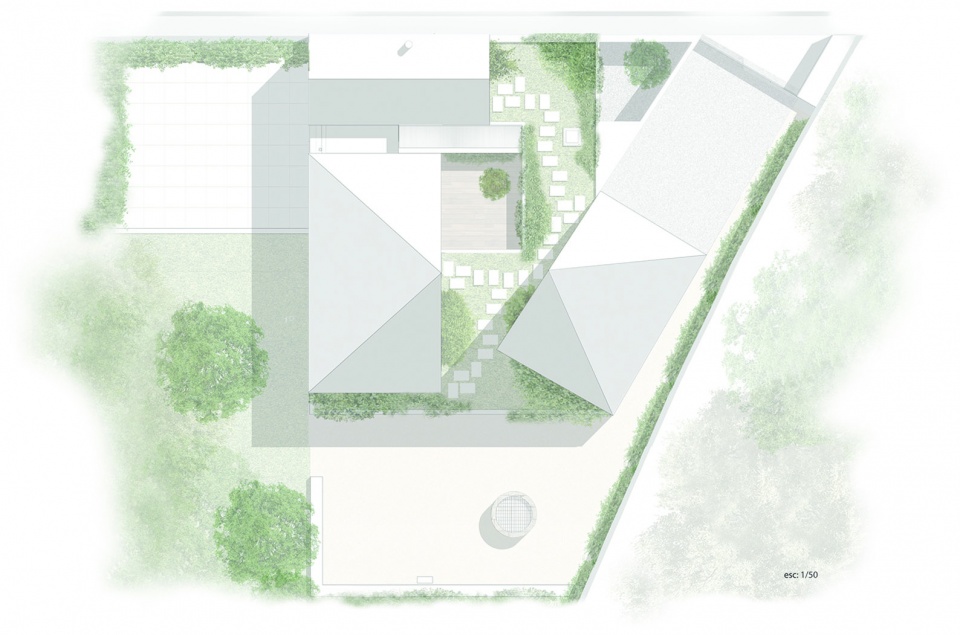
▼屋顶平面图,roof plan ©Paulo Merlini Architects
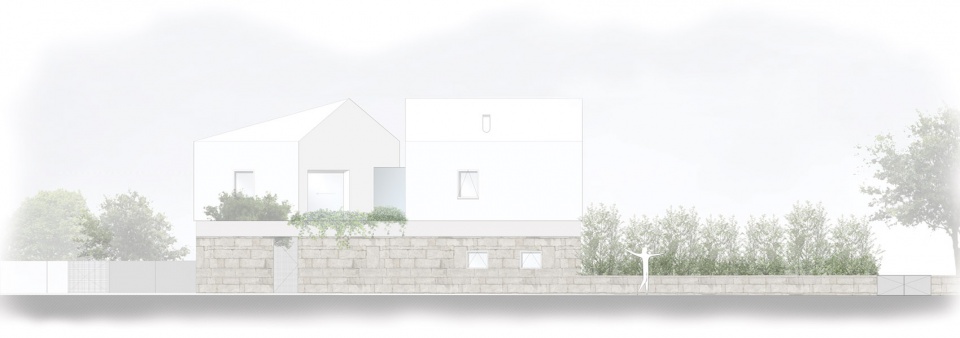
▼立面图,elevation ©Paulo Merlini Architects
Project name: CASA RIO
Architecture Office: PAULO MERLINI architects
Main Architect: Paulo Merlini / André Santos Silva
Website: www.paulomerlini.com
E-mail: office@paulomerlini.com
Facebook: www.facebook.com/paulomerliniarq
Instagram: paulo_merlini_architects
Location: Gondomar, Portugal
Year of conclusion : 2020
Total area: 350 m2
Architectural photographer: Ivo Tavares Studio
Website : www.ivotavares.net
Facebook: www.facebook.com/ivotavaresstudio
Instagram: www.instagram.com/ivotavaresstudio
More: Paulo Merlini Architects,Paulo Merlini Architects on gooood









体块组合后的的丰富性
空间切割不错
个人觉得屋顶和周围建筑一致不要白色更好
都不错……
汀步随意了点
楼梯、空间和材料细部不错
复古摩托车不错!