
非常感谢 Gradoli & Sanz Arquitectes 将以下内容授权gooood发行。更多请至:gradoli & sanz arquitectes on gooood.
Appreciation towards Gradoli & Sanz Arquitectes for providing the following description:
Benimaclet岛在过去是一个通过沟渠灌溉农田的农业海岛,但随着巴伦西亚近年来的发展,海岛已被吞并,变成城区中的一个居民用地。Ricart 住宅就建立在岛屿核心地段,采用当地传统四合院类型学。
Benimaclet used to be a farming village, an island in a sea of fields ploughed through ditches. With the growth of the city of Valencia, the island was absorbed to turn it into a residential neighbourhood, and inevitably, into an anomaly within the urban fabric. And in this condition it resists, continually more threatened by the city.
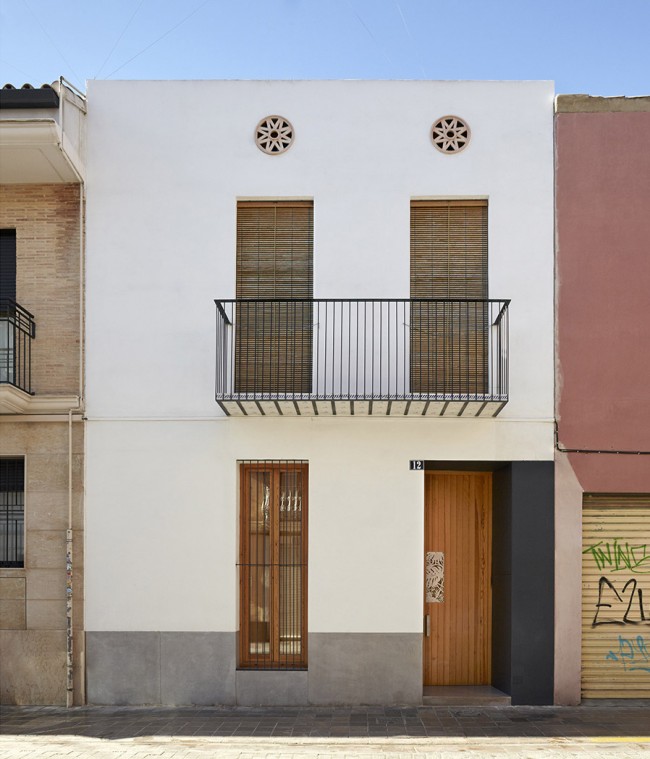
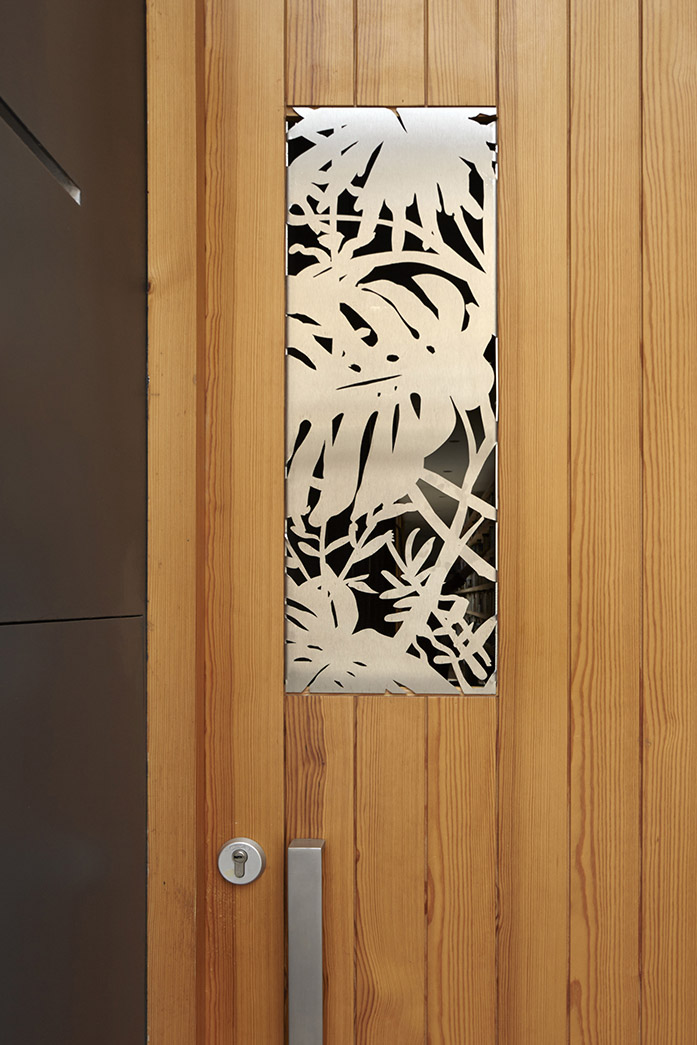
The Casa Ricart has been built on a plot in the Historic Centre of the neighbourhood, and its volition is to strengthen the typological features of the traditional courtyard house constructions, still on a smaller scale, so that they become the fulcrum of the residence.
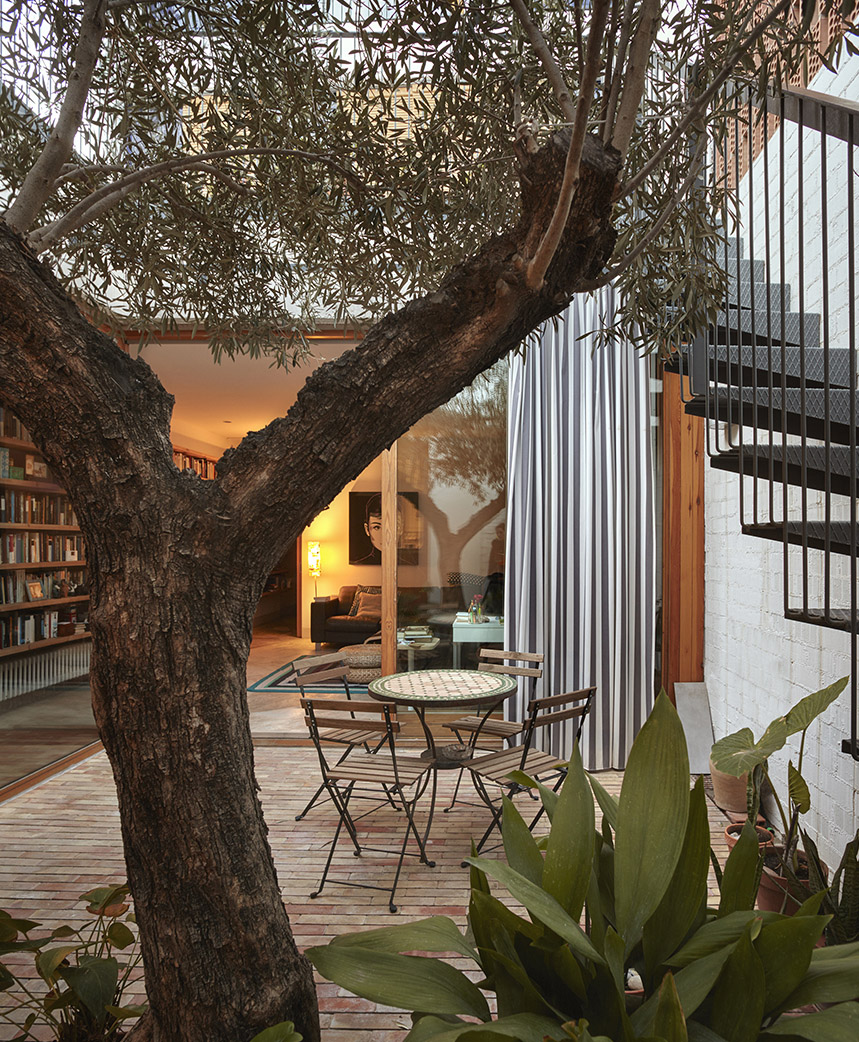
麻雀虽小,五脏俱全,院落精致,绿意盎然.
.
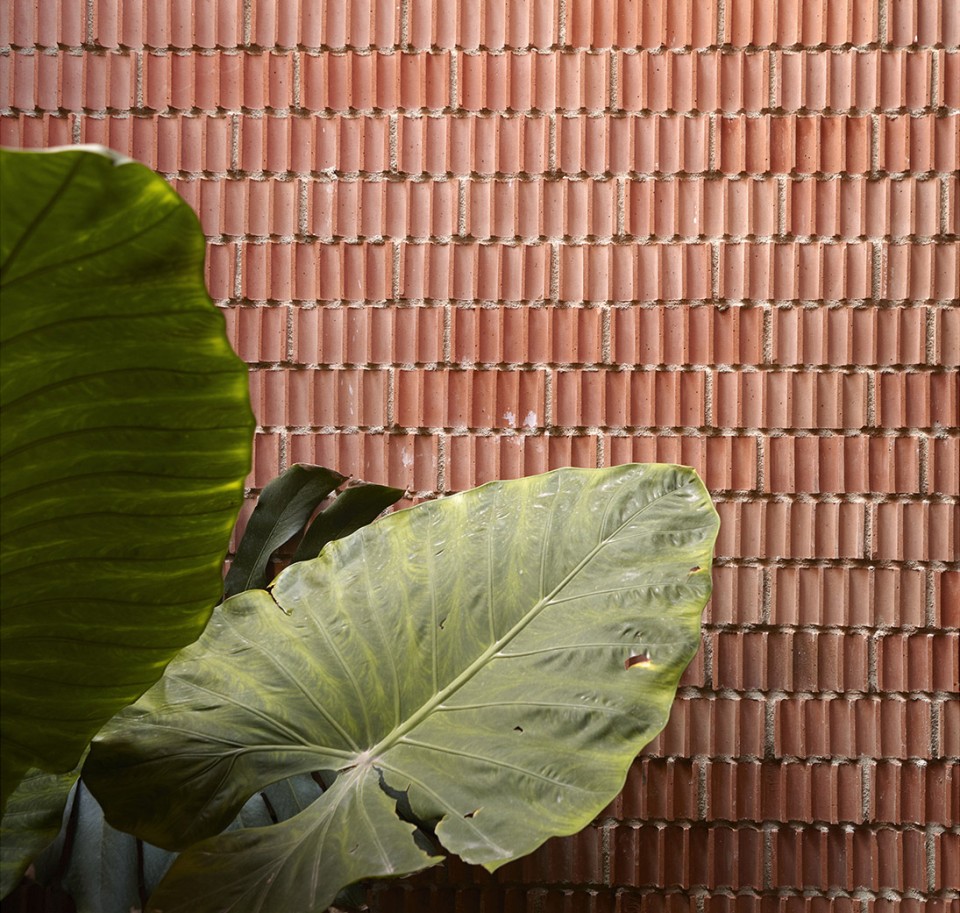
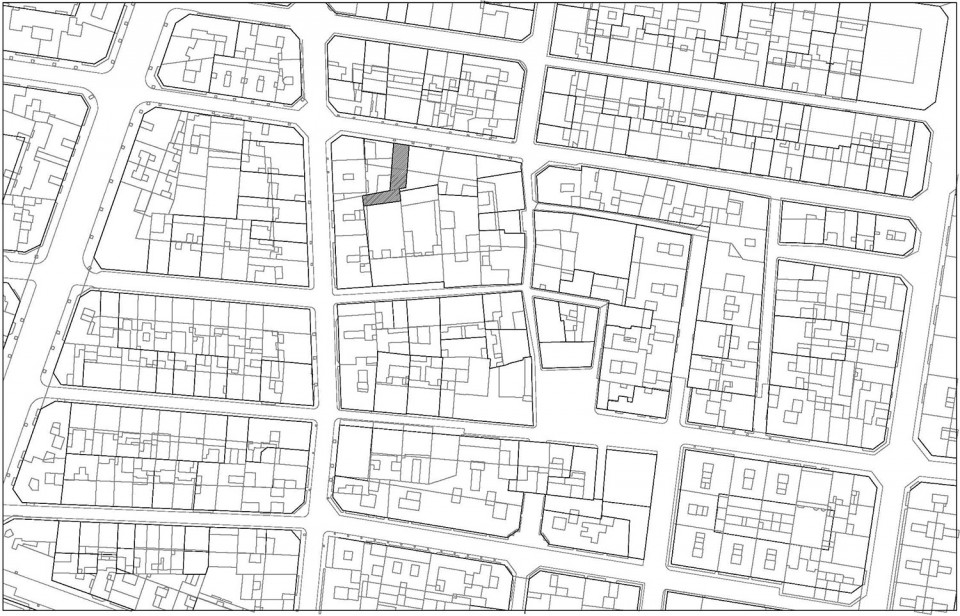
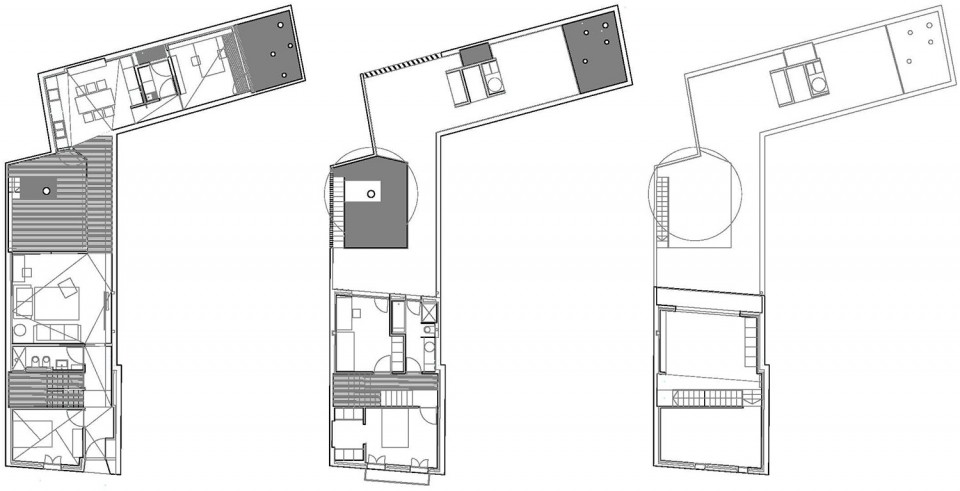
建筑称不规则L状,拥有两个院子:一个大院子位于中心L形状的转折处,一个小院子位于尽端。
This house is shaped around two courtyards.
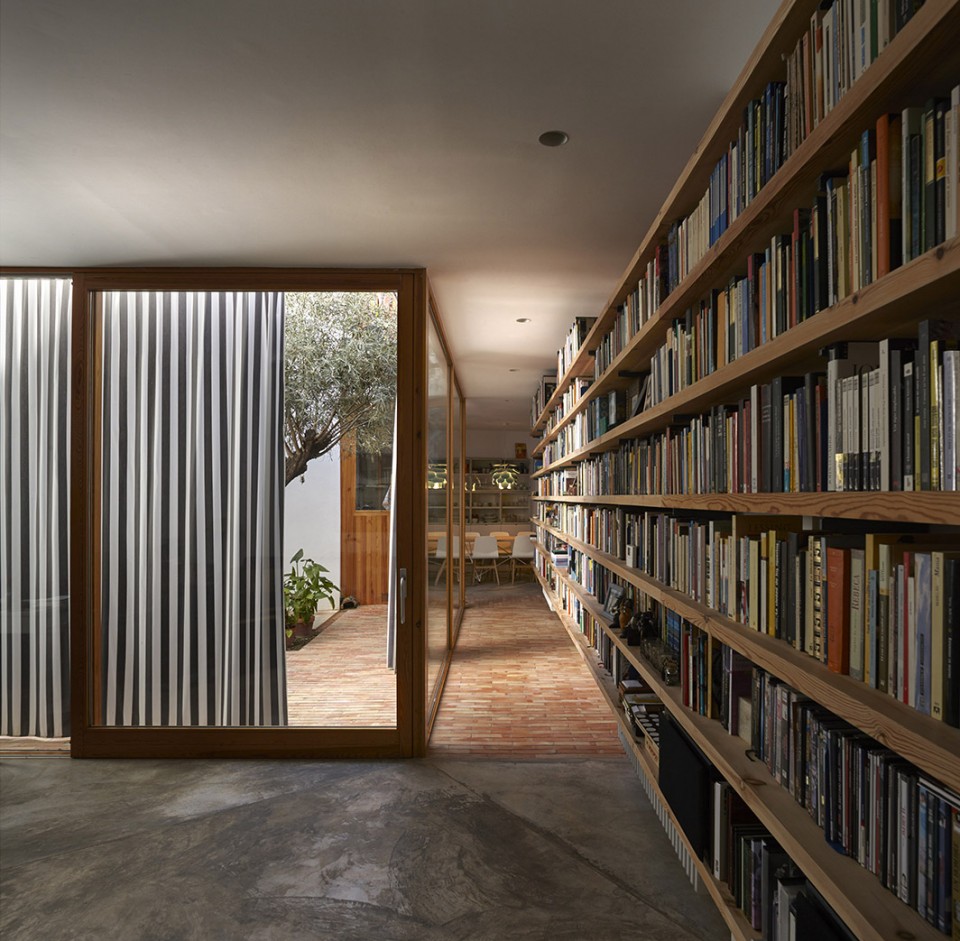
大院子是客厅与厨房之间的过渡,阳光充沛,橄榄树蓬勃生长。
The first, located in the transition between the living room and kitchen – dining area, is bathed in sunlight and contains an olive tree.
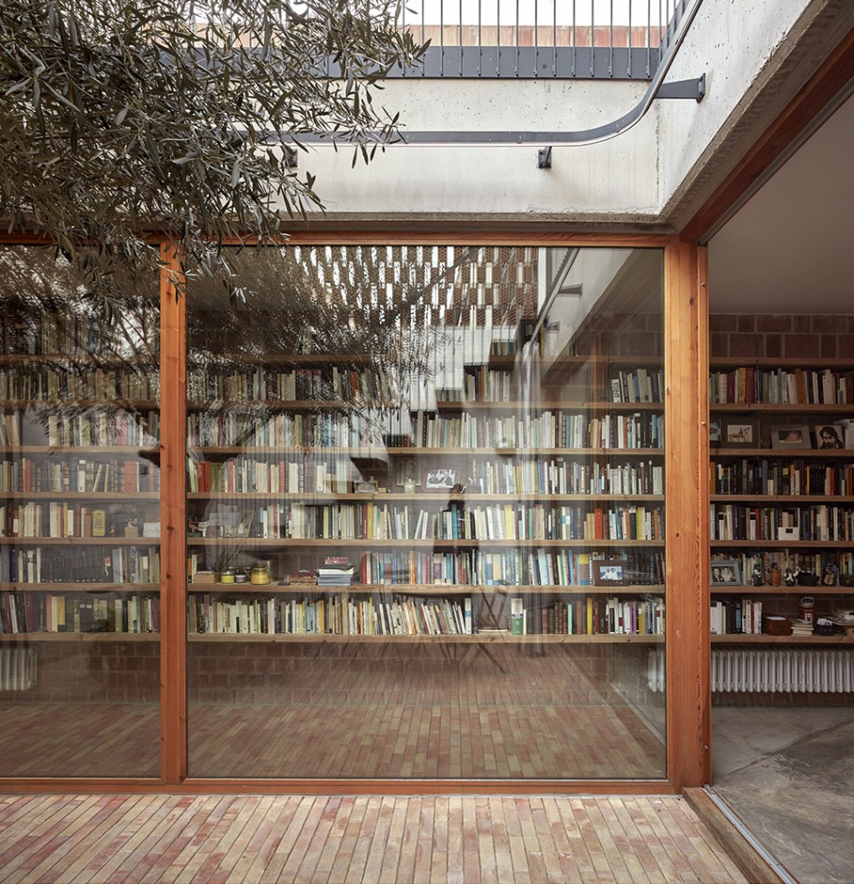
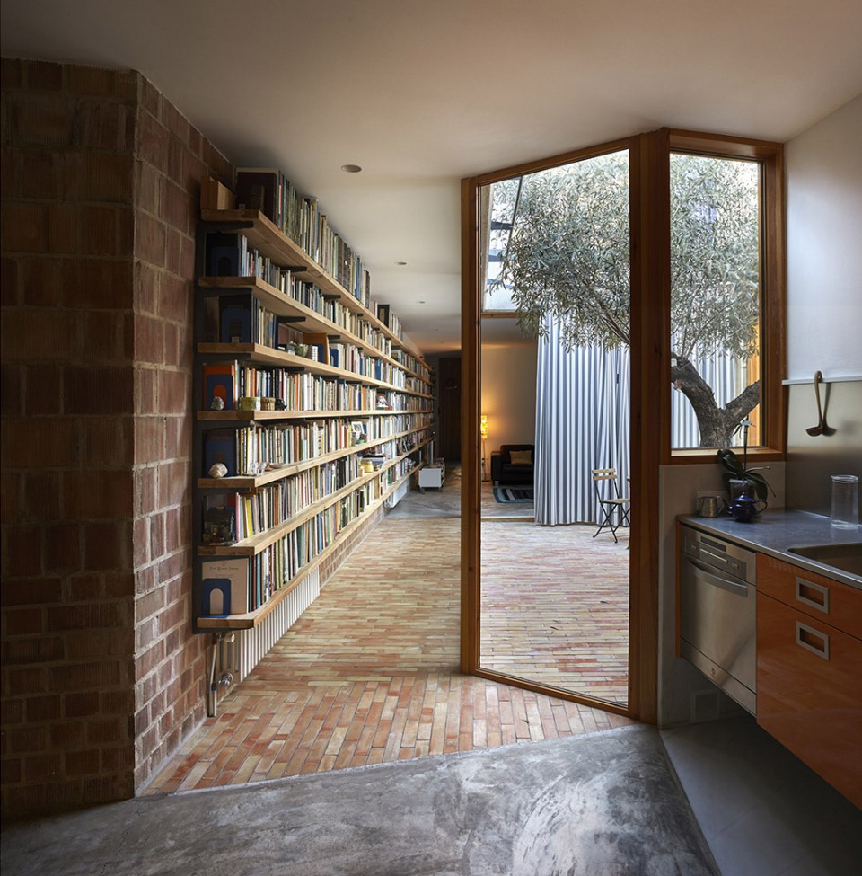
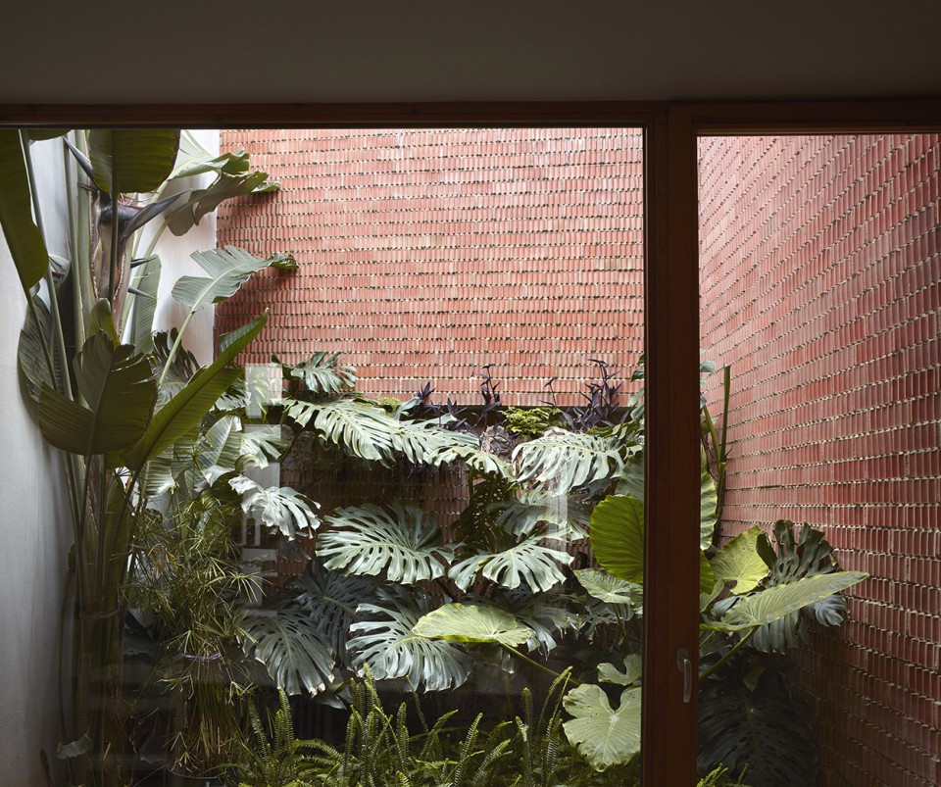
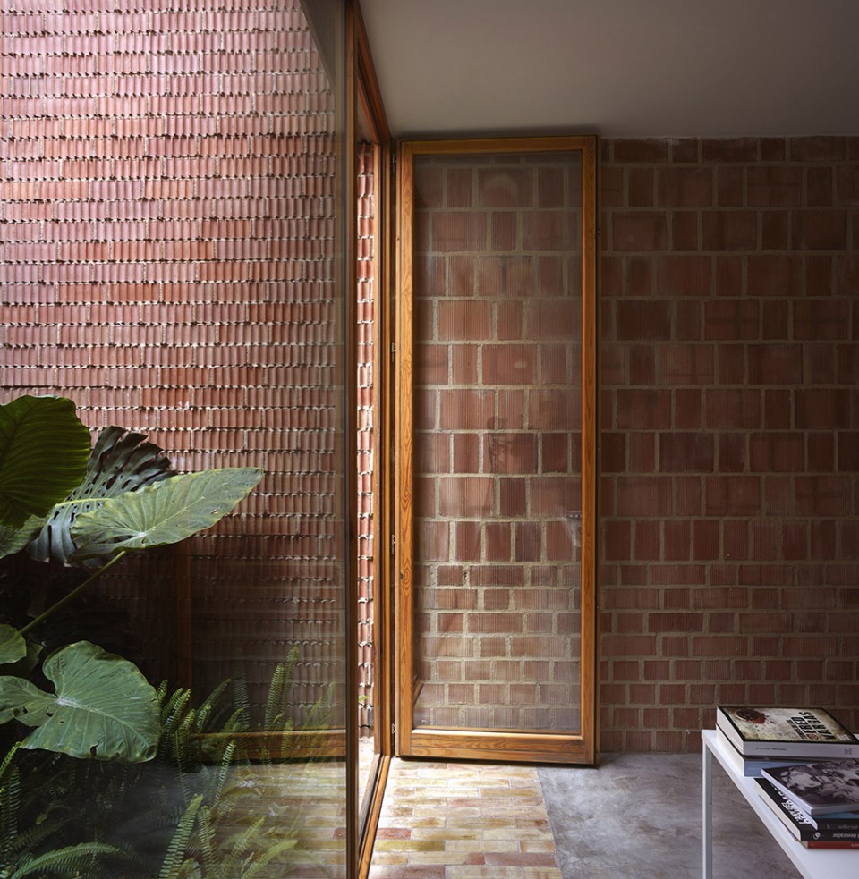
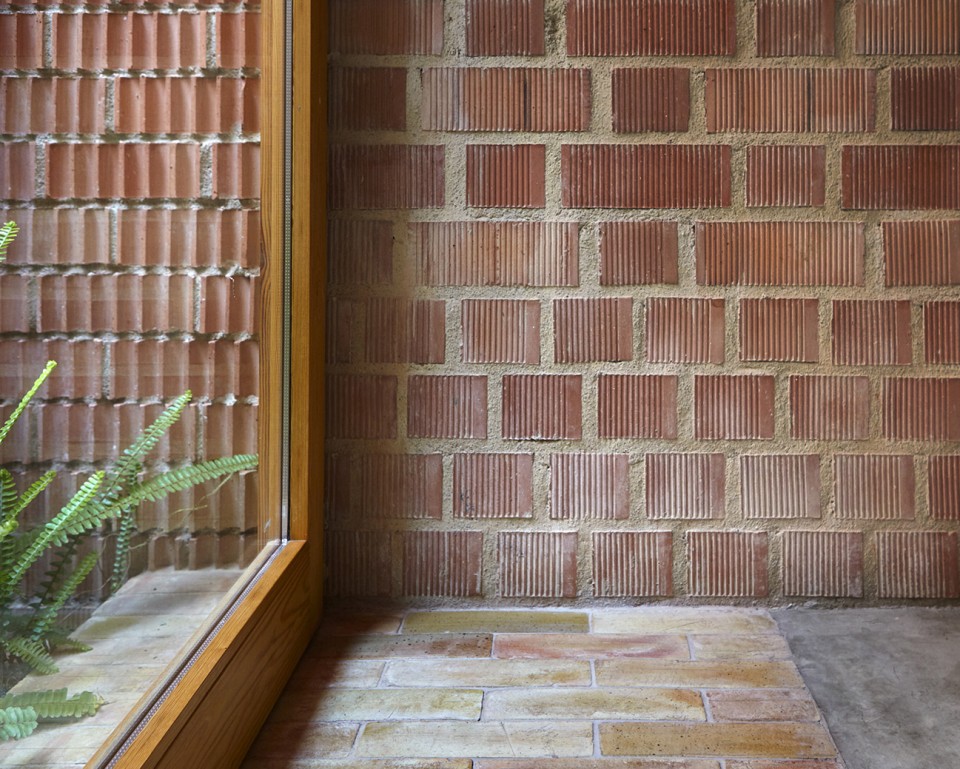
小院子更隐私:白墙红砖绿植,是房间里的一幅画。
The second, of a more private nature, is a protected courtyard with vegetation providing shade.

Location: Calle Alegret nº10. Barrio de Benimaclet. Valencia
Architects: Arturo Sanz Martínez and Carmel Gradolí Martínez
Constructor: Ensecon S.L.
Quantity surveyor: Julia Fernández Sorókina
Interior design and lighting: Carmen González Úbeda
Project implementation date: 2007
Construction date: 2011-2012
Plot surface area: 140 m2
Built-up surface area: 250 m2
MORE:Gradoli & Sanz Arquitectes。更多请至:gradoli & sanz arquitectes on gooood









16年的作品就是现在还在流行的方案和搭配,真🐂比
红砖铺地怎么处理的啊?怎么感觉好平整,很干净的感觉?
这种隐于市的感觉真好
夹缝中的书店,展露砖瓦的本真。
请问剖面和剖断线怎么对上,业余人士看不懂外国的图。。。
墙上的材料也可以用在地面,有延伸的感觉