感谢 Auñón Cabrera 予gooood分享以下内容。更多关于他们:Auñón Cabrera on gooood
Appreciation towards Auñón Cabrera for providing the following description:
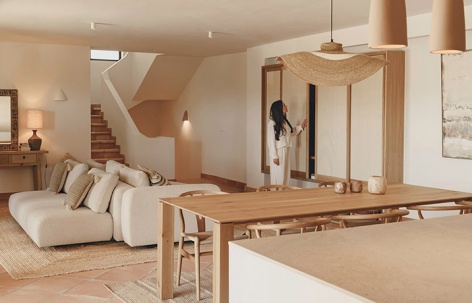
有些项目始于一张平面图;而另一些,则诞生于一种感受。这个完整改造项目的起点,并不仅仅是更新一座住宅,而是彻底改变居住其中的方式与体验。业主有着非常明确的愿望:摆脱自住宅建成以来一直延续的中欧审美风格,塑造一个宁静、温暖且具有浓郁地中海气息的家。然而,整个改造过程中有一个关键条件始终引导着设计方向:保留住宅内原有的天然陶土砖地面。
Some projects begin with a floorplan; others are born from a feeling. In this full renovation, the starting point wasn’t simply to update a home, but to completely transform the way it was lived in and experienced. The owners had a very clear ambition: to leave behind the Central European aesthetic that had defined the house since its origins, and shape a serene, warm and deeply Mediterranean home. There was, however, one condition that would guide the entire intervention: preserving the original natural terracotta flooring found throughout the house.
▼项目概览,overview of the project © Jonathan Ristagno
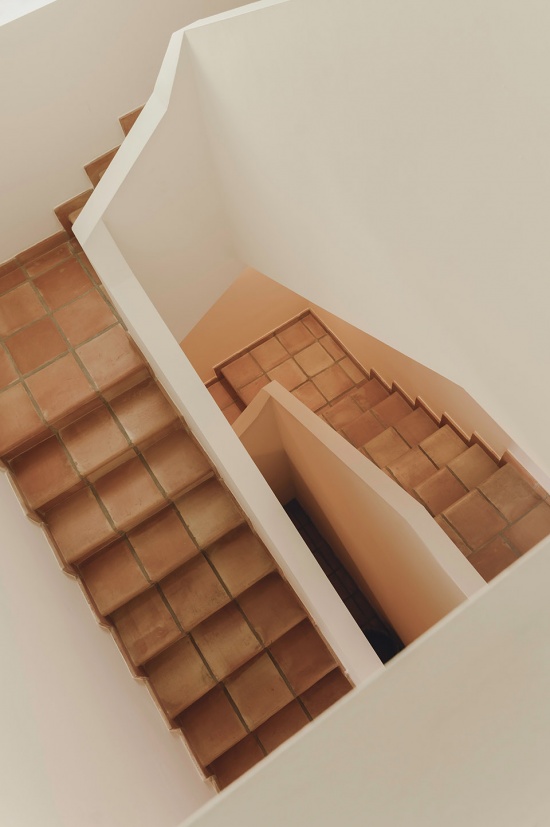
这个前提并非一种限制,反而成为项目最大的优势。秉承事务所“将无形之物物质化(materializing the intangible)”的设计理念,Auñón Cabrera 的设计将唯一无法改变的元素作为创造住宅新身份的起点。原有地面因此不再只是被继承下来的旧元素,而成为整个住宅材料语言的源头。
Far from being seen as a limitation, this premise became the project’s greatest asset. True to the studio’s philosophy of ‘materializing the intangible’, Auñón Cabrera’s design takes the one thing that couldn’t be changed as its very starting point for building a new identity. The existing floor thus stops being an inherited element and becomes the origin of the home’s entire material language.
▼项目概览,overview of the project © Jonathan Ristagno
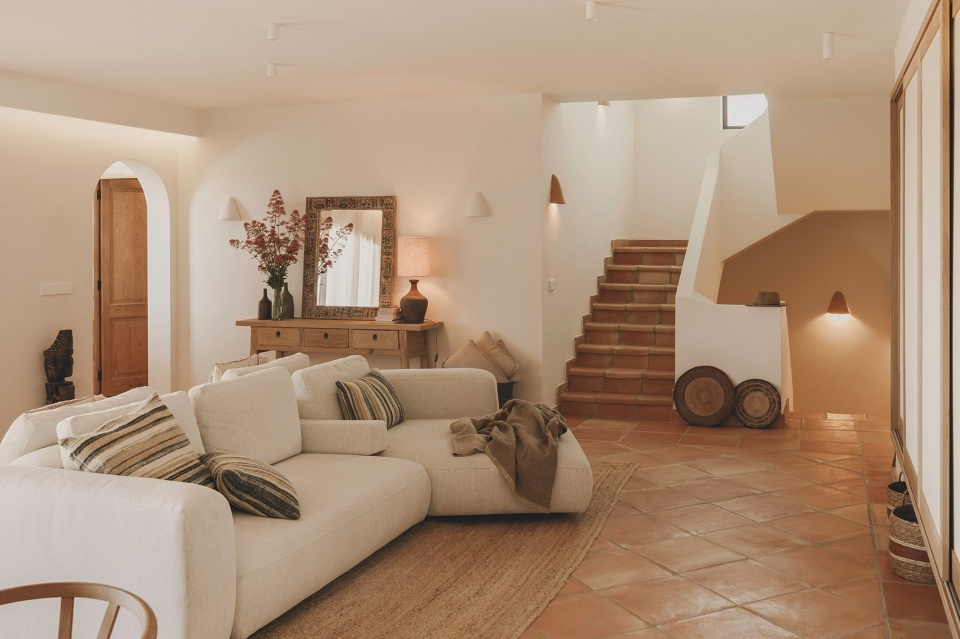
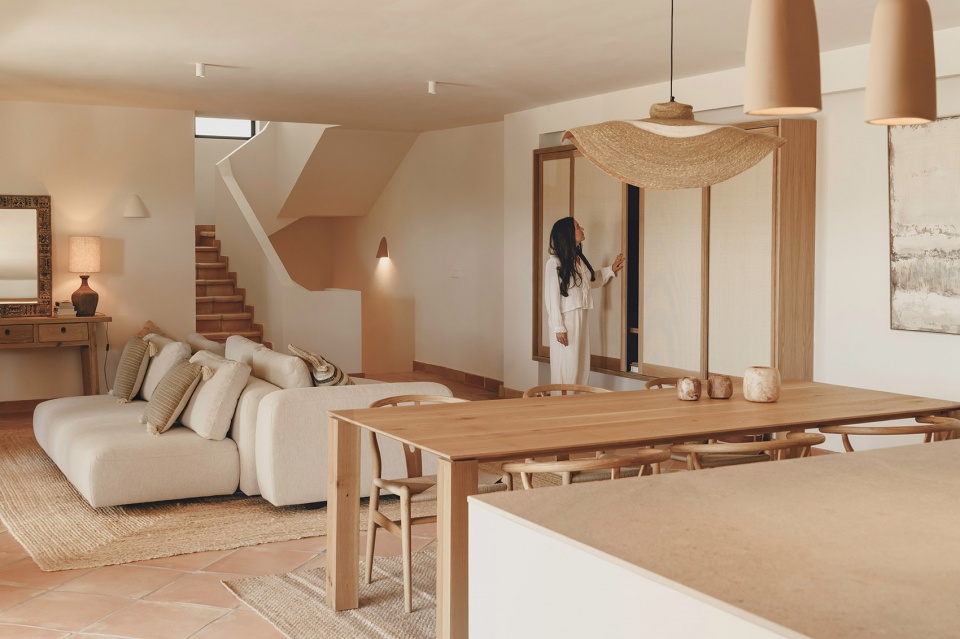
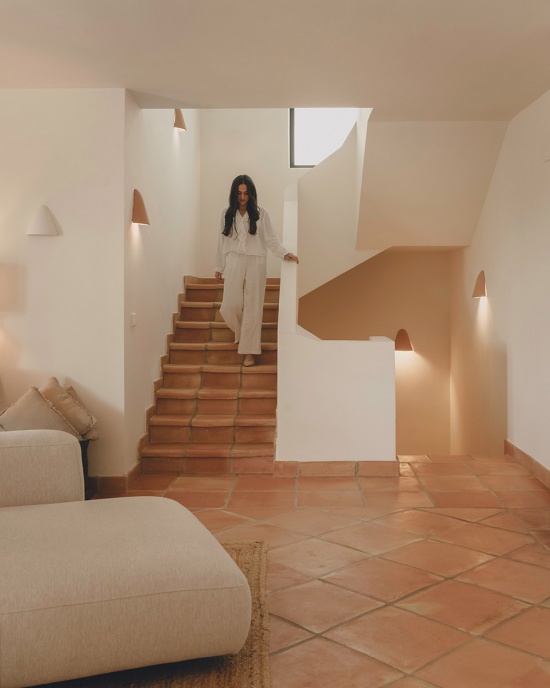
从陶土温暖的色调出发,设计展开了一套新的色彩体系:通过对米白色调、天然木材、植物纤维以及亚麻织物的精心选择,营造出明亮、放松的空间氛围,使住宅与周围景观以及地中海式生活方式建立联系。
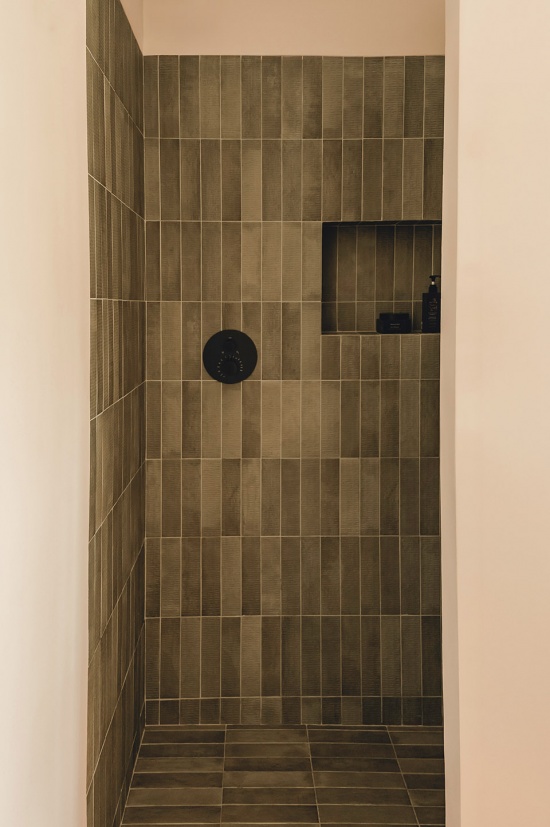
From the warm tones of the terracotta, a new color palette unfolds, built through a careful selection of off-whites, natural wood, plant fibers and linen textiles, shaping a bright, relaxed atmosphere that connects the home to its landscape and to the Mediterranean way of living.The intervention embraces simplicity as its guiding language. Every decision aims to strip away visual noise, letting materials, light and proportion take center stage and giving rise to a timeless interior where every room conveys calm and continuity. Wall and floor coverings play an essential role in this process: while the main living spaces maintain a restrained, balanced materiality, the bathrooms introduce new ceramic surfaces in specific areas that add texture, depth and tonal nuance, enriching the spatial experience without disrupting the home’s overall harmony.
▼从陶土温暖的色调出发,from the warm tones of the terracotta © Jonathan Ristagno
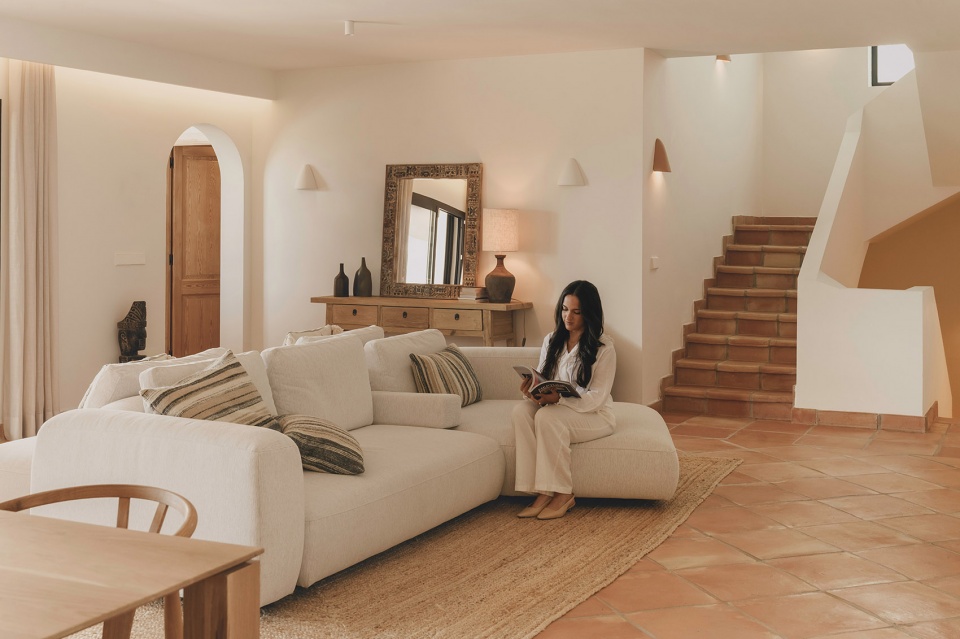
▼营造出明亮、放松的空间氛围,
every room conveys calm and continuity © Jonathan Ristagno
▼家具细部,furniture detail © Jonathan Ristagno
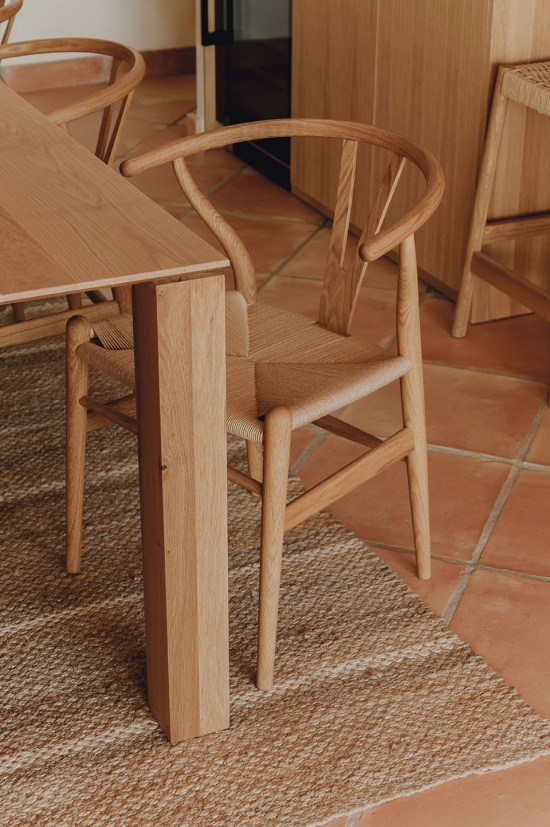
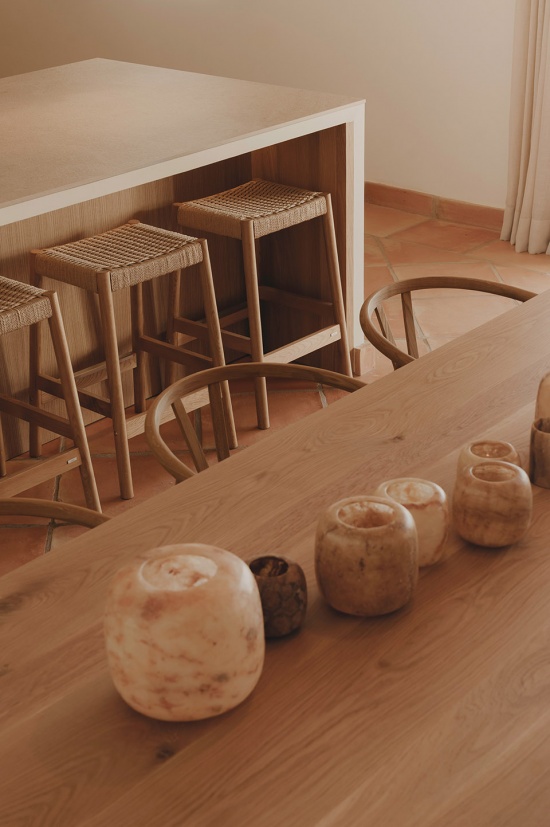
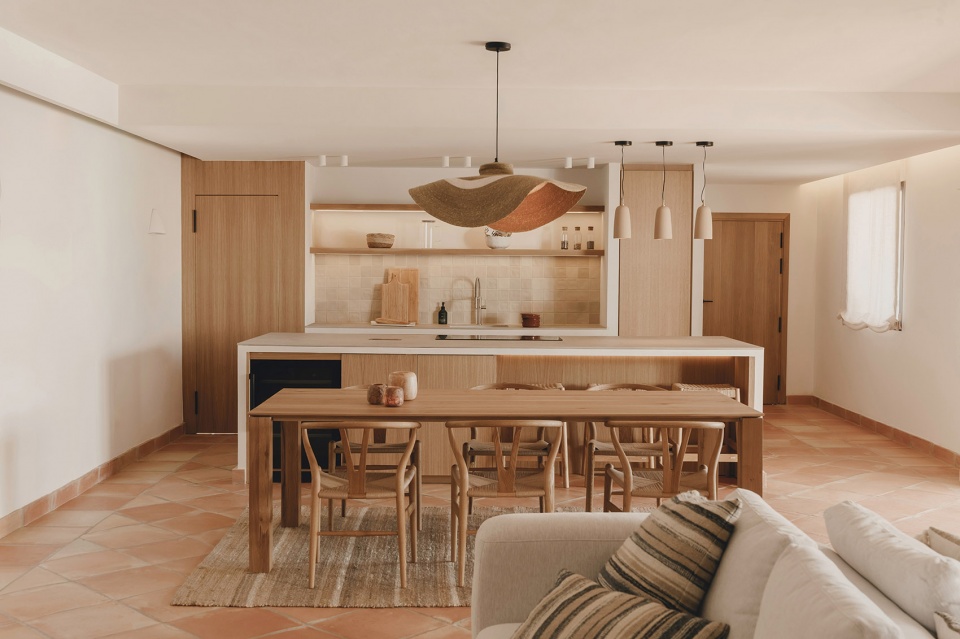
项目最具代表性的特点之一,是全部家具均为定制设计。家具并非独立存在的物件,而被视为空间建筑的一部分,自然融入每个房间,并精准回应居住者的生活需求。厨房、卫生间、衣柜、电视柜以及餐桌均针对该项目专门设计,并共享一种统一的设计语言:简洁线条、天然木材以及真实质朴的材料,在满足功能性的同时,也保留了贯穿住宅始终的温暖与宁静。
One of the project’s defining features is its fully custom-designed furniture. Rather than standalone pieces, the furniture is conceived as inhabited architecture, integrating naturally into each room and responding precisely to the needs of the people who live there. The kitchen, bathrooms, wardrobes,TV unit and dining table were all designed specifically for this project, sharing a common language of clean lines, natural wood and honest materials that delivers functionality without sacrificing the warmth or serenity that defines the whole.
▼贯穿住宅始终的温暖与宁静,
delivers functionality without sacrificing the warmth or serenity © Jonathan Ristagno
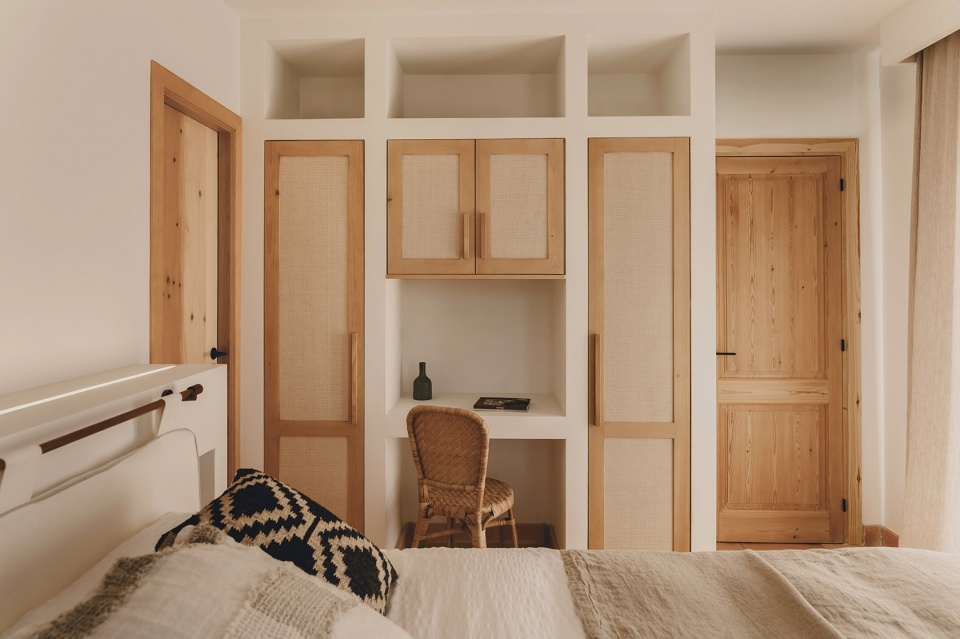
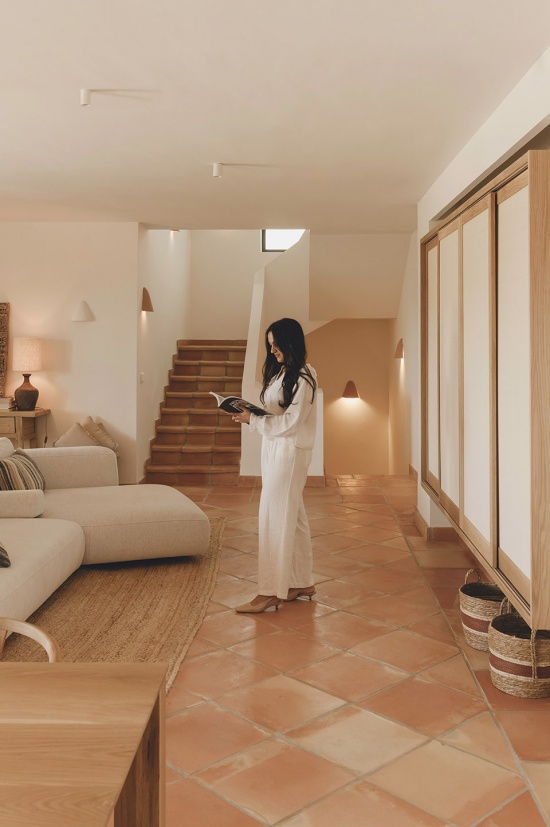
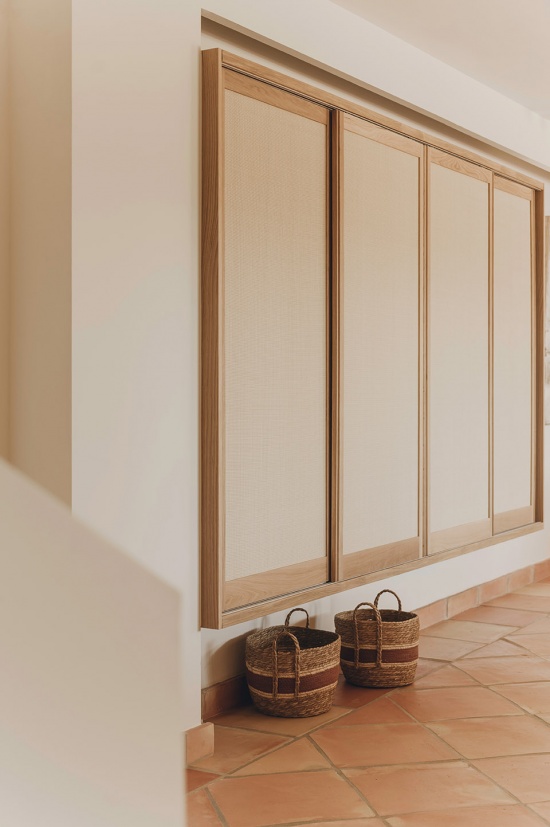
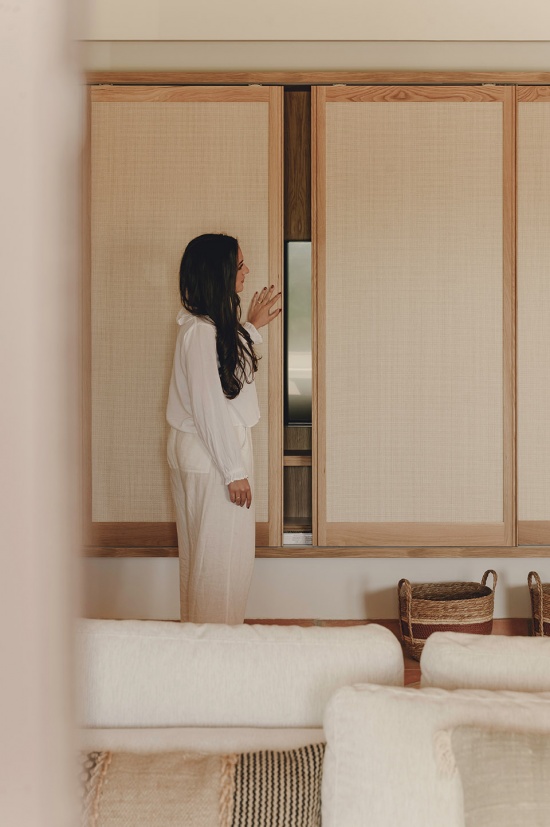
衣柜在项目中具有特殊的重要性。它们被设计为大型建筑体量,通过橡木与天然纤维网的结合重新诠释传统木作工艺,在增加肌理感与视觉轻盈感的同时,形成独特的空间身份,而不仅仅是储物设施。定制实心橡木餐桌成为日常生活的中心——它不仅是一件家具,更是一处聚集家人、随着时间自然老化并留下生活痕迹的核心场所。同样,电视柜也不再只是功能性的支撑物,而成为客厅建筑的一部分,通过简洁精致的形式解决收纳需求。
The wardrobes take on particular importance, conceived as large architectural volumes that reinterpret traditional carpentry through a combination of oak wood and natural-fiber mesh, adding texture, visual lightness and an identity of their own that goes beyond simple storage. The custom solid-oak dining table becomes the centerpiece of everyday life — a piece designed to bring people together and to age gracefully over time. Likewise, the TV unit is no longer understood as a purely functional support, but as part of the living room’s architecture, resolving storage needs through a clean, refined form.
▼衣柜细部,the wardrobes detail © Jonathan Ristagno
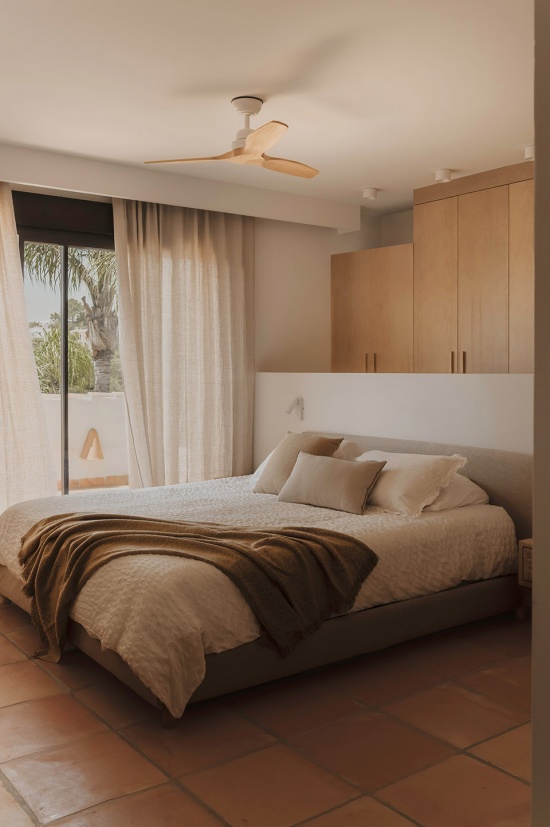
▼卧室空间,bedroom © Jonathan Ristagno
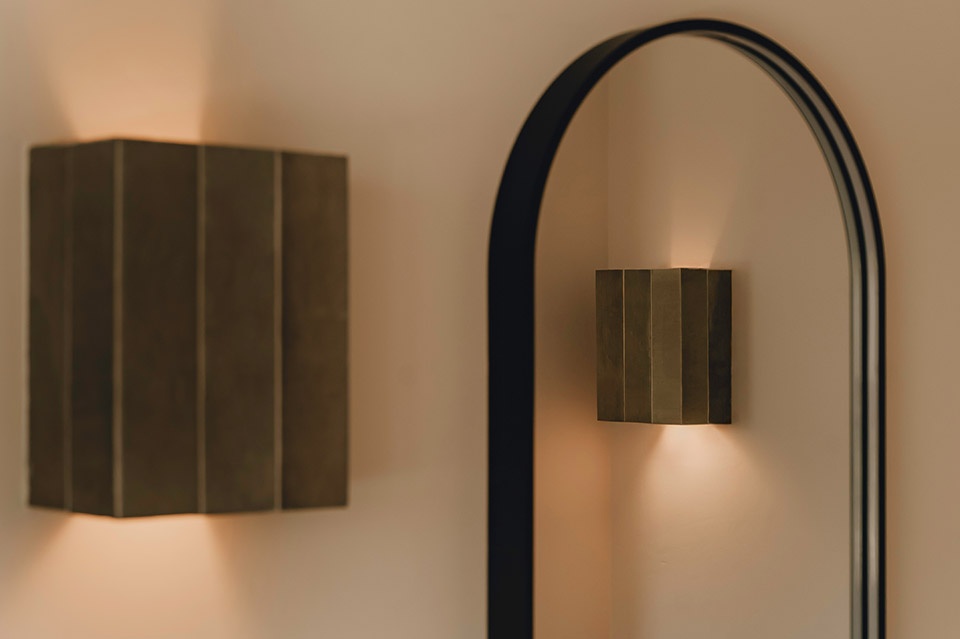
这种对于细节的关注延伸至空间中的每一个微小之处。在主卫生间中,一盏专门为项目设计的灯具采用与新墙面饰材相同的陶瓷完成,成为一件直接回应周围建筑环境的雕塑性作品。
That same level of care extends to the smallest details. In the main bathroom, a lamp designed specifically for the project is finished in the same ceramic used in the new wall coverings, becoming a sculptural piece that speaks directly to the surrounding architecture.
▼浴室,bathroom © Jonathan Ristagno
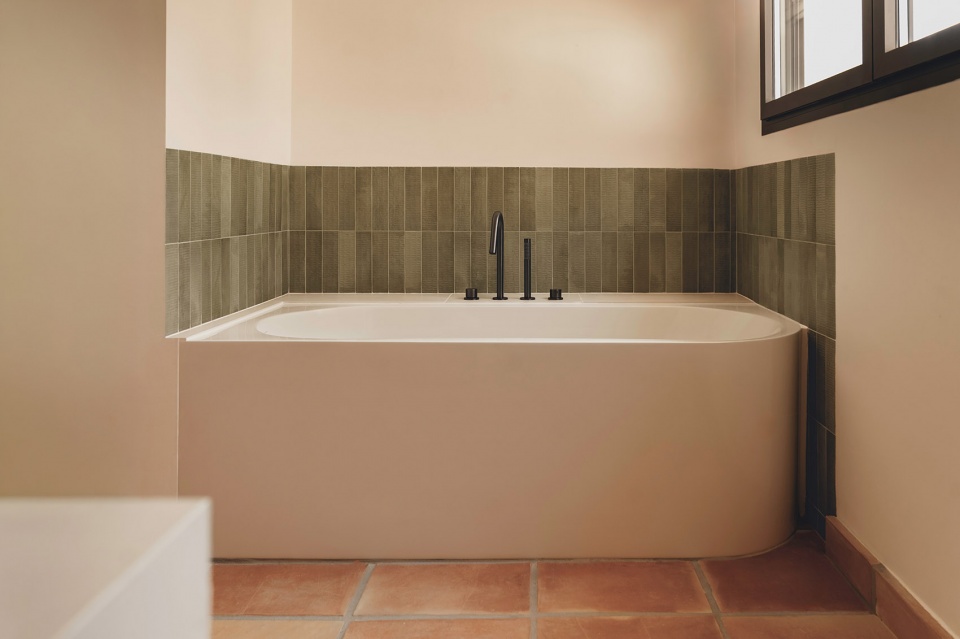
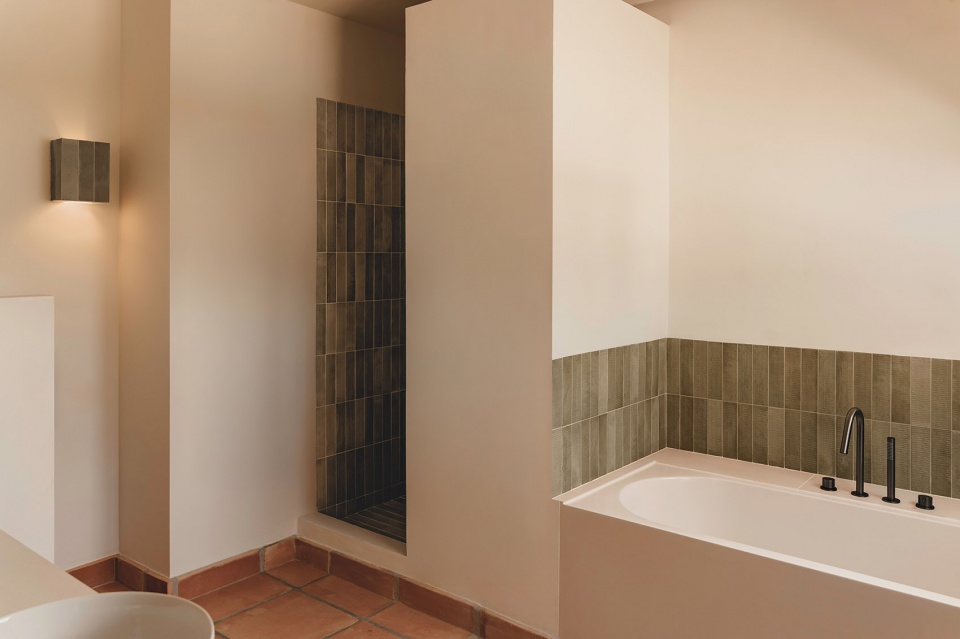
▼浴室的陶瓷饰面,the ceramic tiling in the bathroom © Jonathan Ristagno
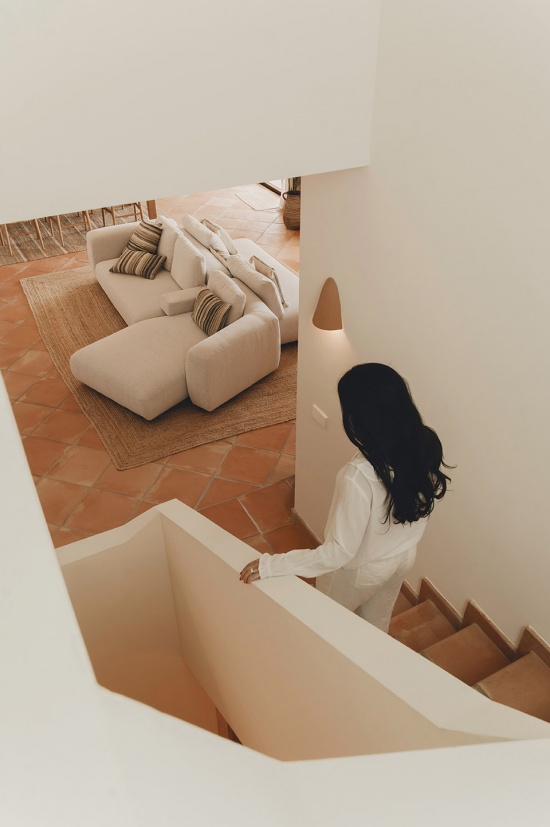
照明进一步完善了空间体验:自然光经过亚麻织物过滤后进入室内,与精心整合的人工照明共同作用,强化材料质感,伴随一天中不同时间的变化,并进一步提升住宅中贯穿始终的舒适与愉悦感。
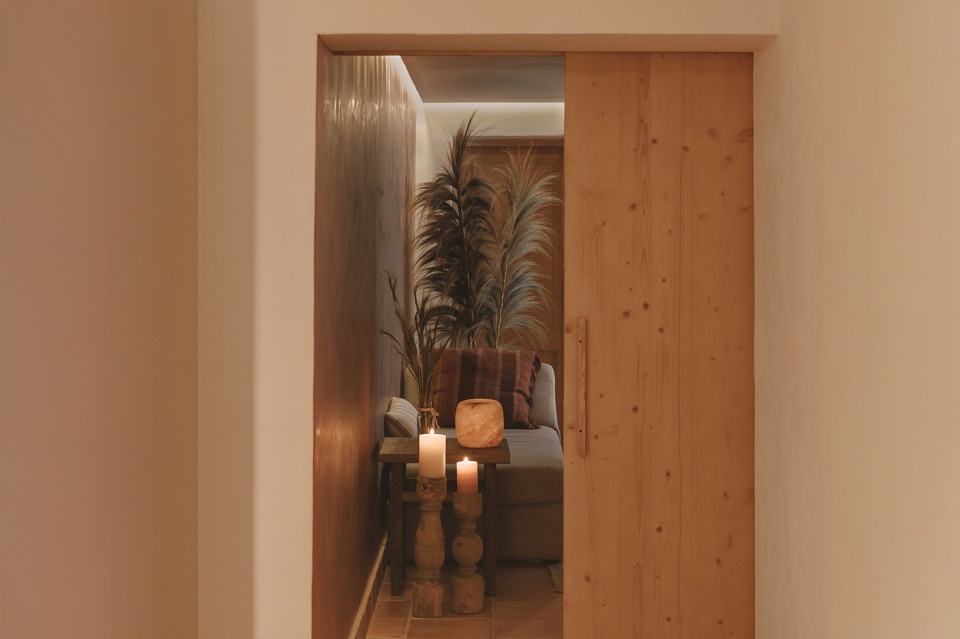
Lighting completes this spatial experience: the combination of natural light, filtered through linen textiles, and carefully integrated artificial lighting enhances the textures, accompanies the different moments of the day, and reinforces the sense of wellbeing that runs throughout the house.
▼灯光细部,lighting detail © Jonathan Ristagno
▼提升住宅中贯穿始终的舒适与愉悦感,
reinforces the sense of wellbeing that runs throughout the house © Jonathan Ristagno
因此,这个项目不仅仅是一场住宅改造,更展现了一种观点:创造新的家,并不总意味着抹去过去。从一个无法改变的元素——原有陶土砖地面——出发,住宅重新获得了新的身份。室内设计与家具通过真实材料、平静氛围以及光线彼此呼应。在这里,“将无形之物物质化”意味着将一种难以定义的愿望转化为一个真正具有地中海气质的家,同时保留它曾经拥有的记忆。
More than a renovation, then, this project shows that the past doesn’t always need to be erased to build a new home. Starting from a single unchangeable element — the original terracotta flooring — the house finds a new identity, one where interior design and furniture speak to each other through material honesty, calm and light. Here, materializing the intangible has meant turning a hard-to-define desire into a home that feels fully Mediterranean, without losing the memory of what it once was.
▼住宅庭院,courtyard © Jonathan Ristagno
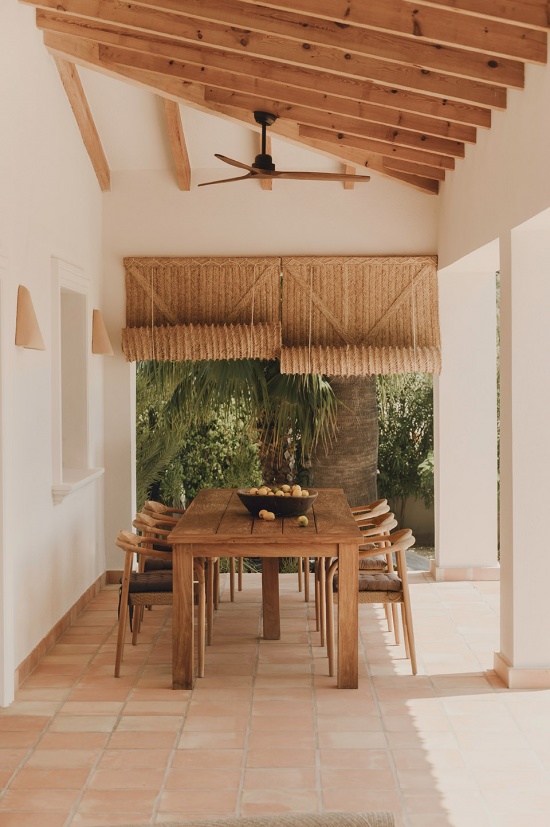
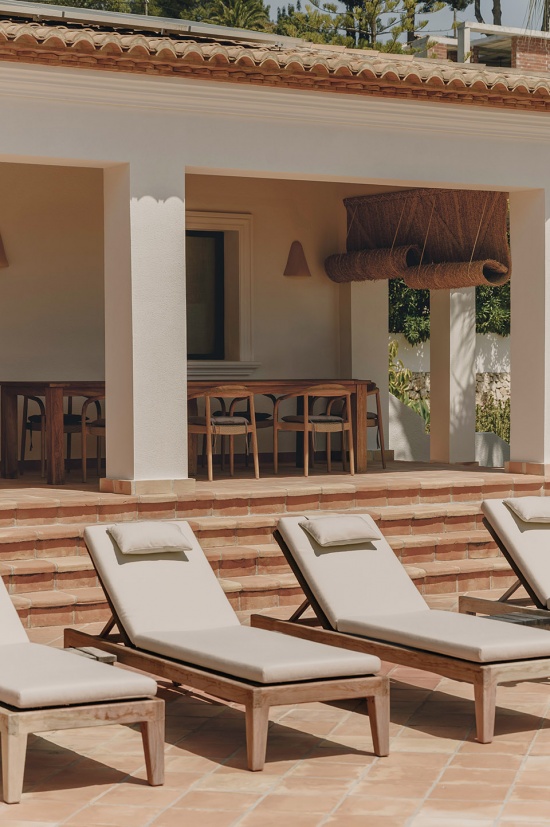
▼庭院泳池,pool in the courtyard © Jonathan Ristagno
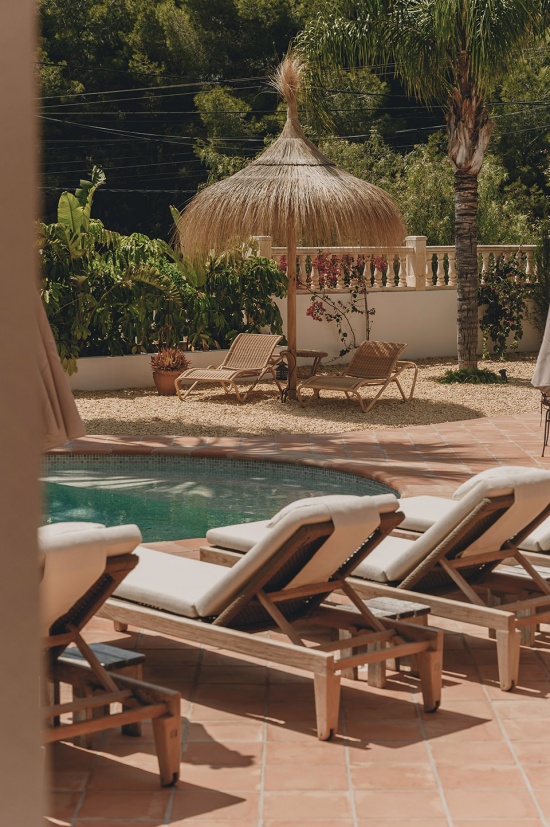
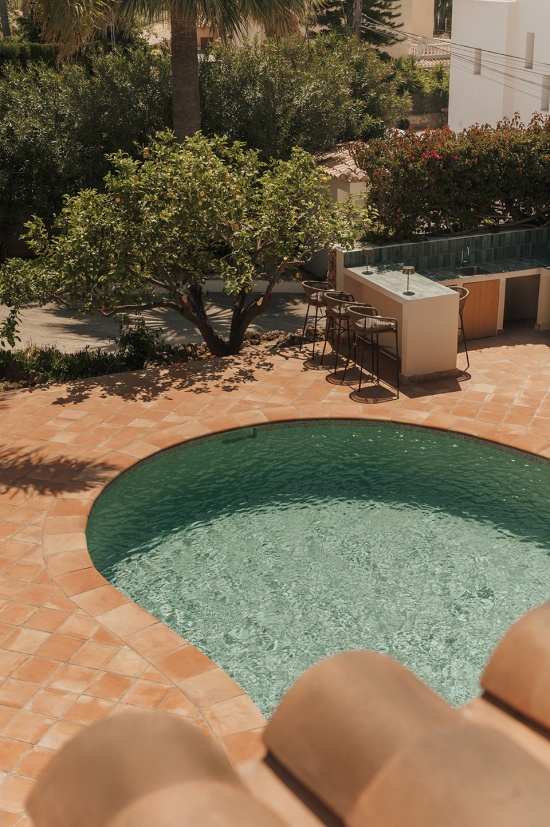
Project: Full renovation of a single-family home
Location: Costa Blanca
Surface area: 234 sqm
FLOOR AREAS
Basement Level I Living Space: 80,00 sqm
Ground Floor I Living Space: 140,00 sqm
Porches: 50,28 sqm
Terrace: 106,47 sqm
Pool: 36,00 sqm
Upper Floor I Living Space: 70,00 sqm
TEAM
Interior Design I Auñón Cabrera
aunoncabrerainteriorismo.com
Photography I Jonathan Ristagno
@jonathanristagno
More: Auñón Cabrera 更多关于他们:Auñón Cabrera on gooood









👍