感谢 Studio AC 予gooood的分享。 更多关于:Studio AC on gooood
Appreciation towards Studio AC for providing the following description:
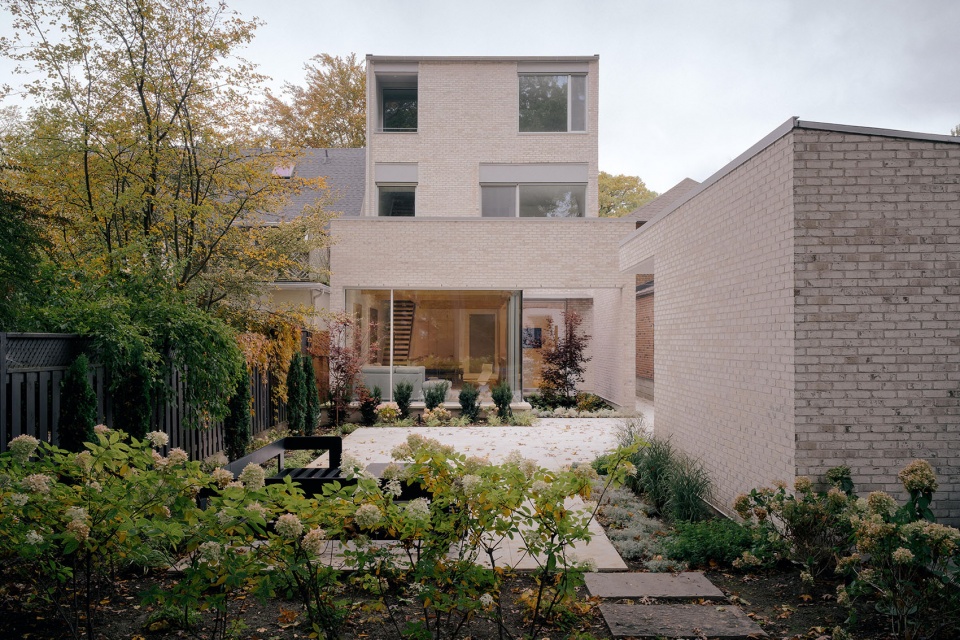
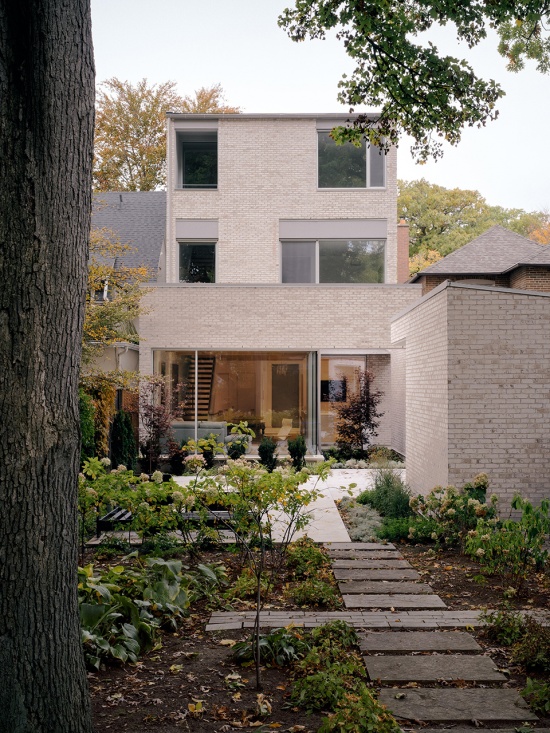
Casa Loma住宅位于多伦多一处背靠历史悠久的Casa Loma马厩的场地上,被构想为一座兼具日常居住与艺术展示功能的画廊式住宅。住宅围绕一处雕塑庭院组织空间,位于场地后部的起居空间则如同一座亭阁,将自然光引入平面深处,同时与远处的花园建立起强烈的视觉联系。
Located on a site backing onto the historic stables of Casa Loma, this Toronto residence is conceived as a gallery for both living and the display of art. The house is organized around a sculptural courtyard and a living space that acts as a pavilion at the rear of the property, drawing natural light deep into the plan while establishing a strong visual connection to the garden beyond.
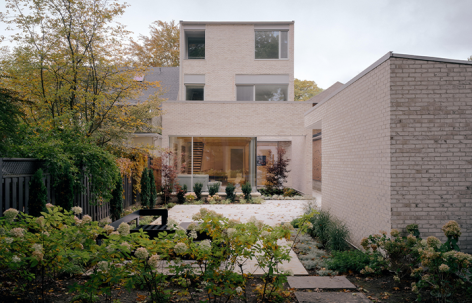
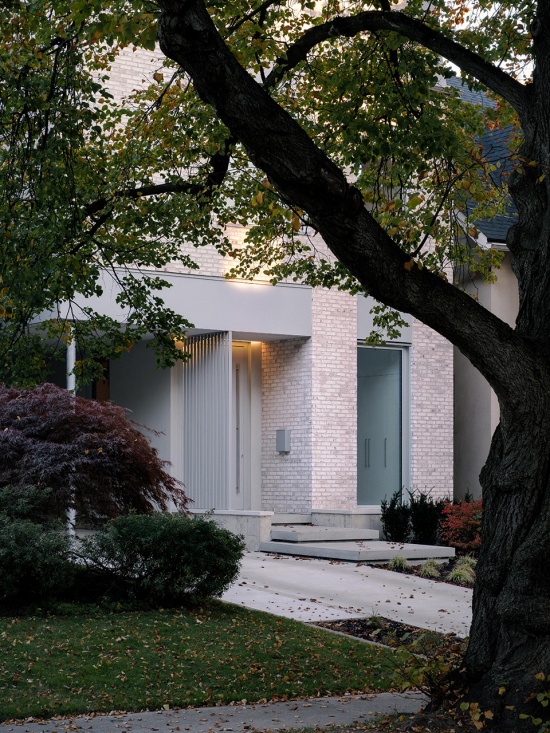
▼住宅街景,Street View © Felix Michaud
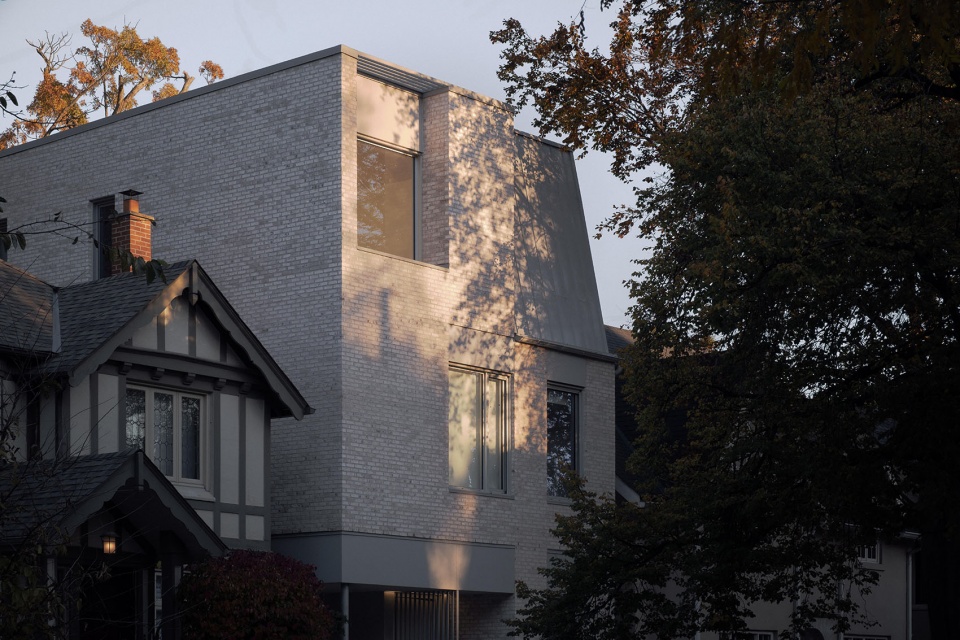
▼住宅街景近景,Street Close View © Felix Michaud
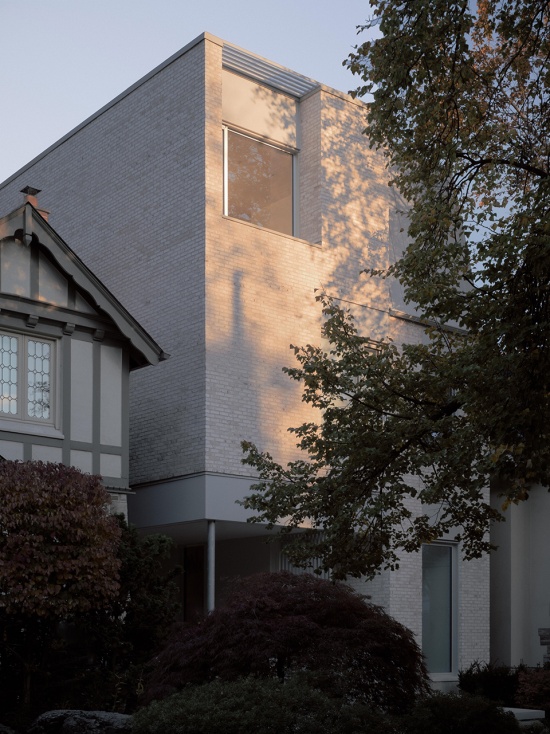
▼住宅正立面,Front Facade © Felix Michaud
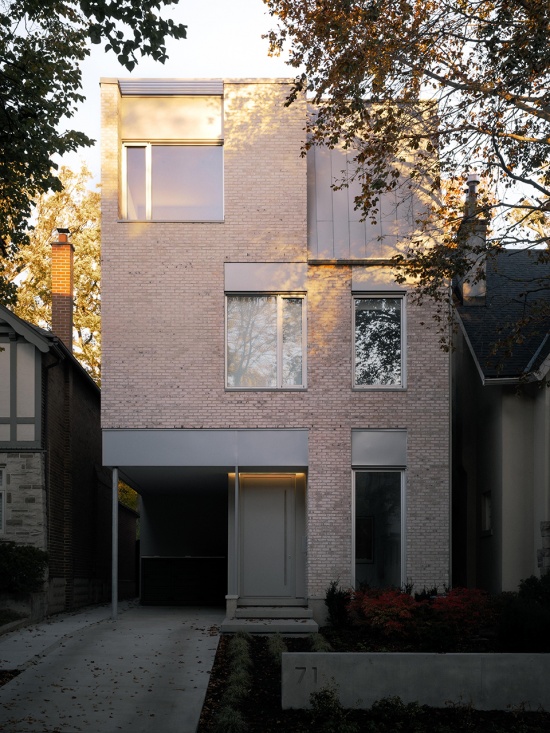
▼住宅入口,House Entrance © Felix Michaud
▼后院与住宅,Rear Garden and House © Felix Michaud
▼花园看向住宅,House from Garden © Felix Michaud
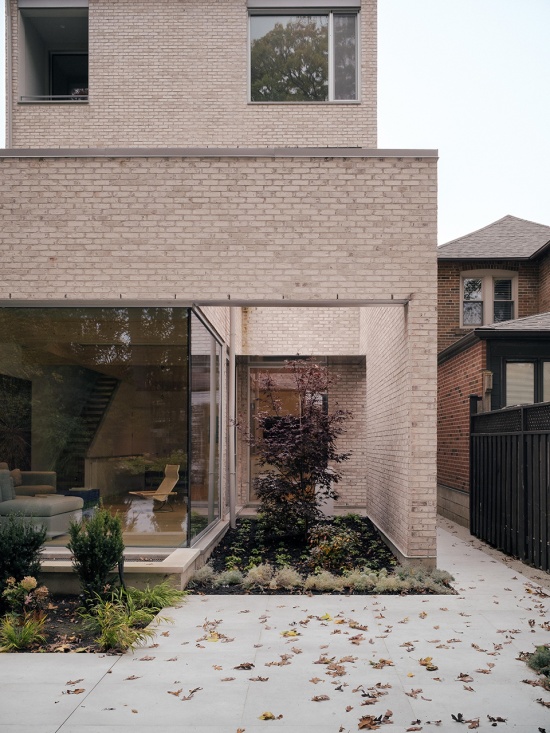
▼后部体量与庭院,Rear Volume and Courtyard © Felix Michaud
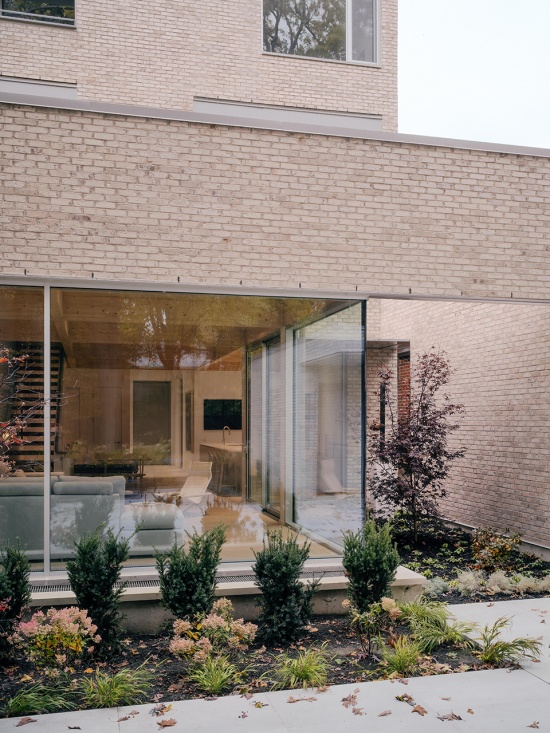
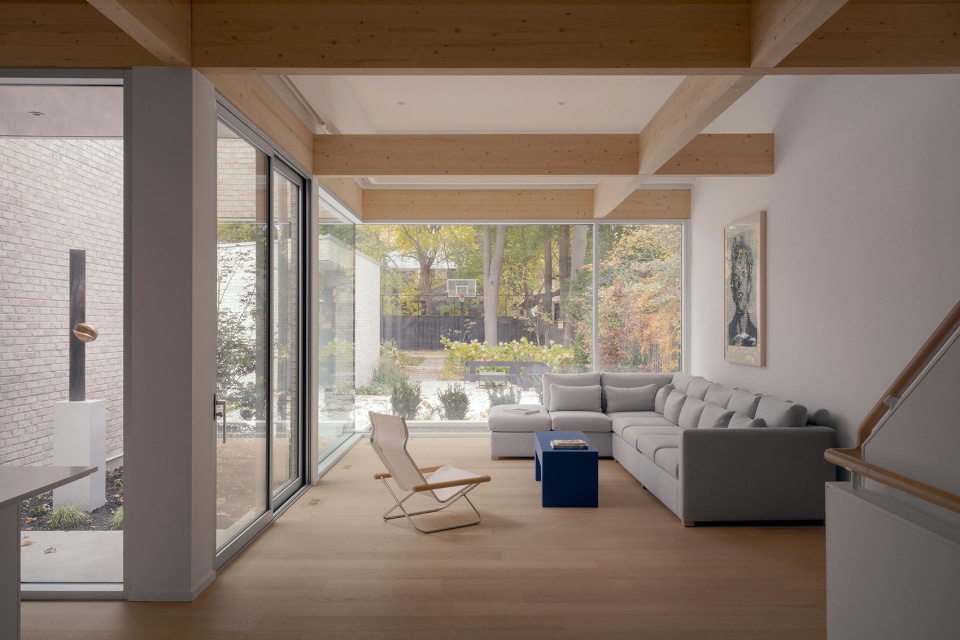
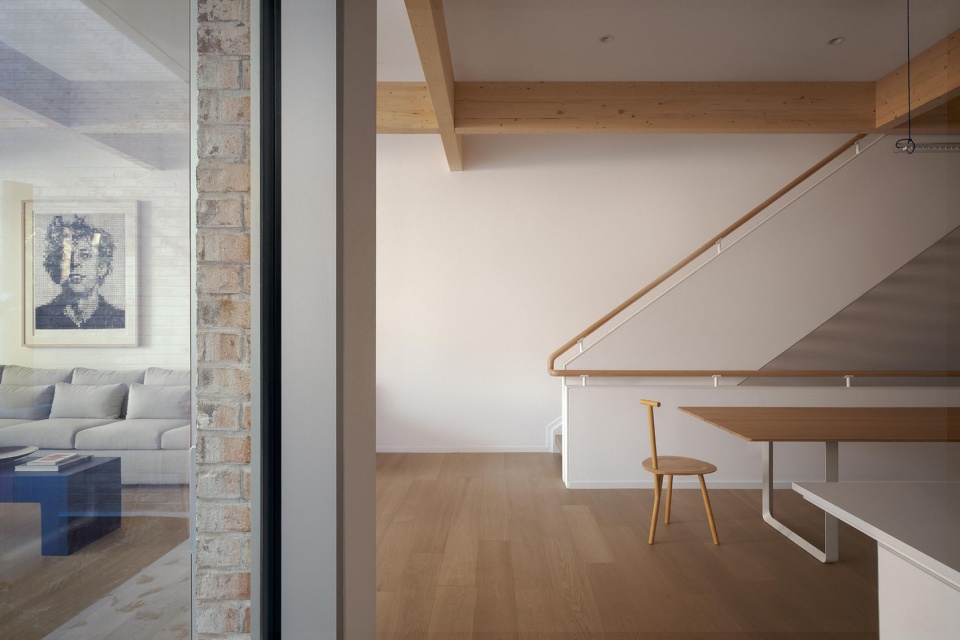
上层空间采用高效紧凑的布局,以释放下方的主要生活空间,使后部体量得以在高度与开放性上进一步拓展。一组外露胶合木梁构成的横向结构横跨主要楼层,赋予室内类似阁楼的空间特质,并进一步强化住宅的画廊氛围。这一结构既成为建筑的空间框架,也成为日常生活、艺术展示与聚会活动的背景。
The upper floors are arranged efficiently to free the main living areas below, allowing the rear volume to expand in height and openness. A diaphragm of exposed glulam beams spans the principal floor, lending the interior a loft-like character and reinforcing the home’s gallery atmosphere. The structure becomes both an architectural framework and a backdrop for daily life, art, and gathering.
▼起居空间,Living Space © Felix Michaud
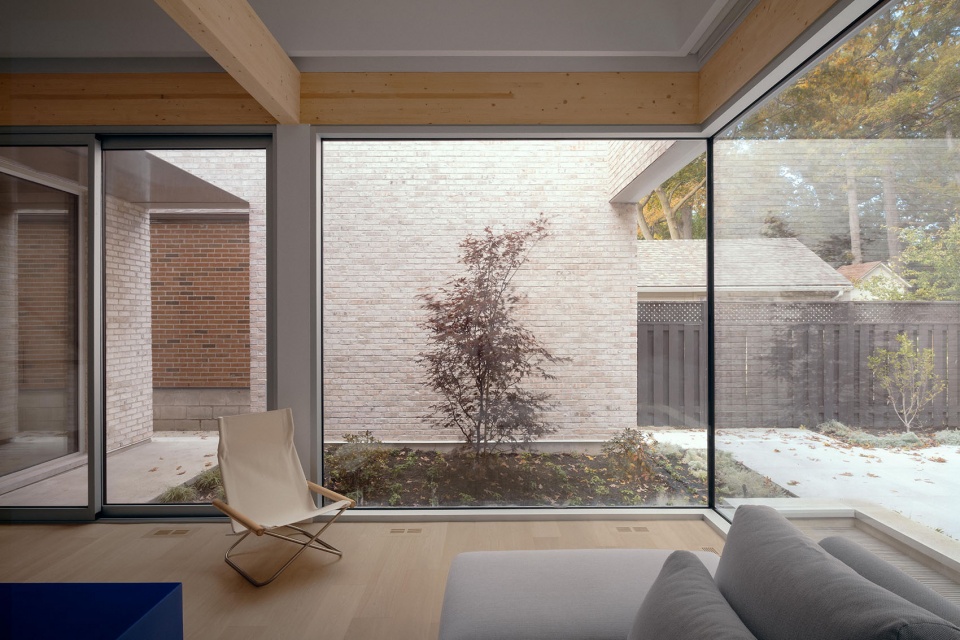
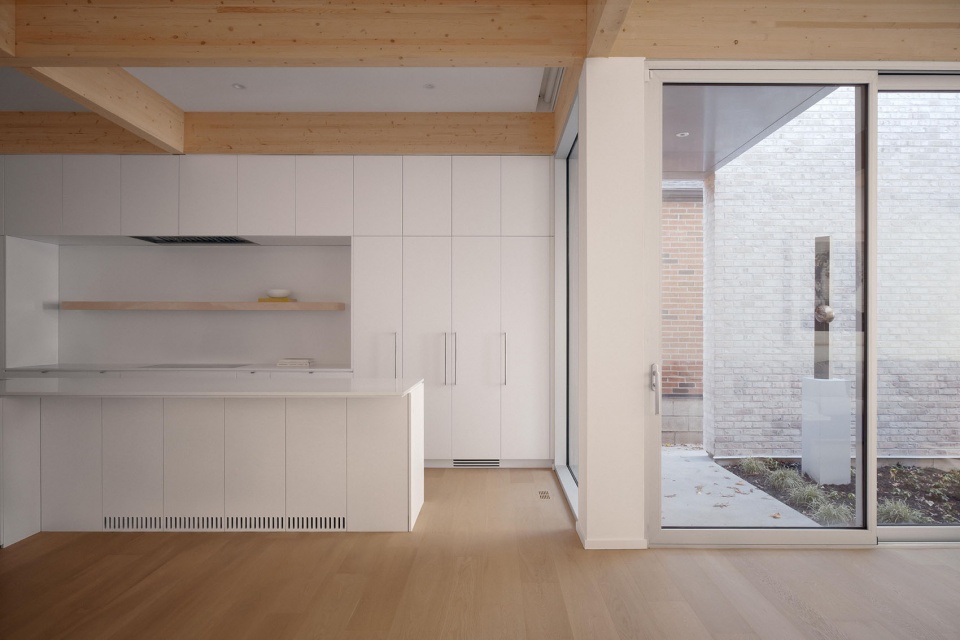
▼厨房,Kitchen © Felix Michaud
▼餐厅与起居空间看向楼梯,Dining and Living Spaces towards Staircase © Felix Michaud
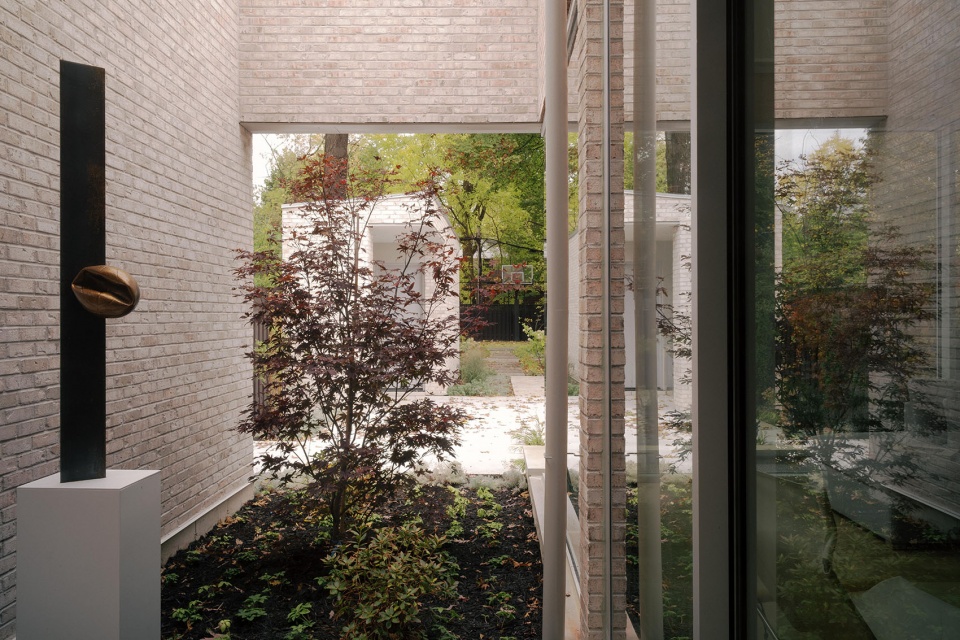
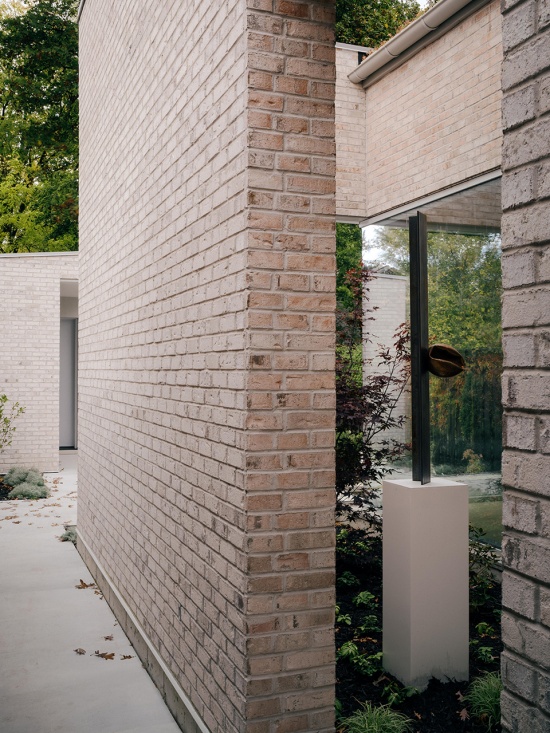
从建筑体量中切削出的两处镜像凹口,分别在东侧形成车棚,在西侧形成雕塑庭院。雕塑庭院由一道独立的砖墙围合界定,如同一间室内房间遗留下来的残迹——这处户外空间依然保有建筑内部空间的特质。砖墙表面富有肌理,承接着光影变化,同时将住宅的材料语言在视觉上延伸至景观之中。庭院一侧采用完全通透的玻璃界面,为餐厅和厨房引入更多自然光,进一步模糊室内与室外之间的边界。建筑外部覆以温暖的浅黄褐色砖材,在呼应Casa Loma砌体建筑传统的同时,呈现出鲜明的当代形态。材料、结构与构图均经过有意的克制处理,营造出安静的建筑背景,使艺术、景观与日常生活的仪式成为空间的主角。
Mirrored notches carved from the building mass create a carport to the east and a sculpture court to the west. The sculpture garden is defined by a freestanding brick enclosure that reads as the remnant of an interior room—an outdoor space that maintains the spatial qualities of architecture. This brick plane provides a textured surface for light and shadow while visually extending the material language of the house into the landscape. A fully glazed edge to the courtyard introduces additional daylight to the dining and kitchen areas, further blurring the boundary between inside and out. Clad in a warm buff brick, the exterior references the masonry heritage of Casa Loma while adopting a distinctly contemporary form. Materiality, structure, and composition are intentionally restrained, creating a quiet architectural backdrop that foregrounds art, landscape, and the rituals of everyday living.
▼雕塑庭院,Sculpture Courtyard © Felix Michaud
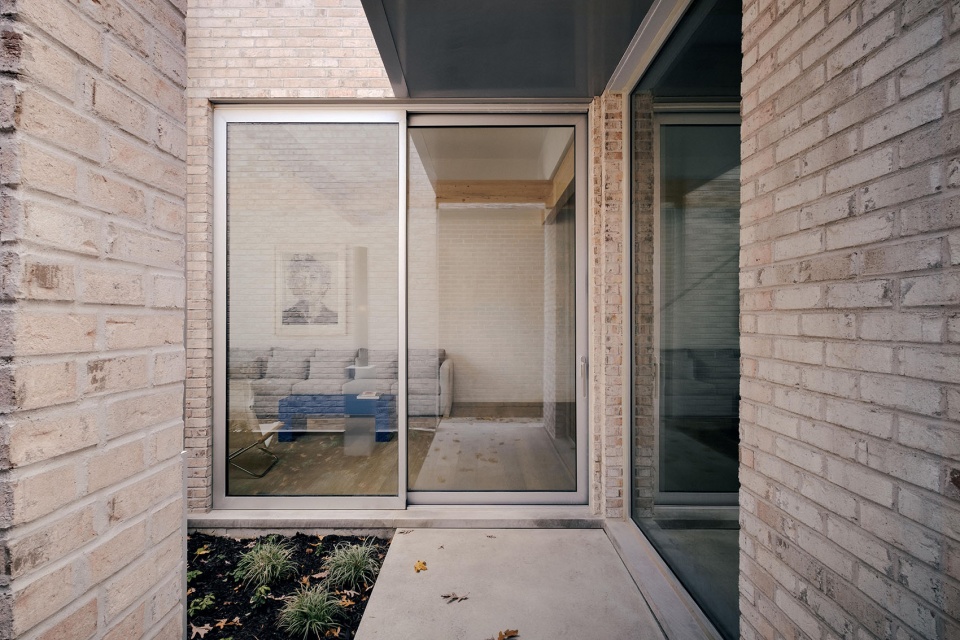
▼庭院砖墙细部,Courtyard Brick Wall Detail © Felix Michaud
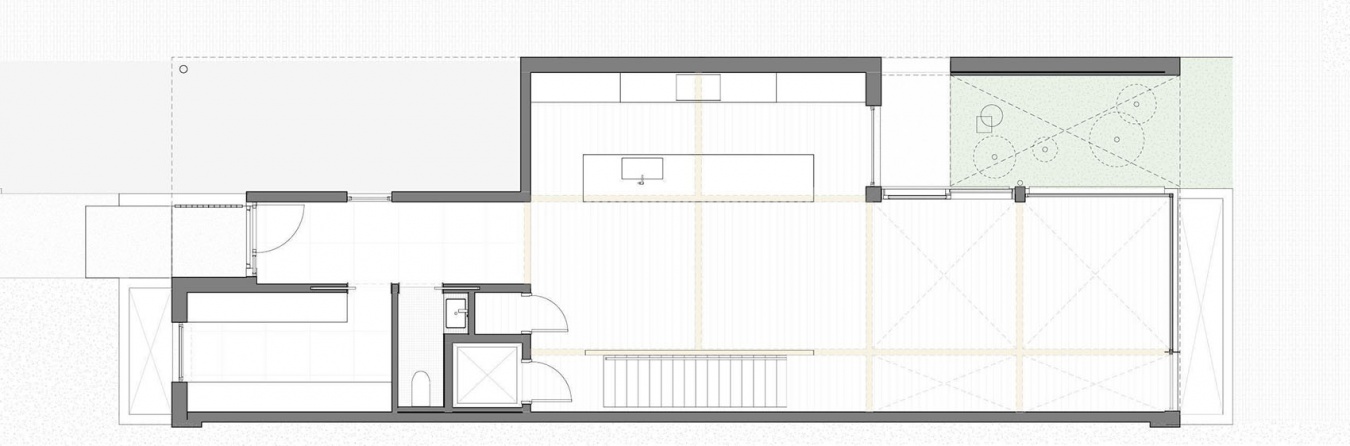
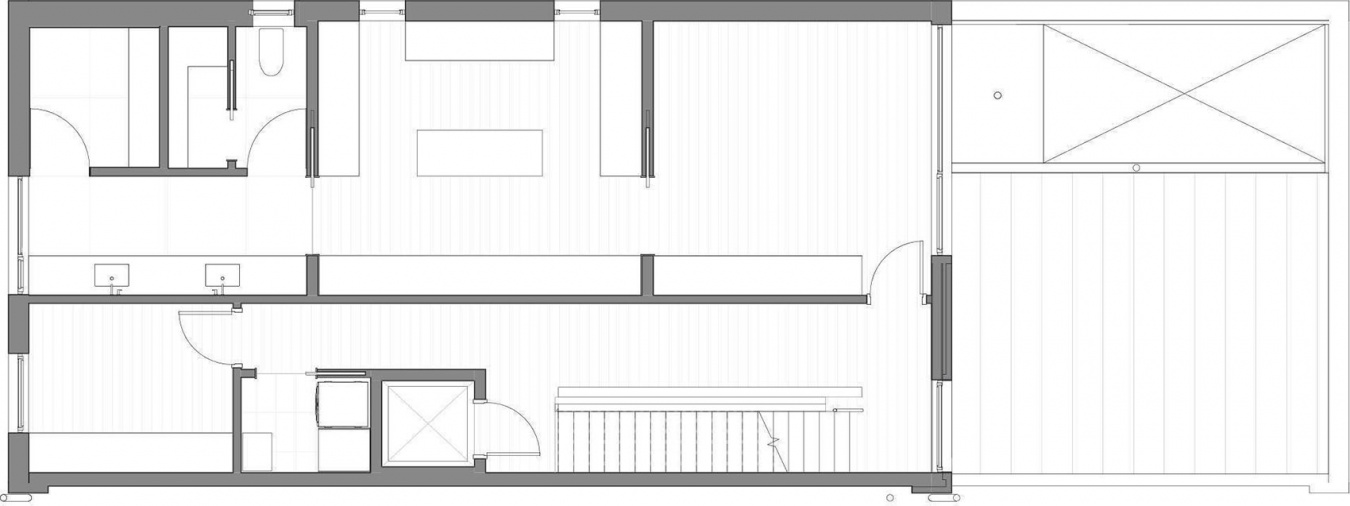
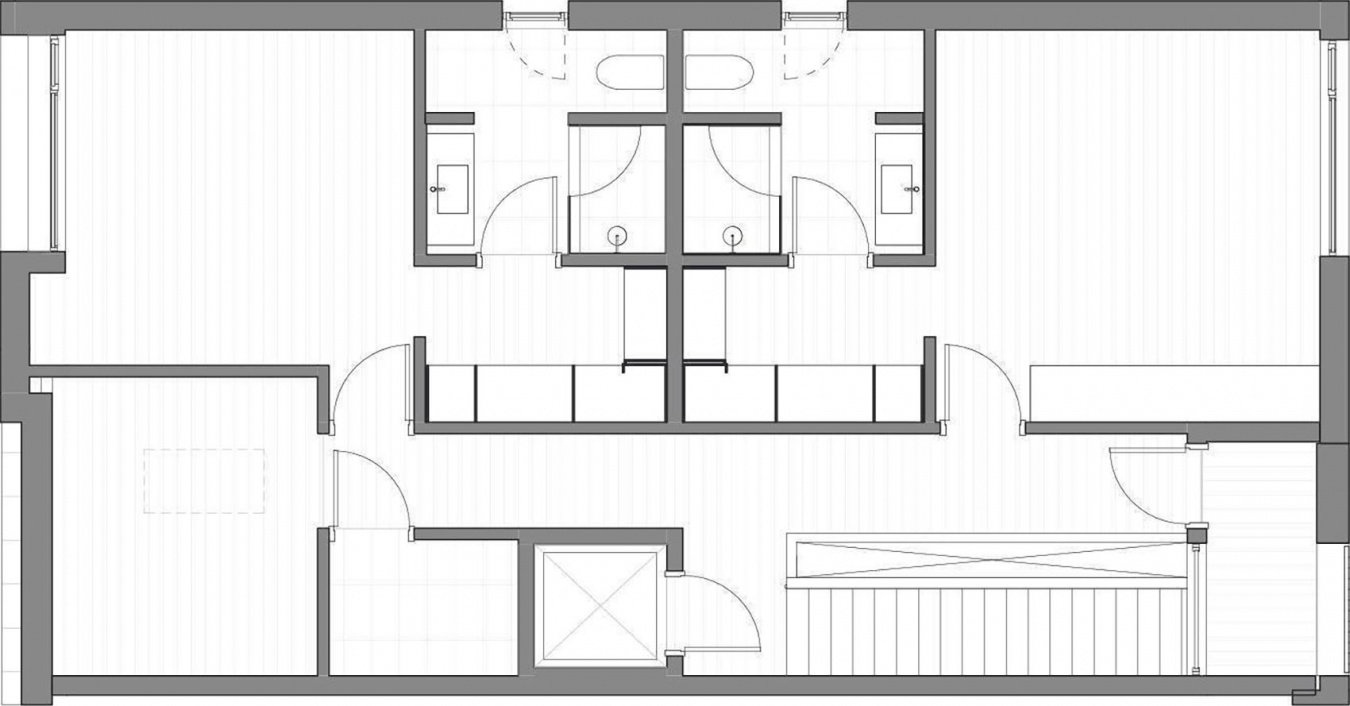
▼平面图,Floor Plans © StudioAC
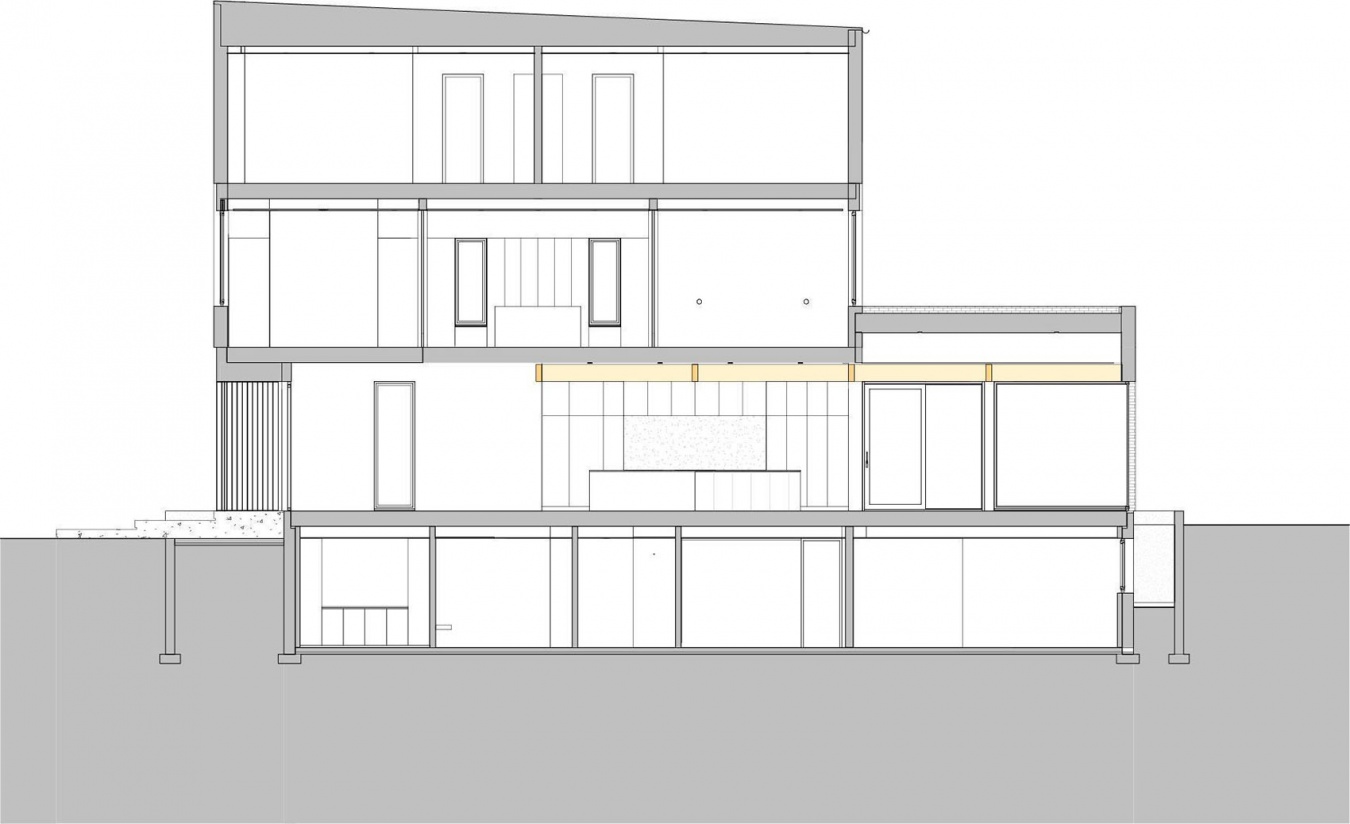
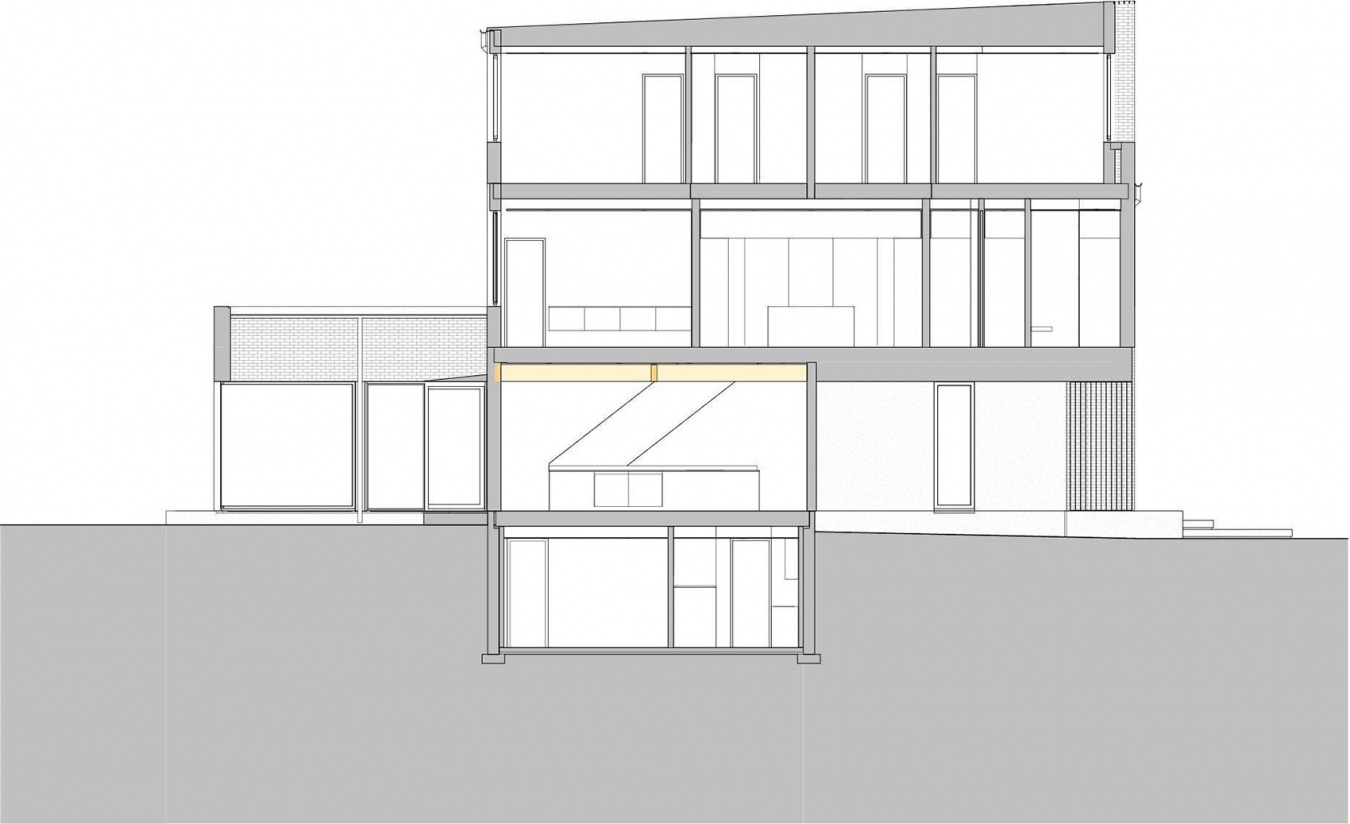
▼剖面图,Sections © StudioAC
StudioAC Team: Andrew Hill, Jennifer Kudlats, Ryan Beecroft
Built: Jordan Developments
Photos: Felix Michaud
Structural: Honeycomb
More: Studio AC 更多关于:Studio AC on gooood









发表评论
你需要先 才能发表评论
社交登录