
感谢 Enter Arquitectura 予gooood分享以下内容。更多关于他们:Enter Arquitectura on gooood。
Appreciation towards Enter Arquitectura for providing the following description:
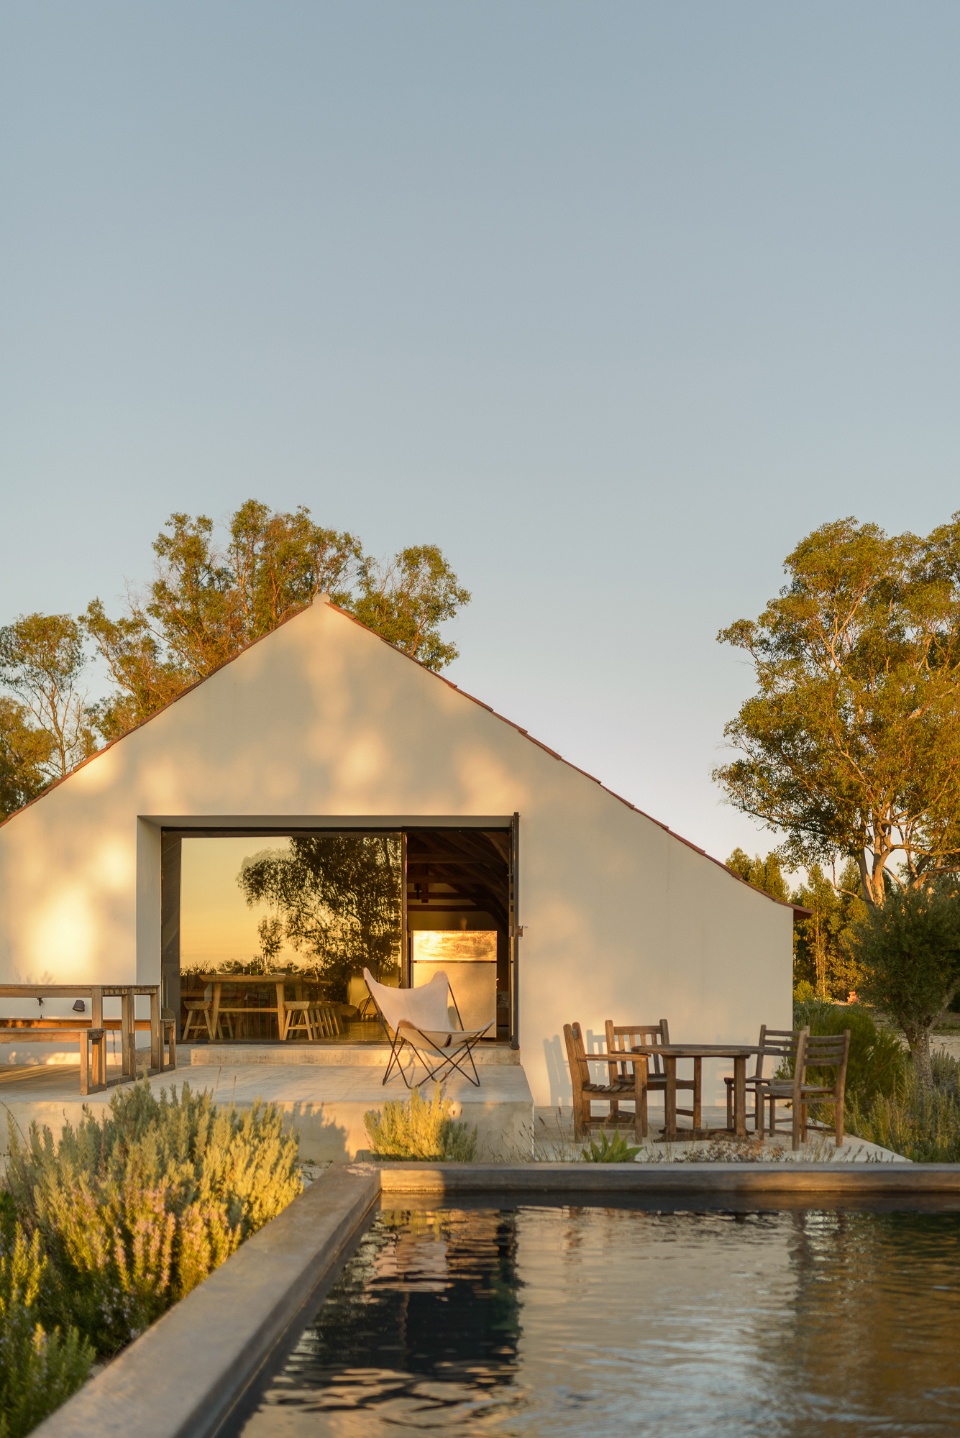
该项目充分体现了乡村美学。现有建筑结构位于当地的森林和农田之中,原来是传统的农场仓库,平面呈矩形,共两层,曾服务于Herdade da Ferraria地区的农业贸易。设计利用原有结构,根据业主的需求将其重新规划成家庭住宅,使其在与周边地形的持续对话中保留旧仓库的特征。通过改造突出了房屋的典型特征和周围的自然潜力。
This was a project in which rural aesthetics were embraced to their fullest extent. Amidst native forests and cultivation fields, the existing structure upon which work was to occur, had been a traditional farm warehouse. Rectangular in form and constituted by two floors, it used to serve the agricultural trade of Herdade da Ferraria.The approach to our creative process for this project was to welcome the proposition of the structure itself; reformulating it according to client specific guidelines.Thus the site was converted into a family home, maintaining its old barn character in sustained dialogue with its encompassing terrain. Intentions were to refine the typical features of the house as well as the natural potential of the surrounding land.
▼项目概览,general view of the project ©Manuel Gomes da Costa
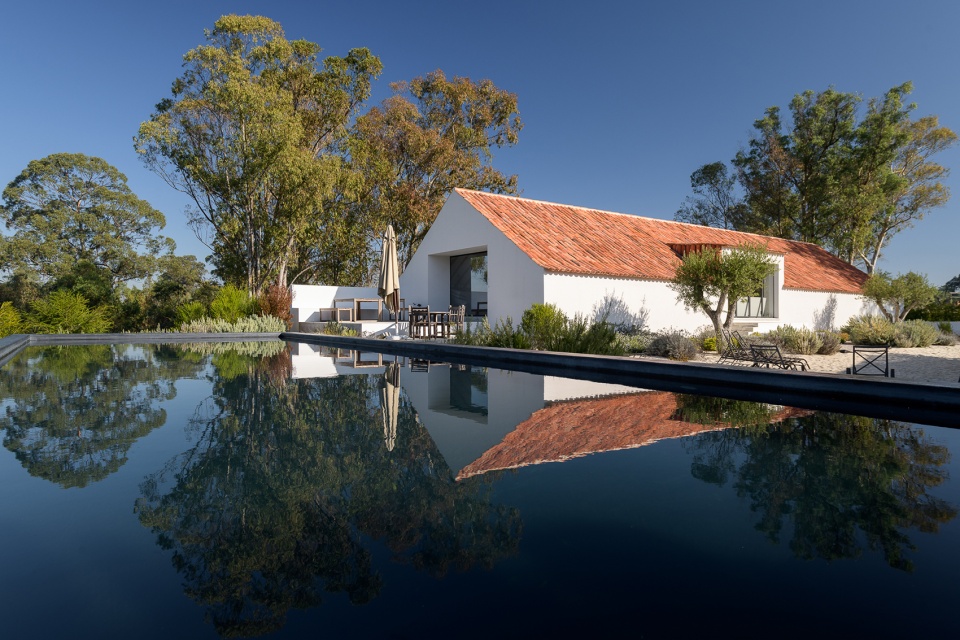
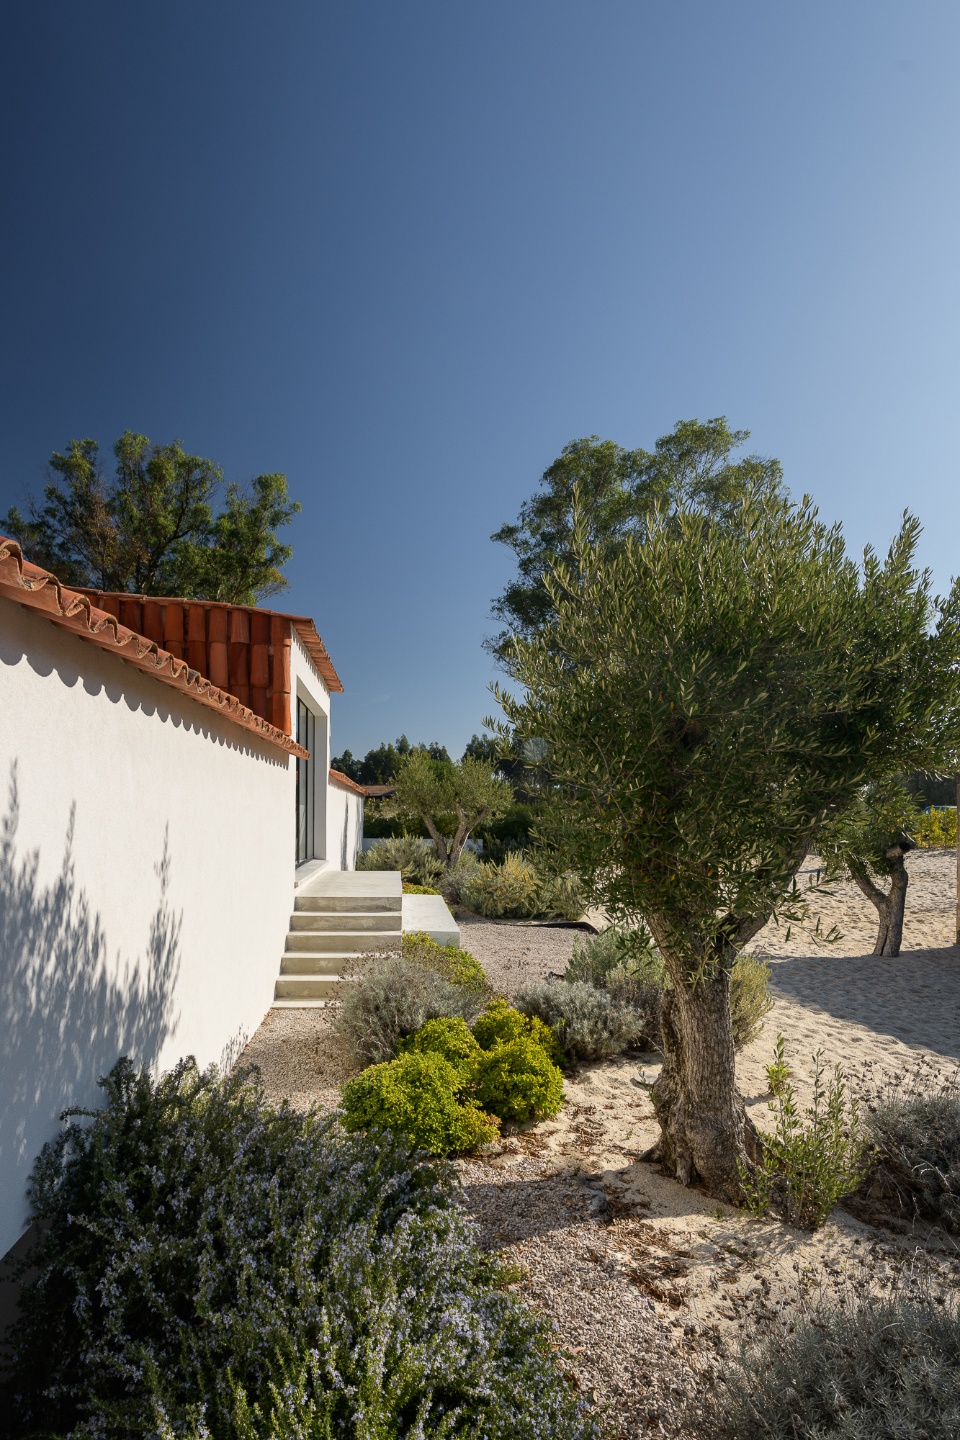
改造给基地带来很多变化。设计采用原有建筑的分层方式,将入口地面抬高,使其与上层社交空间的地面齐平。改造的目的在于塑造房屋周围的地形,加强房屋与自然的联系并提高下层卧室空间的私密性。丰富的自然环境形成了两处不同的视野景观,居住者可以在下层卧室欣赏森林景观,在上层与客厅相邻的室外平台眺望当地的农业遗址。
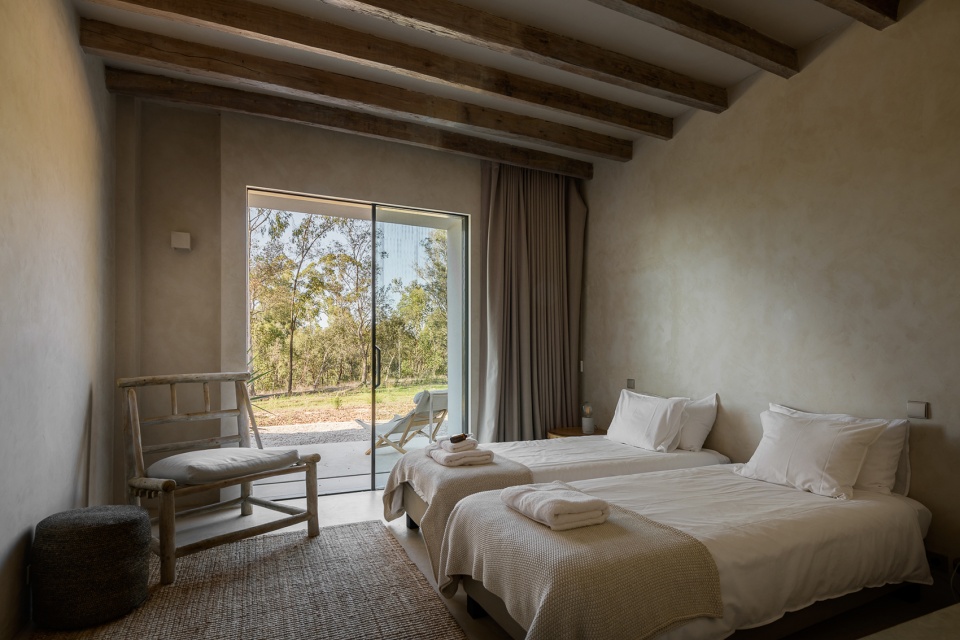
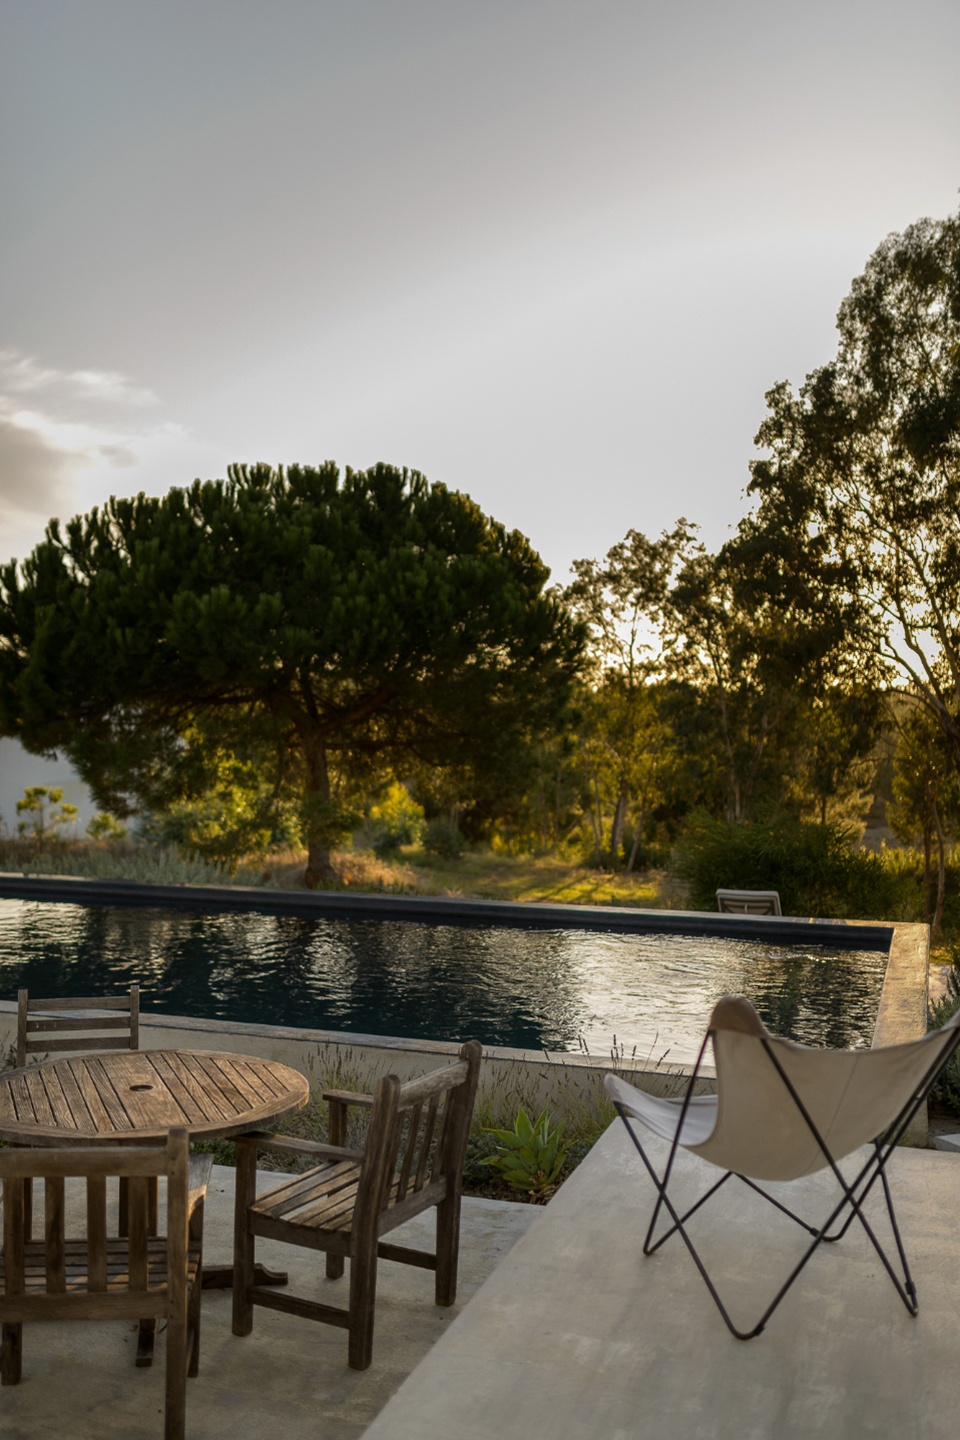
The modifications provoked major changes to the character of the site. By making use of the pre-existing interior division of the house, the terrain was elevated in order to align the upper floor (and social area) with the existing main entrance. The fundamental purpose of this transformation was to shape the terrain around the house by providing a stronger connection to its natural environs but also to allow for more privacy for the bedrooms floor (inferior, ground-level).The richness of the surrounding natural environment defines the two visual components available to the inhabitants; the bedrooms floor benefits from a forest view, while the social floor, now complete with exterior deck (adjacent to the living room), looks out over the property’s agricultural legacy.
▼项目外观,external view of the project ©Manuel Gomes da Costa
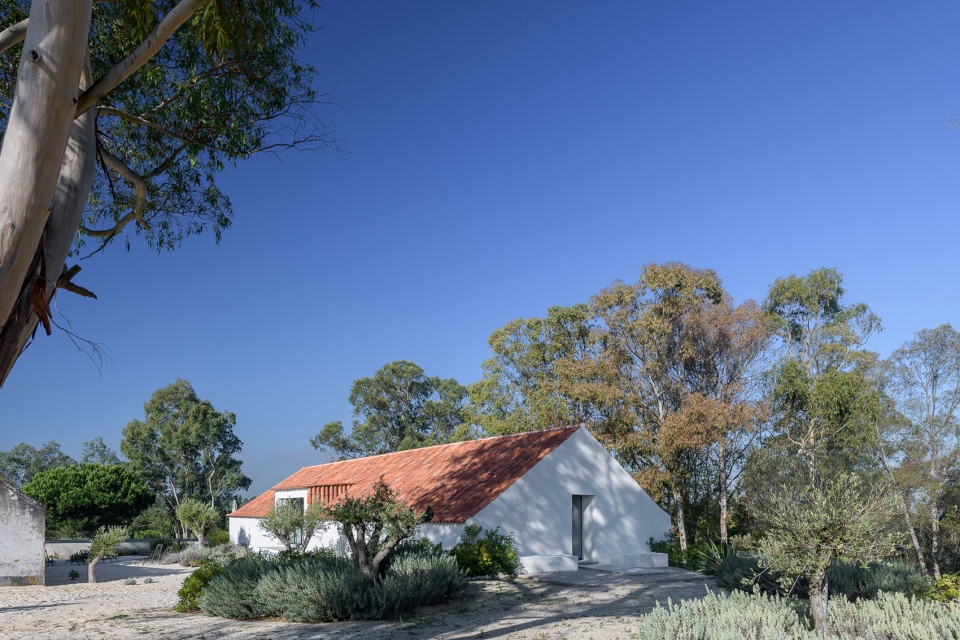
▼西立面, west facade ©Manuel Gomes da Costa
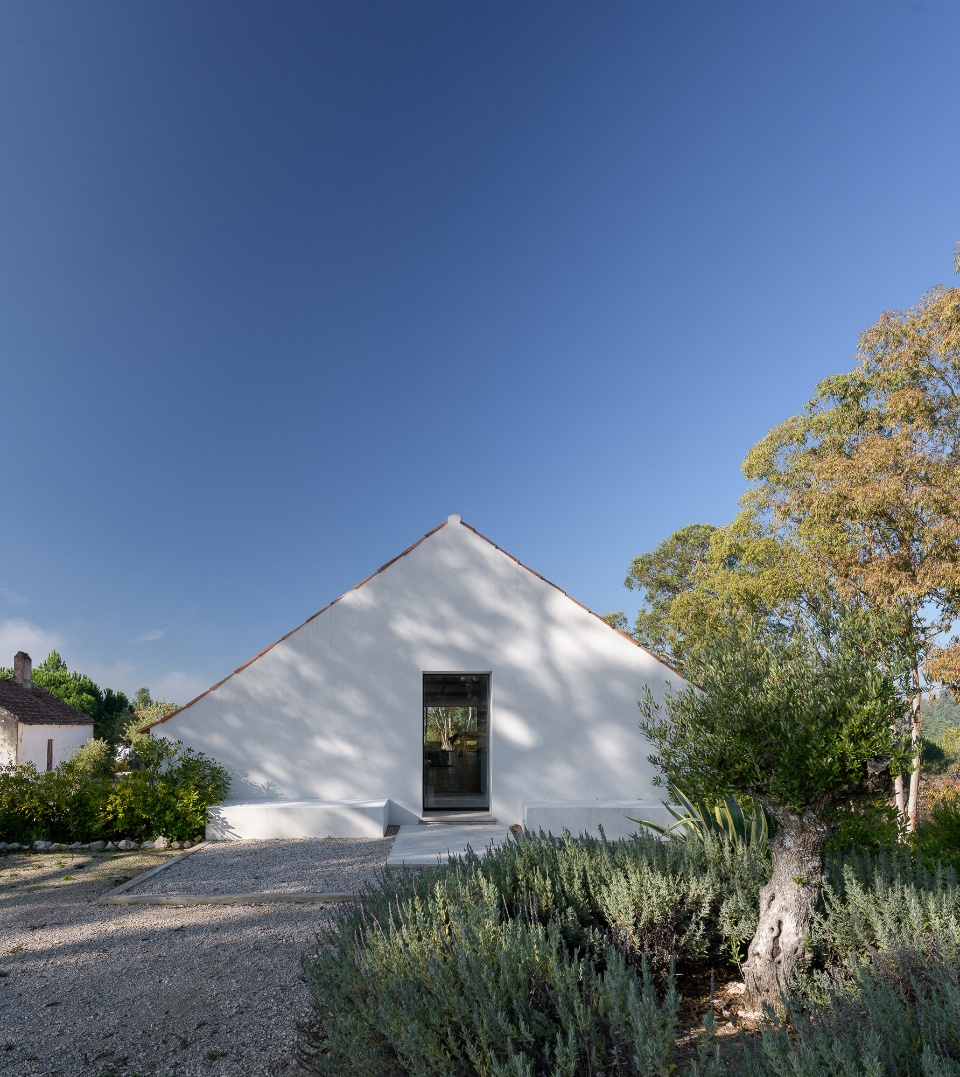
▼东立面,east facade ©Manuel Gomes da Costa
▼台阶抬高入口,steps raising the entrance ©Manuel Gomes da Costa
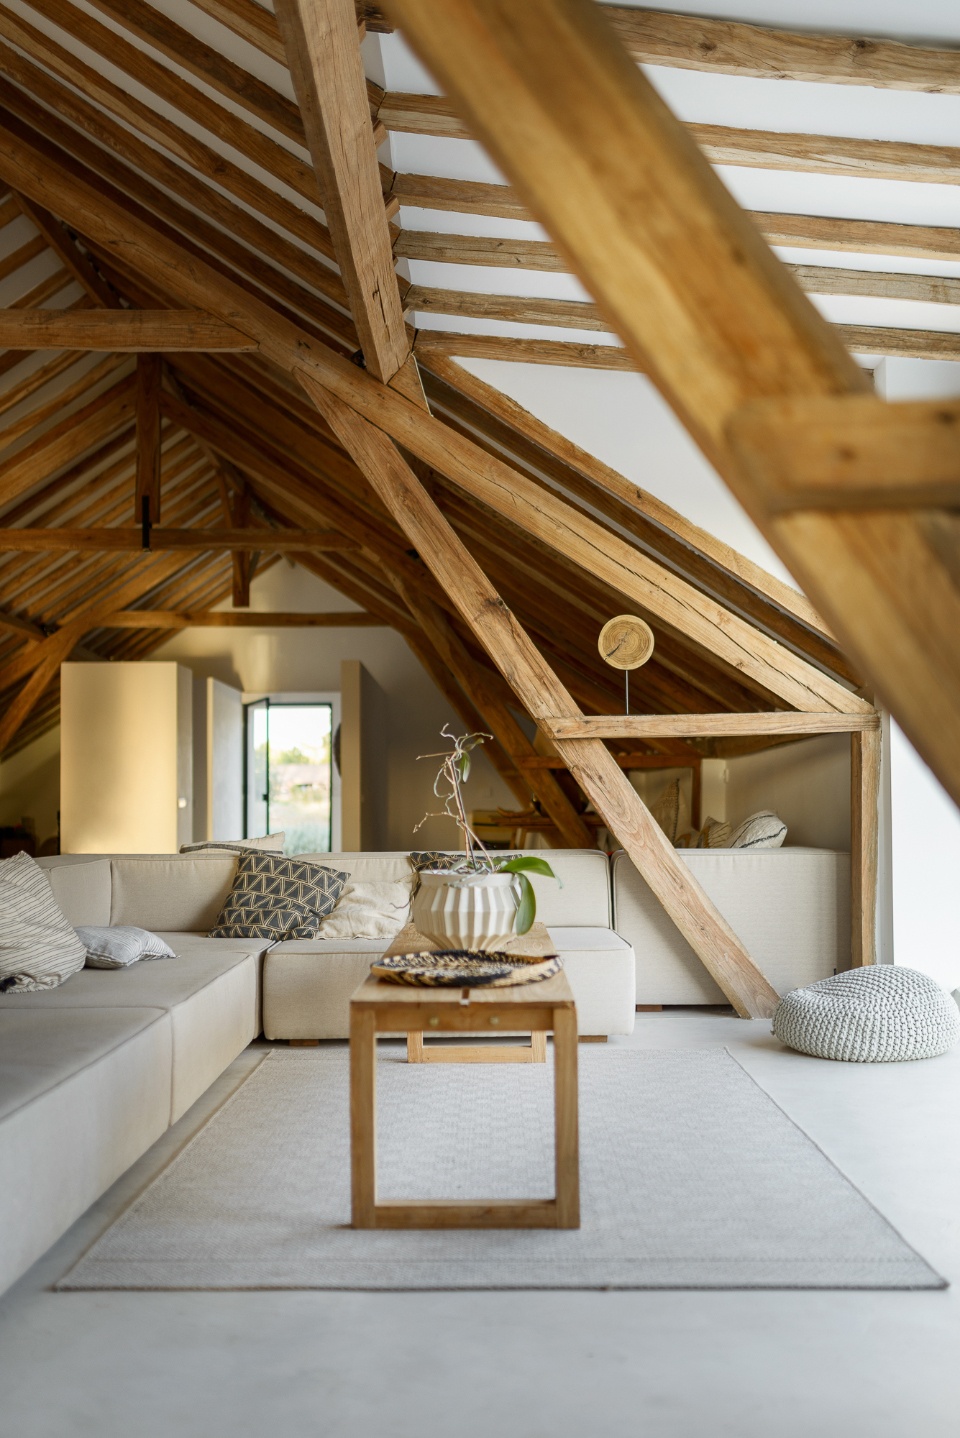
材料和施工工艺的选择体现了设计对历史建筑的敬意。上层以木材为主,营造出壮观的空间。传统桁架从地面延伸至屋面,赋予起居空间独特的氛围,不断重复的横梁加强了空间的纵深感。
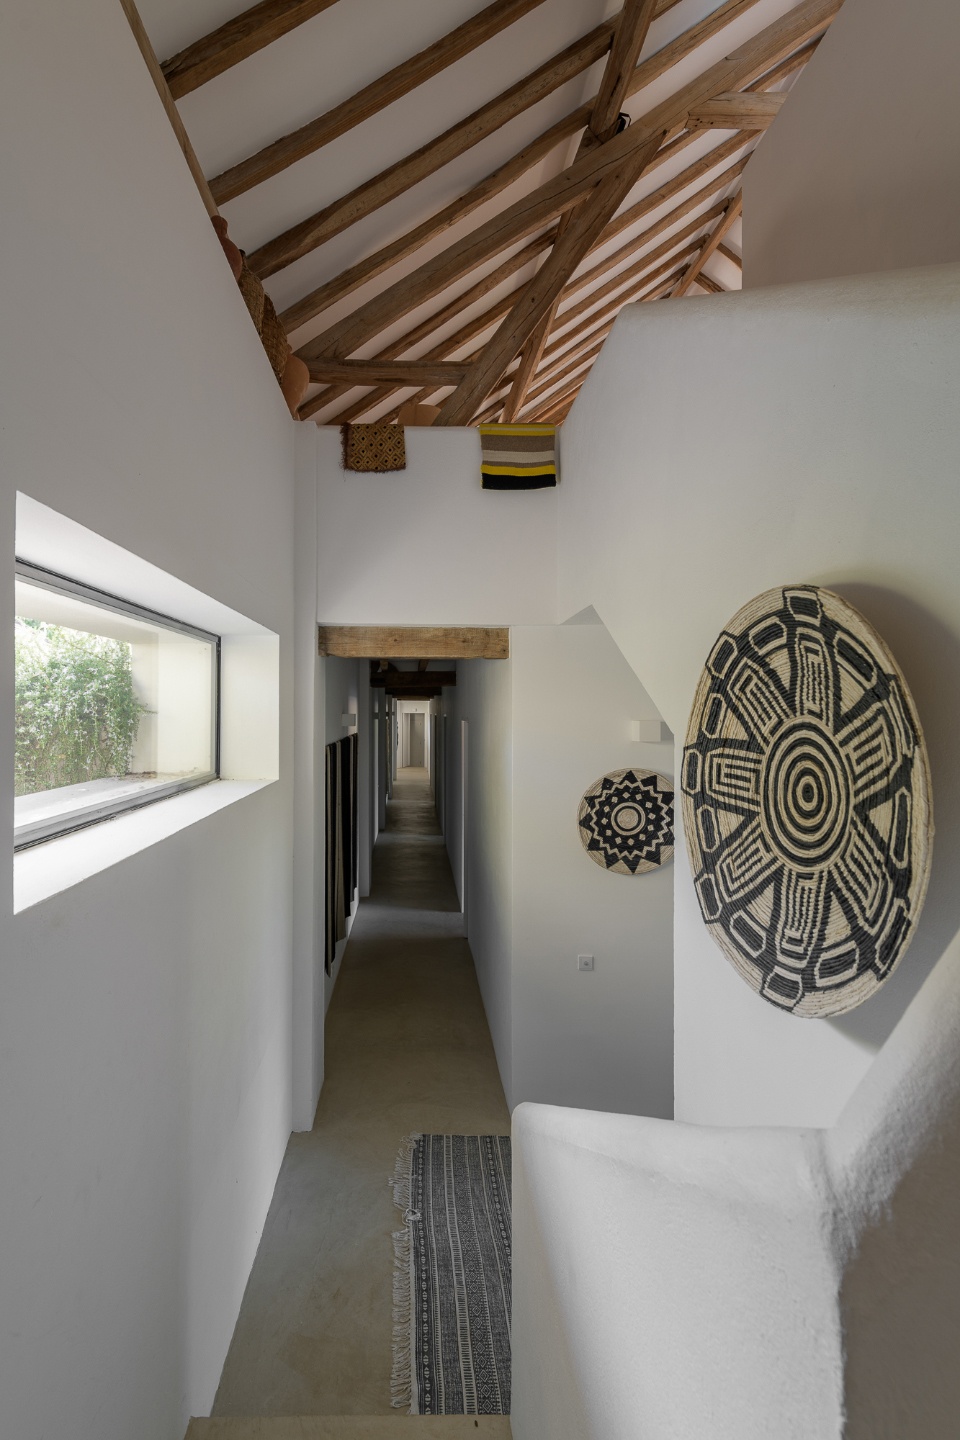
Given the condition to fully respect the old building’s historical integrity, the choice of materials and construction techniques reflect this objective.Wood is dominant and embodies grand expression on the upper floor. The structure of a classical roof truss, visible from floor to roof, provides the living area with unique ambiance, which in turn animates the longitudinal space by marking it with transversal repetition of the beams.
▼入口空间,entrance space ©Manuel Gomes da Costa
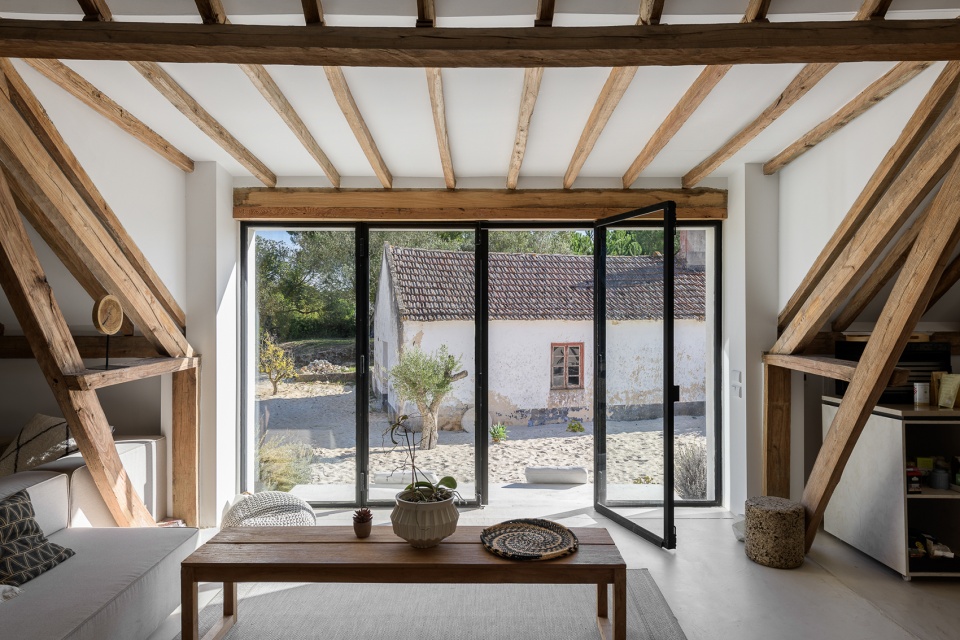
▼传统桁架覆盖社交空间 ©Manuel Gomes da Costa
traditional truss covering social space
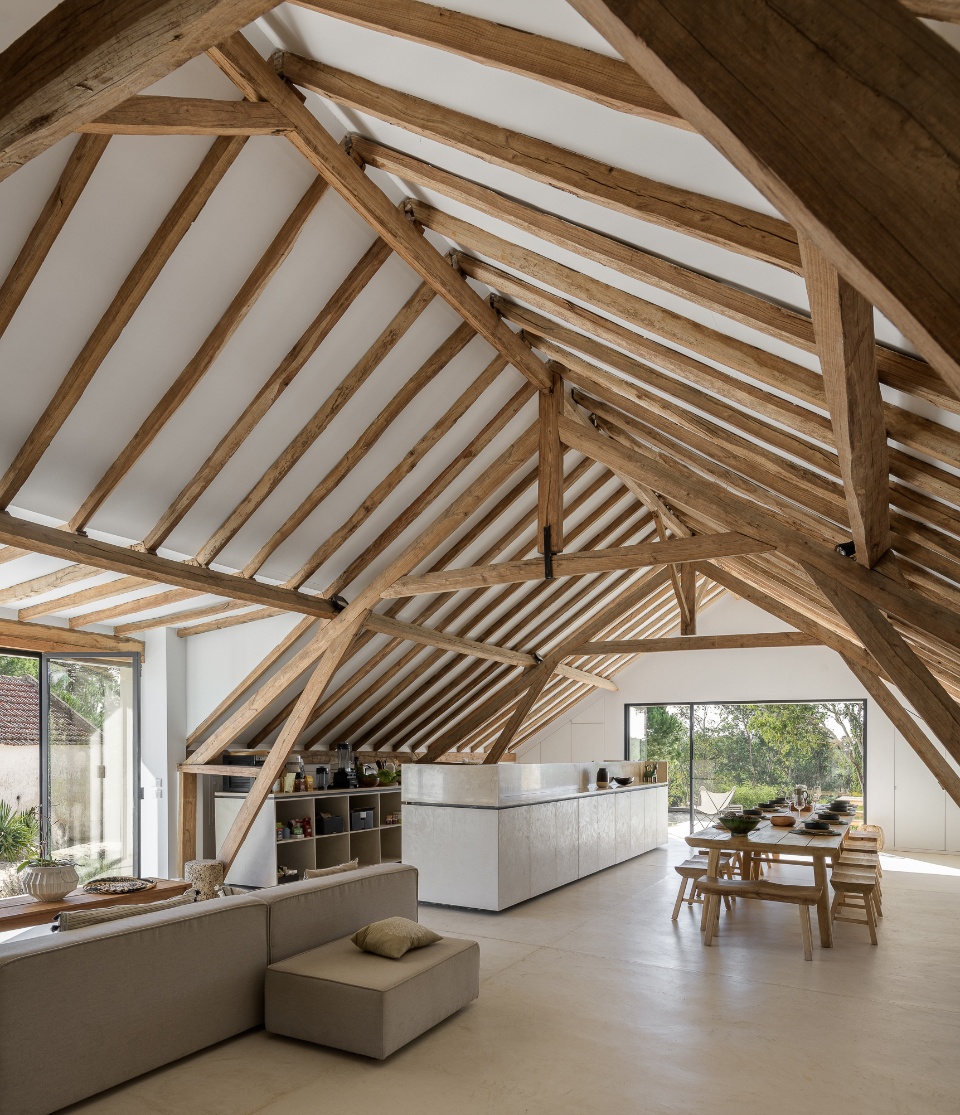
▼餐厅和厨房,dining area and kitchen ©Manuel Gomes da Costa
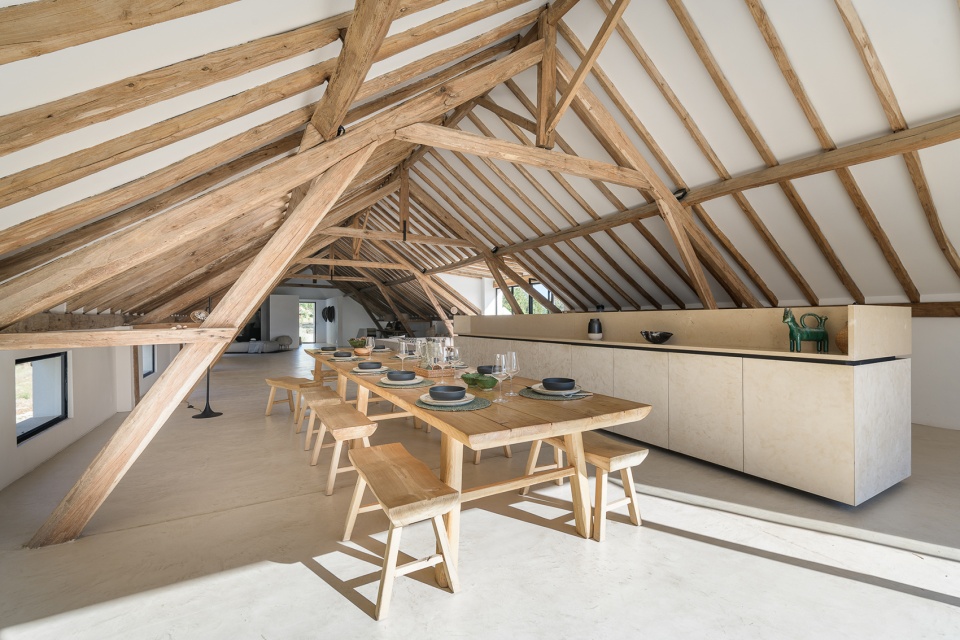
▼木质家具,wooden furniture ©Manuel Gomes da Costa
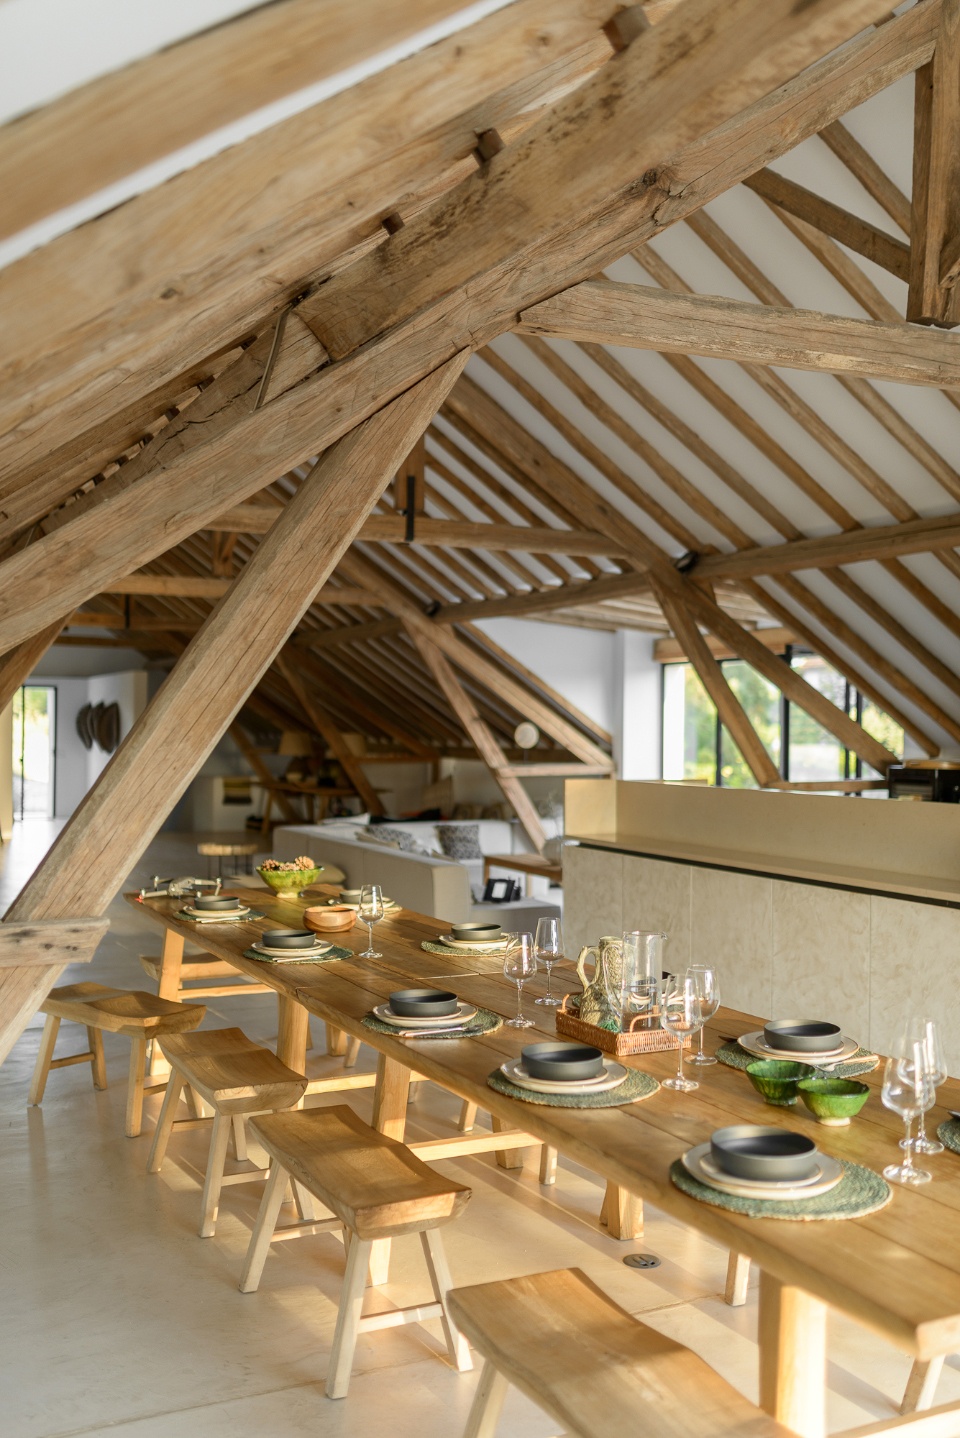
▼从餐厅看向室外露台,view to external terrace from dining area ©Manuel Gomes da Costa
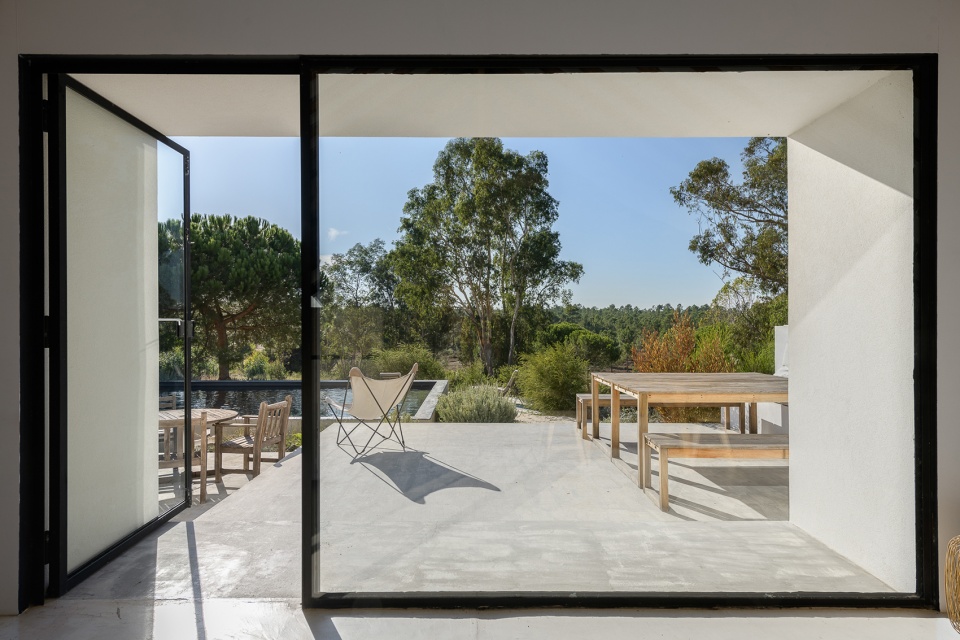
▼室外露台,external terrace ©Manuel Gomes da Costa
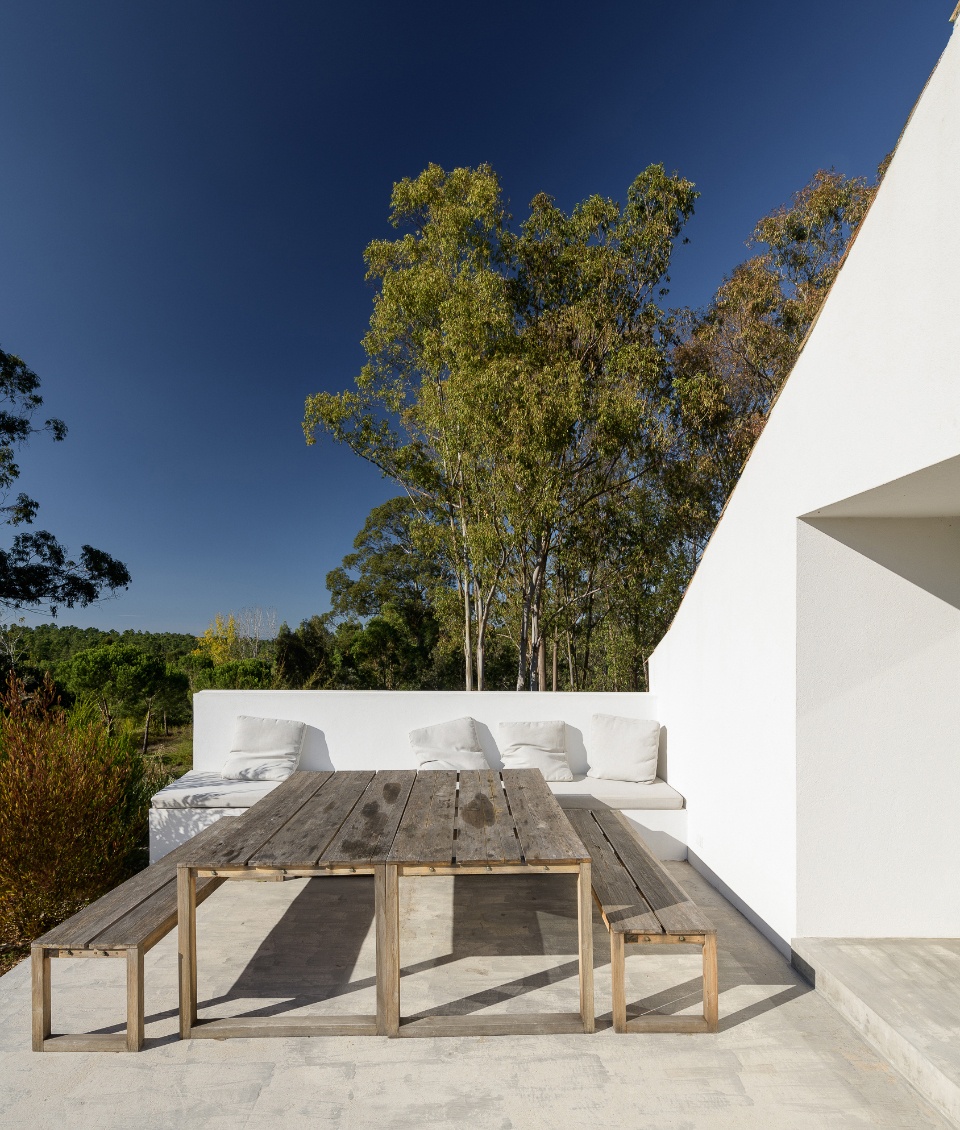
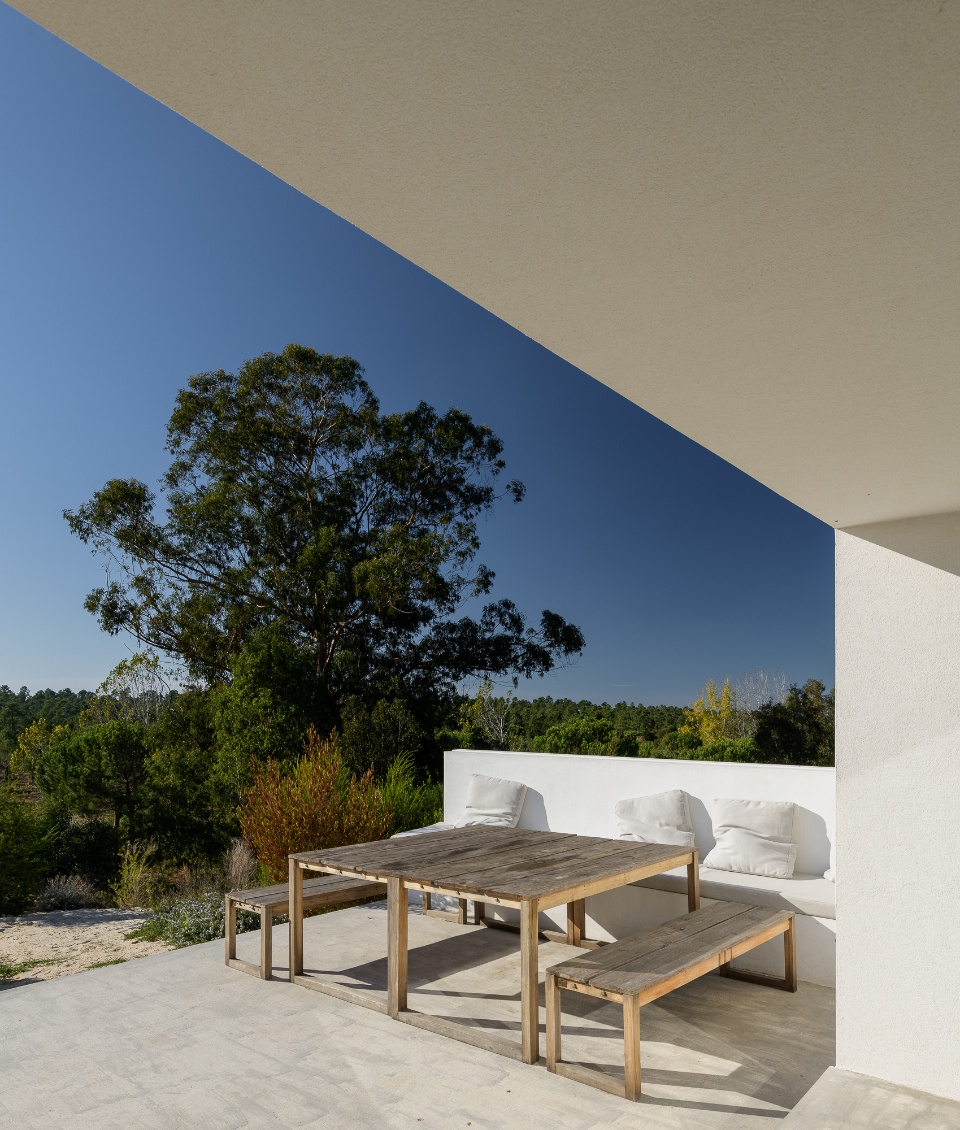
尽管现代材料可以提高舒适度和能效,该项目仍在外窗框等处采用与传统建筑美学相融合的材料。考虑到生态足迹等环境问题,设计团队采取了有效的解决办法,使用软木作为天然隔热材料,有机且可回收。地面还设置太阳能板,并对其进行伪装,减少对景观的干扰。
Even with the use of contemporary materials for added comfort value and energy efficiency, the concern was to opt for finishings that would merge with the conventional classic aesthetics of the building, such as with the external window frames.Also taking into account environmental issues regarding ecological footprint (of which Enter partakes), it was also evident that effective solutions should be sought, such as the use of cork for natural insulation (organic-based and recyclable) as well as solar panels on the terrain, camouflaged so as not to distort the landscape, by keeping it “clear” of equipment.
▼卧室层走廊,corridor of bedrooms floor ©Manuel Gomes da Costa
▼卧室,bedroom ©Manuel Gomes da Costa
设计团队将该项目打造成Herdade da Ferraria地区的代表性住宅,既保留了当地的传统记忆,又创造了舒适的现代房屋。
We believe we have managed to create an emblematic house within Herdade da Ferraria, that preserves the memory of its local inheritance while simultaneously offering all the comfort of modern amenities.
▼地面改造融于周围景观,renovation of terrain blending into surrounding landscape ©Manuel Gomes da Costa
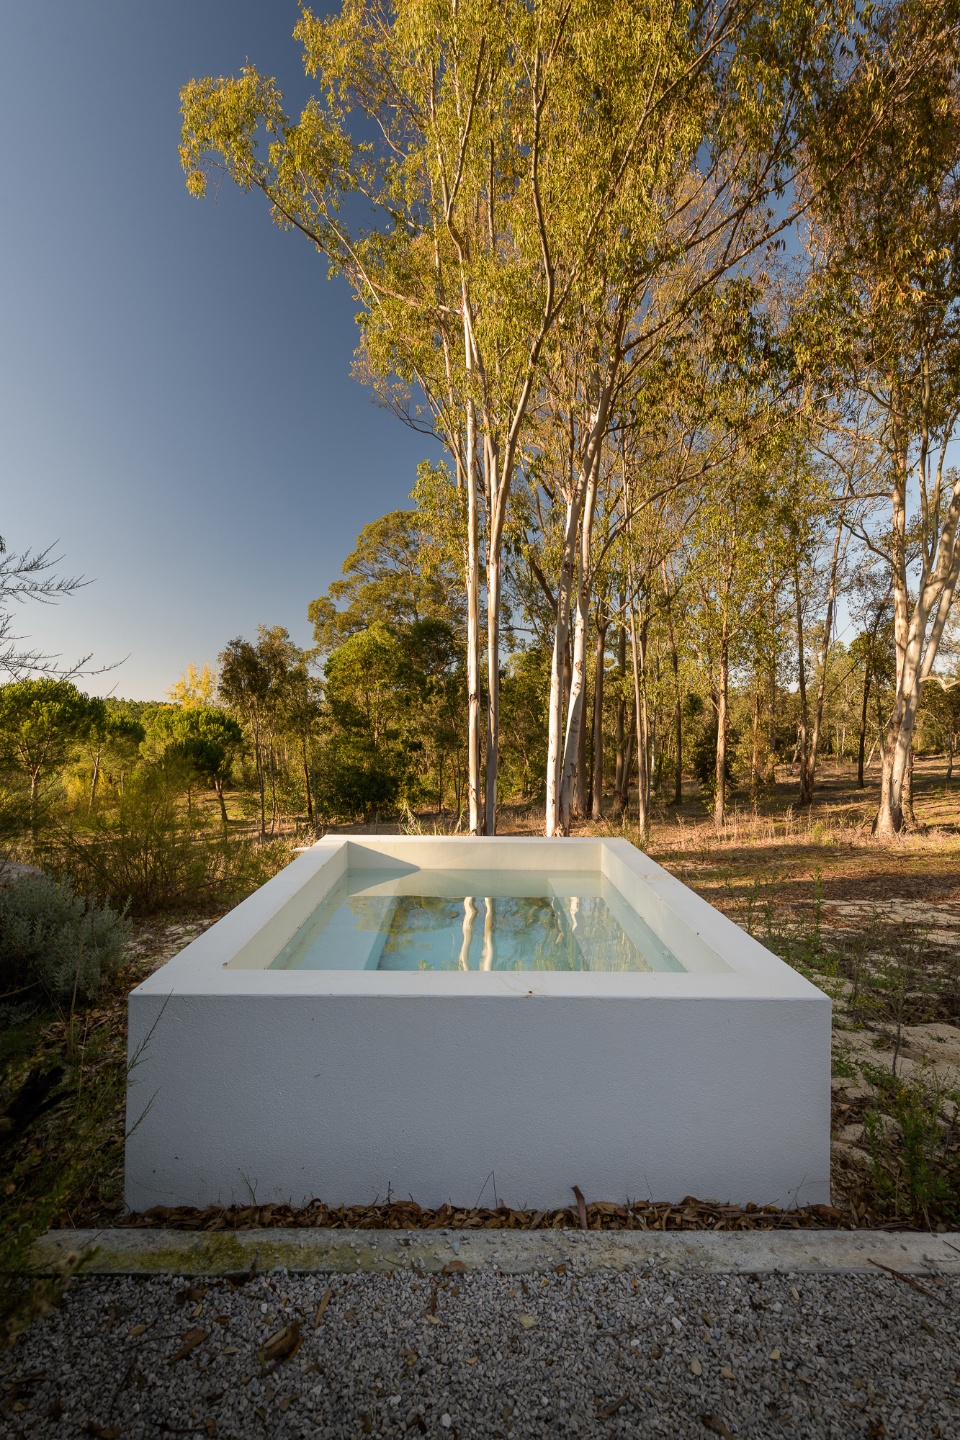
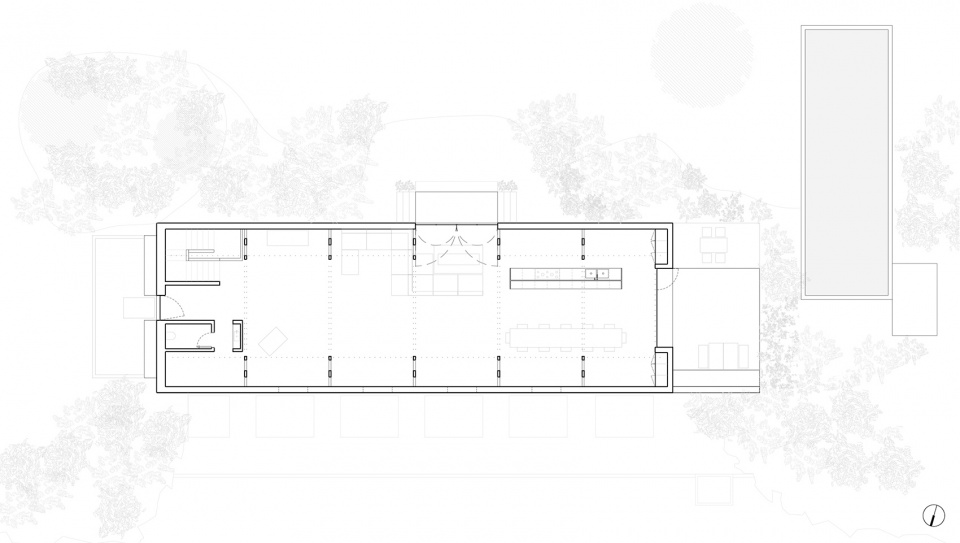
▼社交层平面,social floor plan ©Enter Arquitectura
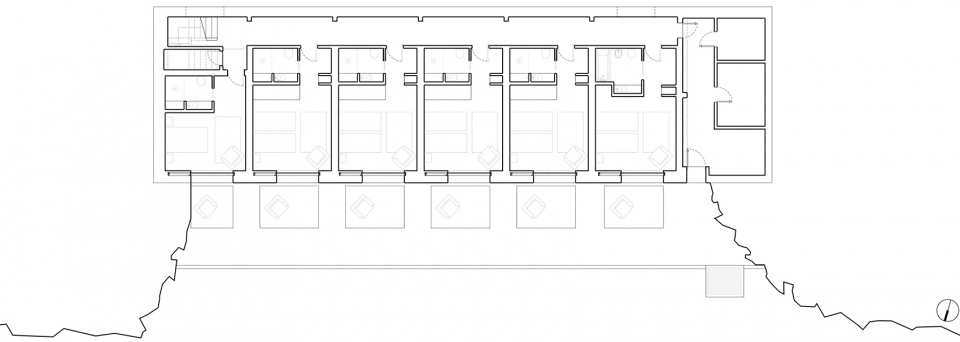
▼卧室层平面,bedrooms floor plan ©Enter Arquitectura
▼立面,elevation ©Enter Arquitectura
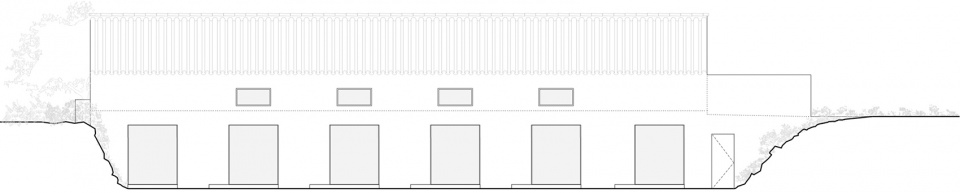
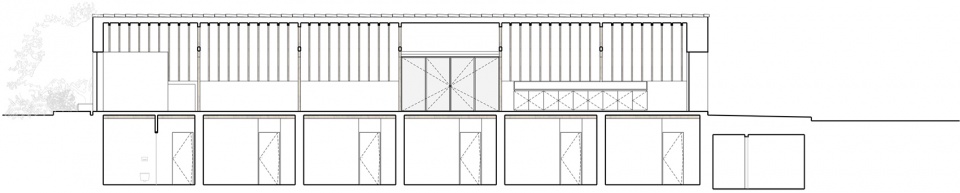
▼剖面,section ©Enter Arquitectura
More: Enter Arquitectura 更多关于他们:Enter Arquitectura on gooood








像在童话里的感觉
水池和树种都很国外
不管怎么看破屋顶的建筑都更具魅力
而且还是西班牙瓦
滤镜美