感谢 Jesús Donaire García de Mora 予gooood分享以下内容。更多关于他们:Jesús Donaire García de Mora on gooood
Appreciations towards Jesús Donaire García de Mora for providing the following description:
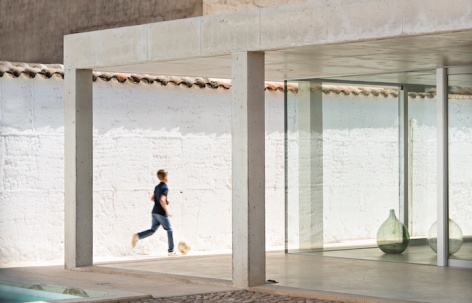
本项目位于一座曾用于农具仓库70多年的场地中,场地原有的泥墙是Malagón居民记忆里的一部分,Malagón是西班牙Ciudad Real省北部的一个小城镇。本项目旨在重新诠释并让人们欣赏历史建筑的墙壁。
The ‘House Between Old Mudwalls’ is a project located on a site which had formerly been used as warehouse for farm implements for over 70 years. The existing mudwalls are a part of the visual memory of the inhabitants of Malagón, a small town located at the northern part of the Spanish province of Ciudad Real. The project is a new construction aiming to recognize and appreciate the old building walls.
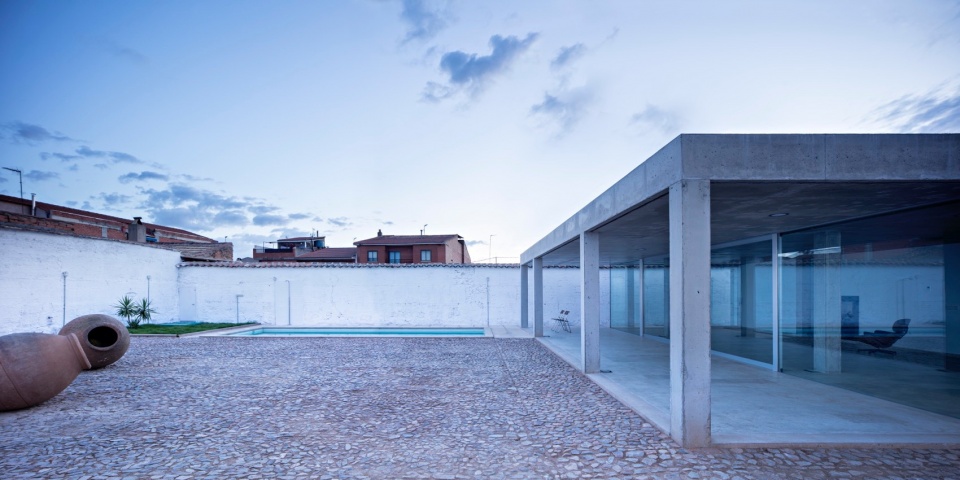
▼建筑概览,Overall view © Javier Callejas
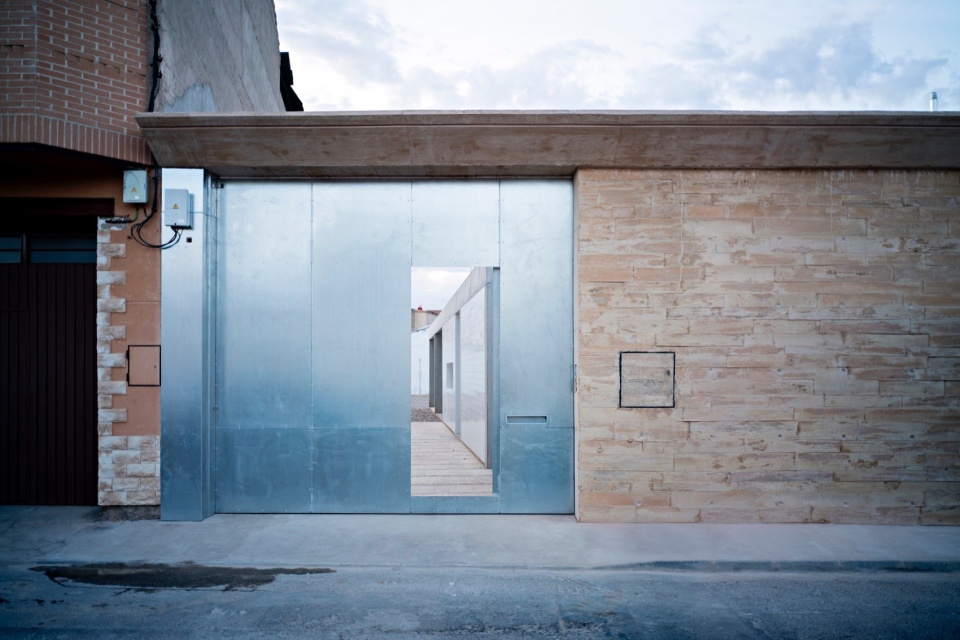
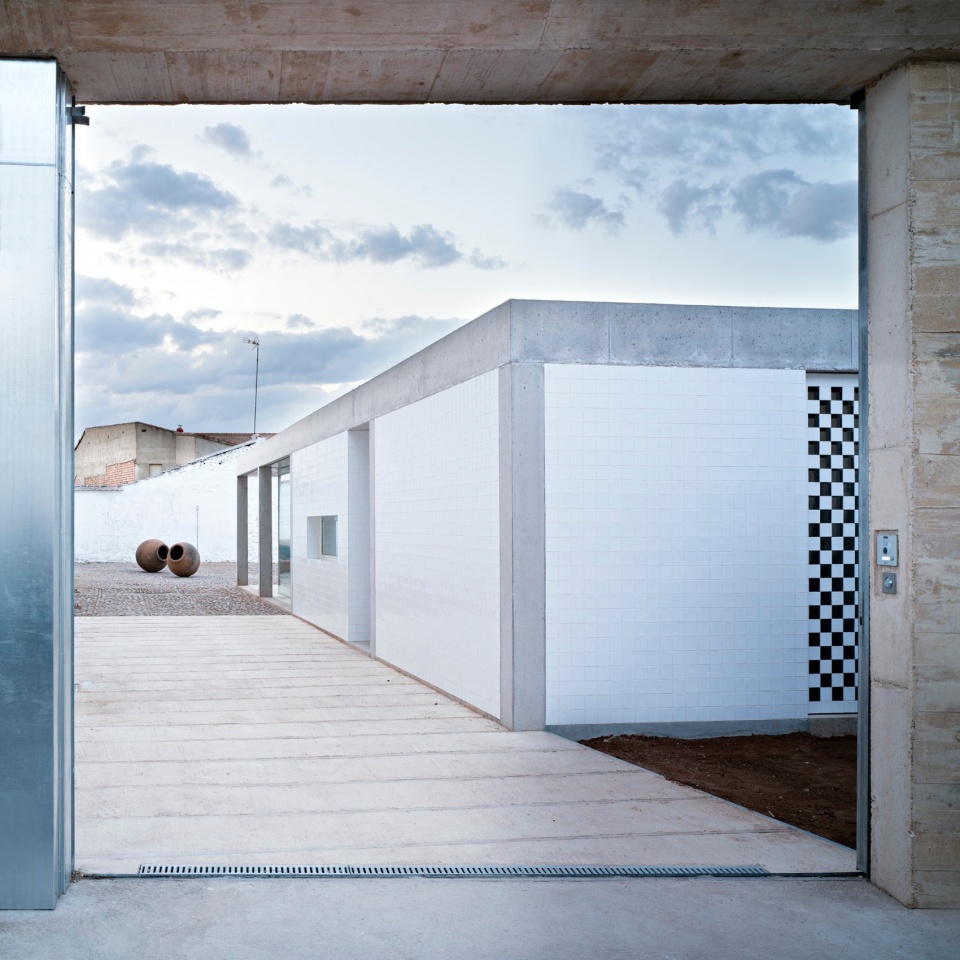
▼入口处,Entrance © Javier Callejas
新打造的是一个简单的混凝土结构建筑,由20堵8英尺高的墙壁和一块总长18.5米、宽12.5米的面板组成。这片231’25平方米,20面墙壁围合出一个非常私密的空间,立面布置了卧室和服务空间,还有一个更加开放的主要生活区,这些空间都能够通向泳池处的露台。
▼手绘草图,sketch © Jesús Donaire
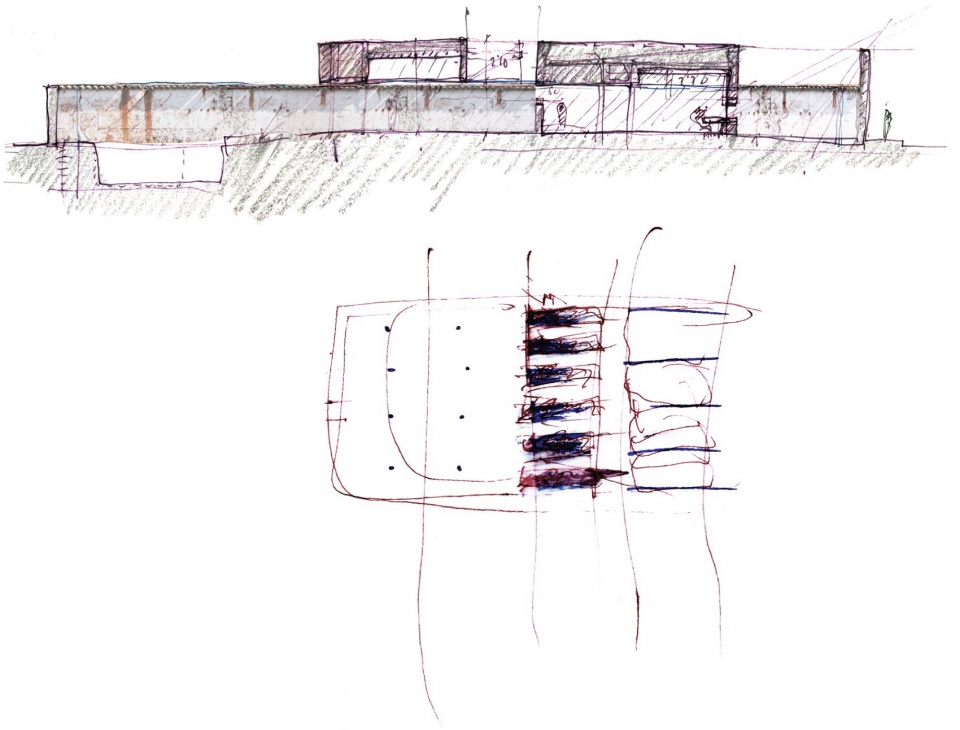
The new construction is a simple armed concrete structure, formed by twenty 8 ft-high walls and a total 18.5 meter-long, 12.50 meter-wide slab. This 231’25 square meter, 20-legged table houses a rather intimate area comprising bedrooms and service spaces, and a more open space for the main living areas, which open up to the main patio in which the swimming pool is located.
▼夜览建筑,Night view © Javier Callejas
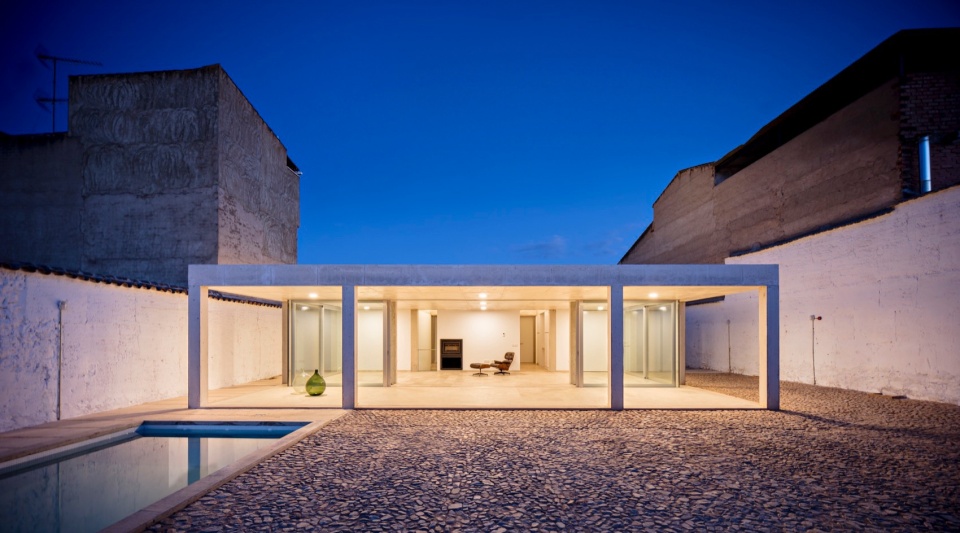
▼夜览庭院,Night view of courtyard © Javier Callejas
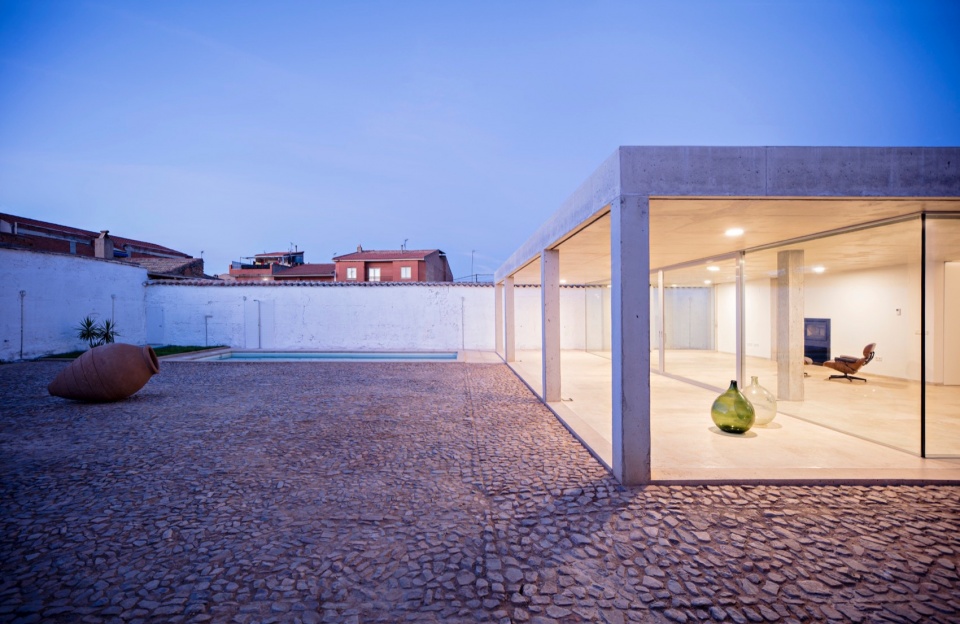
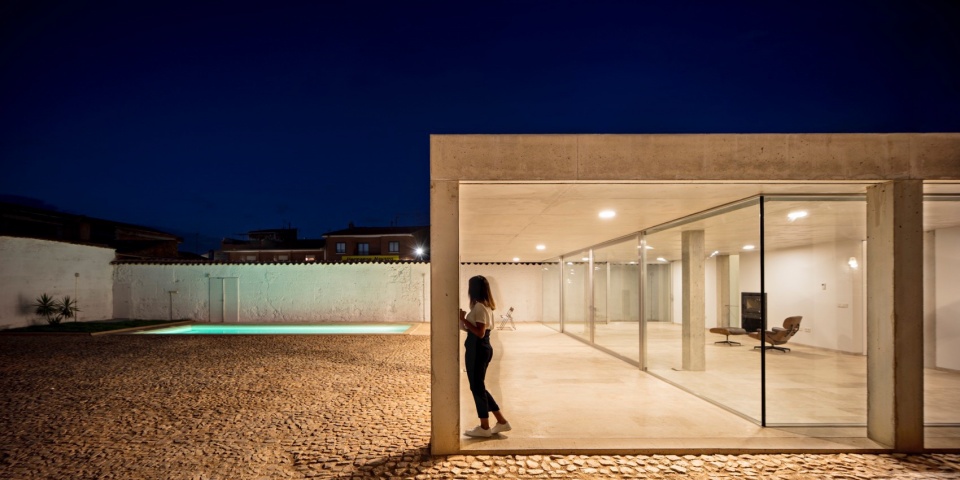
四个卧室与面积较小的露台相通。最内侧是主卧室,旁边是更衣室和套间浴室,与布置在中央的服务空间对齐,服务空间包括了洗衣房、卫生间、厨房和通往地下室的楼梯。服务空间与地下室的位置相同,地下室还布置了技术设备室和储藏区。设计者打造了一系列天窗为整个室内空间引入自然光线和通风。
▼模型,model © Jesús Donaire
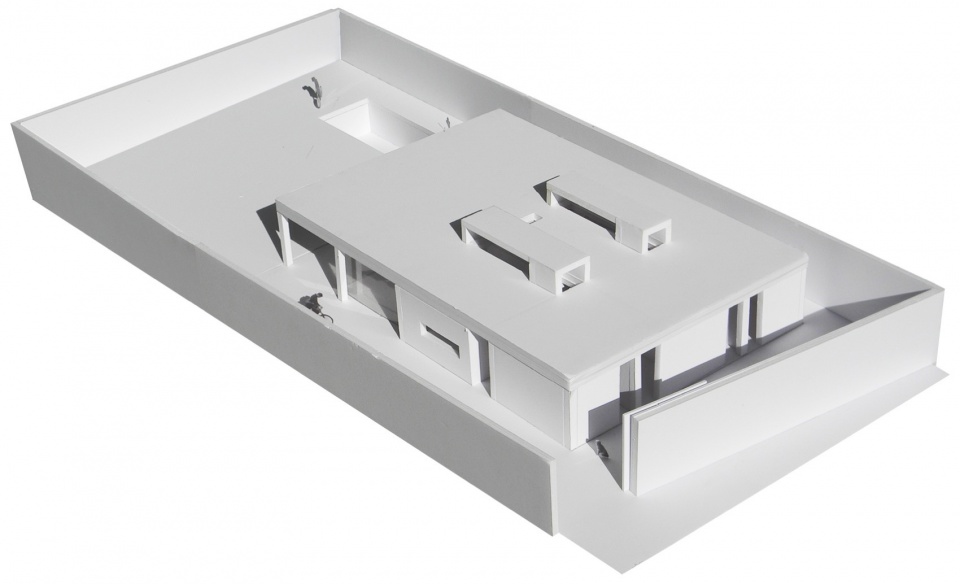
Four bedrooms open up to the more controlled, limited size patio. The last room is the master bedroom, next to which a dressing room and en-suite bathroom were located, lined up with the central strip of service spaces comprising a laundry room, toilet, kitchen and staircase to access the basement. This service space strip coincides with the basement, in which the technical installations room and a storage area are located. A series of skylights introduce natural lighting and ventilation to each of the spaces in the service and communication strip of the house.
▼建筑近景,Close view © Javier Callejas
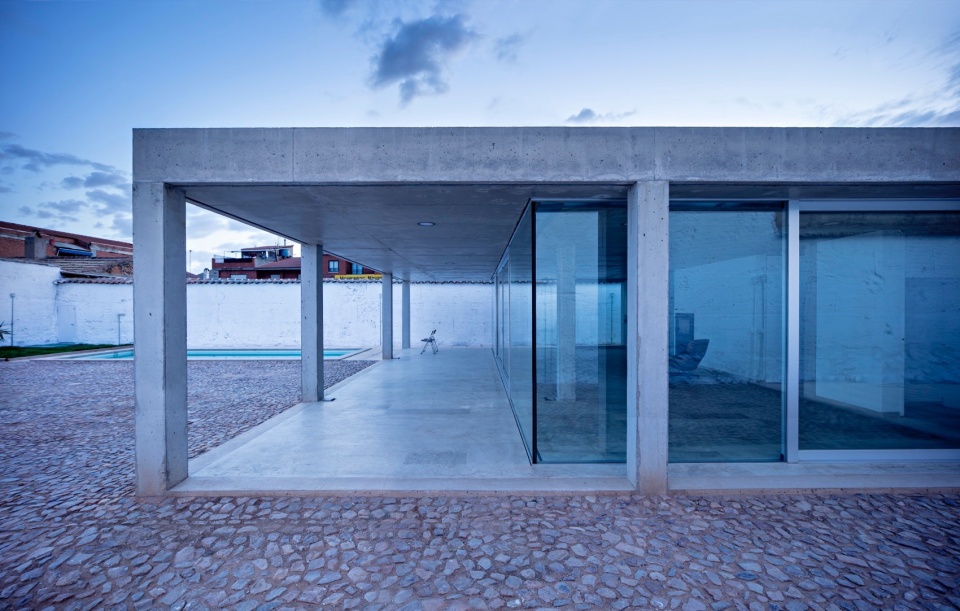
本项目选用了混凝土、建筑玻璃、陶瓷和原始泥墙作为主要材料,泥墙被设置在最开放的区域,以起到视觉遮挡的作用,还未整个项目建立了连续的边界。这样的设计使泥墙这一元素自然地融入到了当代的日常生活中,并且设计者还将泥墙在视觉上的材质肌理——不均匀不规则的纹理——引入到了室内设计中。、
▼轴测分析图,axo © Jesús Donaire
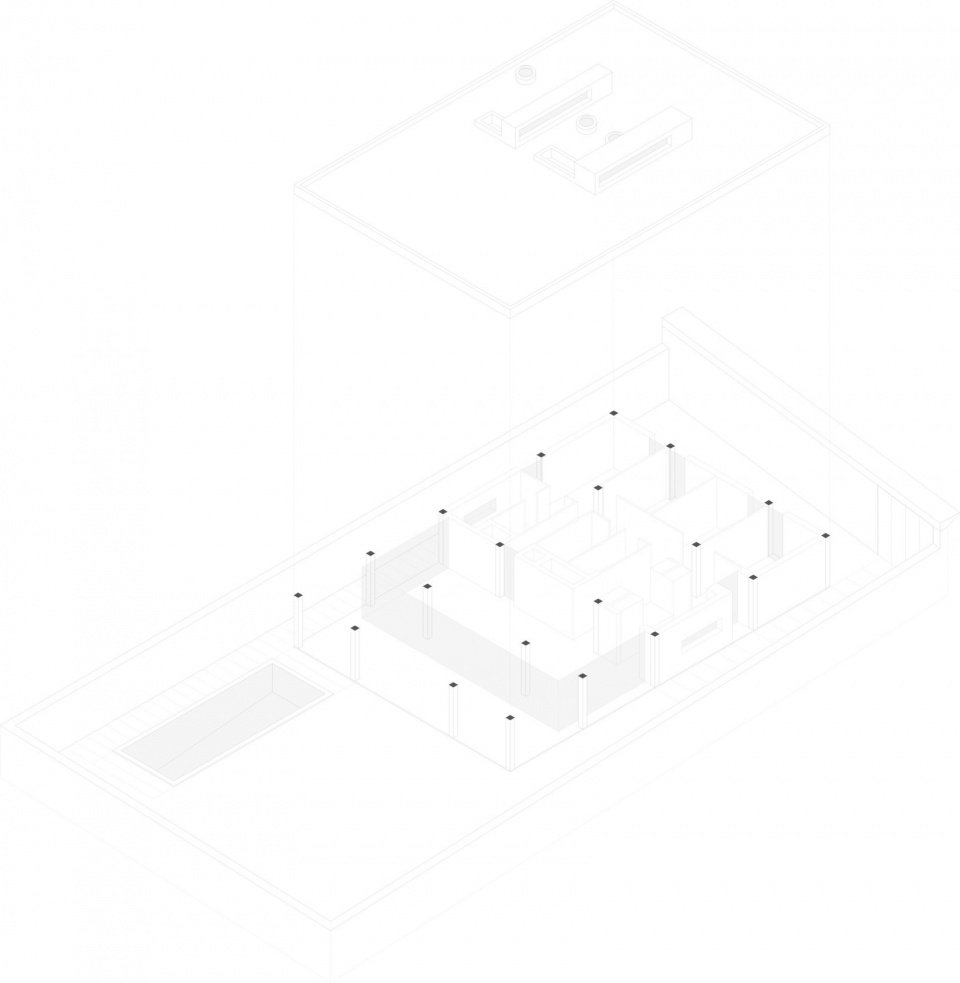
The materials used for the construction of this house are concrete, architectural glass, ceramic and the original mudwall, which is used as a visual enclosing of the house’s most open area, and as an element which establishes a continuous perimeter throughout the whole of the site. In this way the mudwall’s visual memory is not only recuperated and incorporated into the daily contemporary living, but also visually introduces its material presence –of an uneven, irregular texture– into the inside of the rooms.
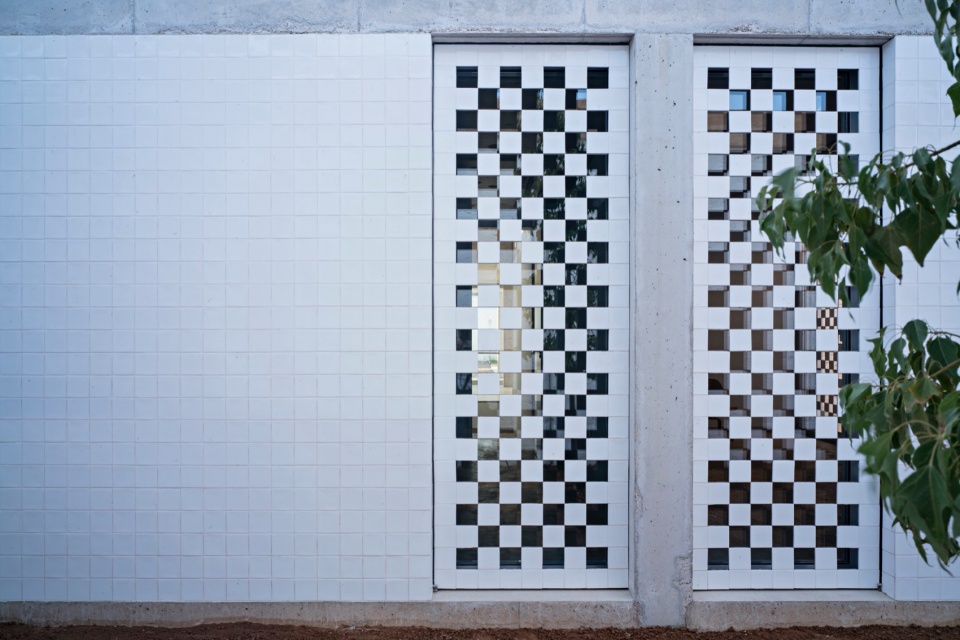
▼立面近景,Close view of facade © Javier Callejas
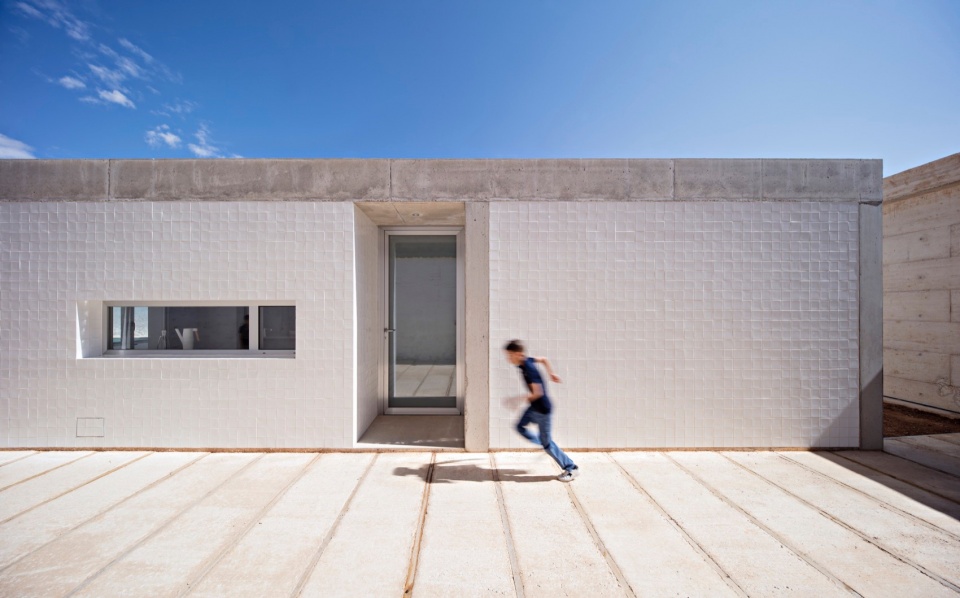
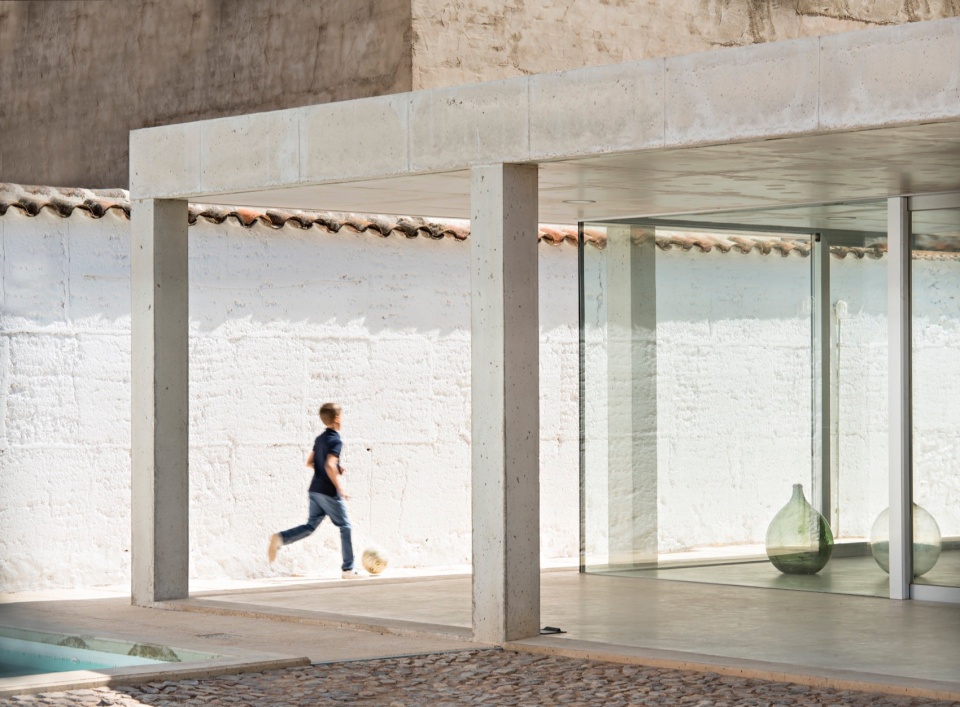
混凝土材质的使用营造了结构和秩序感;玻璃为空间提供了透明度和连续感。泥墙在一定程度上起到了视觉封闭的作用,该部分想天空开放。
Concrete provides structure and order into space. Glass provides transparency and spatial continuity. The mudwall is the final visual enclosing of the contained space, opening up to the sky.
▼室内空间概览,Overall view of interior space © Javier Callejas
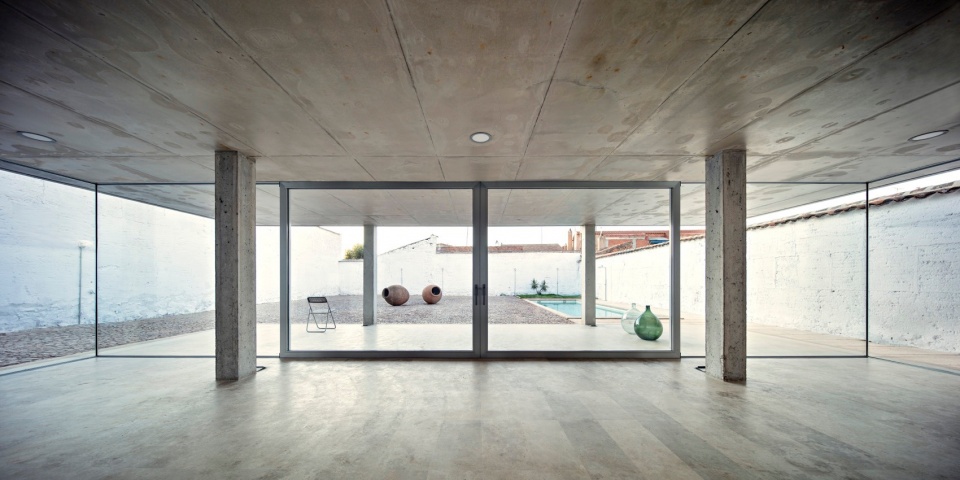
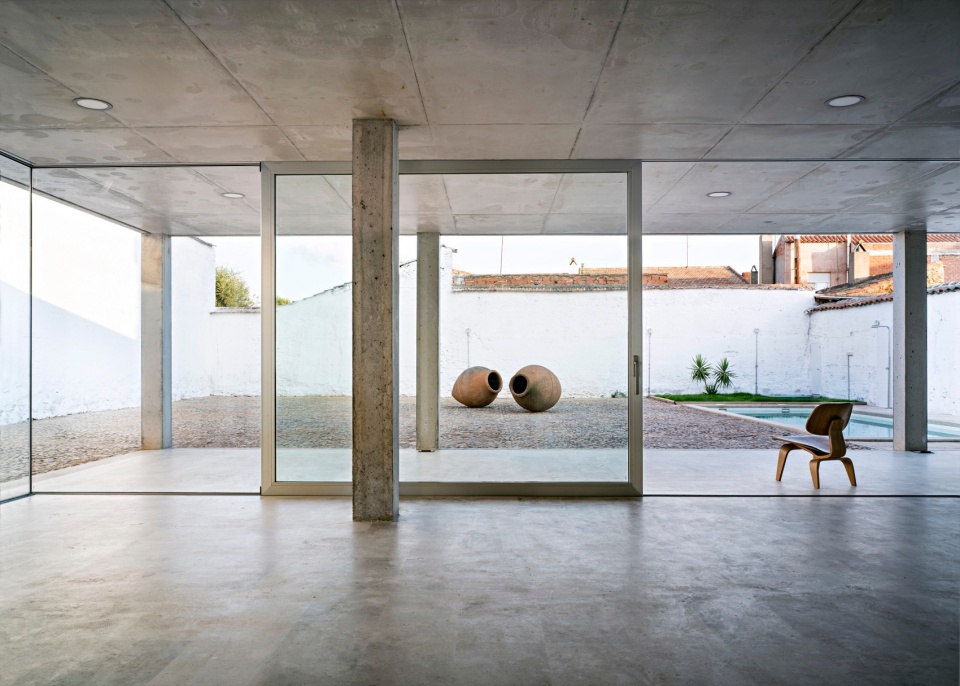
本项目中,陶瓷的使用具有双重功能功能:一方面作为砖块材质,包裹了房屋最私密的区域,另一方面,与现有材料产生的呼应。由于其釉质饰面有反射的特性,可以吸收部分广西那,从而增加泥墙纹理的光影效果和不规则性,随着时间的变化,这些纹理和颜色会消失,因此涂料的存在周期仅为两三年。瓷砖的表面也被粉刷成了白色,能够增加材质的隔热功能,降低夏季当地强烈日光的影响,在冬季保护北侧墙壁免受太阳辐射和较大空气湿度的侵袭。卧室空间中的开窗部分也由陶瓷组成,体现了建筑内外的连续性。建筑的其它功能空间被集中布置在一个开放的露台区域,这里保留了旧址中原有的石砌路面,设计者还新开挖了一个白色粗陶的游泳池。
And finally, in this project, ceramics take on a double function: on the one hand it is the bricks enclosing the most private areas of the house, and on the other, it establishes a dialog with the existing materials. Thanks to its enameled finish, it has the qualities of a mirror which absorbs light, increasing the shades and irregularities of the mudwall’s texture and color, which rapidly changes over time as the whitewash cycles barely last two or three years. This ceramic tile finishing has also been used painted in white for its thermal qualities, which help to mitigate the effects of the intense sun of the Mancha region during summertime, while also protecting the northern façade walls of the damp and humidity deterioration in the lack of solar radiation during the winter months. The voids and openings in the bedroom spaces are completed on a surface level with a ceramic lattice, which establishes a material continuity by taking the ceramic reflections to the outside of the house. The rest of the construction is consolidated in an open patio area, which recuperates the original stonework pavement of the old warehouse and into which a new swimming pool has been excavated and finished in white-colored stoneware.
▼室内结构,Interior structure © Javier Callejas
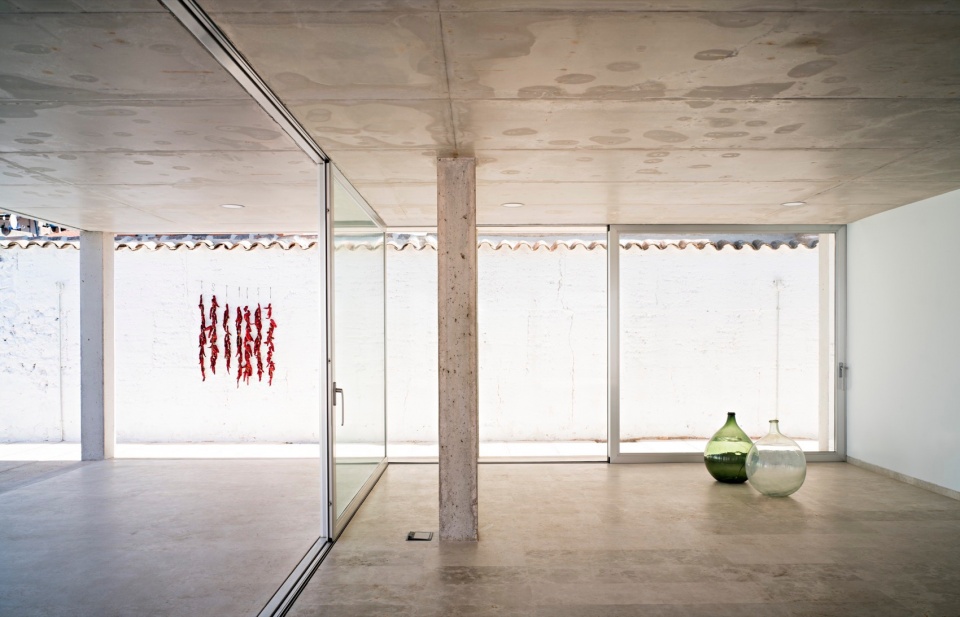
瓷砖和玻璃的反射作为为泥墙之间原本质朴和理性的氛围增添了一系列感官上的体验,这些效果主要反映在室外的露台空间。建筑的钢筋混凝土结构呈现出了一个具有双重活力的盒子:一方面房屋较为私密的空间是连续的陶瓷覆面,两一方面,公共开放区域则采用了玻璃的透明表皮。
The reflections of the tiles and glazings give the otherwise sober and rational house between mudwalls an array of sensory experiences which take over the outdoor patio spaces. The rigid lines of the armed concrete structure define a dually vibrant box: on the one hand, a continuous ceramic skin in the most private part of the house, and on the other a vitreous/transparent skin in the most public area of the house.
▼餐厨空间,Kitchen © Javier Callejas
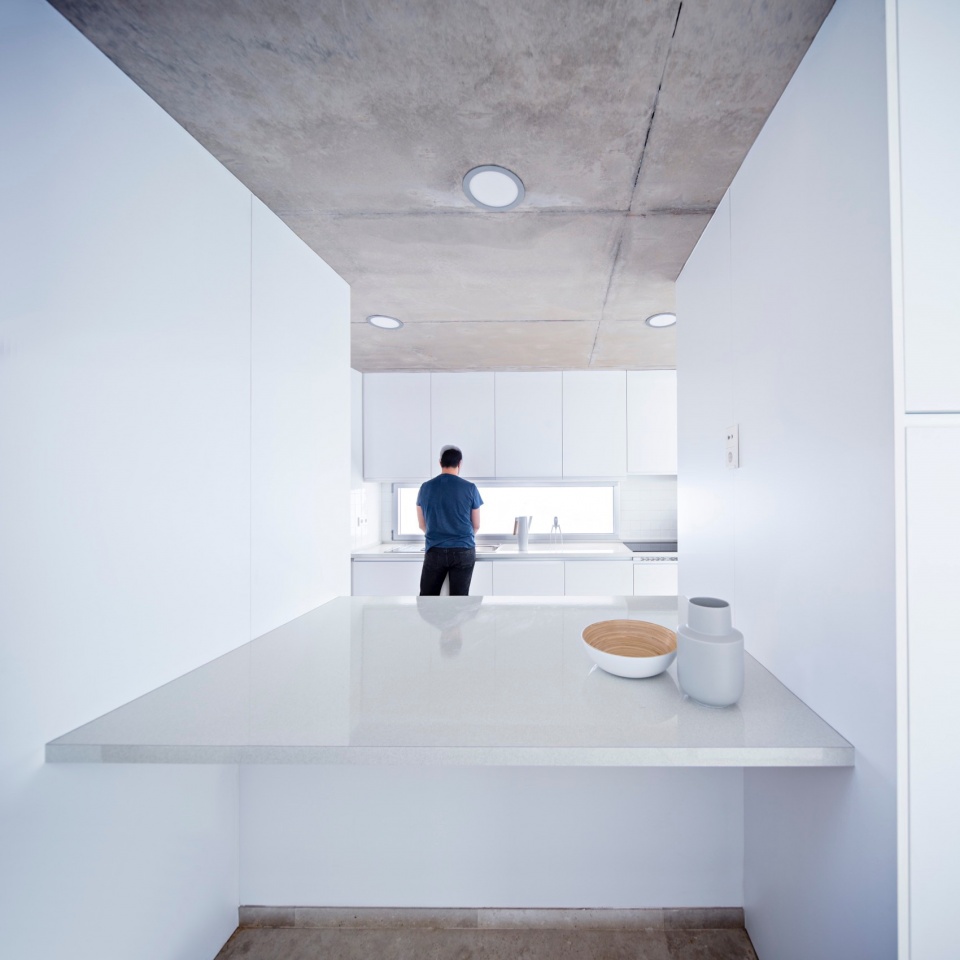
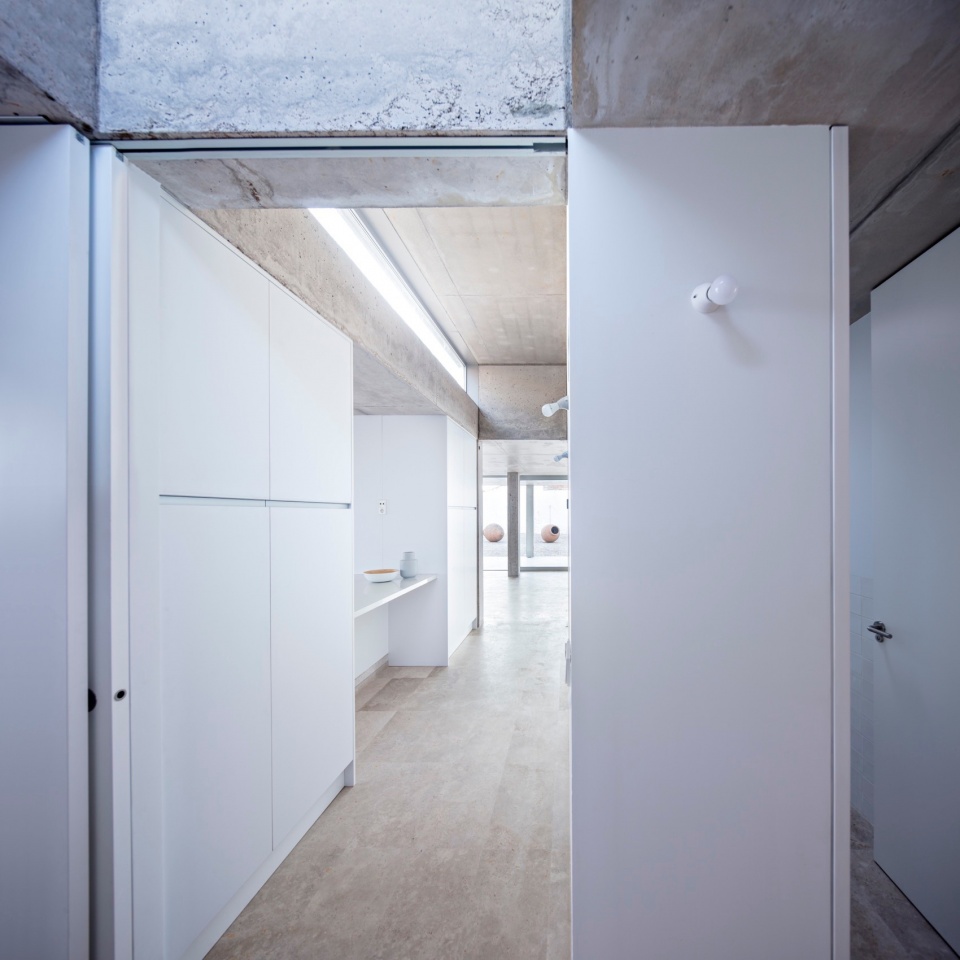
设计者还使用了Campasper石材,通过每块石头的颜色呈现出了与钢筋混凝土天花板类似的肌理。平衡、中性且静态的两个水平面与充满活力的白色墙壁相对立,共同沉浸在自然光线、瓷砖的光泽和反射以及宽大的窗户玻璃中。
The Campaspero stone provides with the shades of each stone’s color a similar, symmetrical experience of the texture of the armed concrete slab ceiling. Two balanced, neutral and static horizontal planes confronting the dynamism of the white wall’s vertical canvas, bathed in the natural light from the skylights, the shine and reflections of the ceramic tiles and the great window glazings.
▼室内开窗,Window © Javier Callejas
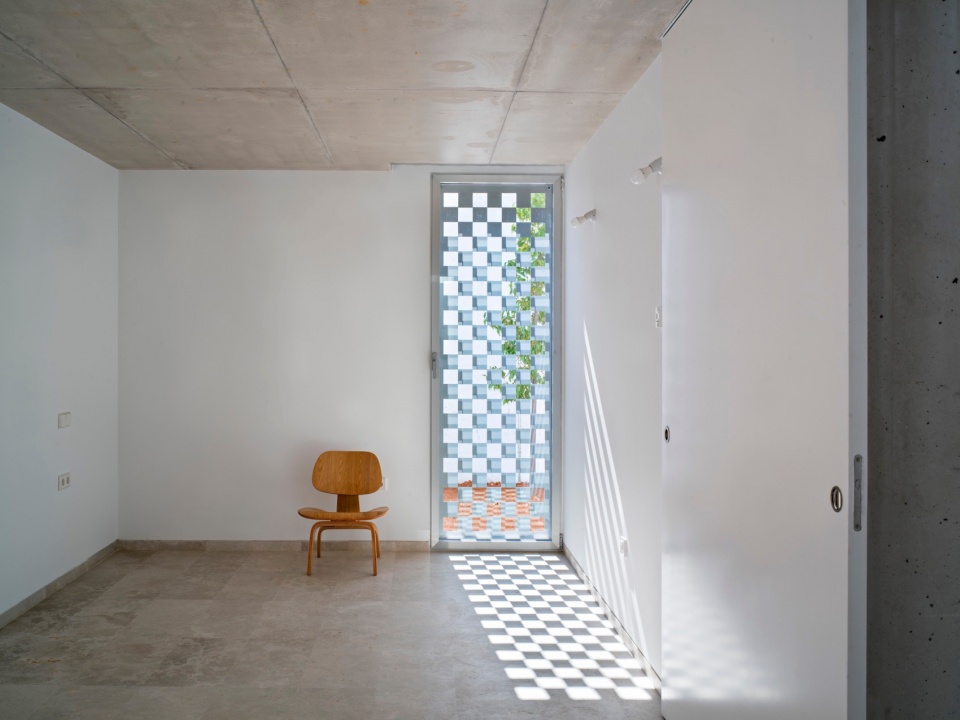
设计者对其中的手工上釉涂层的陶瓷作品非常感兴趣,这件作品通过不规则边缘呈现出其独特性,并充满了呼吸感。房屋中使用的陶瓷沉浸在光影之中,将代表物质性的墙壁转化为非物质性的通透的玻璃材质。
I am particularly interested in this ceramic piece, which is enameled and coated by hand, because it manifests its autonomy through an irregular rough edge that makes it breathe. I am also interested in the use of ceramic in this house as a material capable of vibrating in light, allowing the passing from the materiality of the wall to the dematerialization of the latticework and the transparency of glass.
▼总平面图,general plan © Jesús Donaire
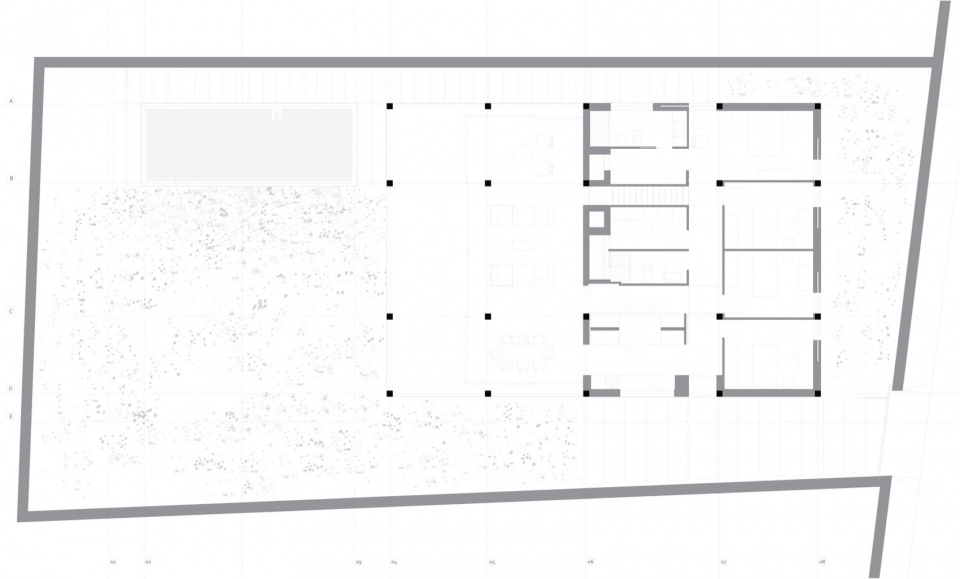
▼平面图,plan © Jesús Donaire
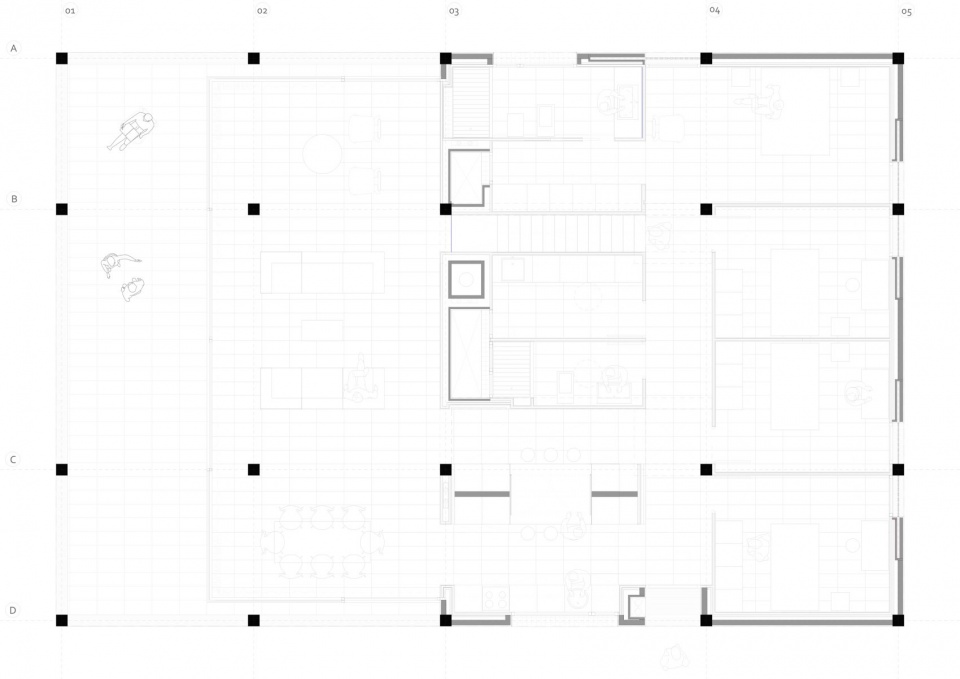
▼立面图,elevation © Jesús Donaire
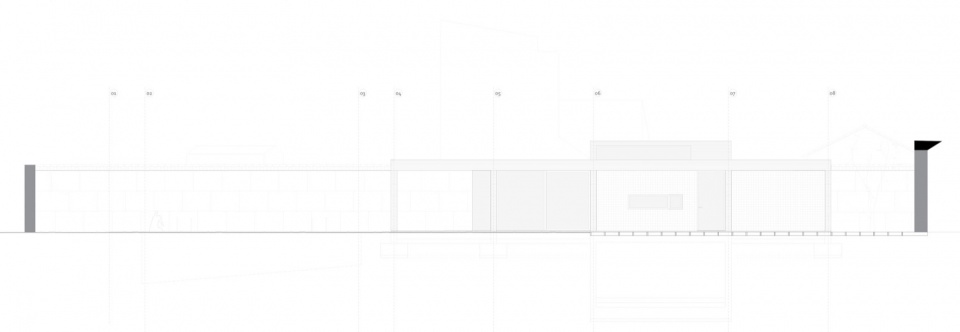
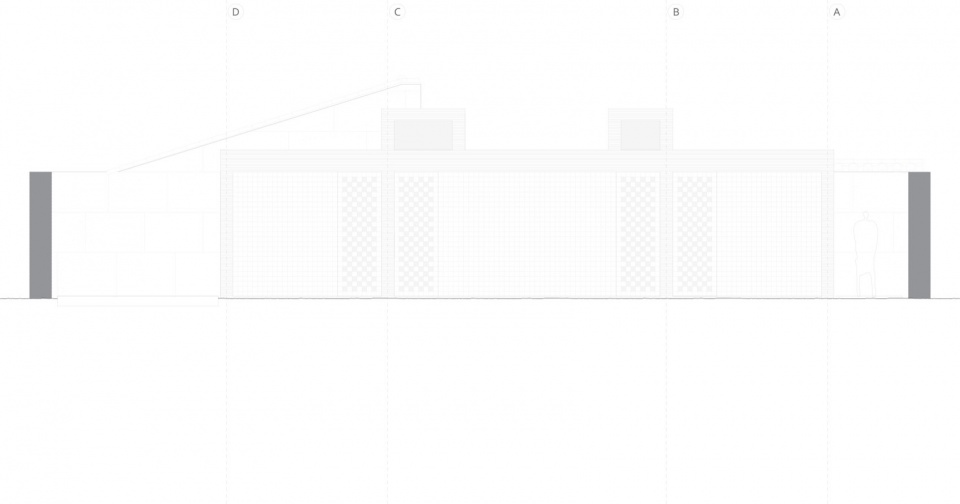
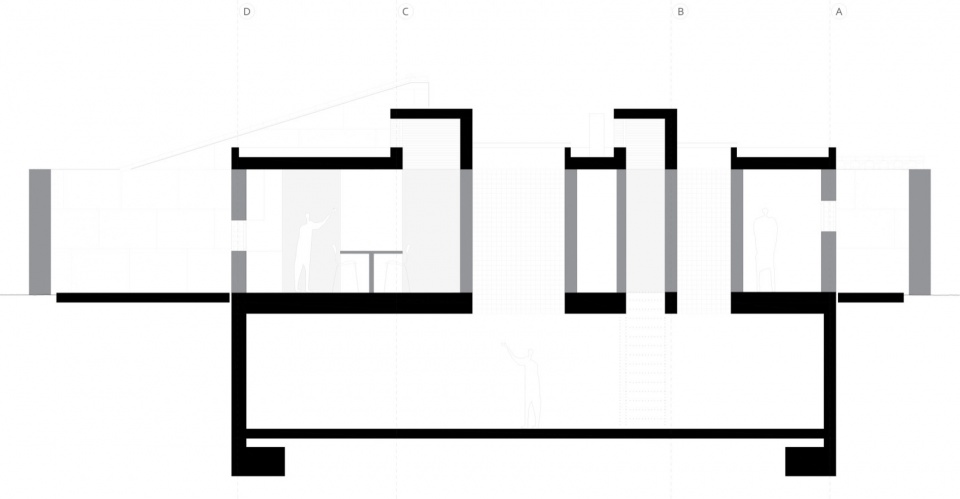
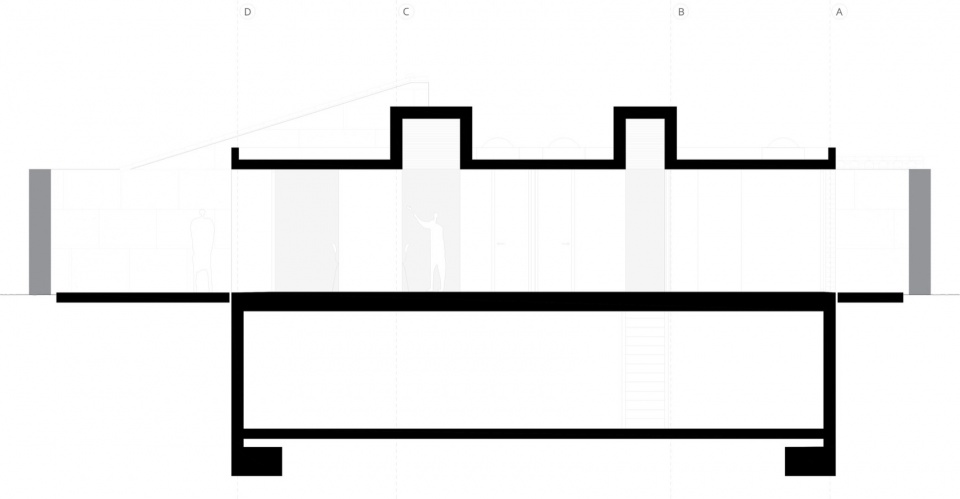
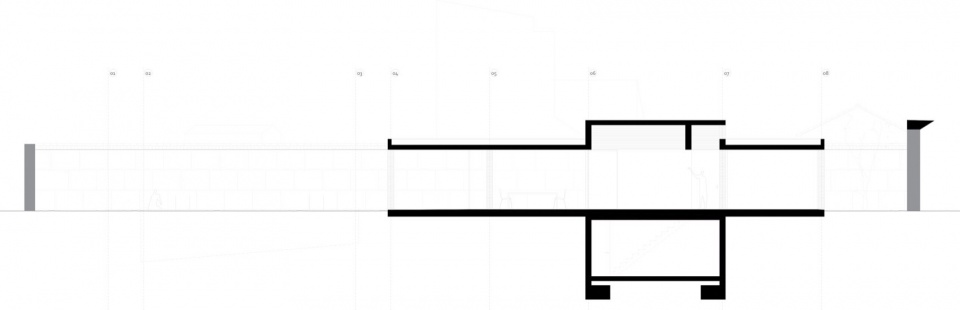
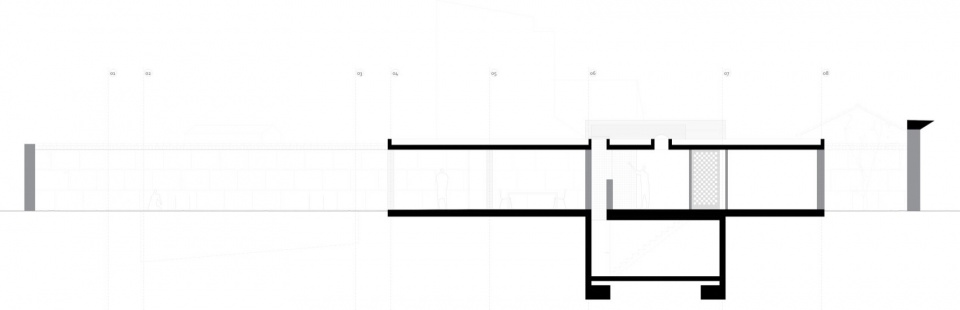
▼剖面图,section © Jesús Donaire
Client: Private
Location: Malagón, Ciudad Real, Spain
Dates:
2011-13 (Project)
2016-17 (Construction)
Built area: 233,30 sqm
Architect: Jesús Donaire
Building Engineer: Arturo Pardo
Collaborators: Jesús Lazcano, Bartolomé Gómez, Juan Laborda, Diego Martínez, Daniel Mira and Alberto Luengo
Building constructor: Construcciones Jagarni, S.L.
Concrete Structure: Diezma Soluciones Constructivas, S.L.
Photographs:
© Javier Callejas (project) javiercallejas@gmail.com
Web: www.jesusdonaire.com
Email: info@jesusdonaire.com
More: Jesús Donaire García de Mora 更多关于他们:Jesús Donaire García de Mora on gooood









发表评论
你需要先 才能发表评论
社交登录