感谢 Estudio Ignacio Urquiza Ana Paula de Alba 予gooood分享以下内容。更多关于:Estudio Ignacio Urquiza Ana Paula de Alba on gooood.
Appreciations towardsEstudio Ignacio Urquiza Ana Paula de Alba providing the following description:
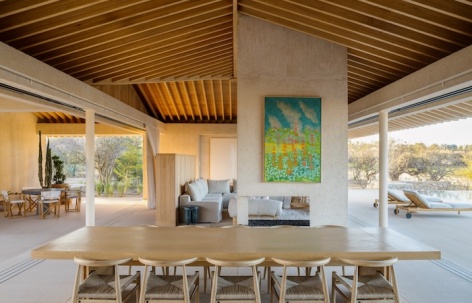
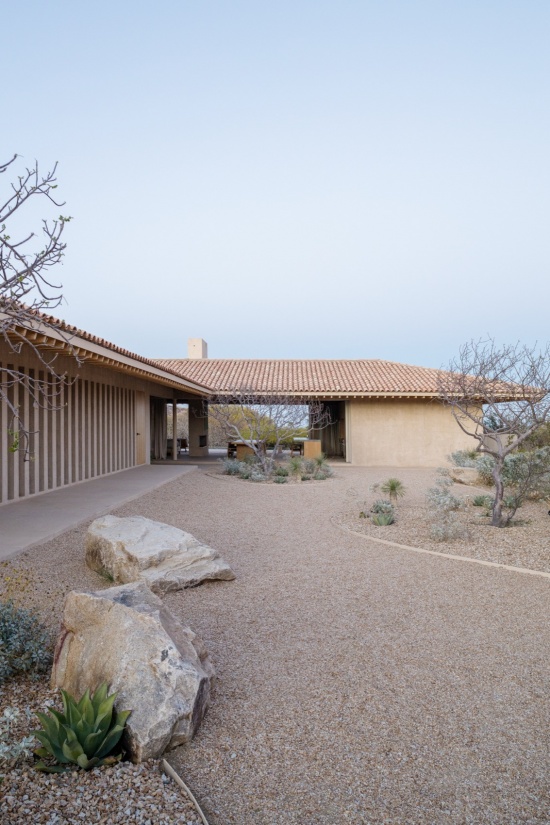
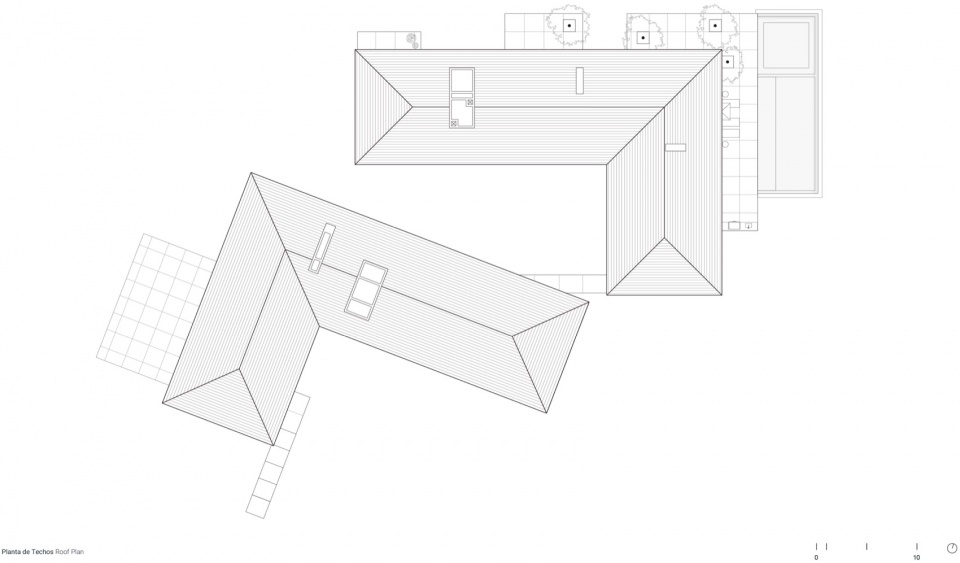
位于洛斯卡沃斯(Los Cabos)山丘之中的这座住宅,通过对气候与周边环境的细致解读作出回应。两片轻盈的木质与陶土屋顶构成了项目的组织方式。它们拥有2.1米深的周边悬挑,延伸覆盖于不同建筑体量周围,在墙体与玻璃开口上方形成充足的阴影,并确保该地区所需的热环境性能。
Located in the hills of Los Cabos, the house responds to a careful reading of the climate and its surrounding context. A pair of lightweight roofs—resolved in wood and clay—organize the project. Their 2.1-meter-deep perimeter overhangs extend around the different built elements, creating generous shadows over walls and glazing and ensuring appropriate thermal performance for the region.
▼项目概览,overview of the project © Ignacio Urquiza Luna Parra
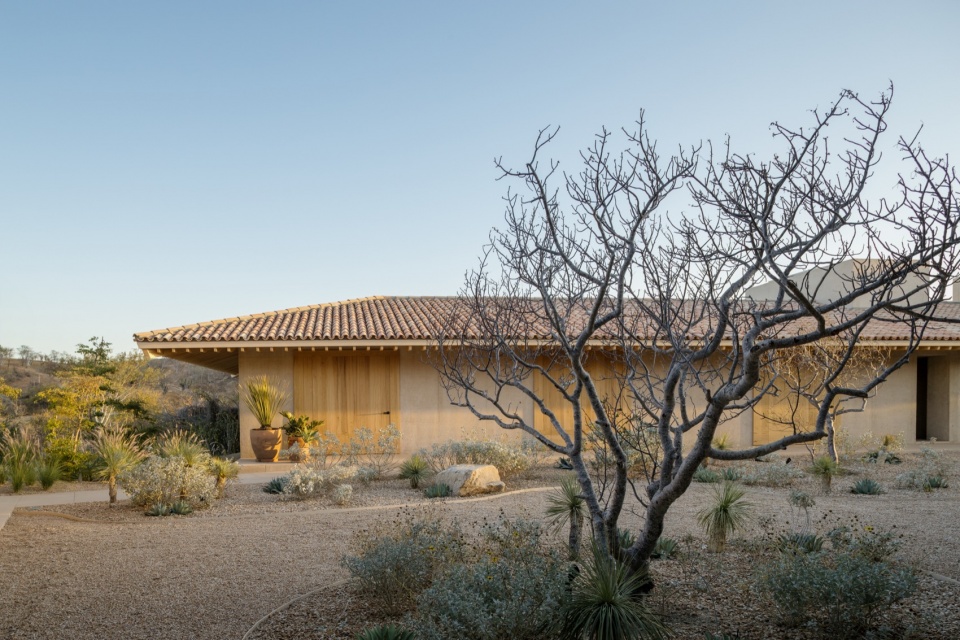
▼远景,distant view © Ignacio Urquiza Luna Parra
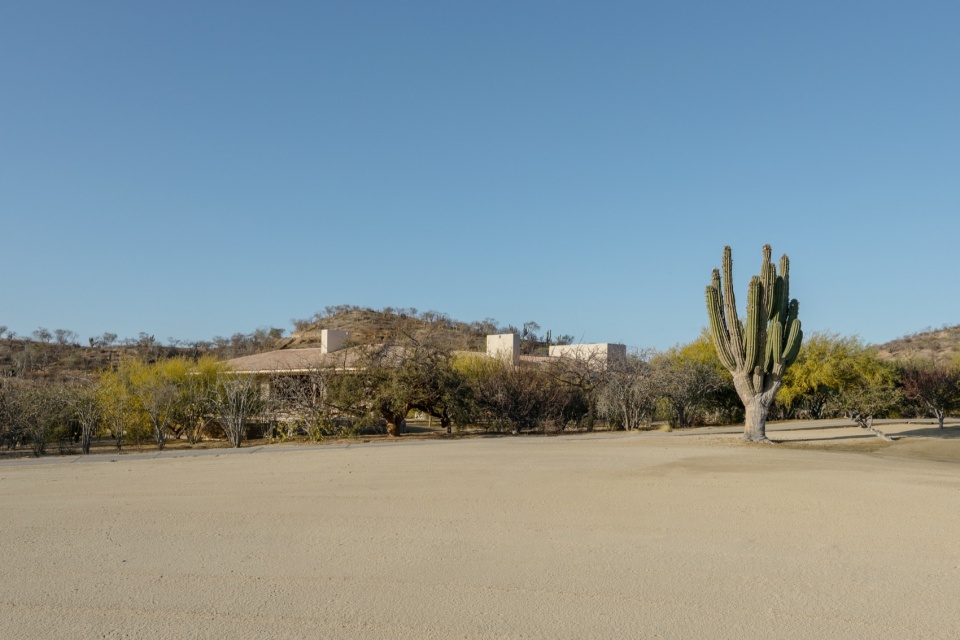
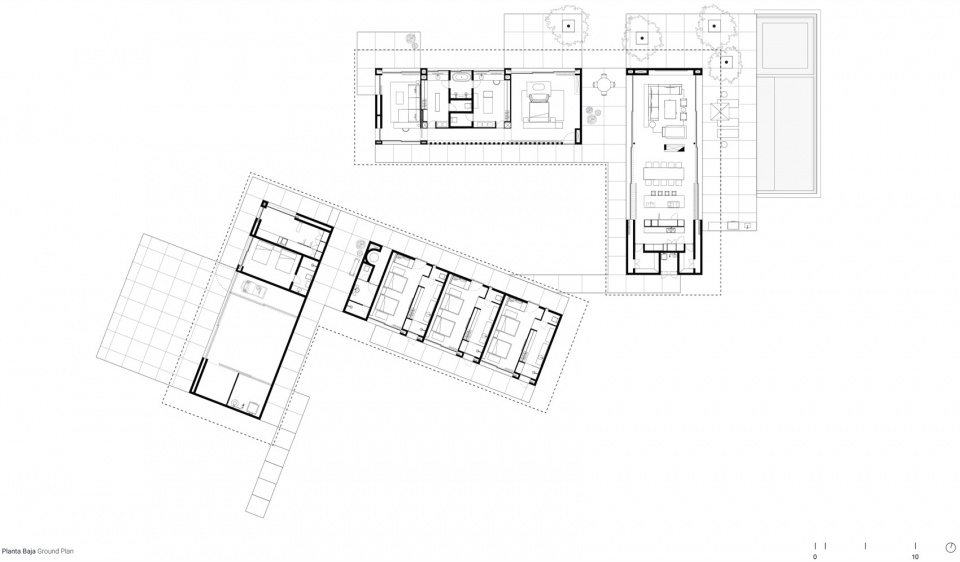
住宅由四个独立体量组成,布置于两片L形屋顶之下。非正交的布局形成了一个梯形中央庭院,这一空间空隙组织起整体空间关系。该庭院几乎是封闭的:四条边界中,最短的一侧保持未建状态,并向西侧山脉开放;另一侧容纳通往次卧的入口;第三侧由一组20×20厘米的规律开口构成,在为主卧套房提供私密性的同时,将柔和的自然光过滤进入室内;最后一侧对应公共生活区域的大面积玻璃开口,也是住宅中唯一直接向中央砾石庭院开放的空间。
The house is organized into four independent volumes arranged beneath two L-shaped roofs. Their non-orthogonal configuration creates a central courtyard of trapezoidal geometry, a void that articulates the spatial layout. This courtyard is almost blind: of its four edges, the shortest remains unbuilt and opens toward the western mountains; another accommodates access to the secondary bedrooms; a third is defined by a rhythmic sequence of 20 × 20–centimeter apertures that provide privacy for the main suite while filtering soft daylight into its interior; the final edge corresponds to the large glazed opening of the social area, the only space that opens directly onto this gravel garden at the center of the house.
▼中央砾石庭院,gravel garden © Ignacio Urquiza Luna Parra
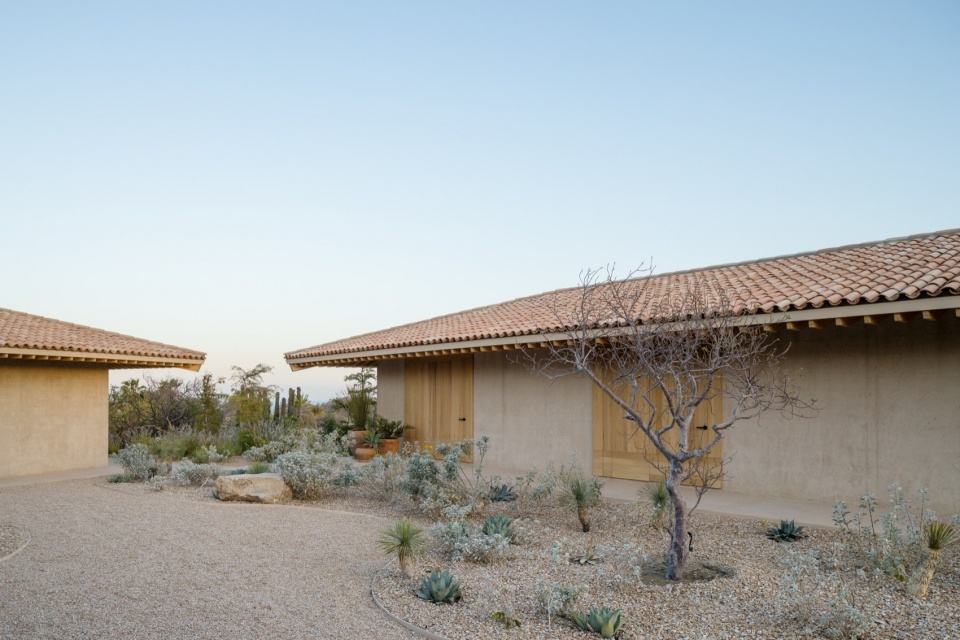
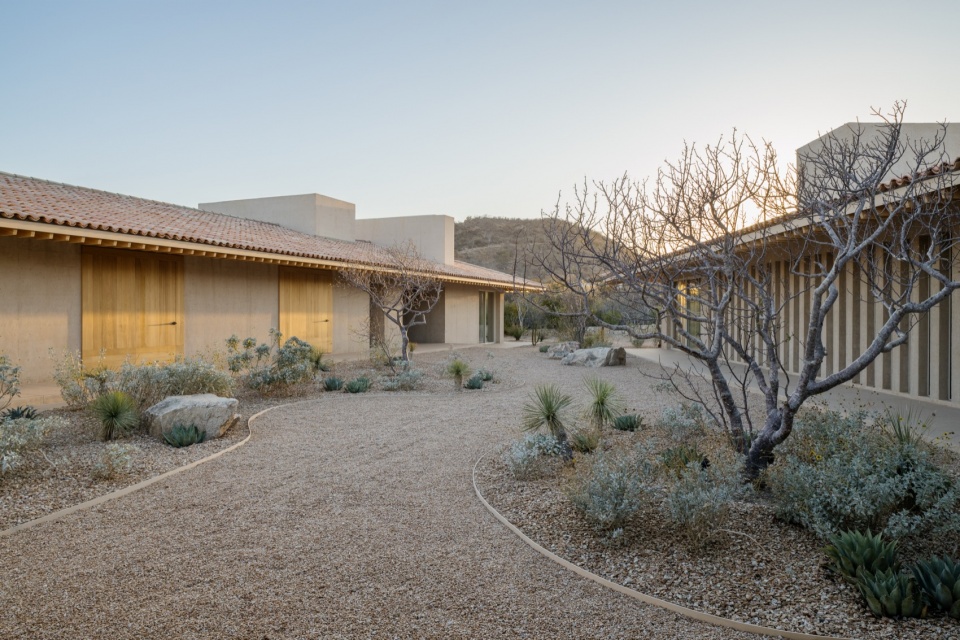
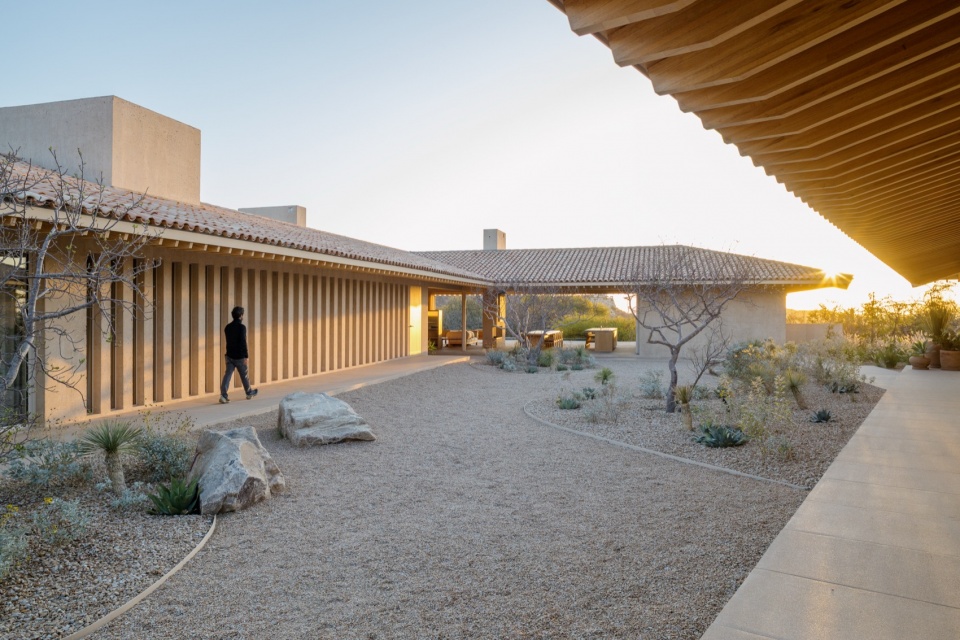
▼庭院,courtyard © Ignacio Urquiza Luna Parra
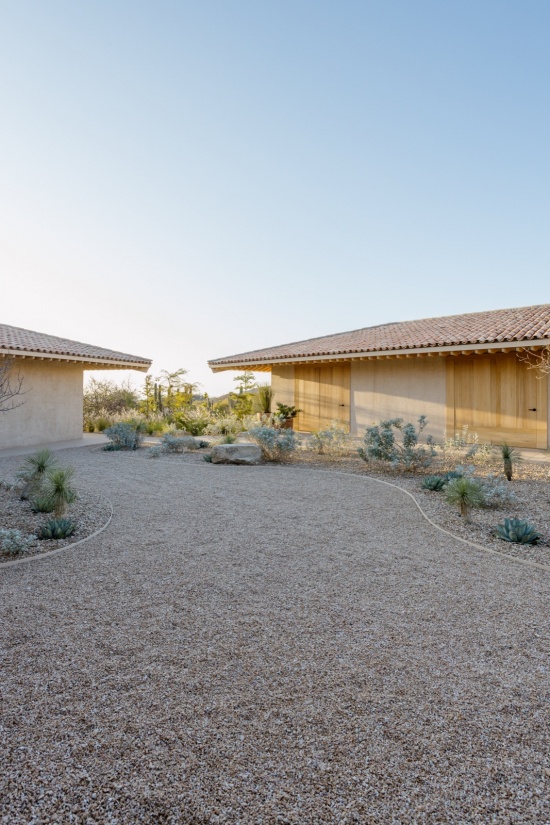
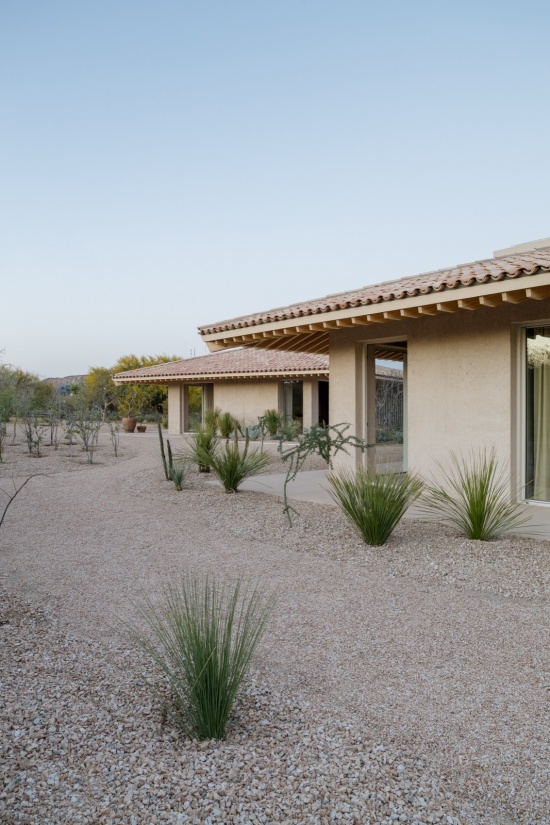
四个体量分别承载不同的功能。第一个体量包含服务空间:停车区、储藏室、设备空间、服务人员居住区以及洗衣房。在同一屋顶下,第二个体量包含梳妆区域和三个相同的客房。其中,一个独立于屋顶平面的木质构件定义了客房卫生间与更衣区域,并强化了空间的连续性与开放感。
Each of the four volumes contains a distinct program. The first contains the service areas: parking, storage rooms, mechanical spaces, service quarters, and laundry. Beneath the same roof, a second block contains the vanity area and three identical guest bedrooms. Within it, a freestanding wooden element—detached from the roof plane—defines the guest bathroom and dressing area, reinforcing a sense of continuity and spatial openness.
▼景观,landscape © Ignacio Urquiza Luna Parra
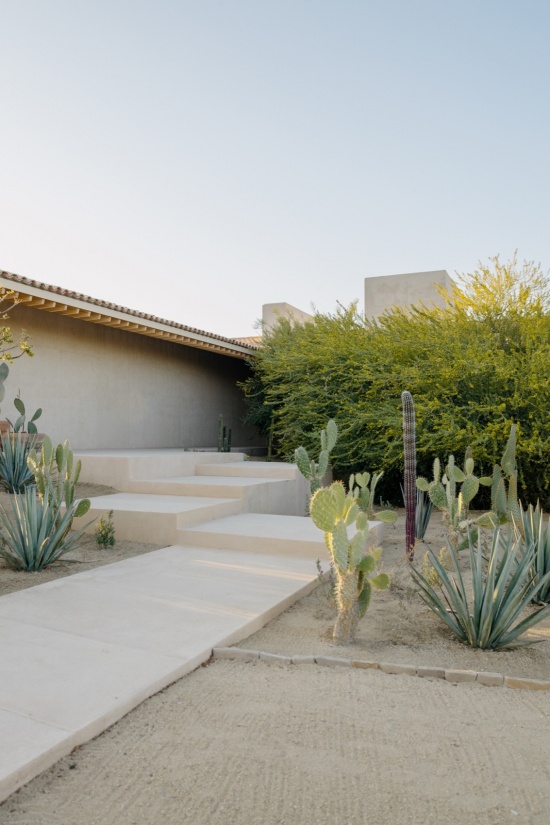
▼储藏室,storage rooms © Ignacio Urquiza Luna Parra
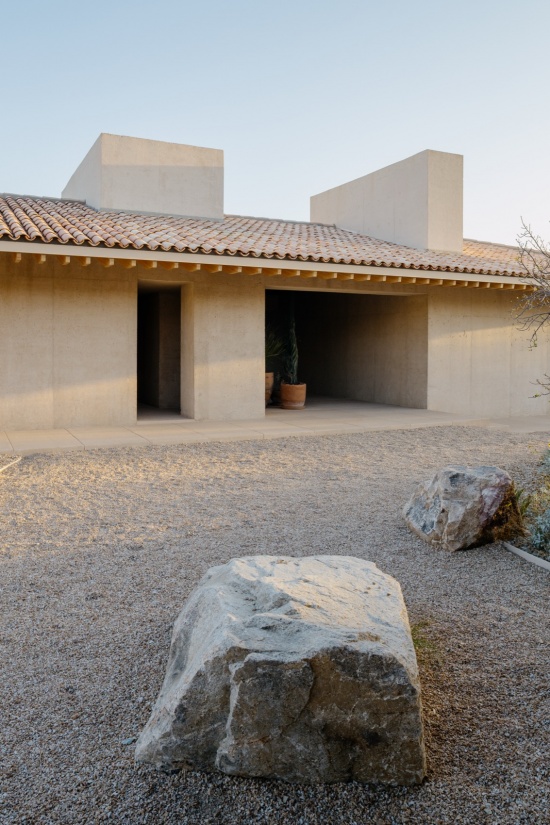
▼泳池,swimming pool © Ignacio Urquiza Luna Parra
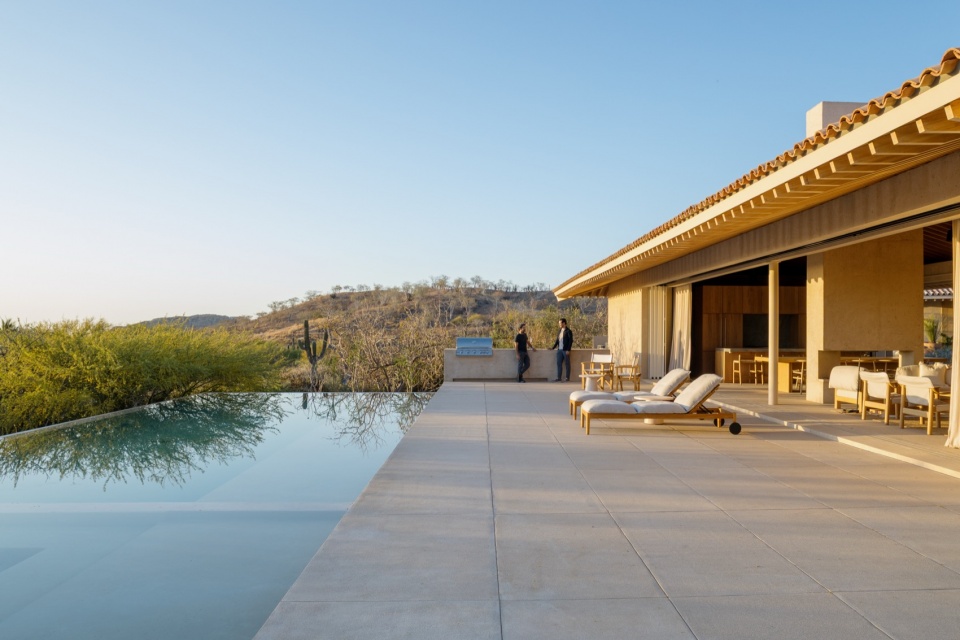
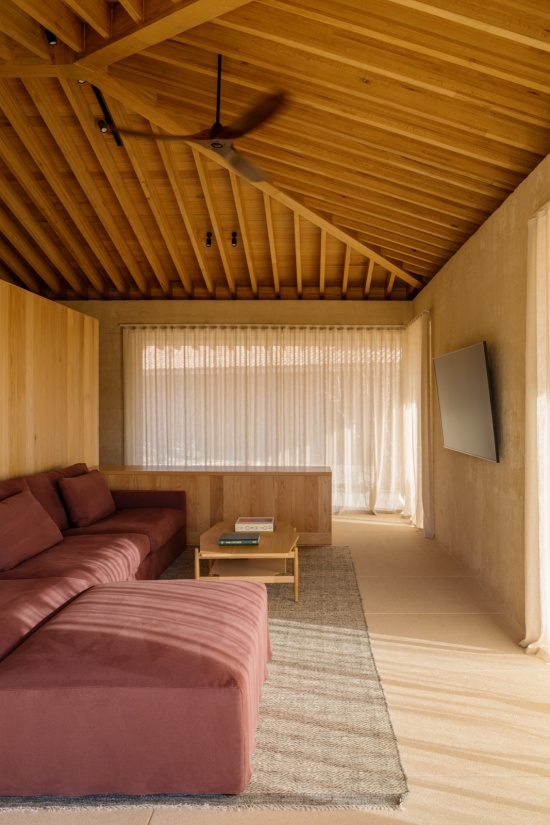
在第二片L形屋顶下,第三个体量形成主卧套房,并配有两个独立的步入式衣帽间以及一个书房。根据住宅的使用方式不同,该书房既可以作为家庭活动室,也可以作为套房的私人延伸空间。
Beneath the second L-shaped roof, the third volume develops as the main suite, accompanied by two independent walk-in closets and a study that, depending on the use of the house, can function as a family room or as a private extension of the suite.
▼L形屋顶,L-shaped roof © Ignacio Urquiza Luna Parra
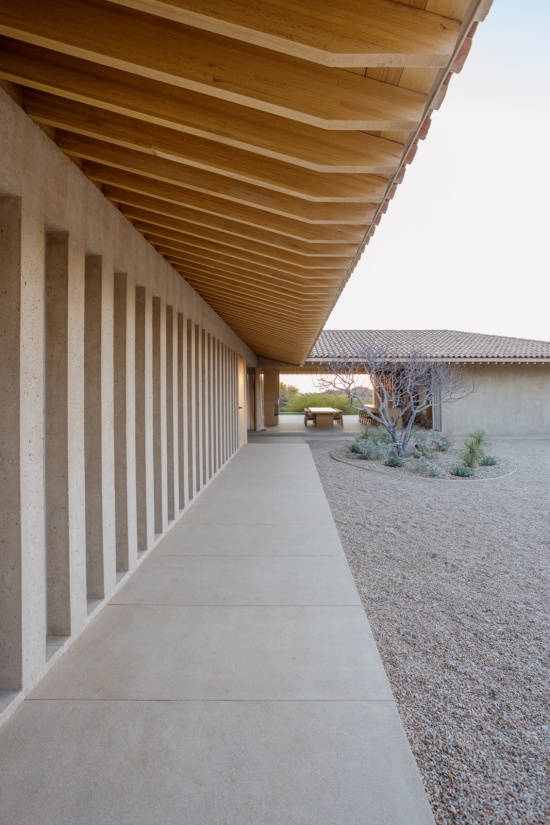
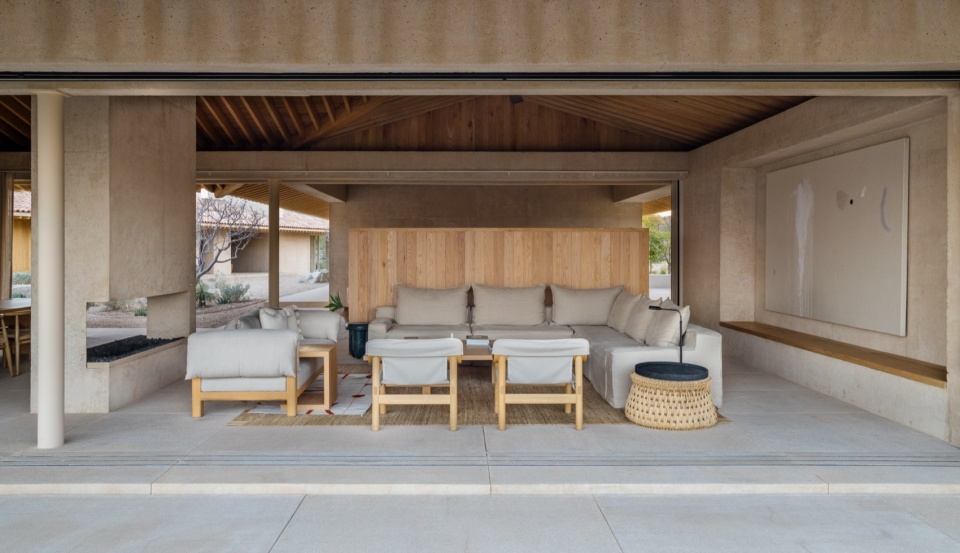
空间序列最终由第四个体量完成,它集合了核心生活空间:客厅、餐厅以及开放式厨房。沿纵向立面设置的两处12米长玻璃开口,使这一空间转变为一处有遮蔽的露台,将中央庭院与主露台、游泳池以及圣何塞海(Sea of San José)的地平线连接起来。
The sequence concludes with a fourth volume that brings together the core living spaces: the living room, dining area, and open kitchen. Two 12-meter-long glazed openings along its longitudinal façades transform this space into a covered terrace, linking the central courtyard with the main terrace, the swimming pool, and the horizon of the Sea of San José.
▼客厅,living room © Ignacio Urquiza Luna Parra
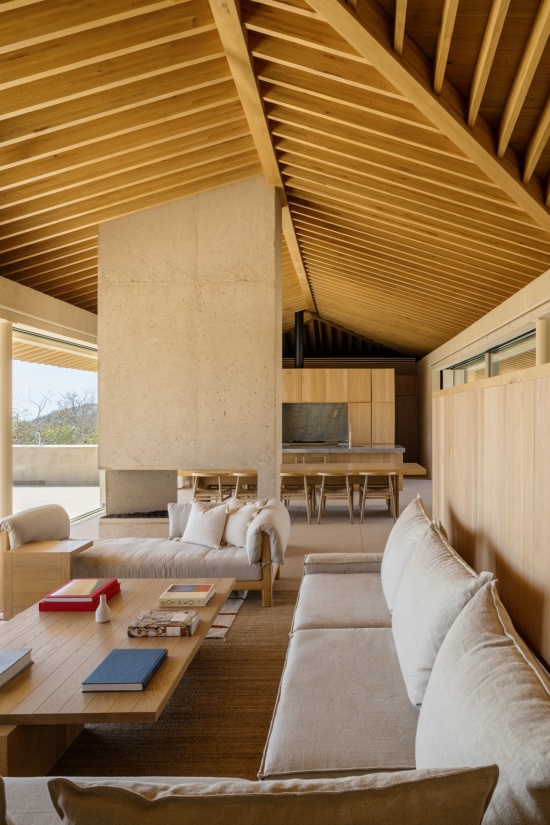
▼餐厅以及开放式厨房,dining area and open kitchen © Ignacio Urquiza Luna Parra
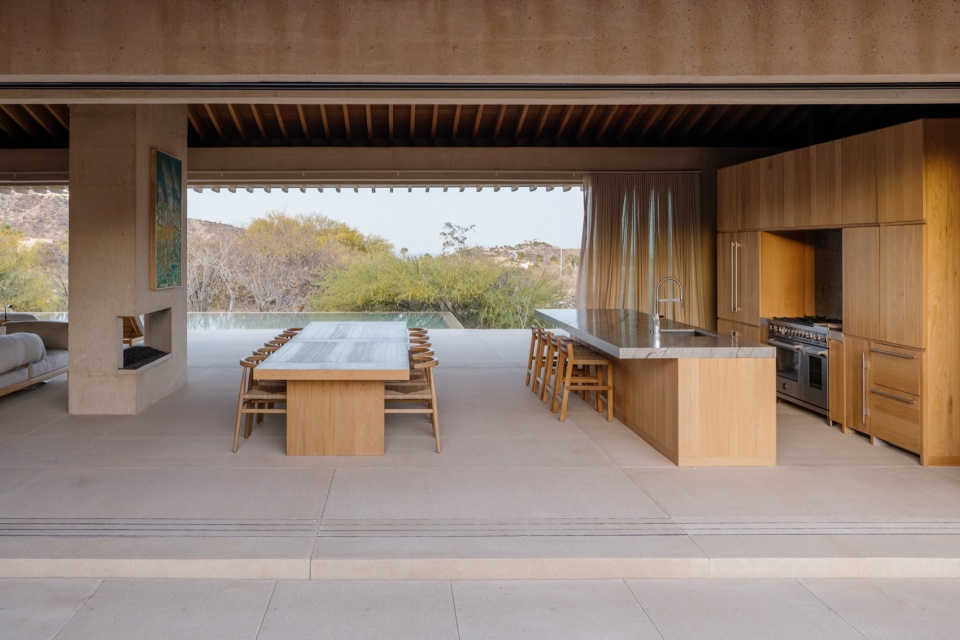
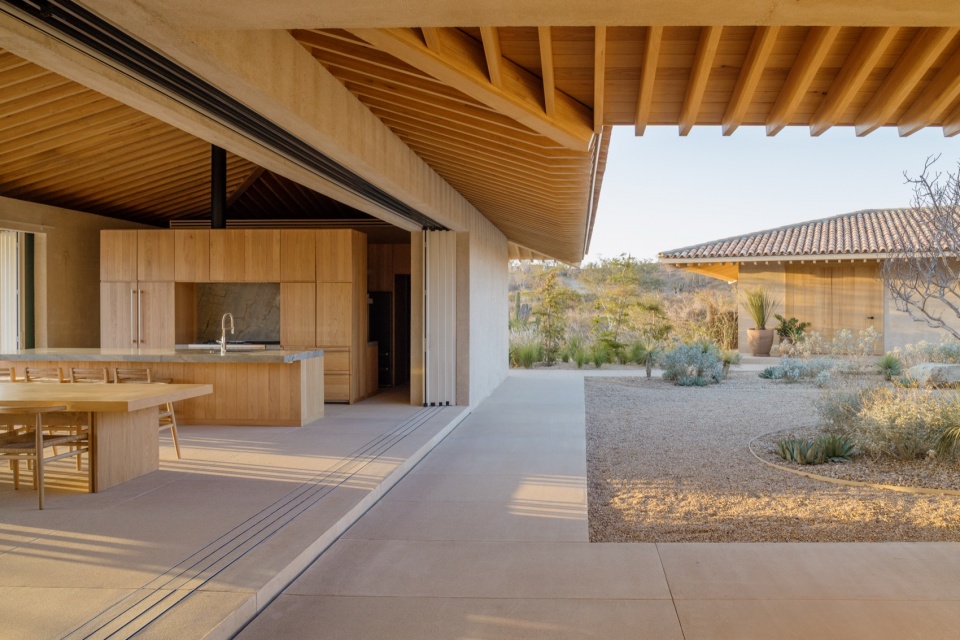
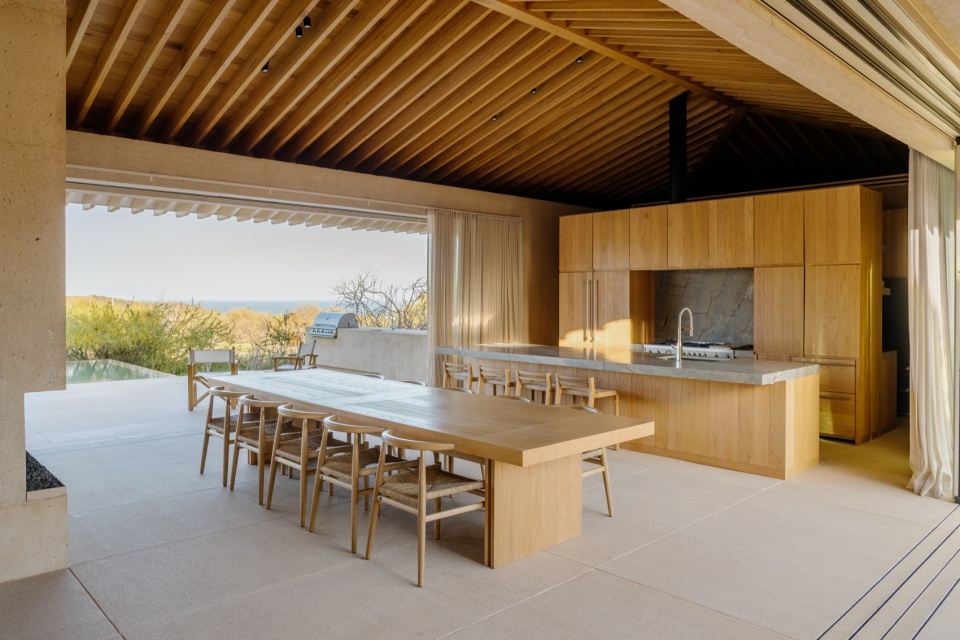
▼餐厅,dining area © Ignacio Urquiza Luna Parra
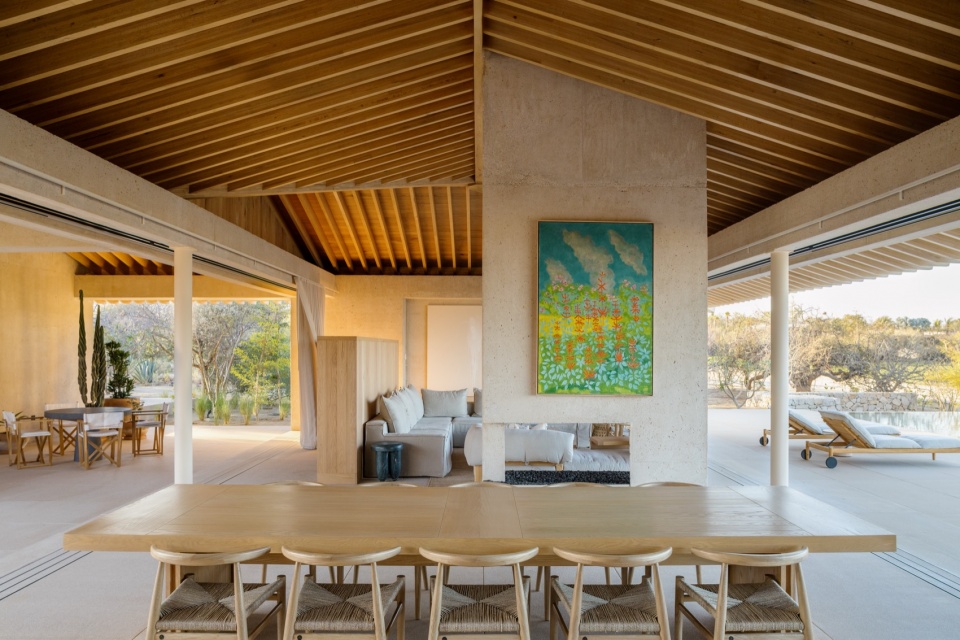
▼餐厅,dining area © Ignacio Urquiza Luna Parra
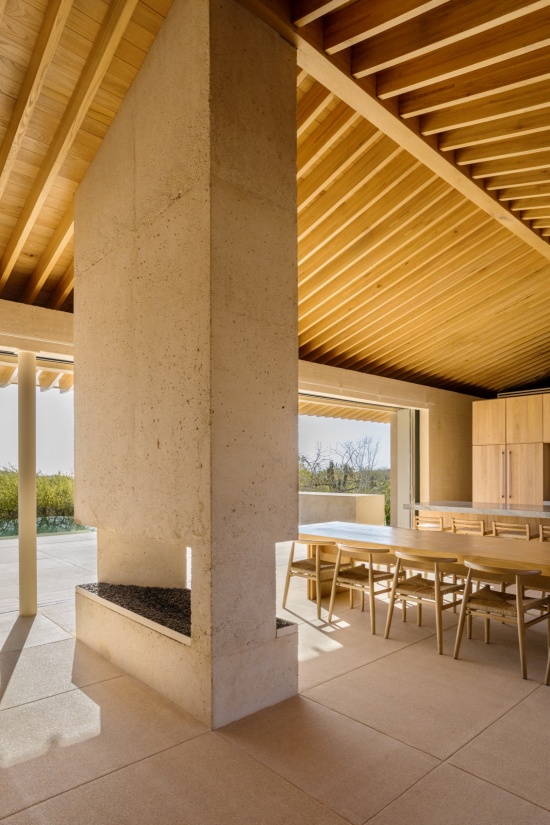
项目被划分为两个主要翼楼,使住宅能够适应不同的使用模式。它既可以作为一栋单卧住宅使用,也可以在需要时启用第二个L形翼楼,以增加容纳能力。每个元素的位置既回应功能与朝向之间的关系,也追求自然通风。材料选择与投射形成的阴影相互作用,确保表面保持触感上的凉爽。住宅采用中性的材料色调,呈现为一座沙色肌理混凝土构成的单色整体,并通过木作元素与结构胶合橡木屋顶加以柔化。
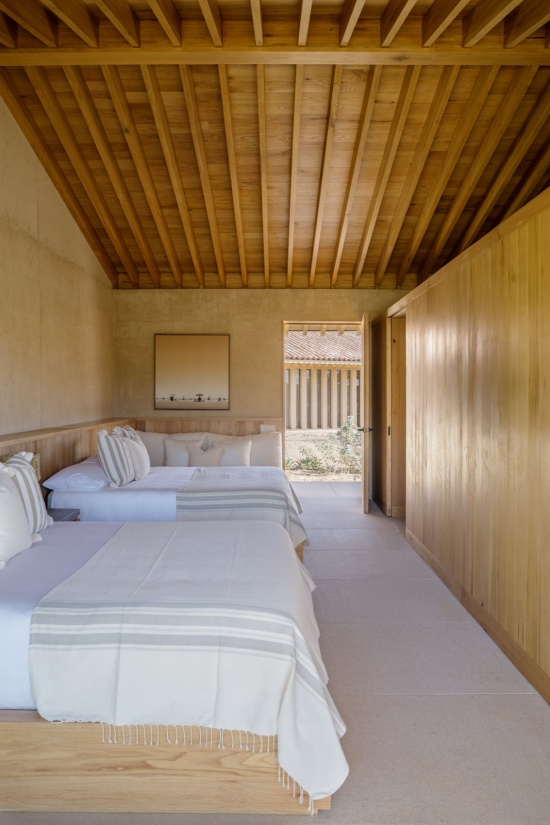
The separation of the project into two primary wings allows the house to adapt to different modes of occupation. It can function as a single-bedroom residence and, when required, activate the second L-shaped wing to increase capacity. The placement of each element responds to both the relationship between program and orientation and the pursuit of cross ventilation. Material choices, in dialogue with the projected shadows, ensure that surfaces remain cool to the touch. Defined by a neutral material palette, the house reads as a monochromatic monolith of sand-colored textured concrete, softened by carpentry elements and a structural laminated oak roof.
▼卧室,bed room © Ignacio Urquiza Luna Parra
▼走廊,corridor © Ignacio Urquiza Luna Parra
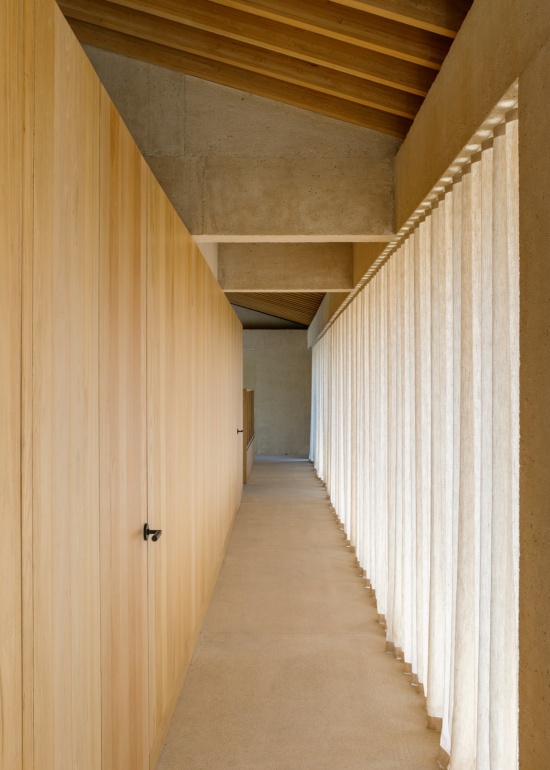
家具与装饰始终与建筑融为一体。它们的肌理、色彩、织物与材料,与周围环境中原生且长期存在的景观共同作用,自然而然地伴随居住者体验这座住宅的过程。
Furnishings and decoration are consistently integrated into the architecture. Their textures, colors, textiles, and materials—together with the endemic, long-established landscape of the surroundings—naturally accompany the experience of inhabiting the house.
▼屋顶平面,roof plan © ESTUDIO Ignacio Urquiza Ana Paula de Alba
▼平面,floor plan © ESTUDIO Ignacio Urquiza Ana Paula de Alba
Project Name: Casa en Palmilla
Year: 2025
Ubication: Los Cabos, Mexico
Type: Residential
Status: Built
Surface: 600 m2
Client: Private
Architecture Office: ESTUDIO Ignacio Urquiza Ana Paula de Alba
Architect: Ignacio Urquiza Seoane
Design Team: Michela Lostia di Santa Sofía, Aida Hurtado, Salvador Hurtado, Ana Laura Ochoa
Furniture & Decoration: Alejandra Usobiaga
Furniture & Decoration Team: Vanessa Lira, Daniela Sofía Nuñez
Art Consultants: Galería KAYA, Mariel Prieto, Alejandra Usobiaga
Construction: Emiliano Zedillo
Lighting Design: ILWT Miguel Ángel Vega
Project Photography: Ignacio Urquiza Luna Parra
Interior Photography: Ana Paula Álvarez
Web: estudioiuapda.com
Instagram: @estudioiuapda, @apda.mx, @nacho.urquiza, @alejandra.usobiaga
Contact: Fernanda Ventura | fernanda@estudioiuapda.com, Paulina García | paulina@estudioiuapda.com
More:Estudio Ignacio Urquiza Ana Paula de Alba。更多关于:Estudio Ignacio Urquiza y Ana Paula de Alba on gooood









发表评论
你需要先 才能发表评论
社交登录