感谢 Ben Lance 予gooood分享以下内容。更多关于:Ben Lance on gooood
Appreciations towards Ben Lance for providing the following description:
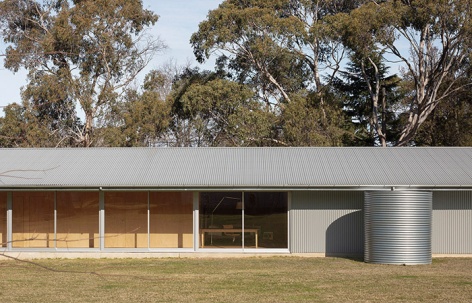
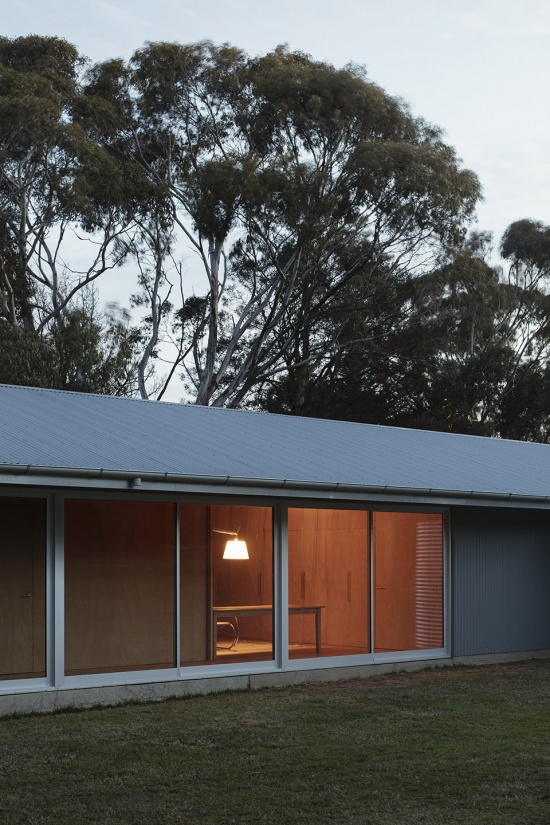
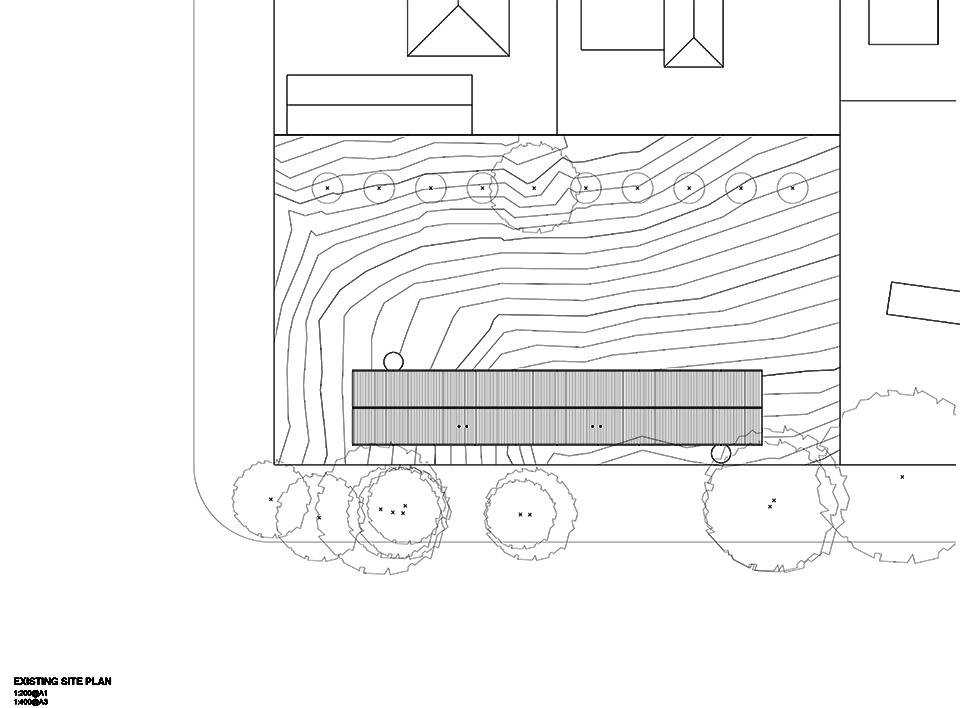
Mount Macedon住宅坐落于山脚下一块原本空置的约4,047平方米场地上,场地沿东西方向狭长,北侧边界原有一棵沼生栎。住宅是一座长约50米的线性建筑,顺应场地长度展开,并尽可能靠近南侧边界布置,从而最大程度地保留并保护北侧的花园空间。住宅面向街道的一侧十分私密,而北侧则设有连续的长玻璃立面,可从室内望向花园以及远处的山景。
Mount Macedon House was built on a vacant one-acre site at the foot of the mountain, long in the east-west direction, with a single pin oak tree at the north boundary. The house is a 50m long linear building that runs along the length of the site and is positioned as close to the south boundary as possible to maximise and protect the garden space to the north. The house is very private to the street and has a long glazed north facade to view the garden and mountain in the distance.
▼住宅概览,overview of the house © Ben Hosking
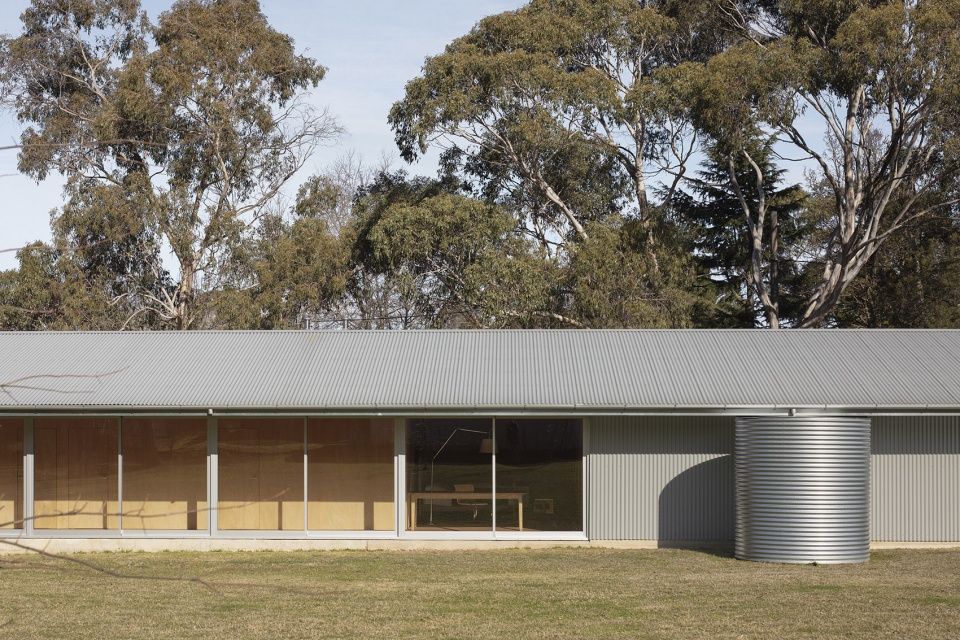
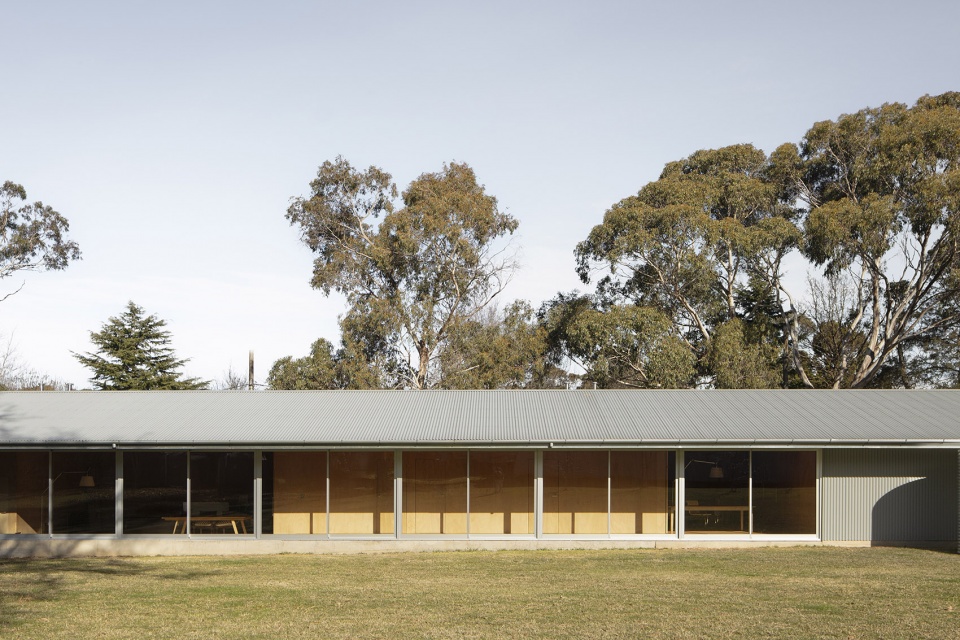
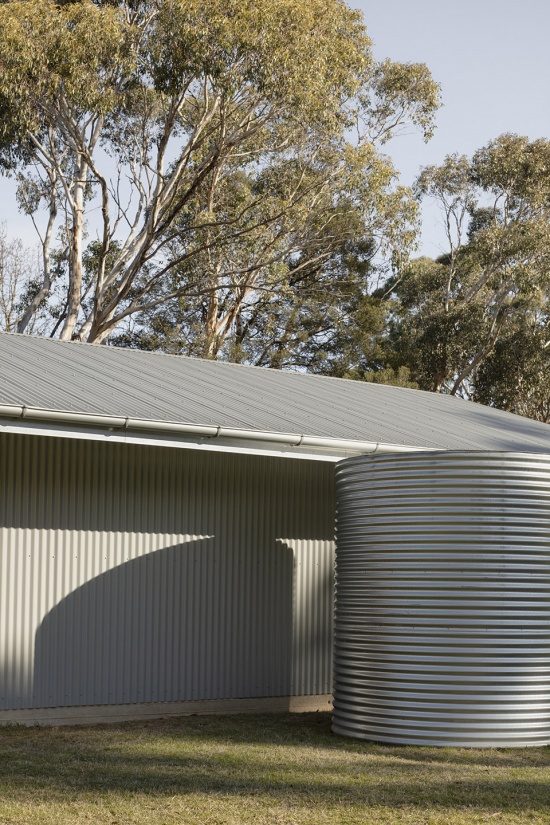
巨大的坡屋顶以及波纹钢屋面与外墙覆层呼应了当地的乡土建筑和周边原有住宅。与此同时,设计还沿场地北侧边界种植了一排沼生栎,其灵感来自附近道路两旁成列的树木。
The large pitched roof and corrugated steel roofing and cladding reference vernacular buildings and the original surrounding houses while a row of pin oak trees was planted along the north boundary inspired by those lining the Avenue nearby.
▼波纹钢屋面,corrugated steel roofing © Ben Hosking
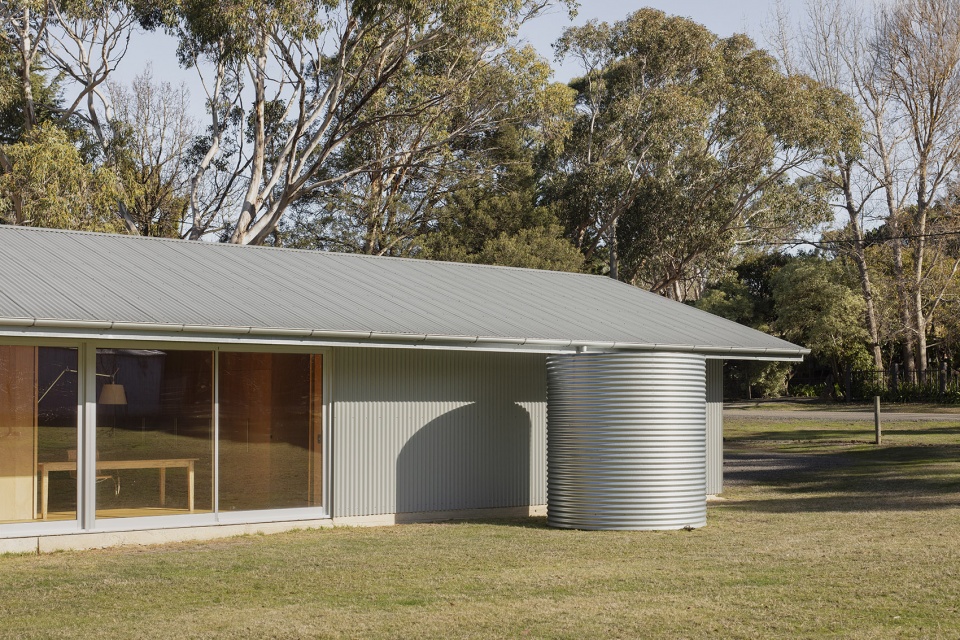
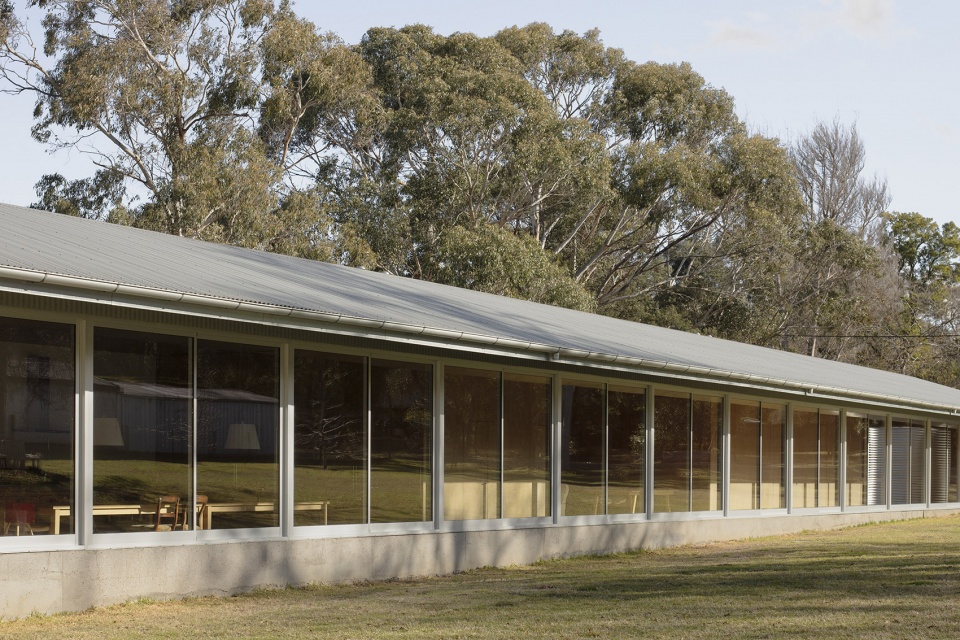
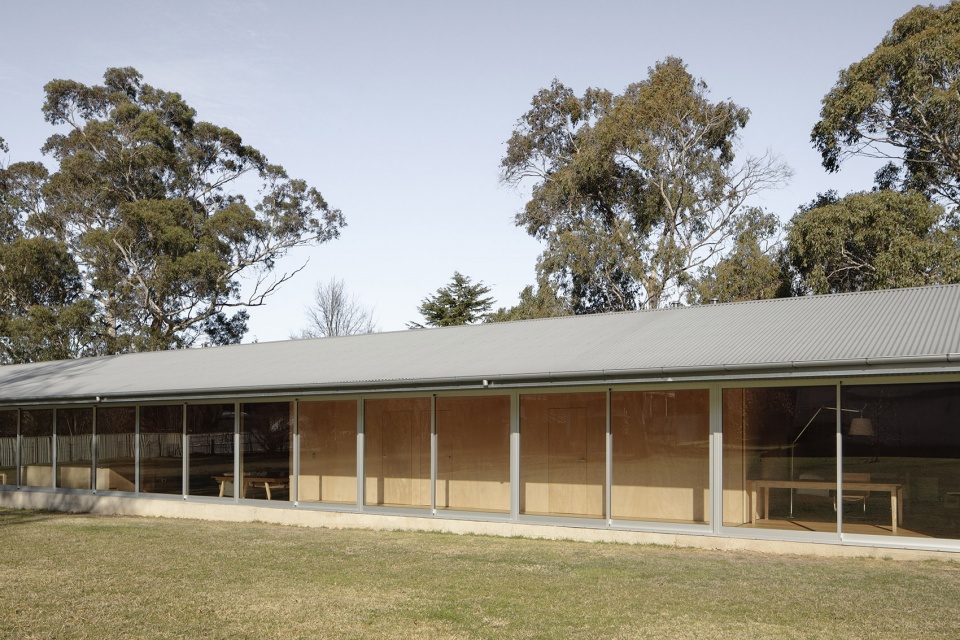
▼巨大的坡屋顶,the large pitched roof © Ben Hosking
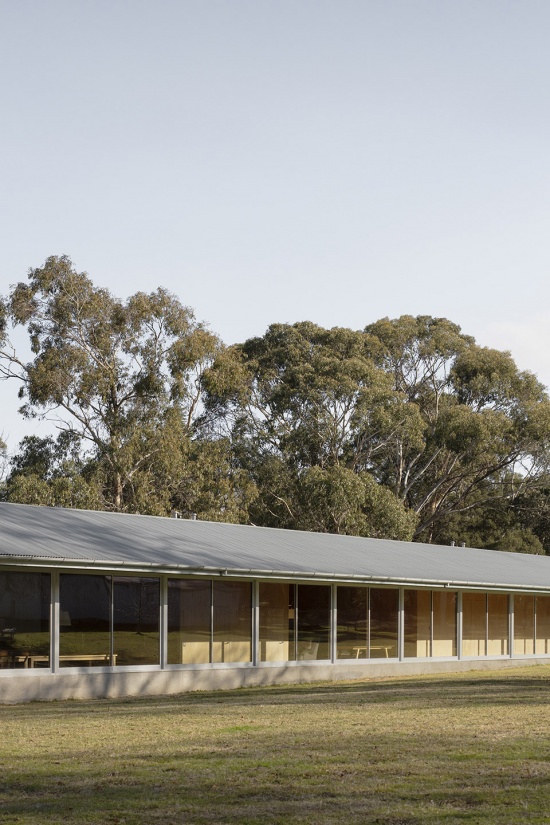
▼波纹钢细部,corrugated steel roofing detail © Ben Hosking
住宅最初为一人独居而设计。与其将生活划分为一系列狭小封闭的空间,设计更希望让居住者能够在一个完整开放的大空间中自在生活,其中容纳卧室、客厅、厨房、餐厅和起居区。这个连续空间通过一扇横向长窗向北打开视野,并与具有保护性的实体南立面共同营造出宁静而舒适的室内氛围,同时将空间感向花园与山景延伸。冬季,大量阳光能够进入住宅,不仅有助于提升建筑的被动式性能,也带来冬日阳光在心理层面的积极作用——对于寒冷气候中独自生活的居住者而言,这一点尤为重要。
The house was designed for one person to live happily on their own in one single open space, rather than a series of smaller confined spaces, containing a bedroom, living room, kitchen, dining and sitting room. This single open space has a long horizontal window and view north, which in combination with the solid protective south facade, makes for a calm and comforting space that extends outwards towards the garden and mountain. The house is flooded with sunlight in winter for strong passive performance and for the psychological benefit of winter sun, of particular importance for a single occupant in a cold climate.
▼通过一扇横向长窗向北打开视野,This single open space has a long horizontal window and view north © Ben Hosking
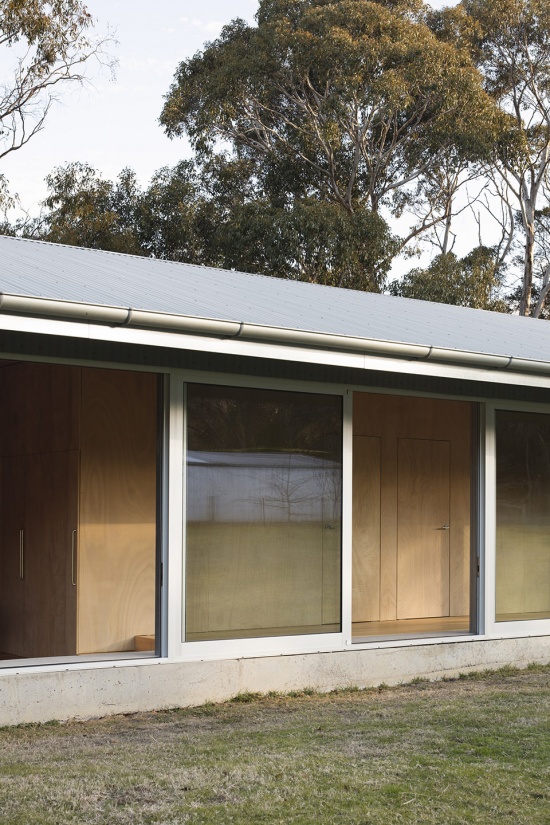
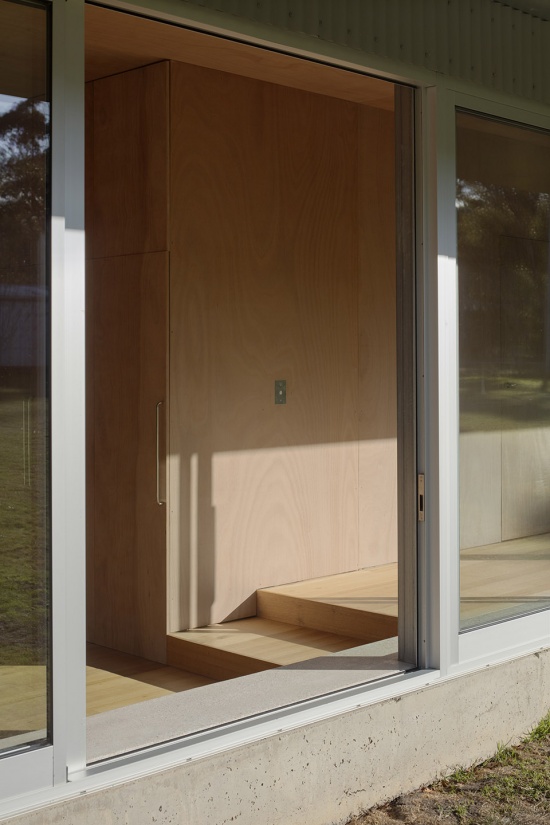
▼通过一扇横向长窗向北打开视野,This single open space has a long horizontal window and view north © Ben Hosking
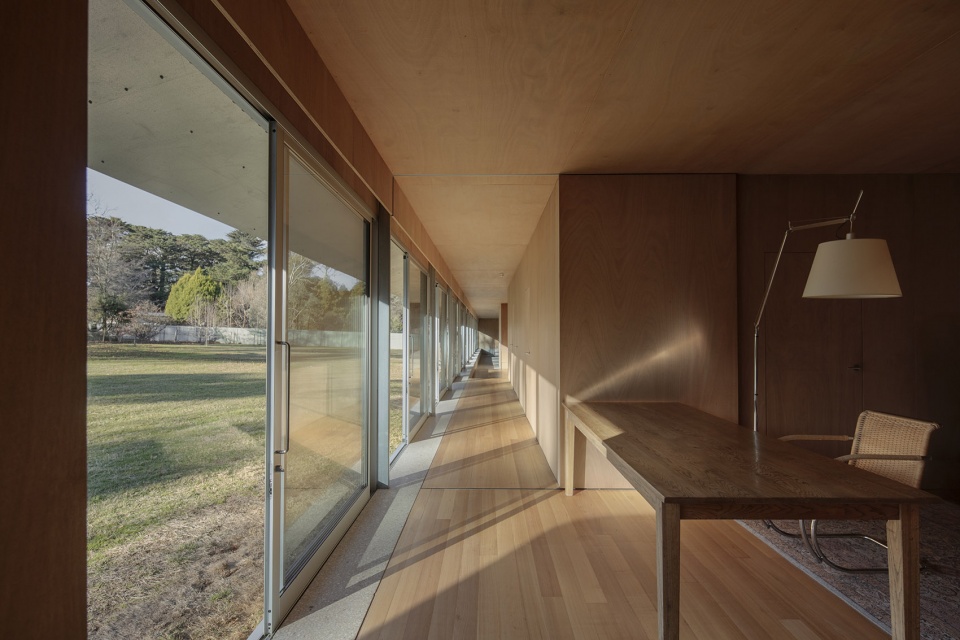
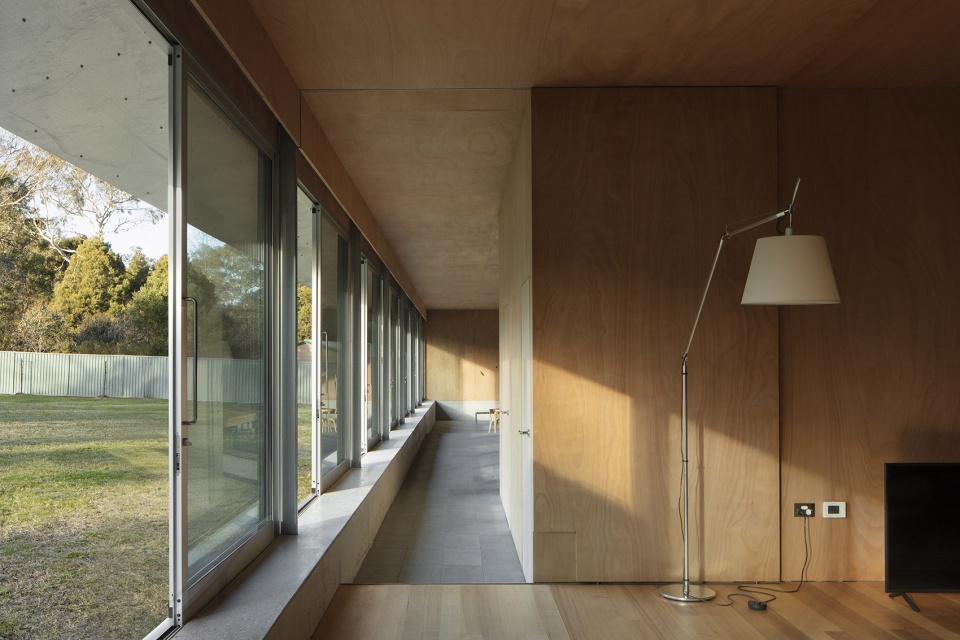
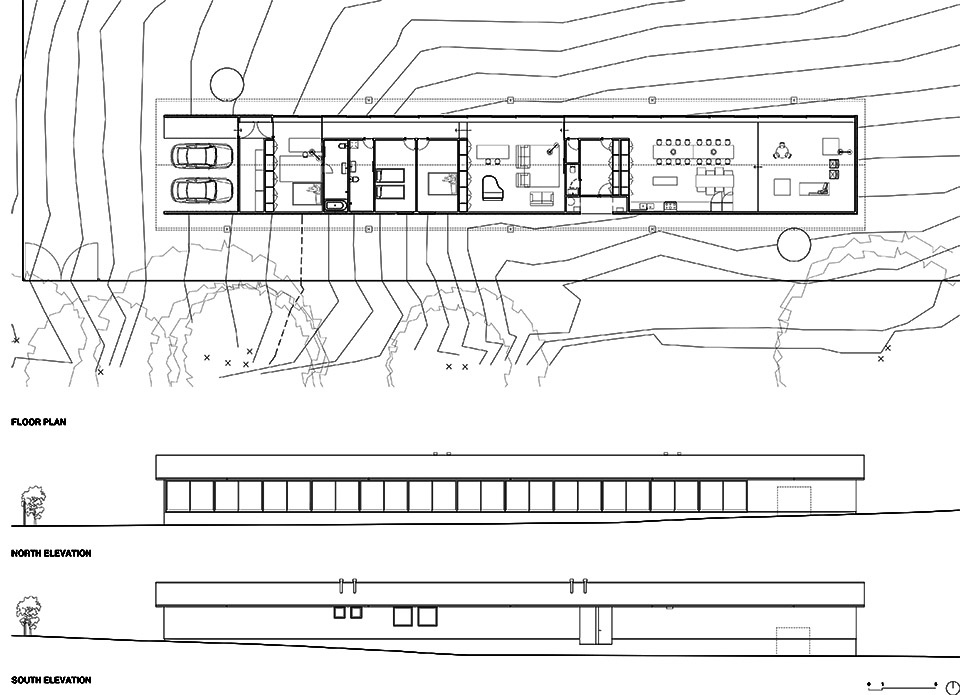
虽然住宅主要为一人设计,但同时也需要满足屋主大家庭来访时的使用需求。在整体开放空间之中嵌入了多个相对私密的空间,并通过朝南的小尺度开口实现穿堂通风,包括两间卧室、两间浴室、一间储藏室,以及一间带客用卫生间的入口空间。当有客人来访时,住宅可以被划分为公共与私密两个部分,两侧各拥有六跨窗户,并分别以花岗岩地面和木地板加以区分,中间则通过一道滑动隔板分隔。主卧也可以通过滑动隔板与住宅其余空间分开。
While the house was designed for one person it also needed to cater for the owner’s large visiting family. There are several private spaces that sit within the larger space with smaller openings to the south for cross-ventilation – two bedrooms, two bathrooms, a storeroom and an entry room with a powder room. With guests the house can be divided in half into public and private, six bays of windows for each, defined by granite and timber flooring respectively, and separated by a sliding panel. A sliding panel also closes the main bedroom from the rest of the house.
▼公共区域,public area © Ben Hosking
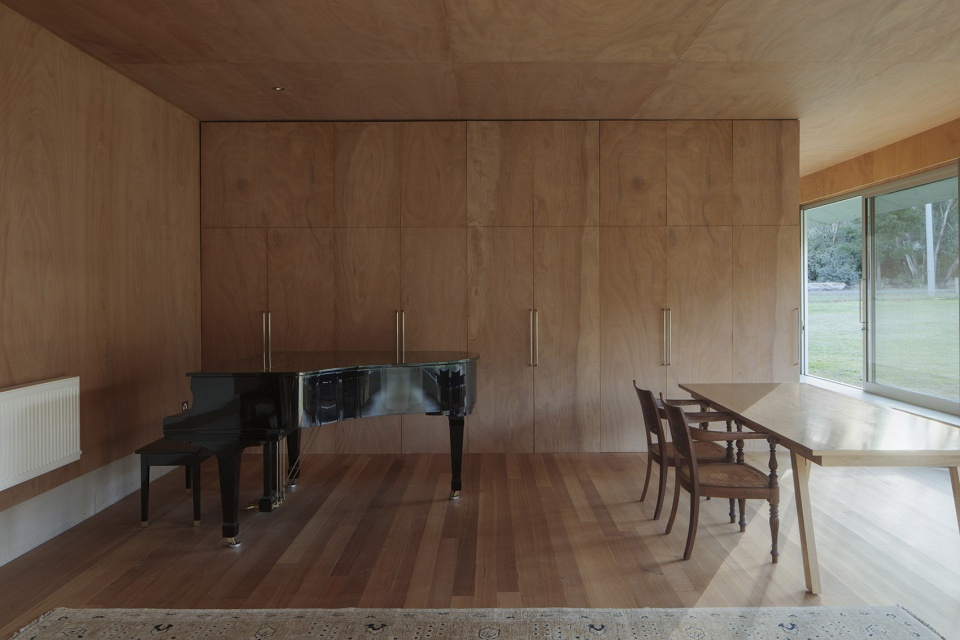
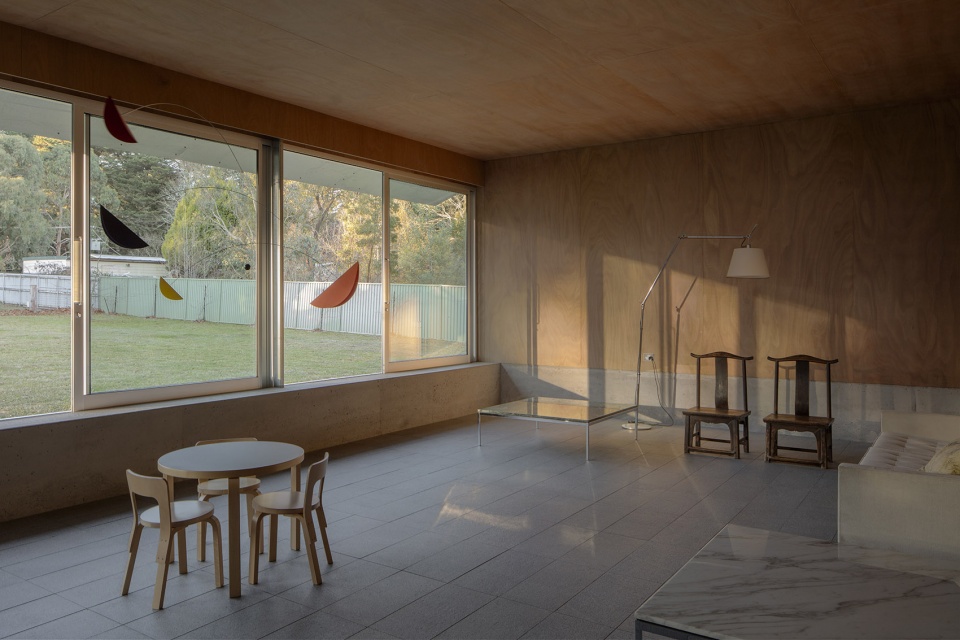
▼将空间感向花园延伸,extends outwards towards the garden and mountain © Ben Hosking
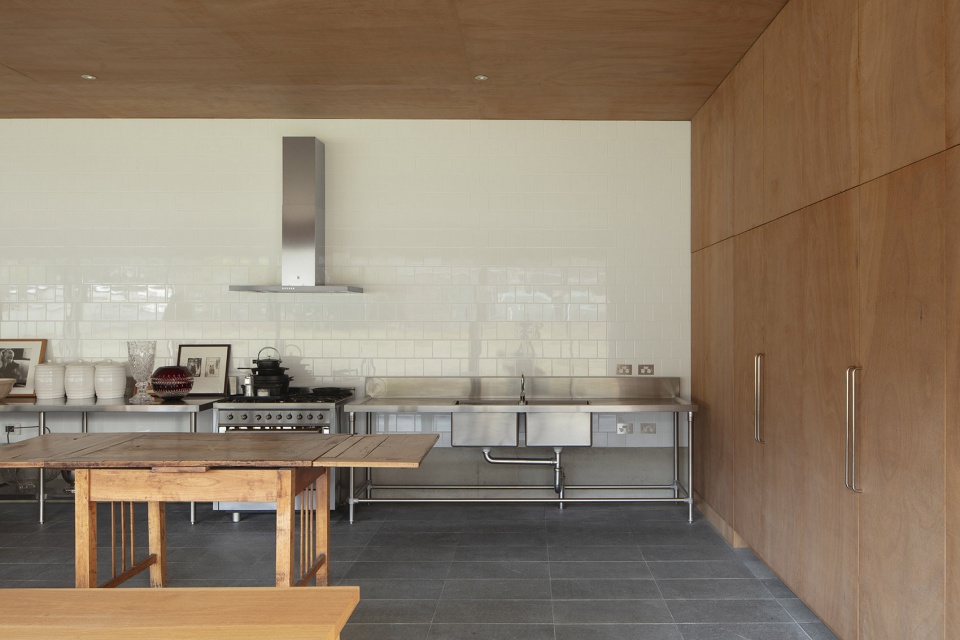
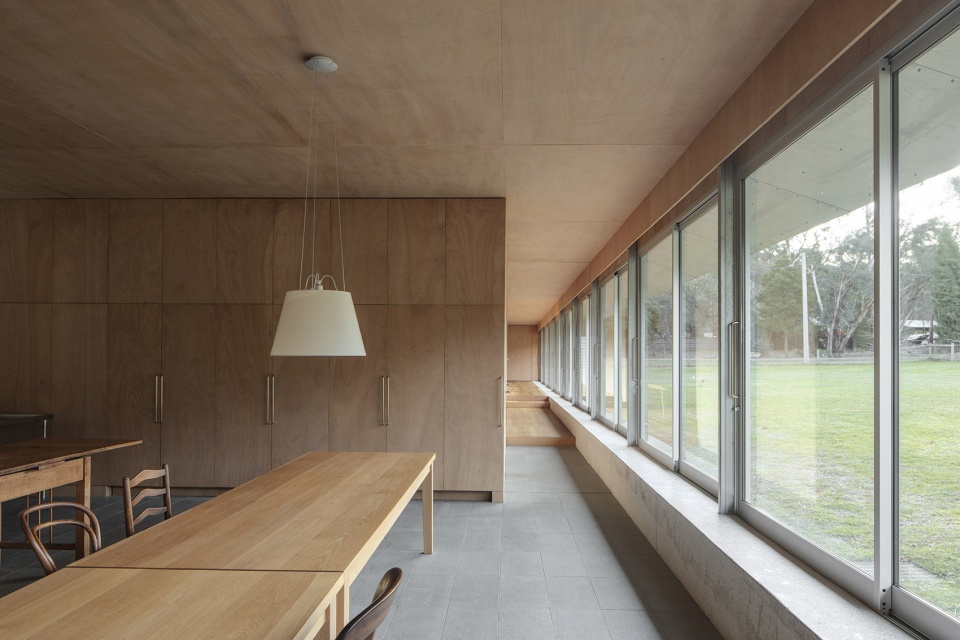
▼室内以胶合板作为主要饰面,The interior is lined with plywood for warmth © Ben Hosking
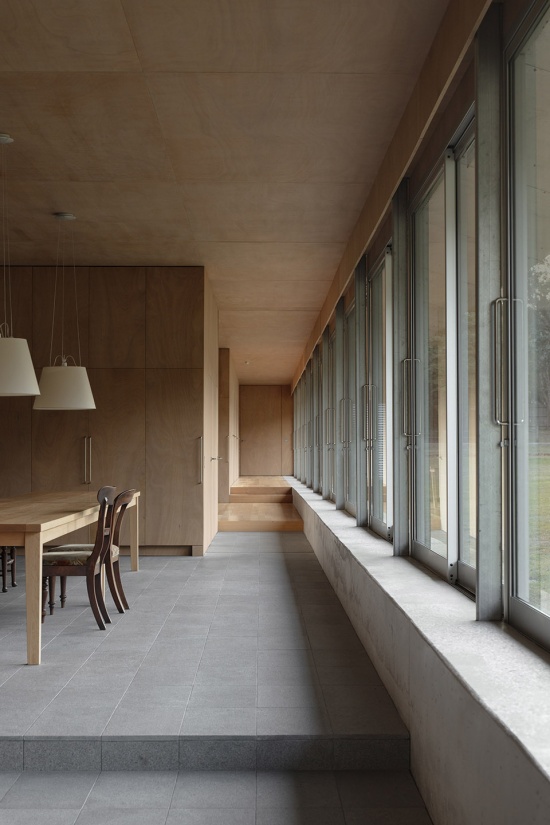
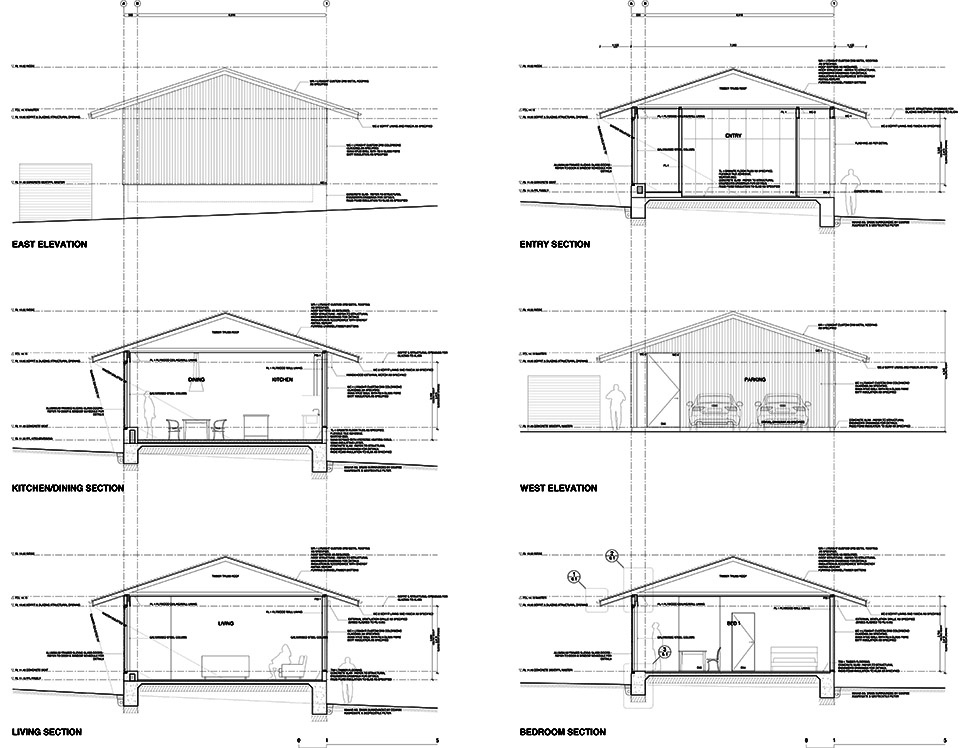
住宅设置了两条不同的流线:屋主可从停车区直接进入住宅的私密区域,访客则通过主入口进入公共区域。随着场地从西向东逐渐降低,室内地面也随之逐级下降,使室内与花园形成直接联系,同时为不同空间获得适宜的层高。北立面的混凝土边梁始终保持在最高标高,随着室内地面逐渐降低,它转而成为可供人坐下的长凳,使住宅在多人聚会时能够容纳更多使用者。
There are two circulation paths – for the owner from the car parking area into the private part of the house and for guests through the main entrance into the public part of the house. The floor levels step down as the site falls from west to east to create a direct relationship between the interior and garden and appropriate ceiling heights for each space. The concrete edge beam at the north facade remains at the highest level and becomes a seat as the floor levels drop allowing the house to accommodate large numbers of people.
▼室内地面逐级下降,The floor levels step down as the site falls from west to east © Ben Hosking
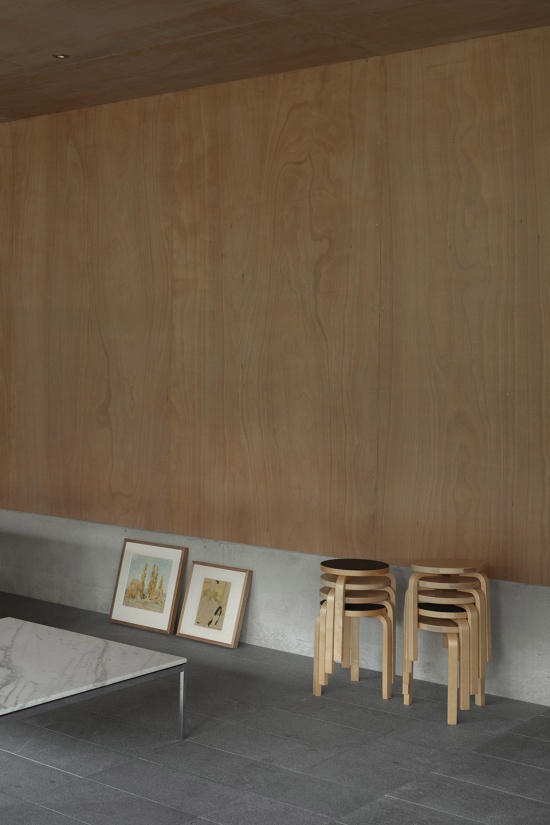
窗户、结构、墙体和固定家具均与地砖模数网格对齐,住宅的设计也充分考虑了屋主原有的家具与家电。室内以胶合板作为主要饰面,为空间增添温暖感,同时柔化直射阳光,并平衡混凝土、花岗岩、钢材和铝材所带来的硬质感。良好的被动式设计性能使住宅在夏季无需制冷,仅在隆冬时节需要通过水暖采暖板和地板采暖进行供暖。
The windows, structure, walls and joinery all align to the tile grid and the house was designed around the owner’s existing furniture and appliances. The interior is lined with plywood for warmth, to soften the direct sunlight and to balance the concrete, granite, steel and aluminium. Strong passive performance means no cooling is required in summer and heating is needed only in the middle of winter through hydronic panels and underfloor heating.
▼傍晚灯光下的住宅,the house under the lights © Ben Hosking
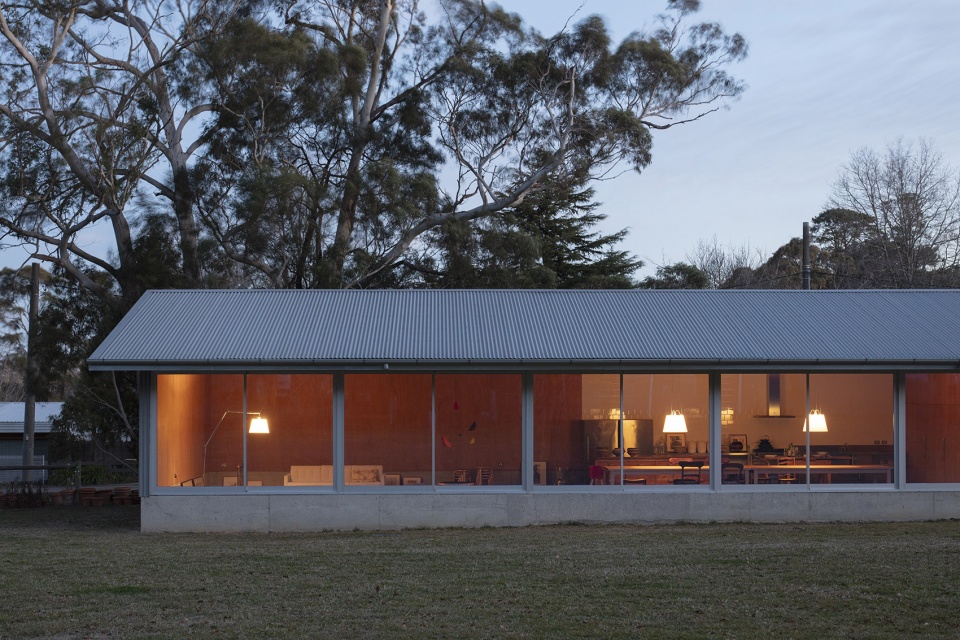
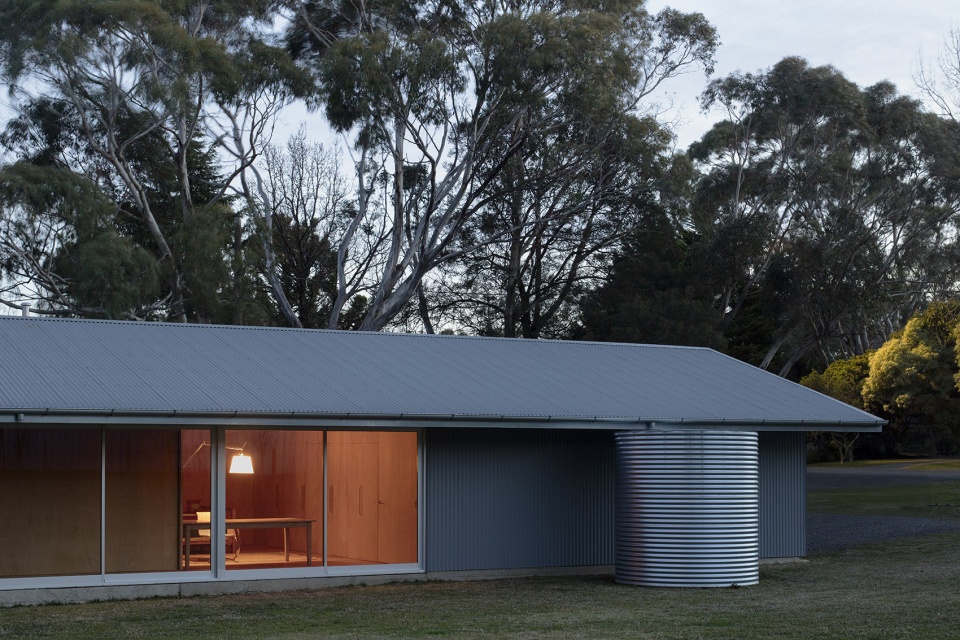
▼傍晚灯光下的住宅,the house under the lights © Ben Hosking
▼场地平面,site plan © Ben Lance
▼平面及立面图,plan & elevation © Ben Lance
▼立面图及剖面图,section & elevation © Ben Lance
Site area: 3,120m2
Building area: 320m2
Total floor area: 310m2
Design: 2020-21
Construction:2022-23
Architect: Ben Lance (https://www.benlance.com.au)
Photographer – Ben Hosking (https://benhosking.com.au/)
Client: Kate Willmott
Builder – Ascot Building
Structural Engineer – Maurice Farrugia and Associates
Floor tiles – Storm granite by Yarrabee and Castlemaine
Plywood – Gaboon ply by Plyco
Lighting – Tolomeo mega and pendant by Artemide
Bathroom light – Classicon Pailla light by Anibou
Cladding and roofing – Lysaght Colorbond custom orb in windspray
Glass windows and doors – AWS
Bathroom wall tiles – white ceramic tiles by Johnsons tiles
Door furniture – Olivari Rafaella by Bellevue Architectural
Tapware – Vola by Mary Noall
Commercial kitchen by Brayco
Furniture – Thonet & Artek by Anibou, Florence Knoll by Dedece
More: Ben Lance。更多关于:Ben Lance on gooood









发表评论
你需要先 才能发表评论
社交登录