Casa da Ladeira by Oficina d’Arquitectura

Buildings conform to steep terrain.

项目标签

设计公司
Oficina d'Arquitectura
类型
Architecture
材料
Concrete

非常感谢Oficina d’Arquitectura将项目介绍和项目图片授权gooood发行。更多请至:Oficina d’Arquitectura on gooood 
Appreciation towards Oficina d’Arquitectura for providing the following description:

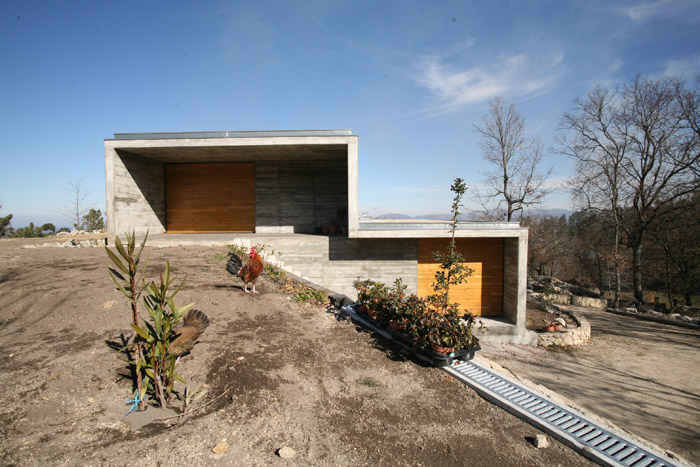
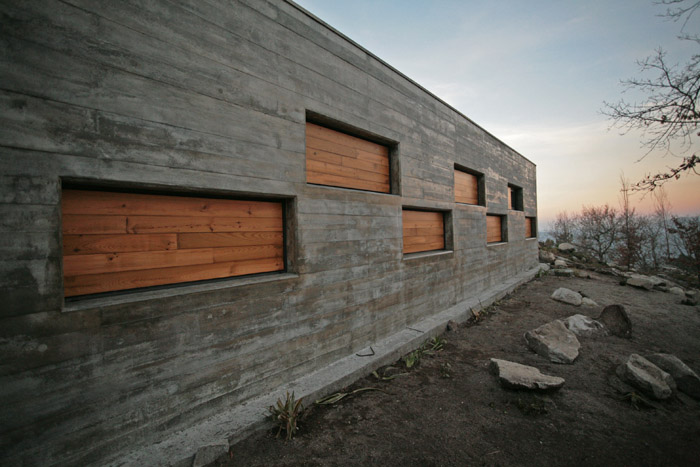
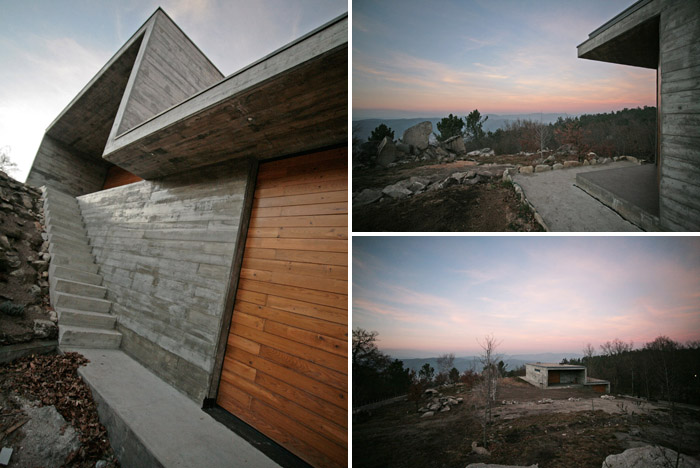
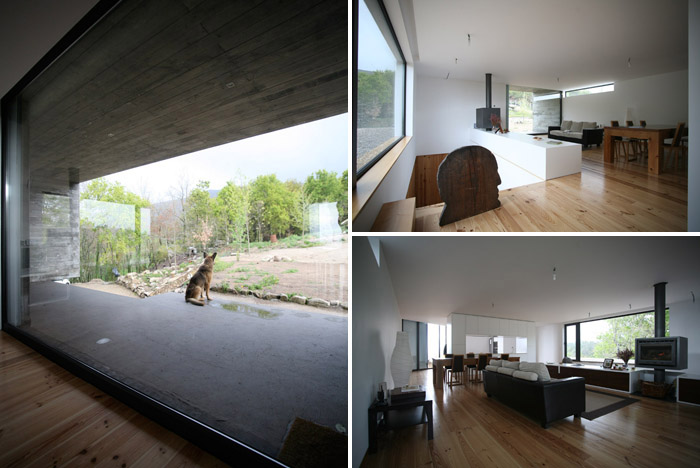
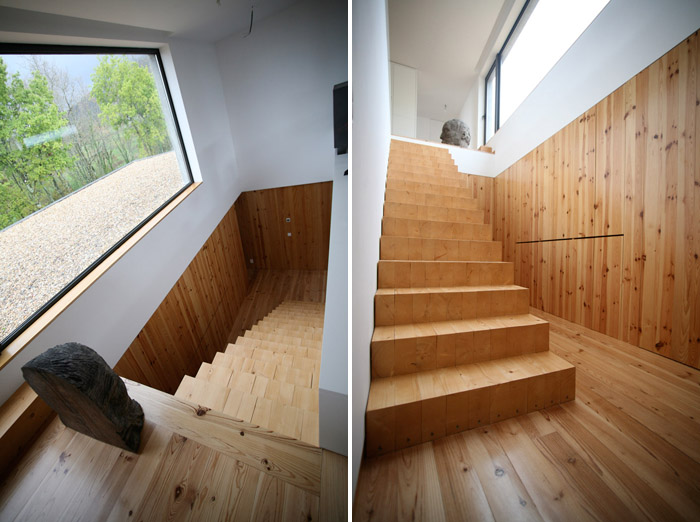
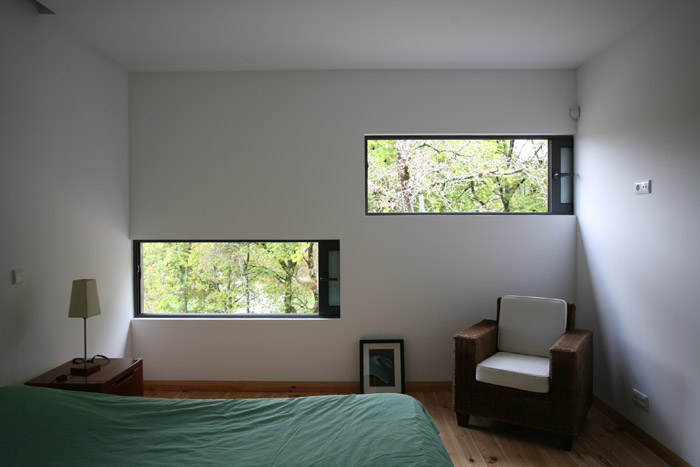
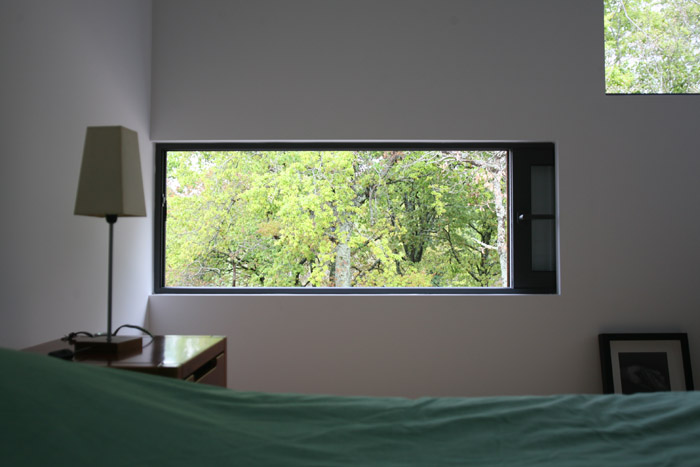
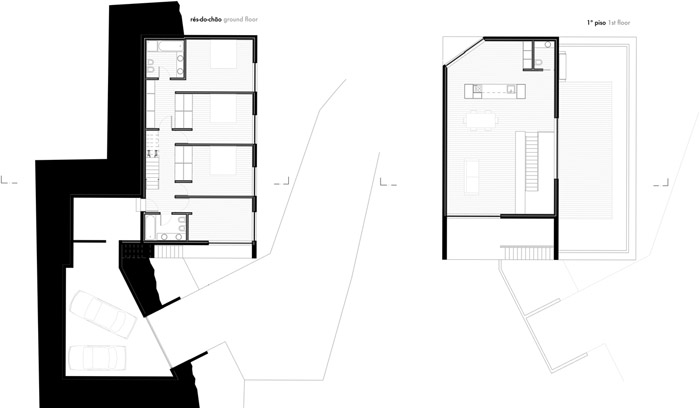
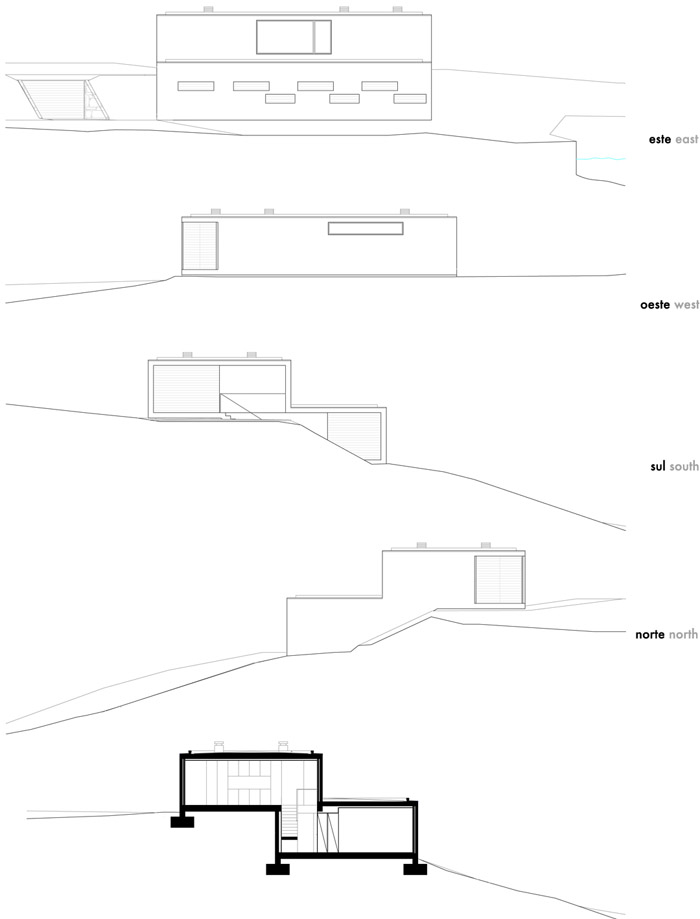
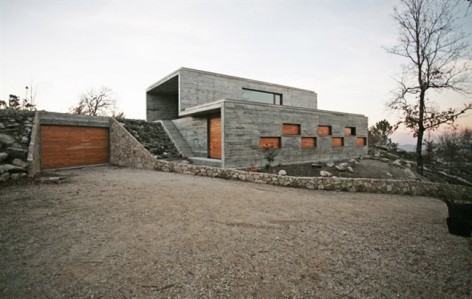
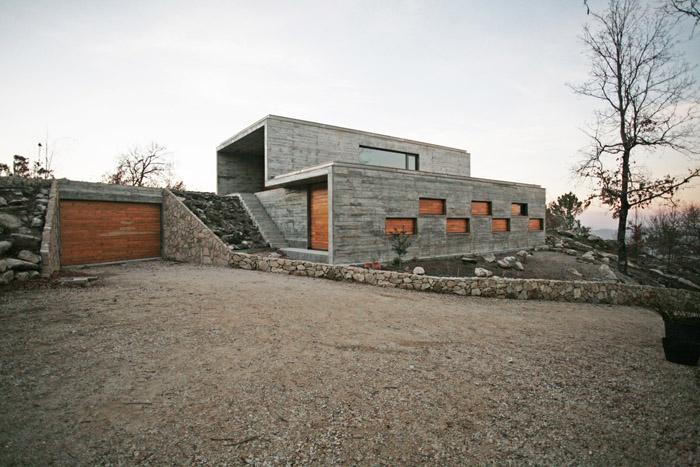
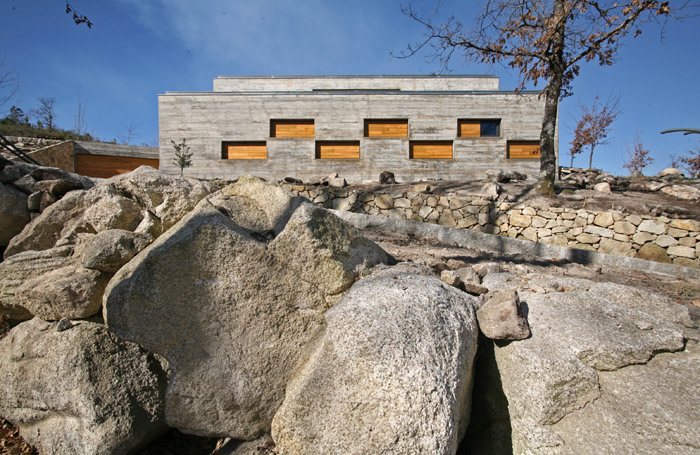
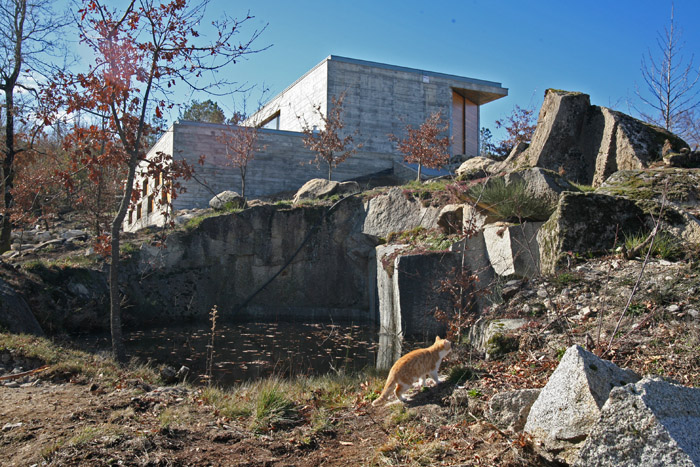
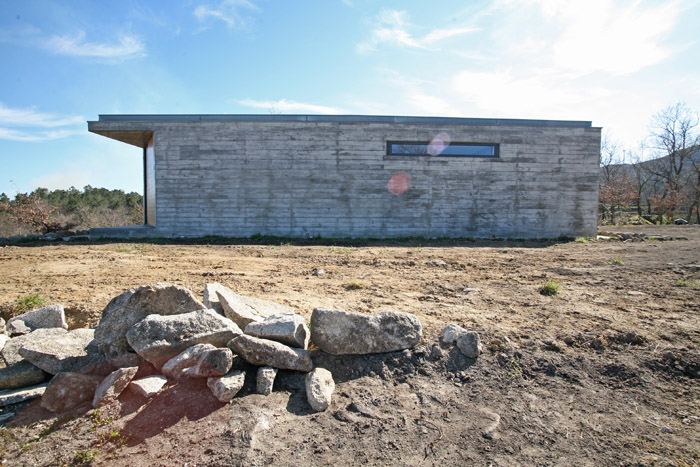
宅子位于山区中裸露的花岗岩上,俯瞰周围山川景色。建筑顺应陡峭的地形排布,形式与内部功能直接关联,上层是拥有开阔视野的公共区域,下层是私人卧室区域。不同的朝向不同的视野,与周围环境息息相关。公共空间的大窗户饱览山谷胜景,卧室的小窗户框出树林的小景。混凝土外表皮保留着横向模板的印记。矩形的小窗户横向排列与外观协调,外饰的木板挡隔使得整体格调活泼跳跃,此外室内的木材与大门,窗户使用的木材协调一致。
/wp-content/uploads/2012/05/_c_V8OT_eTEzYI3kxYx-FuSSxnf14U3ipOH3zDv0Ji8xI_f6lCHZQowfBgXcWsQcV3RljHHO_lxPtk2eNmf2g2jSCI-uz3aT9KI.jpg

/wp-content/uploads/2012/05/_c_z2ESRPfG--JDDRxwiOyZN6YA5NGg0ZuZDaBR88F-_62MSBkpAx6rZXzAQrhxnmjaGBckdlzC3JKimV2yjnufr7MLwdpfYk7N.jpg

A mountain scenery with a hash climate, dominated by granite rock where mankind littlemarked its presence comes the demand to create an object that will blend with thelandscape.The exposed concrete responds to the material demand and the volume breaks upas it follows the slope. The shape of the house is related with it’s own function, hasthe social area stands in the upper floor taking advantage of the wider views, thebedrooms take place on the lower and more private floor. The volume opens differentlyto each side, creating unique relations with the surroundings. Big windows in thesocial area, bringing the outside inside, and small frames in the bedrooms that capturesmall pictures of the trees outside, whether one is lying on the bed or standing up.
/wp-content/uploads/2012/05/_c_Di1mUSeGBUaPeo-1Zf6H-odfSD-36fMknaUS9d-9y8ybOR9XIFcpFFnY3UNVkJHP6QD7O7EwG1FZCEhpjiw6y-F2etBSKuDk.jpg

/wp-content/uploads/2012/05/_c_Ej8GYWlujq1i35uzJH6ASOwyfyCxBrdnH14W0MvQpnN3XtKCkwSp2l9fk18SXhkwy4vRLuvZOmGIScp09uIZ93iClKEcVZtm.jpg

/wp-content/uploads/2012/05/_c_kxqrOWIbsxWpZ4ae5lYF8YD1AxRqQW5WvyUdXcmfjf1x8N109iOzYT7avA9HbzXpG4Y3A1kZETwcCj4bDAiPbYx9O1Sr7Vm_.jpg

/wp-content/uploads/2012/05/_c_Qyds1Pr_T2eT-pamL51Uv63IfCQ0dQyzbDrSv6nzpJDXEt9-U8RJoTHS0wYjf6qJZ2_AasTtPi_KgExWHGjF36SAv61bJEDH.jpg

/wp-content/uploads/2012/05/_c_LJ_p_MWfFYdPxHl69gZbaGSQIyZc4Es3k9Av5u3cLe75L1hI3SGXzXL1wBXosrf2jXY4ufslbIUmnZ2qRWJcwHex-YfKPDde.jpg

/wp-content/uploads/2012/05/_c_GEJ_QInEhG_RgeuKEu3jTIz_rgTK0GYfOT1274Jw_SKEP-w7D4ZuszRFHM9hrwxh0hlo9qs3zVWPP9D3mgIhJDbKS9n_ybEM.jpg

/wp-content/uploads/2012/05/_c_hnB3GvvWouO38aOZ_dz-vq8rqhiskviJXP6I_C3GRZNlUwKiiqUeLs7OhIj9sWNbXKWWjIQQkkZgDk0D3UMu3nImTj-w1JC4.jpg

/wp-content/uploads/2012/05/_c_195YIhFbzzRcSZUkxLJ-lM2X7mk4OJnsk7Hyj1ejW_-nMEkKYj70lV-9OChL9tOREo4CbYTj4JkACniNjsexvEu56OD7obid.jpg

/wp-content/uploads/2012/05/_c_SuWCzCftvW-X1xcm8zWaGiTsW1UeFAHDMz_2SWhO8-I6DaB5Gu474-09eU-DPGeg5gybWUGxIXT0y5ksULTvXayXNzO_8Chy.jpg

/wp-content/uploads/2012/05/_c_xpTJgeXprhlxydgiu20pn3BJy46tEFXX_hvRUEh-XNJYZ_0Dub-24s_EcFo8804E7K0BY11VIWIEYsOp1W6xnQGsdSGVMPX7.jpg

/wp-content/uploads/2012/05/_c_9RsUiE6gRqm0XNsXbXGAB2baWCSA9kjVkl9BK3IFpDi6V45ACnPD5BCMRyXzcY2OflQ2lvvuNjiniRsmlO3iAA9AIKUx8LQC.jpg

Architects: – Florêncio da Costa
– José Pinho
Photographie: – Oficina d’Arquitectura

Adicional information:
date of conclusion: 2011
the built area is: 316 m2
location: Serra da Freita , Arouca, Portugal
material: exposed concrete, pine wood, and dry wall

MORE: Oficina d’Arquitectura,更多请至:Oficina d’Arquitectura on gooood 

点击联系该项目/文章的创作/分享者

Latest jobs+ Post a jobAll jobs »

发表评论

Featured jobs Post a jobAll jobs »