非常感谢Francesco Librizzi studio将以下内容授权gooood发行。更多关于他们:Francesco Librizzi studio on gooood
Appreciation towards Francesco Librizzi studio for providing the following description:
这个是一个历史追溯到1900年的超级小公寓,只有两个房间和一个浴室。特点是高高的层高,具有历史价值的门窗,地砖,饰面材料。保存这些东西是这个改建项目的一个要点。那么需要对房间的干预达到最低,利用其的隐藏空间—–高层高空间中的上部分。新做出的夹层是睡眠区,原有区域的间最大程度保持原汁原味。
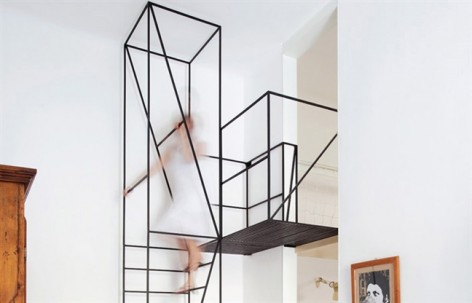
▼到达夹层的楼梯,是14毫米厚的铁管组成的框架。A view of the wireframe ladder introduced in the apartment. It is made of a 14 mm thick iron profile.


CASA CASSANI
Milano, 2009/2010. Client: Mr. Giovanni Cassani. Budget: 30.000,00 euros Design team: Francesco Librizzi, Matilde Cassani A very small apartment within a very “Milanese” building dated 1900. Two rooms plus a bath room, characterized by a narrow footprint compared to the quite high ceiling. Windows, doors, and above all the floor tiles, had finishes and materials survived to another century: something precious to save as a resource for the new inhabitants of this space.
The strong identity of the interiors and the peculiarity of the narrow high section, gave the chance for a minimum but very significant intervention. We tought it was only necessary to unveil the hidden potential of the space, leaving almost untouched all the rest. Nothing melanchonical, but also no obsession for contemporarity. Adding a new layer to the exiguos surface availble in the house was necessary. Making the trajectory to reach it architectonically visible, was all we needed to do. A new thin wireframe wrapping the bodies while approching to “+1 level”: a suspended night area inside the old house.
▼楼梯联系上下两层。地面上是保存良好的彩色混凝土砖。views of the stair in its passage through the narrow cut linking the two rooms and the two levels of the apartment. On the floor very old exhagonal colored concrete tiles.


▼到达夹层的梯子,The ladder arriving to +1 level

▼夹层睡眠区,The night area suspended at +1 level

▼厨房及餐厅区域地面上珍贵的“Cotto Milanese”地砖。views from the kitchen and dining room, with the precious “Cotto Milanese” ceramic tiles on the floor.


MORE: Francesco Librizzi studio, 更多关于他们:Francesco Librizzi studio on gooood









不是完全够做大点踏宽吗,为什么做这么小
I like it.
踩上面脚会疼吧
有点新意。是我的话我更喜欢凸显有功用部分,踏板活着走廊,其余的部分尽可省略活着隐藏。舒适性也是相当重要的。这个装置在这个空间里头我不认为是最需要的,但不失创新
赞 喔 把家具摆进去 这样的空间我还挺中意
踩上去 很痛吧 …