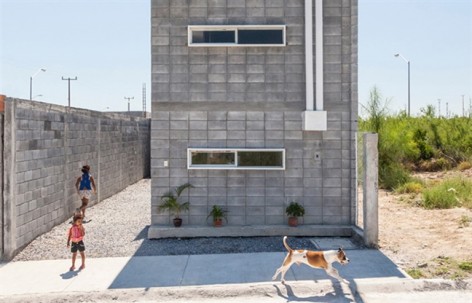
墨西哥建筑事务所S-AR创建了非营利性组织Comunidad Vivex,旨在为低收入的家庭和社区进行建筑设计和社区规划,保证他们的基本建筑设施。这个项目便是其中案例。建筑师希望通过这个项目为中低收入的家庭找到一个可行且良好的模式。更多请至:S-AR on gooood
S-AR告诉gooood,作为一个社会性质的项目,项目的业主也积极的参与这个占地7*15米的建筑建设。业主是一个没有自己房屋的建筑工人,他不能稳定的为一个公司工作,只能不断的在有工作的地方中转移,这样很难存钱,他是墨西哥劳动人民的缩影。
Comunidad Vivex通过材料商的赞助提供建筑材料,业主的家人和朋友帮助建设,建筑师进行建筑设计,最终完成了这个包含材料在内,总花费达到11600美元(不到人民币10万元)造价的房屋,为业主的家庭提供了优质的空间,有利于业主的儿女健康成长和学习。
form the architect:
Comunidad Vivex is a non-profit organization founded by S-AR (a collaborative architecture studio based in Monterrey-Mexico). Their main objective is to make possible the access to architecture for low-income families based in a collaborative design process, planning and social work. Another purpose of the organization is to provide basic infrastructure to those Institutions that offer social support to poor or vulnerable communities. The Casa Caja (Box House) was developed under the methodology for social projects of Comunidad Vivex program.
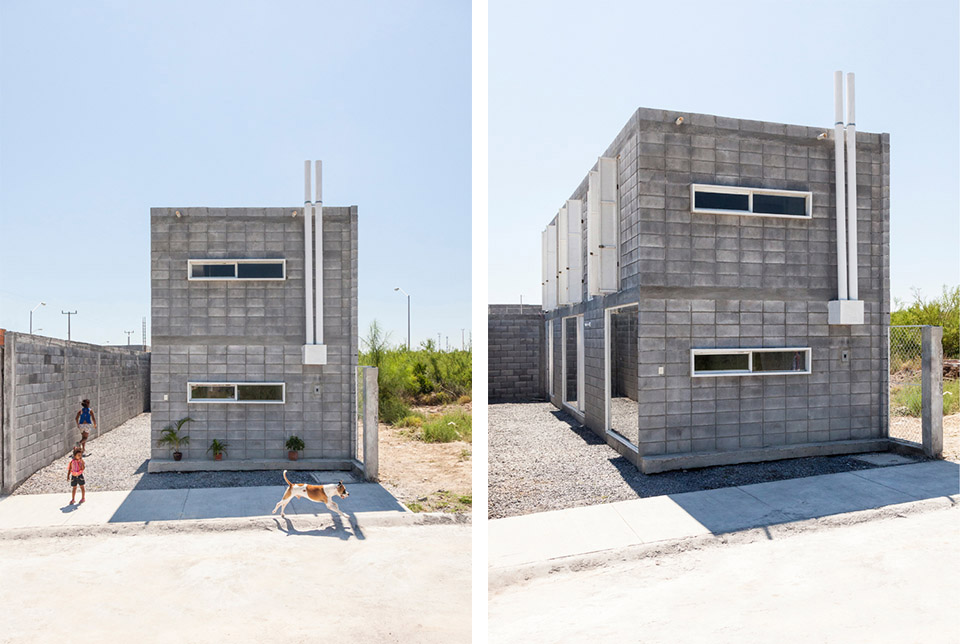
This project tries to create a competitive and viable house typology for low to middle income families.The plot is located within a sub-urban area of General Zuazua in Nuevo Leon State. It has a standard measure of 7m x 15m. The local government and most of the real state developers in the area set this measurement.As a social architecture project, the construction methodology pursues an active participation of the future users, as happen with the householder to be a constriction worker. This way they start setting roots, being responsible and committed with the development of the project.
The families that are being supported by Comunidad Vivex are families with one or more members related to the construction work.
These make it simpler to understand and execute the projects. Paradoxically, it happens to be very common that a construction worker doesn’t own a house and have to pay rent to have a place to live with his family. Many of the times, this place doesn’t have enough space, lighting, ventilating or salubrious conditions.
These laborers are a very vulnerable sector in the mexican society because of the instability of the trade. They are constantly moving from one construction to another, from one boss or company to another, making it almost impossible to save money or be prospects for a loan of the government’s housing program.
房屋的概念可以理解为盒中盒,最外面的大盒子是院子,靠边放的中等大小盒子是建筑,建筑内部一侧还有一个包含所有功能体的薄盒子。

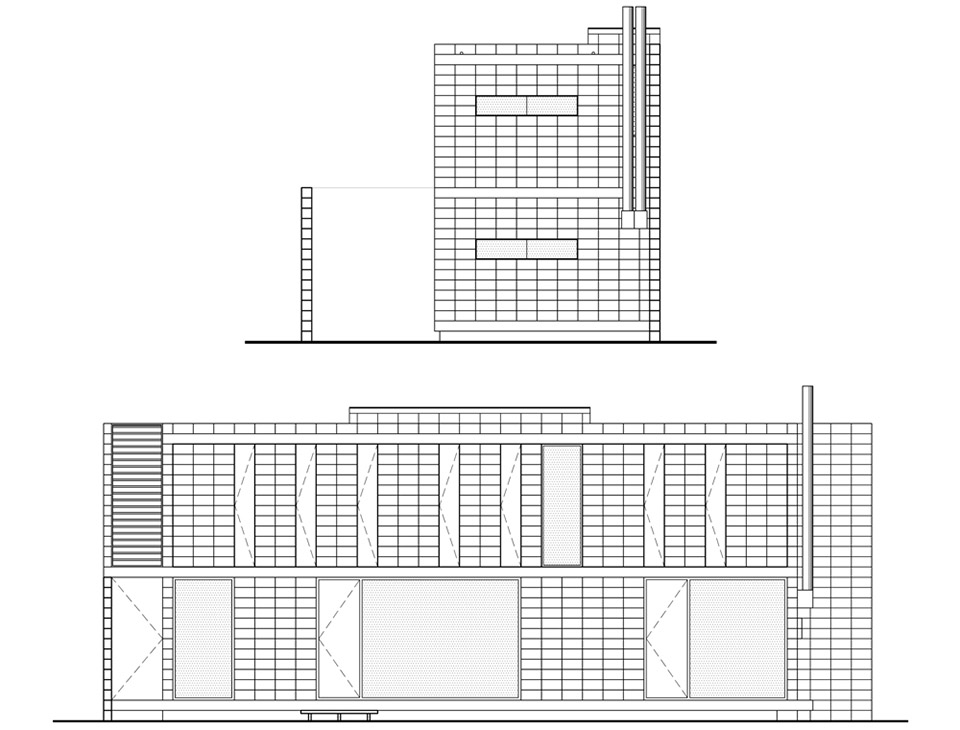
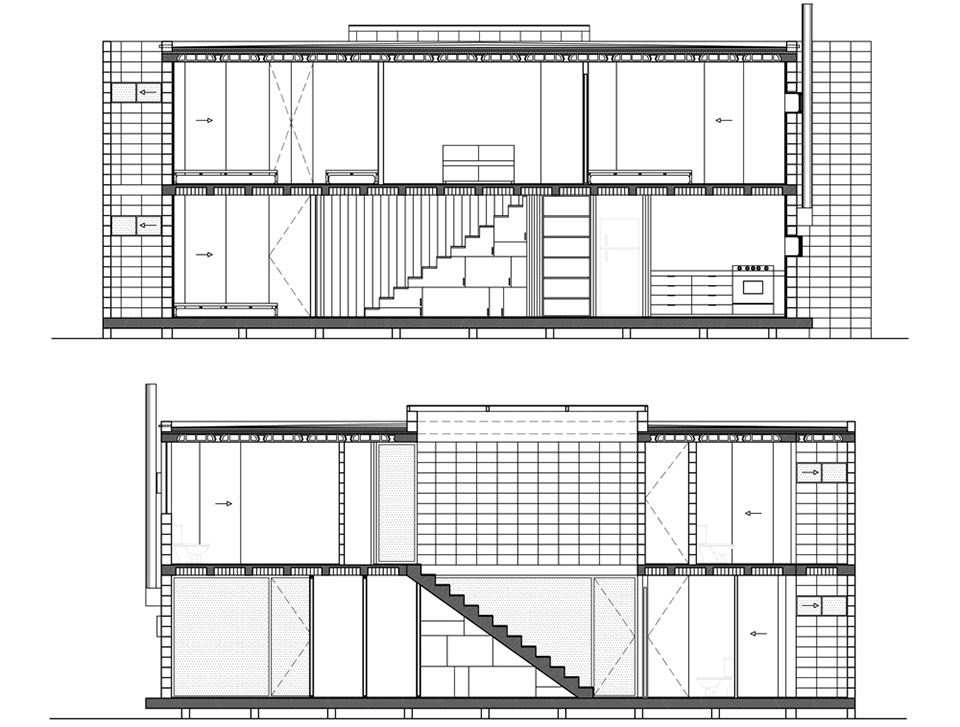
The house is defined like a box containing other boxes inside. The first box is placed in the middle of the plot, with a side left without construction. This generates a side yard that brings natural lighting and ventilation to the house. At the same time this free space can be used like an expansion for social activities defined by the first floor of the house. One room is placed in the ground floor, now days it’s used by the older son and in the future by the older parents.
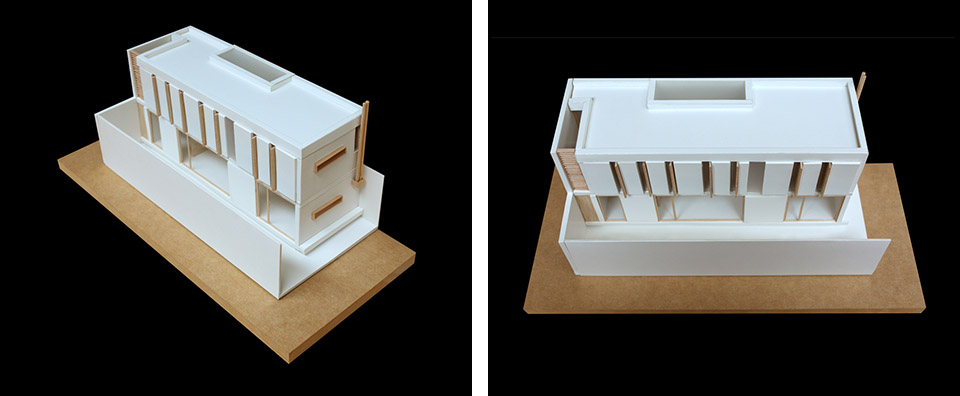
最终项目产生了一个带来自然采光和通风的侧院,家人还能在这里和邻里发生社交。一层主要有餐厅厨房客厅,还有一个卧室,可以让行动不便的老母亲居住。二层有一个客厅和两个卧室。联系上下两层的楼梯下方被利用做储藏空间。建筑材料为钢筋混凝土,木材,玻璃。经过改造完全可以满足永久居住的条件。
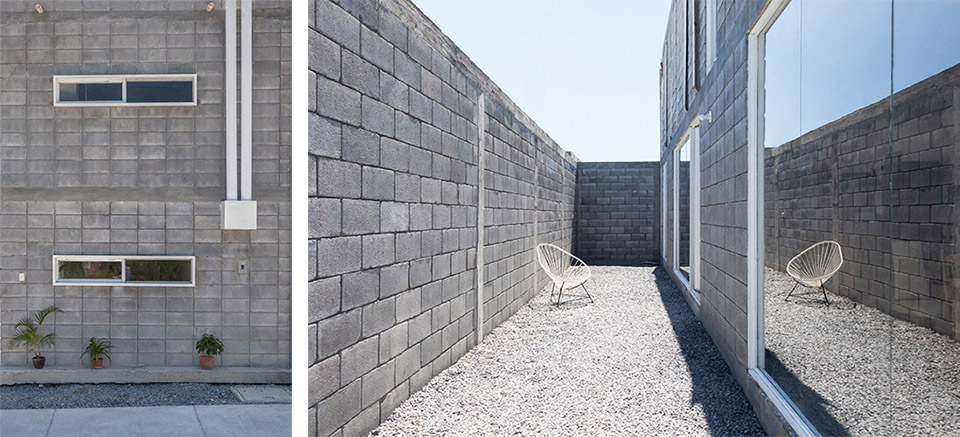
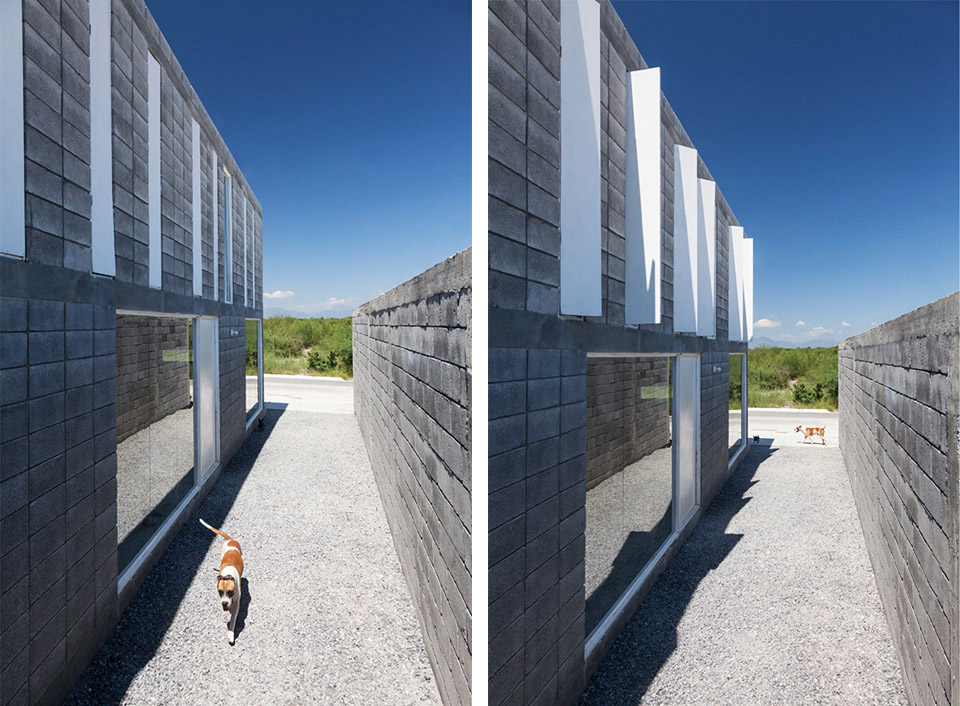
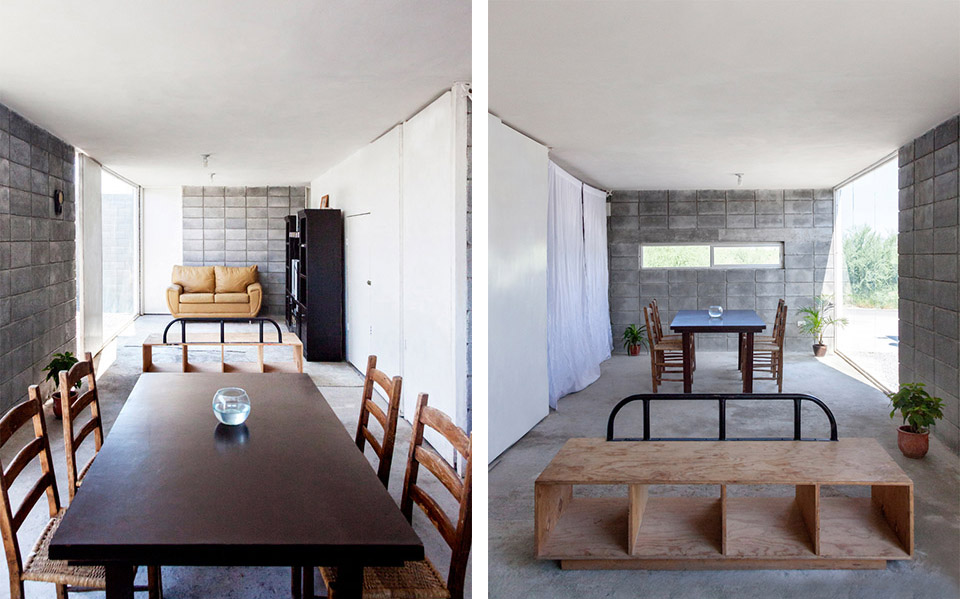
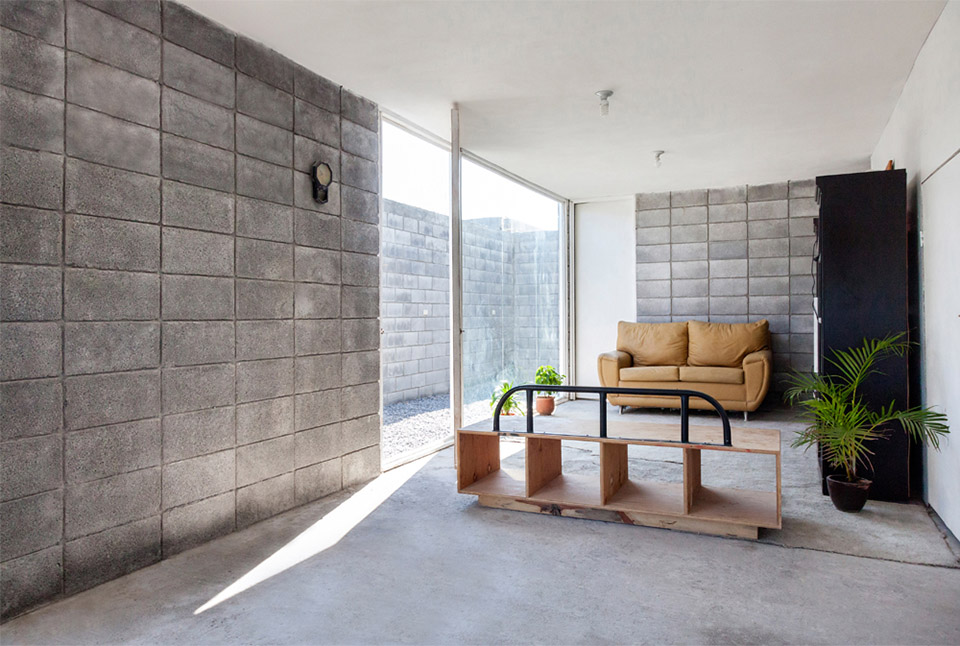
The dinning and living room are located in the free space of the first floor. The stair box leaves some free space where the furniture of the living room and kitchen can be stored. Productive activity as groceries store or another commerce could be run in this space.A lateral box is placed in the other side and stores the hydro sanitary and electric installations and also the stairs. The private area is located in the second floor with a family room and two independent rooms. One side of this level has an enclosure made by doors allowing the user to regulate the privacy, lighting and ventilation in the rooms. Opposite to this, a more open enclosure in the lower level is linked with the side yard.
The house is build with concrete blocks that are not overlapped so it had to be reinforced. Reinforced concrete slabs are light-weighted with clay blocks. The enclosures are made of wood and glass with wooden bars. The house is proposed as a permanent housing in a habitable stage with the facility for future improvement.
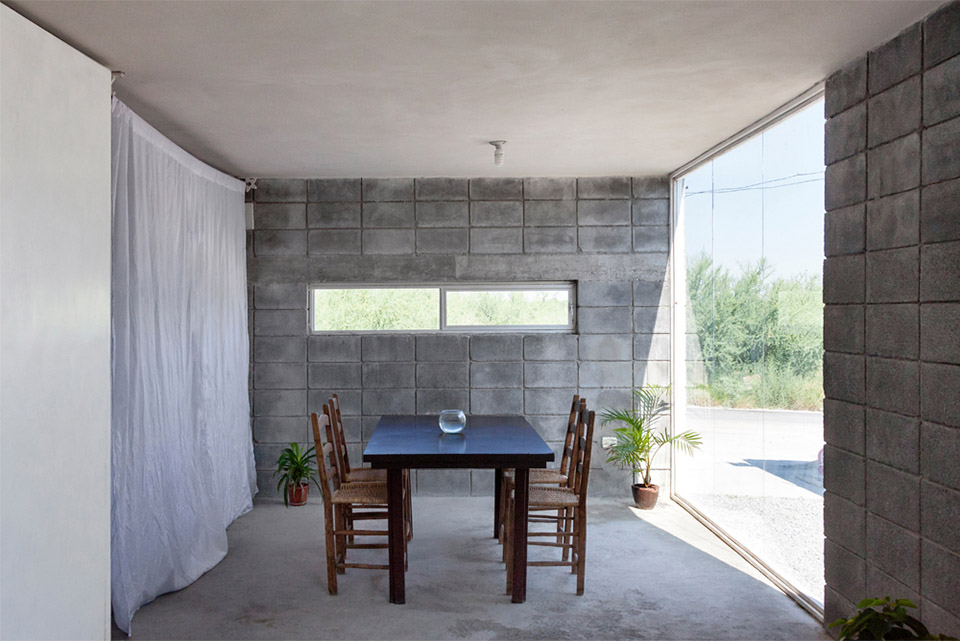
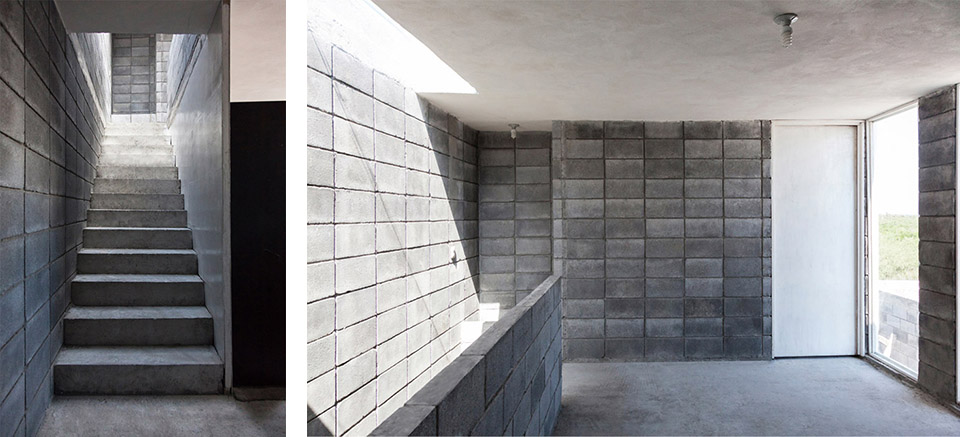
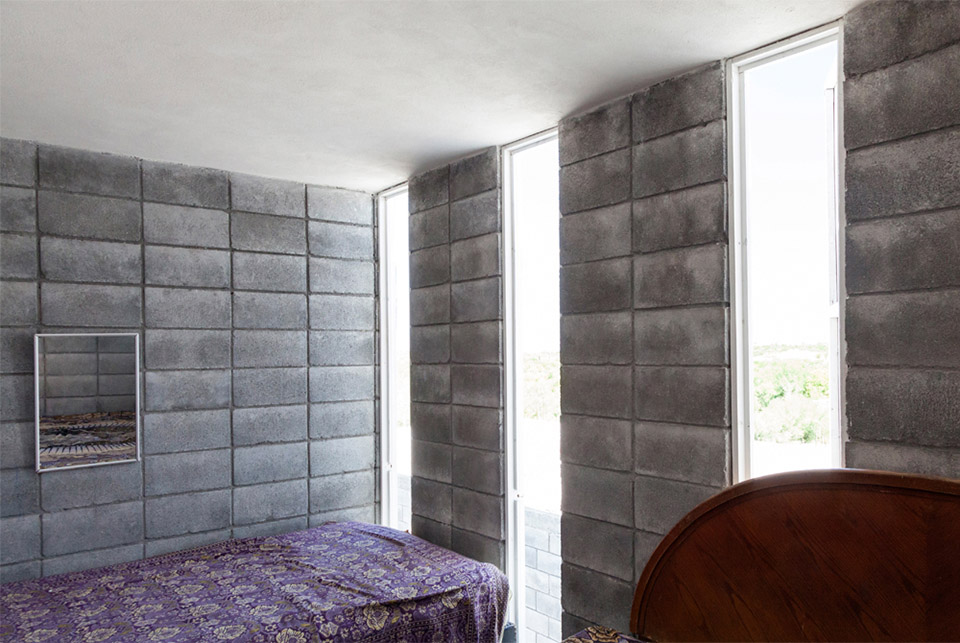
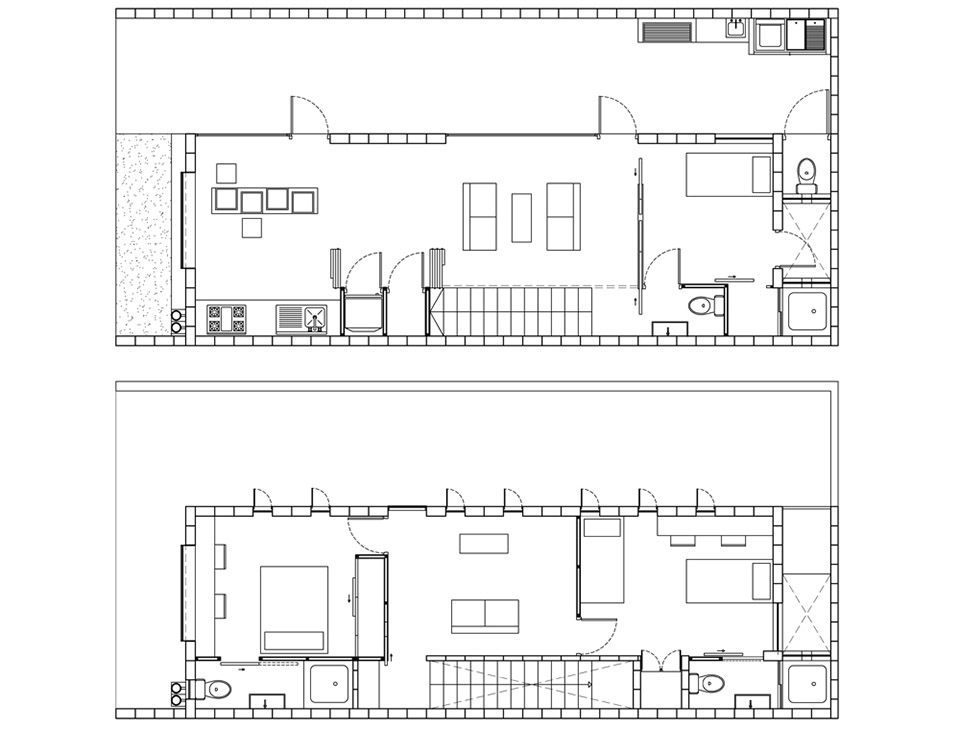
How does the communitarian and participative methodology works?
Comunidad Vivex as a non-profit organization provides the construction material through different sponsors and the technical consultancy from the designers of the house (S-AR in this case).
The benefit family owns a terrain and together with his co-workers, family members and friends contribute with the labor week by week. As a consequence the cost is reduced significantly and the value of teamwork is enhanced in the family. The construction process is in deed a didactic process that generates knowledge and comprehension of principles and values. By building their home manually, the family can learn new trades that improve their skills so they can make more money in the future.
From the beginning weekly meetings are planned among the involved. The family is an active member of the design process and the supervision of the construction.
Jesus Galvan is a 32 years old construction worker. His couple Norma Alicia, his older son Jesus Alejandro and her little daughters Yareli Guadalupe and a Kelly Yojana complete the family. Over the years they have lived in a room they rented to an acquaintance.
Thanks to his work, two years ago he started to pay for an own plot in the Zuazua community, on the outskirts of the metropolitan areaof Monterrey were he usually works. He is still paying for it, but he is almost finished.
This project has facilitated Jesus Galvan’s family to have their own house. This will give them a quality space that may help the development of his family and the achievement of other goals such as health and future education.
Cost / Time.
The cost of the house including the donated materials and workforce for the metalwork and glasses is about US $11,600. With the consultancy given to him, he was able to do the electric and plumbing installations, carpentry, foundations, structure, walls, slabs, some metalwork, placing the glass, painting, and waterproofing for the house. This experience also gave him a professional growth. The project is a two-storey house of 110 m2 of construction; with the option of growing in the future.
The time of construction in this kind of projects is larger than a common construction, because the workforce entirely depends on the free time and will of the family. Regularly is 1 or 2 days a week that they can work so they can continue with their daily activities and permanent work. Time is also influenced by the in-kind donations and money received for the non-profit organization.
Thanks:
We thank especially all the people that in community contributed with their effort and time helping Jesus and his family in the different stages of the construction.
We thank all the companies and the people that donated materials and money to Comunidad Vivex, without their help this project could not have been possible.
Project: Casa Caja.
Construction: Mr. Jesus Galvan, co-workers, friends and family.
Architects: S-AR + Comunidad Vivex
Web site: www.s-ar.mx / www.comunidadvivex.org
Location: Monterrey, Mexico
Project Team: Cesar Guerrero, Ana Cecilia Garza, Carlos Flores, Maria Sevilla.
Contributors: Alejandra Rivero, Silvia Rodriguez, Berenice Reyna.
Program: Single-family Social Housing.
Client: Galvan Martinez Family.
Construction area: 110 m2.
Project year: 2010
Construction year: 2010-2013
Photographs: Alejandro Cartagena
MORE: S-AR Comunidad Vivex,更多请至:S-AR on gooood









似乎没有家的气息
像毛坯房
有点像砌块,材质有点冰冷,少了家的感觉。
材质的冰冷倒是可以通过家居摆设来改善 不过造价10w放在中国也。。很占地方。。
这里的灰色砌块承担了围合、承重、内饰的功能,同时对尺寸大小和拼缝的设计降低了对工艺的要求,如果能用上白色的砌块观感会好不少,不过造价就可能超支,还是很不错的方案
墨西哥人民对卧室要求很低啊,这样的面积,在国内,一定最少三个卧室
10W你们还想怎么样。。。
有人说冰冷之类的,不要忘了墨西哥是什么气候的国家,看看Dexter和绝命毒师里美国南部靠近墨西哥的地方,平时就很热了,室内有点冷调,其实是一种平衡。
10万块的工程请的设计师就是档次不够,也不认真做设计,外墙填充图案的砖纹都难得调,就搞了个格子填充,更郁闷的是施工队的就按这填充砌砖了。。。。。
很不错了 因地制宜 哪天业主想鲜艳一点 家具搬出去抹个灰刷个乳胶漆就完了 可塑性很强的
在中国10万造不出来这样了。。。
我想说4个卫生间啊。。。。。
个人觉得10万在一些中国农村自盖房是可以盖出这种素色住宅。没点家的感觉。真像楼下说的卫生间。
这种很另类的作品是最容易得奖的,他打造的不是普遍的建筑装饰,也许是追求自己或客户的思想灵魂罢了!
么有地一切都是浮云