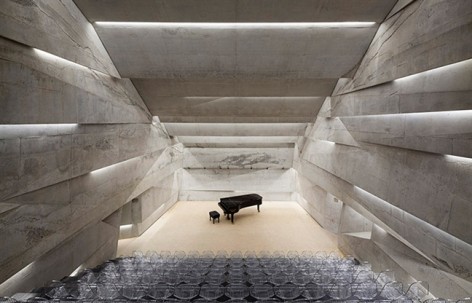
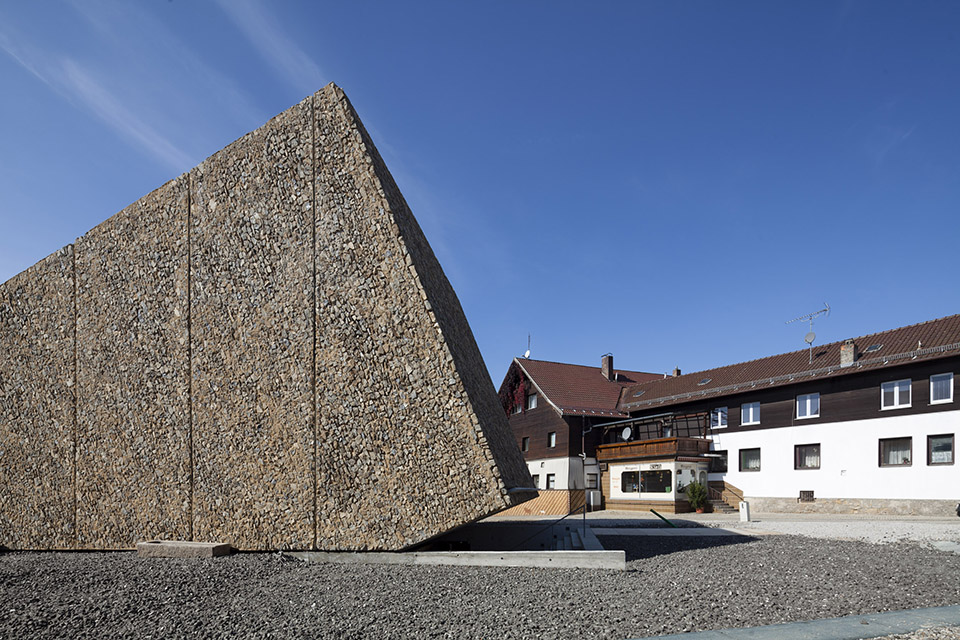
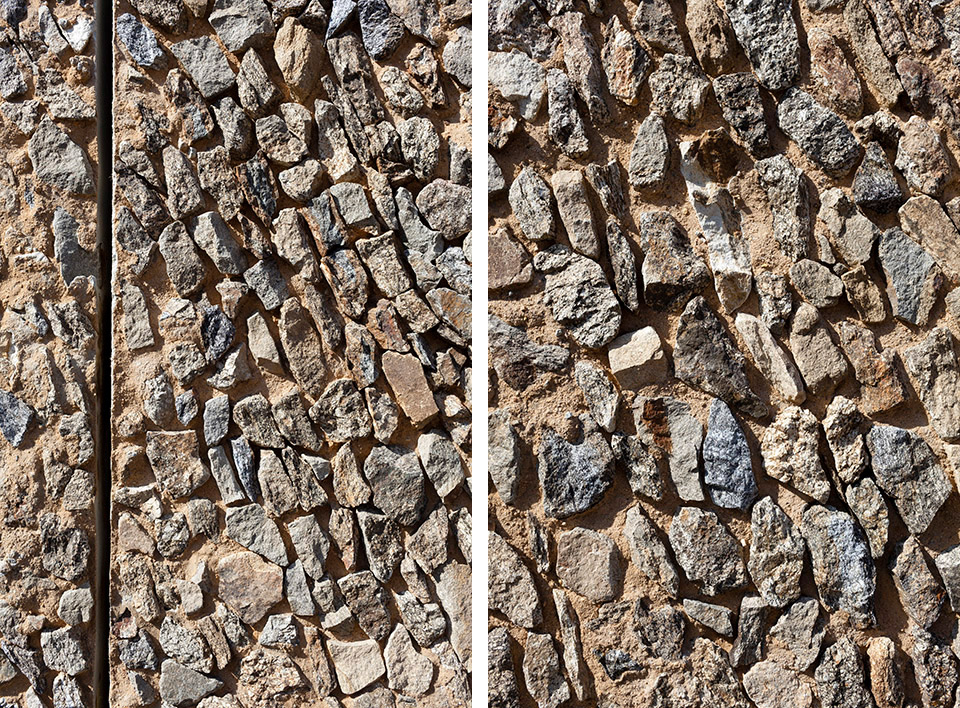
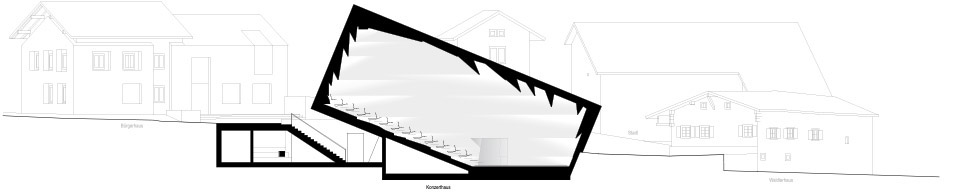
“音乐厅有部分埋在地下,”Peter Haimerl告诉gooood:”地面上的外观形体如实的反映了音乐厅内观众座席倾斜的造型,外观上采用了当地传统材料–花岗岩碎石。”
1961年出生在德国费希塔的建筑师Peter Haimerl设计了德国巴伐利亚州Blaibach的音乐厅。该音乐厅是城市振兴的核心项目,并与国家发展基金资助的新社区中心紧邻,一同组成小城的新公共广场空间。更多请至:Peter Haimerl on gooood
form the architect:
The concert hall represents the heart of the urban development to revitalize the new centre of Blaibach. It is located next to the new community centre and complements the space of a new village square that was realized with funds of the state urban development support.
The concert hall is a solitaire of concrete with an inclination above the slope in the village centre following the topography and linking with its granite facade to the stone carver tradition of Bail bach.
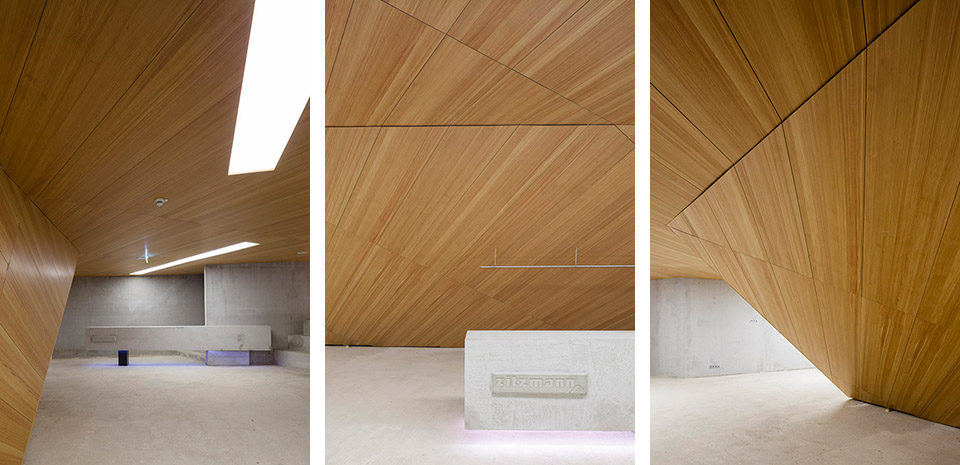
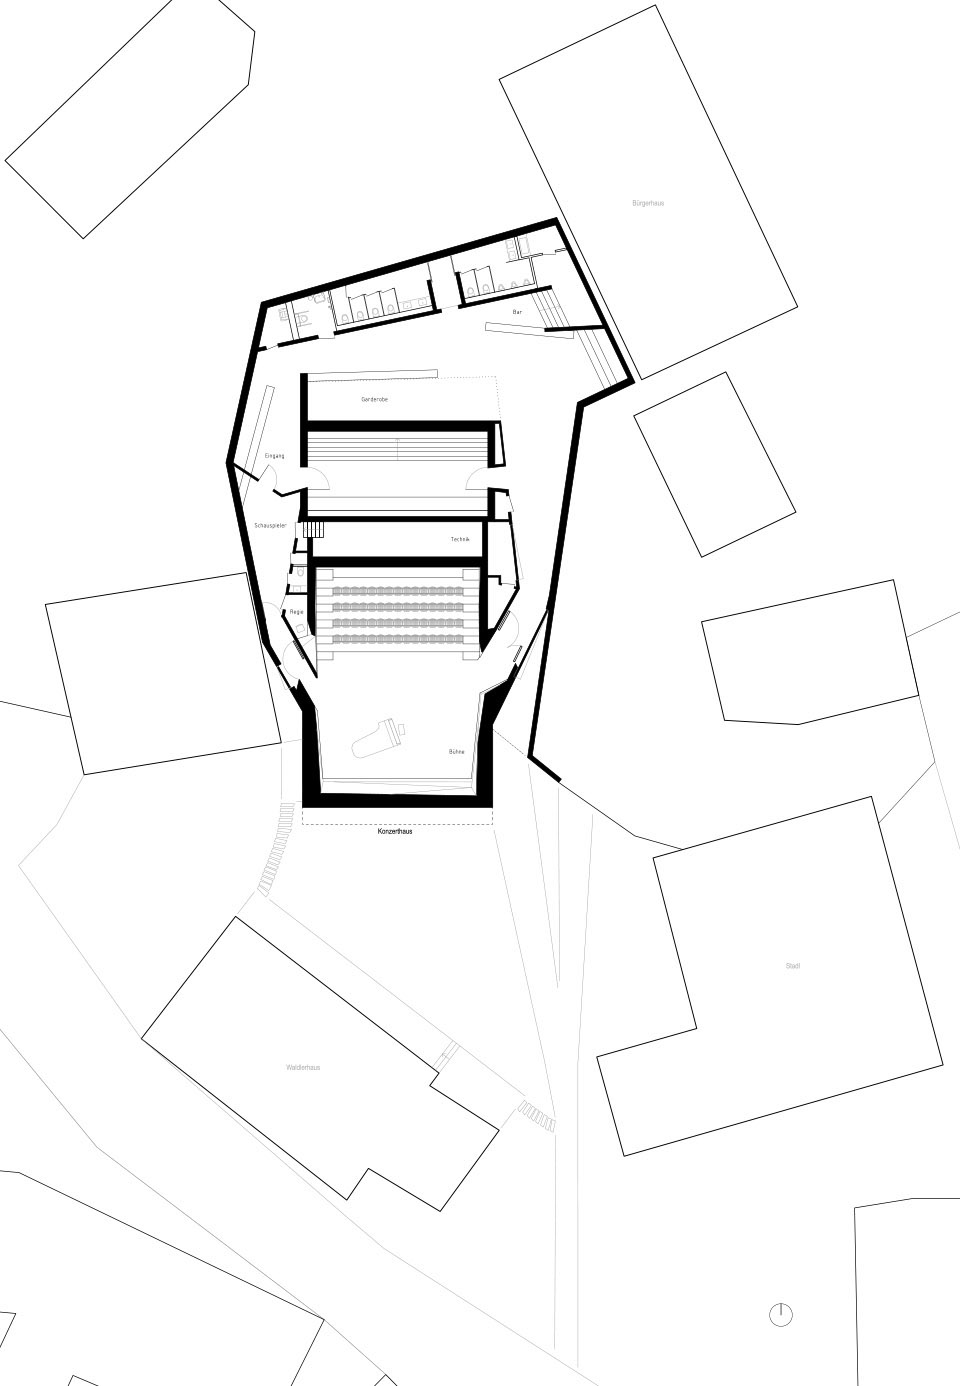
人们经过整体倾斜造型建筑的下方楼梯到达地下中庭,中庭由木材和混凝土组成,气氛温暖,场地开阔,此外还设置了衣物储存,卫生间,酒吧等功能,让顾客可以在轻松舒适的等候环境中等待进入音乐厅。
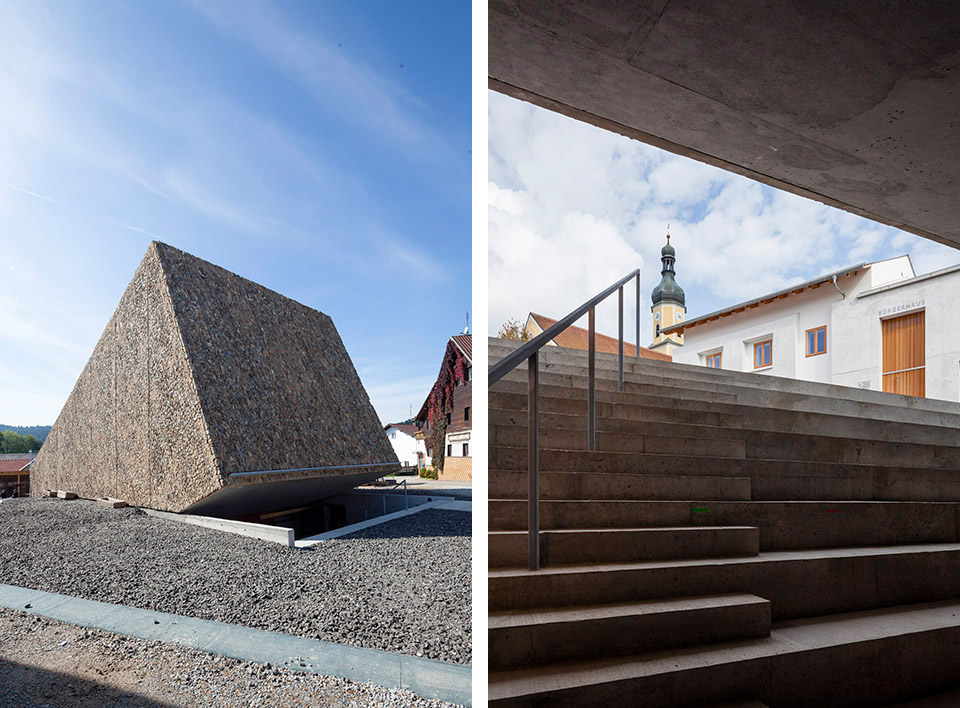
The monolithic tilted building opens itself to the visitors at the new village square and guides them by a staircase to the foyer below the surface. The foyer provides not only the functional areas like wardrobe, sanitary rooms and bar, but also leads the visitor excitingly around the auditorium into the inner concert hall.
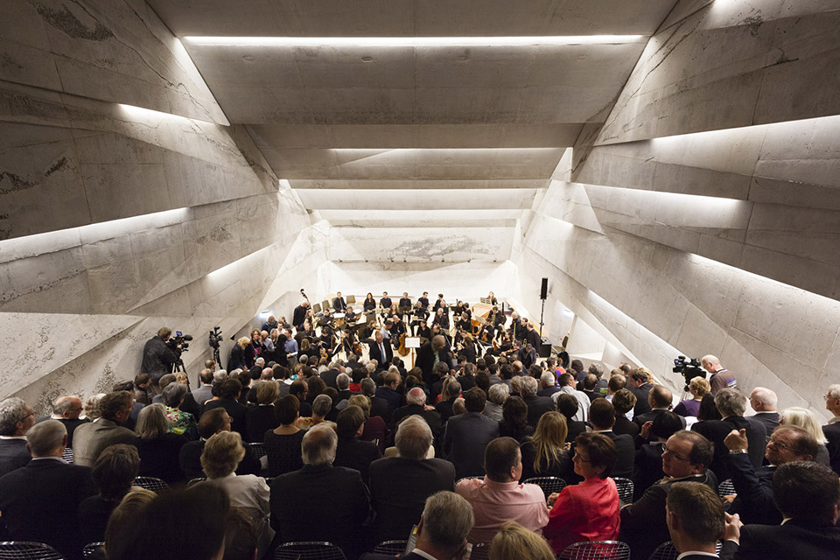
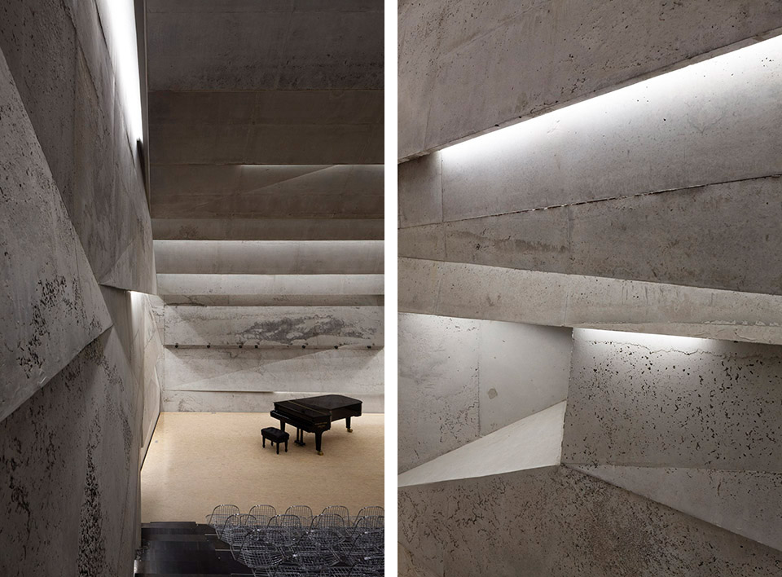
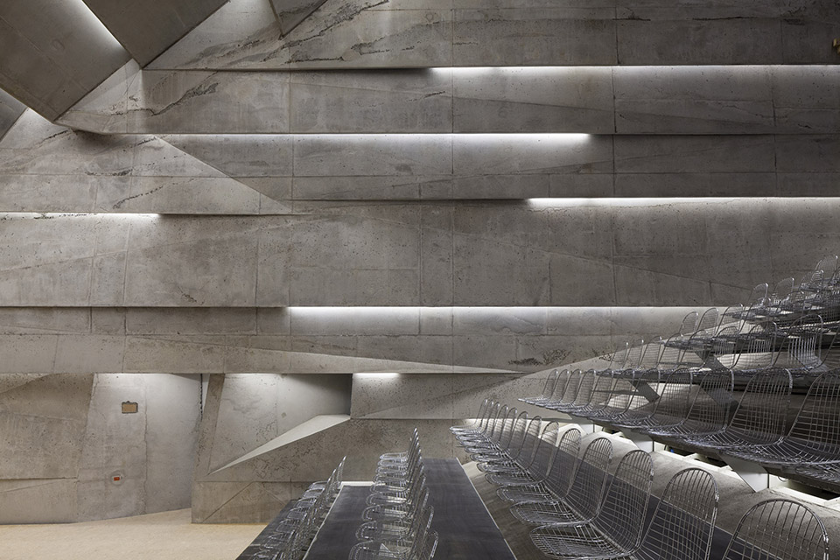
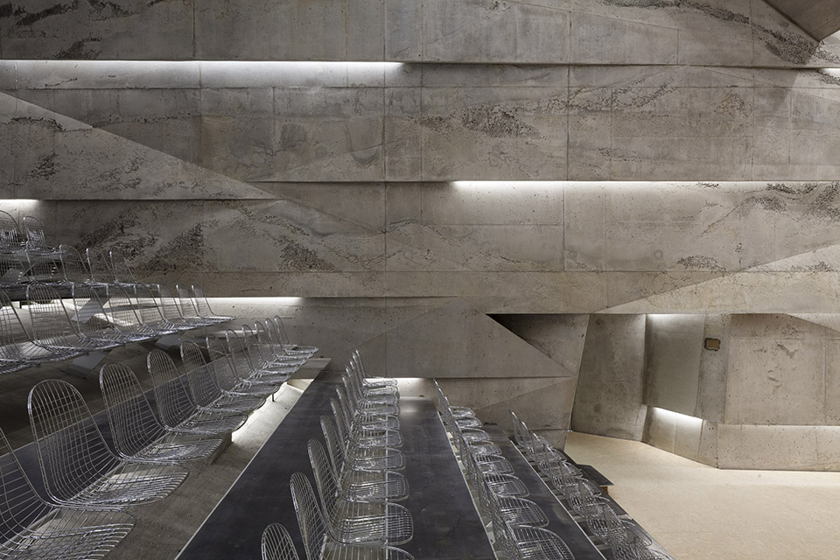
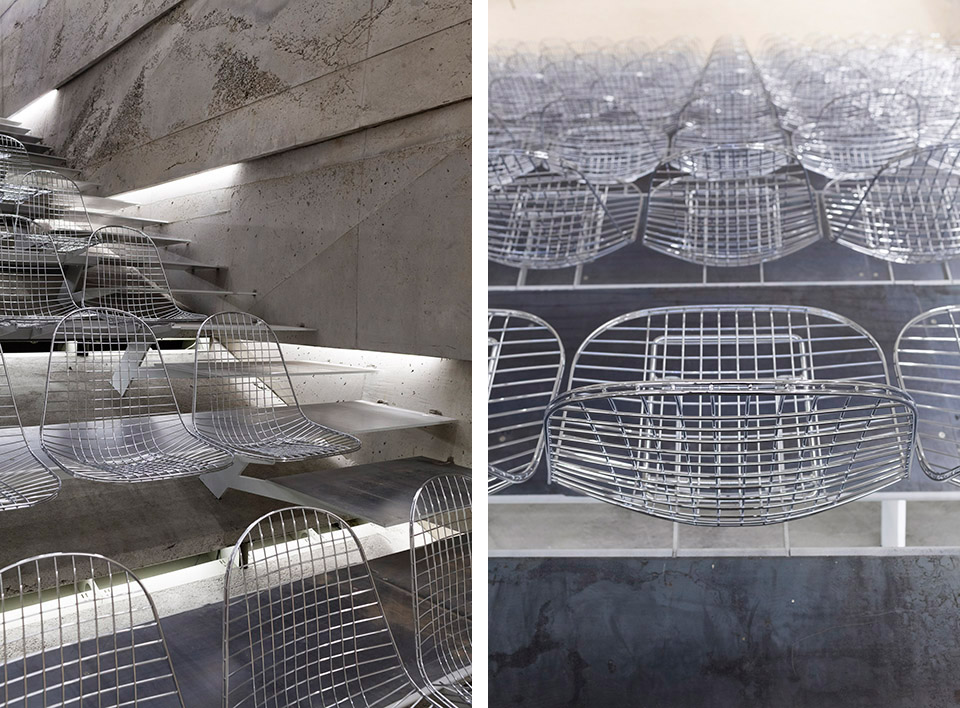
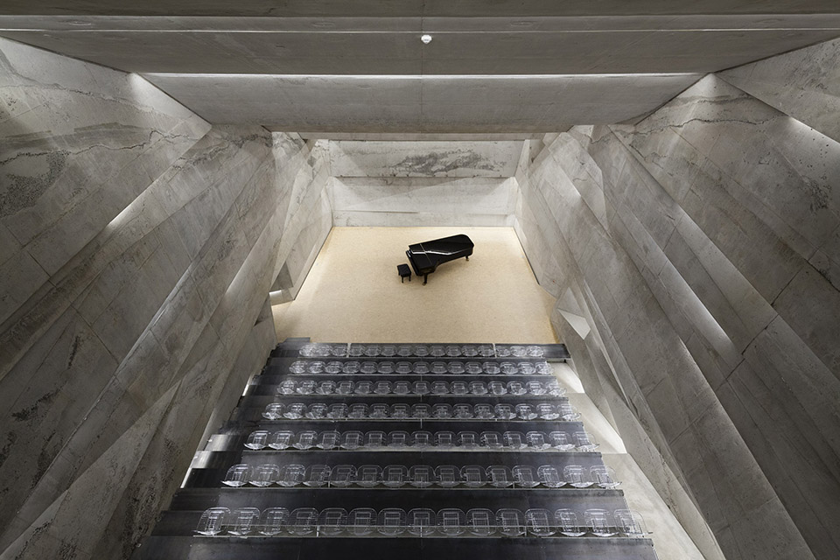
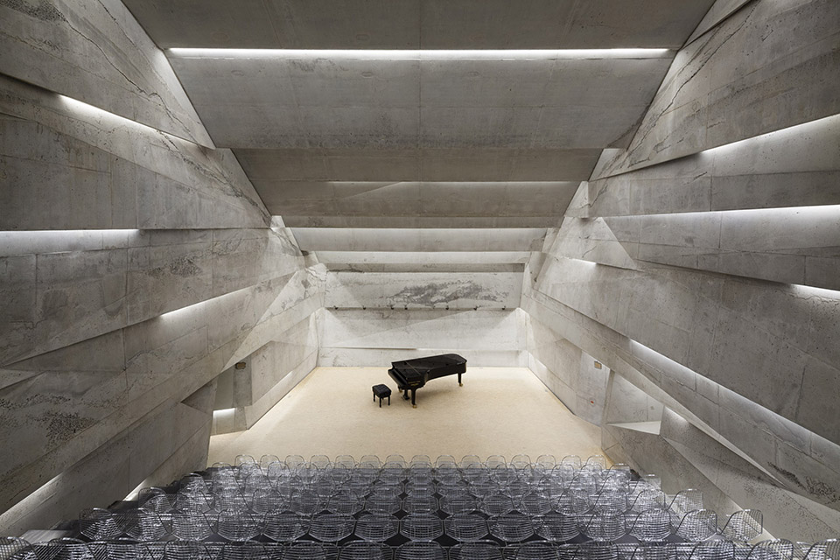
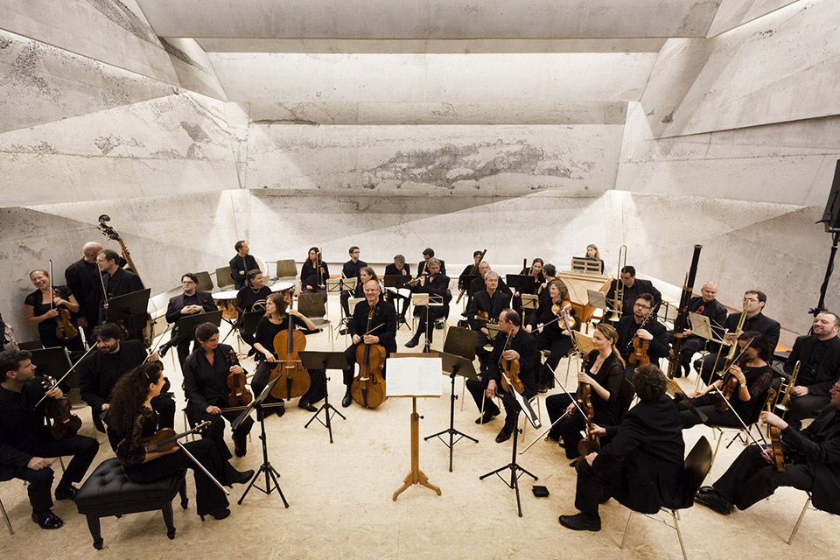
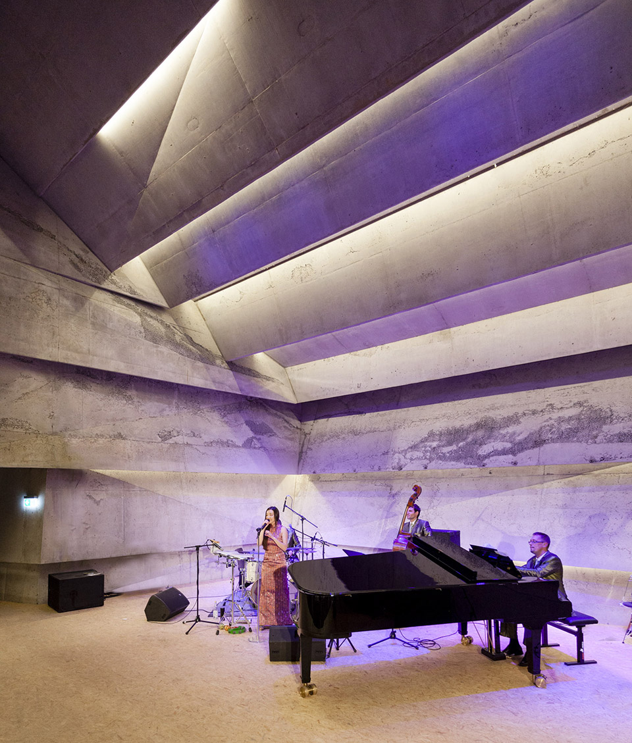
整个音乐大厅的设计遵循了声学原理,同时光从造型的缝隙中渗出照亮环境。音乐厅的内部造型是通过相当复杂的模板系统而实现的高难度混凝土工程。低于无二的造型不光兼顾音乐厅对声学的要求,也获得了最佳光环境。中性的背景色彩,加上透明的座椅,营造出一个焦点全在舞台上的个性空间。此外音乐厅还配置了最新的LED光技术,能营造出各种氛围的舞台气氛。
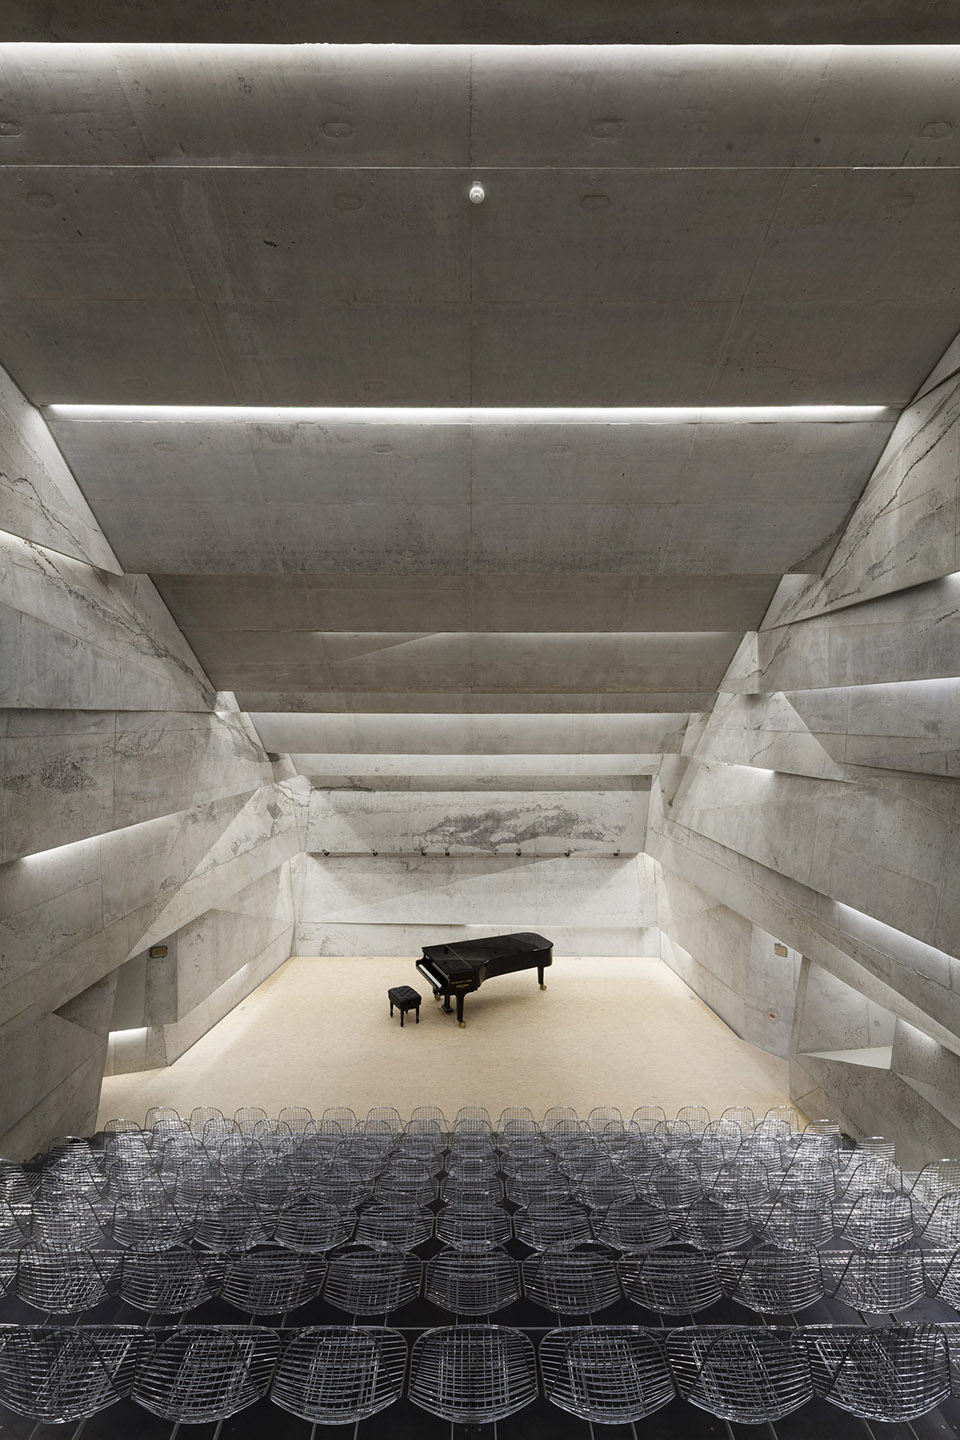
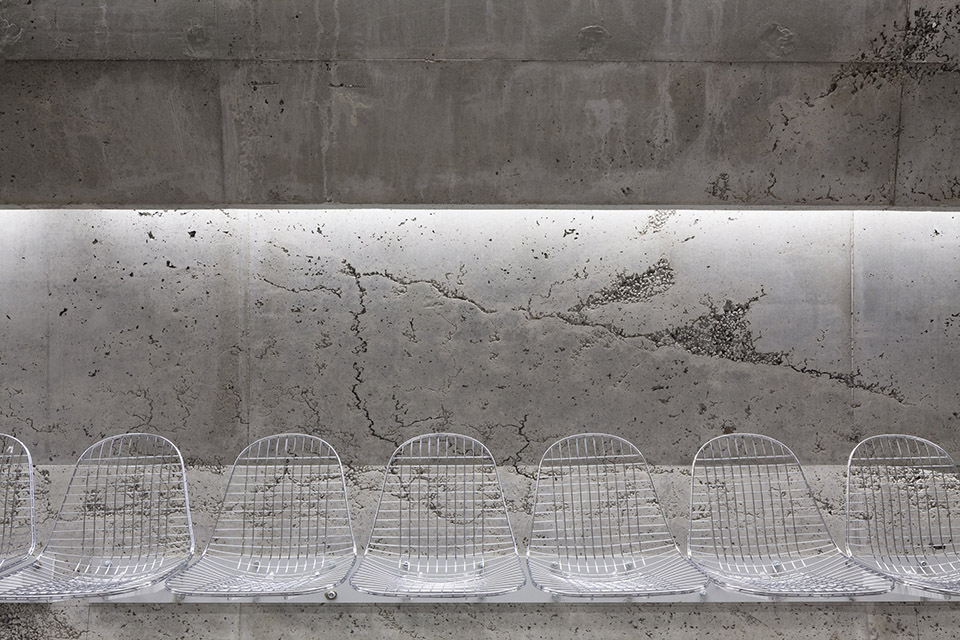
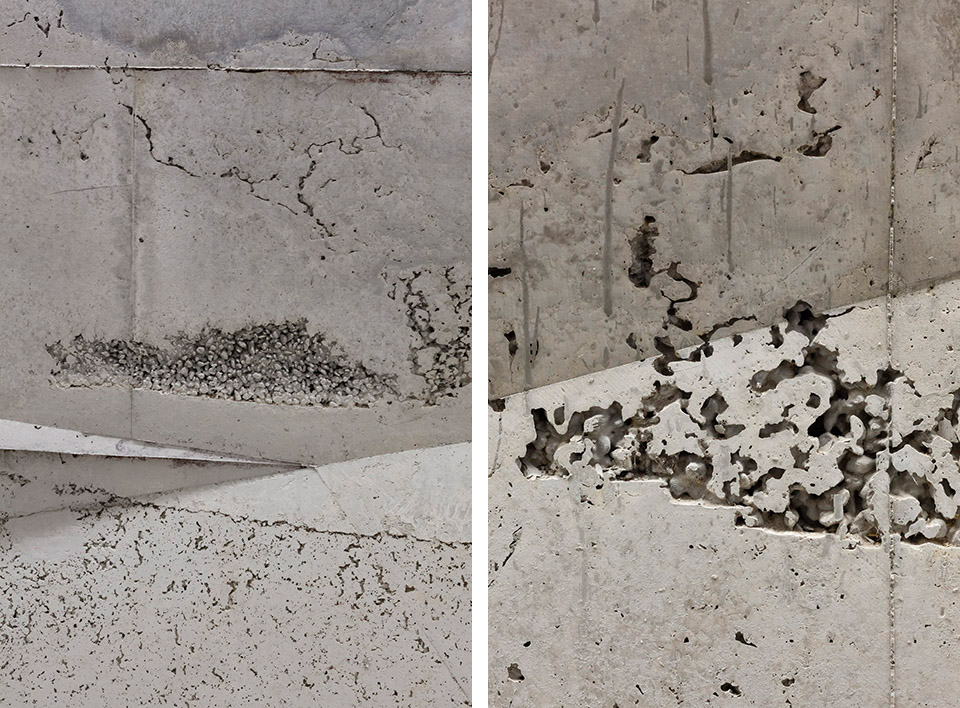
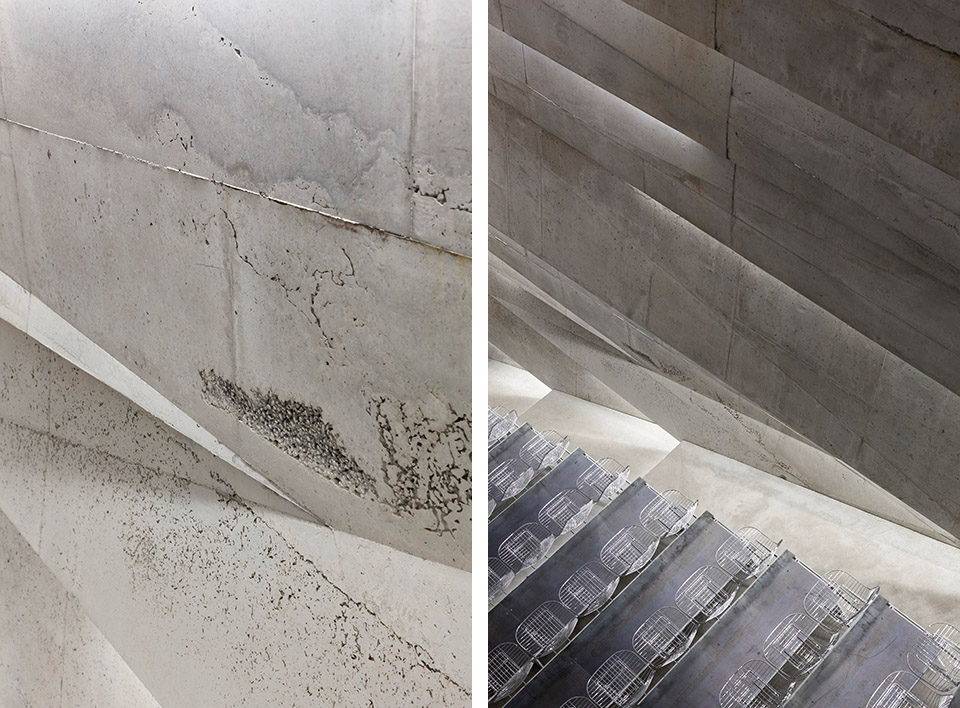
The hall unfolds its acoustics within the seemingly light building. While the precised light slits illuminate the space. The building body is made of pre-cast concrete and only a highly intricate constructed formwork made the realization of the difficult form possible. The dominant tilted surfaces of the concert hall are based on acoustic specifications and include besides LED-lights also bass absorber behind the light slits as well as underneath the steps for optimal a coustics. The concrete in the hall is untreated. Its lively surfaces help to absorb the medium-height tones.
The inclination of the building – based on the increase of the slope – carry the gallery. The seemingly transparent seats, which are fixed on iron swords, appear to float above the light slits.
The stage of the concert hall, which is only designed for its actual function not as a multifunctional room, is equipped with modern LED-stage technology.
CREDITS:
Architekt :Peter Haimerl.architektur
Mitarbeiter
Karl Landgraf, Ulrich Pape, Felicia Michael,
Tomo Ichikawa, Jutta Görlich, Martin Kloos
Bauherr :Gemeinde Blaibach
Initiator / Betreiber :Thomas Bauer, Uta Hielscher
Statik :Thomas Beck, A.K.A. Ingenieure
Heizung / Lüftung :Cirtec Michael Hopf
Elektroplanung :Planungsbüro Stefan Schmid
Akustikplanung :Müller-BBM
Beton und Betonschalung Fassade :Fleischmann &Zankl
Metallbau Tribüne :Metallbau Gruber
Betonschalung Innenraum
Gföllner, Fahrzeugbau und Containertechnik
Hauptsponsoren Finanzen und Marketing
Euroboden Architekturkultur, Förderverein Konzerthaus Blaibach
Sanitärkeramik / Armaturen :Duravit, Dornbracht
Faserzementverkleidungen :Eternit
Linoleumböden :Armstrong DLW
Akustiksysteme :Akustik & Raum AG
Entwurfs- und Planungsphase :1/2013 – 9/2013
Fertigstellung :09/2014
Grundfläche :560 Quadratmeter
Baukosten:1,6 Mio. Euro
MORE: Peter Haimerl,更多请至:Peter Haimerl on gooood








好看是好看 但是人坐满以后过于拥挤 最起码用来展示的图上都是如此 而且这个椅子…太追求形式了导致看上去就不太舒服啊 不知道坐在上面如何
不知道椅子的舒适度咋样
好纯粹的空间,让我想起用素水泥做成的音响功放机
[心动]
音乐厅内部只有声音构件。。材料完全水泥么。。。
喜欢
感觉建筑师用极简材料营造的室内空间,看似有点冷冰冰,实则把实体物质对人的感官影响作用降至最低。
观者的注意力完全集中在舞台中央的音乐表演上,而演奏的音乐家和飘动的音符就是这个看似简陋的空间内部最华丽的艺术品。
感觉这么做的设计师真是闲的蛋疼= =
蛮有氛围的,只是感觉入口处的木材搭配地效果和整体有点格格不入
话说这个项目的水泥承包商肯定很爽啊。“水泥表面这么这么多空洞?”“那是为了故意表面粗糙好做吸音处理啊~~~”
很棒
太冰冷了
倾斜的造型感觉很棒,纯粹混凝土的空间施工上还是很有挑战,越来越喜欢混凝土作品
gooood
穷人做不了好设计,不管是脑袋穷、时间穷 还是 经济穷!
这样的结构 声音出来的效果应该会很好 只是外观是不很喜欢 如果华丽一点是不是更好
他用的什么材质做的用了什么吸声材料,这样的空间声学是很讲究的。
不是很懂,这种的空间给我一种拥挤的感觉,但是我想,如果在里面欣赏音乐的话一定很棒吧
外在很低调,内在很纯粹,喜欢
这地儿怎么看都觉得有点难受啊,为了声学考虑,把个墙体弄得四分五裂的 倒是可以演奏马勒,不过他要的人太多,装不下,呵呵。