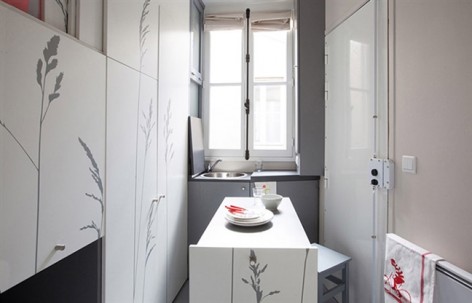
Kitoko Studio的建筑师告诉gooood,他们在这种情况下想到了瑞士军刀。小小的瑞士军刀看起来十分简单,但因为可以折叠和打开不同的刀片组件,为此可以实现多功能,堪称“全能工具”。这样的理念被运用到8平米房间中。更多请至:Kitoko Studio on gooood
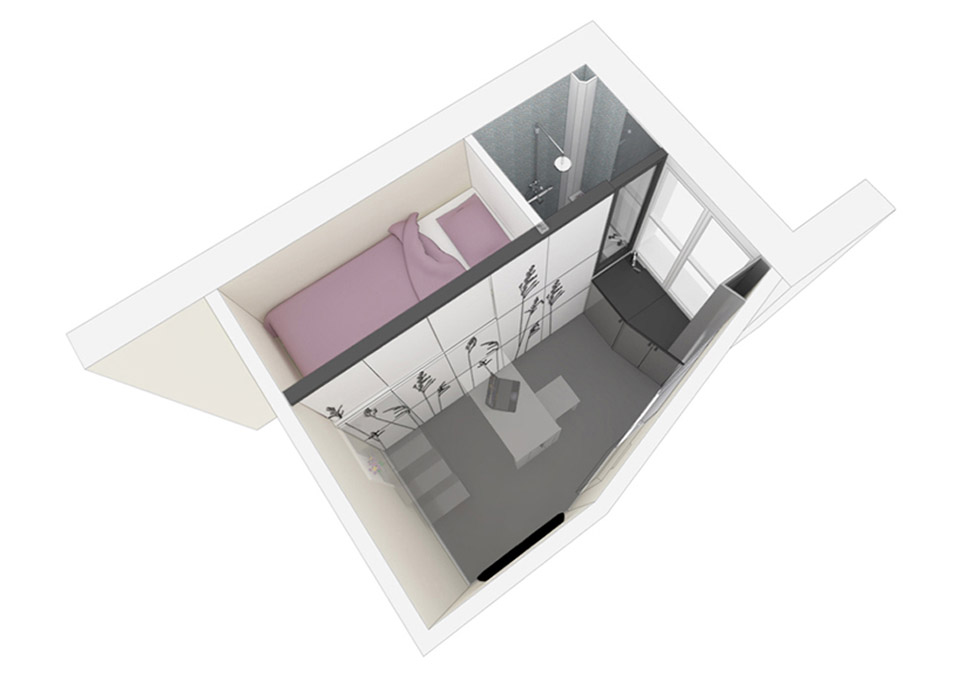
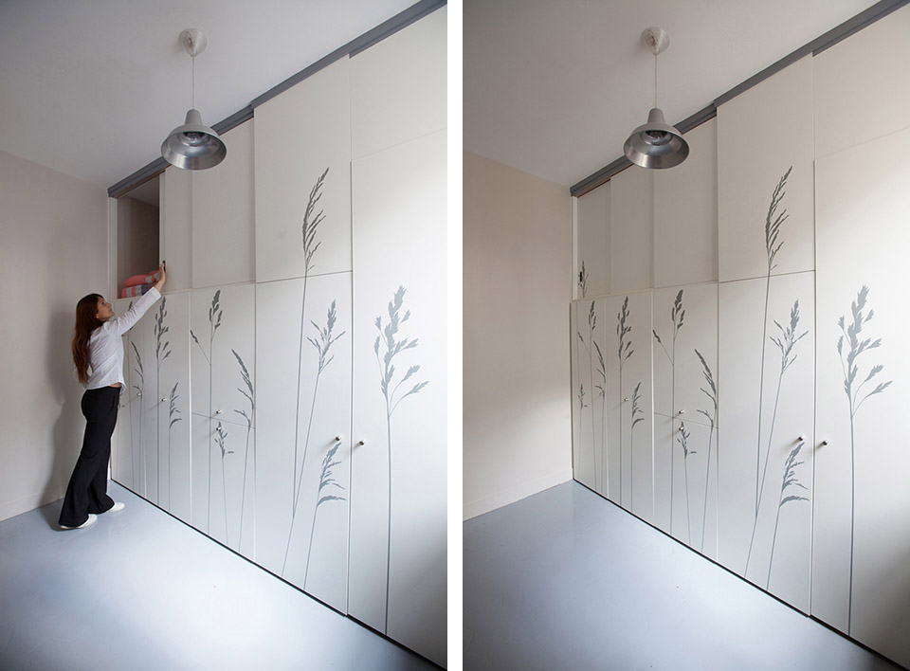
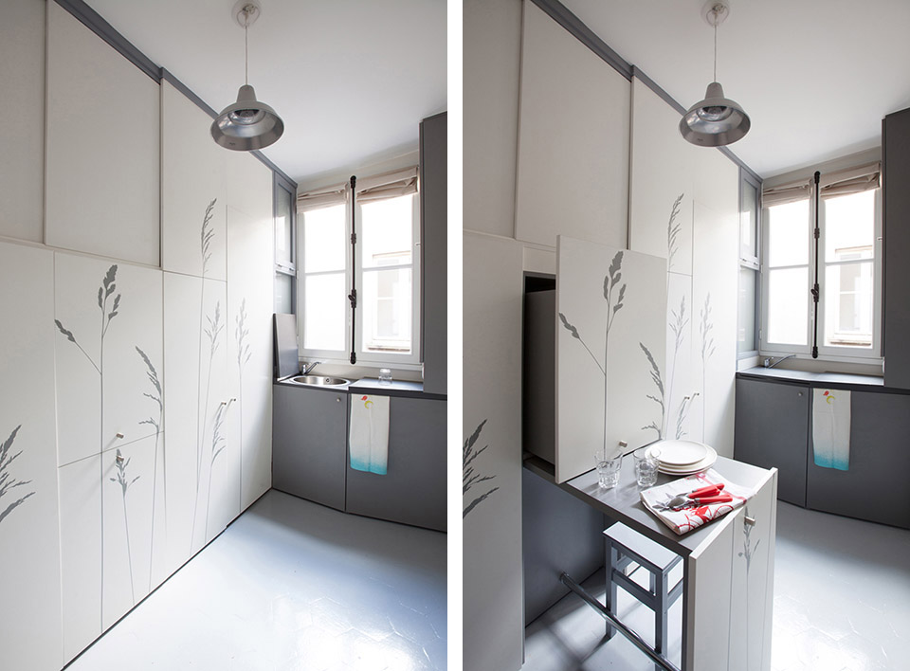
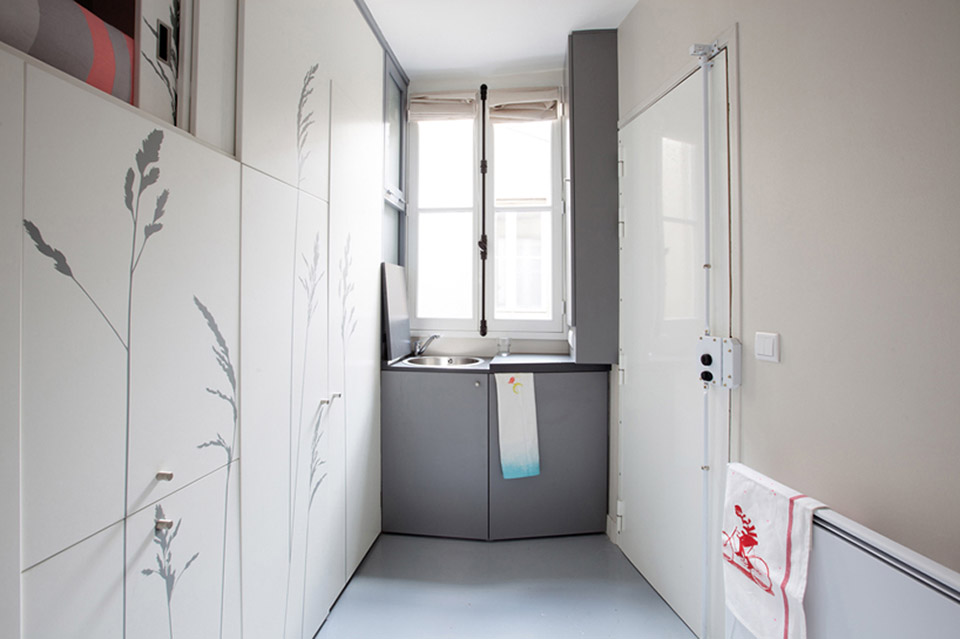
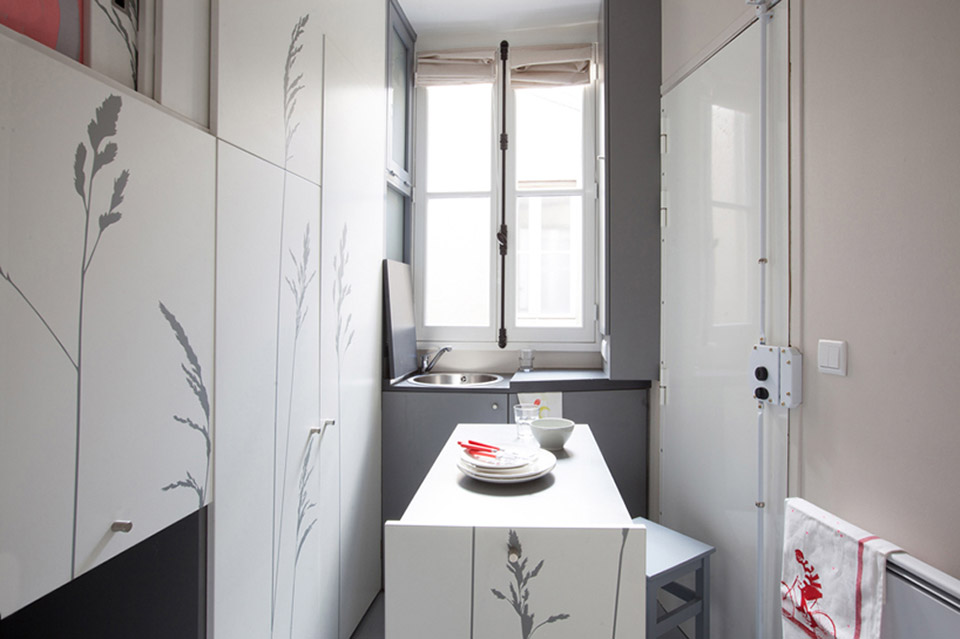
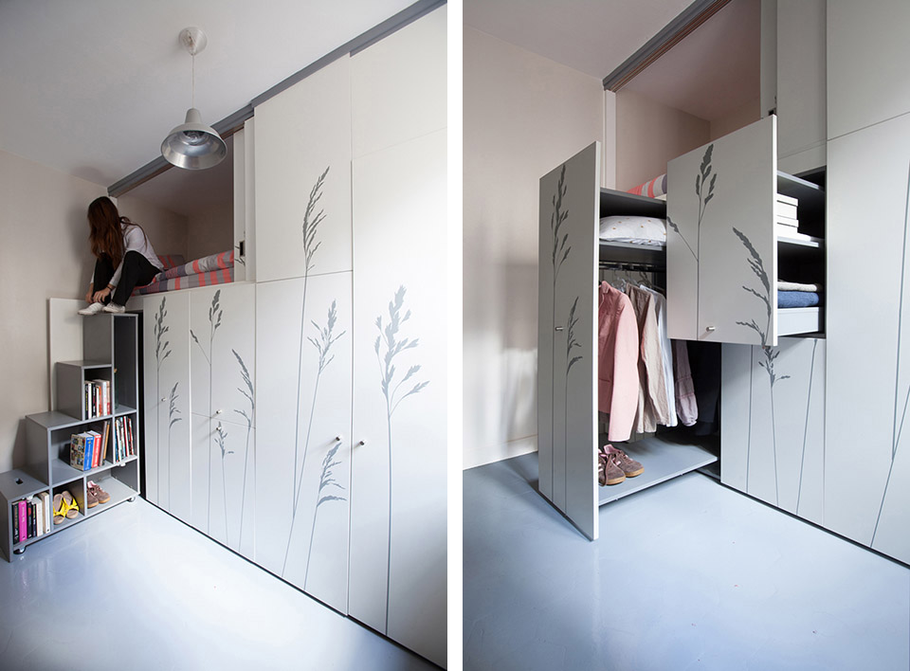
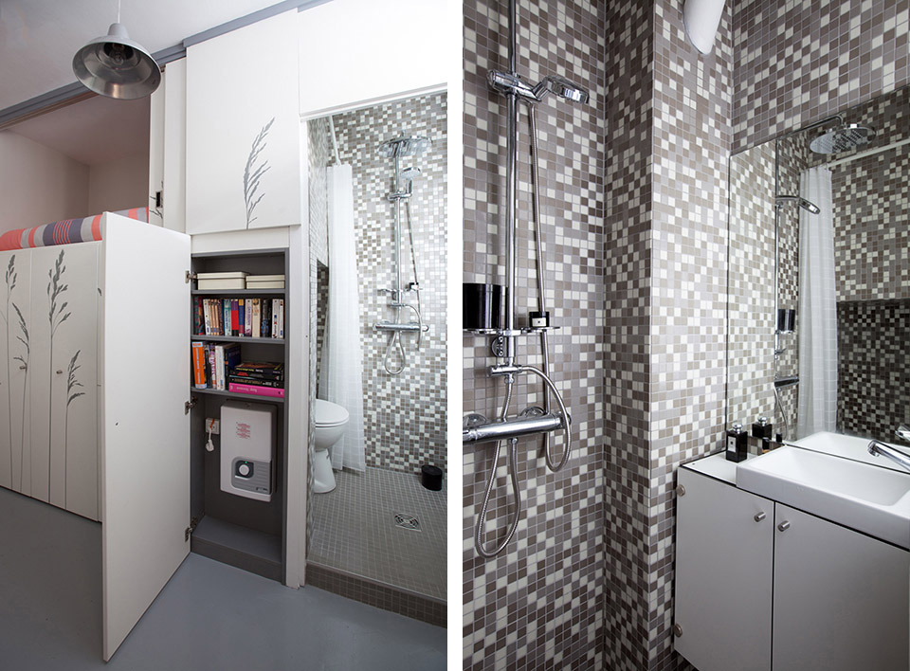
首先与卫生间体量齐平,做出一个大储物柜。床占据储物柜的上方,通过打开床下方的柜子,拉出可以储物的楼梯而上到床上去。储物柜还有两个柜子可以拉出,一个是衣柜,另外是一个是带着两个凳子的餐桌。窗户旁边是微型厨房洗手池。卫生间在很小的空间中井井有条的安排了厕所,洗浴功能。
在巴黎老城区密集建筑群里,在富丽堂皇的大宅屋背后,在接近屋顶的阁楼空间中,总是有着那些小小的,幽静的,数不清的,总被忽略的女佣房。
业主的公寓住宅缺乏空间安排女佣居住,为此委托Kitoko Studio建筑师在这间独立的8平米小屋中设计能够支持女佣平时生活作息一切活动的陈设:做饭,吃饭,洗脸,工作,洗浴,睡觉。
当所有的功能块都被藏进大储物柜中,房间有一半面积都被释放出来。
相当复杂的约束条件成就了这个独特而实在的多功能空间。
form the architect:
Maid rooms in Paris have long been considered unattractiveand secluded spaces in the beautiful Haussmann buildings.
Always located on the top level under the roof of these buildings, they are characterized by their small size, with rudimentary aesthetic interior spaces and common circulations difficult to access. It’s a“non architecture” within the beautiful Haussmann architecture.
Over time, the maid rooms have known different usages, therefore losing their original purpose and becoming attics / storage. Thereafter, the general increase in property prices has also generated a new consideration of these forgotten square meters and generated a renewed housing. This location under the roof which was considered unattractive became an additional property asset, offering features not exploited by their previous occupants: sunshine, no vis-à-vis, overlooking the rooftops of Paris and the possibility to create lofts combining several maid rooms.
It’s due to a lack of space and in anticipation of the coming of a future au pair they cannot receive directly in their apartment that our clients have entrusted us with the difficult task of arranging the 8sqm maid’s room. Despite the small area, the space had to be functional in order to sleep, and also to cook, eat, wash, work and store a maximum of items.
The space should guarantee the independence of the future occupant.
The architectural response we made in order to implement many different functions refers to the “concept of the Swiss Army knife.”The Swiss Army Knife is a simple knife but, by a game of sliding and folding,it can contain a multitude of tools in a very small object. Therefore, the new maid’s room is a modular transcription of such an object with elements of storage, a bed, a table, a wardrobe, a staircase, a kitchenette and a bathroom, all fully integrated within a large closet which can be unfolded according to the needs and changes the perception of space. Once all the elements are folded and stored in this “large closet”, it frees half of the area of the room.
The requirement of a unique multifunctional space has first been seen as a fairly complex constraint and, in the end, it became the real strength of the project.
CLIENT: Private
LOCATION: Paris, XVIIe district
COOPERATION: —
AREA: 8 m²
YEAR: 2013-2014
PHOTOGRAPHER:Fabienne Delafraye
MORE: Kitoko Studio,更多请至:Kitoko Studio on gooood









睡在壁橱里的哆啦A梦
这设计,给跪了
醉了
[口哨]
老外的脑袋开洞了
牛
厉害!
很棒!!!
看多了全能住宅改造王?。。。壁柜画也很和风。。。
觉得很好
床的位置给人感觉像睡在箱子里~睡多了心理素质容易变得阴暗的样子~
个人感觉床的上面应该开一个天窗 给人呼吸的空间(在这样一个拥挤的空间里)
这样的空间 能做出这样的设计 真的是很棒
睡觉的空间不好,感觉睡在里面像睡在棺材里似的,我倒是觉得可以用收在壁柜里的那种床
服了!