感谢 CO-LAB design office 对gooood的分享。更多请至: CO-LAB design office on gooood
Appreciation towards CO-LAB design office for providing the following description:

该项目是位于墨西哥图卢姆的一座现代化的私人住宅。房屋的体量坐落在丛林中,毗邻一片海滩和数个清澈的天然井,室内和室外空间共同形成一处宽敞而宁静的居所。
Casa Aviv is a modern private home located in Tulum, Mexico. A short distance from the beach and crystalline cenotes, the house sits discretely in the jungle, merging indoor and outdoor into one generous, peaceful space.
▼住宅外观,Exterior view © Cesar Bejar
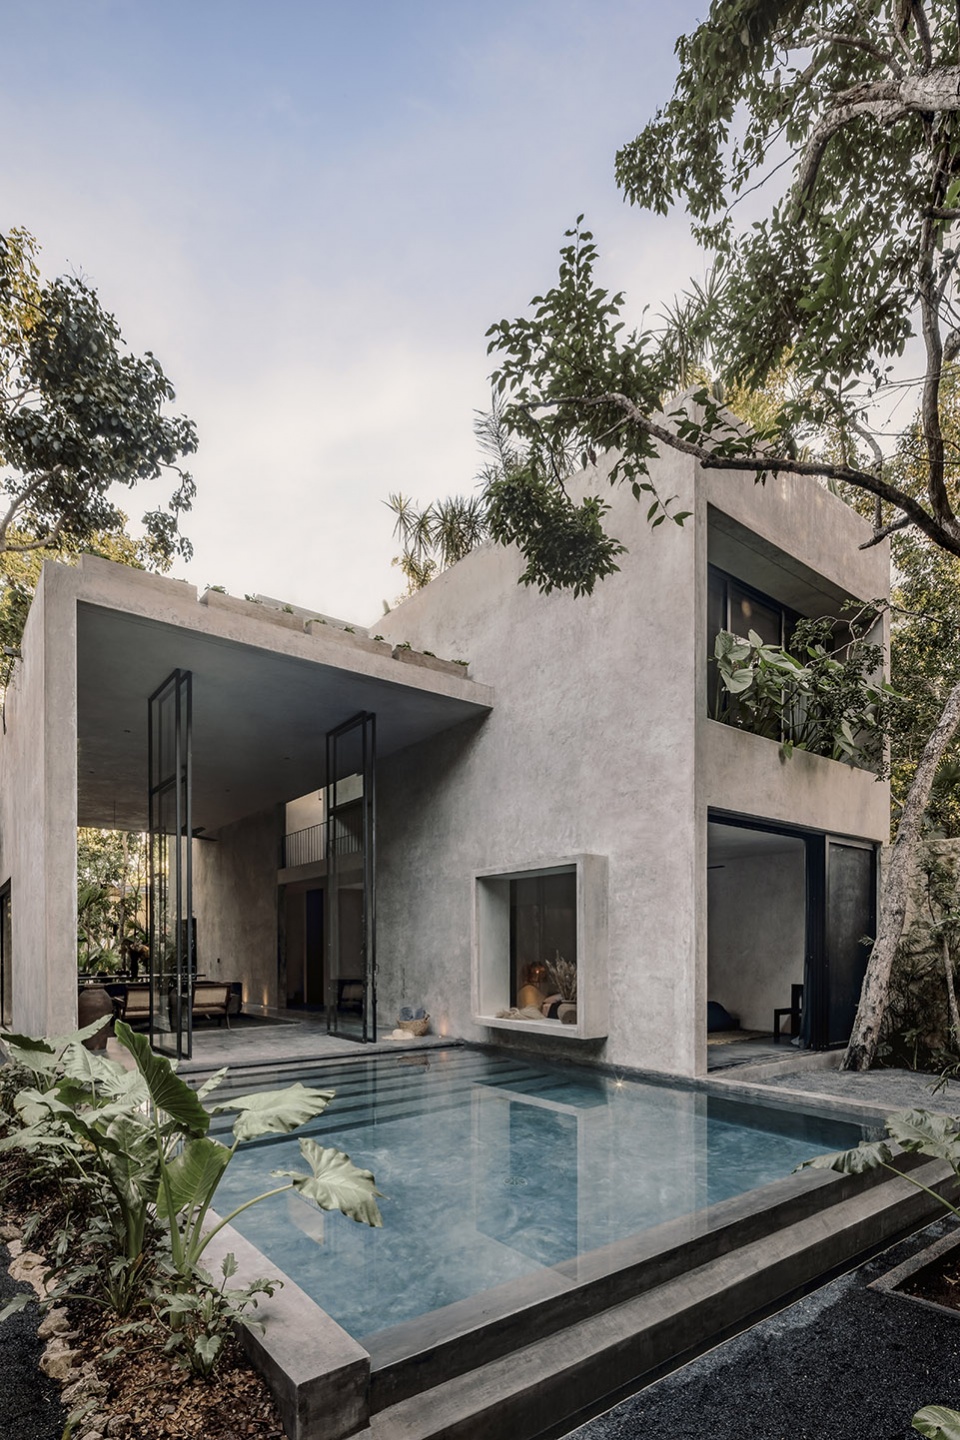
▼从泳池望向起居区,Living area from the swimming pool © Cesar Bejar
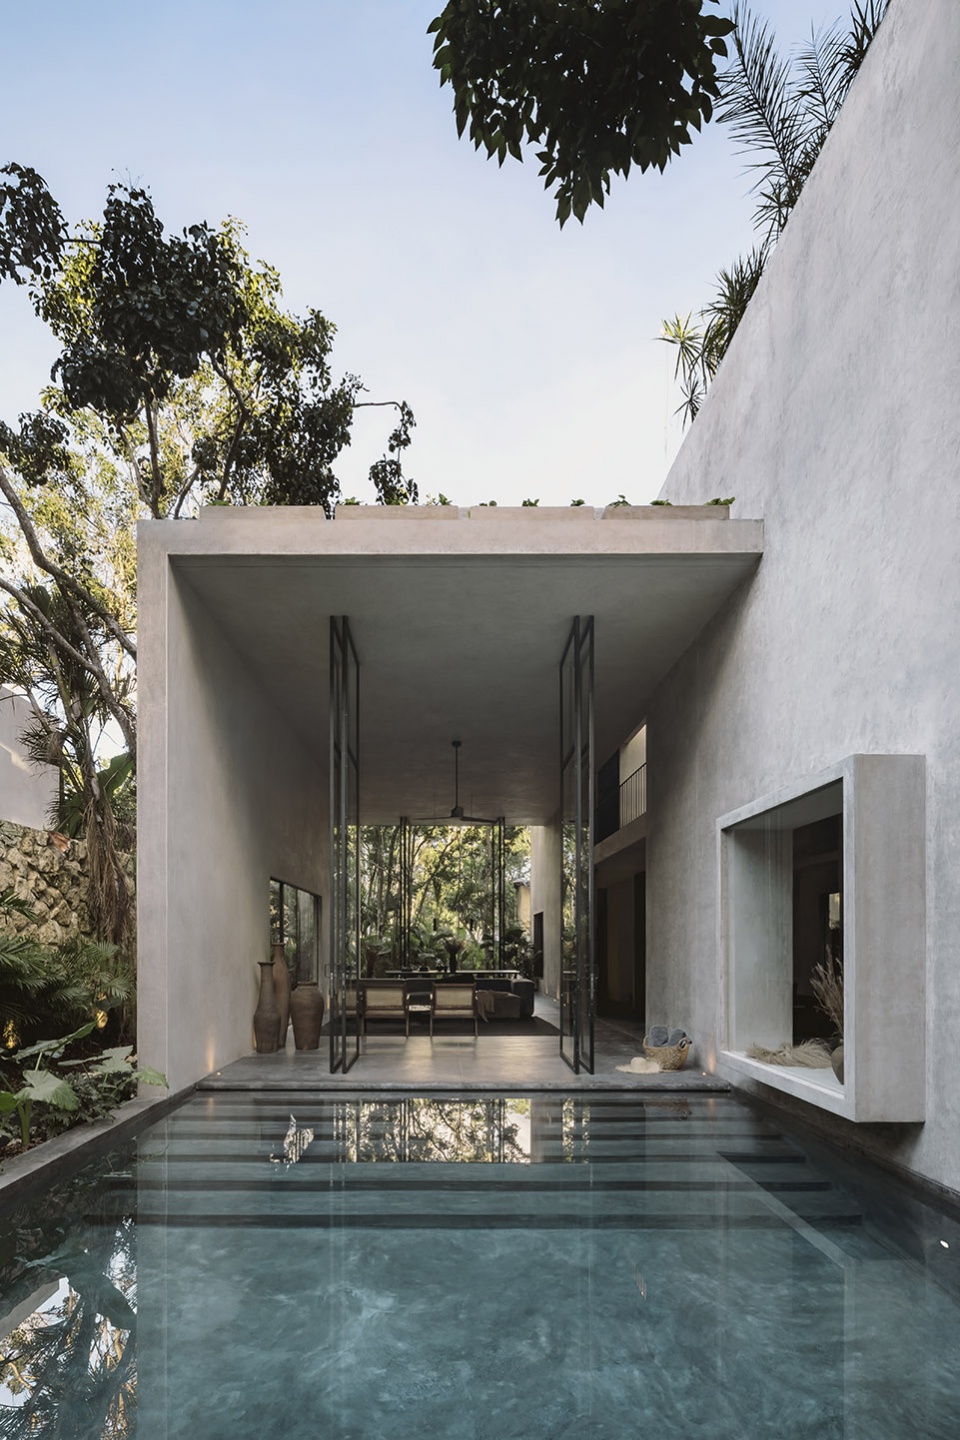
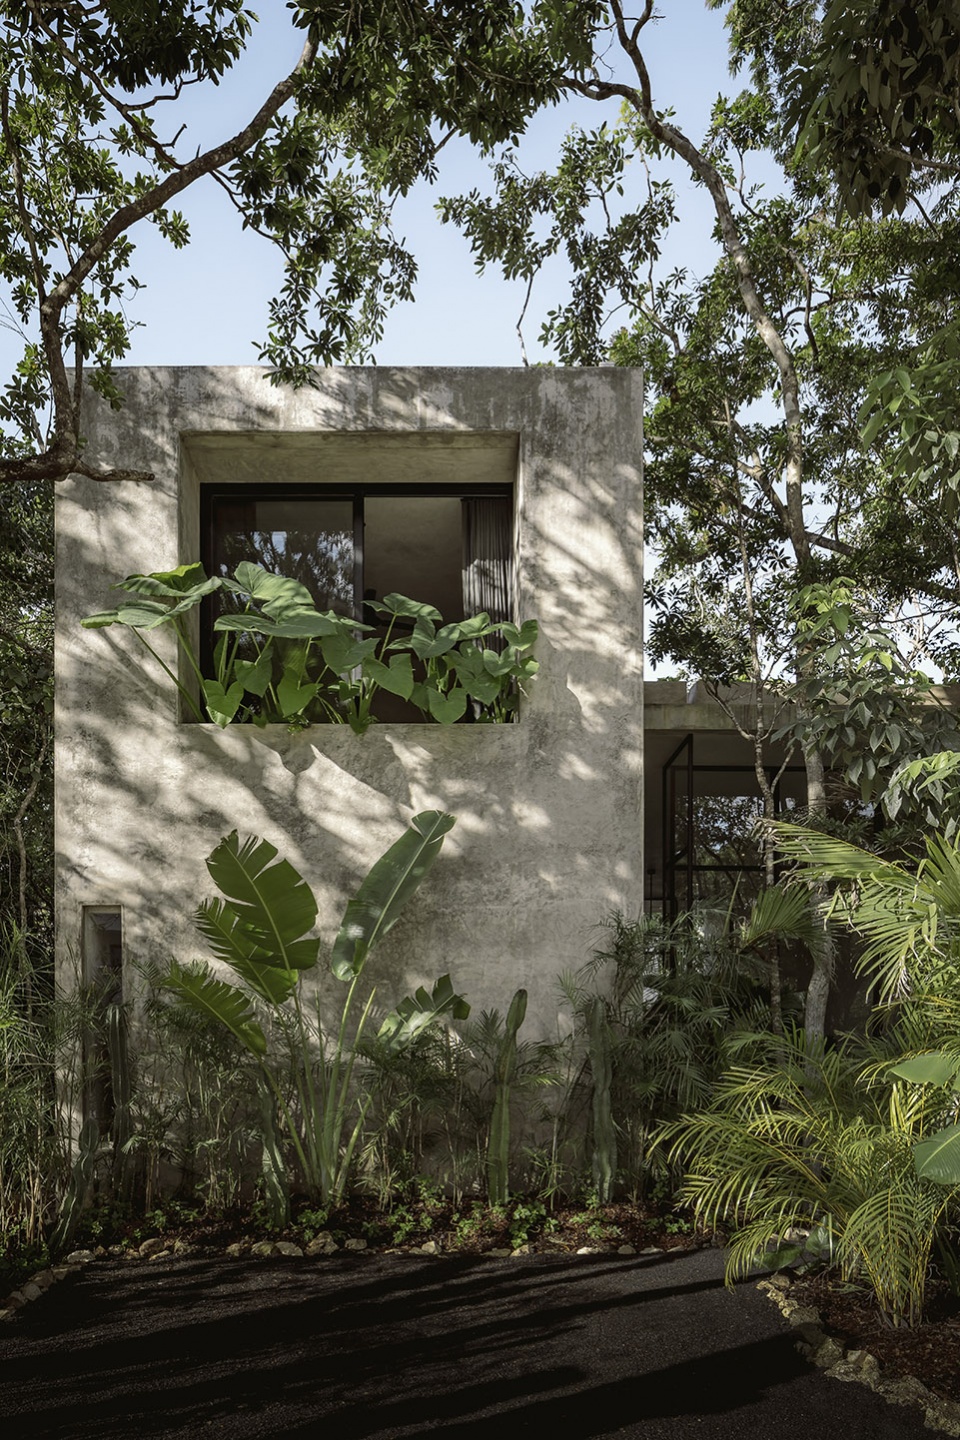
▼建筑立面,Facade © Cesar Bejar
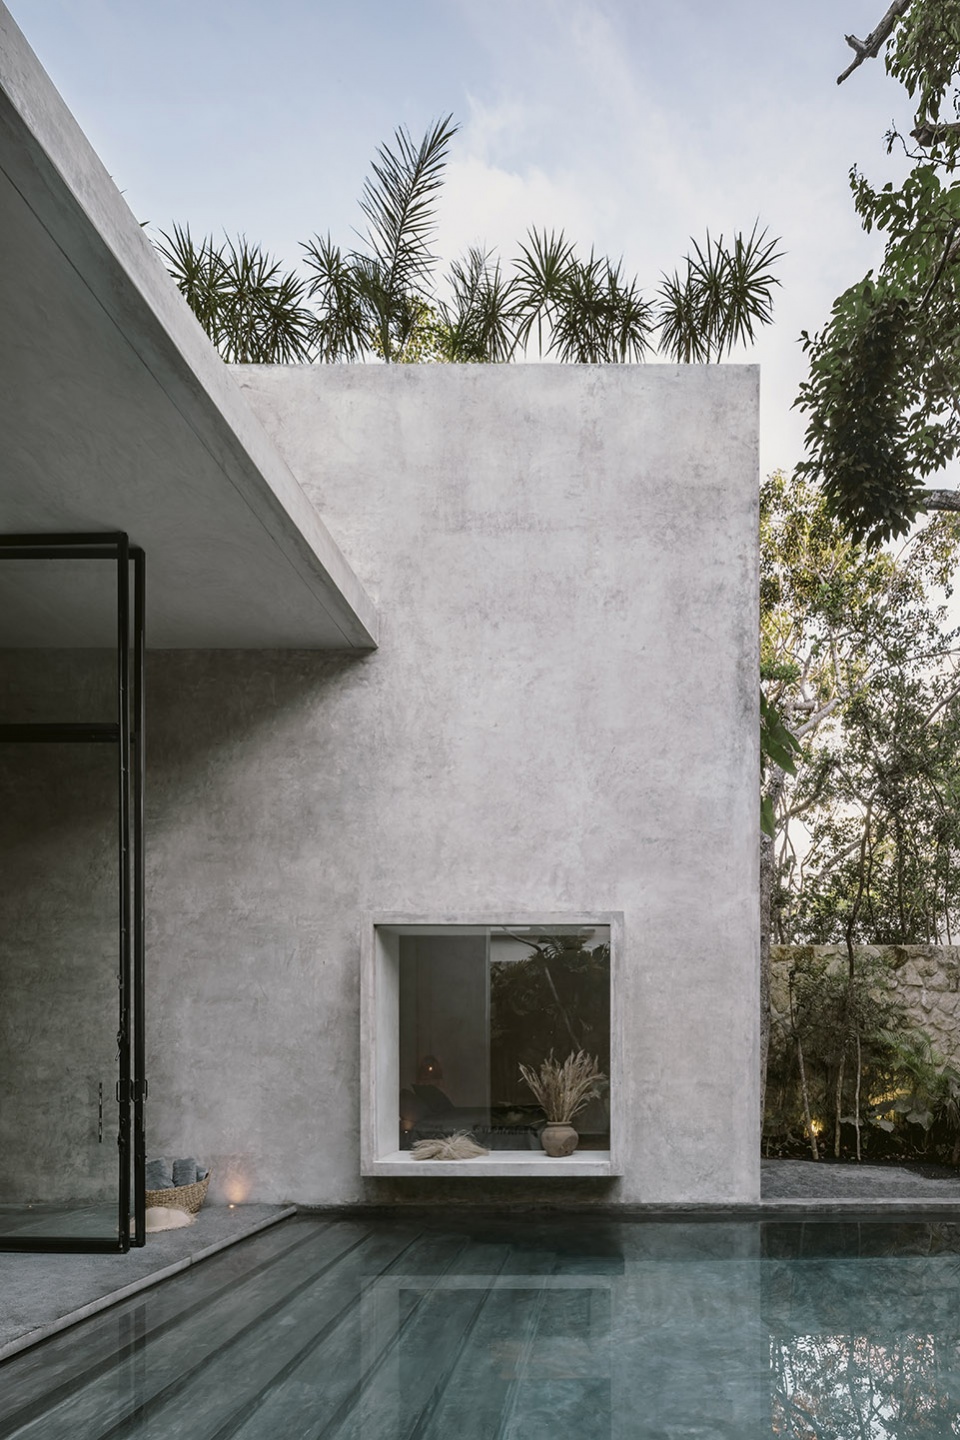
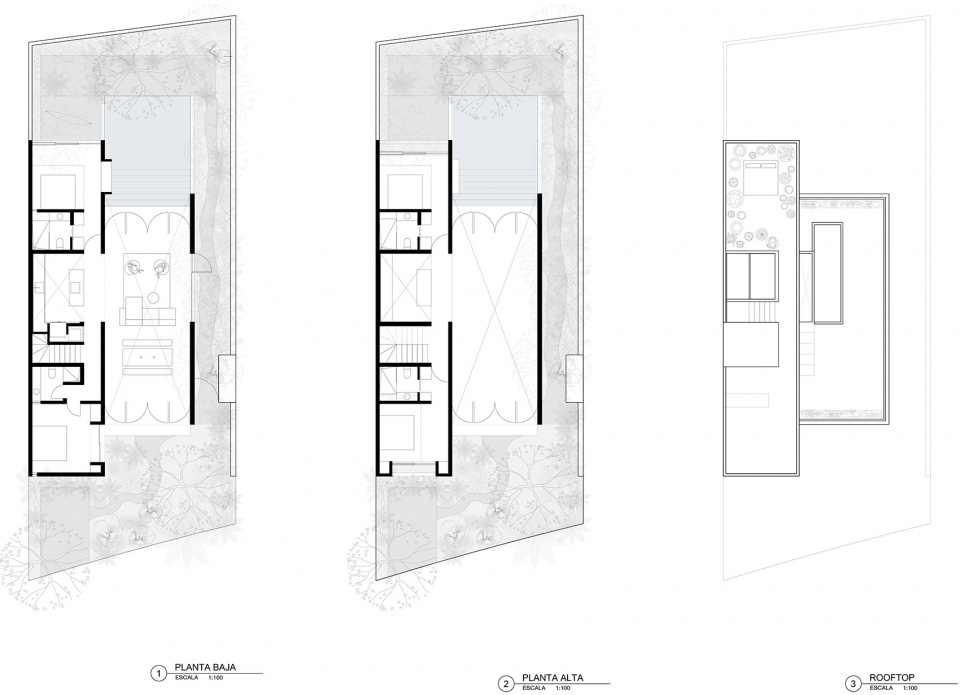
住宅由两个平行的体量组成,包含4间套房卧室,拥有高耸的天花板、开放式的餐厨空间和起居区、私人泳池以及360°全景视野的屋顶露台。
Composed of two parallel volumes, the house accommodates a total of 4 en-suite bedrooms, high ceilings, open kitchen dining and living areas, a private pool and a 360º roof terrace.
▼屋顶露台,Roof terrace © Cesar Bejar
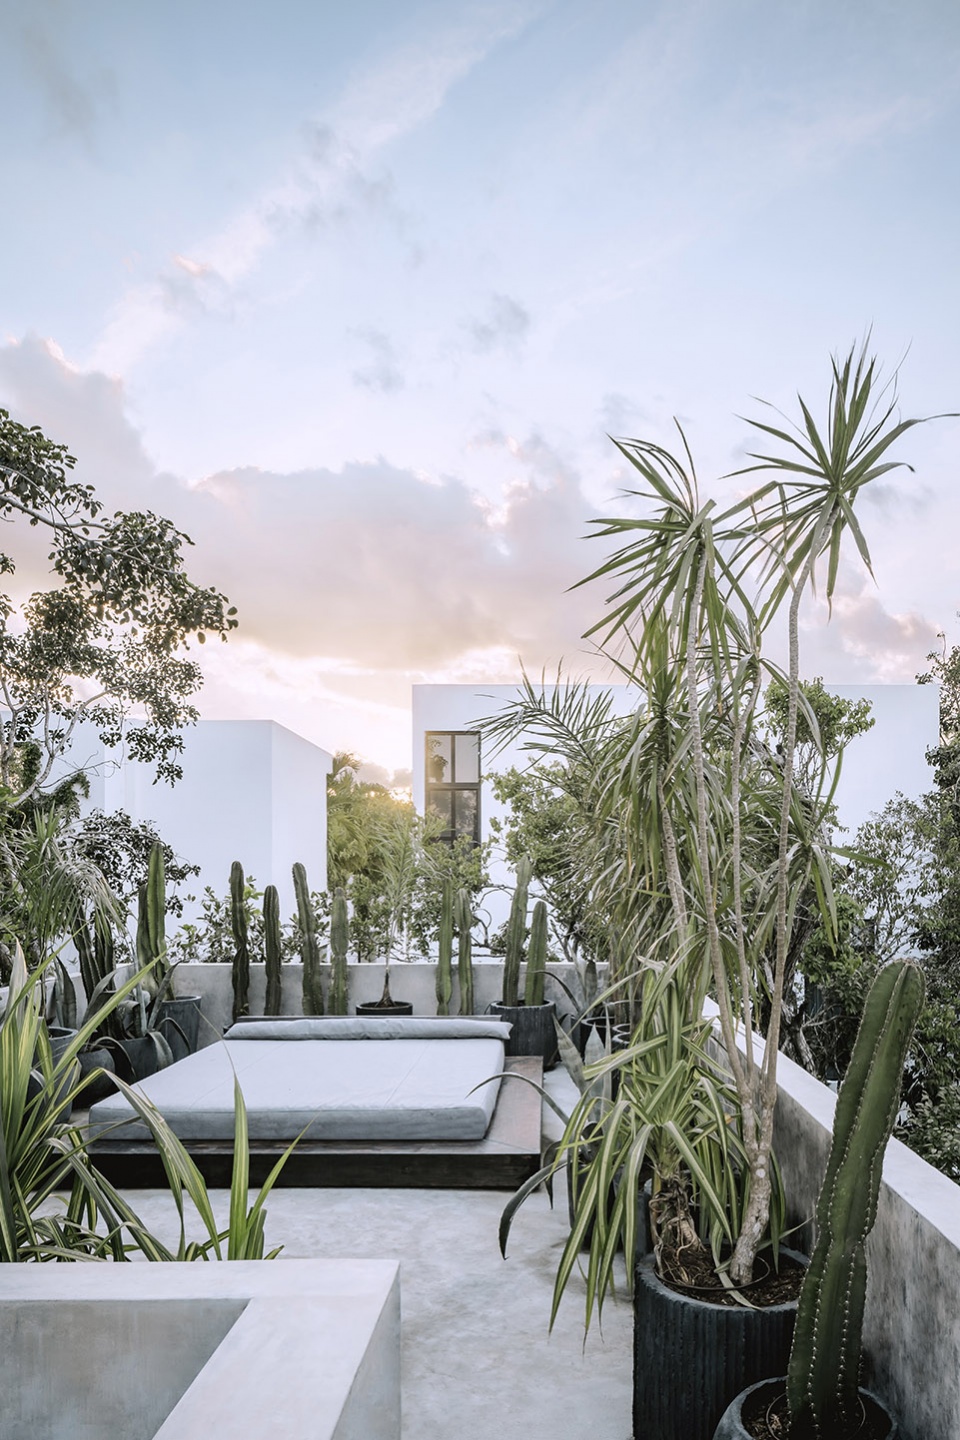
房屋的东西朝向充分利用了盛行风和交叉通风的优势。北向的天窗为不同空间提供了间接的自然光,在房屋中反射出柔和的光影对比。
The house is oriented east – west, taking advantage of the prevailing winds and cross ventilation. North oriented skylights fill the different spaces with indirect natural light, creating soft contrasts of light and shadow reflected through the house.
▼从客厅望向泳池,Swimming pool from the living room © Cesar Bejar
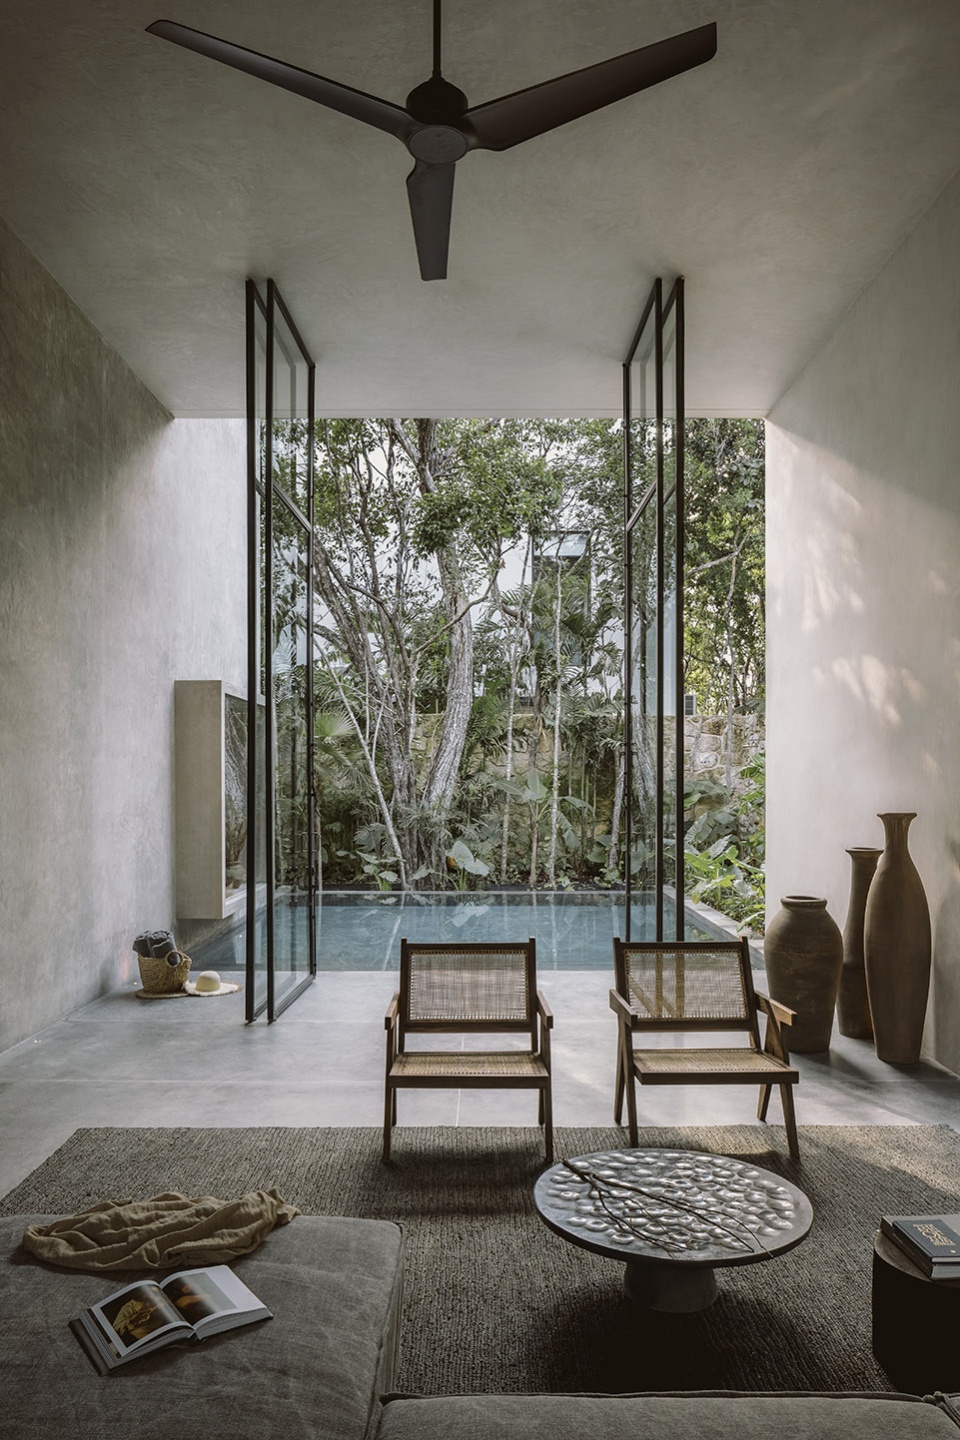
▼客厅,Living room © Cesar Bejar
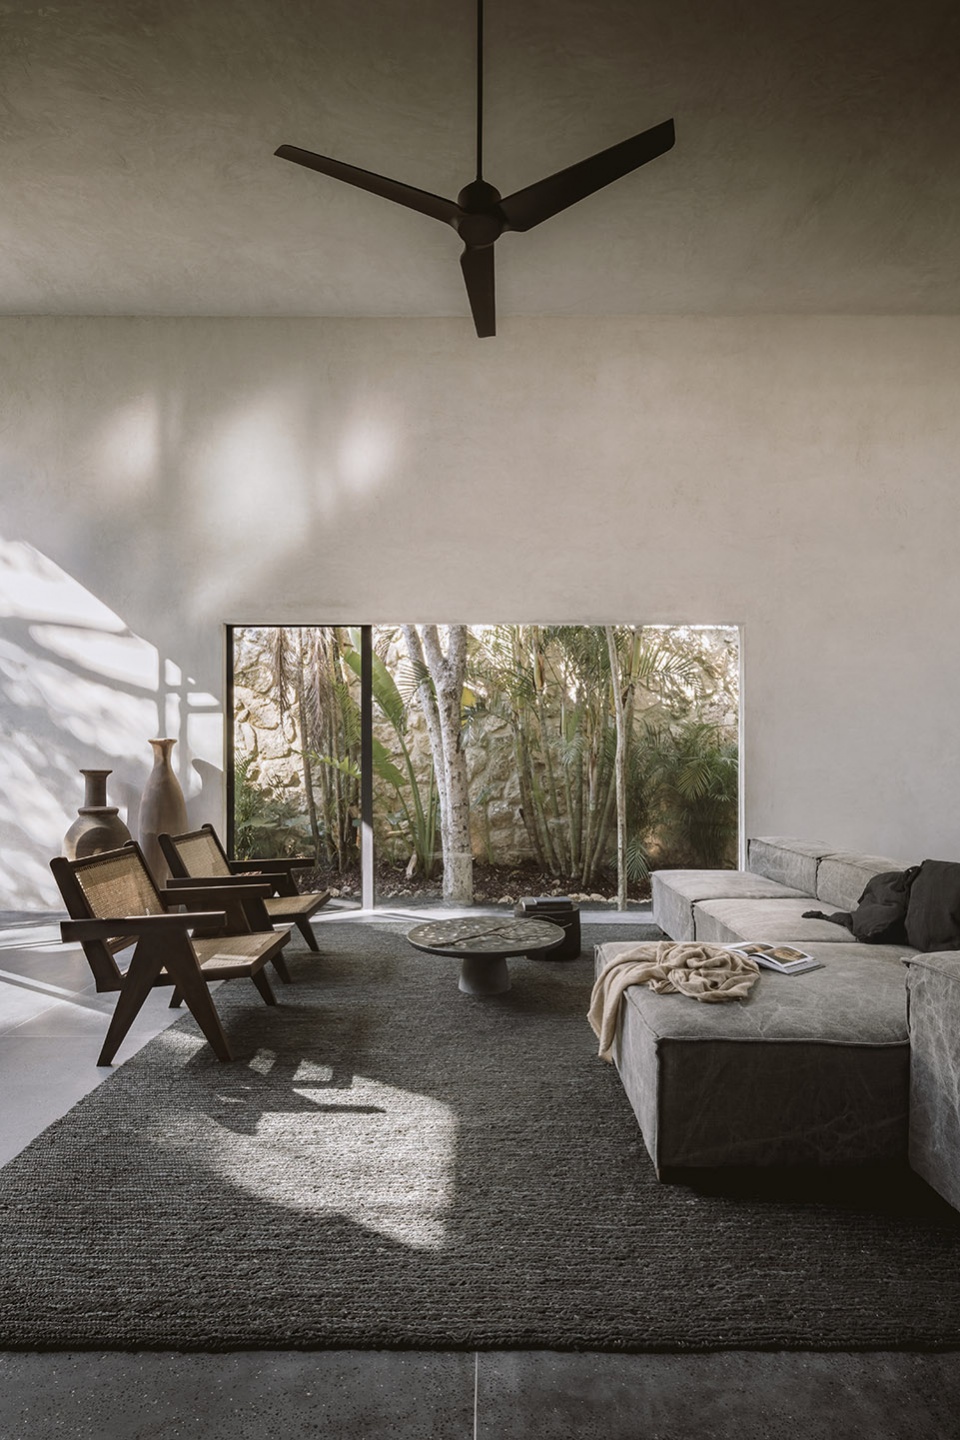
▼开放式的餐厅和起居区,Open dining and living areas © Cesar Bejar
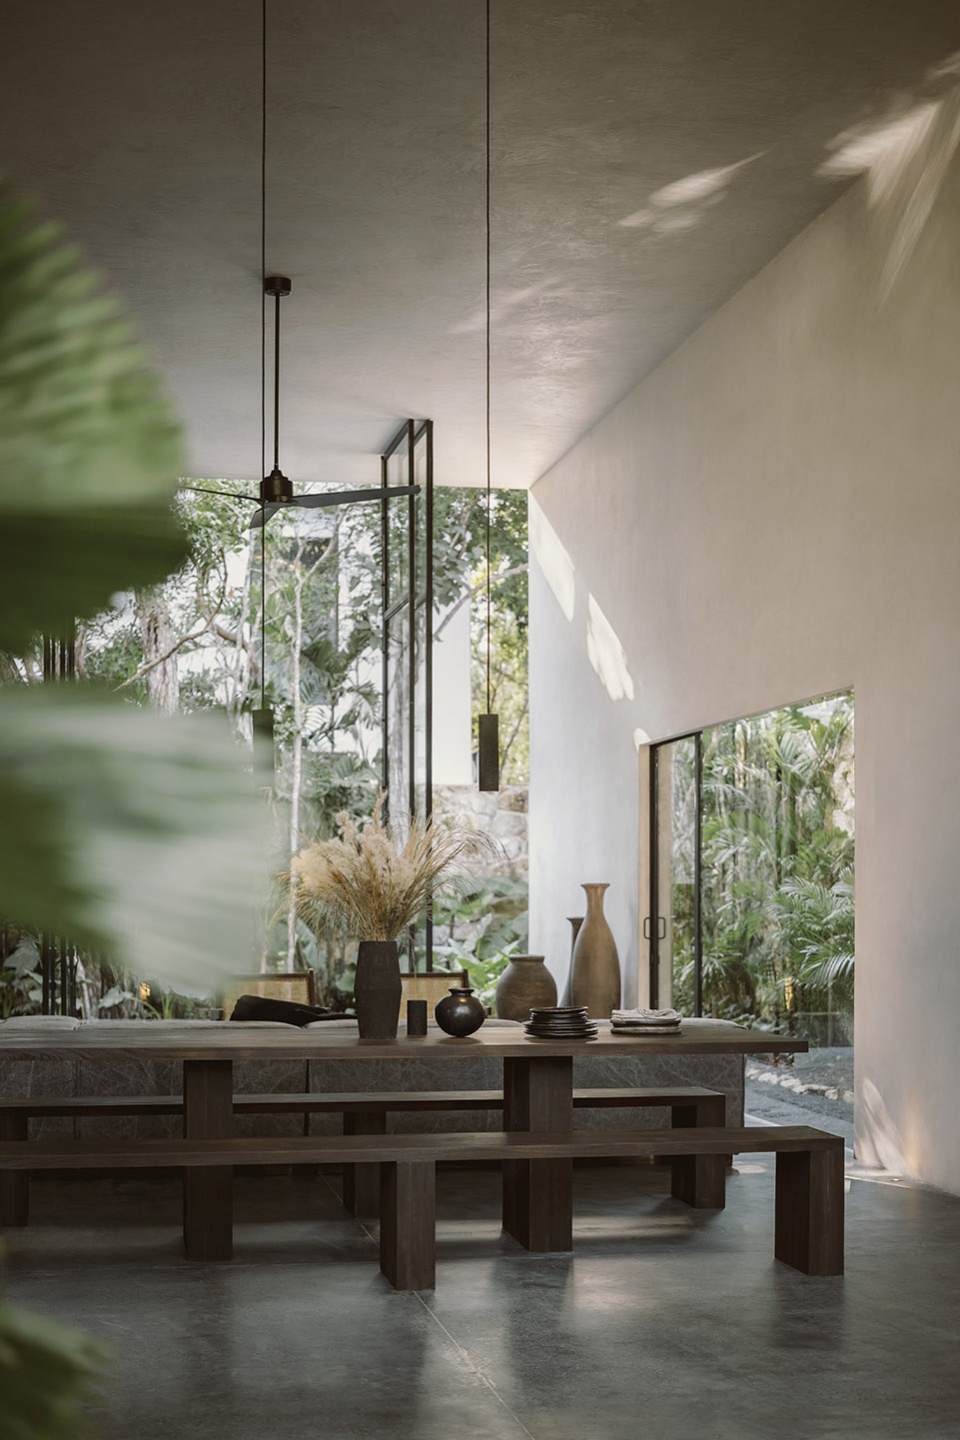
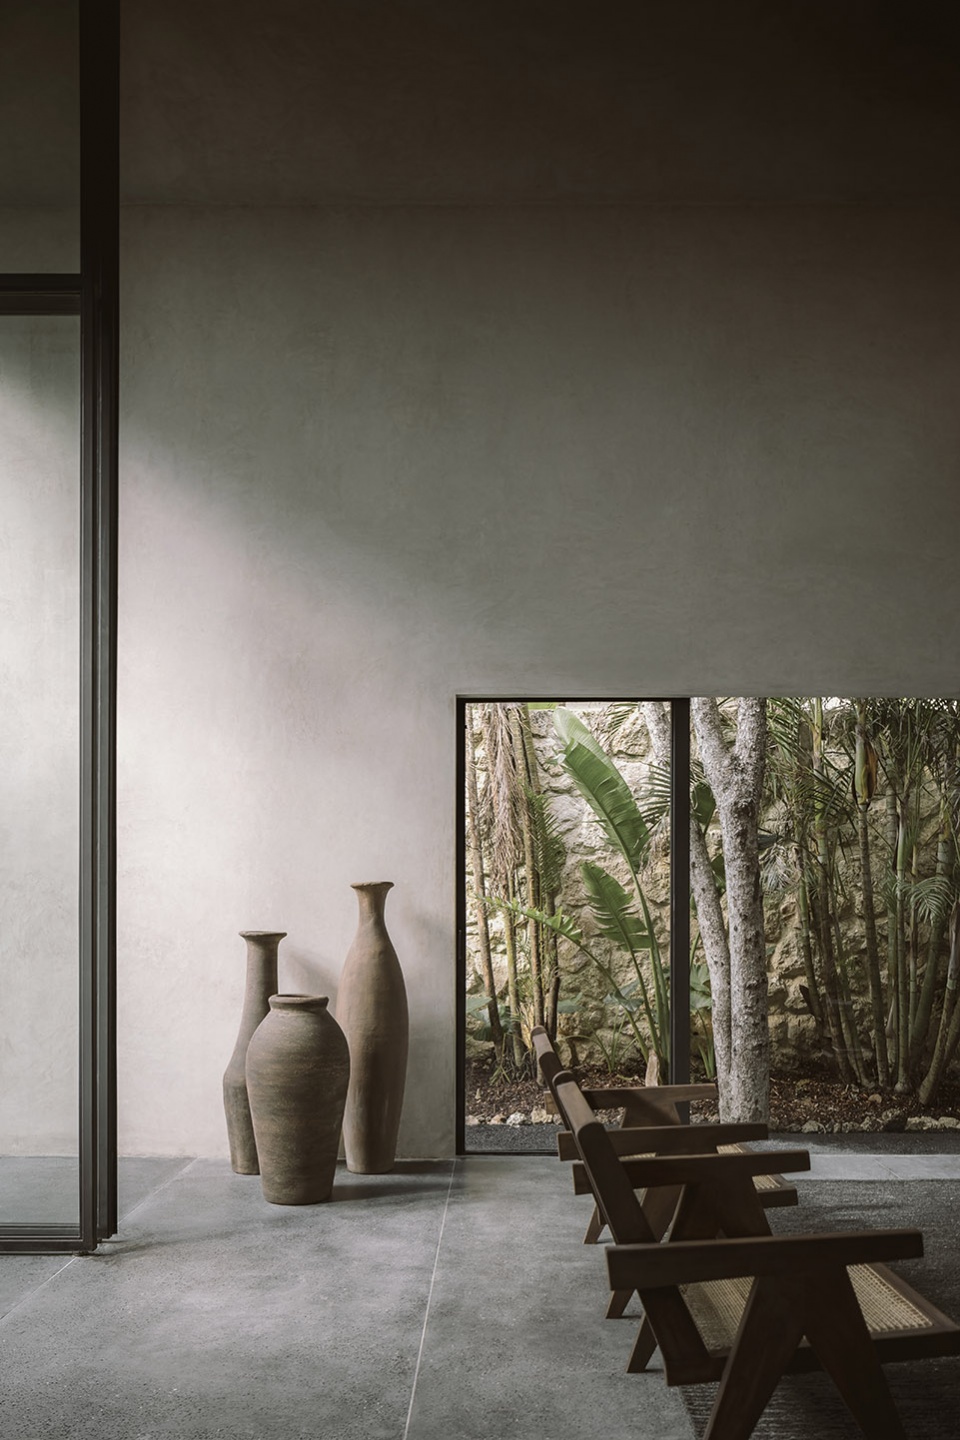
▼餐厅细节,Dining area detailed view © Cesar Bejar
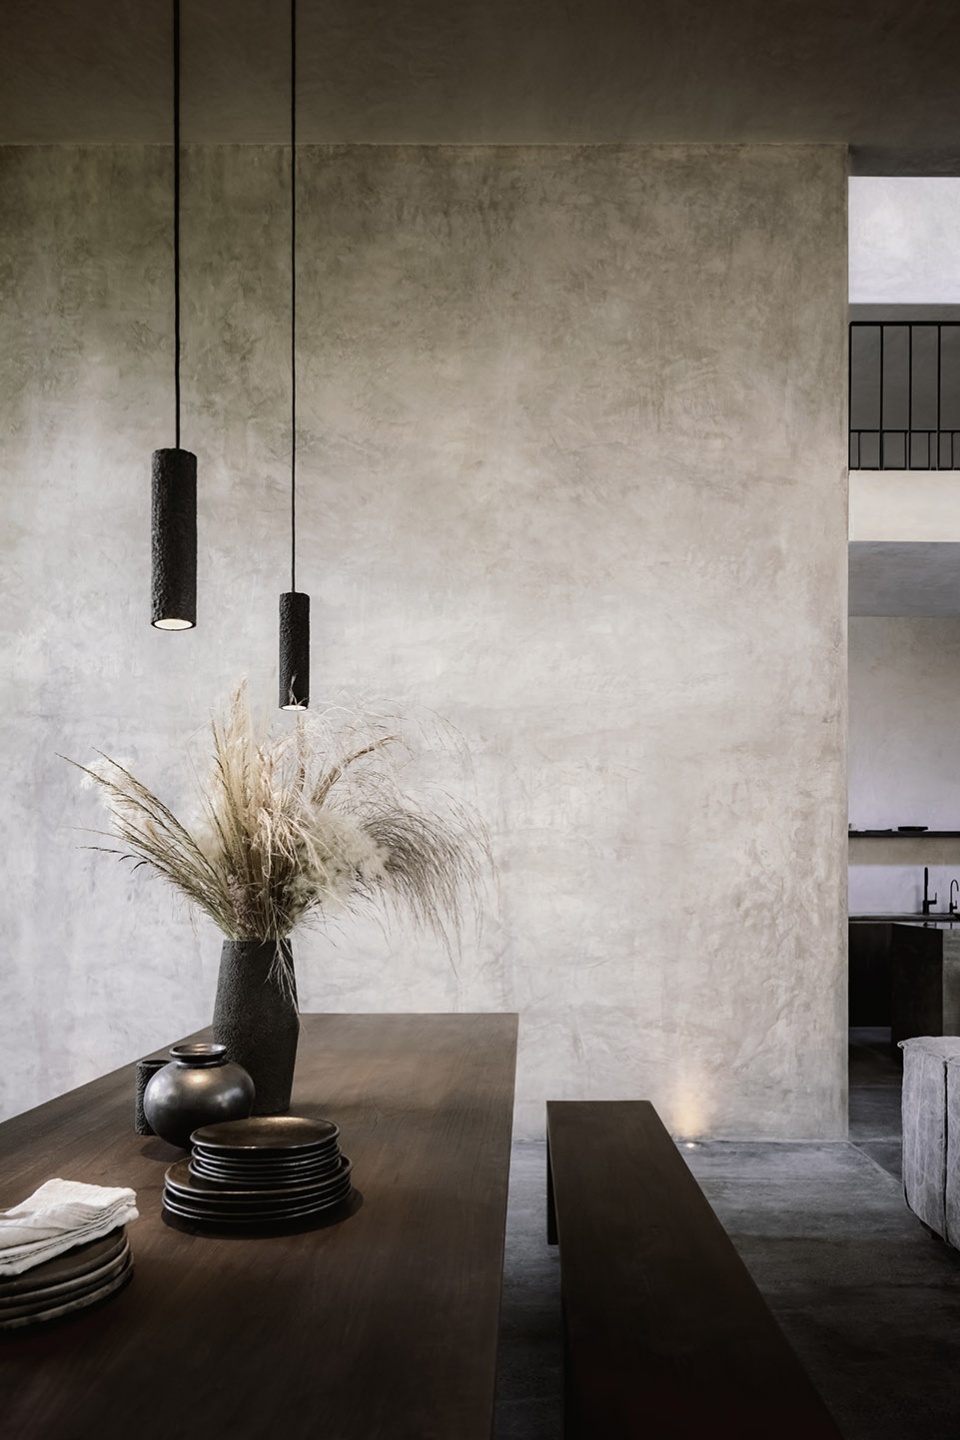
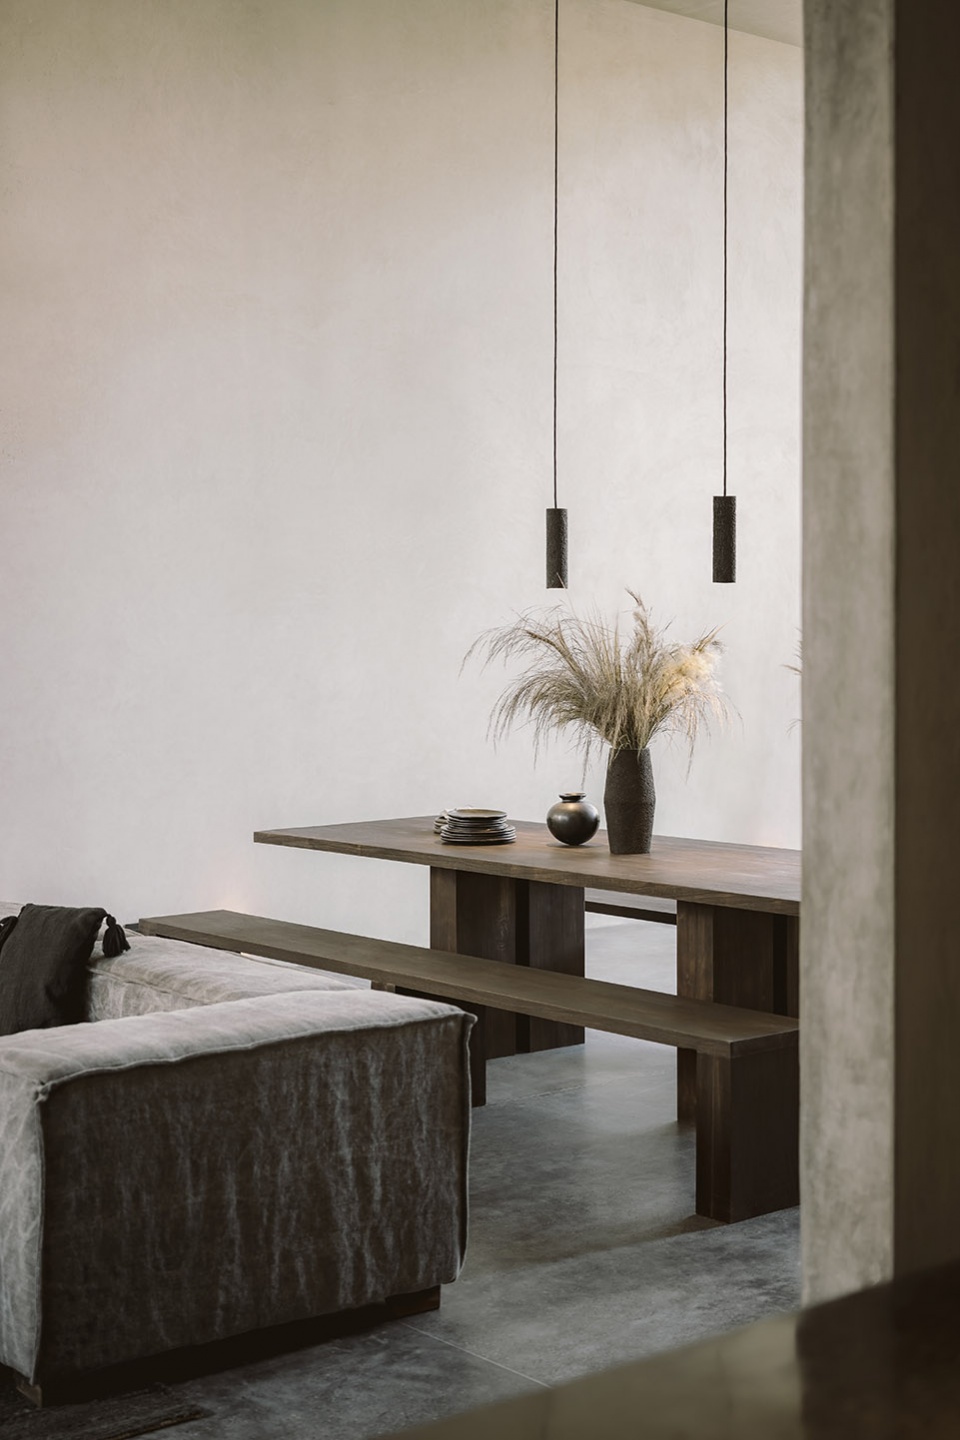
房屋的建造由CO-LAB完成,墙壁采用了手工饰面。暖灰色的抛光水泥墙与黑色的水磨石地面形成了鲜明的对比。烧过的雪松木家具与中性的配色相得益彰。家具和灯具均是为了适配房屋而定制,由当地工匠和CO-LAB自己的工作车间生产。
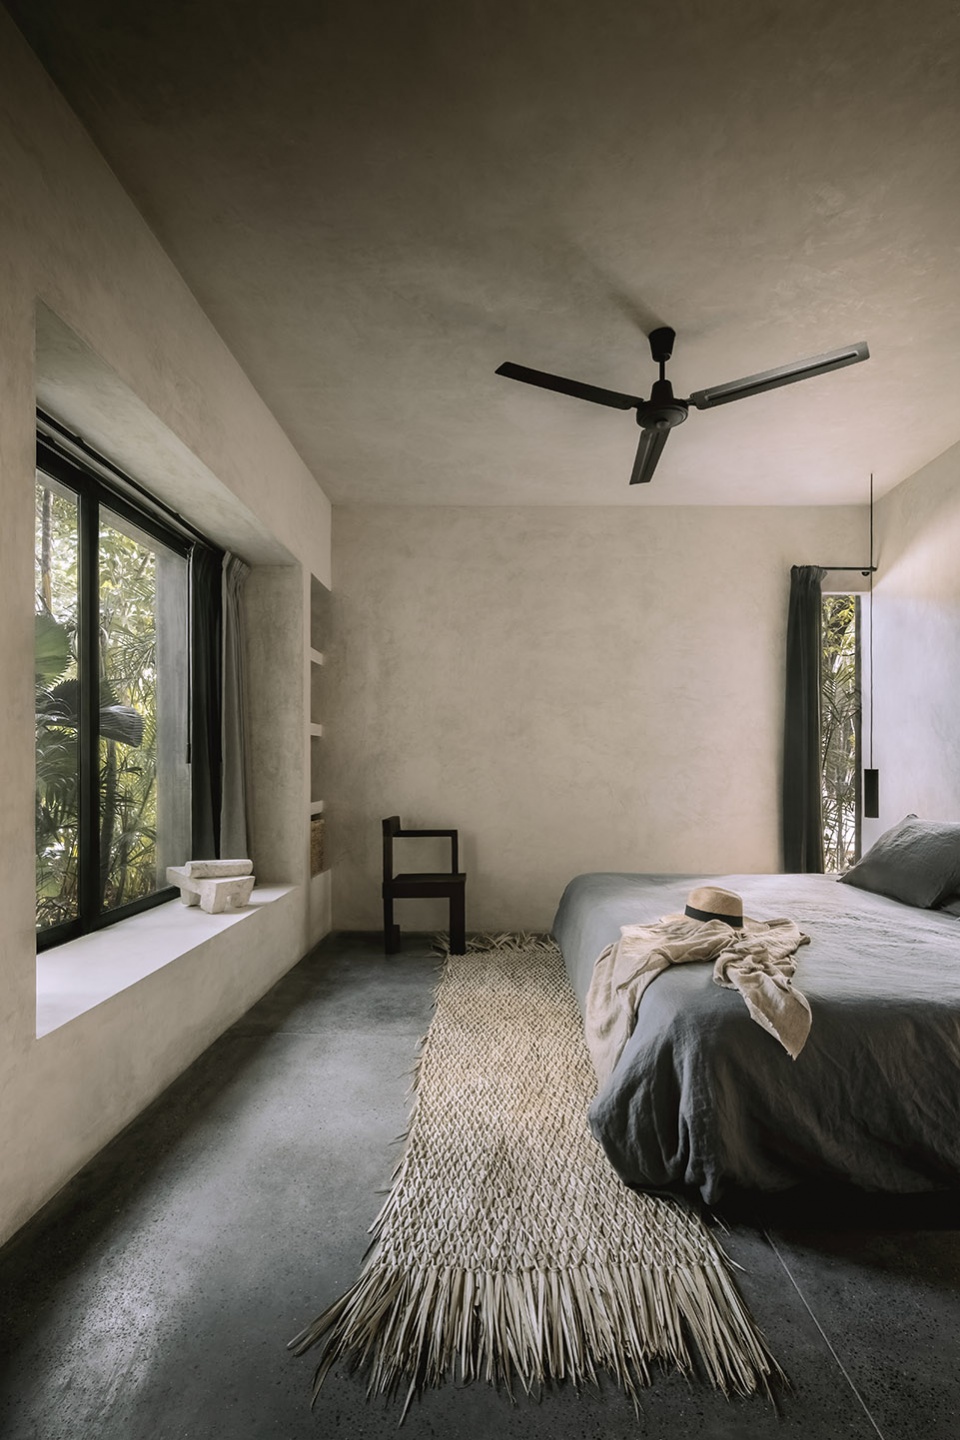
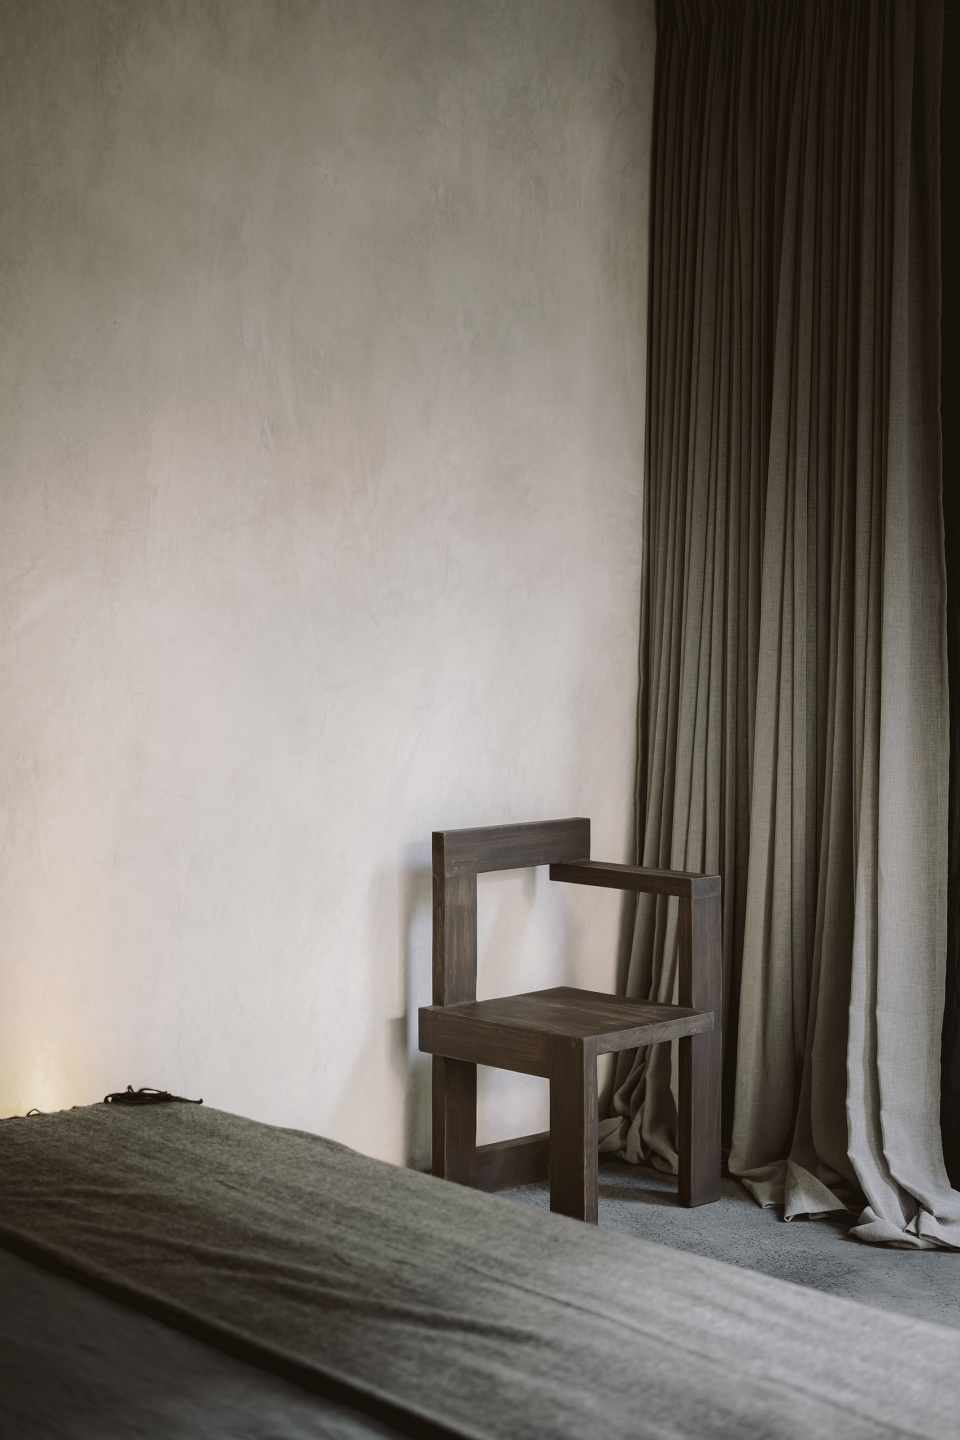
Designed and built by CO-LAB, the house is surfaced with handmade finishes. The warm grey polished cement walls contrast with black terrazzo floors. Charred cedar wood carpentry complements the neutral palette. The furnishings and light features were custom designed to fit the house and were fabricated by local artisans and in CO-LAB’s workshop.
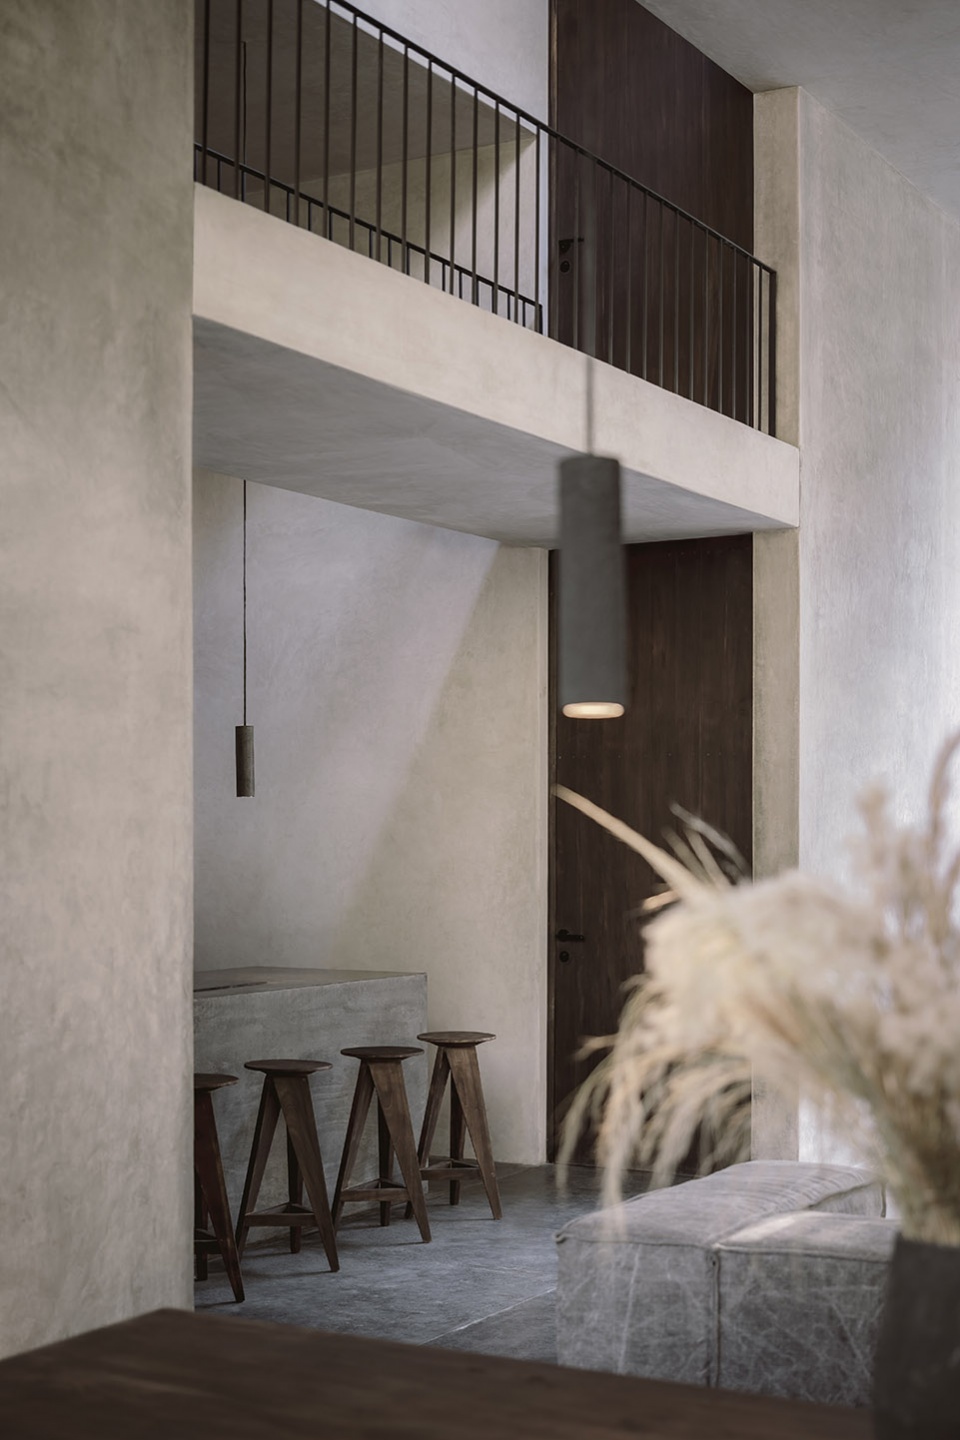
▼厨房吧台,Kitchen bar © Cesar Bejar
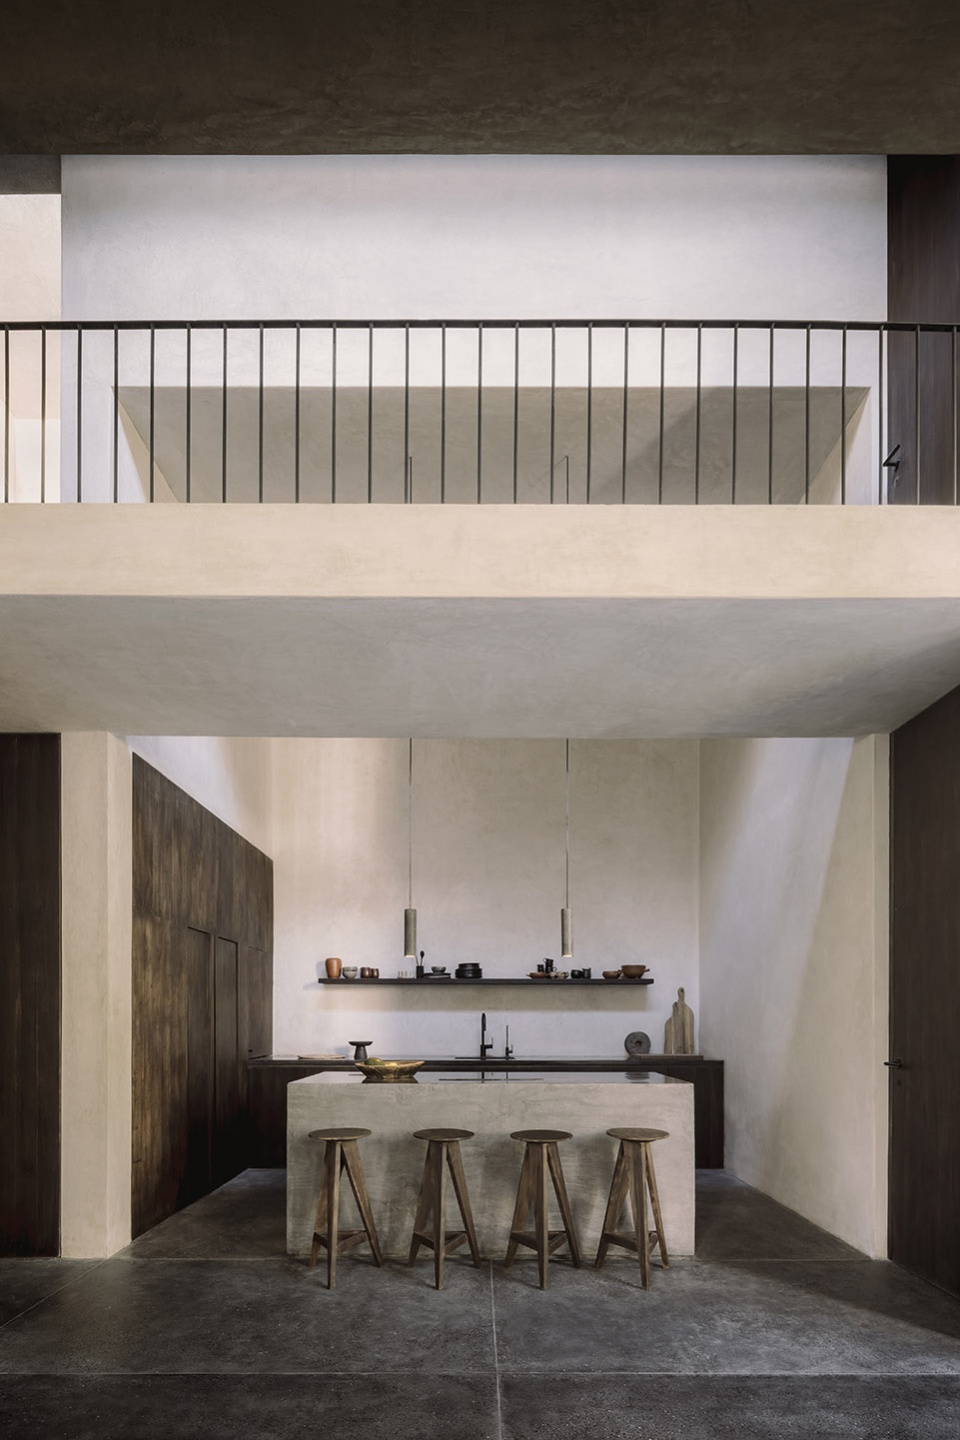
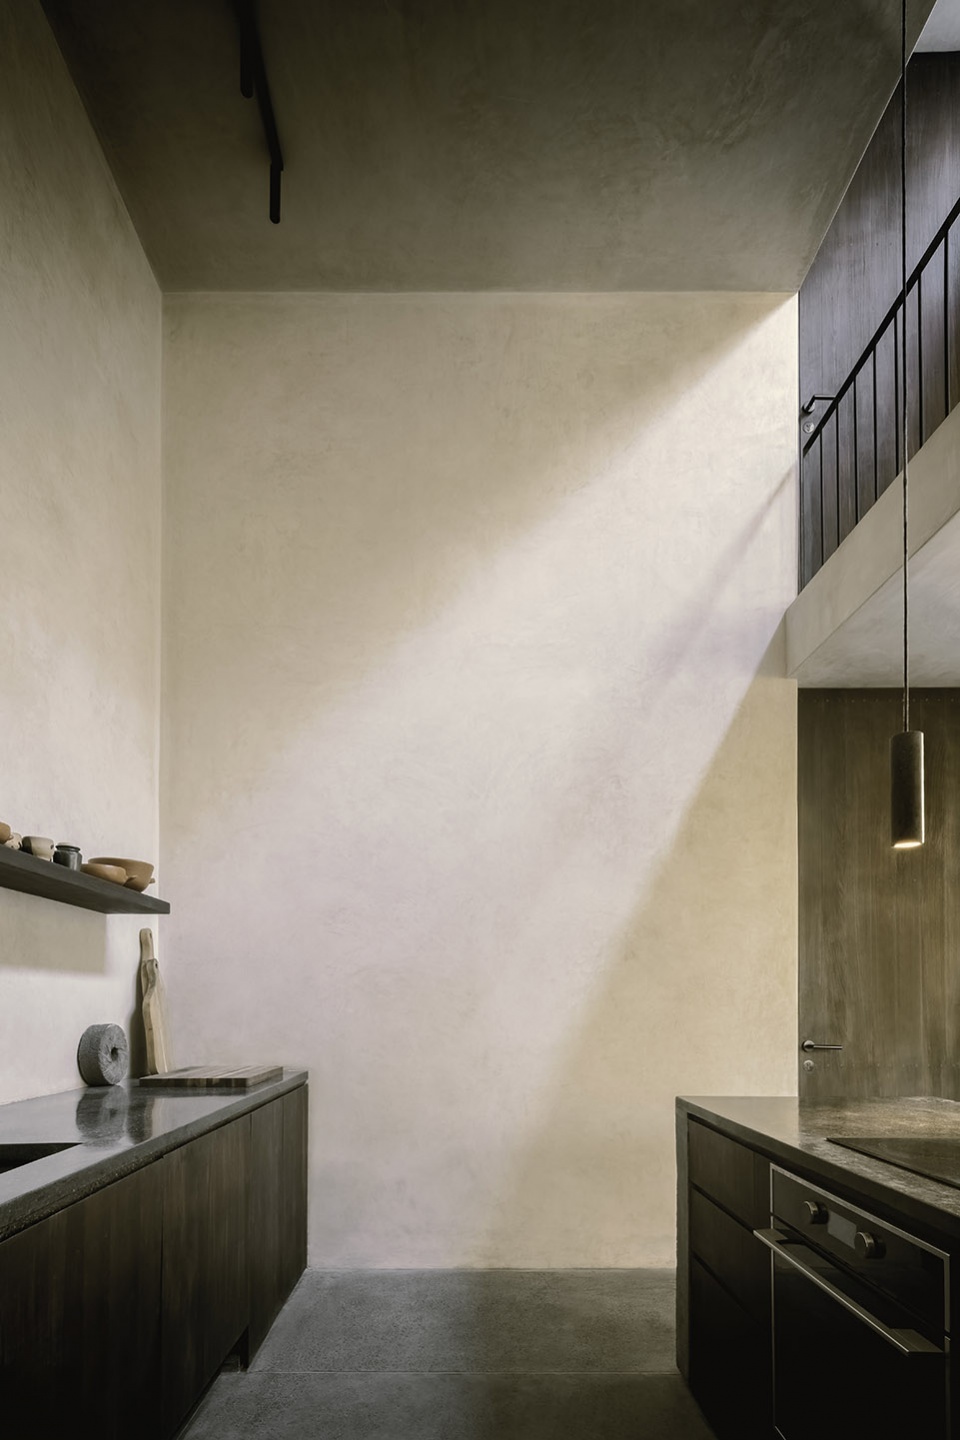
▼厨房内部,Kitchen interior view © Cesar Bejar
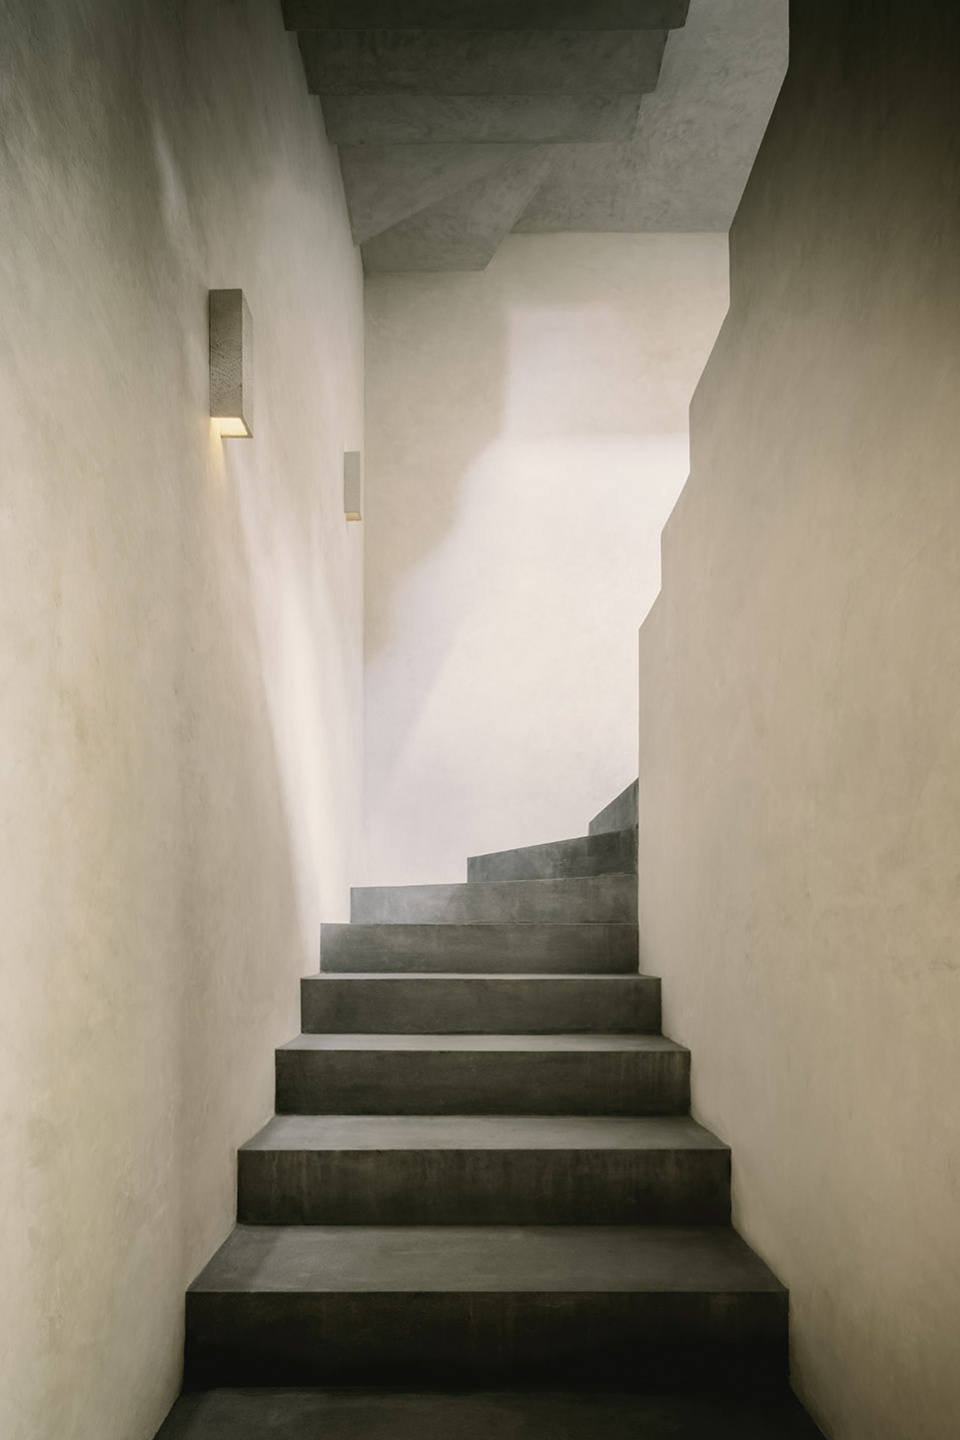
▼楼梯,Stairs © Cesar Bejar
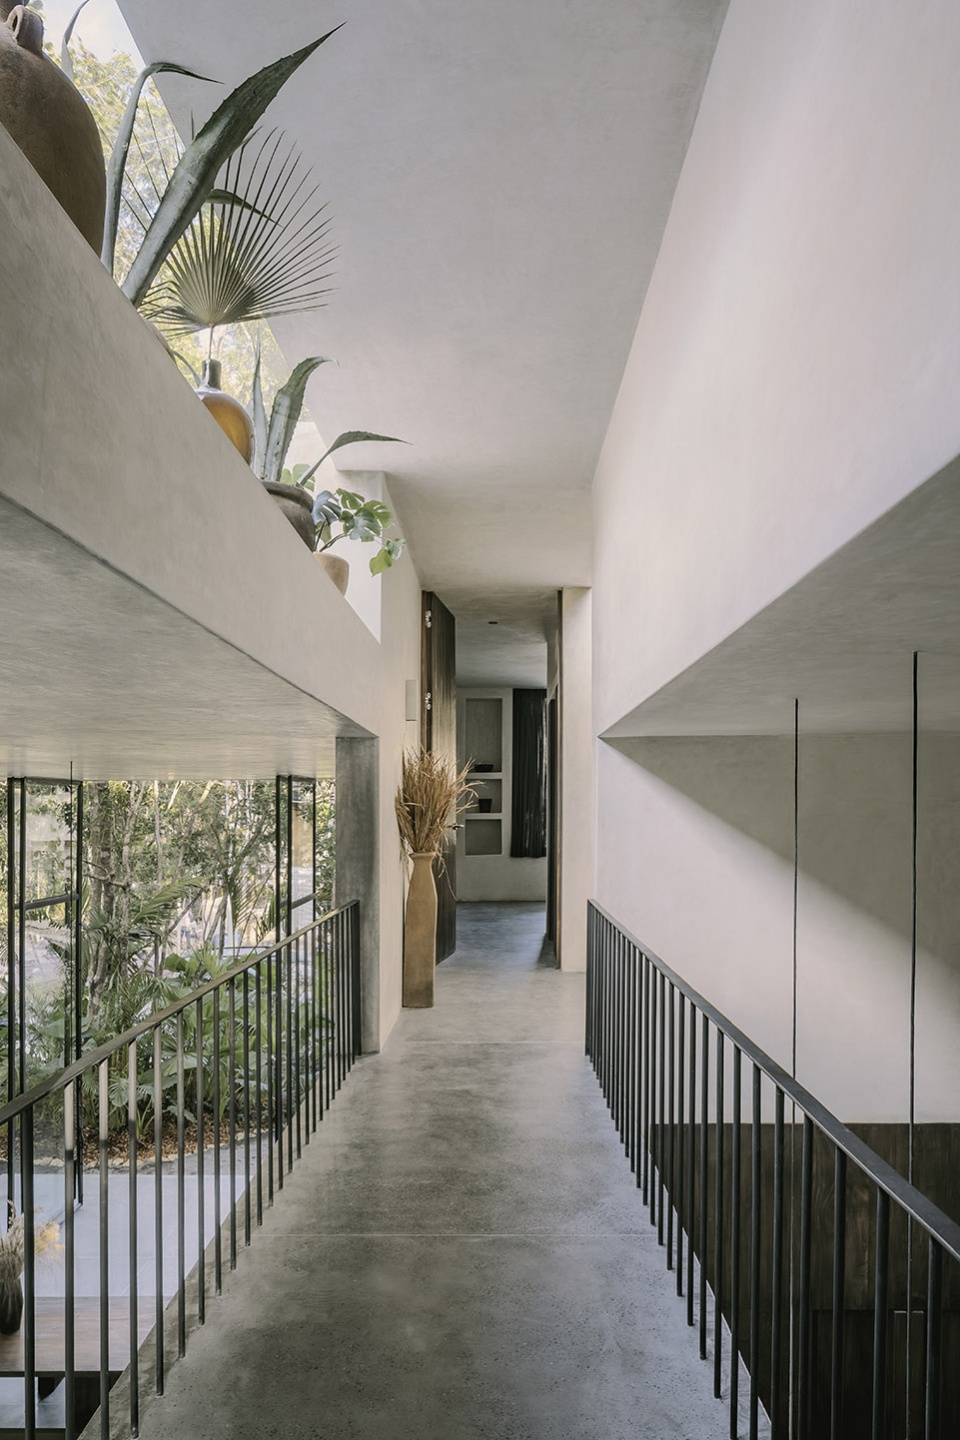
▼被天窗照亮的桥,The bridge under a sky light © Cesar Bejar
位于一层的起居室、餐厨空间和两间卧室均敞开于花园。主卧室带有一个私人庭院,可以直接通往泳池。双层高的起居空间通过落地的旋转玻璃门延伸至泳池和花园,使室内外融为一体,同时带来充足的自然光线和开阔的花园美景。
On the ground floor, the living/dining room, kitchen and two of the bedrooms open to the garden. The master bedroom features a private patio with direct access to the pool. The double-height living space extends out into the pool and garden through floor to ceiling pivoting glass doors, blending interior and exterior in one integrated space filled with natural light and garden views.
▼从泳池望向卧室,Bedroom from the swimming pool © Cesar Bejar
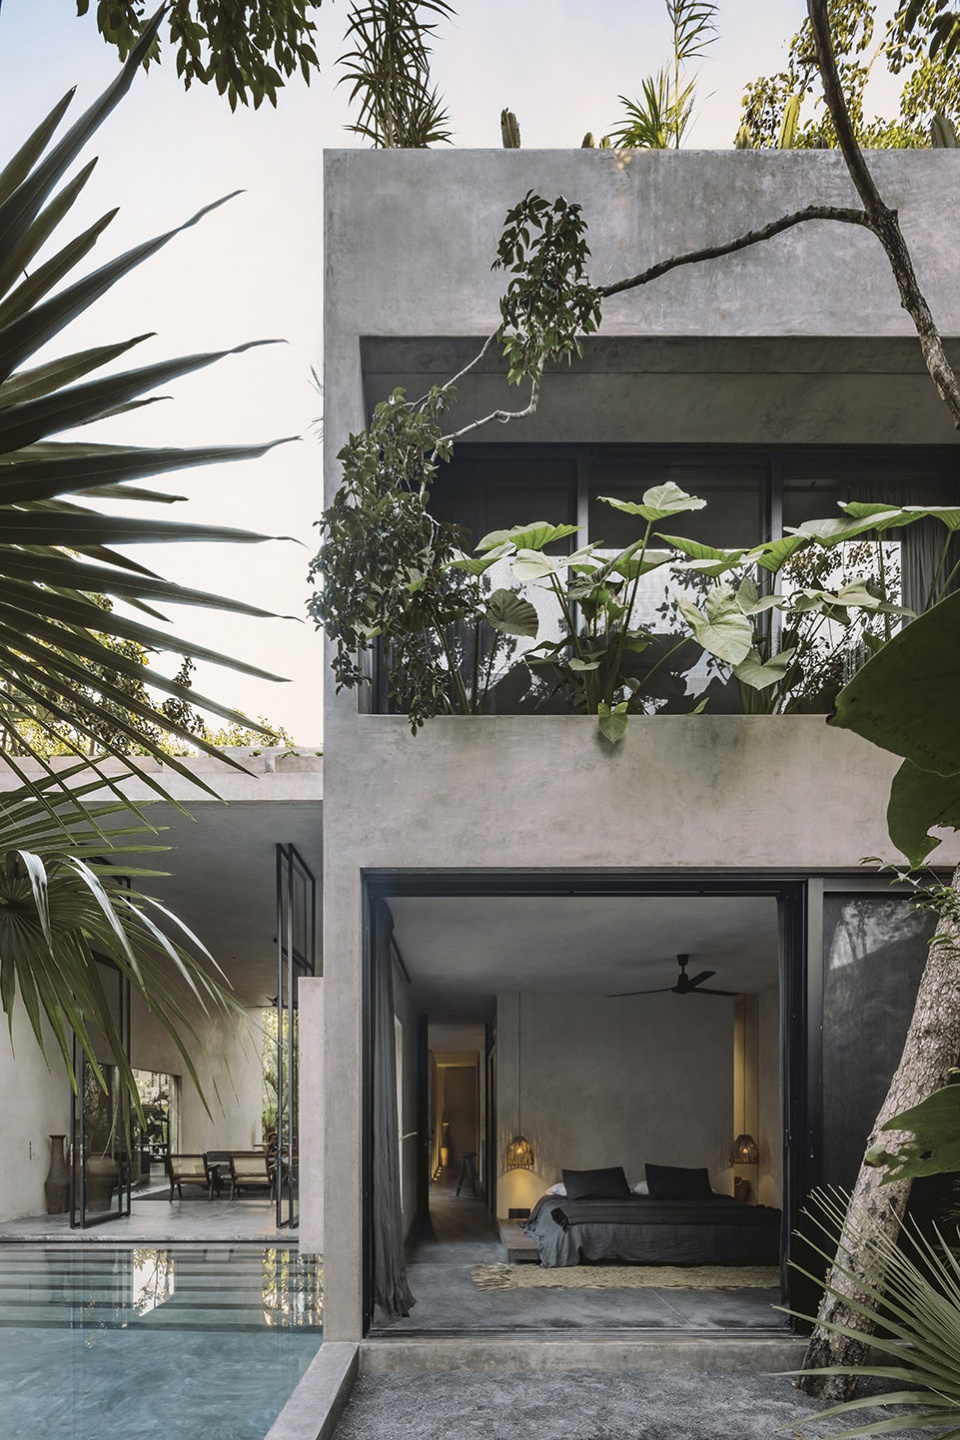
▼被植物环绕的泳池,Swimming pool surrounded by greenery © Cesar Bejar
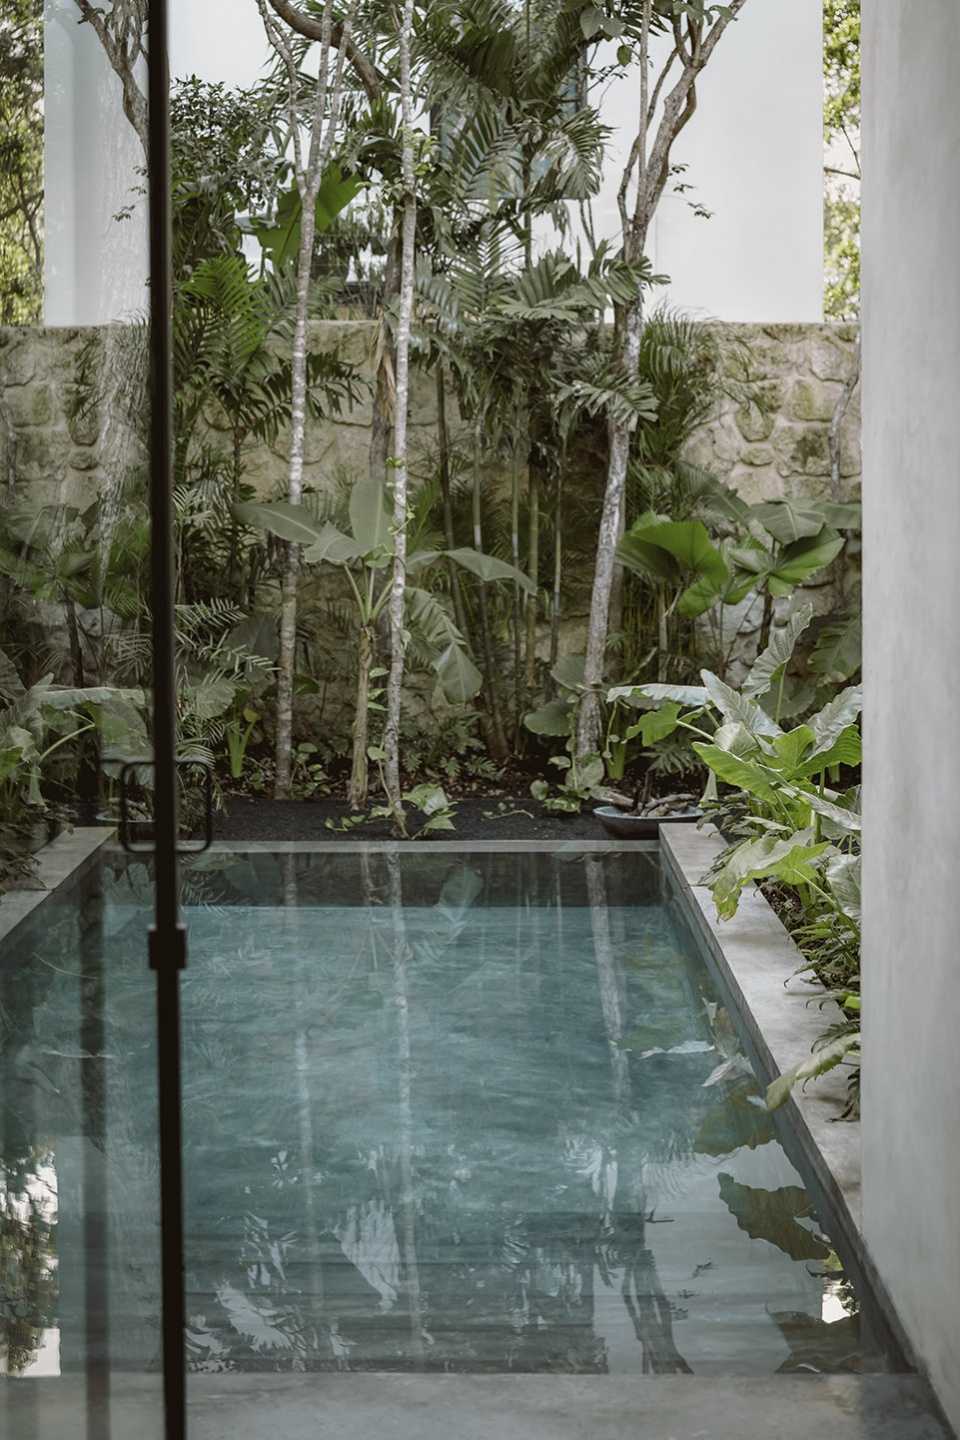
▼窗台细节,Window © Cesar Bejar
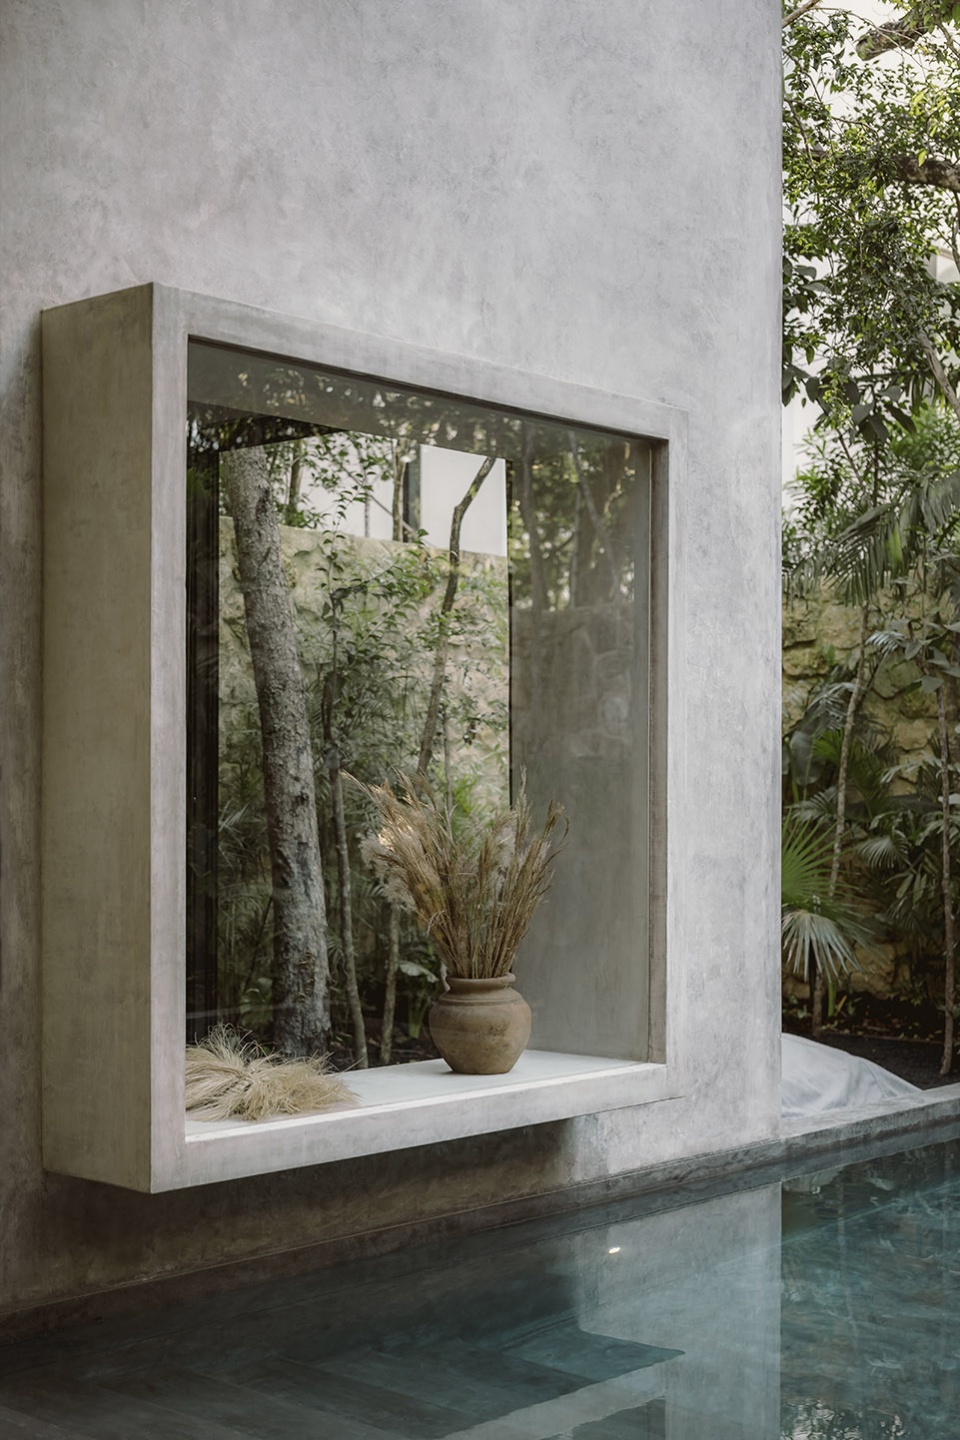
二层设有两间卧室,它们与葱郁的丛林相映成趣,并通过被天窗照亮的桥相连。从整体上看,房屋坚实的外观体现了出租房产对于高耐用性和低维护成本的需求。
On the first floor, two bedrooms frame the lush jungle, connected by a bridge under a sky light. Overall, the resilient looks of the house reflect the needs for durability and low maintenance of a rental property.
▼卧室,Bedroom © Cesar Bejar
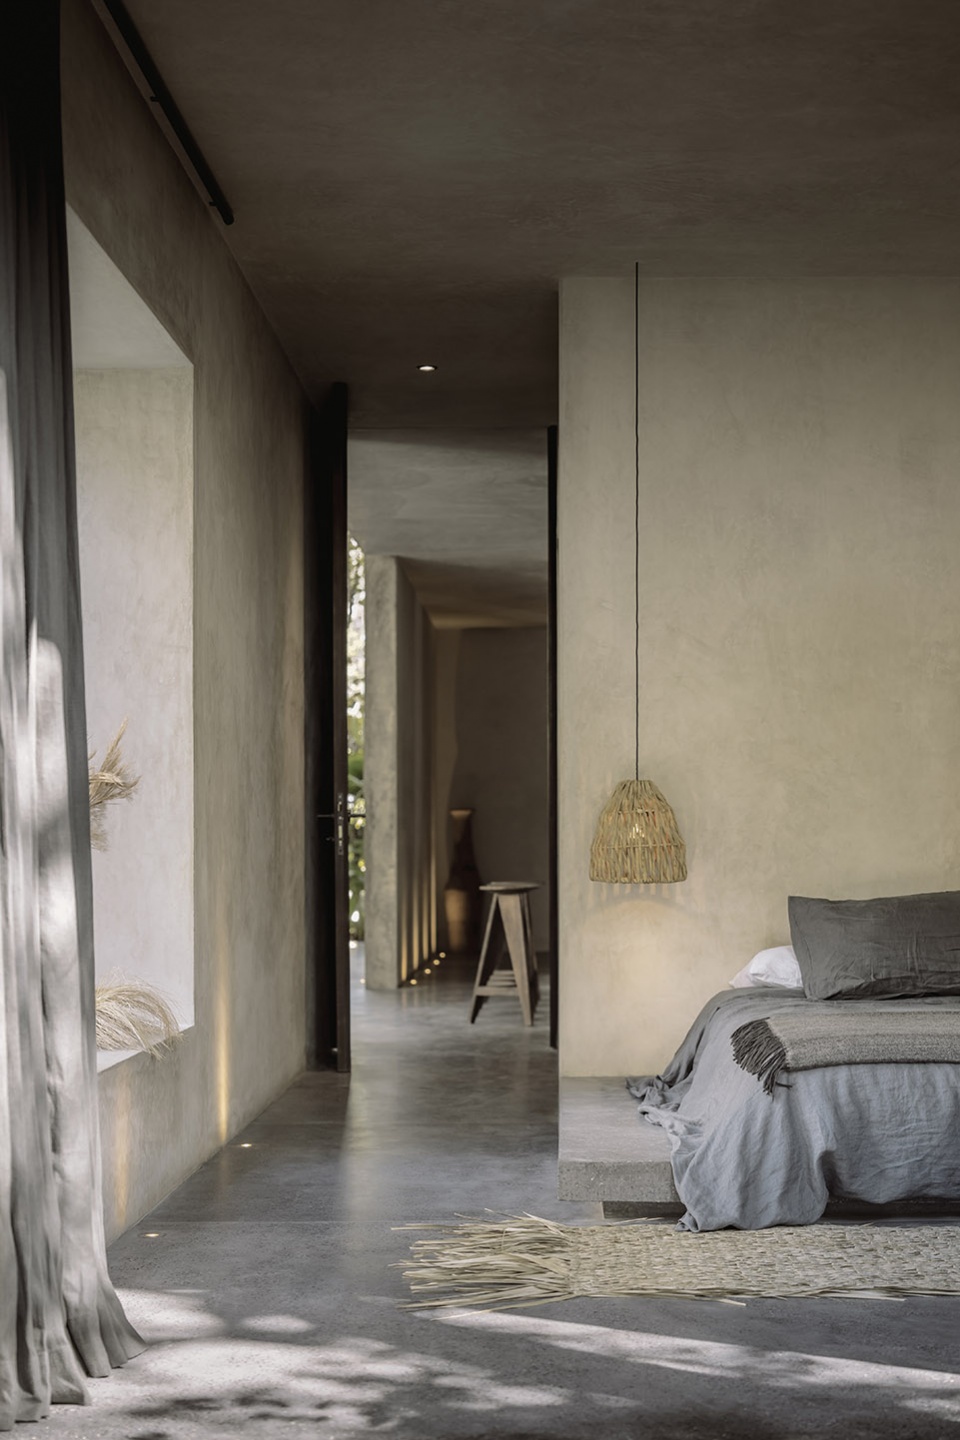
▼卧室室内细节,Interior detailed view © Cesar Bejar
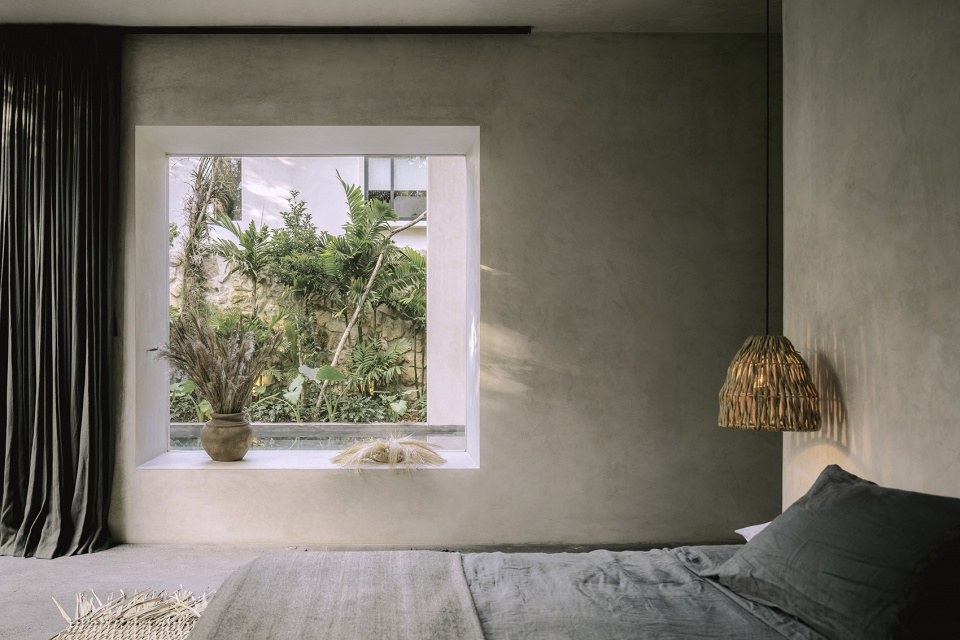
▼卧室取景窗,Framed view in the bedroom © Cesar Bejar
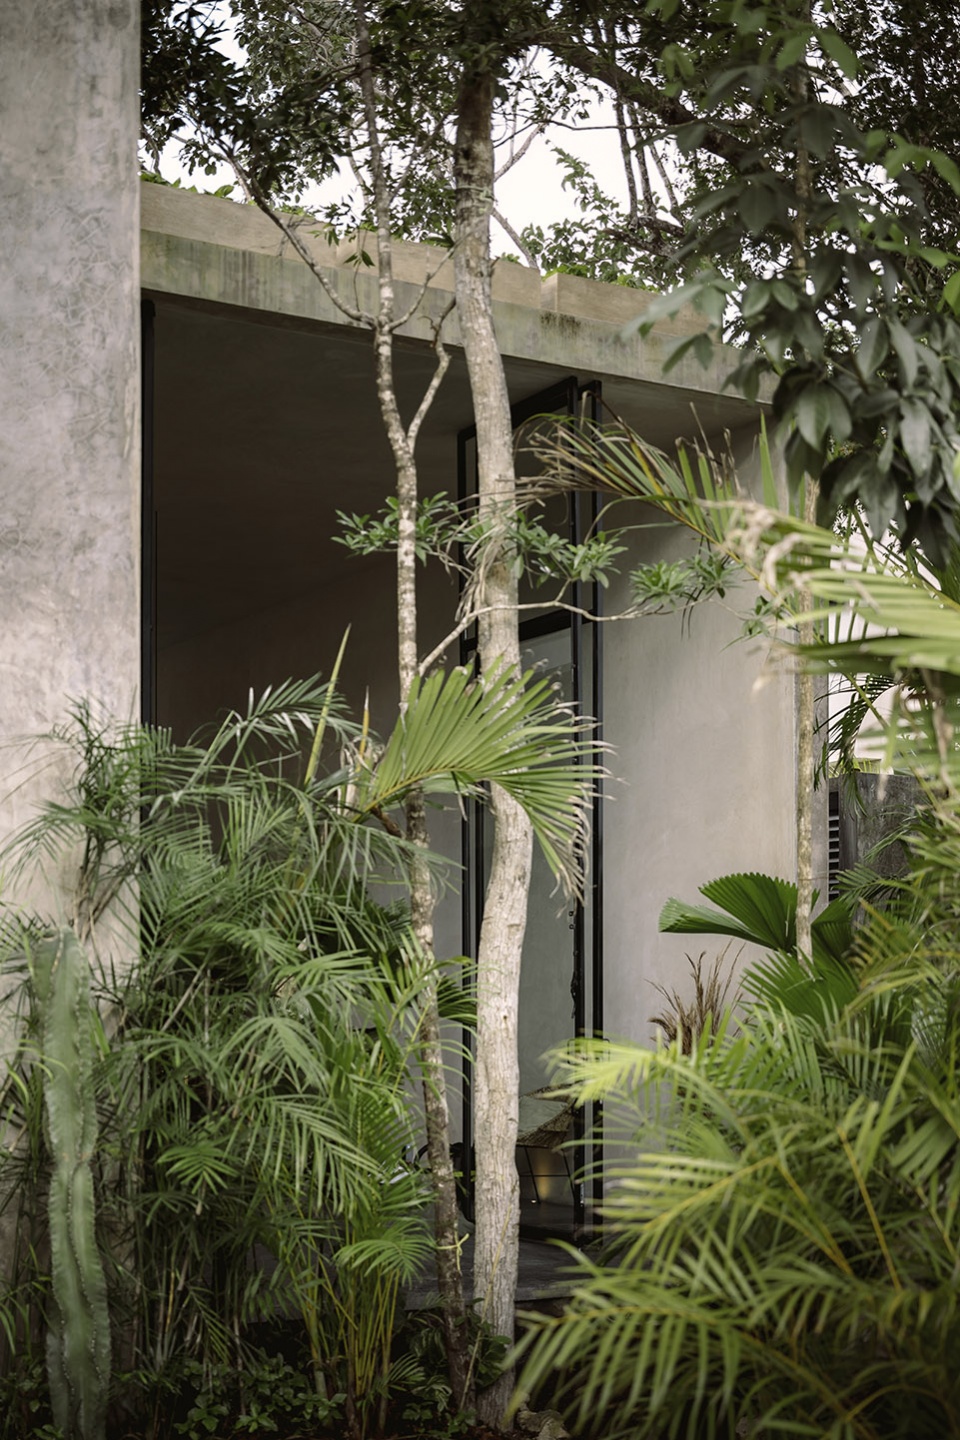
▼植物和住宅,The plants and the house © Cesar Bejar
▼平面图,Plan © CO-LAB Design Office
Project Title: CASA AVIV @casaaviv_tulum
Size: 335 m2
Project Completion Date: 2021
Project Location: Tulum, Mexico
Architecture: CO-LAB Design Office http://www.co-labdesignoffice.com/ @colab_tulum
Joana Gomes, Joshua Beck, Alberto Avilés, Arturo Espinosa, Lucia Altieri, Adolfo Arriaga, Walter Santiago, Estefania Barrera, Ivan Cisneros, Jonatan Zendejas, Constanza Martina, Alejandro Nieto, Alicia Nkuli
Construction: CO-LAB Design Office
Interiors & Landscape: CO-LAB Design Office
Photos: Cesar Bejar @cesarbejarstudio
More: CO-LAB design office。更多请至: CO-LAB design office on gooood









墨西哥是不会下雨么
有种duysen的感觉
宁静