来自estudio beldarrain对gooood的分享。更多请至:estudio beldarrain on gooood
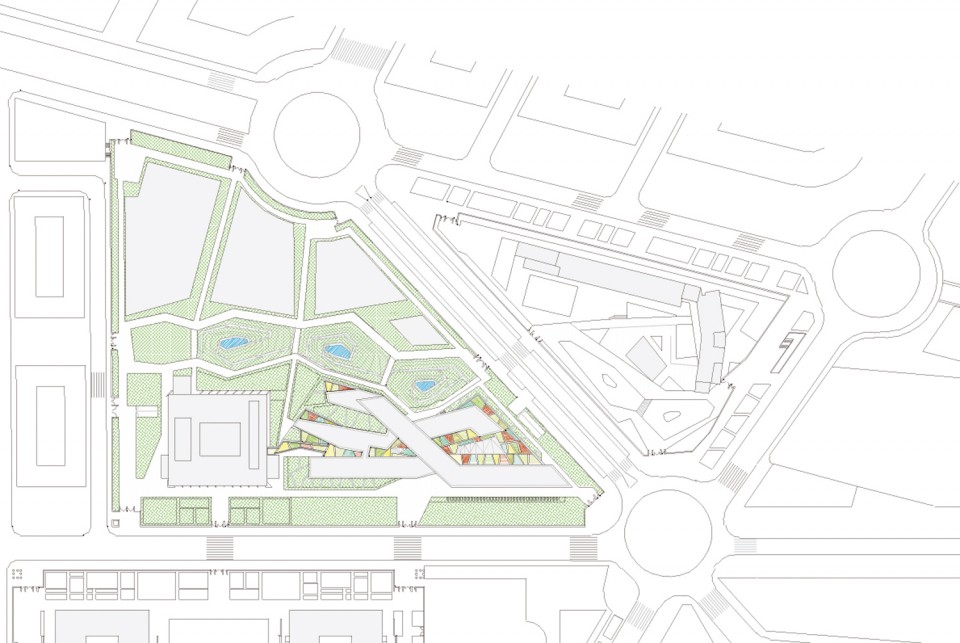
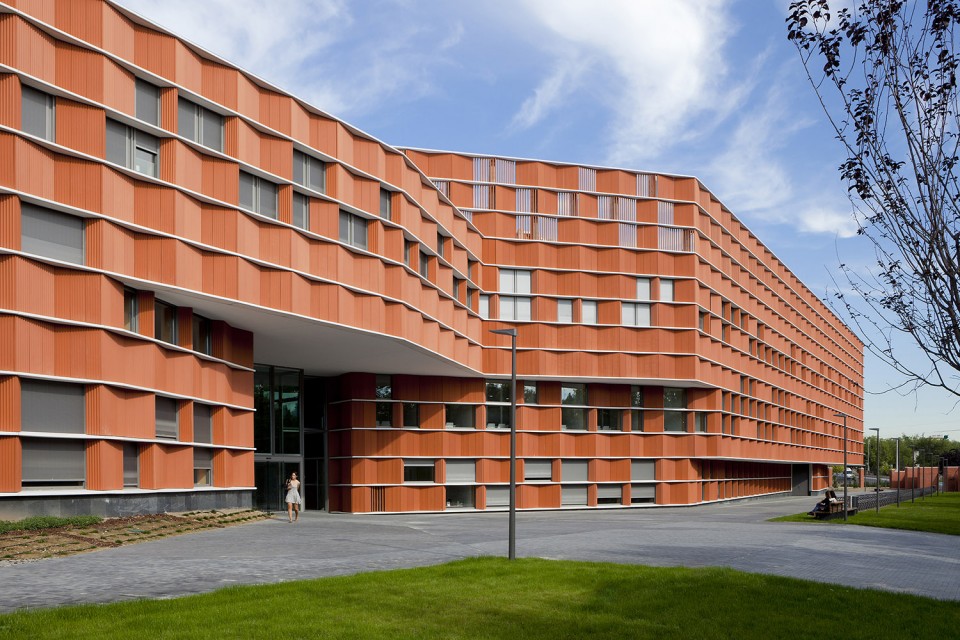
Carmen Martín Gaite教学楼是卡洛斯三世大学赫塔菲校区扩建的第一座建筑。Estudio beldarrain赢得了该项目的竞标。他们的方案是按照公园的轮廓来设置建筑的平面,从而很好得组织校园的人流交通。
The building “Carmen Martín Gaite” is the first one of the Getafe Campus extension of the Madrid Carlos III University. Our arrangement, winner of the urban planning contest, lays the buildings on both sides of a linear park that organizes the pedestrian traffic of the campus.
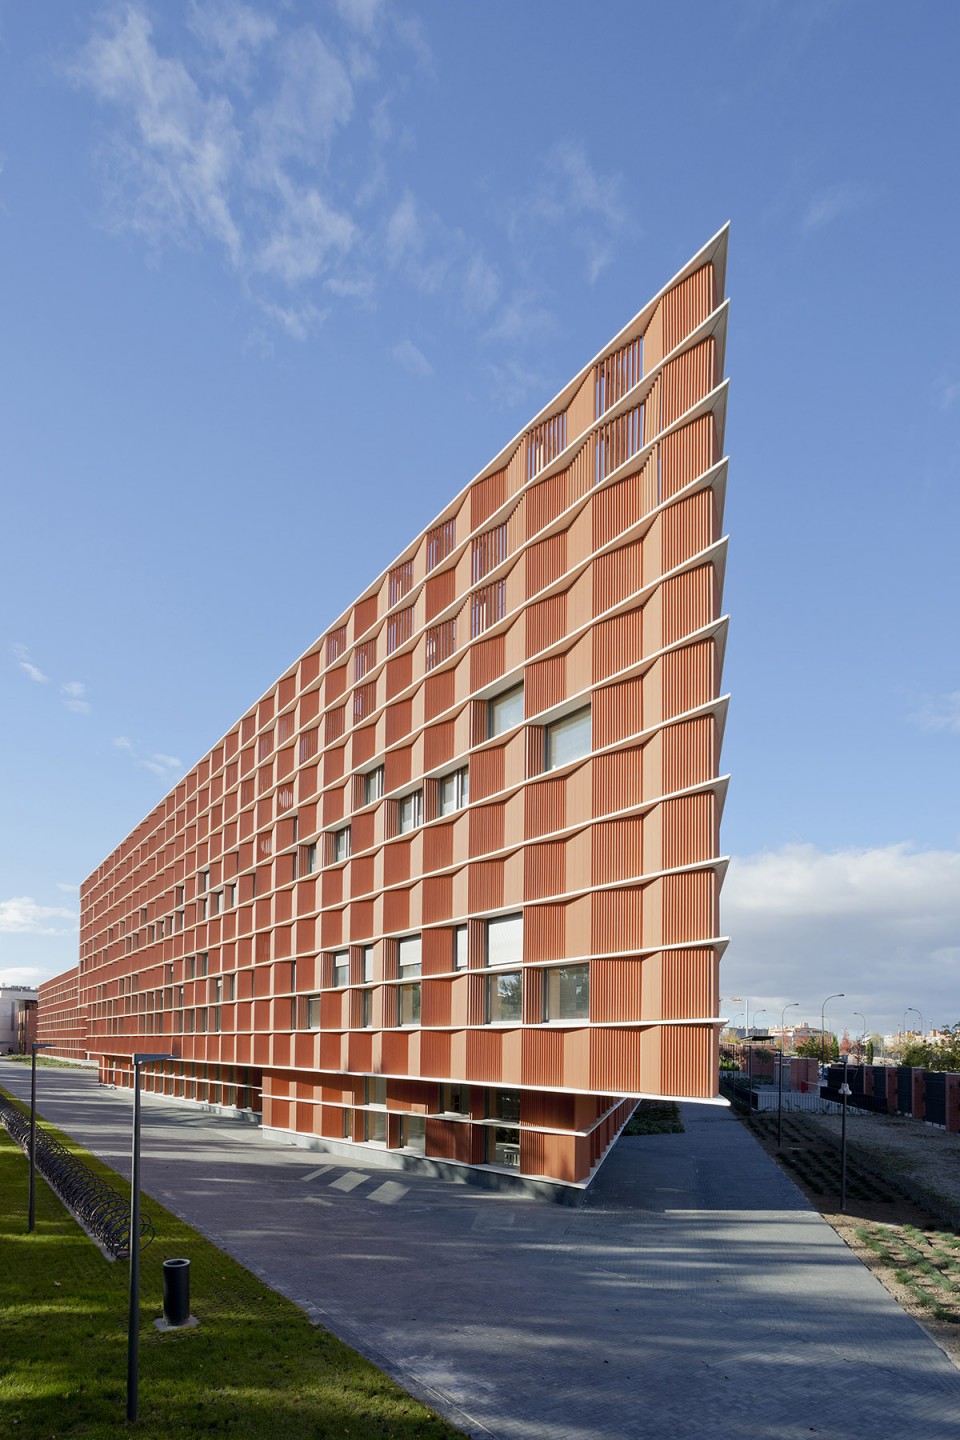
▽ 建筑的走势跟三角形的公园的两边相吻合 the trend of the buildings reflects the triangle plan of the park
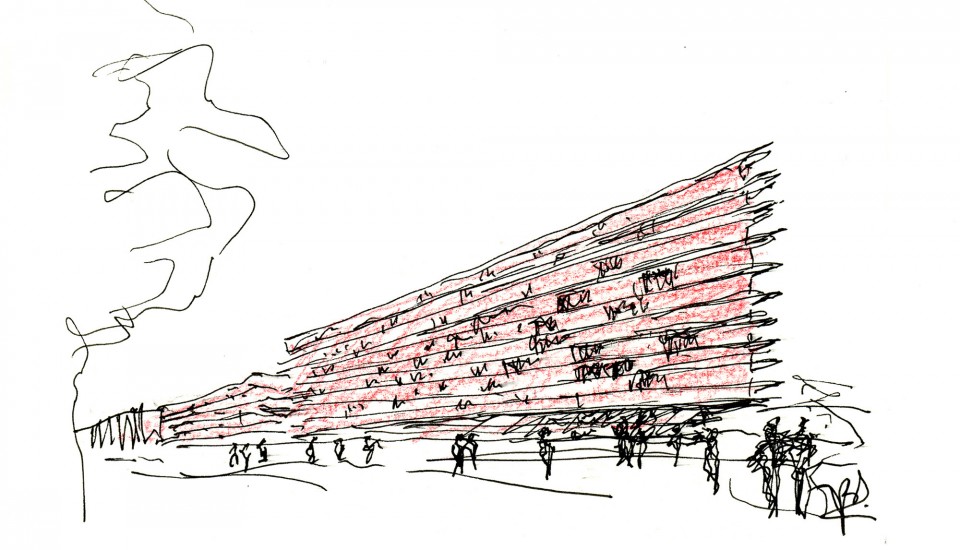
▽草图 sketch
▽区位图 site
建筑的主要立面朝向Madrid街道,通过人行道跟已有建筑连接在一起。位于建筑中心部位的门厅也同时向后方的公园开口,将其与校园的其他部分连通起来。门厅的两侧是两层高的两翼,一侧是人文学科图书馆,另一侧是教室,与原有的报告厅建筑相连。再往上一层是各部门的办公室。
在设计时,建筑师秉承创新和节能的理念。一方面,与传统的教育建筑僵硬、重复、按部就班的设计不同,Estudio beldarrain设计了一座灵活、人性化、形态多变的建筑,不力求体现学院的权威,而是专注于为师生提供更适宜学习和研究的空间。另一方面,建筑回应了呼声日盛的节能和可持续的要求。在项目建造期间,建筑师应用了多种可持续的举措,从而打造出一座西班牙前所未见的高效节能的教育建筑。它将获得该领域的最高认证:白金LEED认证。
在建筑设计的过程中,建筑师在系统性和多样性之间反复考量调整。系统性和重复性无疑是经济又实惠的保证,同时多样性、人性化的建筑空间又使得使用者可以在多种用途中自由选择。

因此,建筑的开间设置采用了已经被很好地研究和验证过的模式,能有效解决不同空间不同跨度的需求。于此同时,建筑师使某些开间弯曲和扭转,营造出某种视觉效果的同时,与周围的环境相适应,加强了不同空间的交流。
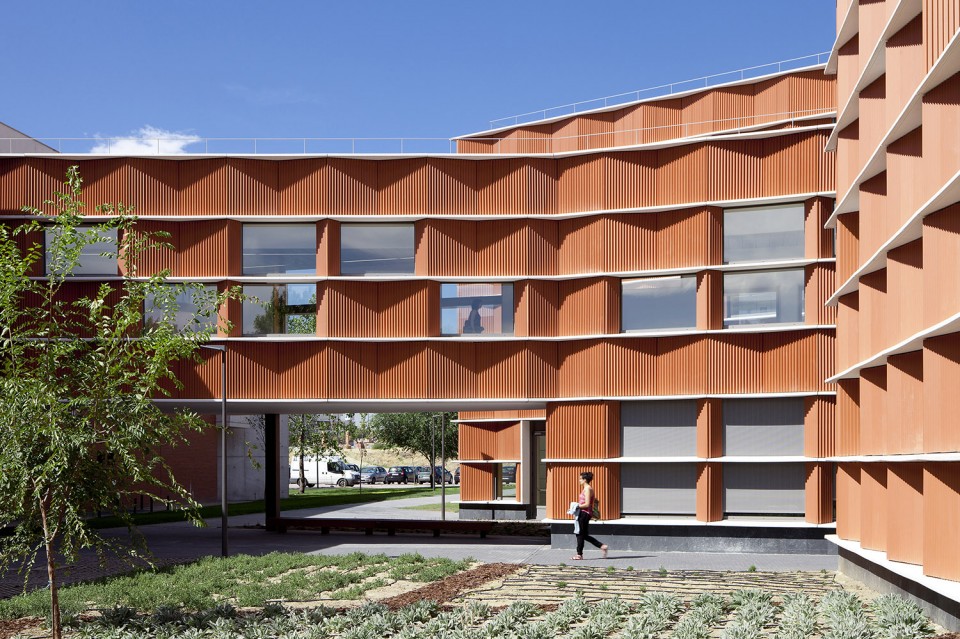
This first building settles the front of Madrid Street, connecting itself by means of a walkway to the building already standing on the plot and making it possible to cross the building in its central part through a big foyer that connects the new park with the rest of the campus. Two storeys are organized on each side of this foyer, the Humanities library on one side and the lecture rooms on the side that is closer to the pre-existing lecture hall building. Over these, the departmental zone is organized on one storey.
The building design is sustained on our engagement with innovation and sustainability, as well as on our conviction that these two go hand in hand.
On the one hand, as opposed to an educational architecture that is traditionally rigid, systematic and repetitive, we take sides for a flexible, diverse and humanized architecture. An architecture tending less to be a reflection of the institution’s authority and more attentive to provide services to teachers and students, creating spaces for diverse encounters where a great number of new models of learning and research can be accommodated.
On the other hand, the whole building responds to the growing commitment of all the parties towards the environmental sustainability. During the project and construction phases, countless sustainability measures have been incorporated, with the result that a degree of excellence has been achieved that had not been reached in Spain until now by an educational centre. It will be the first one of its kind to obtain a LEED Certificate and it will be in the highest grade: PLATINE LEED.
The process of conceiving the building has constituted a deliberate pendular movement between the confidence in the system and the repetition, on the one hand, and the search for exception and diversity on the other hand. System and repetition, on their own, provide a reassuring coherence and an economy of means, at the same time as they offer an intense flexibility. On the other hand, exception and diversity humanize architecture and make the user free to choose among multiple possibilities of use, which awards him a leading role.

Thus, the bays repeat a well-studied modulation that solves with efficacy the division into big or small lecture rooms and offices. However, these bays bend or twist looking for visual effects, adapting themselves to the surrounding spaces and enhancing the communication spaces.
▽建筑主入口 the entrance
▽灵活而多样的庭院空间 the court yard with flexibility and diversity
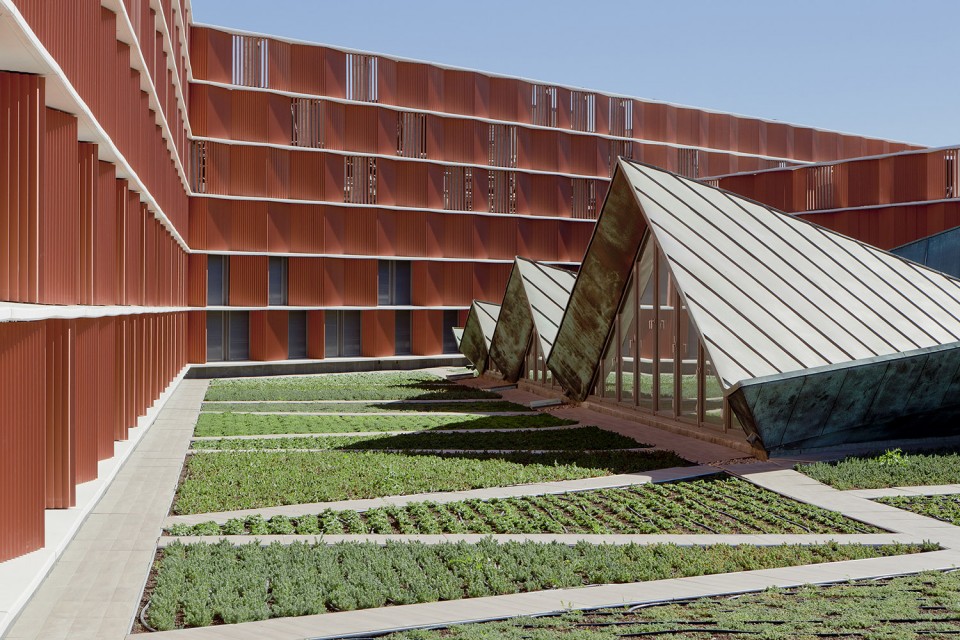
▽庭院 the court yard
▽新建筑与原有建筑交接的部分 the connecting part of the new building and the existing lecture hall building
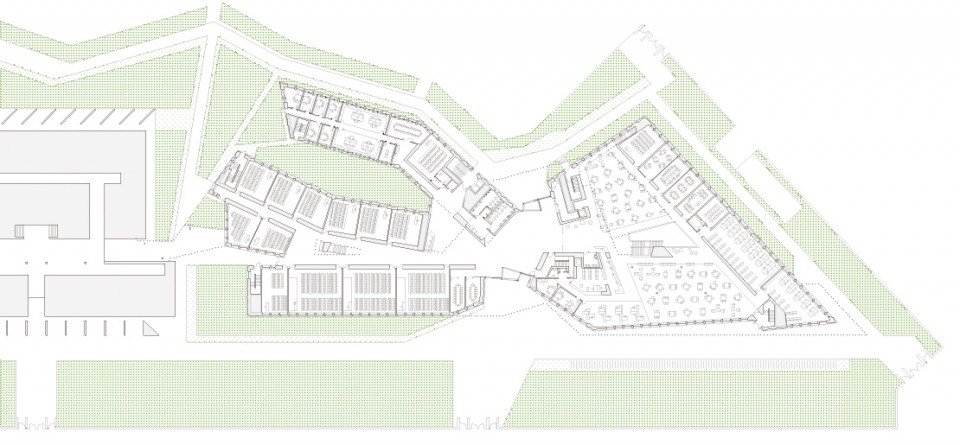
▽入口层平面图 GF
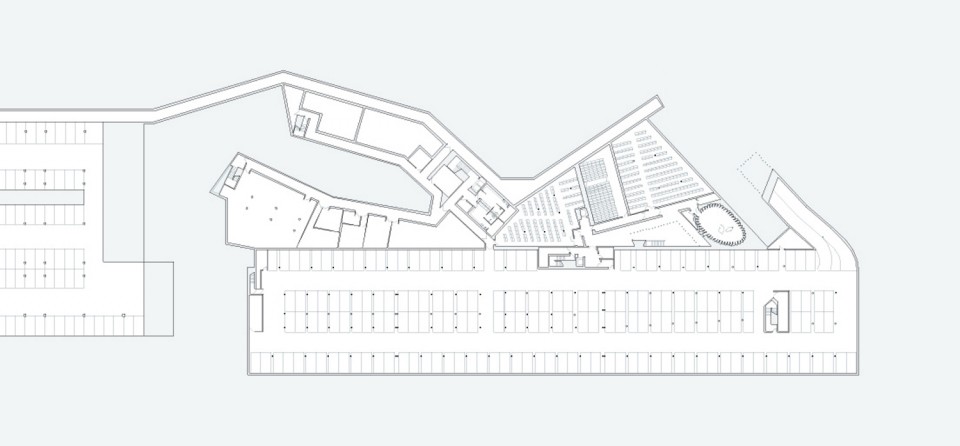
▽地下一层平面图 -1F
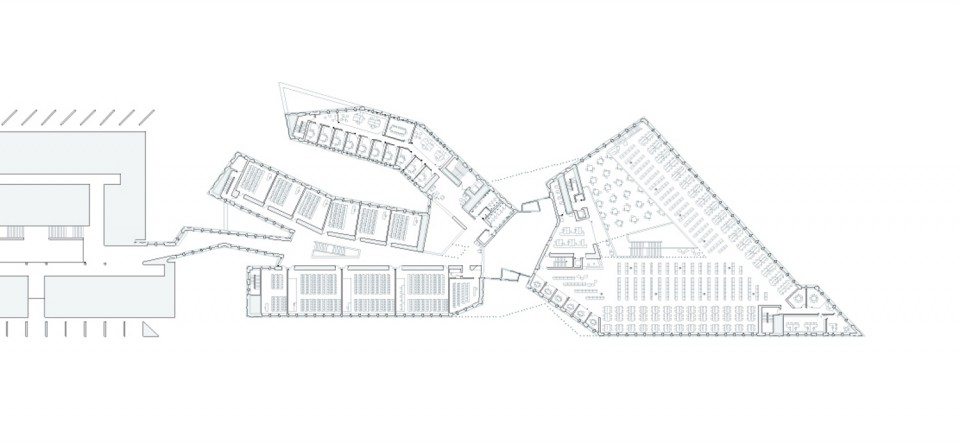
▽一层平面图 1F
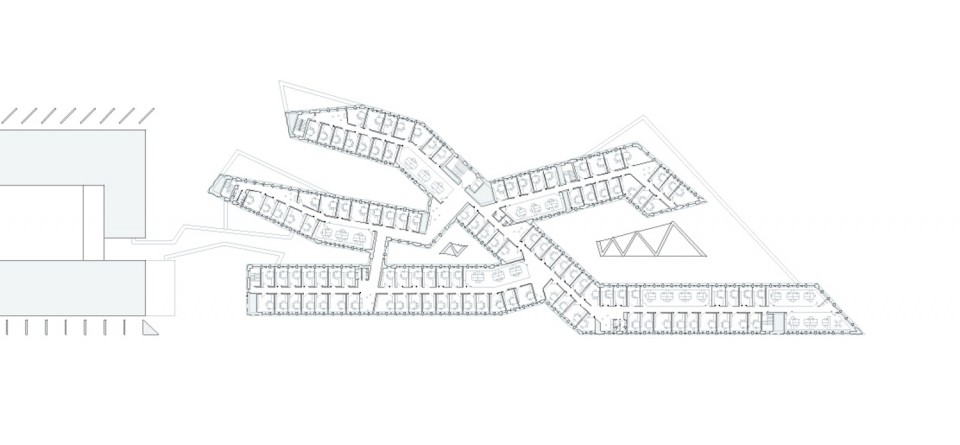
▽二层平面图 2F
▽人文图书馆的交通核 the circulation core of the humanity library zone
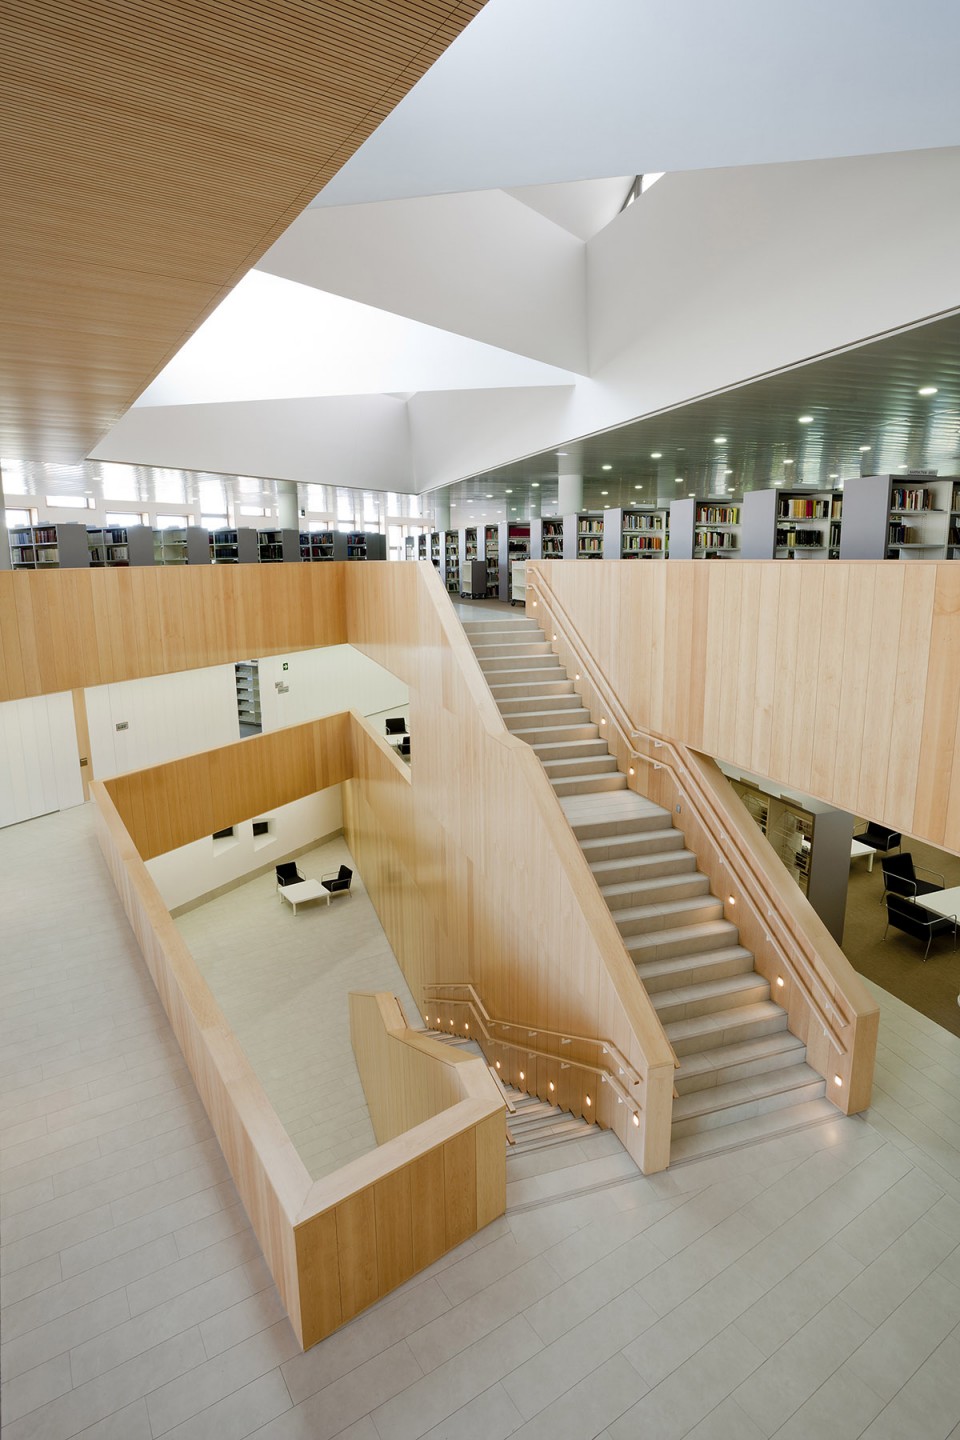
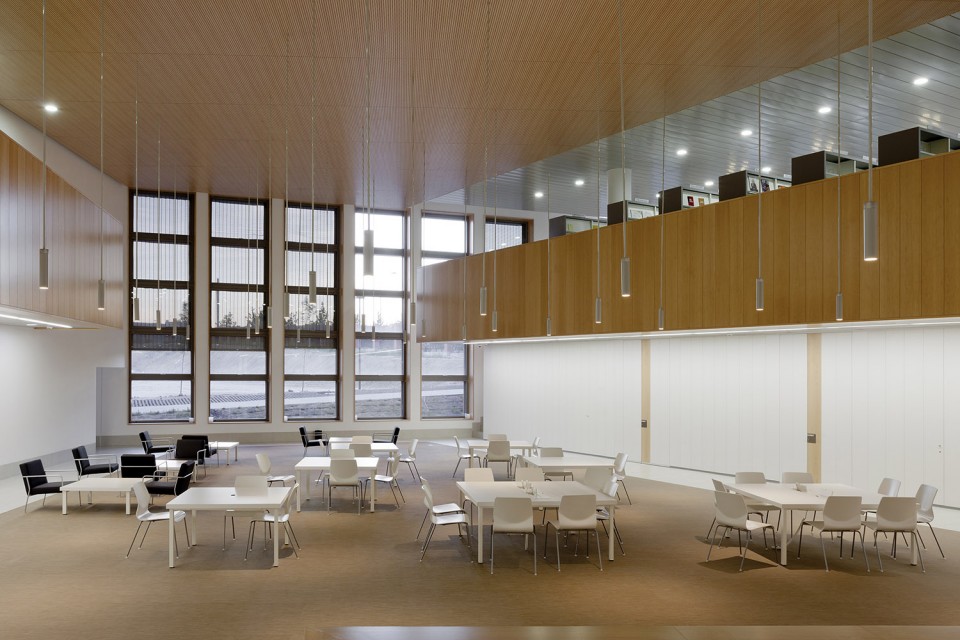
▽人文图书馆 humanity library
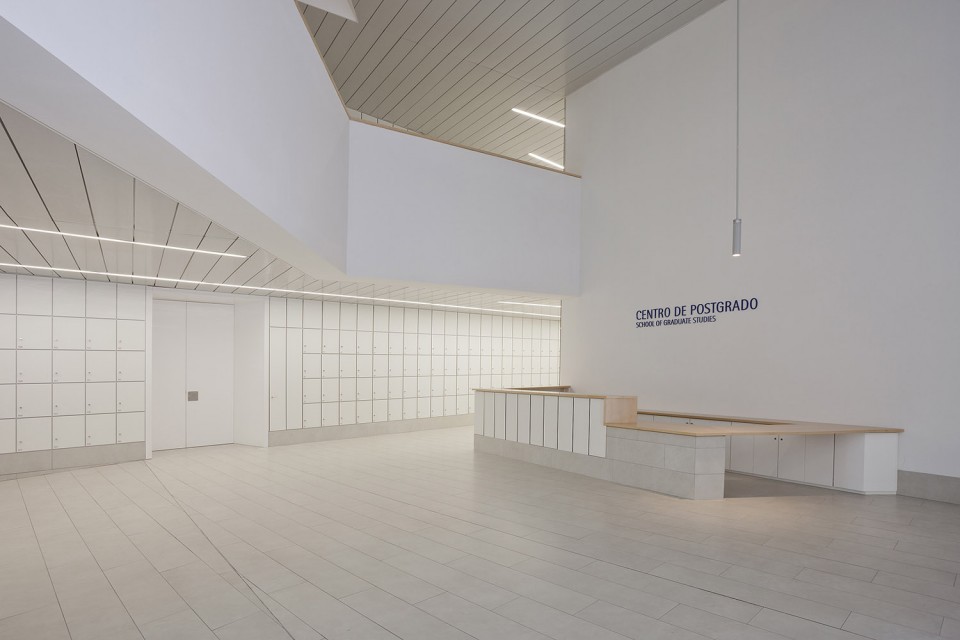
▽左侧教室区接待台 the reception of the lecture rooms zone
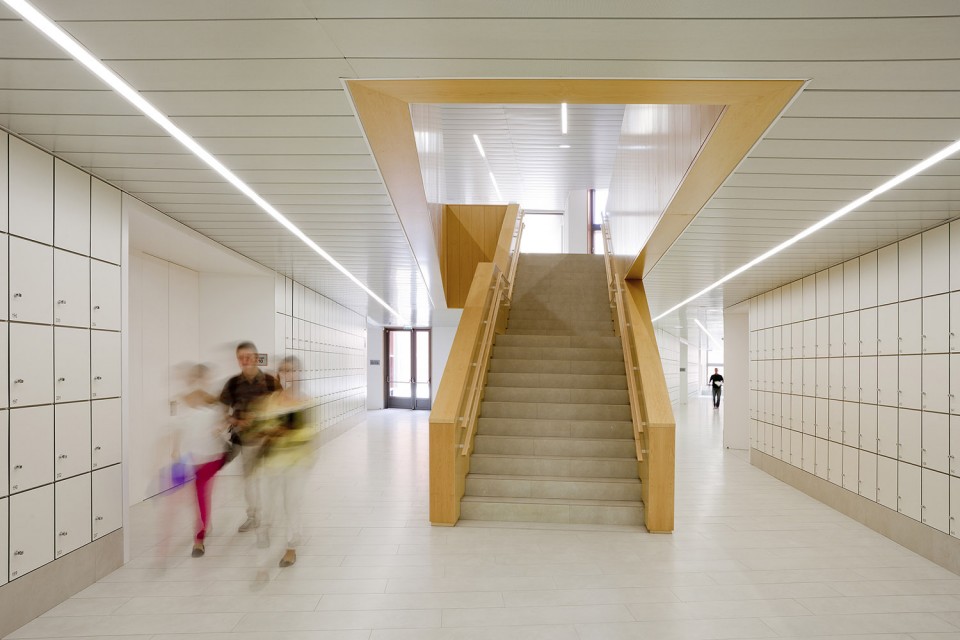
▽ 左侧教室区楼梯 the circulation core of the lecture rooms zone
▽剖面图 section
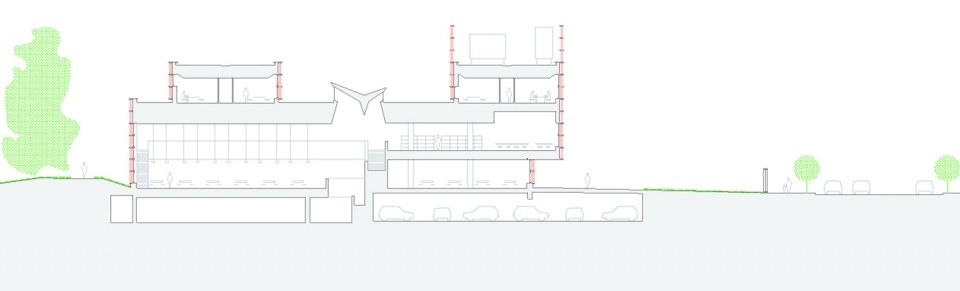
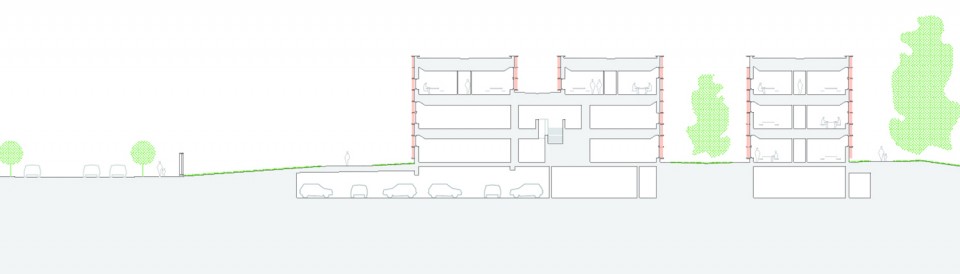
建筑的结构系统性了反映在立面设计上。混凝土的柱子的间距是2.2m,通过使用后张法预应力结构,让跨度达到11.4m。这些柱子都被隐藏在陶瓷风冷板立面的后面,值得一提的是,在重要的入口位置,这些板材看上去像是无重漂浮着一般。
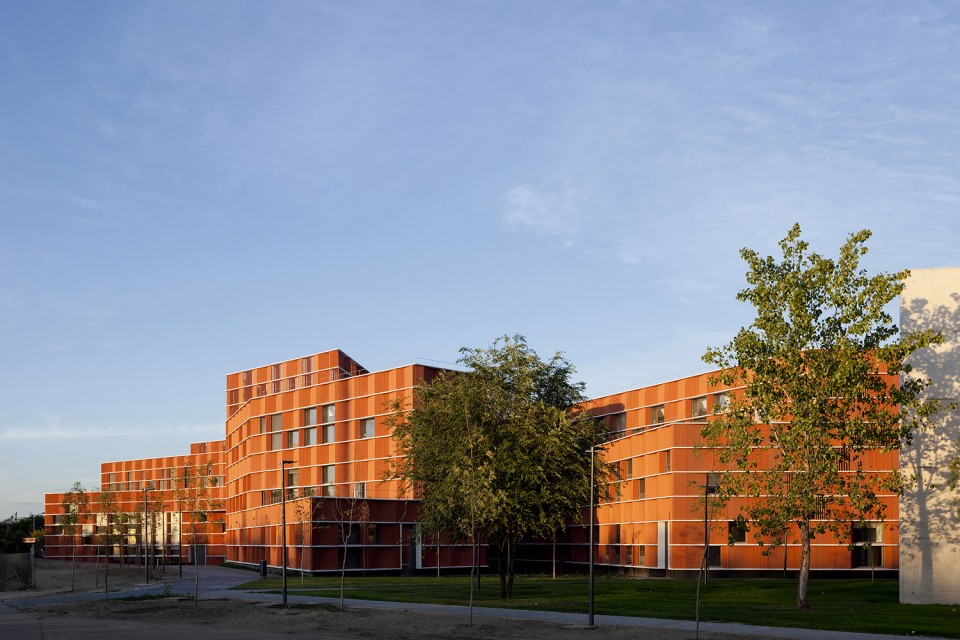
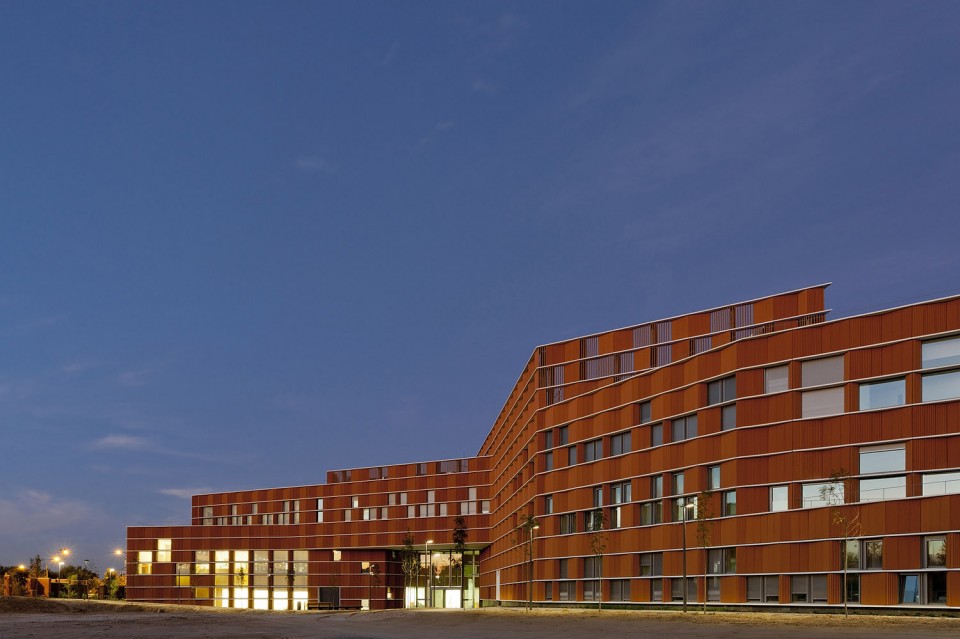
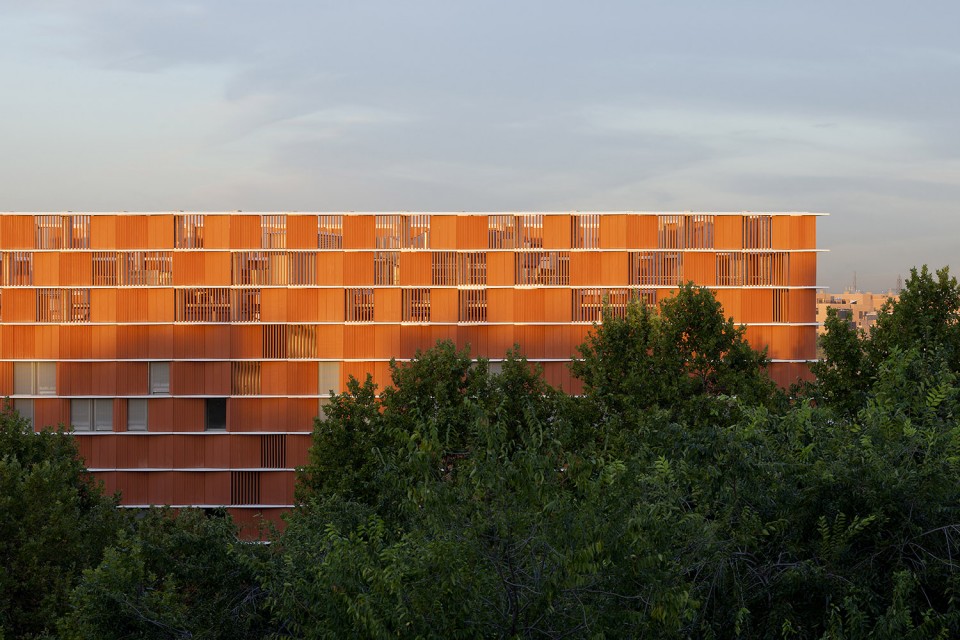
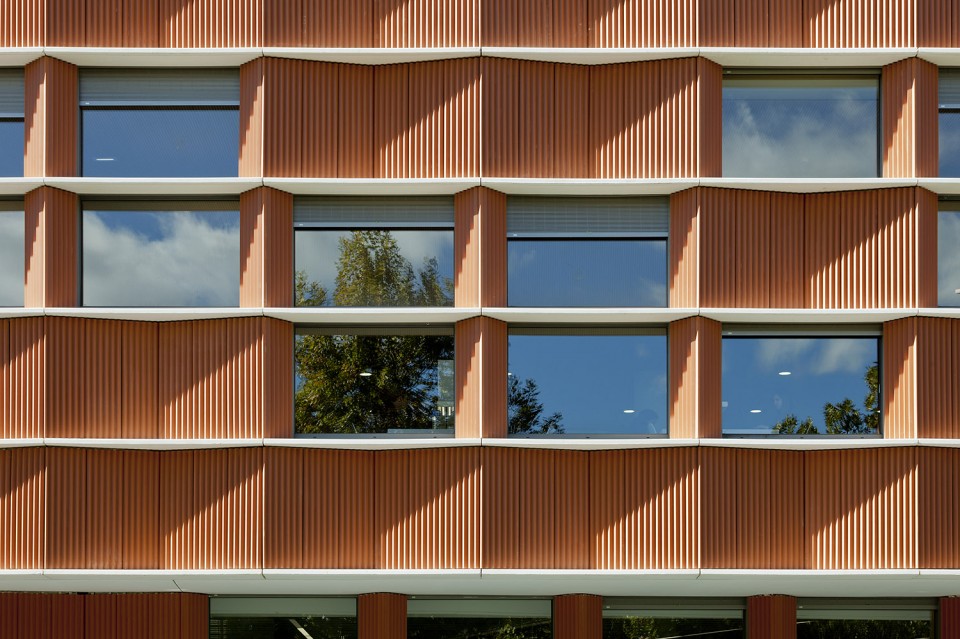
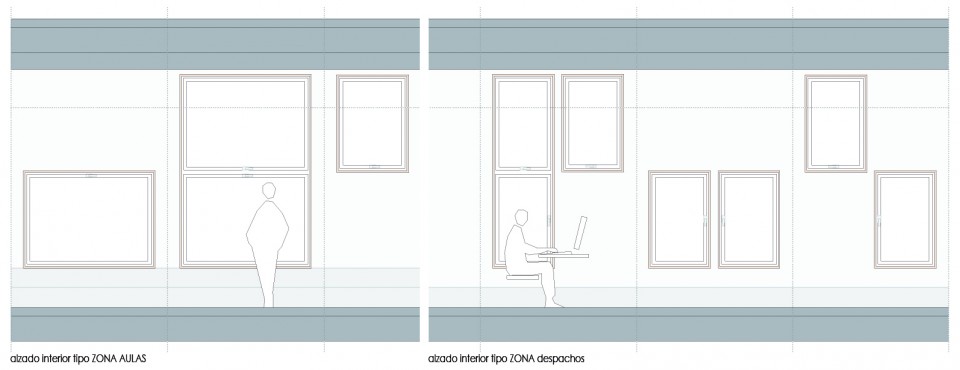
建筑立面的节奏感很强,同样尺寸的陶板和窗户平铺整个建筑的外表面。窗户的设置看上去没有什么章法,却能有效解决不同功能空间的采光问题,同时也保证了外立面设计的多样性。
建筑师对有限的几种材料物尽其用,使得建筑在多种场合下都表现出高效和引人注目的姿态。
The structure is systematically translated to the façade so as to to provide flexibility to the bays. Concrete pillars are placed at a distance of 2.20m from each other and the 11.40 span is solved by means of posttensioned slabs, Nevertheless, the pillars disappear behind the folds of the ventilated ceramic façade, to the point that in some places, such as in the principal access, the plates seem to float weightless.
The façade, extraordinarily systematic, repeats the same plates, ceramic pieces and windows throughout all the building. However, the windows are scattered in an apparently disorderly manner solving with efficacy the illumination of the different uses and enhancing the desire to show the diversity proposed by the design.
The extensive use of few materials in all the building is explored up to their last possibilities, requiring qualities that will allow them to respond in an attractive and effective manner to very different situations.
▽面朝公园的长立面 long façade facing to the park
▽面向街道的长立面 long façade facing to the street
▽隐藏在绿树之后的立面有实有虚 the façade hiding behind the trees
▽ 立面幕墙和开窗的分隔使用同样的尺寸 the same plates, ceramic pieces and windows share the same size on the façade
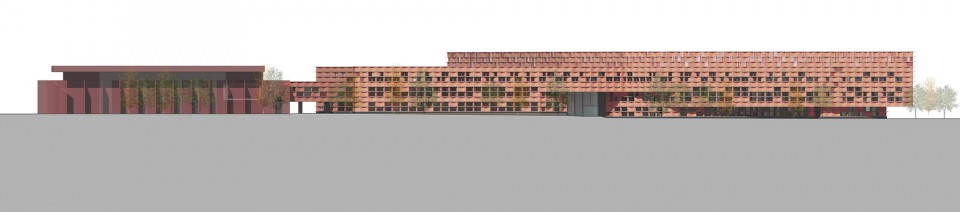
▽立面图 facade

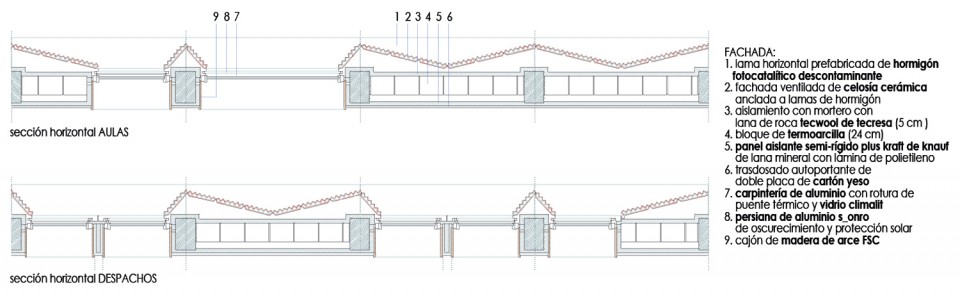
▽立面剖切图 sectional façade details
▽室内开窗大样图 interior windows details
面积:21,153㎡
造价:€14,729,342 + VAT
业主:Universidad Carlos III de Madrid (Charles III University of Madrid)
承建商:acciona infraestructuras
主持建筑师/项目经理::estudio Beldarrain,juan beldarrain, architect
团队:marta badiola, architect project manager ;Itziar combarros;nestor asurmendi
摄影:francisco berreteaga
Object of the Project: Building 18 of Getafe Campus. Library and extension of the Lecture Hall Building for Humanities, Journalism, Communication and Documentation
Built surface: 21,153 m2
Liquidation Budget: €14,729,342 + VAT (€ 857 per m2 above ground level)
developer:Universidad Carlos III de Madrid (Charles III University of Madrid)
contractor:acciona infraestructuras
project architect and project manager/works supervisor: estudio Beldarrain,juan beldarrain, architect
collaborators: marta badiola, architect project manager;Itziar combarros;nestor asurmendi
executive management: mace management services
installations: úrculo ingenieros consultores (consulting engineers)
structure: arquing SL (project drafter);valladares ingeniería SL (worksite technical assistance)
quality control: LCC quality;CPV technical control and risk prevention
safety and health: MGO group
LEED consultants: indra (project consultant)
vega ingeniería (worksite consultancy)
commissioning: commtech commissioning services
photography: francisco berreteaga
English Text:estudio beldarrain
Chinese Text:gooood









一直担心这样的尖角不会有压迫感吗。
里面用不好用是真的