来自Steven Vandenborre Architects对gooood的分享。更多请至:Steven Vandenborre Architects on gooood
Ago是一个快速成长中的公司,需要更大的办公空间。他们在距离Kortrijk市中心不远的地方发现了这座废弃的电信大楼。基地的周边是弗兰德人聚居区。该建筑原本也位于一片面积较大的花园别墅中。
Ago, a fast growing interim company, was in need of bigger office space. They found it in a former telecom building close to the centre of Kortrijk. The site is surrounded by large houses, typical for a Flemish residential area. The original building was also conceived as a large villa (7 connected units) within a large garden.
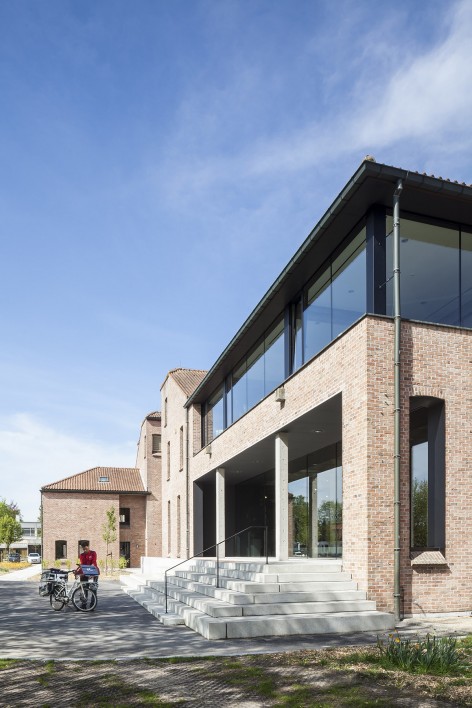
▽办公楼入口立面 the main façade with entrance
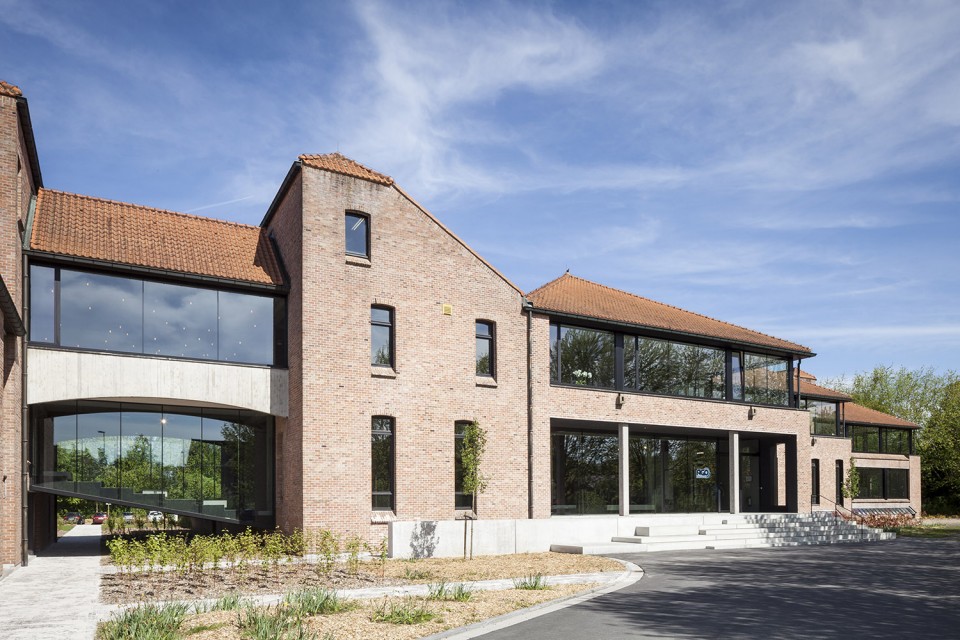
▽从入口处看办公楼两侧的景色 view from the entrance to the surroundings
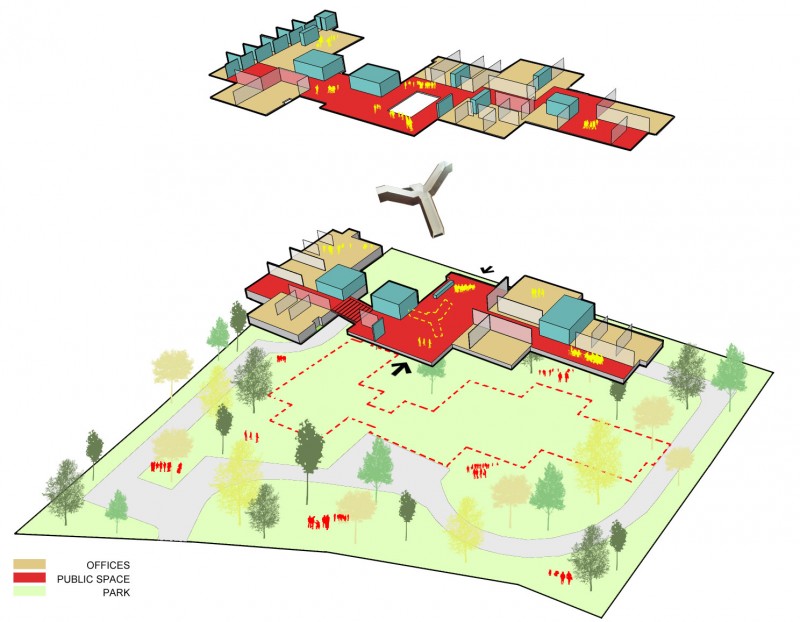
鉴于建筑的规模,新办公室的室内设计基于一个迷你城市的概念,人们行走、办公、就坐、用餐的地方都像是在一个真正的城市之中。在研究了几个成熟的城市模型之后,Steven Vandenborre Architects构想出一个建筑中的“漫步城市”,有广场,有休憩的平台,有大尺度的台阶……
这些公共区域联系着各个办公室,同时也为职员提供了小聚、散步、用餐、休憩的空间。
Because of the scale of the building, the interior design of the new offices was based on a small city where you walk, work, sit and dine like in a real city. After studying plans of old, organically grown cities Steven Vandenborre Architects worked out a kind of promenade in the building (‘Rambla’) with squares (‘Plazas’), terraces, large stairs,…
This public place connects the offices, but is also an environment where people have meetings, it’ s a place for small talk, eat, rest,…
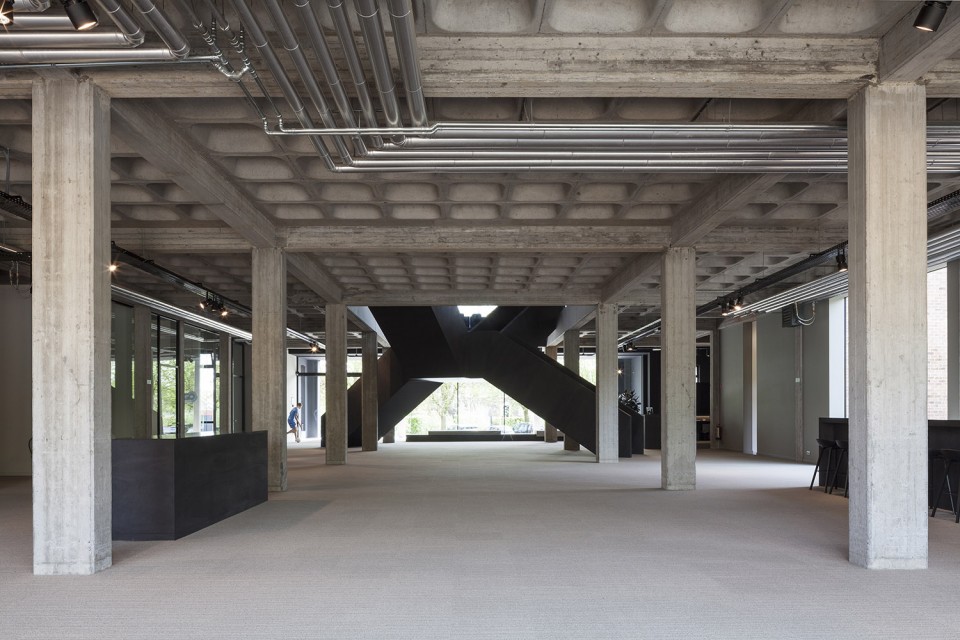
▽开放的入口大厅open entrance zone
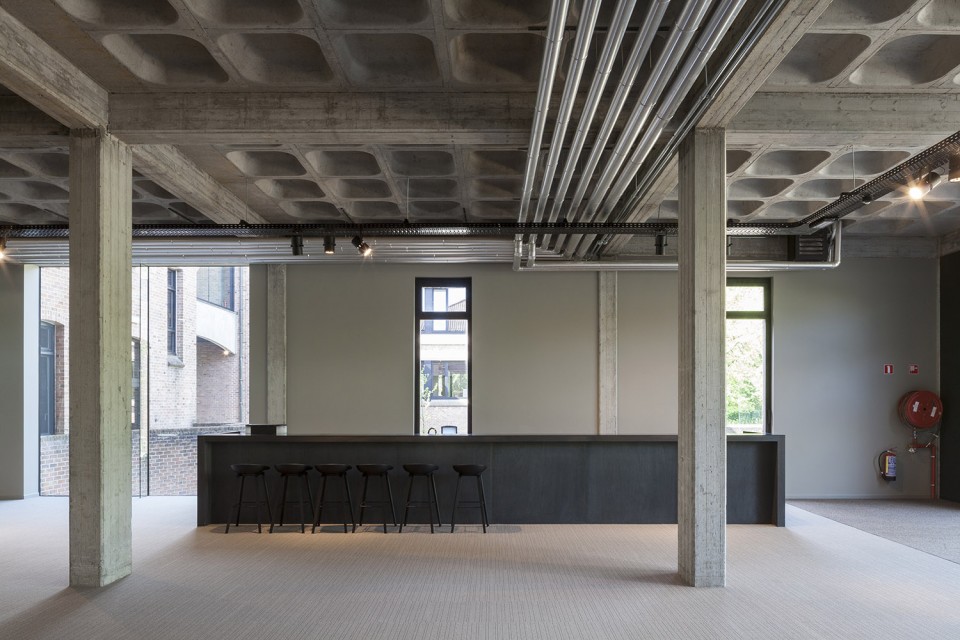
▽吧台 open bar
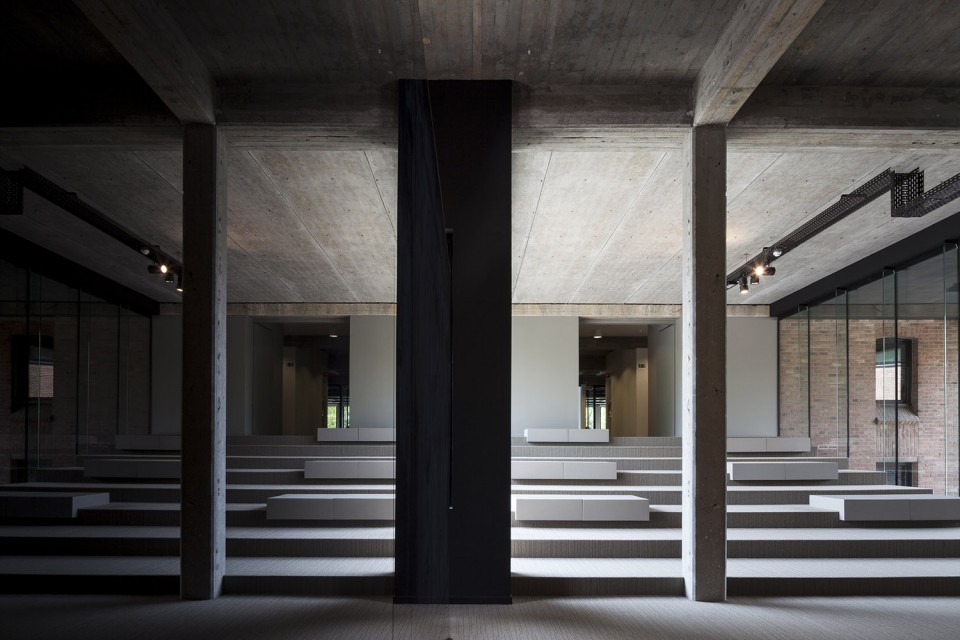
▽台阶 large stairs
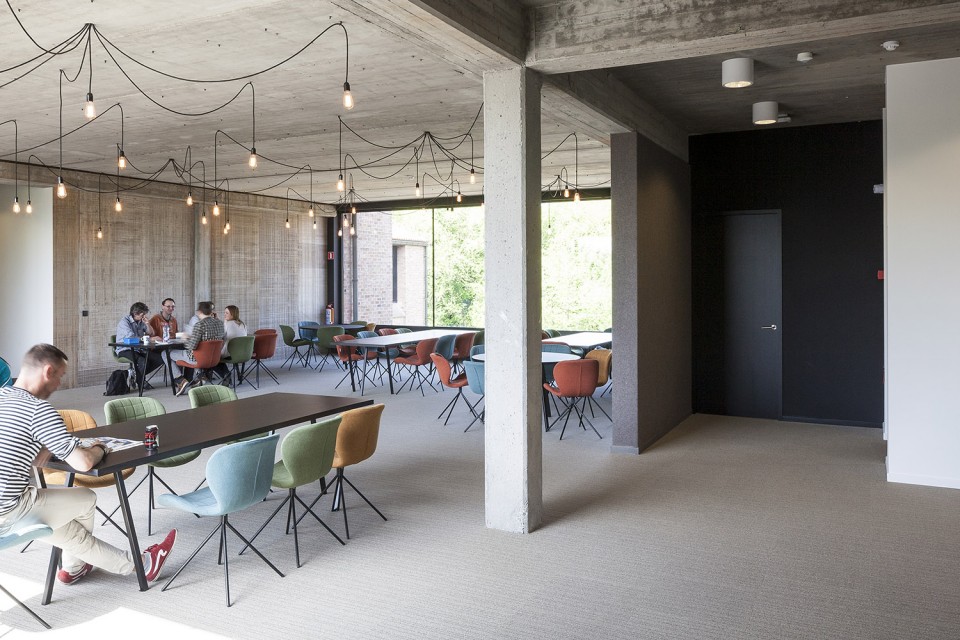
▽餐厅 restaurant
▽空间功能分布图 space arrangement
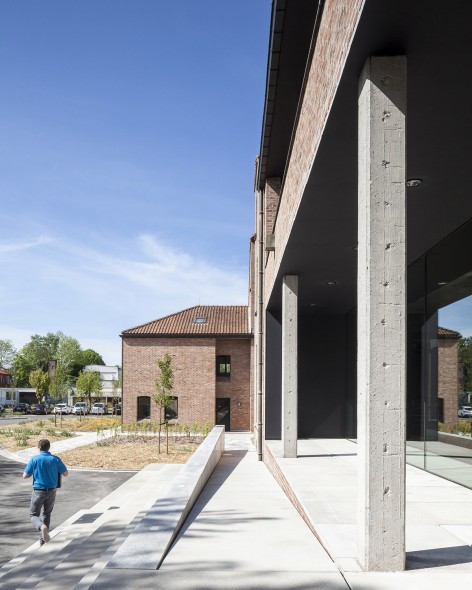
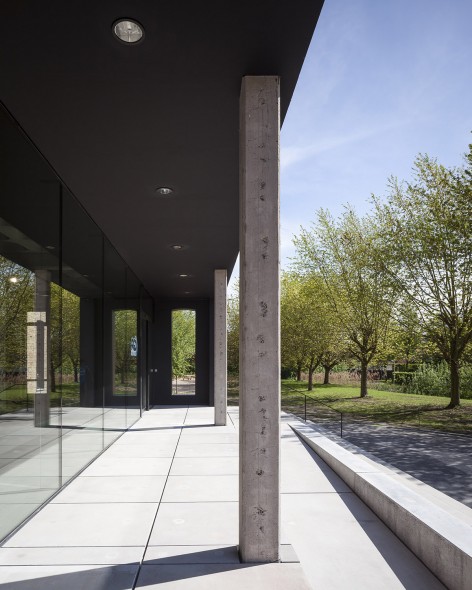
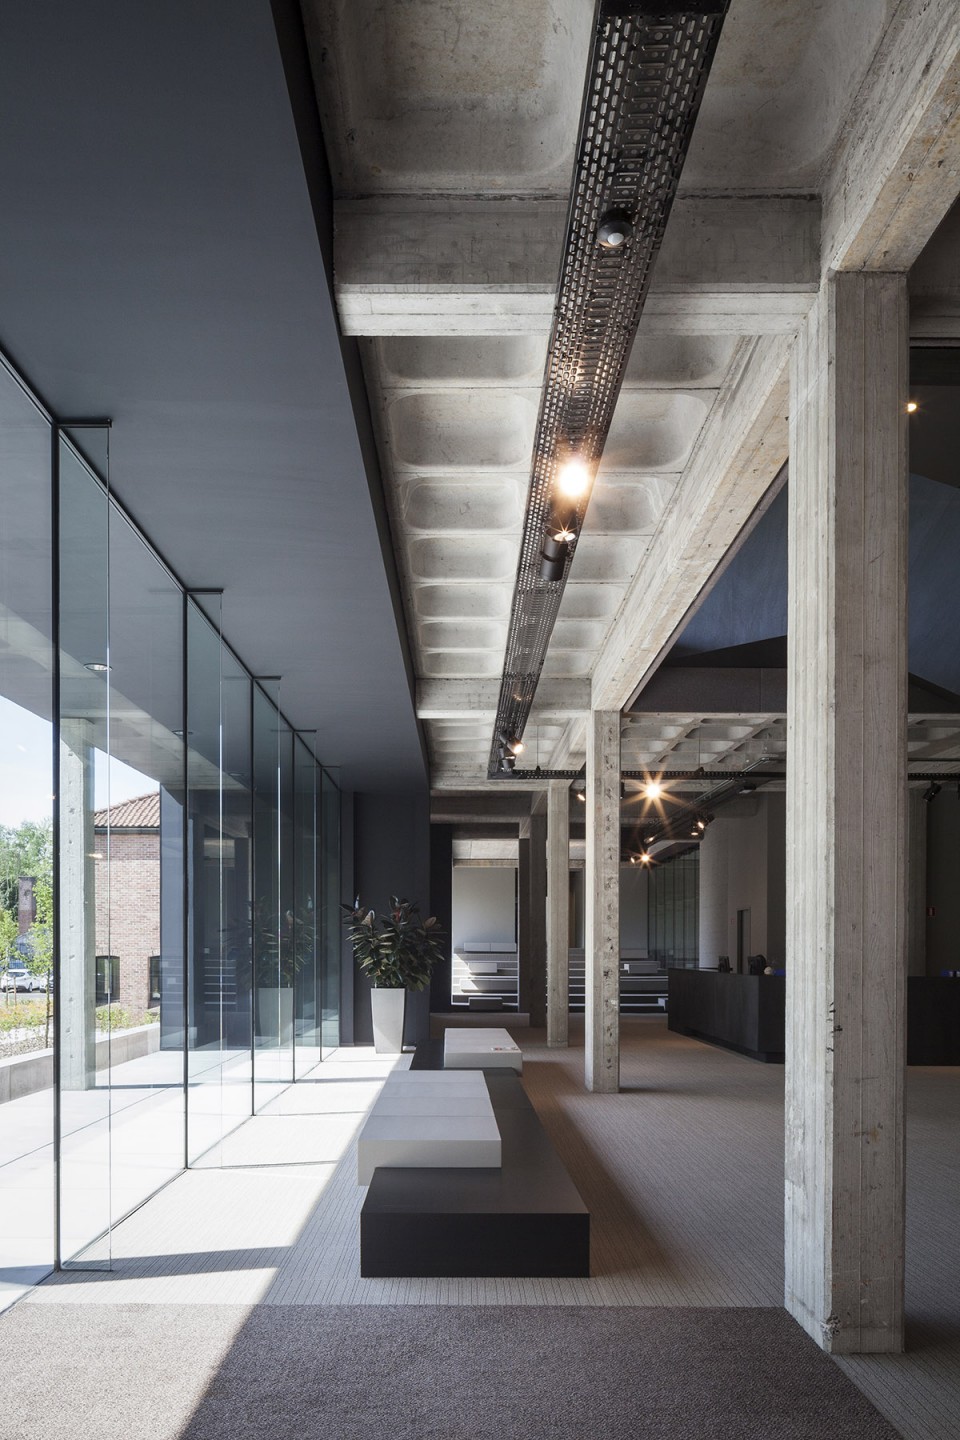
设计的主要目的是最低限度的介入,还原建筑原本的特色:混凝土的柱子和楼板、开放的空间以及大的全景式玻璃窗。
The main goal of the design was to eliminate all disturbing objects and to make a feature of the typical character of the building like the concrete columns, concrete floors, big spaces, large panoramic windows.
▽混凝土柱与全景式玻璃窗 concrete columns and large panoramic windows

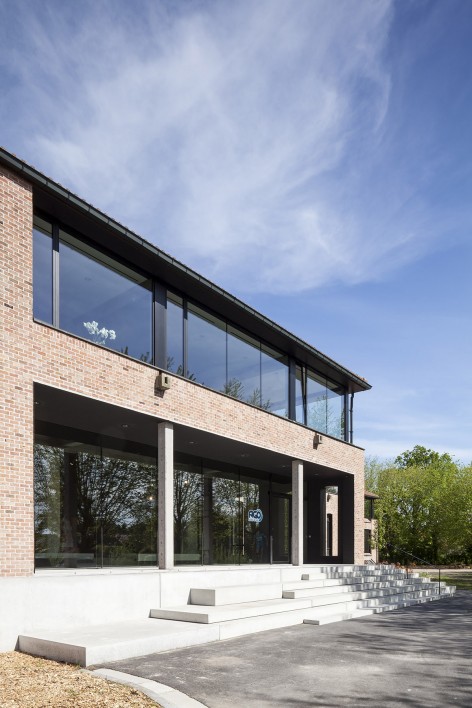
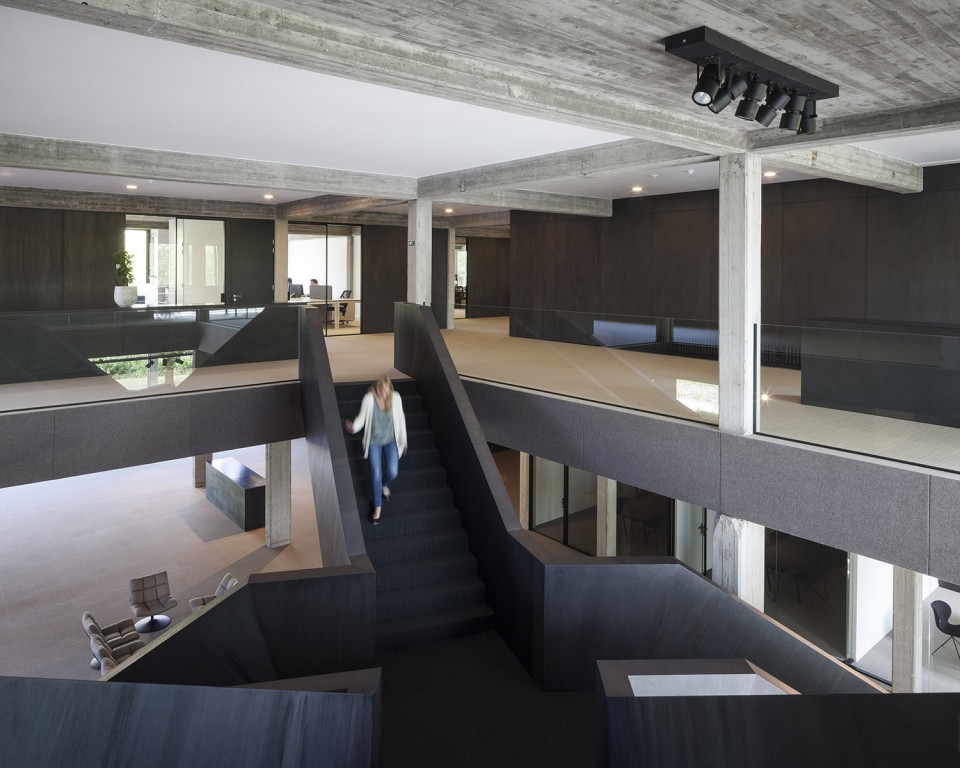
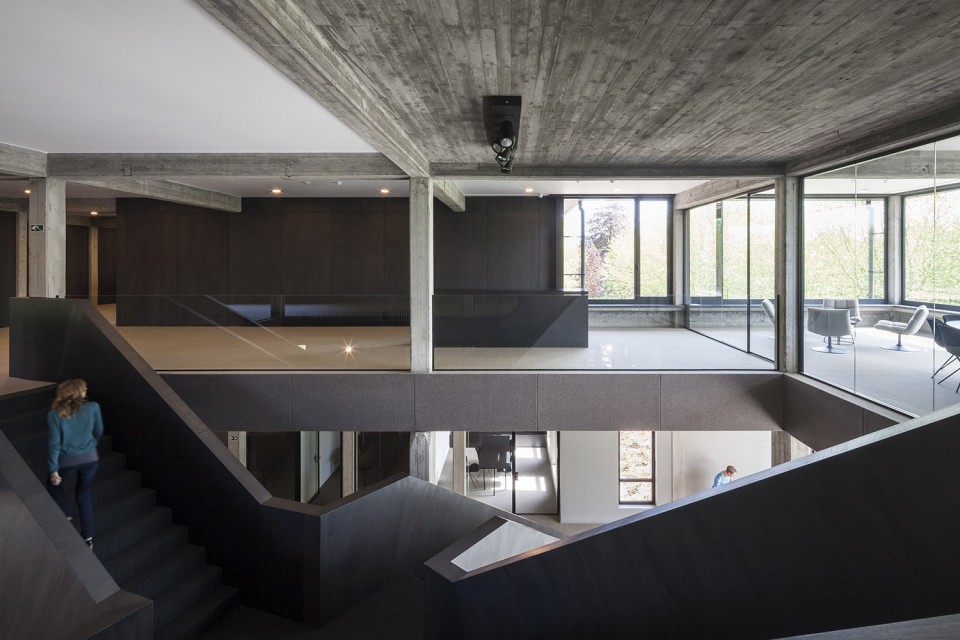
对于建筑最大尺度的改变位于入口区域,两扇巨大的玻璃窗将公园的景色引入室内。混凝土大厅的中央,竖立起一座尺度巨大的十字造型的楼梯,并在二楼的相应位置开洞,形成楼层之间更有趣味更具戏剧感的空间。
The biggest interventions are situated in the main entrance zone. Two large windows were made to get the feeling of the park inside the building. A new opening in the floor and a large ‘multi-cross-section staircase’ in the middle of the concrete hall makes the interaction between the levels more interesting and gives the space a cathedral-like feeling.
▽加大建筑的开窗,让美景进入室内 Two large windows were made to get the park view in
▽十字形楼梯 multi-cross-section staircase
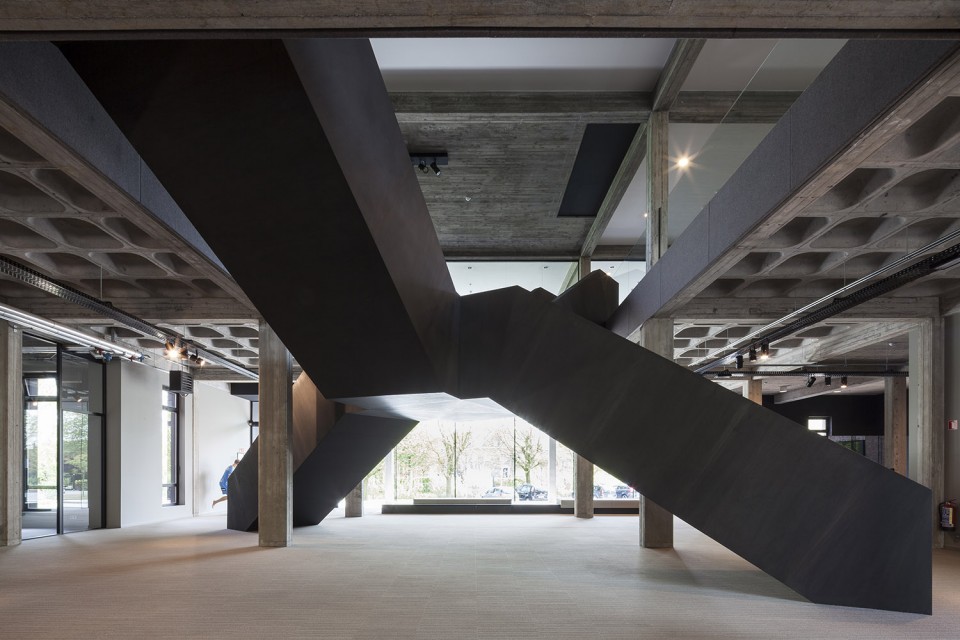
▽二楼去掉部分楼板,加强了楼层间的对话 A new opening in the floor enhanced the communication between the levels
门厅空间可用于举办多种活动,如演讲、讲座、工作坊、聚会等等。
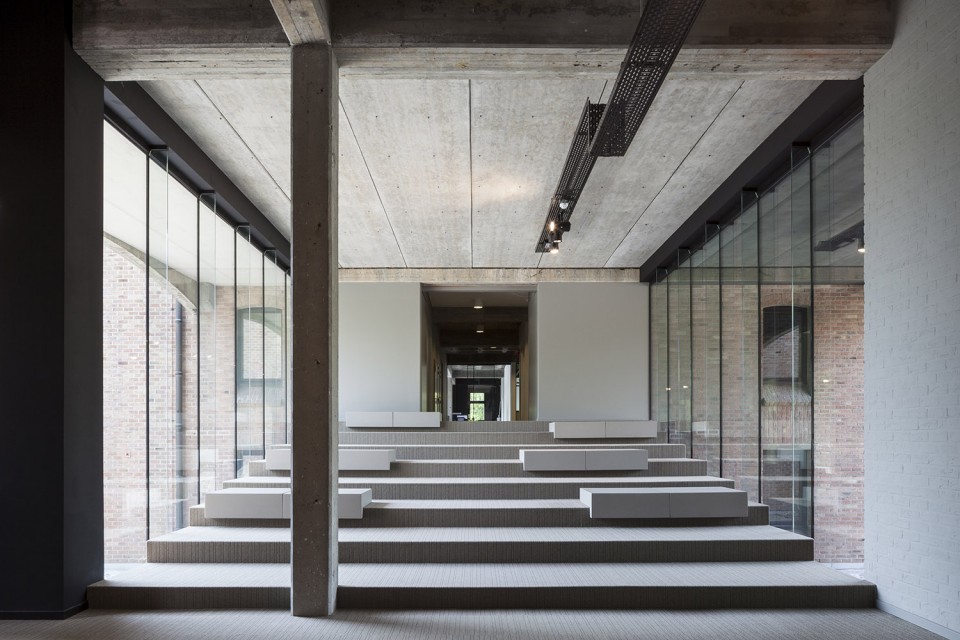
The head entrance is a large multi-purpose space (meeting point). It can be used for lectures, classes, work shops, parties,…
▽多功能的台阶空间 multi-purpose space with staircase
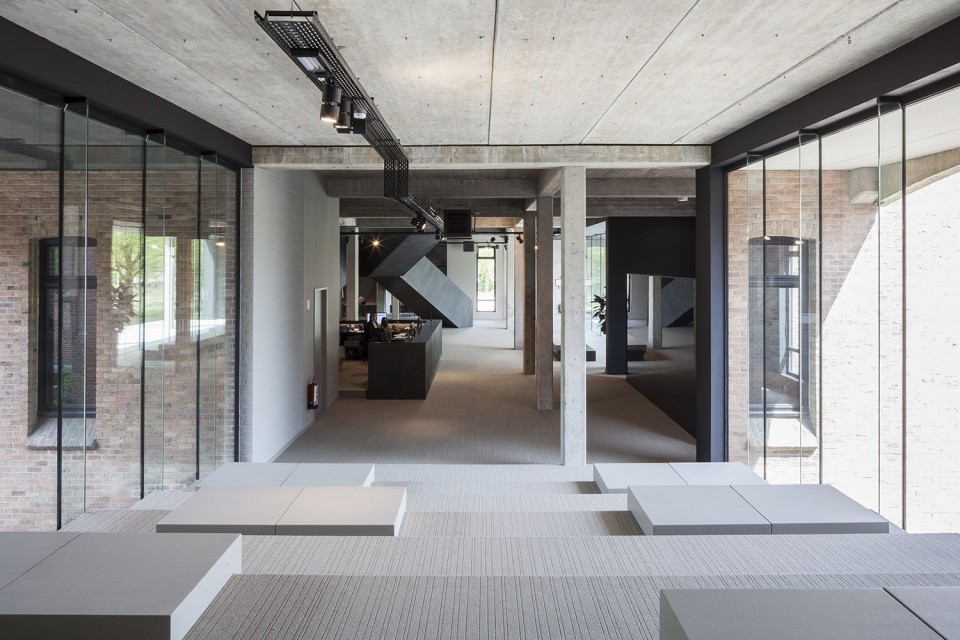
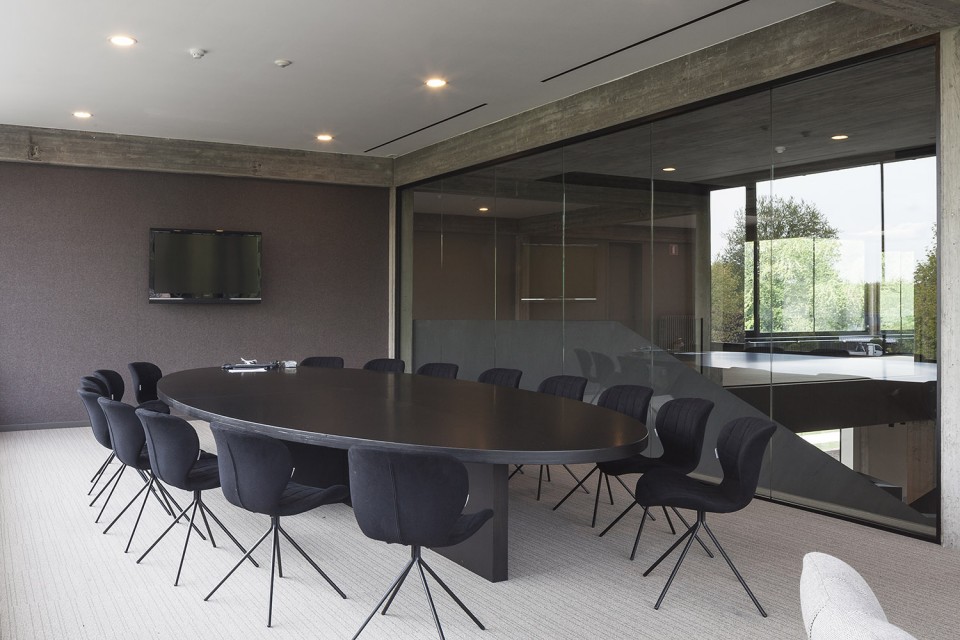
各办公室用玻璃、木板和毛毡制成的墙面分隔开来。通过这些材料和地毯,营造出像是在家里工作的氛围。毛毡墙面的灵感来自于博伊斯,既满足了声学与美感的需要,又与周围的混凝土结构形成了对照。
The landscape offices are separated by walls made of glass, dark stained wood and felt. By using these materials, complemented by carpet on the floors, it feels like working home. The felt which is based on the work of Joseph Beuys is an acoustic and aesthetic solution and a reference to the existing concrete structure.
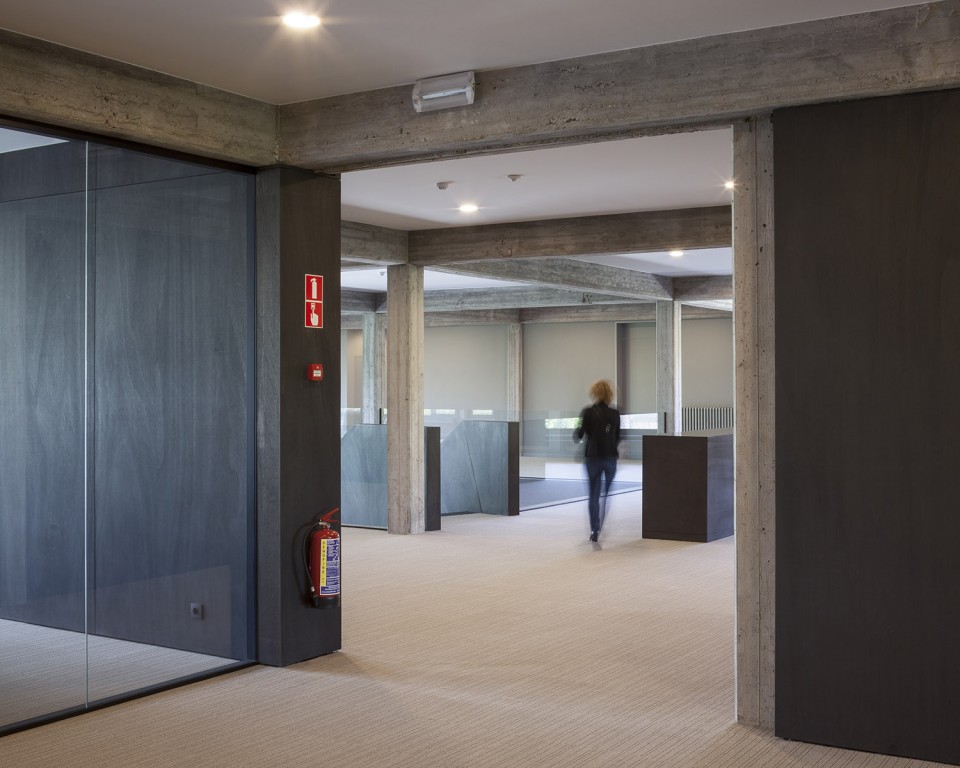
▽一楼办公空间 offices on the ground floor
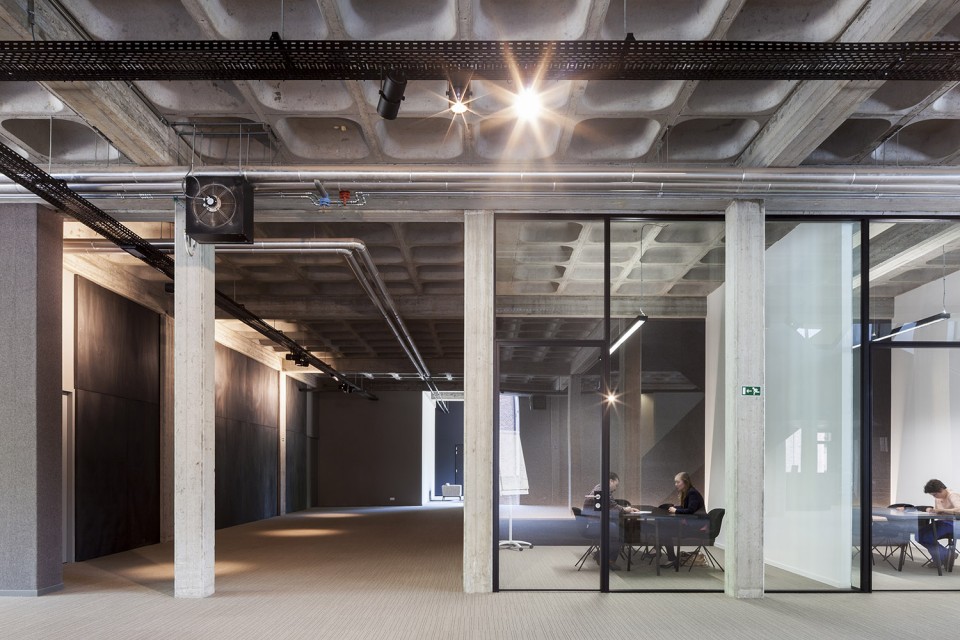
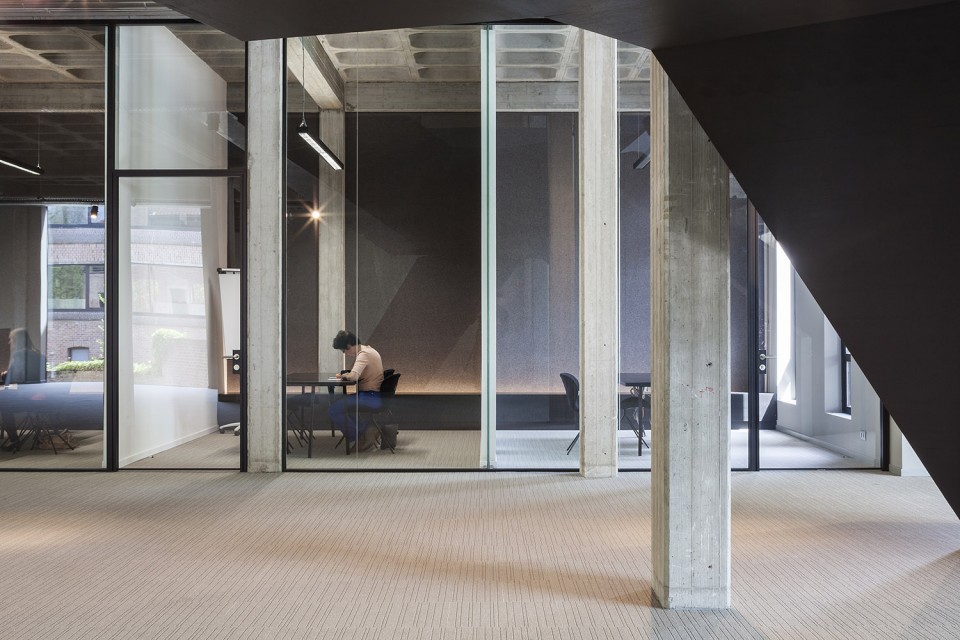
▽围绕在楼梯周围的二楼办公空间 offices on the 1st floor
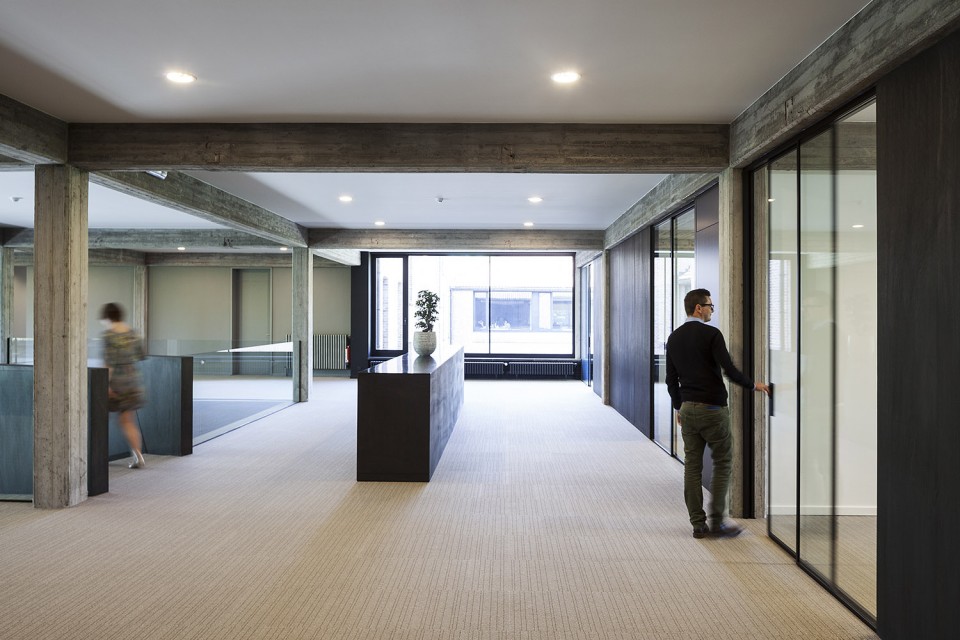
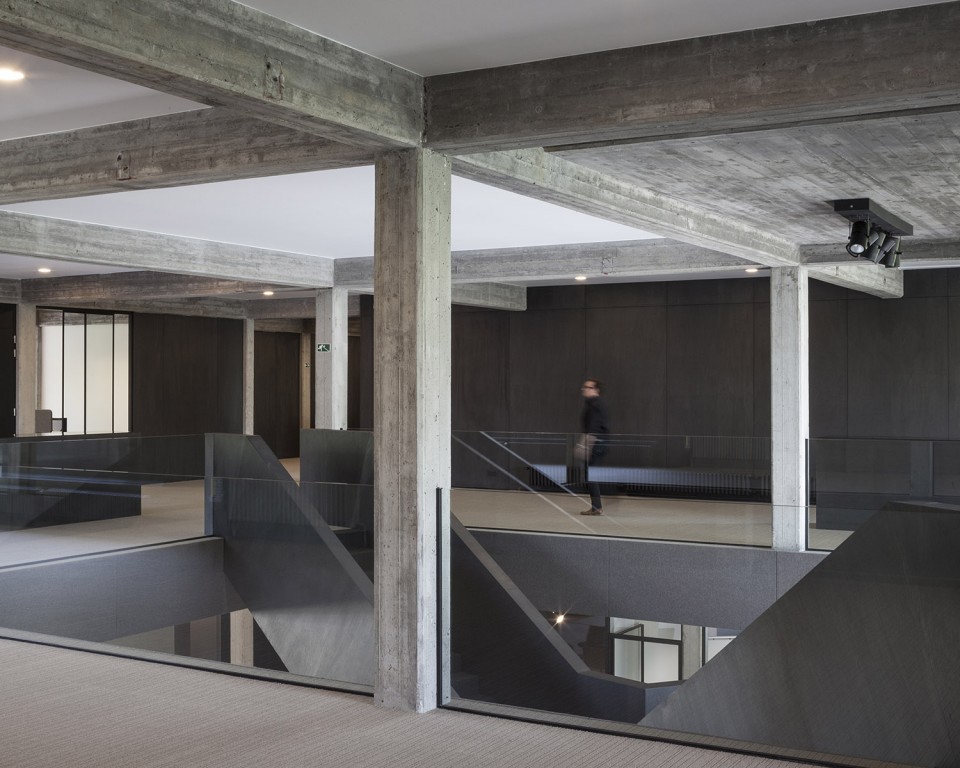
▽从二楼办公区看向中央楼梯 view from the offices zone on the 1st floor to the staircase
▽会议室,墙面使用毛毡 meeting room with wall made of felt
总体而言,这是一件让人兴奋的集老建筑改造、开放空间与奢侈的办公环境于一身的作品。
The overall look is a balance between an exciting old structure, open spaces and a luxurious work place.
MORE : Steven Vandenborre Architects,更多请至:Steven Vandenborre Architects on gooood








这里面有好多非正式的休闲空间······冗余空间。在一幢老建筑中打破匀质的办公空间,景观、大台阶、平台、楼梯等布置其中,营造多重的空间感受。。。