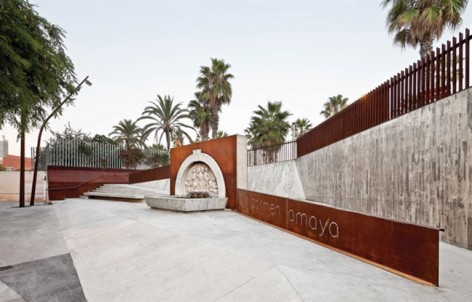
非常感谢Lola Domènech将项目介绍和项目图片授权gooood发行。更多请至:Lola Domènech on gooood
Appreciation towards Lola Domènech for providing the following description:
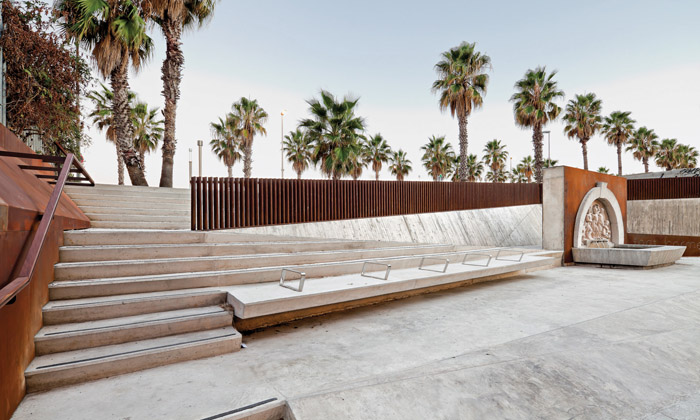
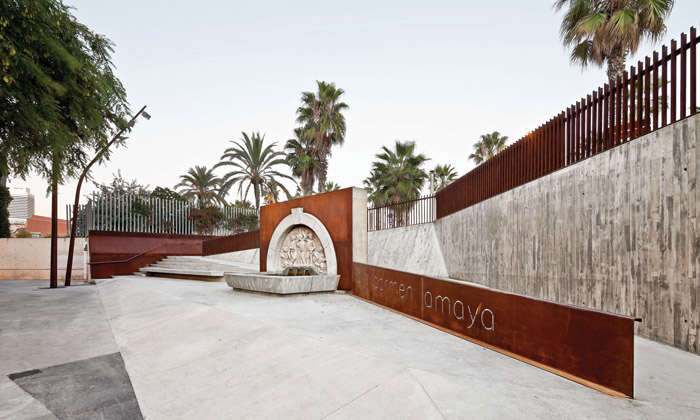
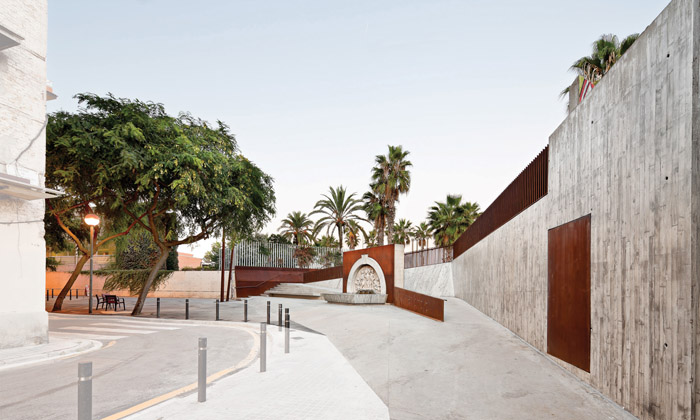
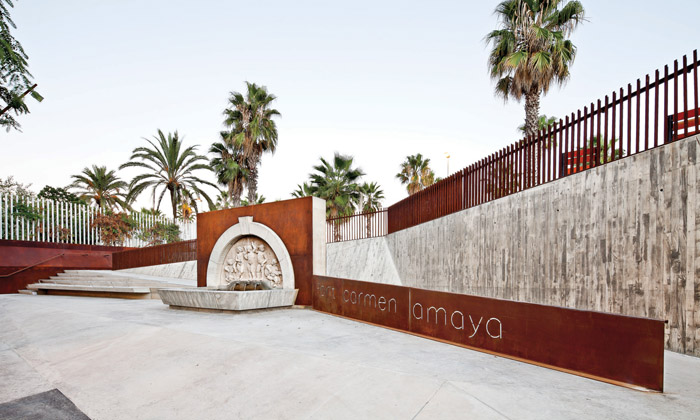
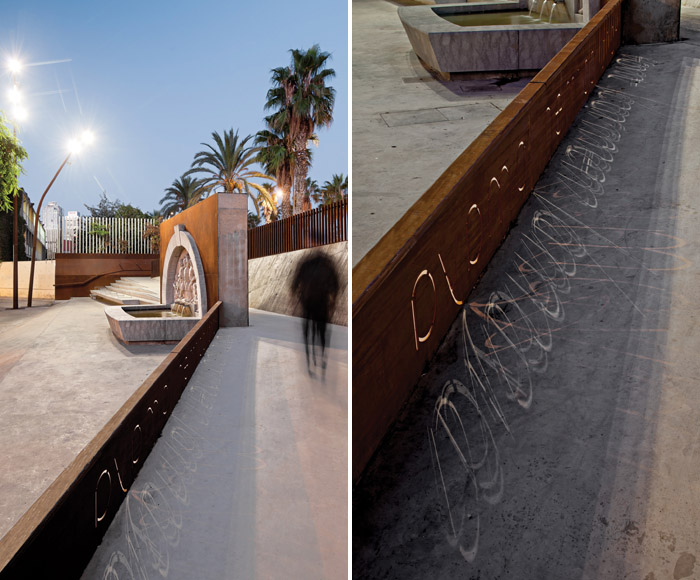
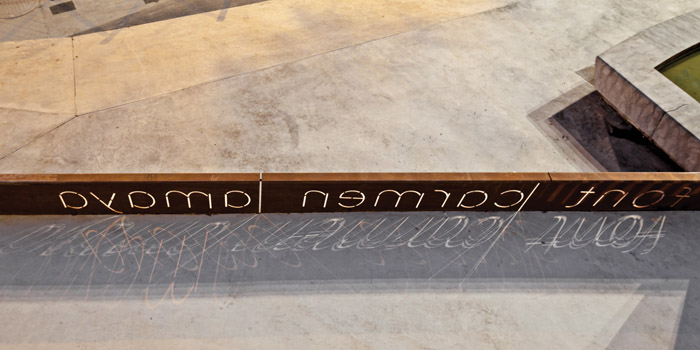
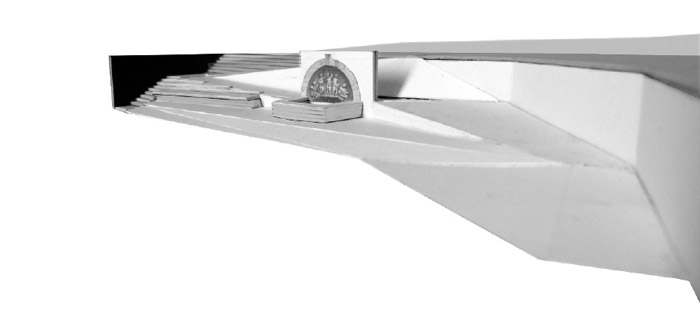
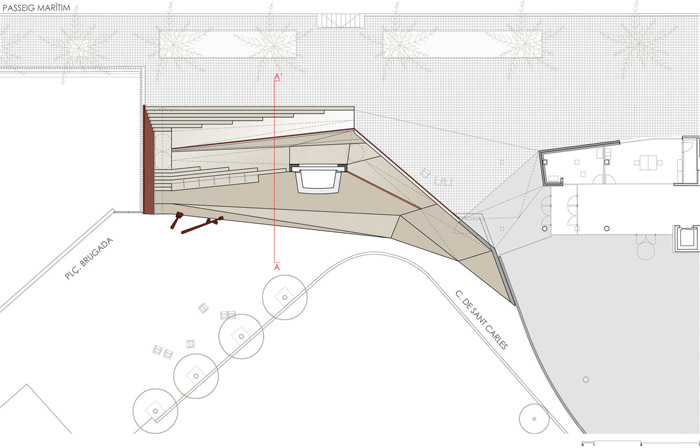
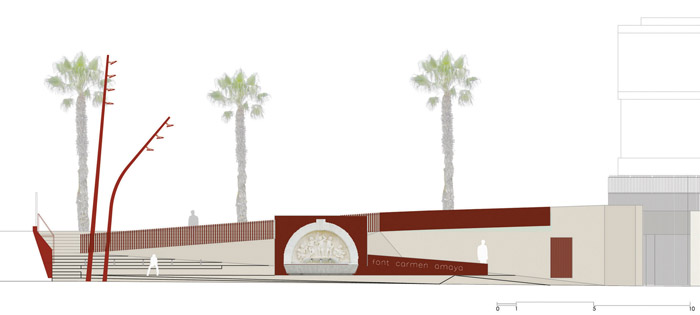
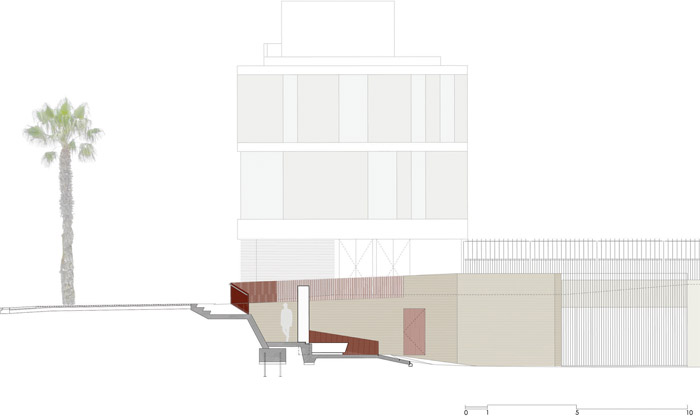
1959年,这个临海的喷泉建成,主要是为了纪念当地一个舞蹈家。这个小广场位于不起眼的角落。喷泉背后是3米高的墙,需要爬楼梯上到临海滨的一侧。多年以来,这里的成为了一个被遗弃的不安全场地。改建需要让这里焕然一新,成为人们乐意使用的空间,同时增加通往海滨的无障碍通道。喷泉原有的位置不动,不规则的无障碍坡道从喷泉后面通过,在折上去。同时楼梯和斜坡有交互的部分,这部分顺势做成椅子。舞者的名字刻在了沿着坡道的锈蚀钢板上,一天中光影变迁,煞是美丽。改建只使用了两种材料:锈蚀钢板和混凝土。照明采用高架造型路灯进行泛光照明。
改建实现了无障碍的通往海滨,优化广场以及边界空间,成为新的城市风景。引用祖母托的话:“项目建立于解化之上”
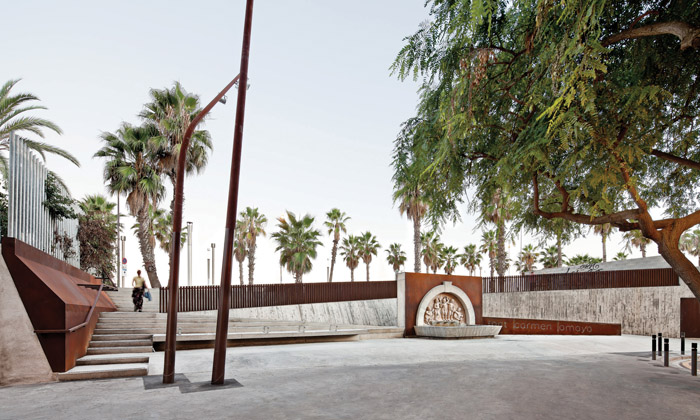
REFURBISHMENT AND IMPROVEMENT OF SURROUNDINGS – CARMEN AMAYA FOUNTAIN (BARCELONA NEIGHBOURHOOD)
1. Historical background
The current layout of the Barceloneta neighbourhood dates back to 1749. The new district was built on land that had been recovered from the sea since the XIV century. A military engineer was commissioned to carry out the project that was to house the people whose homes had been pulled down when the military fortress were built in the Ribera district. The barceloneta quickly became populated at the end of the XVII century during a period of urban growth.
In the beginning the district faced directly onto the Barceloneta beach. However, when the new elevated Seaside promenade was built this created a barrier between the neighbourhood and its natural surroundings.
In 1959 the construction of steps along with the Carmen Amaya fountain made the new Seaside Promenade readily accessible. The fountain paid homage to the dancer who was born in the old district of Somorrostro.
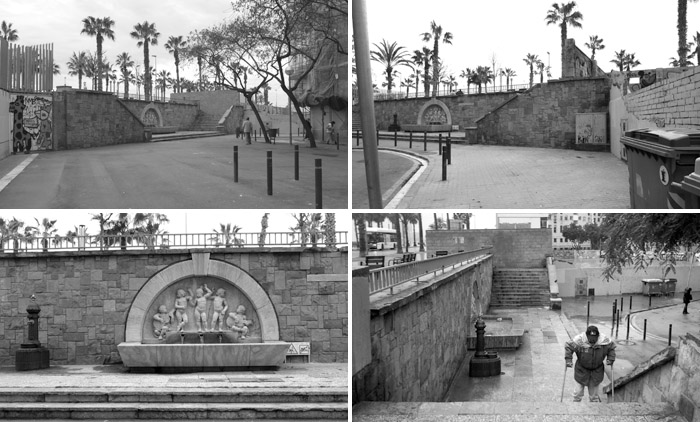
2. Original state
This tribute to the dancer Carmen Amaya for years dominated a small square in the Barceloneta, a dark and inhospitable corner, not worthy of her memory. The fountain was inaugurated by the dancer herself on February 16th 1959, right next to the old district of Somorrostro. When the new Seaside promenade was built this created a 3 metre high physical barrier between the Barceloneta neighbourhood and the beach. The steps which were built along with the Carmen Amaya fountain temporarily solved this problem of access to the new promenade. However, over the years this urban space was neglected and deteriorated and became a meeting place for outcasts, unsafe and abandoned.
3. The purpose of the intervention
Given the deterioration and the marginal character of the surroundings of the Carmen Amaya fountain, the Council decided that it needed to intervene to improve and retrieve this space. The refurbishment project had to take into account the following tenets: on the one hand, improve the district’s accessibility with the Seaside Promenade and on the other conserve and maintain the position of the Carmen Amaya fountain as an emblematic symbol of the neighbourhood.
4. Description of the intervention
The intervention takes into account both of these issues and overcomes the existing difference in height by means of a geometrically irregular ramp which begins at the low level of the Barceloneta and rises to the higher level of the Seaside promenade. The ramp’s erratic path respects the original position of the fountain and pleasantly incorporates it into the new route. The steps of the staircase which ascends laterally, are prolonged lengthwise until they blend one by one into the inclined plane of the ramp. In this way an interesting dialogue is established between the ramp-staircase. One of the larger steps juts out from the rest to form a bench. The dancer’s name now appears in the foreground printed in corten steel, along the entire length of the ramp. The entire intervention was undertaken using just two materials: fair face concrete for the ramp, steps and containment walls and corten steel for the railings and specific claddings. Self compacting fair face concrete with wood formwork was used for the containment walls. The lighting of the immediate surroundings was strategically solved using just two points of light and highlights the symbolic value of the fountain and the new space.
5. Final appraisal
This intervention solves the issue of accessibility to the seaside promenade whilst at the same time conserving the existing fountain and turning a marginal space into a new urban scenery integrated into the neighbourhood.
“Projecting to a large extent means understanding and ordering” peter zumthor-architect
Lola Domènech, architect
REFURBISHMENT AND IMPROVEMENT OF SURROUNDINGS – CARMEN AMAYA FOUNTAIN (BARCELONETA NEIGHBOURHOOD)
authors Lola Domènech, architect
execution direction Lola Domènech, architect / Modest Mor- engineer
project collaborators Boma-Carles Jaen-structures
development company Pla de Barris de la Barceloneta (Generalitat de Catalunya-Ajuntament de Barcelona)
coordination project FCV-Ajuntament de Barcelona
area 295 m2
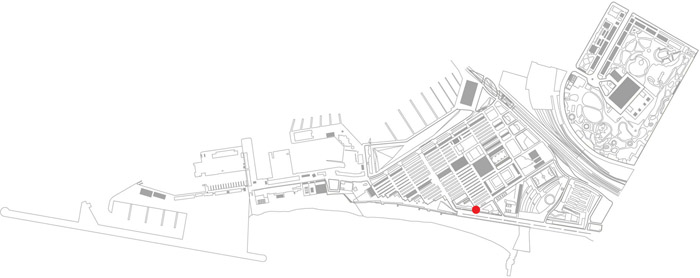
situation la brugada-square- la barceloneta-Barcelona
drafting 2010
execution 2011
project management Ciudad Hernansanz, S.L.
budget 200.092 €
constructor Teyco S.L:
photographer adrià goula
MORE: Lola Domènech,更多请至:Lola Domènech on gooood









无障碍设计和景观效果完美协调,完全没有刻意做无障碍设计的感觉,和楼梯的结合在交通流线上也结合完美。字母的光影处理也非常的有意思!
无障碍设计和楼梯的结合太完美了……
这个改造不错。
deleted
无障碍设计 深入人心··
旧照片看原场地过于封闭拘谨,与外围环境没有联系,尤其是3米高墙确实存在危险和不便,图片有意拍摄了一个双拐的人,呵呵,确实对原场地有一定的批判。新的设计使场地变得低矮平缓,也扩展了空间,与内侧的道路和外围的海滨有了有效便捷的联系。采用的两种材料锈蚀钢板和混凝土更能体现纪念性和时代特色。巧妙的镂空透光设计,显示了设计者细腻的一面
mark 一下。感觉设计不仅在无障碍改进方面取得了效果;原来的喷泉两侧左右呈对称状,颇有古典味道,表情是常规的、稳定的。改造后以坡道实现了空间的不均质和跳跃感,再加上材质使用金属和混凝土,有些古典味儿有些时代性。改造后和街道、行人的互动性更强,更加亲切,成为了一个有趣的活动场所。挺喜欢。
那个英文字有点幻影的感觉。。
旧照片比较具有时代感,貌似以前的这种地方都这么处理的。
不过新的设计很棒,混凝土和腐蚀钢板的完美结合,材质上的搭配很简洁舒服。另外,无障碍设计和阶梯一起做,这种思路很不错,给以后做无障碍设计可以提供另一种思路!~
改造后感觉视野开阔了,没以前那种拥堵感了,无障碍和梯步也结合的很好,几种材料也搭配的很好,给人干净整洁的视觉感受。
小东西的设计很有意思,喜欢字母背后的光影处理。
锈蚀钢板增加了历史感,无障碍步道引导人从各个角度欣赏景观,镂空名字的光影效果带一点小玄幻,贴心的设计。
无障碍与台阶的结合,很棒啊。。。