非常感谢 Michael Meier Marius Hug Architekten 将介绍和项目图片授权gooood发行。更多请至:Michael Meier Marius Hug Architekten on gooood
Appreciation towards Michael Meier Marius Hug Architekten for providing the following description:

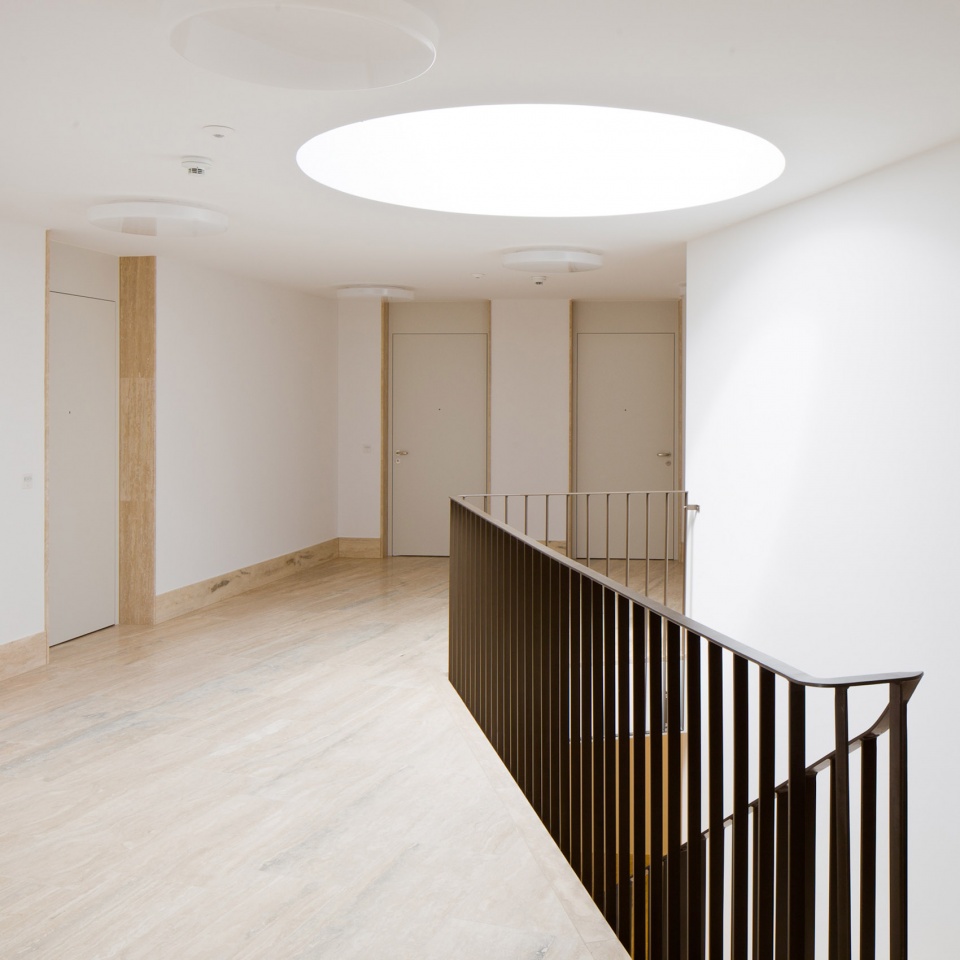
Frauensteinmatt看护中心位于瑞士楚格的一处风景宜人的场地,由三栋独立的体量构成,分别容纳了看护中心、养老公寓以及儿童看护中心。建筑的外墙呈现出不规则的折叠形态,将一系列不同的功能容纳进来,同时为室内和室外创造出更多的视联系,展示出该项目“为有限空间赋予尽可能多的价值”的设计主旨。看护中心的大厅给人以酒店大堂般的体验,与普通的养老院有着截然不同的氛围。在建筑内部,柔和的木材与天然的石材地板形成和谐的对比,创造出温馨宜人的氛围。
▼建筑位于处风景宜人的场地,the project is located in a park site with pleasant scenery
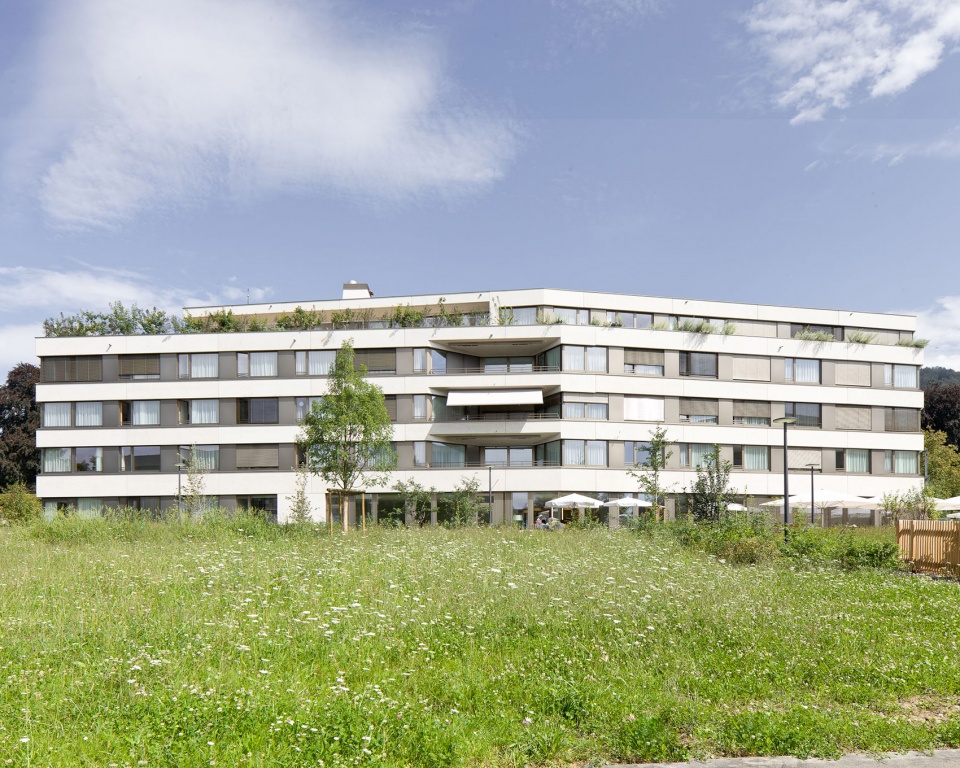
▼建筑外观,exterior view
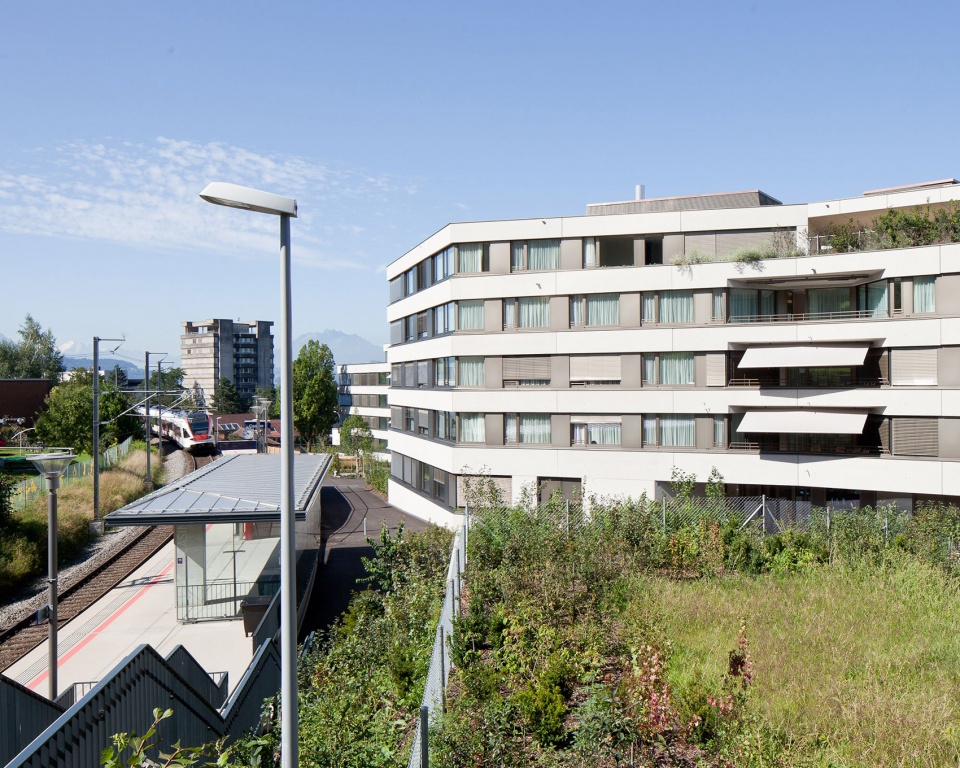
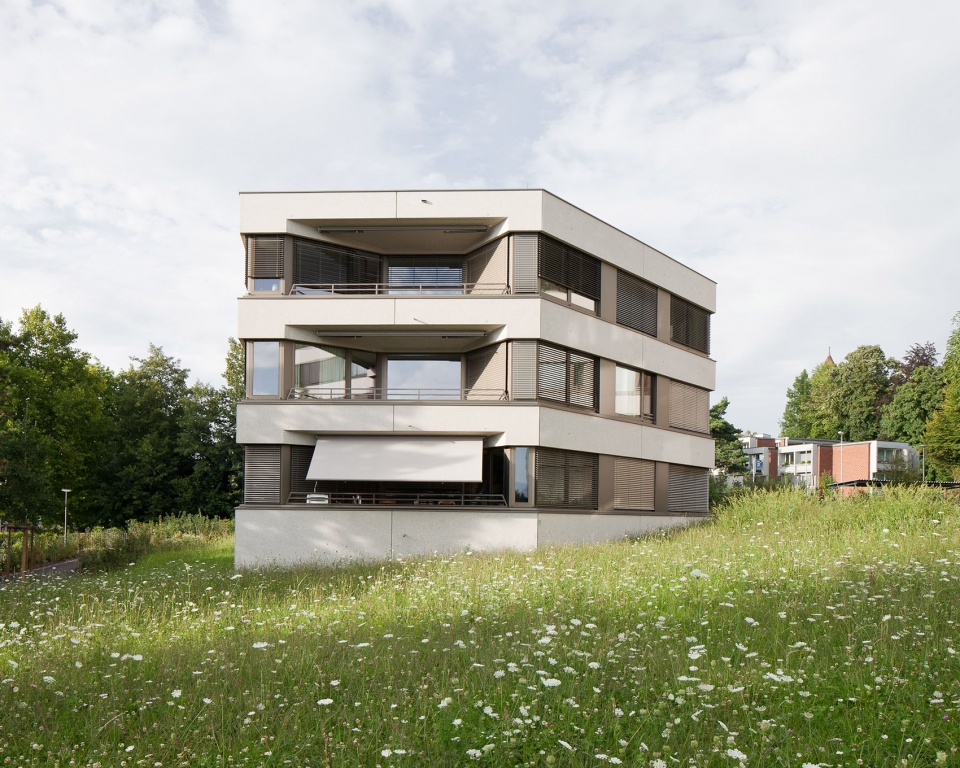
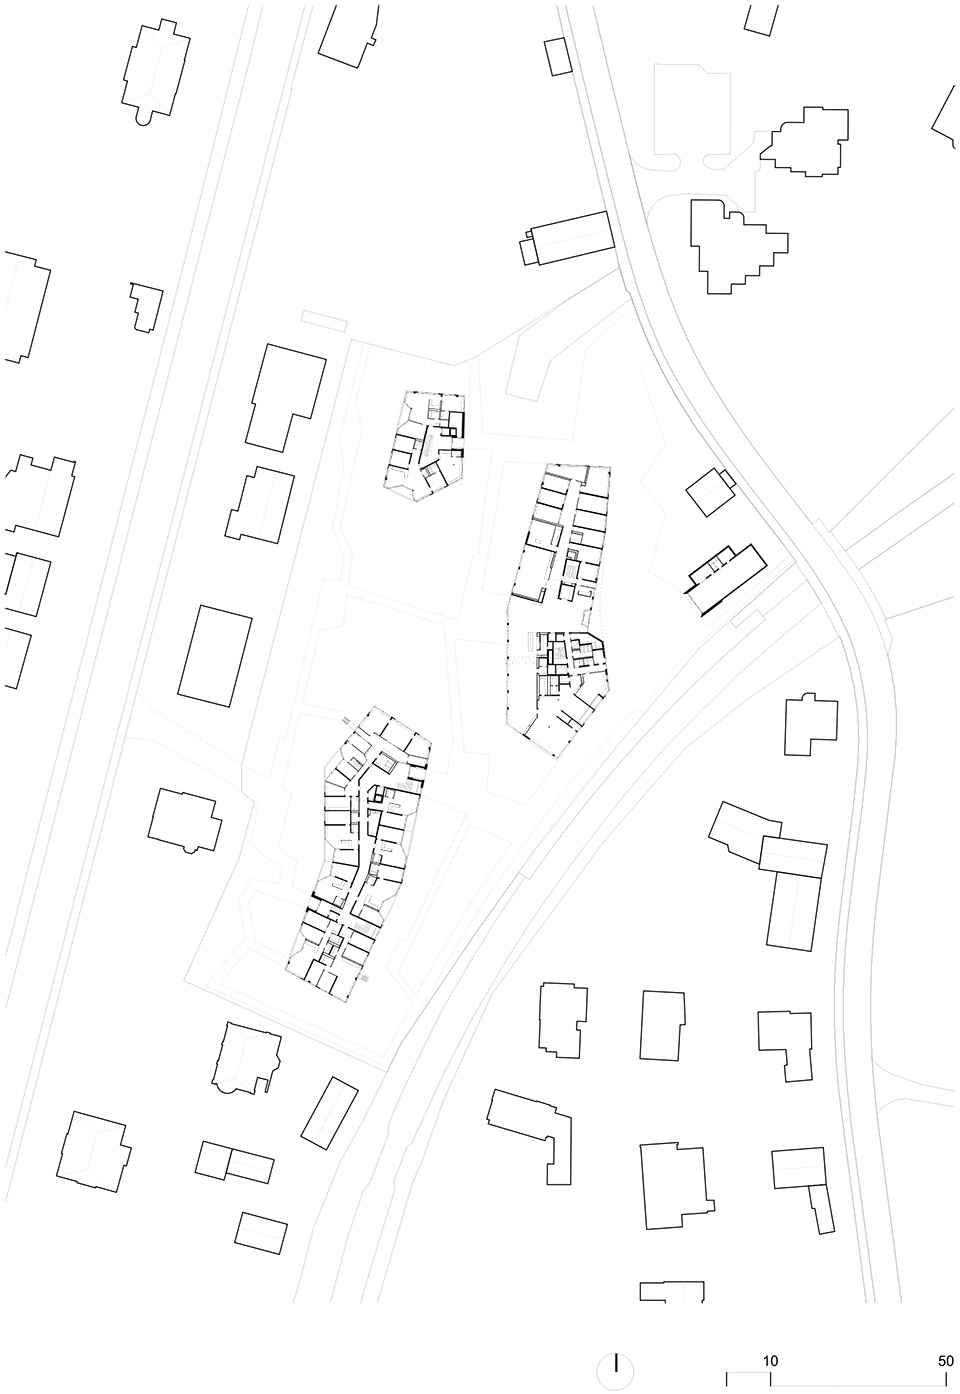
▼项目由三栋独立的体量构成,the centre is made up of three buildings
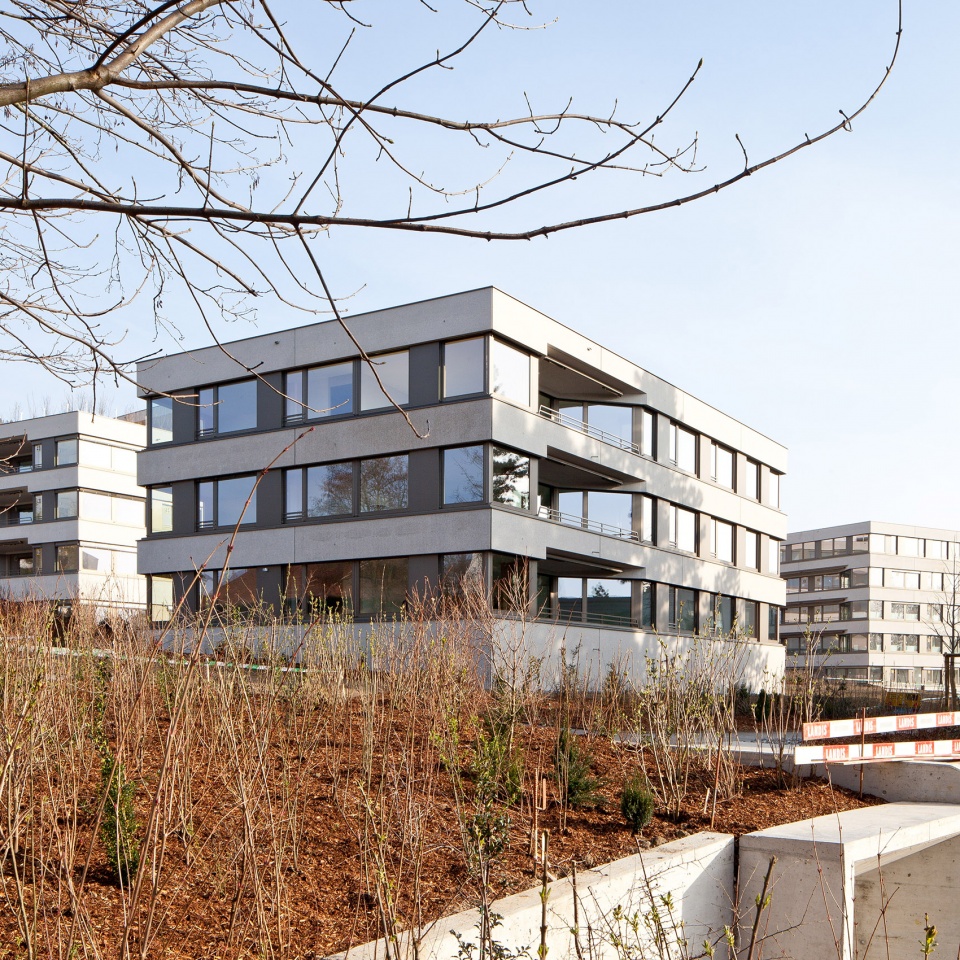
The contrast between the protected interior and the exterior, the architectural value in a confined space and the associated high quality of living are themes that characterize the Frauensteinmatt retirement center in Zug. By folding the outer walls into the interior of the building, protected outer spaces are created, behind which are the kitchens and, to the side, the living rooms. The versatility of the floor plan by means of a folding wall, as well as roundtrips and niches give the small apartments spatial wealth. In the nursing department, the aforementioned diversity is reflected in the common areas and the entrance hall, which reminds of a hotel lobby. Both in the individual apartments, as well as in the common living areas, the goal is an upscale living quality far from the usual picture of retirement homes. Consequently, the retirement, family and priest’s apartments are basically organized identically. The apartments are spread over three buildings whose orientation is emphasized on all sides by circumferential parapet strips made of concrete. The fact that the houses in the park are placed free-standing completes the picture of upscale living.
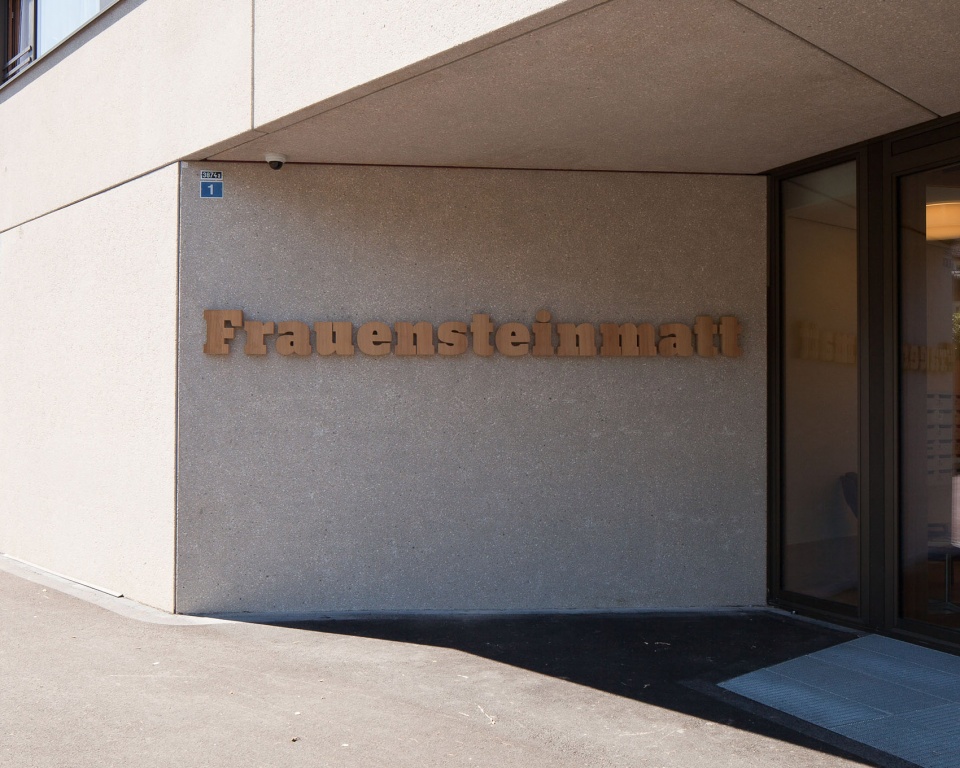
▼建筑入口,entrance
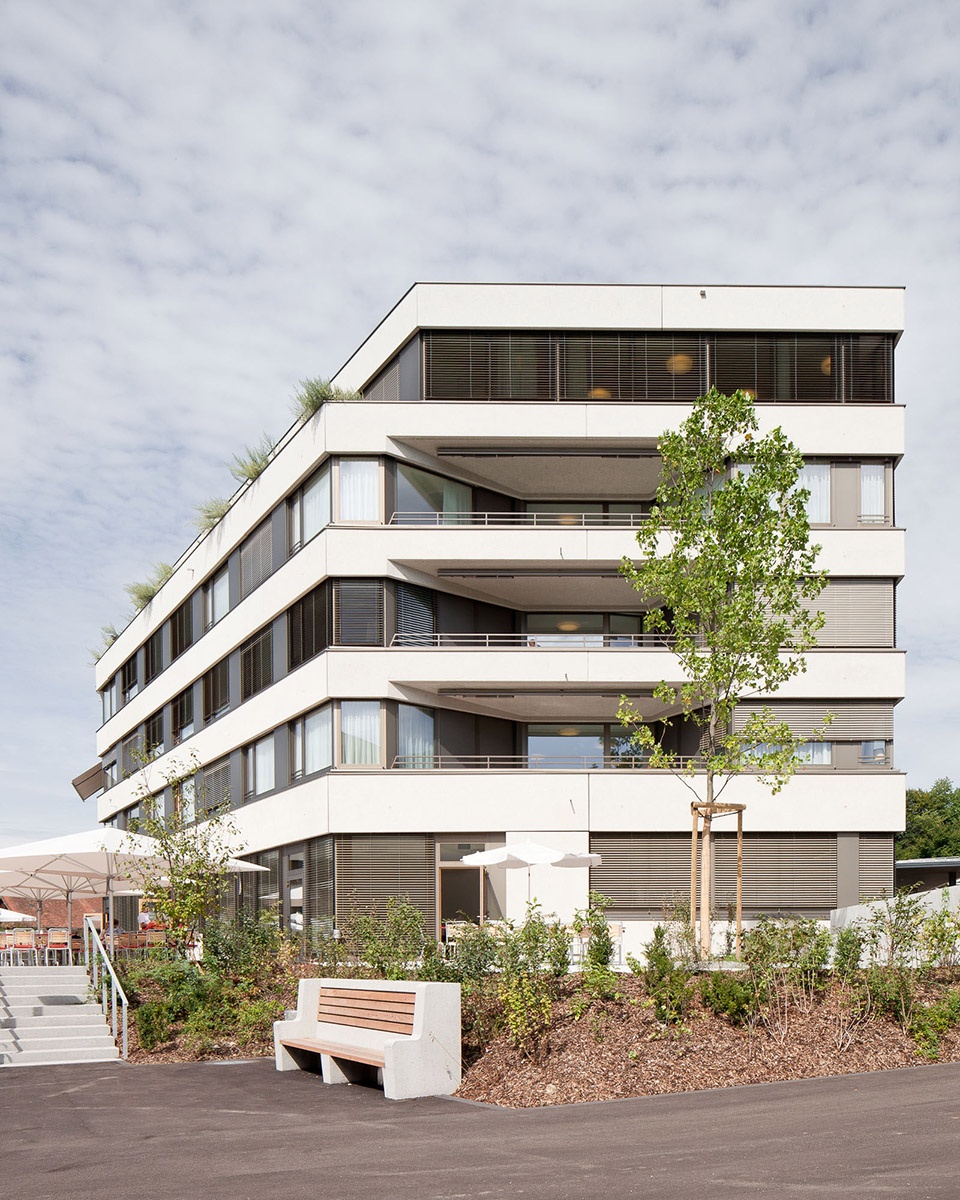
▼折叠的空间形态为室内和室外创造出更多的联系,by folding the outer walls into the interior of the building, protected outer spaces are created
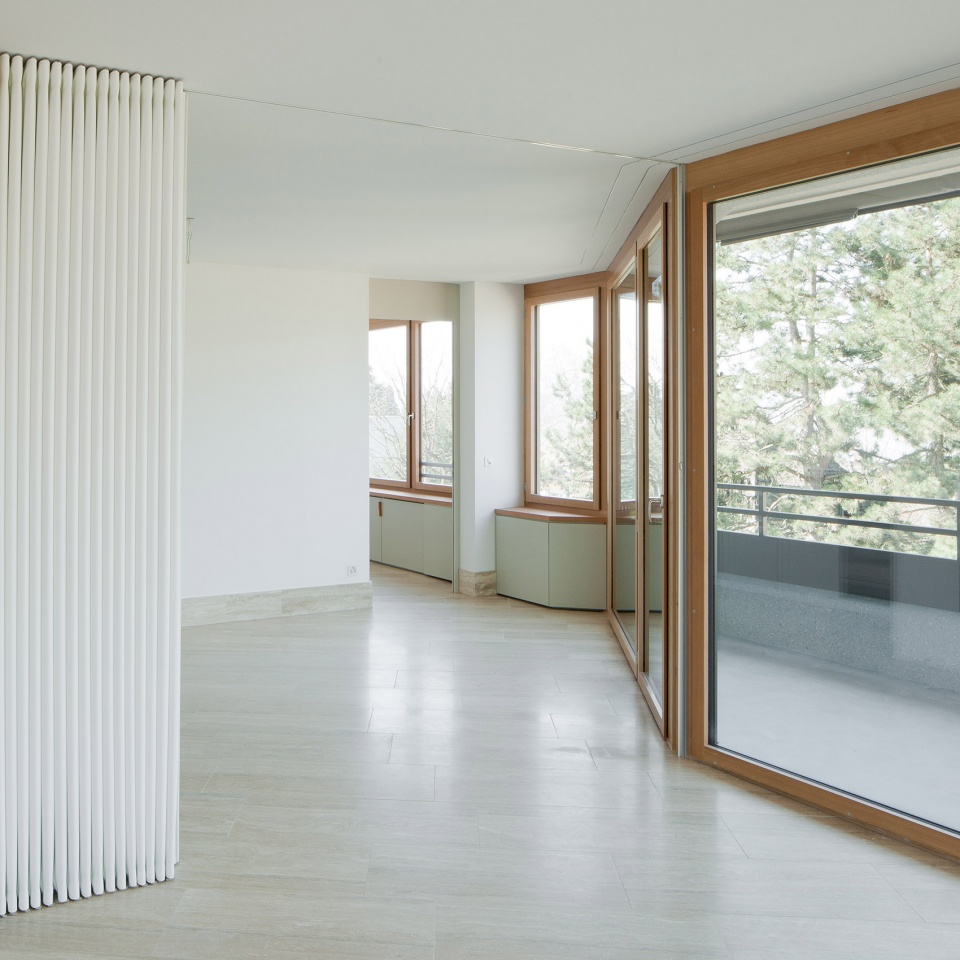
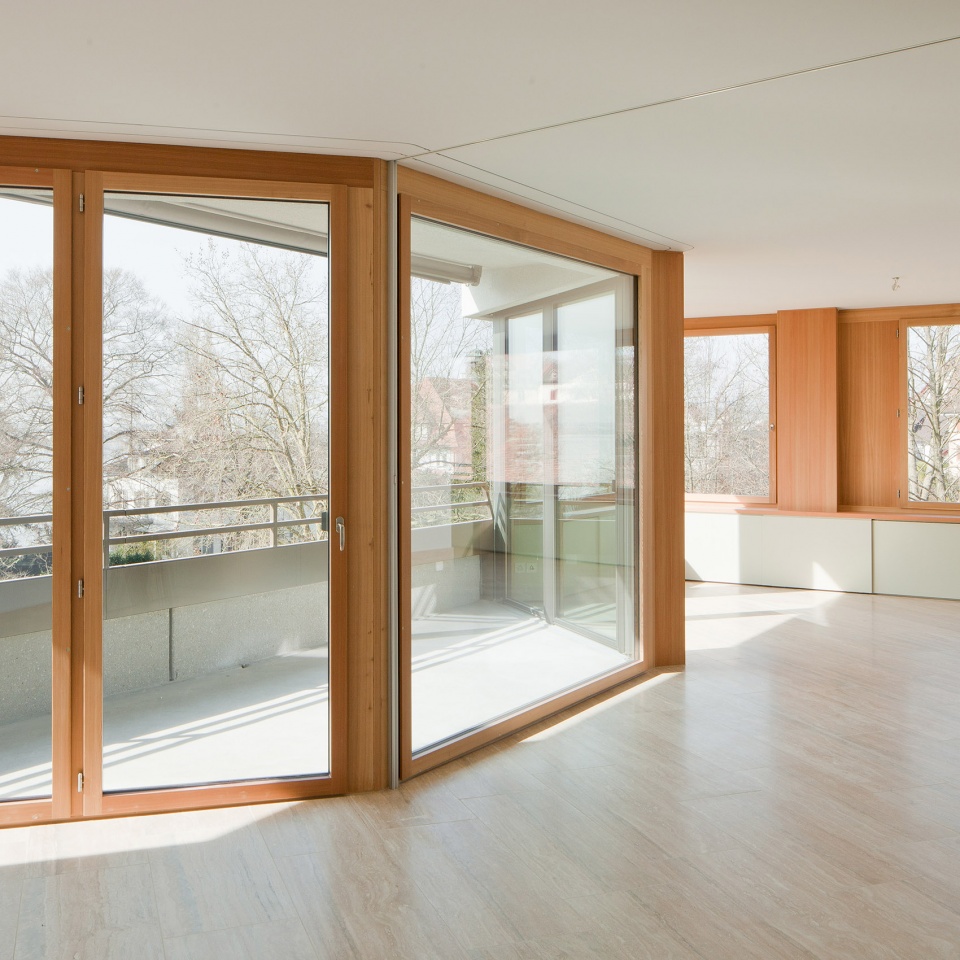
▼室内细部,interior view
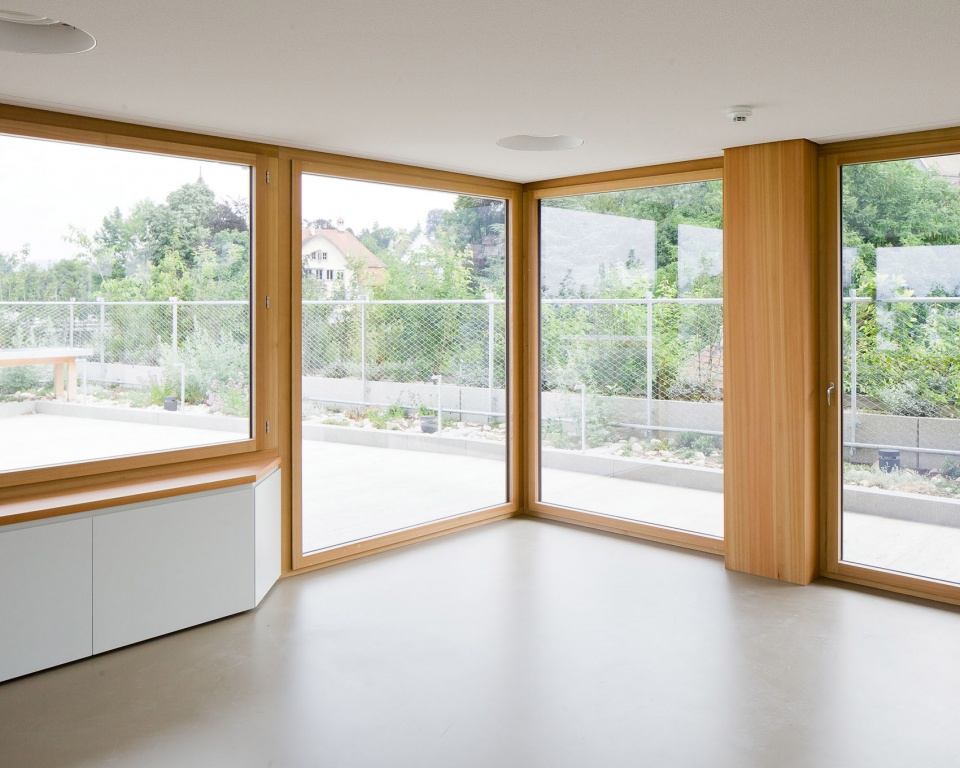
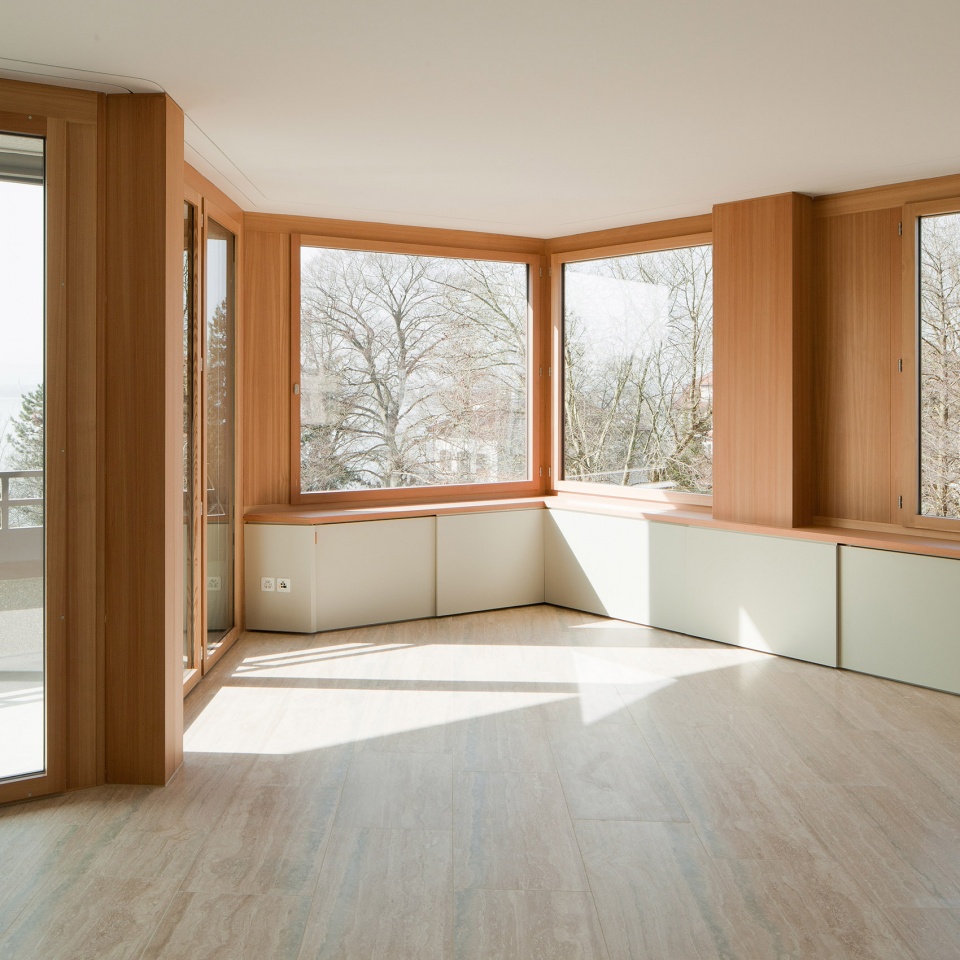
▼餐厨空间,kitchen and dining
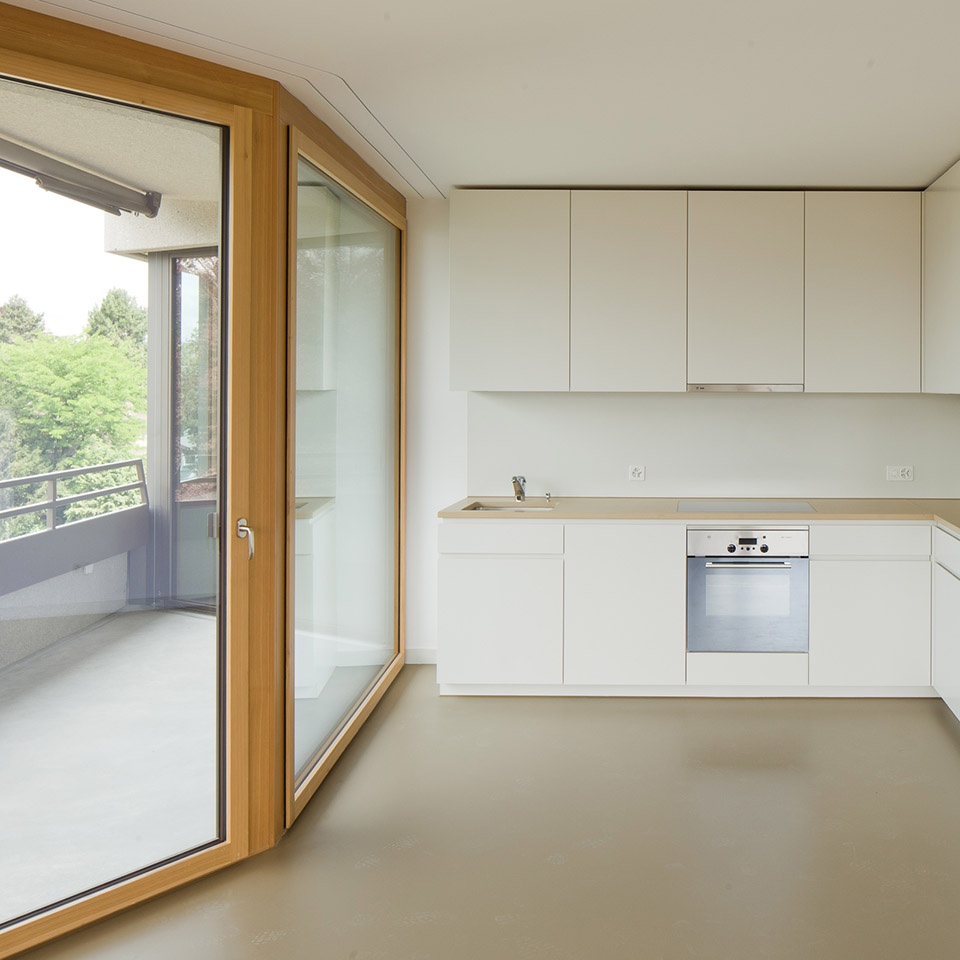
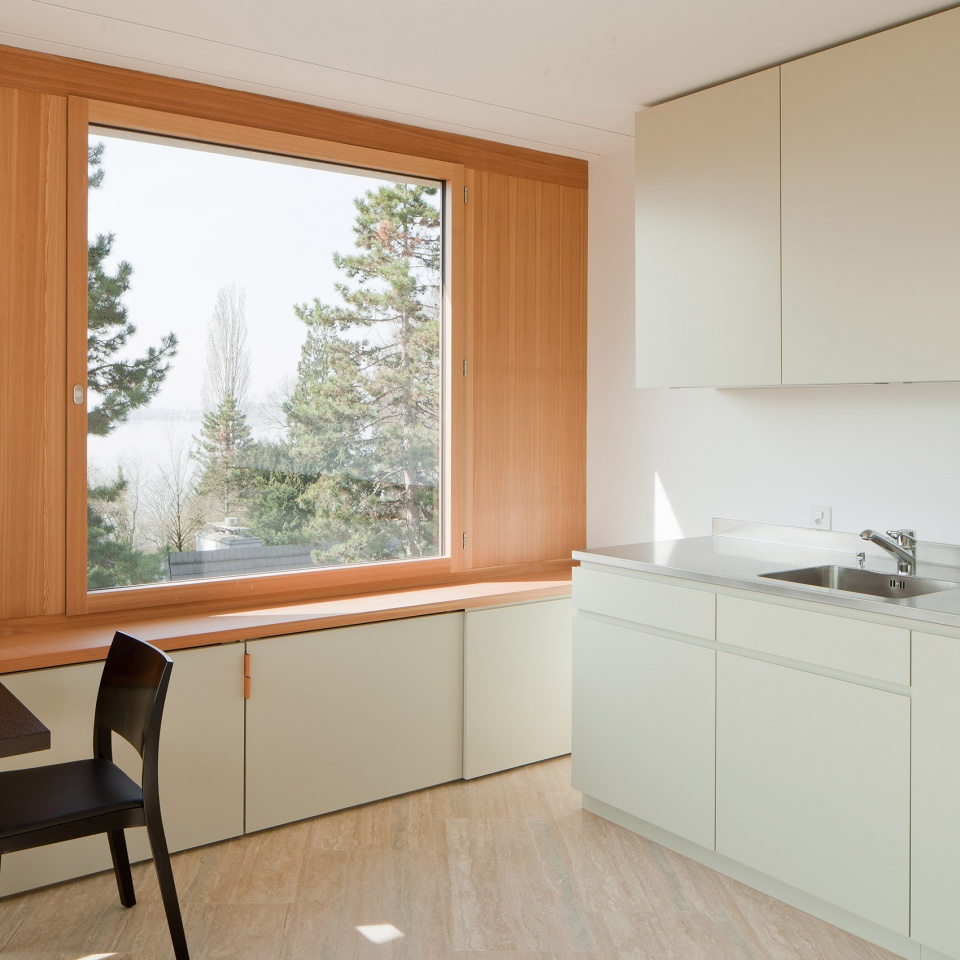
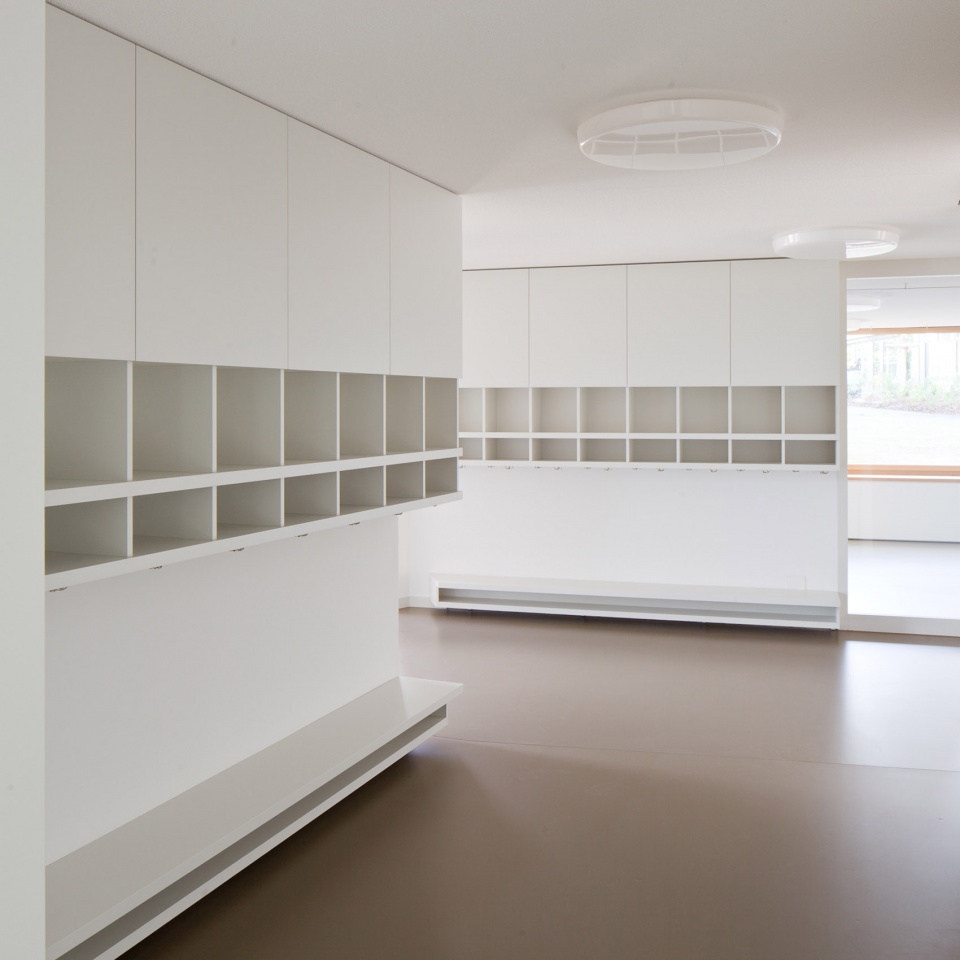
▼储存空间,storage
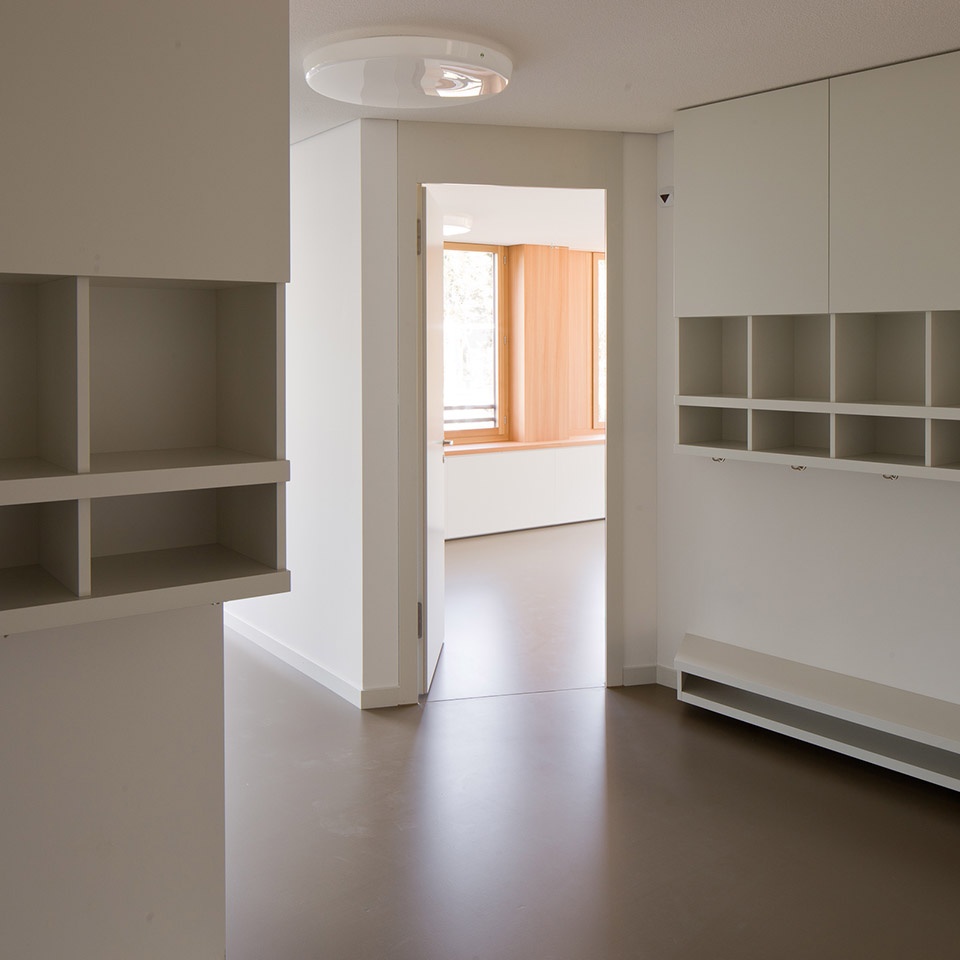
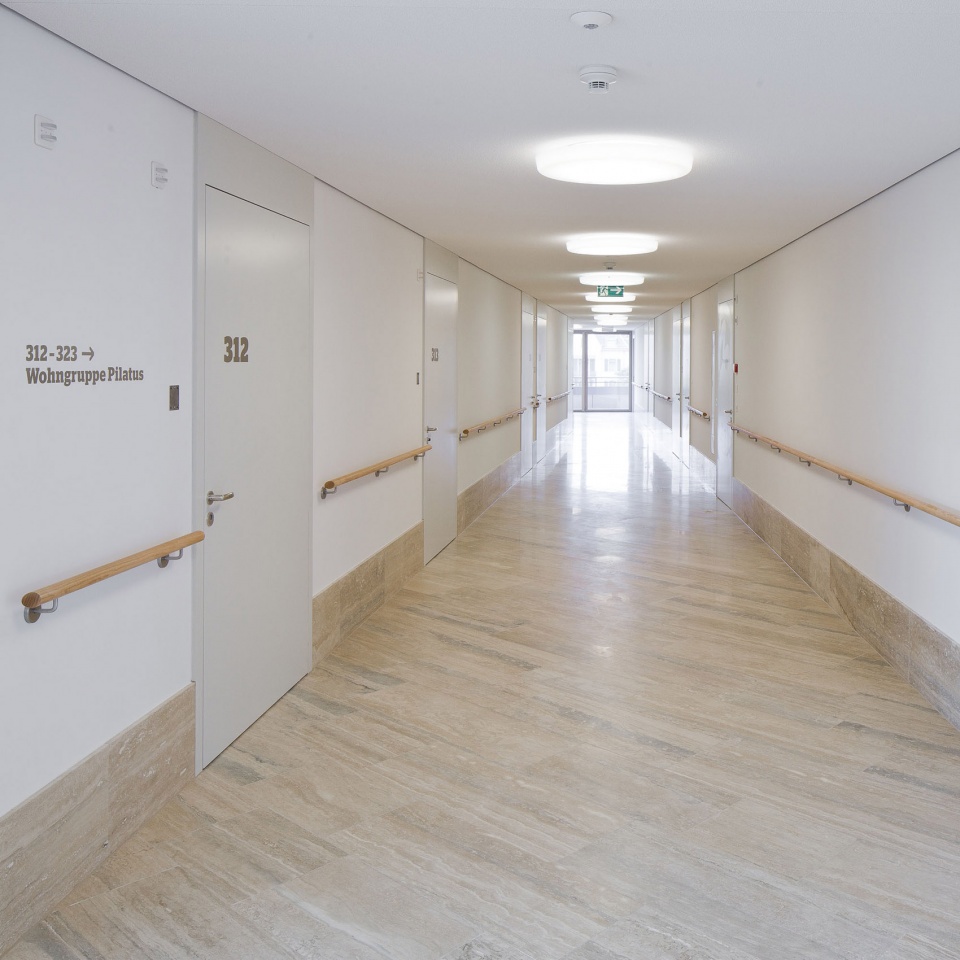
▼走廊,corridor
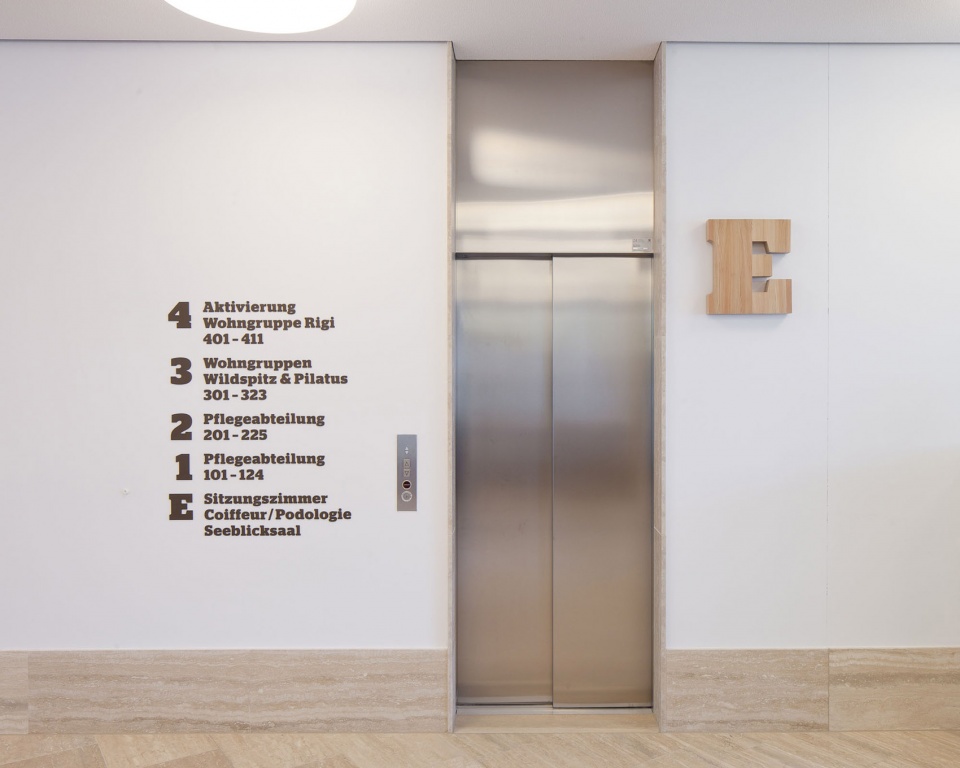
▼电梯厅,elevator hall
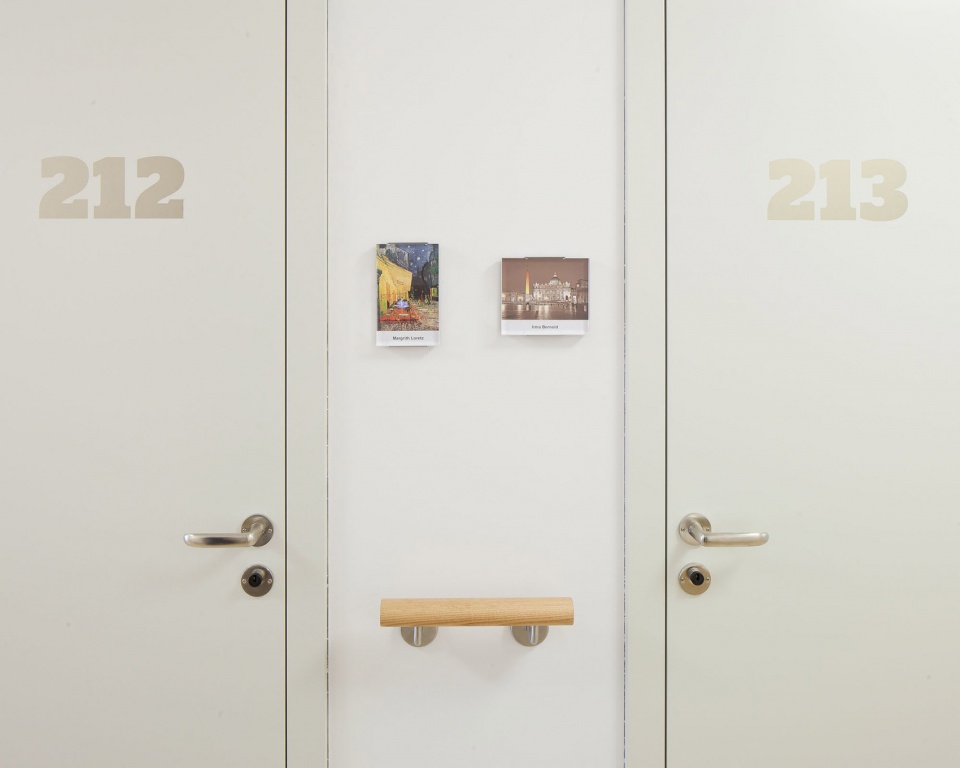
▼房门细部,room exterior detail
▼楼梯间,stair
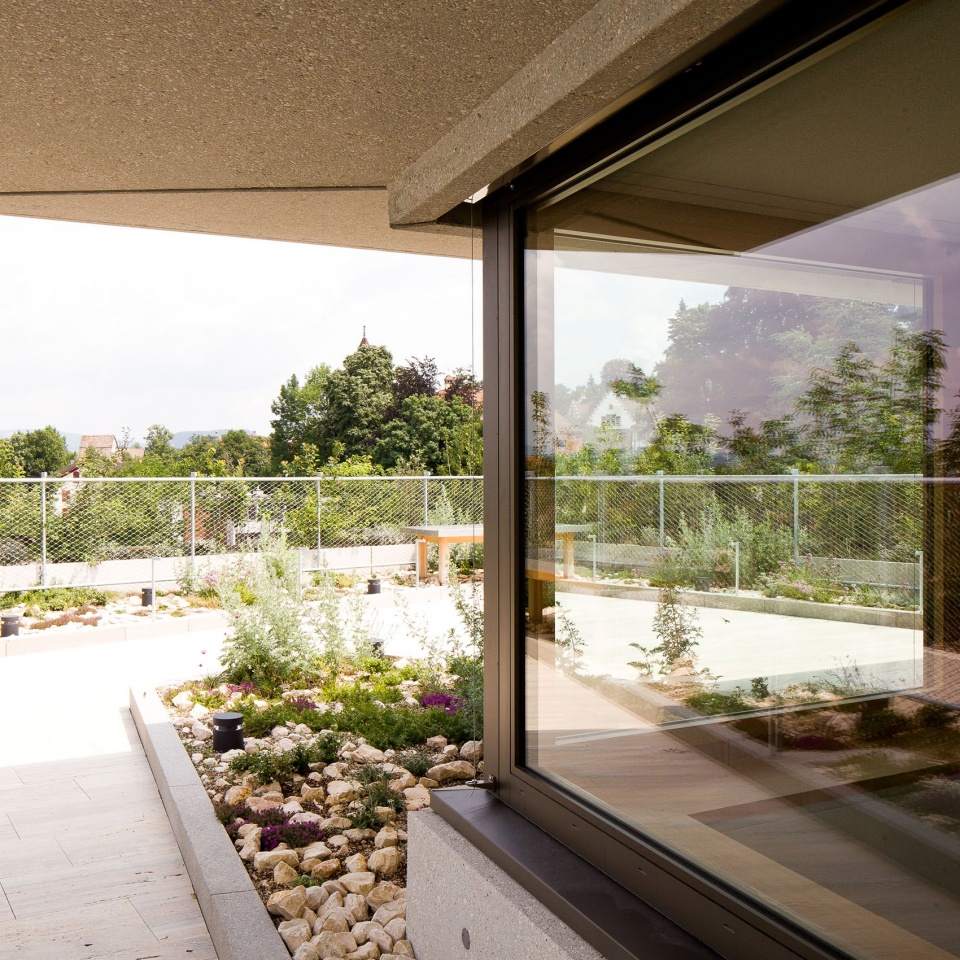
▼花园景观,gadren landscape
▼街道视角,view from the street
▼嵌入公园环境的建筑,the building embedded in a park
▼首层平面图,ground floor plan
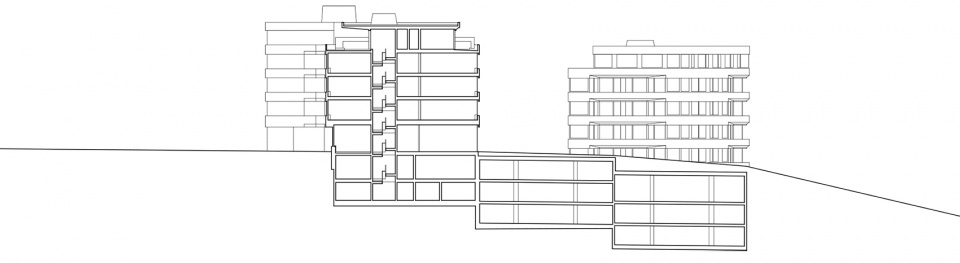
▼剖面图,section
Location: Frauensteinmatt 1, 6300 Zug
time: 2011
Photography: Roman Keller, Zurich; Bivgrafik
More:Michael Meier Marius Hug Architekten。更多请至:Michael Meier Marius Hug Architekten on gooood








该说不说还挺舒服的
很舒服简洁的设计