感谢 联图建筑设计 予gooood分享以下内容。更多关于他们:Linehouse on gooood
Appreciation towards Linehouse for providing the following description:
Cape Drive住宅坐落在香港岛南区的海边。 项目所在位置地势较高可以欣赏到横贯东西的海景,步行就可以到达赤柱和舂坎角的白色沙滩。
Cape Drive Residence is located in a costal setting on the south side of Hong Kong Island. The home offers elevated panoramic ocean views to the east and west and is just a short walk from the sandy white beaches of Stanley and Chung Hom Kok.
▼住宅环境,residence environment © Jonathan Leijonhufvud

住宅的设计通过材料、光影和简单的动线,将室内和室外空间无缝连接,营造沿海生活的精致与闲适。
The design harnesses a costal essence through materiality, light and an easy flow, seamlessly connecting the interior and exterior spaces.
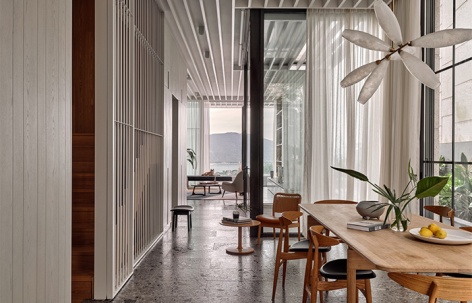
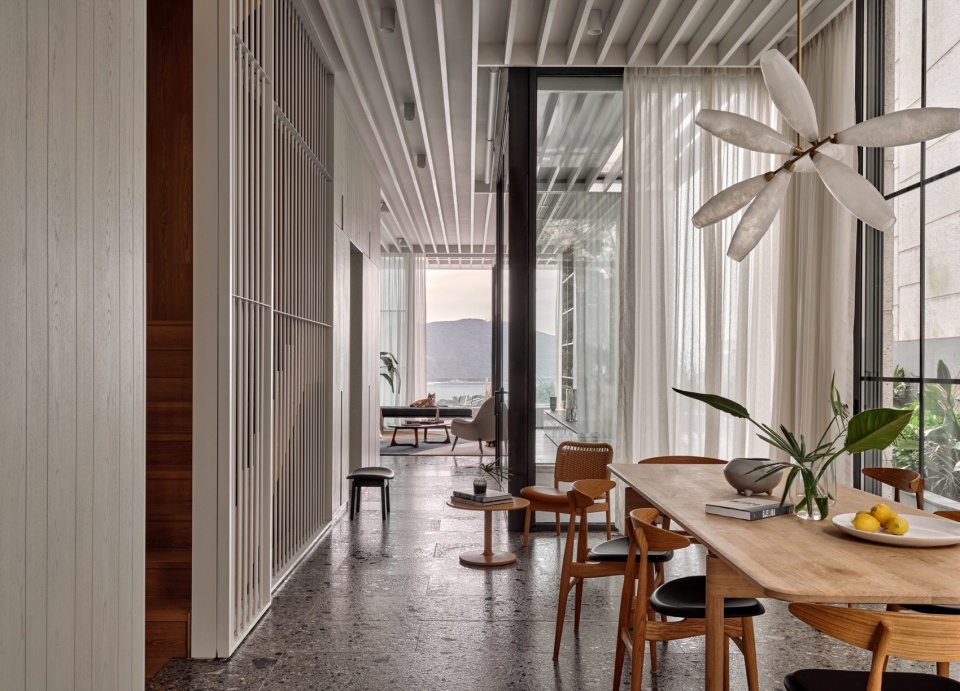
▼餐厅与厨房,kitchen and dining room © Jonathan Leijonhufvud
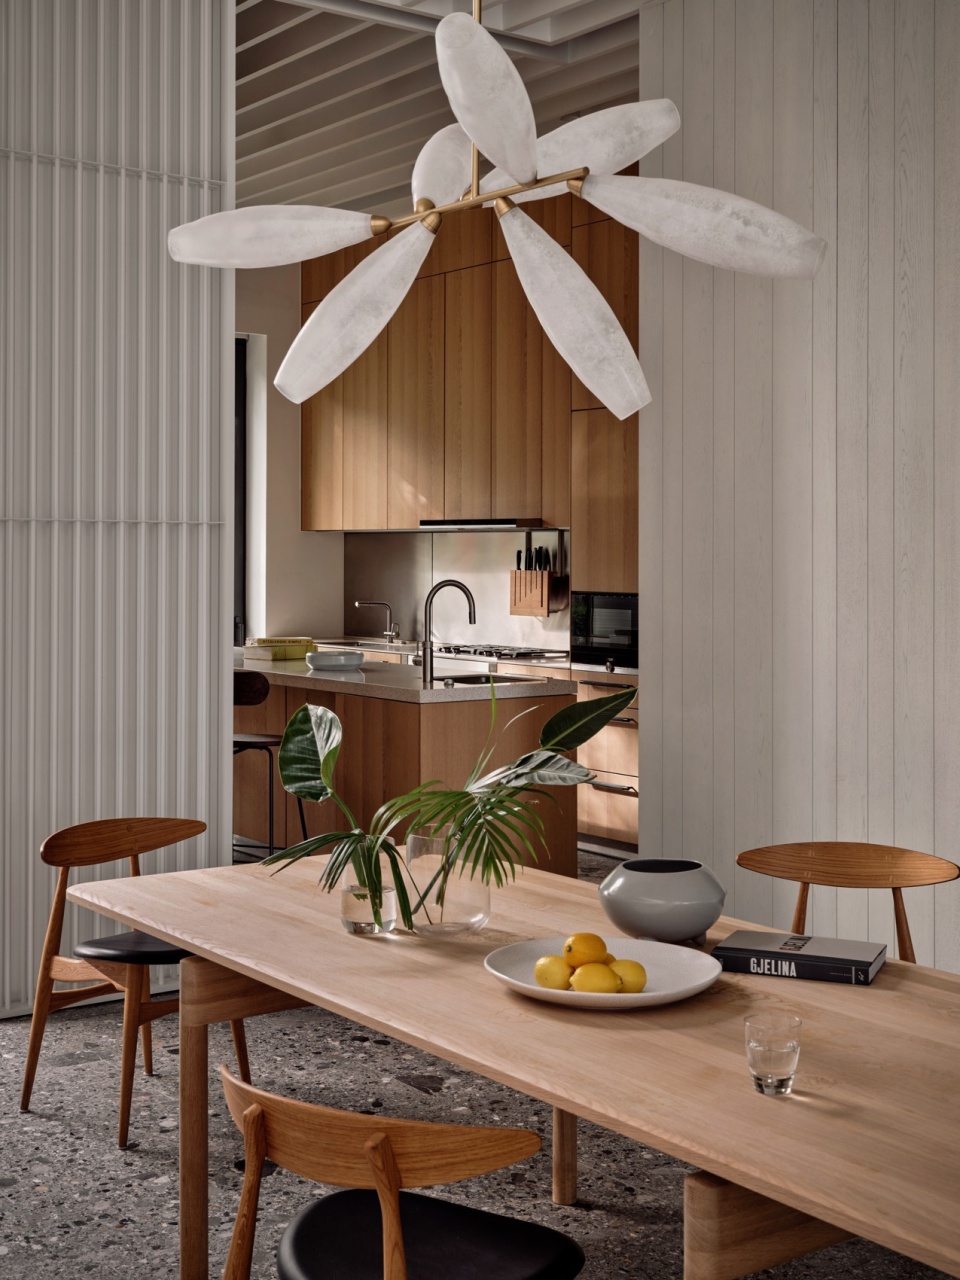
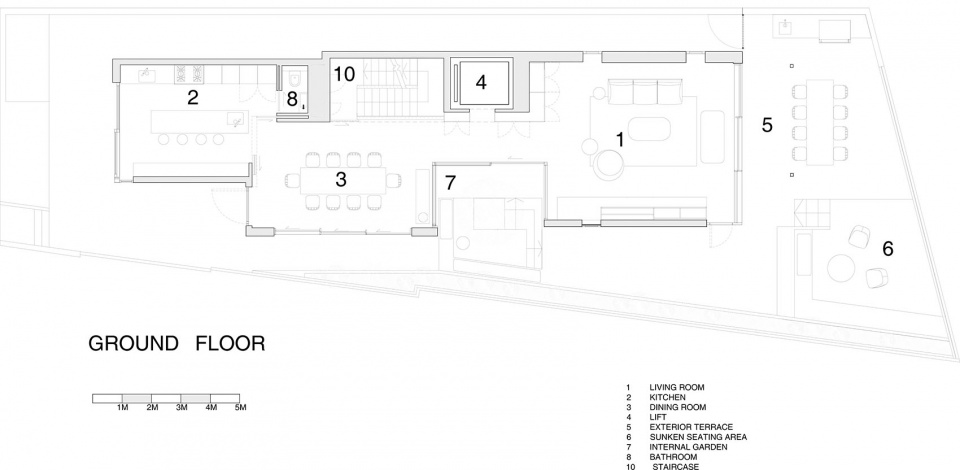
起居功能位于房子首层,厨房、餐厅和客厅都可以看到户外露台和花园,形成室内外的开放连接。 不规则形状的户外露台铺设了石材,形成多个围合区域,不仅有绿植景观也有户外休憩空间,客厅和餐厅之间新建了一个室内庭院,家人可以围坐在庭院中央的树下。 客厅正对的户外露台同时框进了广阔的海景,下沉式座位刚好可以遮挡东面吹来的冷风。
The living spaces occupy the ground floor with a surrounding terrace and garden, providing an open connection between the kitchen, dining, living areas and the exterior terrace. The terrace is an undulating landscape of stone, allowing for pockets of greenery and different zones to be occupied. A new internal courtyard was inserted between the living and dining area with a centralized tree and surrounding seating. The main terrace frames the living space with expansive ocean views beyond, offering a sunken seating area with shelter from the easterly winds.
▼白色格栅,White louvers © Jonathan Leijonhufvud
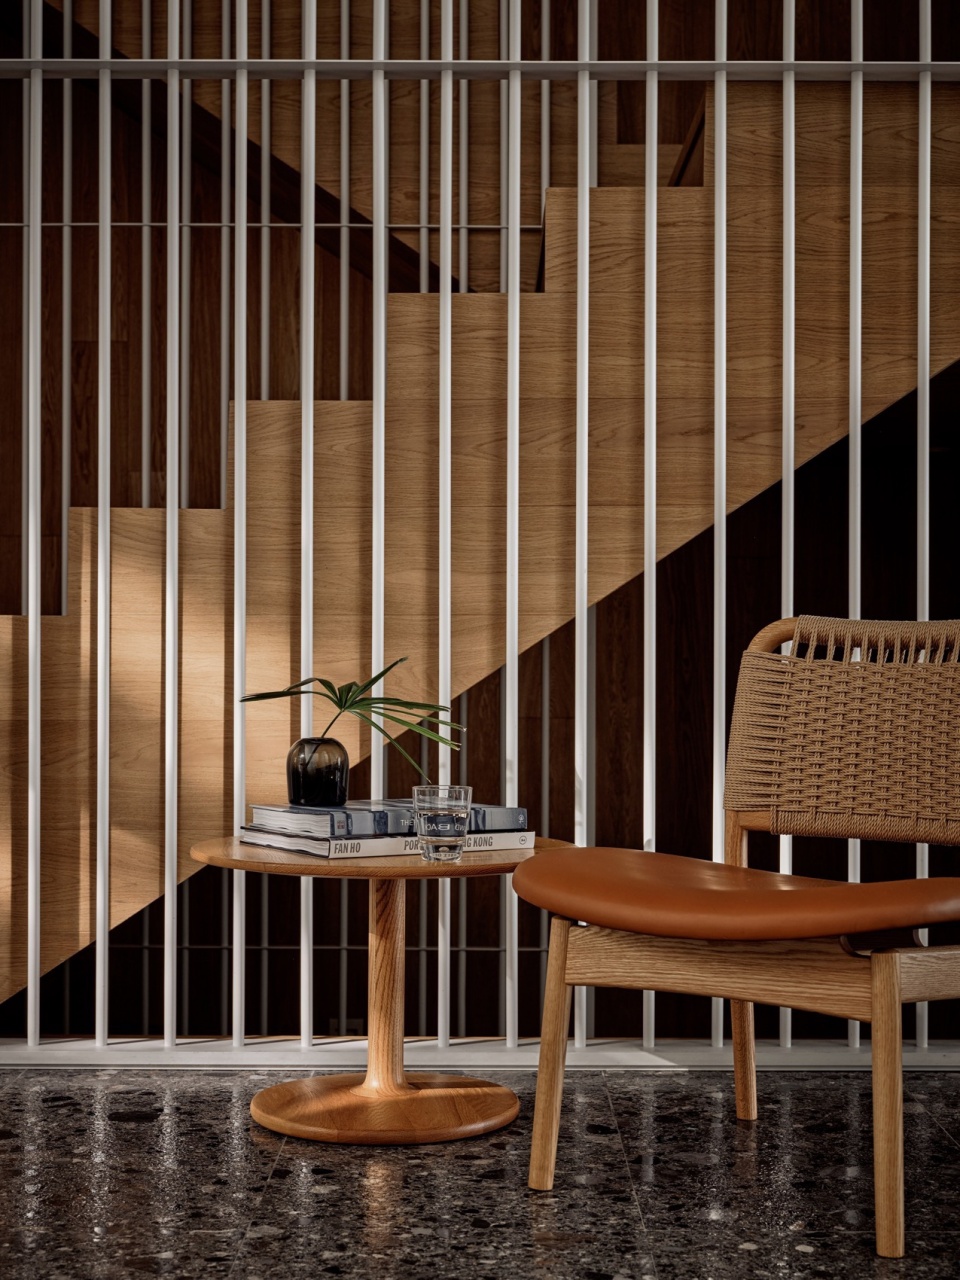
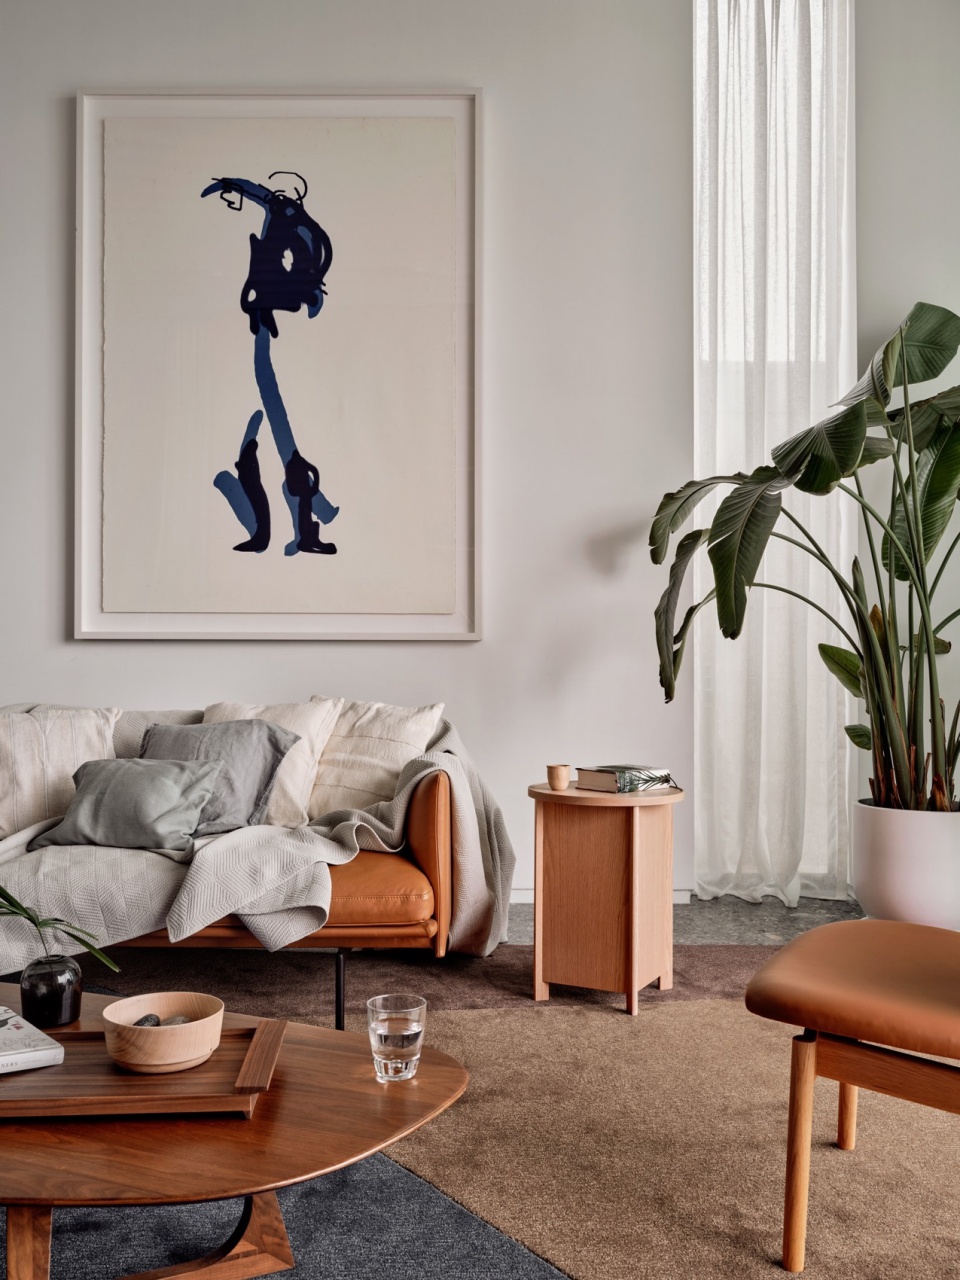
▼起居室,living room © Jonathan Leijonhufvud
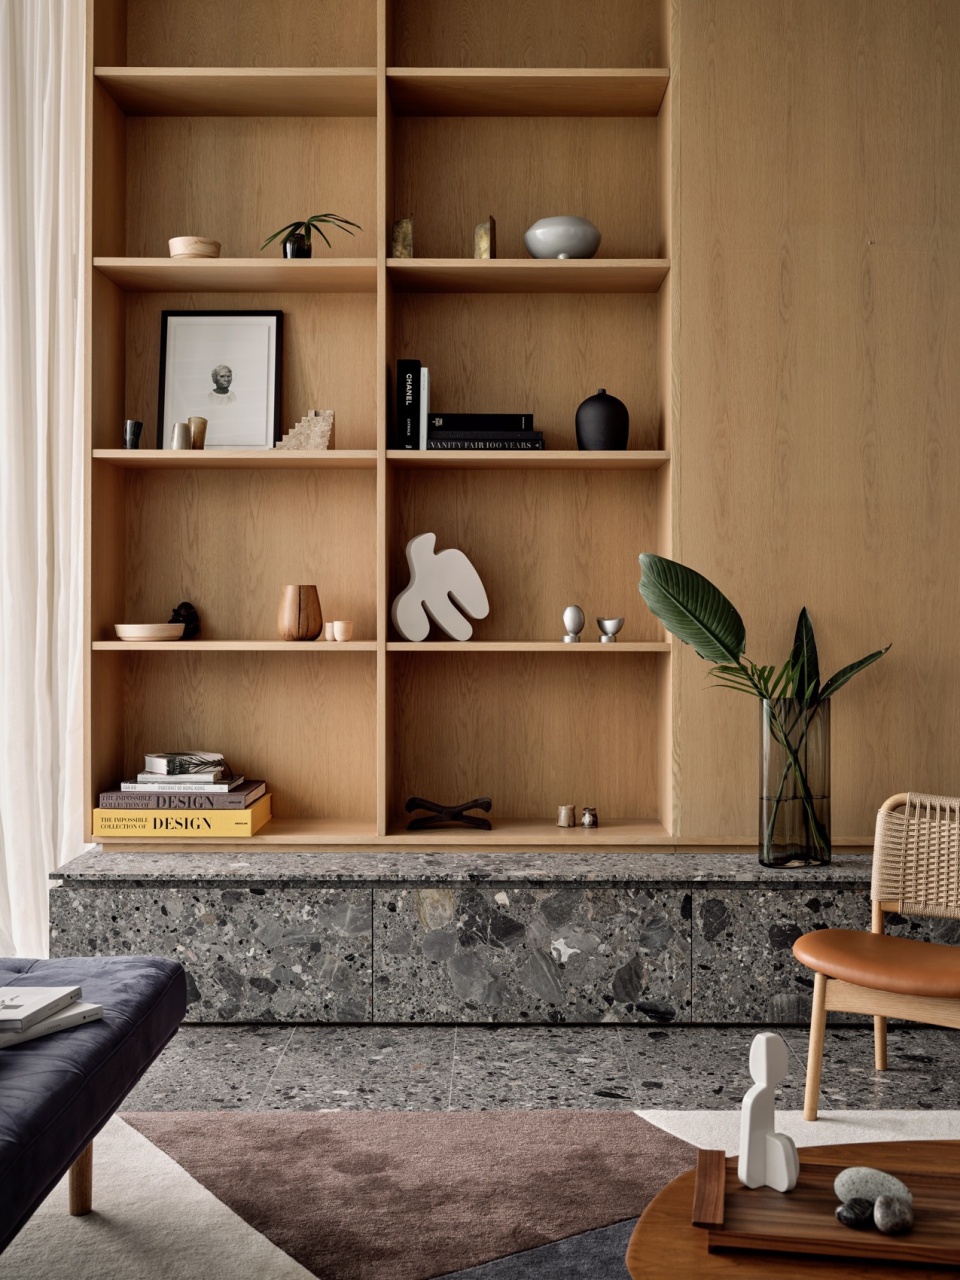
▼户外露台与广阔的海景,The main terrace with expansive ocean views beyond © Jonathan Leijonhufvud
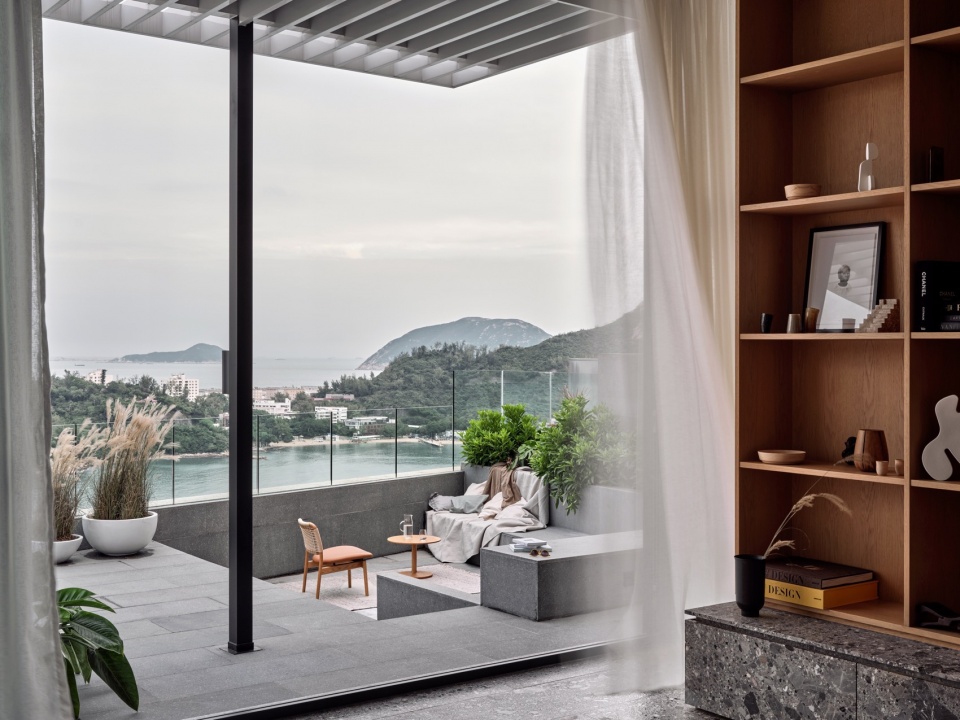
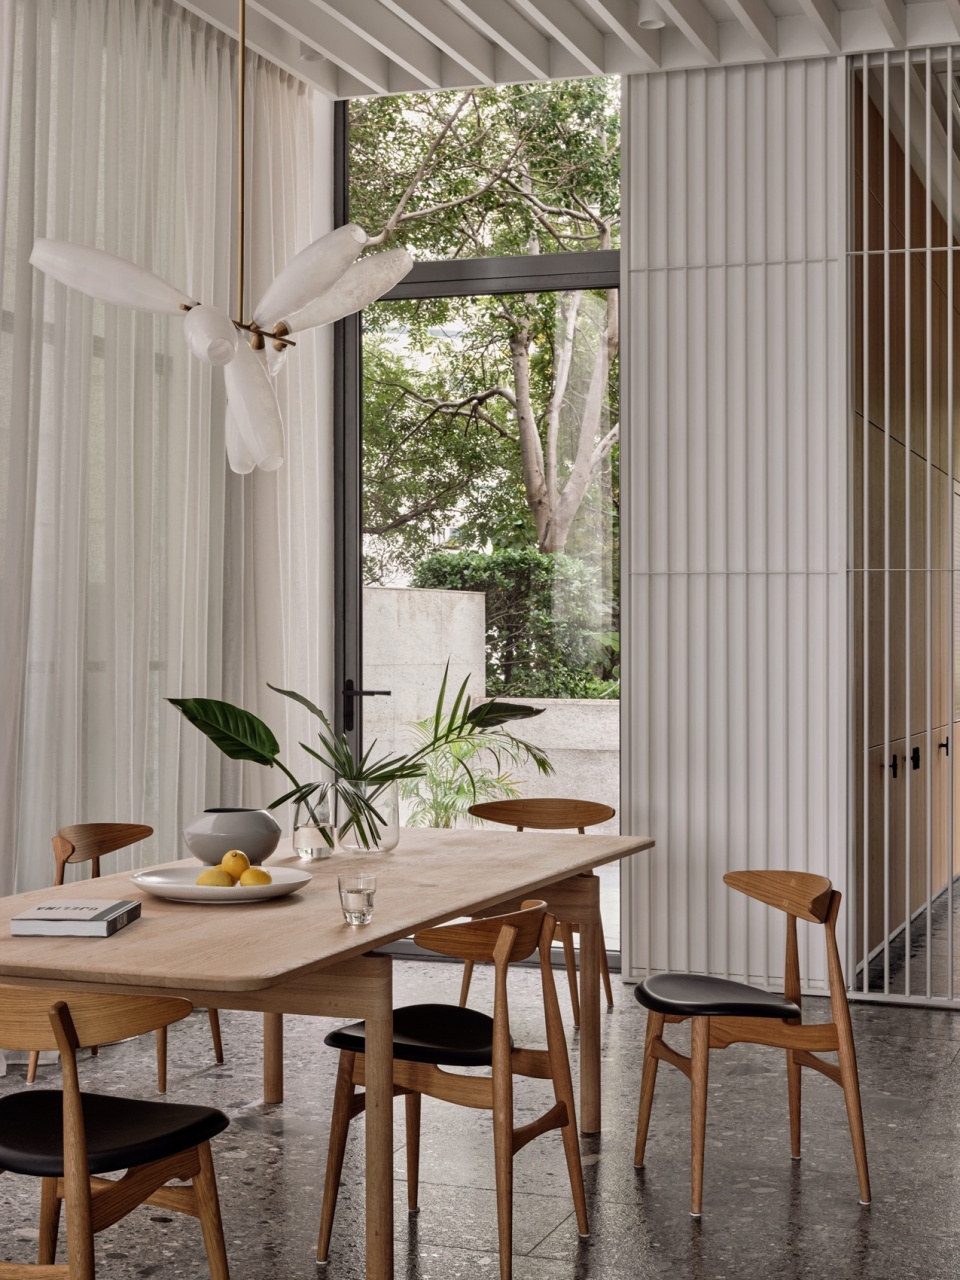
白色木制格栅从起居空间的屋顶延伸至室外变成顶篷, Ceppo Nova这种来自沿海的石材也从室内沿用到室外,大片的开窗和门将室外的无敌海景带进室内,再一次模糊了室内与室外的边界。
White timber louvers provide a continuous ceiling plane in the interior living spaces which extends to the exterior as a canopy, again blurring the interior / exterior condition. A coastal stone (Ceppo Nova) also carries from the interior to the exterior, with large windows and doors framing the panoramic views beyond.
▼户外露台与广阔的海景,The main terrace with expansive ocean views beyond © Jonathan Leijonhufvud
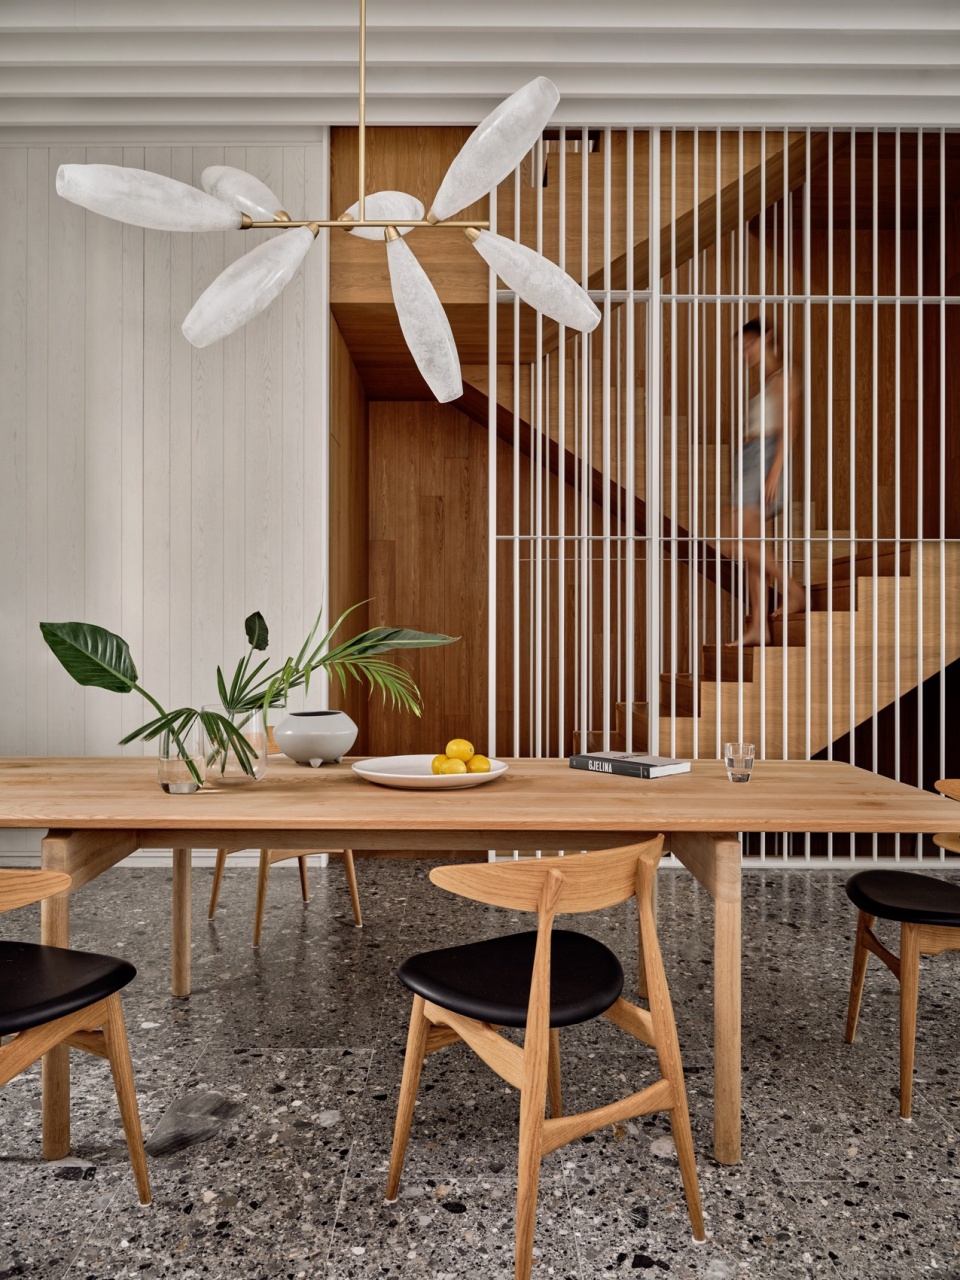
整个房子的核心是房子中央的四层高的楼梯,不仅联通所有楼层,同时也分隔出更私密的区域,比如浴室和更衣间。楼梯表面采用白色水洗橡木,让人不禁联想到海边,并且随着天光变换反射不同的光影。 每层的白色金属格栅移门都可以按需打开和关闭,又时刻保持空间之间的通透和采光。
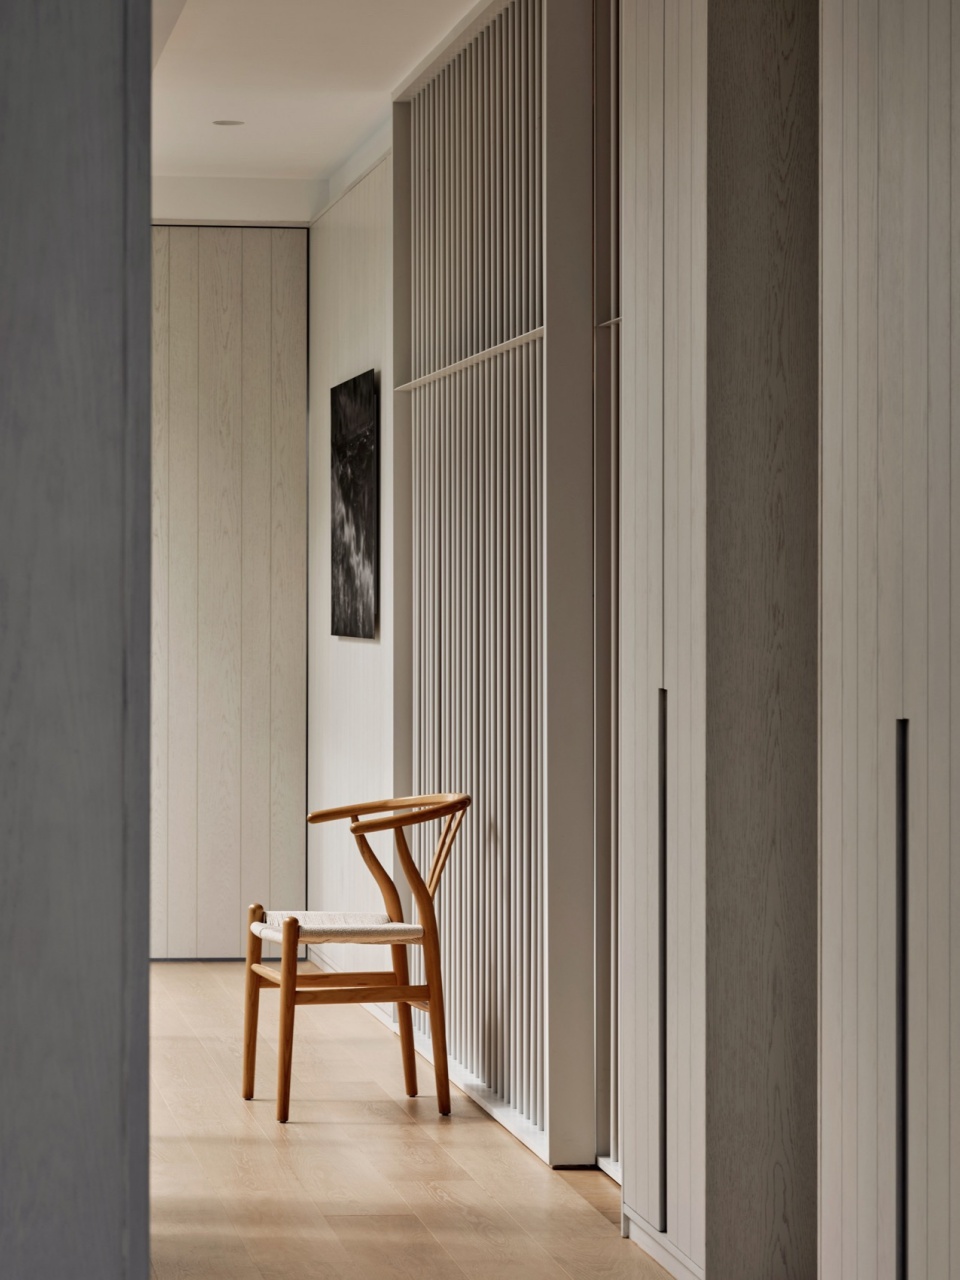
A centralised core runs vertically through the 4 levels of the home providing circulation and housing the more private activities such as bathing and dressing. Clad in a whitewashed timber, the materiality echoes the coastal location and reflects light through the spaces. This central core is punctuated by a staircase clad in warm oak timber and framed by a white metal rod screen. Sliding screen doors can open and close off each level whilst offering transparency and light through the different spaces.
▼楼梯间,stairwell © Jonathan Leijonhufvud
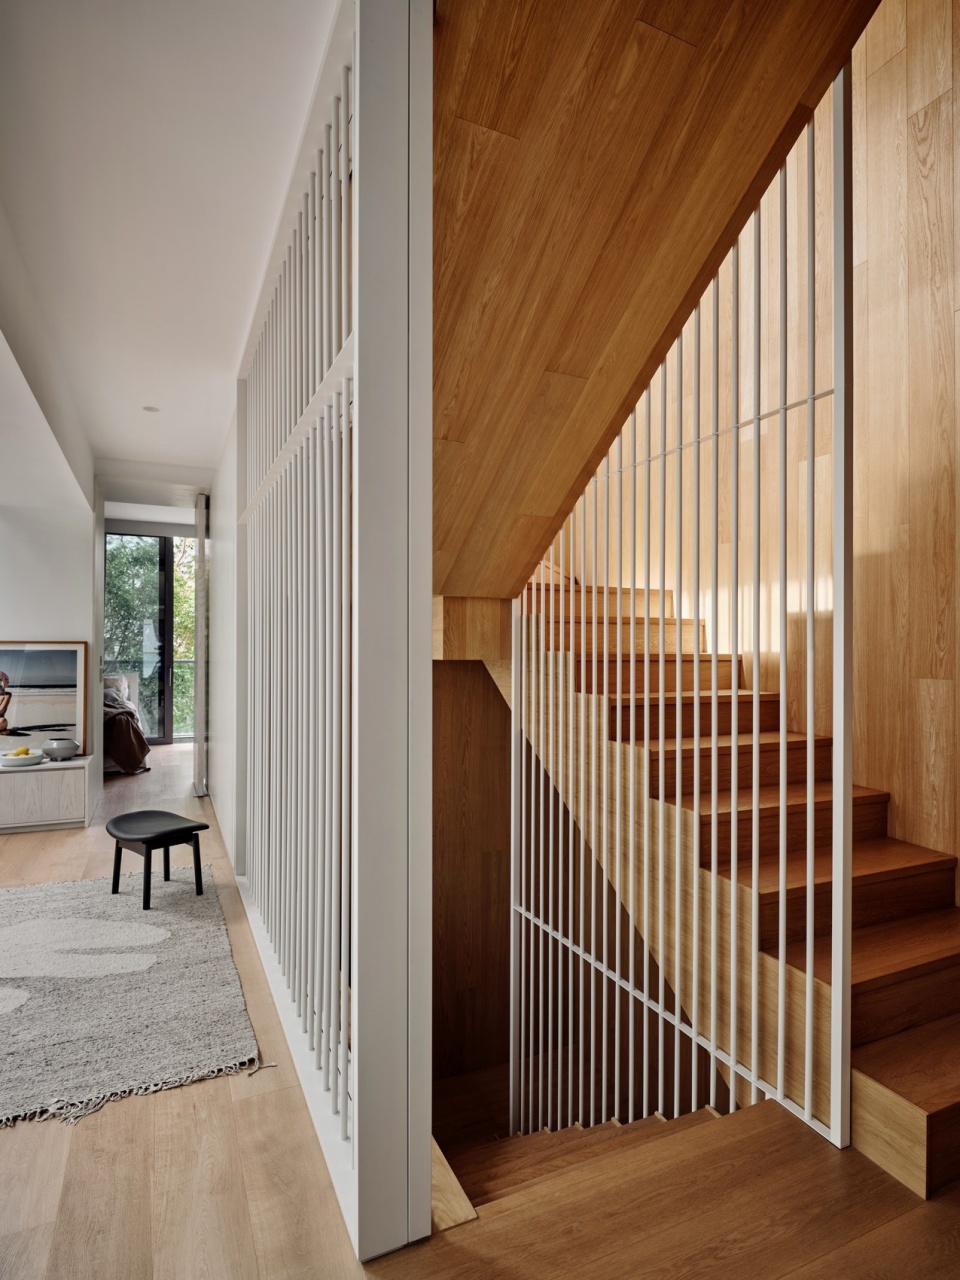
▼楼梯表面采用白色水洗橡木, clad in a whitewashed timber © Jonathan Leijonhufvud
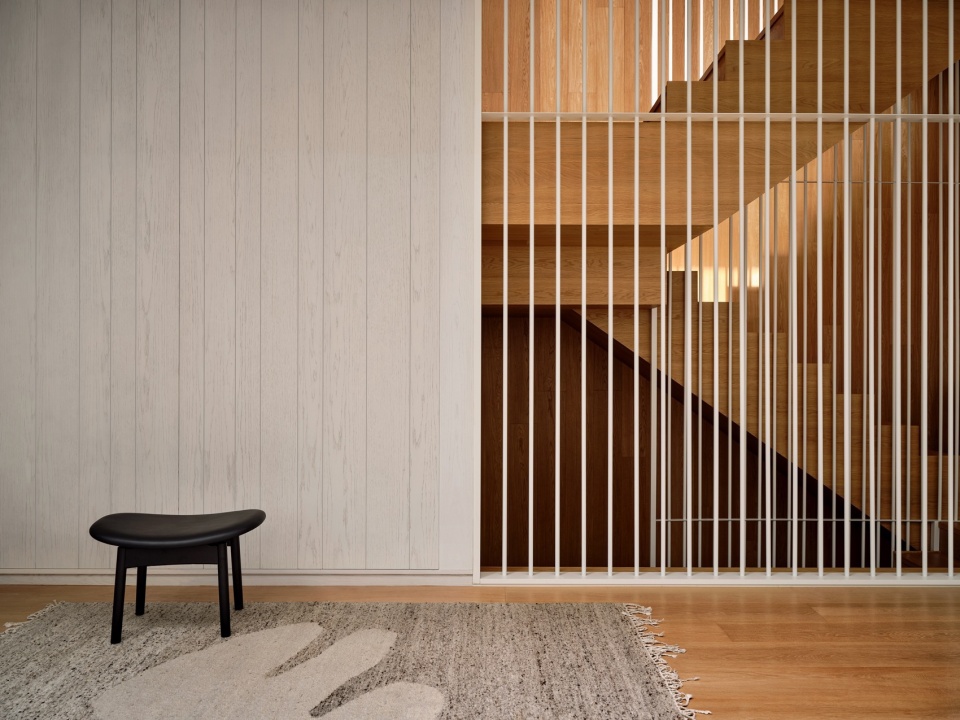
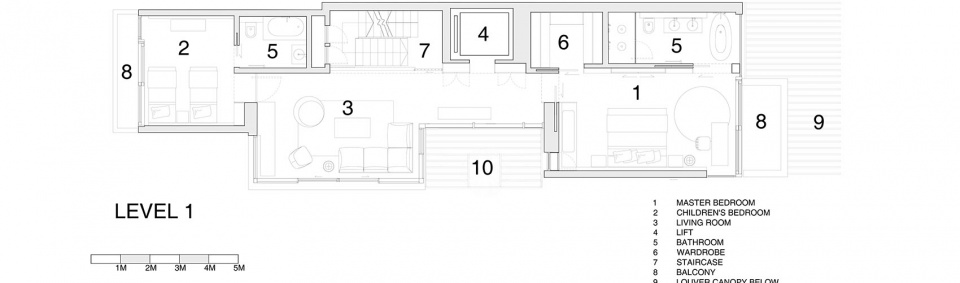
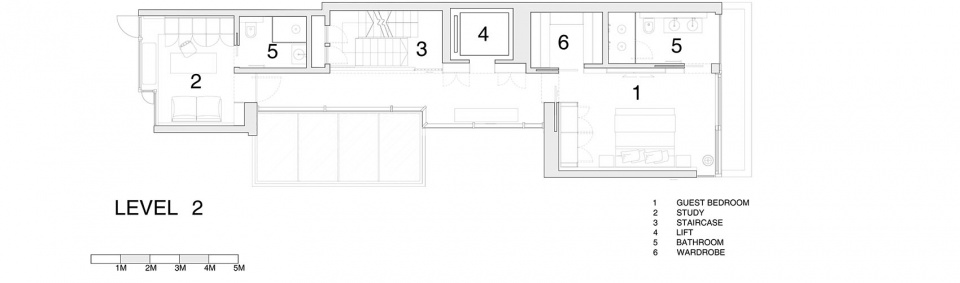
住宅的上面两层是卧室,第二个客厅和一个书房,全部位于住宅的两端,可以看到海景。白色水洗橡木的中央楼梯提供储藏,座位和书架的功能,与手工涂刷的石膏板墙面形成明显的质感反差。洗手间选用了设计师Elisa Passino设计的花纹瓷砖,在葡萄牙手工生产,为空间增添鲜艳的色彩。
The upper 2 floors, provide bedrooms, a second living space and a study, all located either end of the home with coastal views. The white washed core extends into these private spaces offering storage, seating and shelving, with hand-raked plaster walls offering a textural contrast. The bathrooms add a fresh moment of colour into the space, using patterned tiles handmade in Portugal by the designer Elisa Passino.
▼卧室, bedroom © Jonathan Leijonhufvud
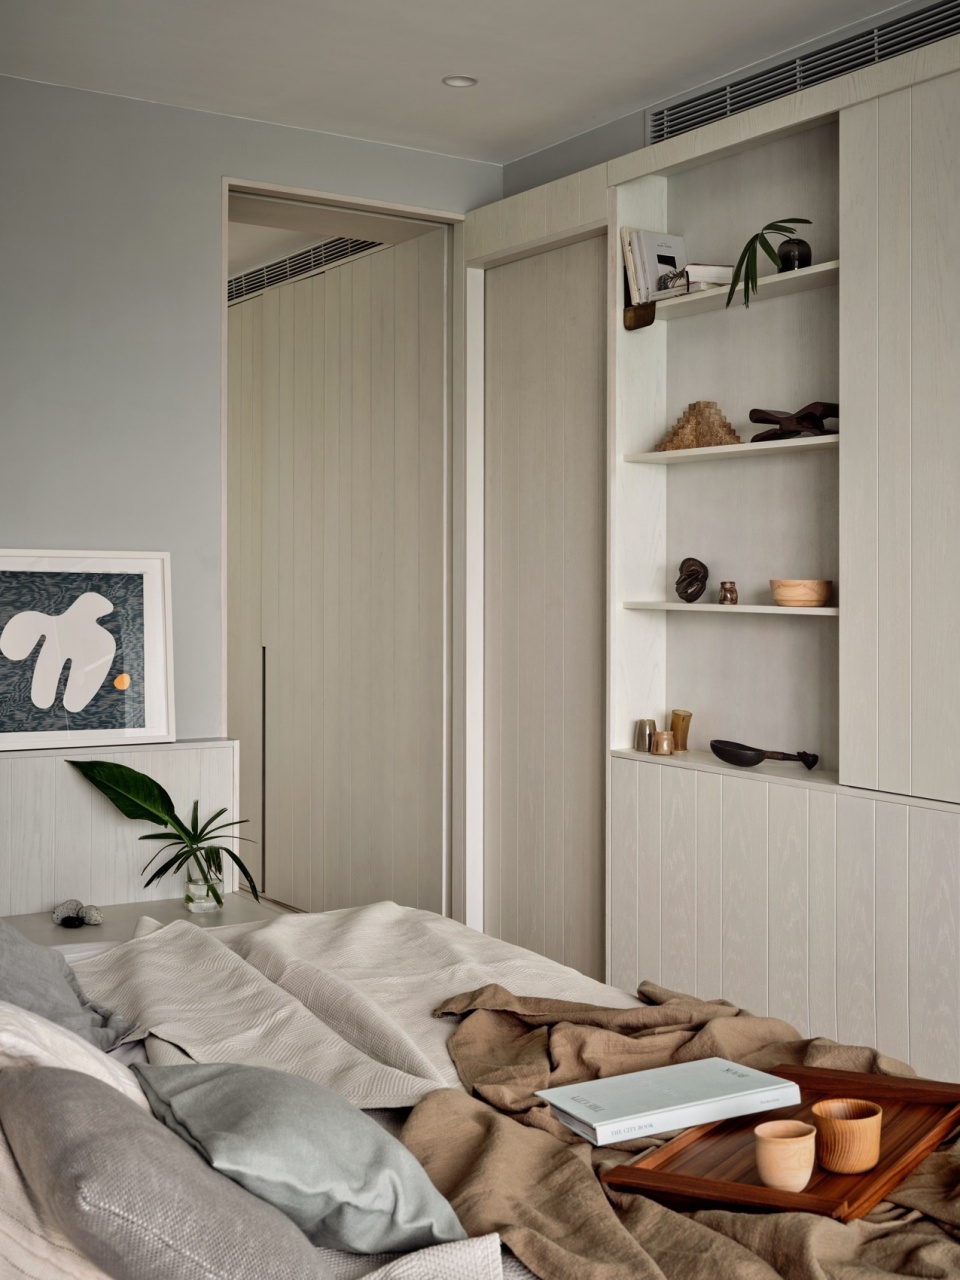
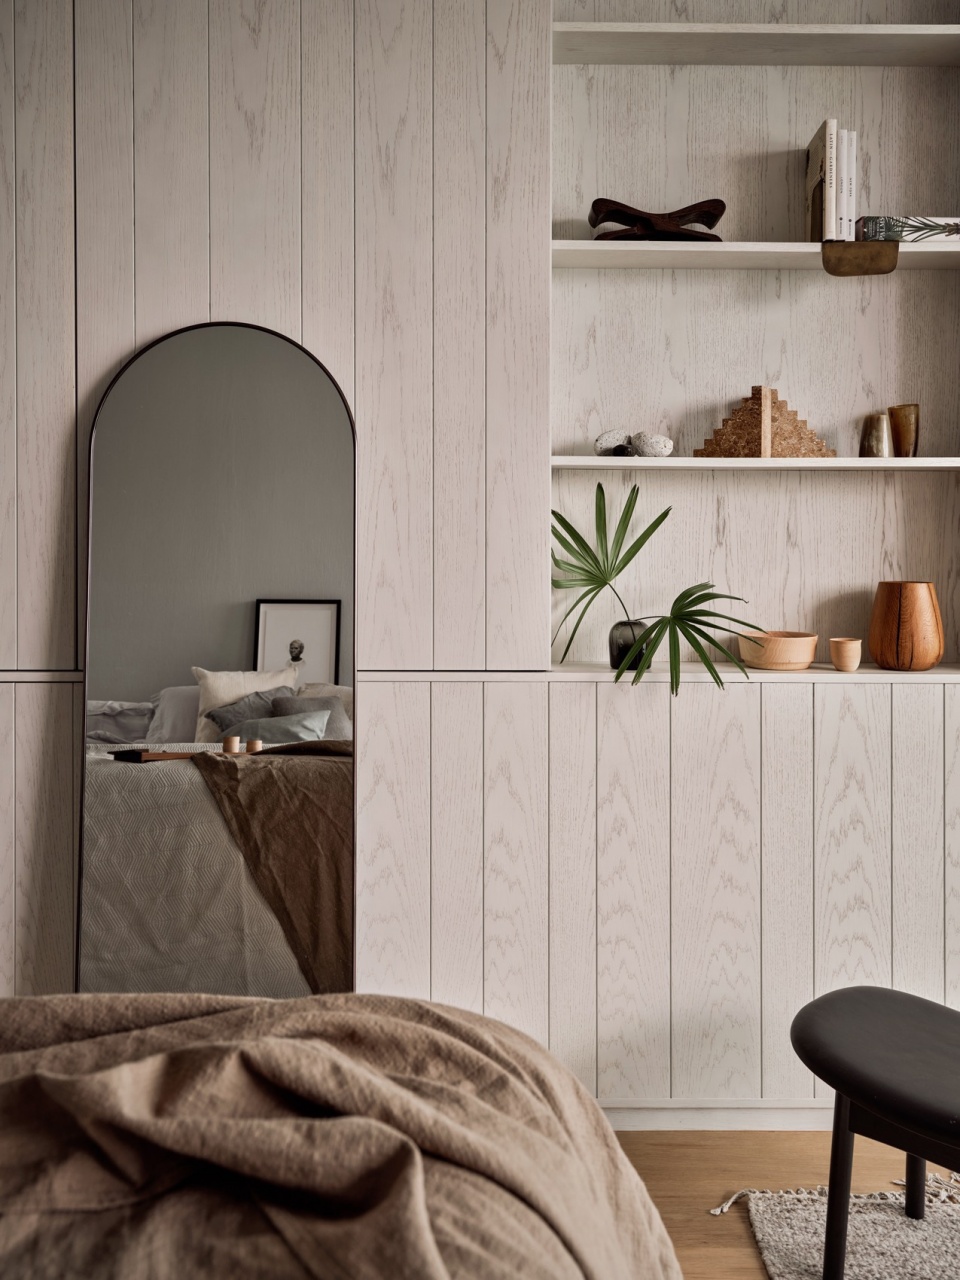
▼卧室床头, bedside © Jonathan Leijonhufvud
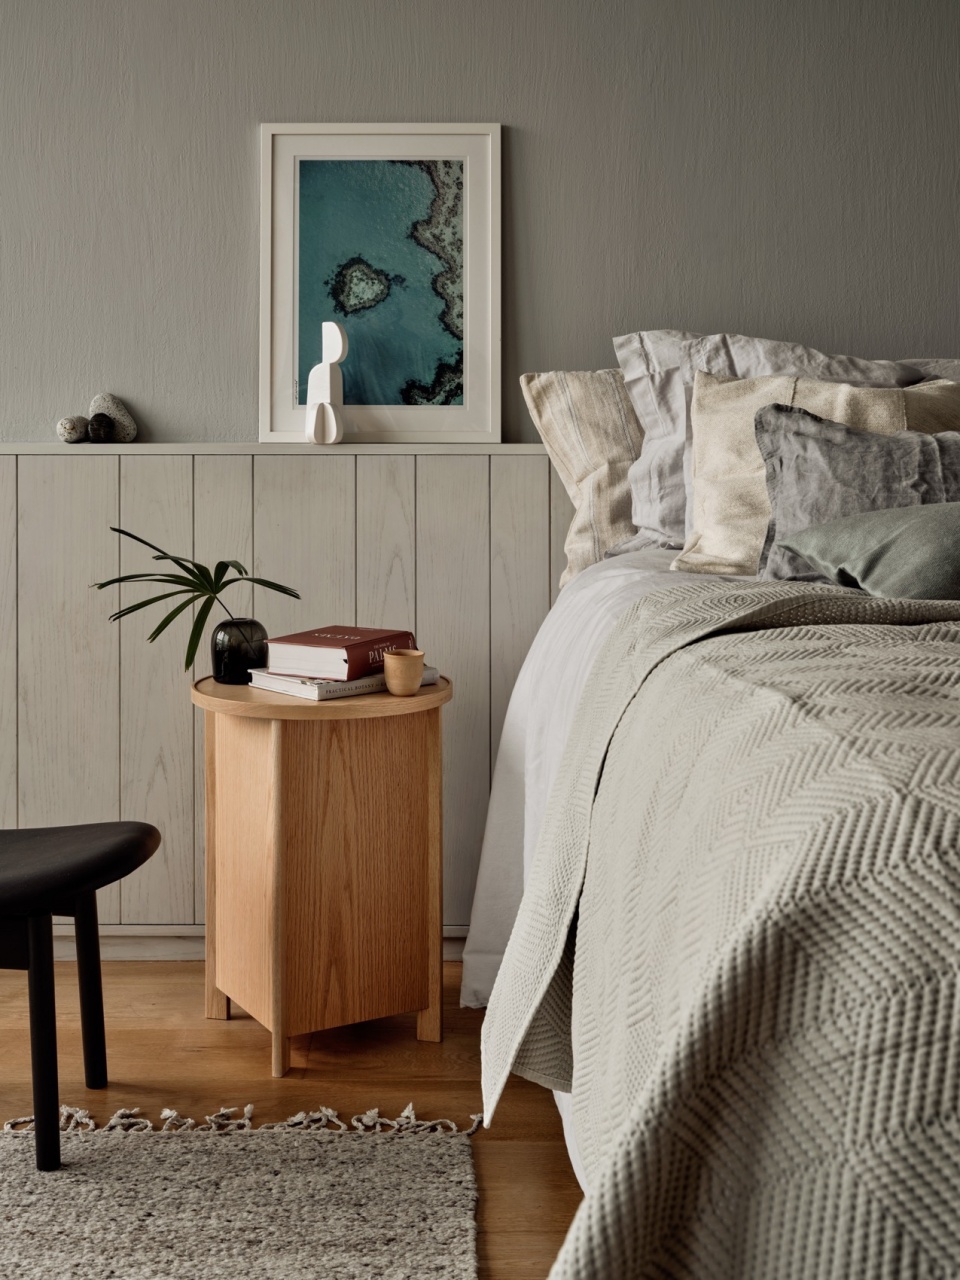
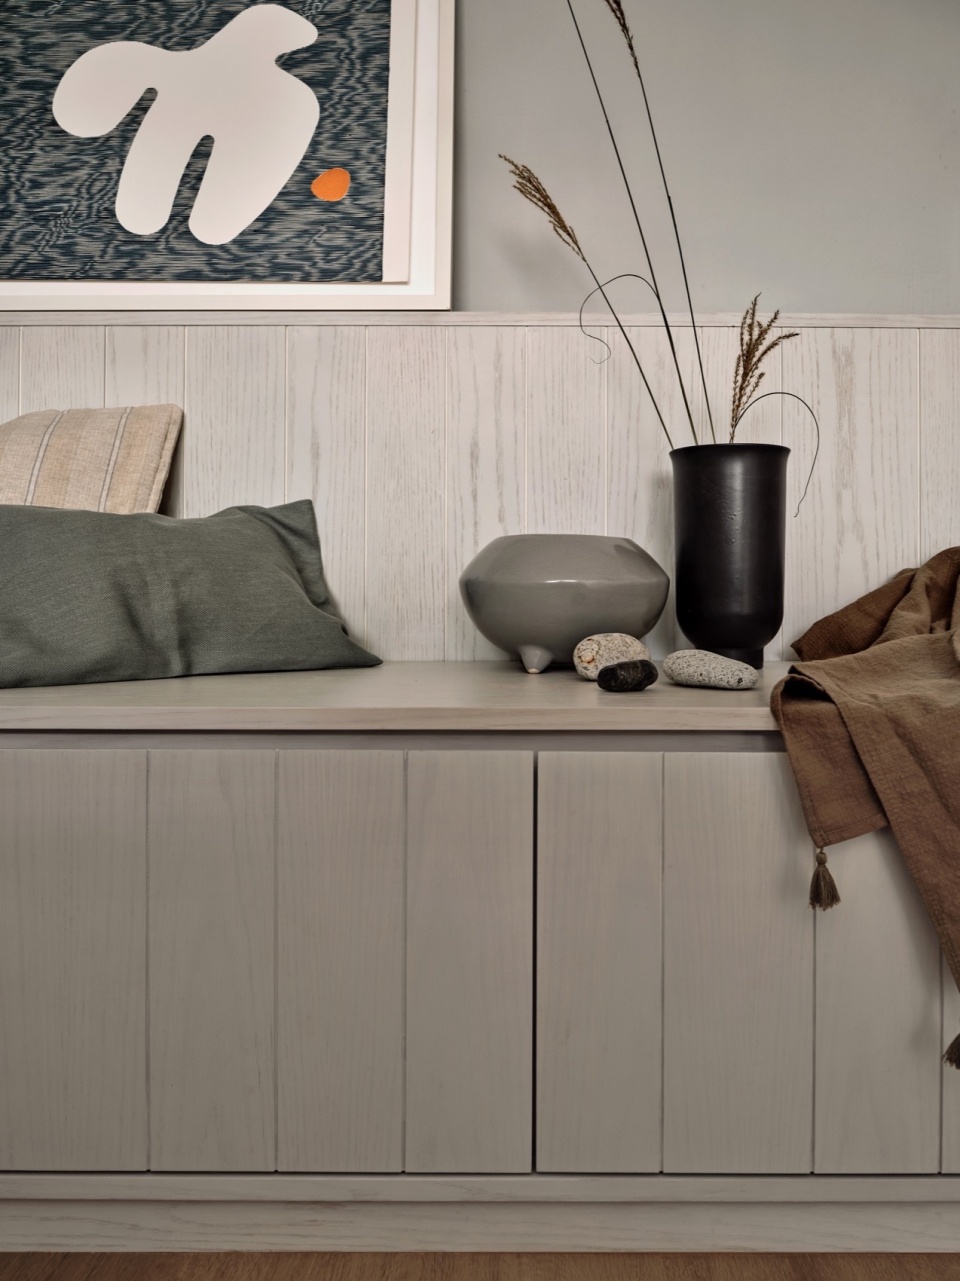
整个住宅设计体现了海滨居住的轻松和悠闲的生活方式。温暖的色调,舒适的质感和纹理,干净简洁的材料组合,以及室内和室外的模糊边界, Cape Drive 私人住宅是海滨居住的完美背景。
The design of the home reflects the relaxed and laidback lifestyle of a beach setting. Warm tones, tactile surfaces and textures, a clean and simple material palette, and a seamless flow between inside and out; Cape Drive Residence offers the fitting backdrop for coastal living.
▼走廊一瞥, a glimpse at the corridor © Jonathan Leijonhufvud
▼山景,mountain view © Jonathan Leijonhufvud

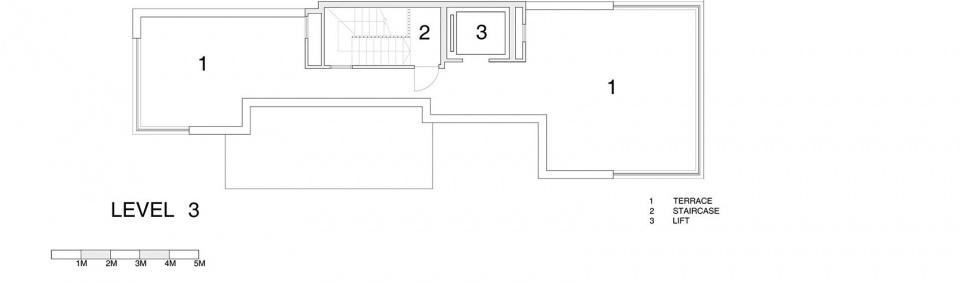
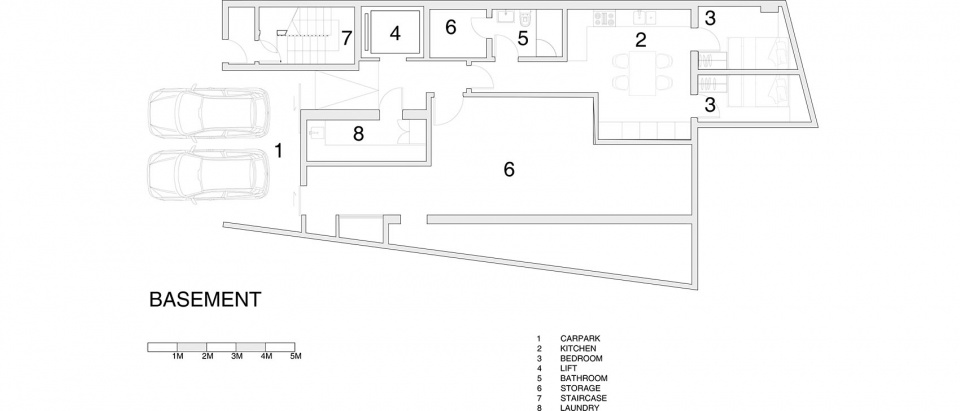
▼平面图,plans © Linehouse
Year of Completion: 2022
Area: 743 sqm
Client: Private Residence
Architect: Linehouse
Design Principal: Briar Hickling
Design Team: Ricki-Lee Van Het Wout, Cindy Pooh
Project Address: 8 Cape Drive, Chung Hom Kok, Hong Kong
Architect Website: linehousedesign.com
For more information, contact: info@linehousedesign.com
photo credit © Jonathan Leijonhufvud
Key Suppliers:
Ceramica Cielo –bathroom sinks
Bulthaup – Kitchen
Elisa Passino– Ceramic Tiles
Stone Design – Ceppo Nova and marble
Buster and Punch- Hardware
St Leo- Wall Render
More: 联图建筑设计。更多关于他们:Linehouse on gooood









好有设计感与质感
DK
平面蛮不错
中轴打通很好地解决了观景面狭窄的问题
看海就很舒服,地理位置不错