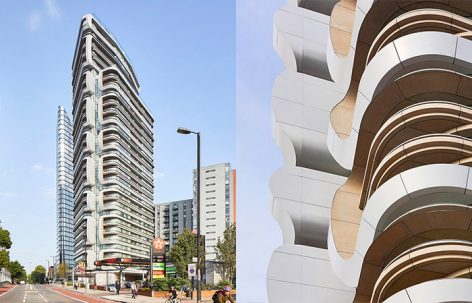
非常感谢来自 UNStudio 对gooood的分享。更多关于他们 UNStudio on gooood.
Appreciation towards UNStudio for providing the following description:
卡纳莱托公寓大厦总建筑面积22,000平方米,是一栋以“垂直社区”为概念的居住空间。项目位于伦敦伊斯灵顿区,在UNStudio的打造下 ,该栋大厦将修整后的外立面,搭配流线型的建筑体量和不同空间的对比,打造出非同一般的伊斯灵顿居住建筑。
The 22,000m2 Canaletto residential tower in London employs the concept of clustering several floors together to establish a group of ‘vertical communities’. UNStudio’s design for the tower, which is located in the London borough of Islington, incorporates the remodeling of the facade, a streamlining of the building’s mass and a contrasting of scale and detail untypical of a residential tower. The facade for the Canaletto tower was designed to emphasise its residential character and to define a distinct ‘Islington’ response.
▼建筑外貌,view of the building
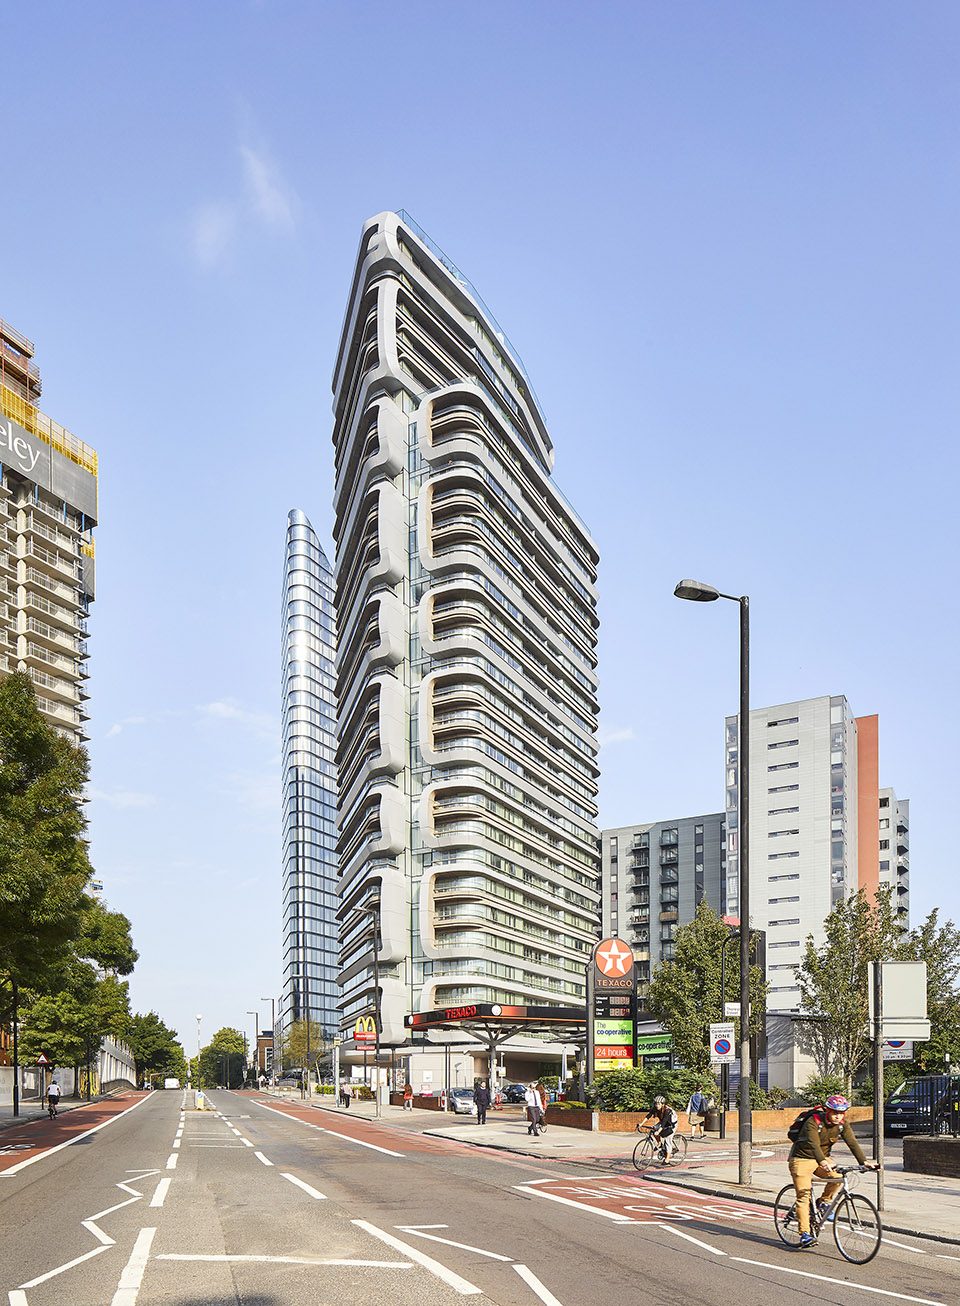
Ben van Berkel:“该栋大厦以其出挑的外貌,材料,构造和尺度,于周边金融街区中凸显出来。尽管如此,它依然与周边社区相和谐,用其多变的立面线条展现独特的风采。”
Ben van Berkel: “The City Road Tower distinguishes itself from buildings in the nearby financial district of the City through variation; through materials, through clusters, through a scale that is appropriate to city streets and through a facade that creates its own residential identity by means of a varied and heterogeneous elevation.”
▼建筑夜景,evening view
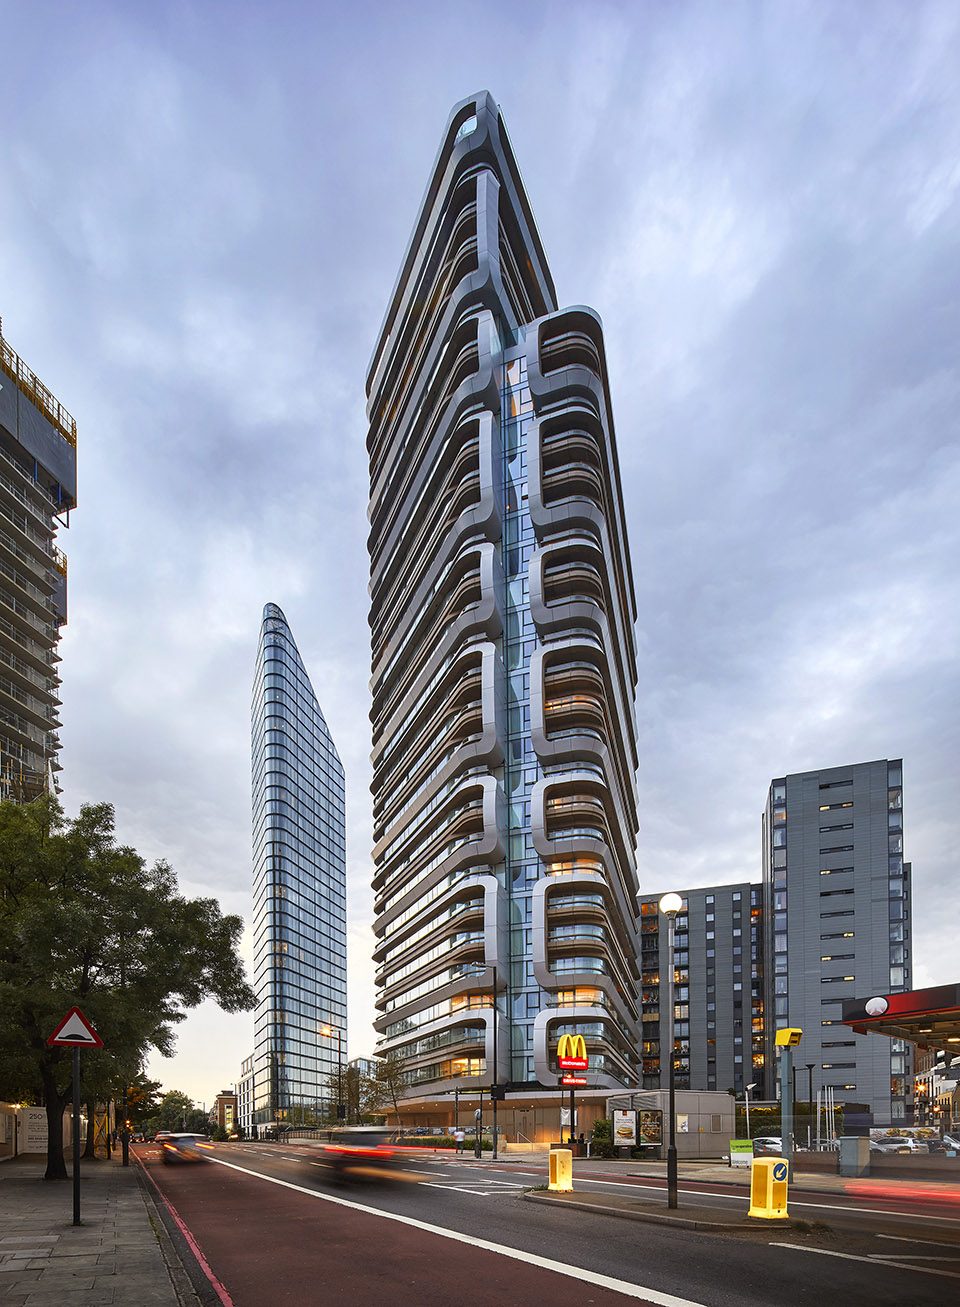
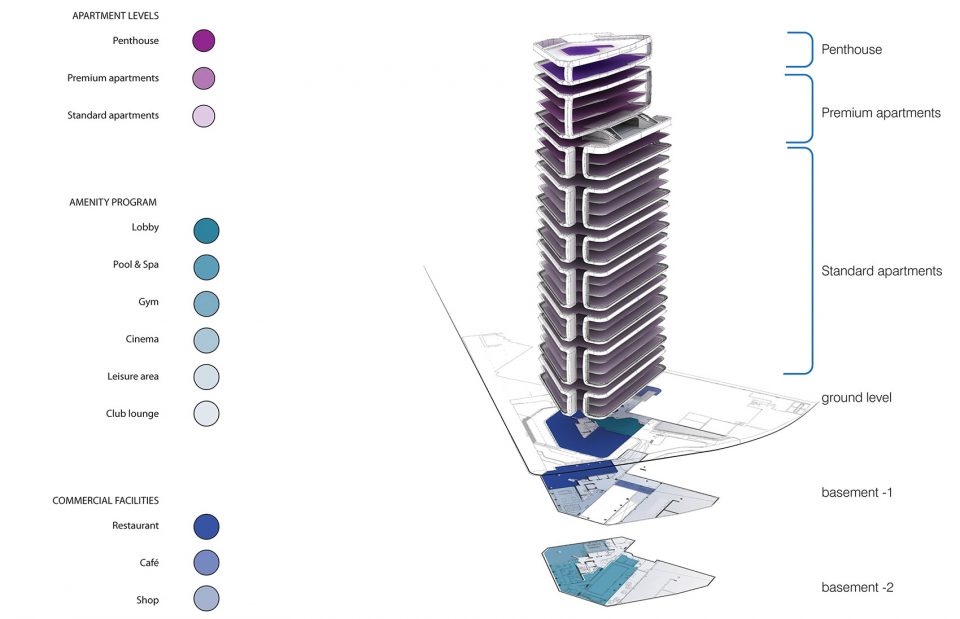
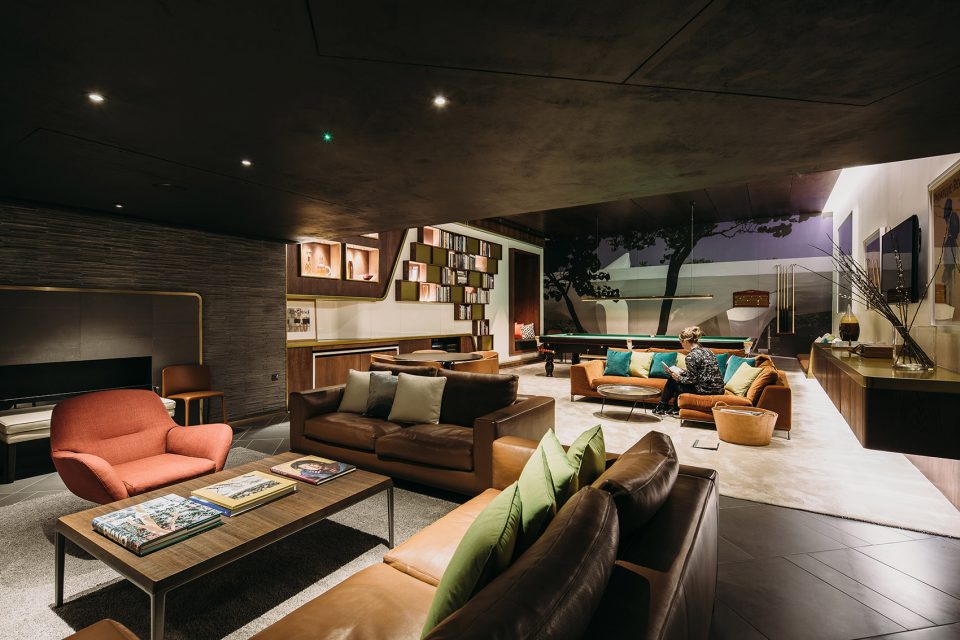
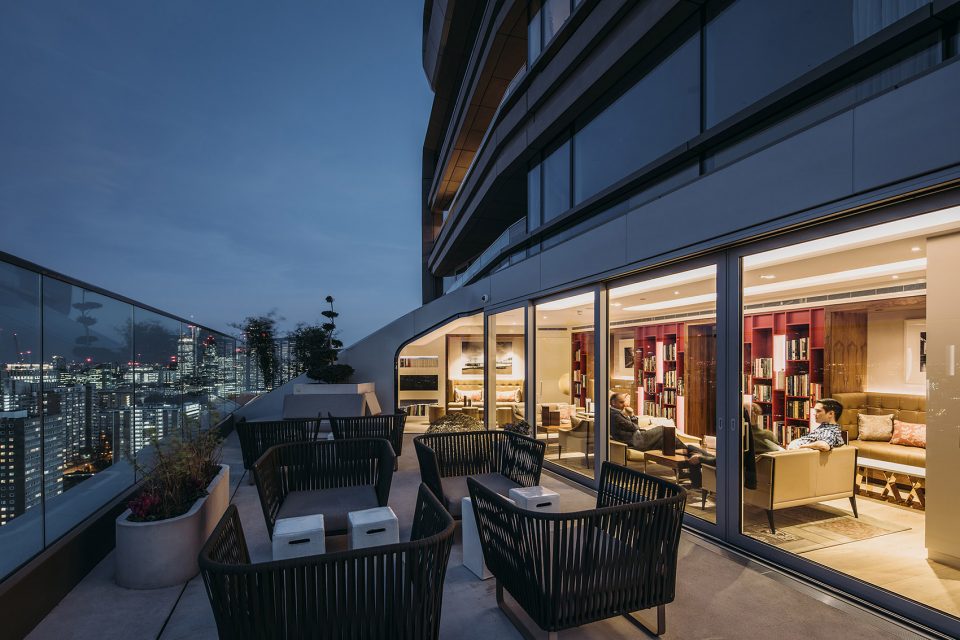
该栋31层公寓大厦包括工作空间,一卧和双卧公寓,各种各样的三居室以及享受城市全景的屋顶套房。除此之外,该大厦还包括开放泳池,健身房,电影院,以及位于24层的公共休息大厅。
Offering waterside living, the 31-storey tower comprises studios, one and two-bedroom apartments, a variety of three bedrooms and one distinct penthouse with a full rooftop. Canaletto also includes shared amenities such as a swimming pool, health club, media room and resident’s club lounge with a terrace on the 24th floor.
▼功能分区,functional division
▼公寓居住单元,apartment unit
群落
Clustering
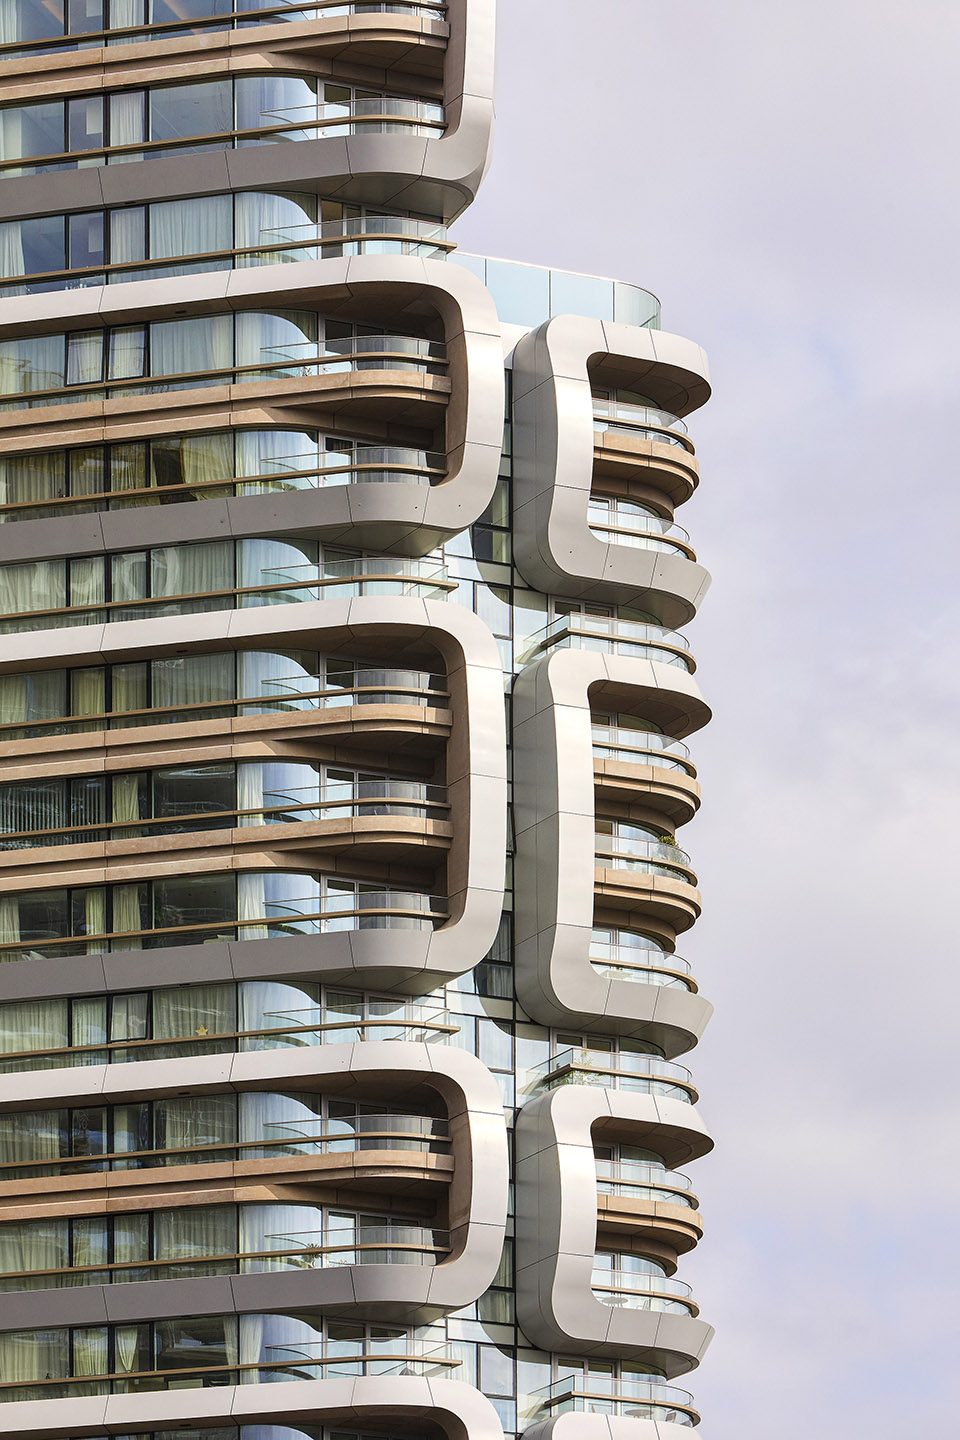
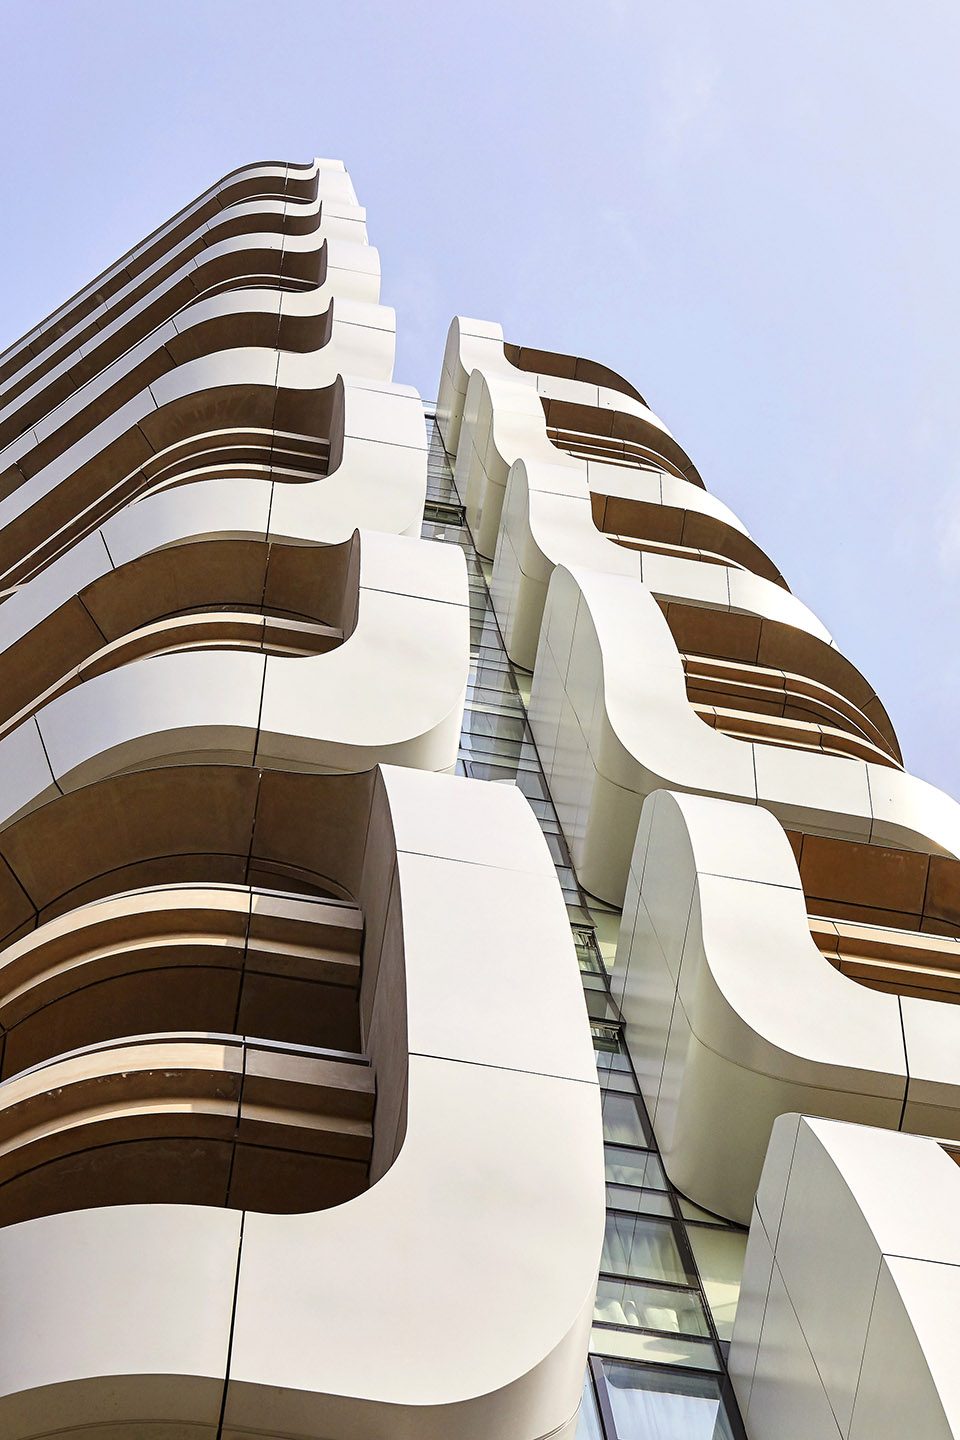
通过对建筑尺度、细节和材料的把控,卡纳莱托公寓大厦强调和回应了远近处的城镇景观。建筑外貌由模式化的立面打造,并将相邻的楼层联结在一起。带有强烈反差的建筑材料被应用于各个楼层,一些典型的建筑“外部”材料如金属被“内部”带有纹理的建筑材料所替代和补充。立面的交叠错落进一步深化了建筑的设计理念,并最大限度创造空间的互通性,并向天空围合出怡人的景致。如此独特的造型设计让建筑展现柔软而细腻的轮廓。
Ben van Berkel:“我们非常希望居住者们可以深切感受到,他们是这栋居住建筑中的一部分。这也是卡纳莱托公寓大厦非常强调的一点,不同楼层之间的联结,让该栋建筑在周围社区中显得与众不同。”
In the design near and distant townscape views are enhanced through scale, detail, and material variation. The proposed building facade creates a modeled elevation in which clusters of adjacent floors are grouped together.Contrasting materials are employed within each grouping, where the ‘outer’ smooth metallic element is complemented by an ‘inner’ use of textured materials. Throughout the building the cluster concept of the facade is designed to maximise levels of transparency and frame the views towards the sky, thereby lending the tower a softer and more nuanced silhouette.
Ben van Berkel: “In a residential building, we want residents to really feel like they are part of a unique work of architecture, something that is identifiably theirs. This is why the design of Canaletto really emphasises this clustering of different floors – small communities that are visibly unique from other nearby towers.”
▼独特的立面设计将相邻楼层联结成一个单元,the building facade creates a modeled elevation in which clusters of adjacent floors are grouped together
可持续性
Sustainability
独特的立面设计给建筑提供可持续能源效益。模块化的外表面给建筑内部提供遮挡,通过减少热量收益来平衡建筑室内光照与建筑观景体验。此外,立面的接合减少建筑受风,配合顶棚营造适合穿行的微气候。
The elevation additionally offers sustainability benefits. The surface modelling creates opportunities for shading, balancing good internal daylight and views with reduced heat gains. The articulation of the facade will additionally reduce wind down drafts and, in combination with canopy proposals at the base of the building, provide an improved pedestrian microclimate.
▼独特的立面设计给建筑提供可持续的能源效益,the elevation additionally offers sustainability benefits
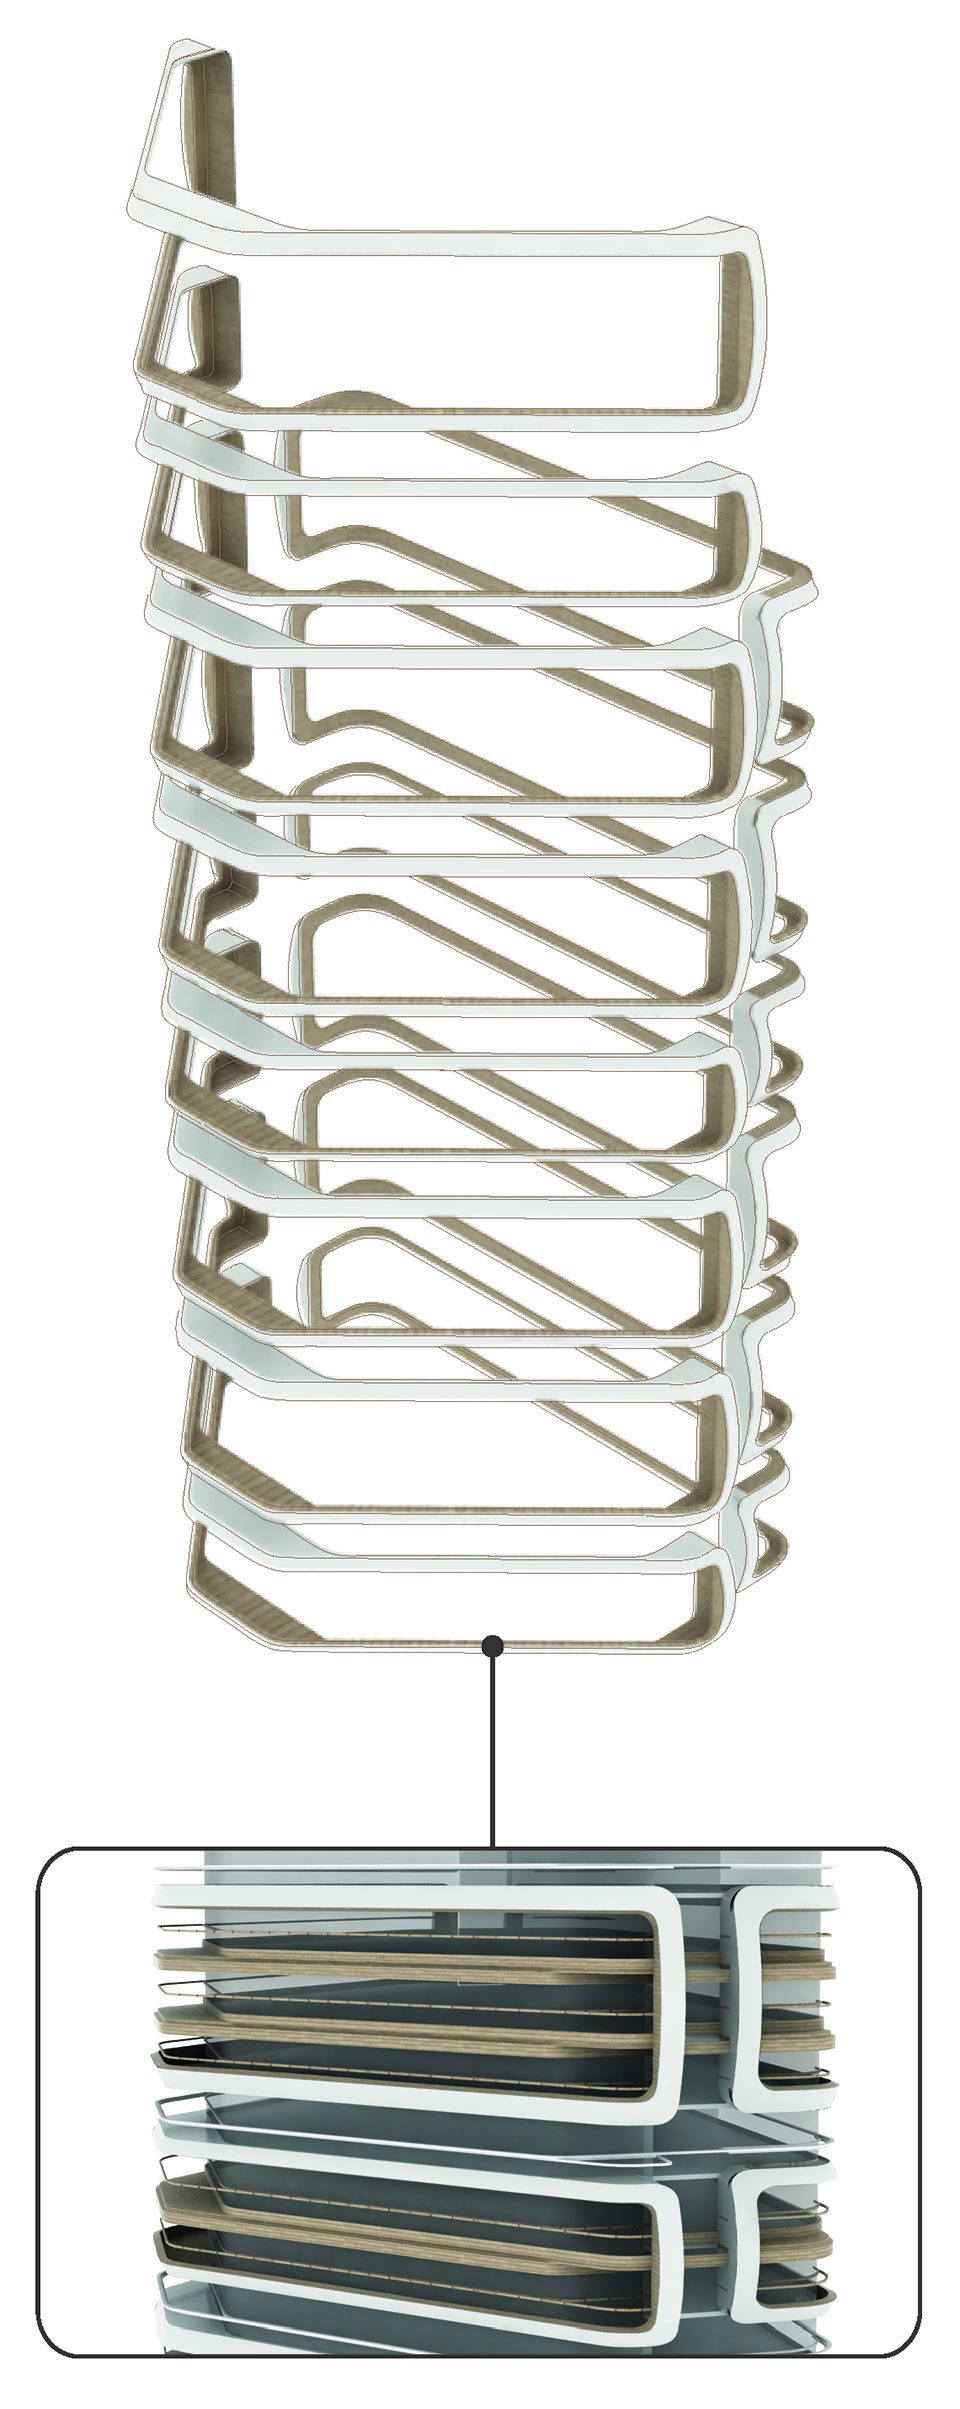
▼立面框架,frame
露台
Balconies
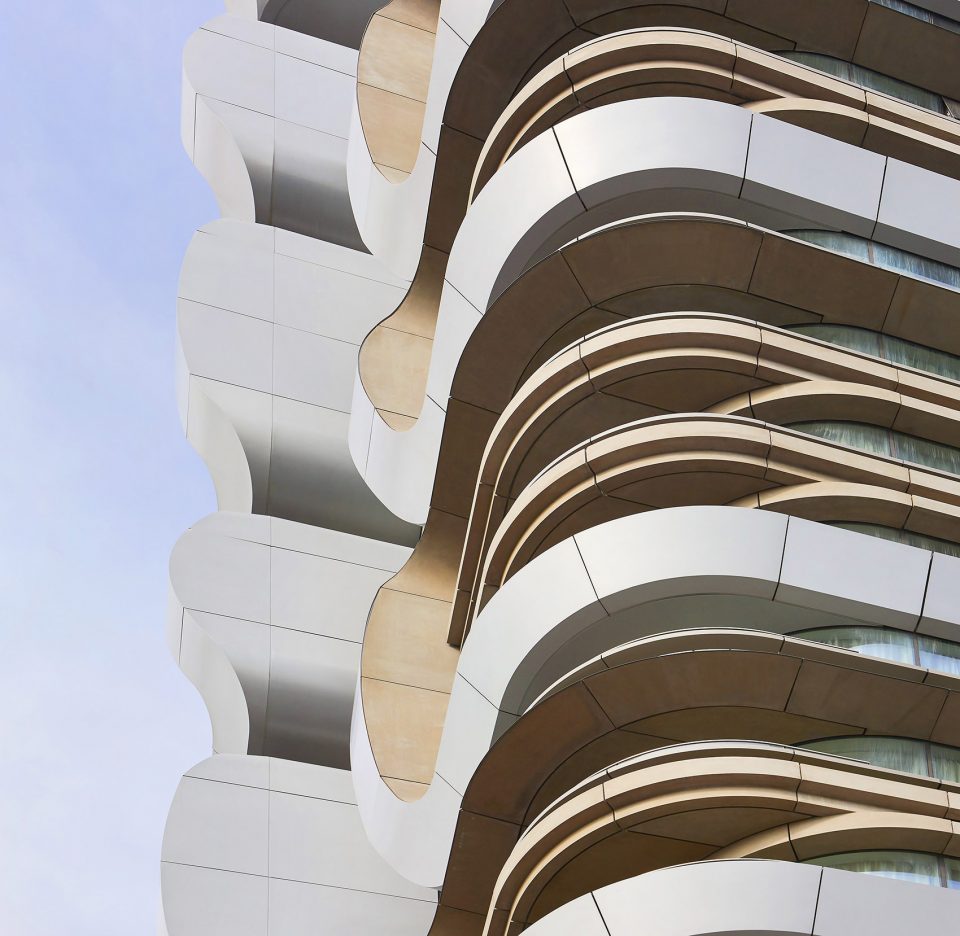
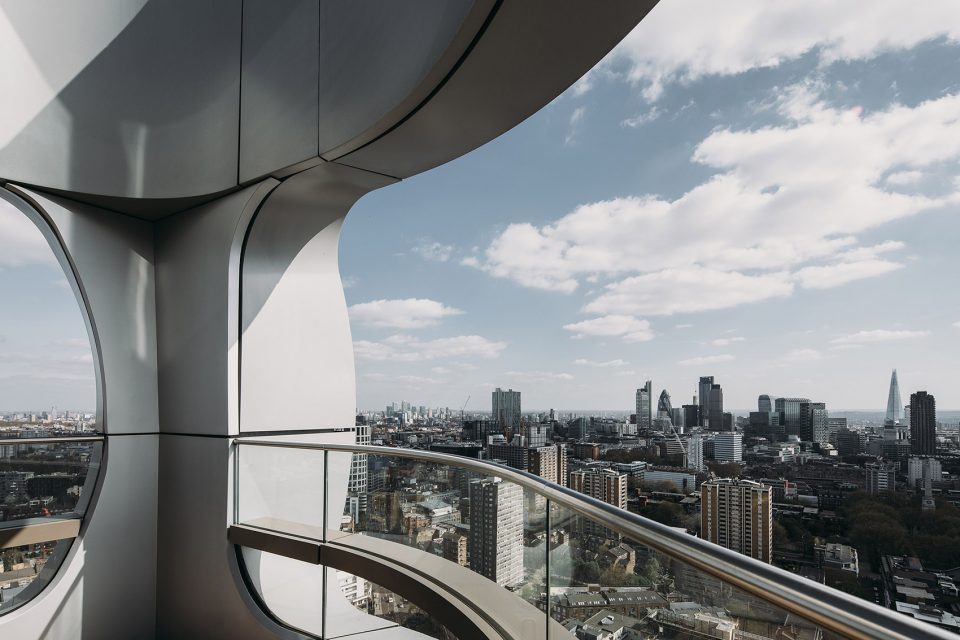
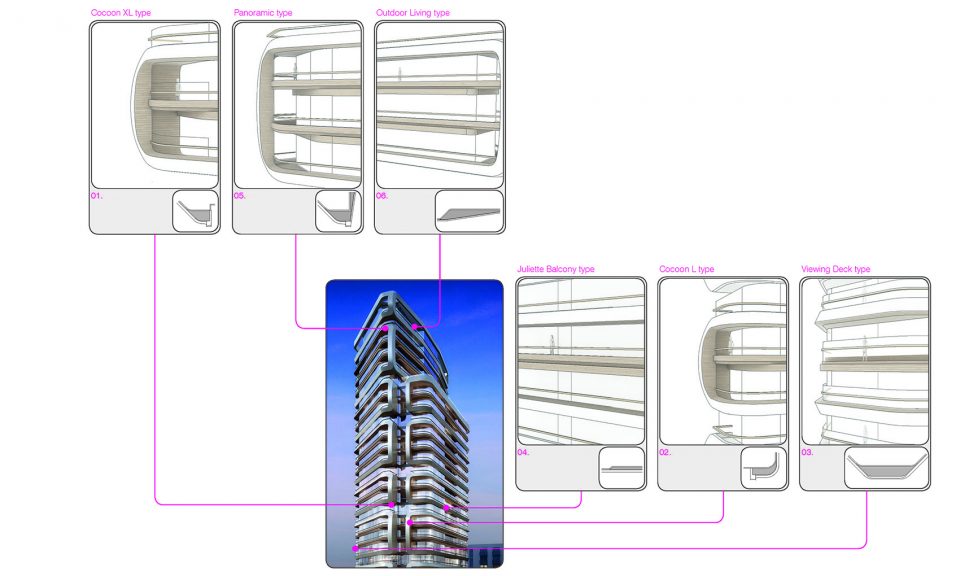
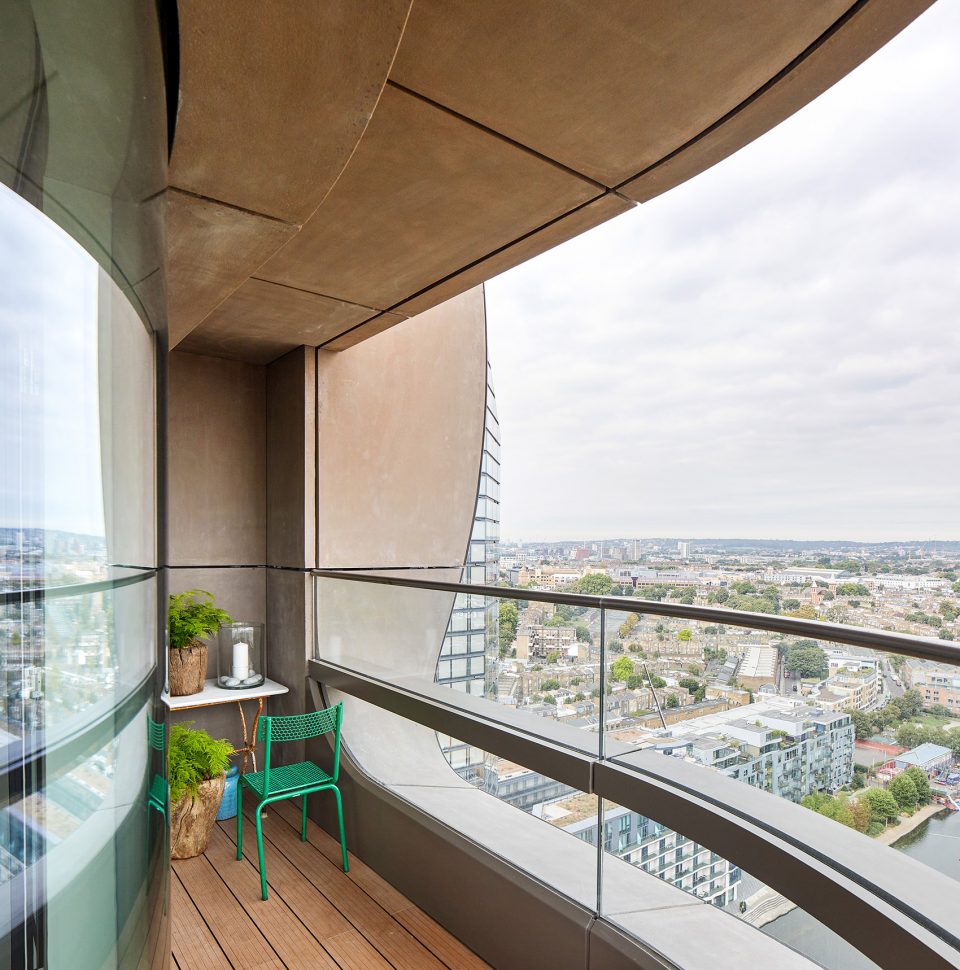
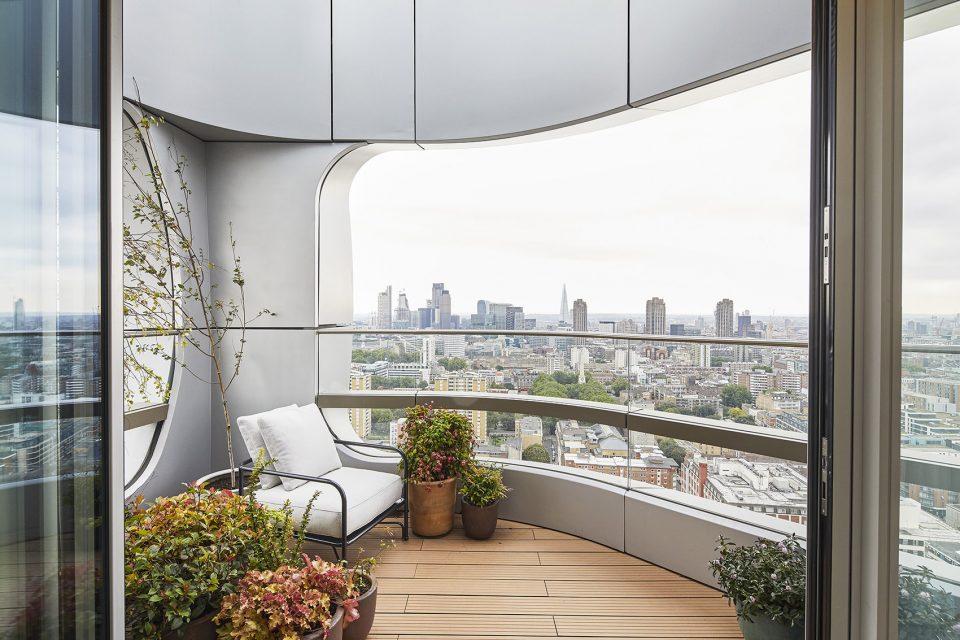
每组联结楼层中的露台,使建筑立面展现出多变性,并为居住者带来独特的半户外体验。一个良好的私人户外活动空间,能为居住生活带来更好的体验,因此也成为该项目设计的重要考虑之一。光滑材料与纹理材料的混合使用,与当代金属外表皮高层建筑形成强烈对比,令该建筑展现出混合与多变的美感。
The modelling of the balconies within each grouped cluster lends variability to the facade and the living experience for the residents in the building. As outdoor spaces play a large role in the enjoyment of living environments, the creation of unique, sheltered spaces of high quality was a driver in early design development. The aspect of using both textured and smooth materials contrasts with the expected contemporariness of a typical high-rise metal construction and lends this facade a residential ‘twist.’
▼享受良好视野的私人露台,the private balcony
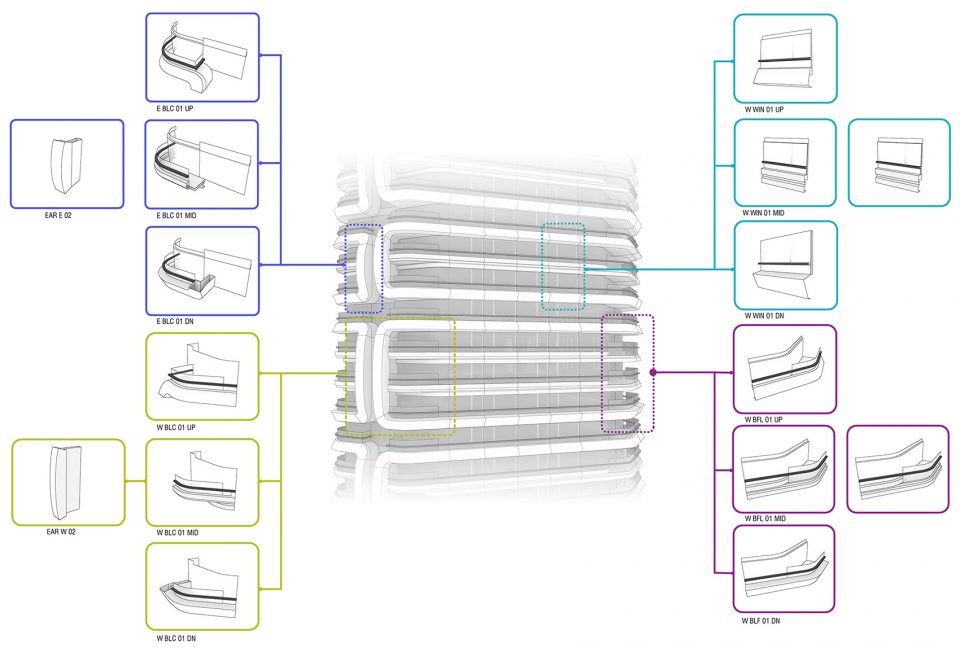
▼阳台细节,balcony typology
Ben van Berkel:“立面材质的细节与对比,以及露台成为该建筑的独特之处。而事实上,这一应用来源于家具设计。这种方法我们更多运用于小型私人住宅的设计。通过大量的研究和考察,克服了耐久性和修缮维护等困难,我们终于能够在这种大型建筑项目中实施相似的设计理念。”
Ben van Berkel: “The detailing and contrasting of the materialisation of the façade and the balconies plays a key role in the identity of the building and is in fact borrowed from furniture design. This is an approach which we more typically apply to designs for smaller private houses, however following extensive research into the potential for extending durability and maintenance we were able to create unexpected material variations on a larger scale.”
▼光滑金属材料与其他纹理材质的混合使用,using both textured and smooth materials
共享空间
Shared spaces and amenities
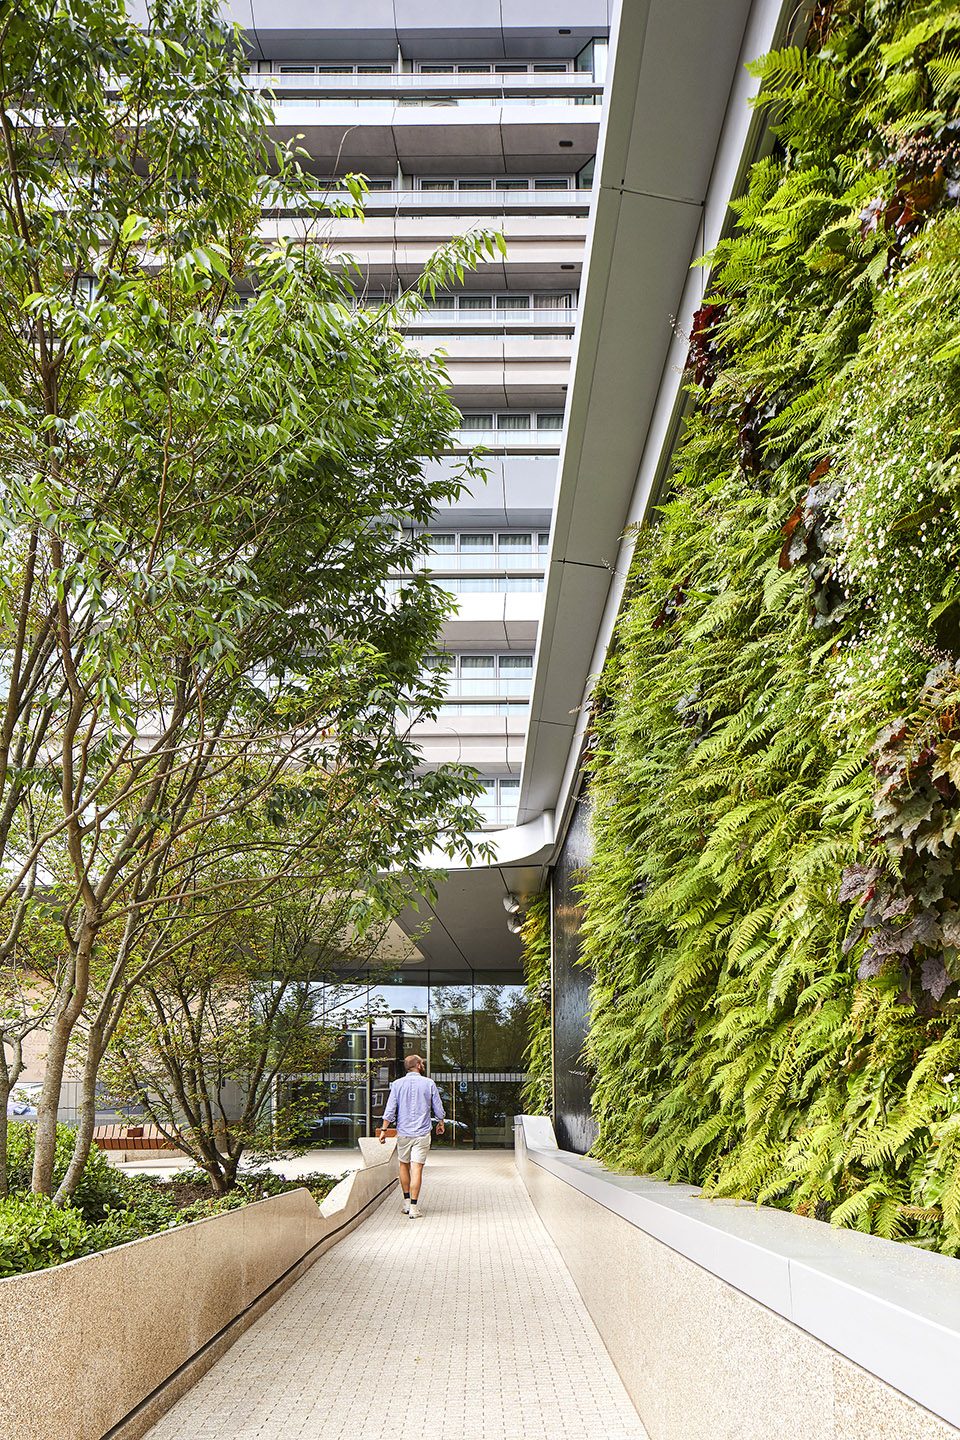
除去190户居住单元外,卡纳莱托公寓大厦还为居住者提供丰富的休闲娱乐场所,并通过这些共享空间,营造更舒适健康的社区生活方式。与Wharf街相邻的景观花园与公寓大厅直接相连,而以花园形态呈现的入口大厅,让城市街区里的居住建筑绿意盎然。与此同时,位于一层的餐厅也为公寓生活锦上添花。
Outside of the privacy afforded by the 190 individual living units, the Canaletto tower caters for a variety of collective leisure activities by way of shared amenities where the residents can enjoy healthy leisure pursuits or relax in areas designed for gathering and socialising. A landscaped garden on Wharf Road provides access to the residential lobby, whilst the ground floor garden frames the entrance lobby and provides a green oasis off the busy City Road. A public restaurant will also be located at the base of the building on City Road.
▼步入建筑的绿色走廊,greenery along the pathway

▼入口大厅 ,entrance lobby
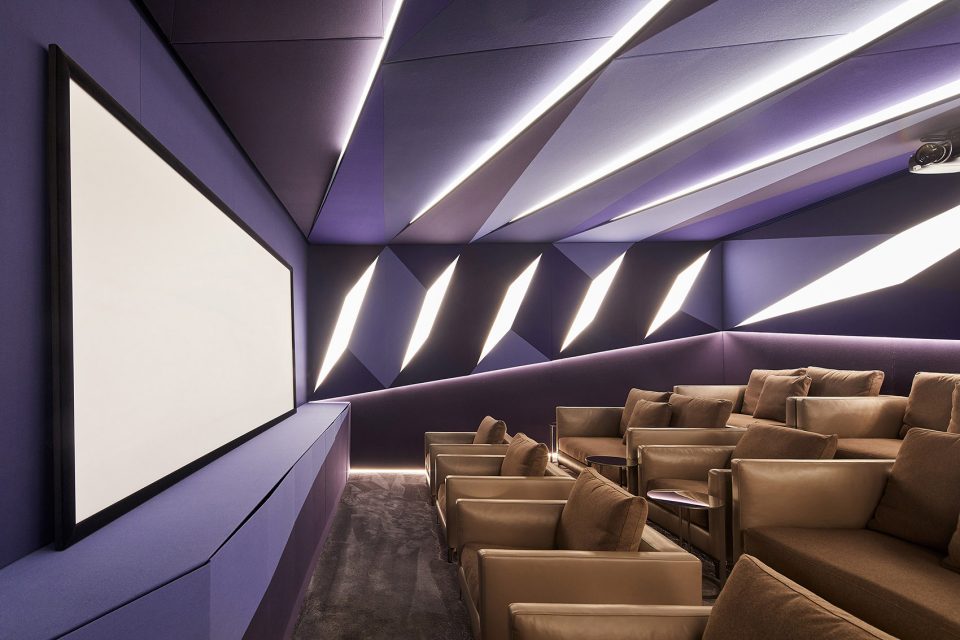
▼影音室,media room
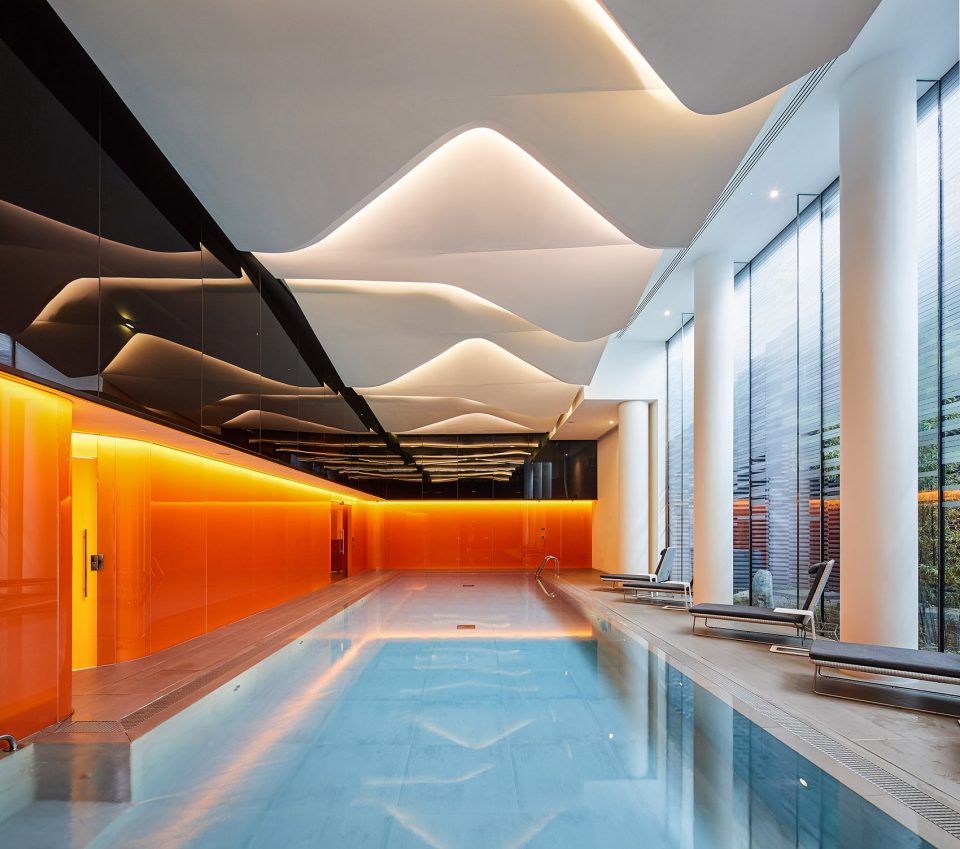
▼泳池,swimming pool
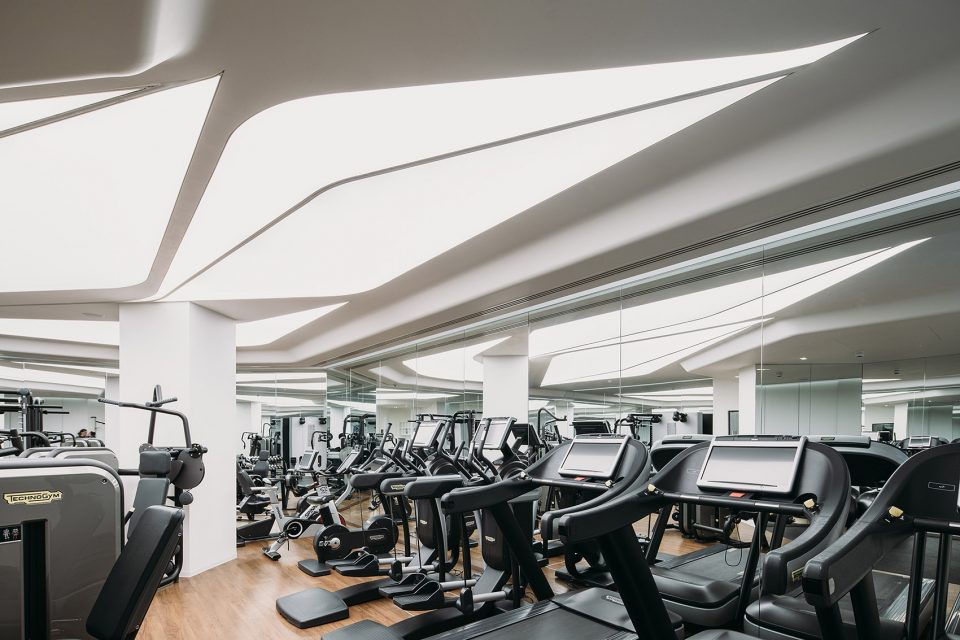
▼健身房,fitness
Client: Orion City Road Trustee Limited
Development Manager: Groveworld Ltd
Location: 257 City Road, Islington, London, EC1V 1JE
Building surface: 21,732 m2
Programme: 31 Storey residential tower, 190 residential units, spa, swimming pool, gym, cinema, resident’s lounge, restaurant, cafe, amenity shop, rooftop terrace
Status: Under construction
Credits
UNStudio: Ben van Berkel, Wouter de Jonge with Imola Bérczi and Sander Versluis, Aurelie Hsiao, Wing Tang, Nanang Santoso, Derrick Diporedjo, Maud van Hees, Henk van Schuppen, Olivier Yebra, Jan Schellhoff, Fang Huan, Qiyao Li, Perrine Planché,
Advisors (prime):
Delivery Architect: Axis Architects
Civil & Structural Engineer: URS Scott Wilson Ltd
MEP Consultant, Fire Engineer, Acoustics: Hoare Lea
Façade Engineer: Buro Happold Ltd
Client Monitor & Employers Agent: Buro Four
Lead-Consultant/ Architect [Involved up to Planning Submission]: PLP Architecture
Interior Designer: UNStudio (public/amenity areas), Des Sources (Level 24 Lounge), apartment interiors by Johnson Naylor LLP, Goddard Littlefair and Waldo Works
Landscape Architect: Churchman Landscape Architects Limited
Extended Advisor List:
CDM Coordinator & Cost Consultant: E C Harris LLP
Planning Consultant: Gerald Eve LLP
CfSH/ Energy Consultant: Bespoke Builder Services Ltd
Lighting Specialist: Lighting Design International
Townscape Advisor: Richard Coleman Consultancy
Environmental Statement/ EIA: URS/ Scott Wilson
Access Consultant: David Bonnetts Associates
Traffic & Servicing: SKM Colin Buchanan
Wind Engineer: RWDI Anemos Ltd
Gym & Spa Consultant: Raw Corporate Health Ltd Management Company
Daylight/ Sunlight/ Overshadowing: eb7 – chartered surveyors and environmental consultants
Surveying: Greenhatch Group Ltd
Photos: © Hufton+Crow, © EvaBloem
English text: UNStudio
Chinese text: gooood
More: UNStudio ,更多关于他们 UNStudio on gooood.









相似手法比银河soho的施工质量真是高到天上去了。。。
这你都能看出来,大佬哦