来自Powerhouse Company 对gooood的分享。更多关于他们:Powerhouse Company on gooood.
Appreciation towards Powerhouse Company for providing the following description:
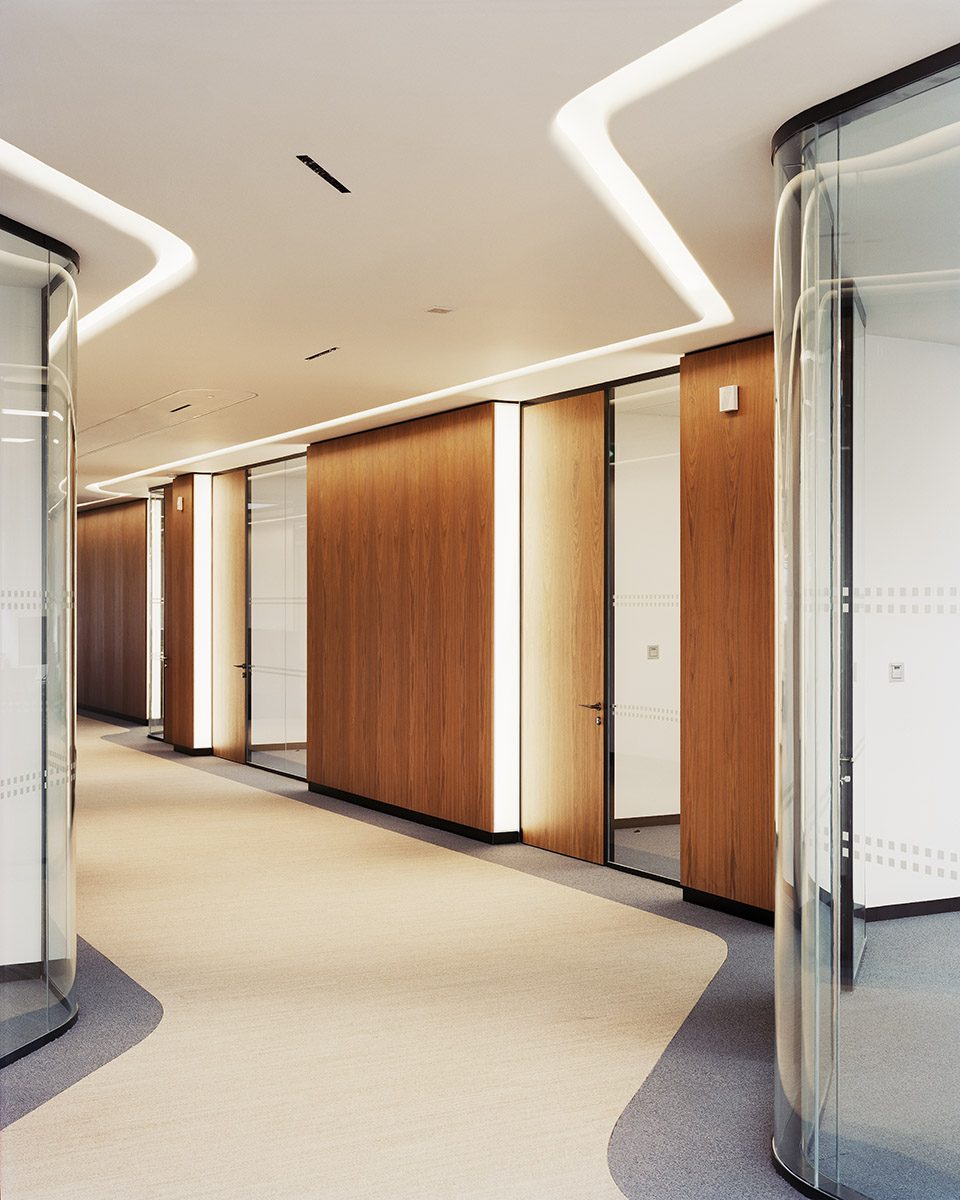
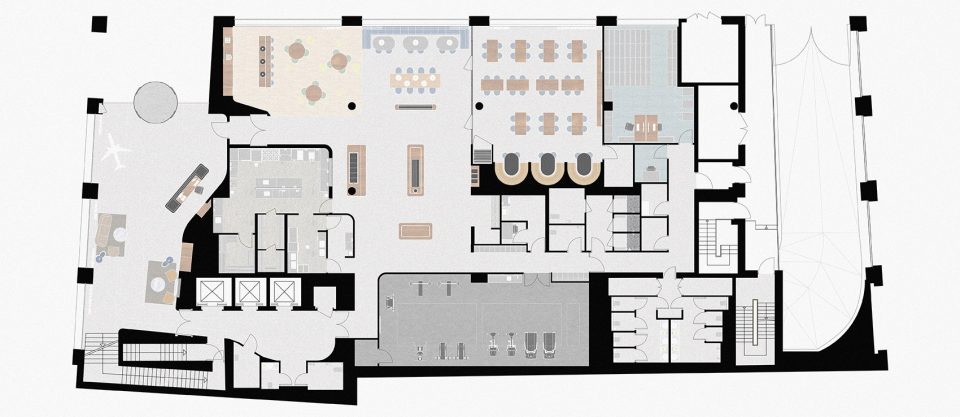
Powerhouse Company为一家国际航空旅行公司设计了全新的办公室。6500平方米的办公室以极富流动性的曲线和奢华表面材料作为装饰,除四层办公空间和顶楼行政办公室外,该办公大楼还包括大型会议室,健身房,和位于一层的入口大厅及餐厅。全新的内部环境唤醒了旅行的永恒魅力。来自本地的天然石材,木板,优质地毯和织品等材料,以及玻璃隔墙和弯曲的设计线条为办公空间营造了流动性的环境氛围。不论是在中世纪现代风格的大厅里等候,或者循着旋转楼梯缓缓上升,那种身处旅行假期中的完美感受都时刻萦绕在来访者身旁。该办公环境以优雅为主题基调,并旨在实现可持续发展的最高标准,打造面向未来的办公环境。
For a firm operating in the world of air travel, Powerhouse Company designed an office interior with streamlined curves and luxurious finishings. The 6,500 m² interior design includes an inviting entrance lobby with a restaurant, large congress room, fitness area, four office floors and an executive floor at the top of the building, and seeks to evoke the timeless glamour of travel. The material palette includes local natural stone, wood veneers, high quality fabric and carpet, glass partitions and curved design lines, which give the interior a sleek, streamlined feel. Whether waiting in the mid-century-modern lobby or ascending the winding wenge staircase, the golden days of air travel are never far away. At the same time, the elegant interior aims for the highest standards when it comes to sustainability, setting the tone for the future.
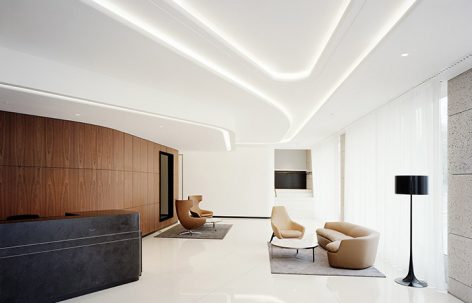
▼入口大厅,entrance
鼓励内部交流
Making movement possible
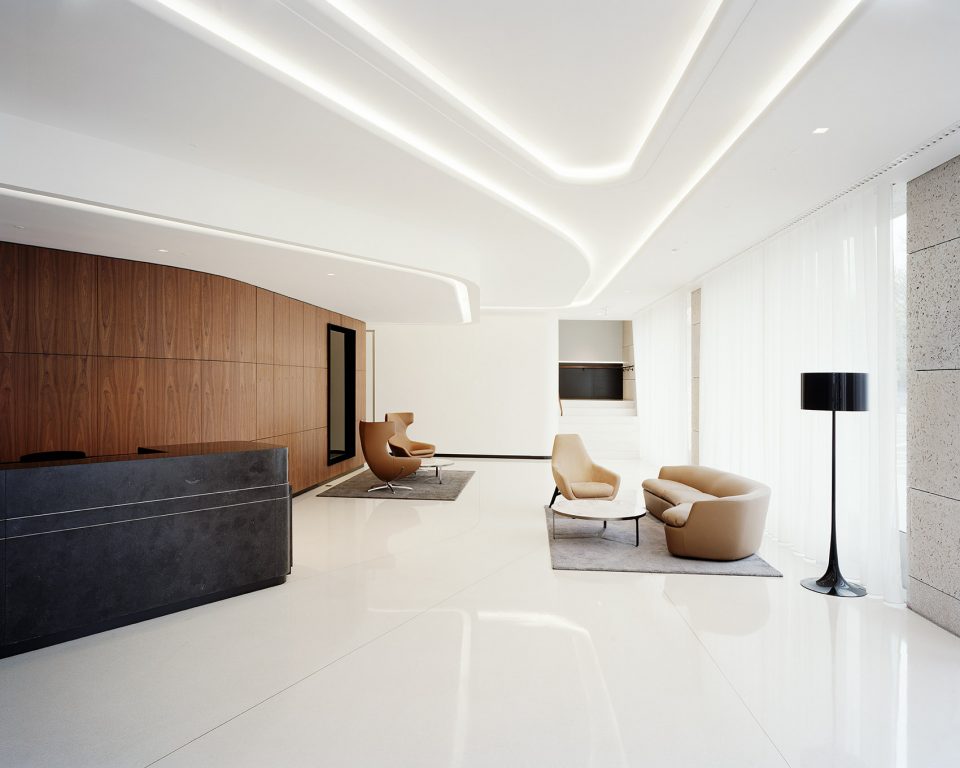
对于国际旅行行业公司来说,能与来自世界各地的客户和同行们面对面交流是十分有利和有价值的事。位于都柏林的该企业公司办公室内部营造了多种形式的办公空间,并为使用者营造了多种多样的交流方式,舒适的氛围让员工之间,员工与客户之间都获得良好的空间体验。此次设计旨在为这栋经典的办公建筑营造奢华的内部氛围,鼓励使用者在建筑内部的移动和交流。入口大厅的弧形墙面和表面材料预示了这栋办公大楼的整体环境。
Meeting face-to-face with clients and colleagues from other countries, for an international firm operating in the travel industry it is a rare and valuable commodity. The office in Dublin incorporates a multitude of different spaces designed to encourage interaction, formal and informal; pleasant environments for communicating with colleagues, external advisors and clients. The aim of the design was to create a luxurious spatial experience within a classic and timeless building, an interior that encourages movement throughout the building as well as exchange. The curved walls and finishes of the reception lobby introduce the aesthetic tone and materials for the office floors.
▼首层营造舒适亲密的氛围,the inviting and lively atmosphere on the ground level
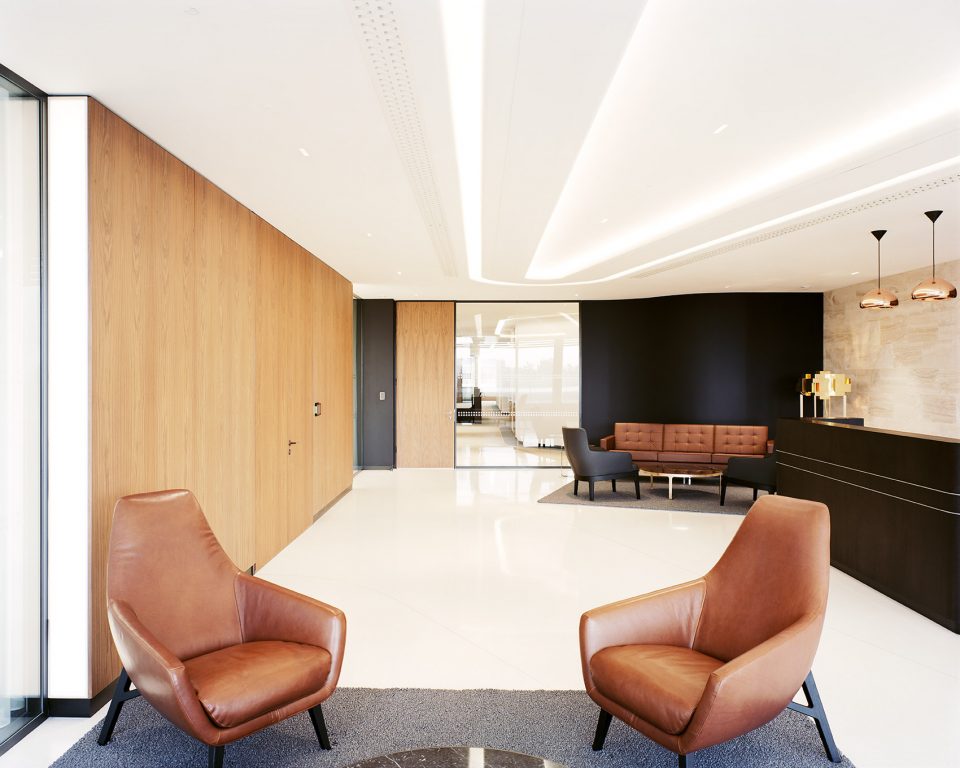
▼为员工营造不同的交流环境,a multitude of different spaces designed to encourage interaction
灵活性和互动性造就未来
Future proof through flexibility and interaction
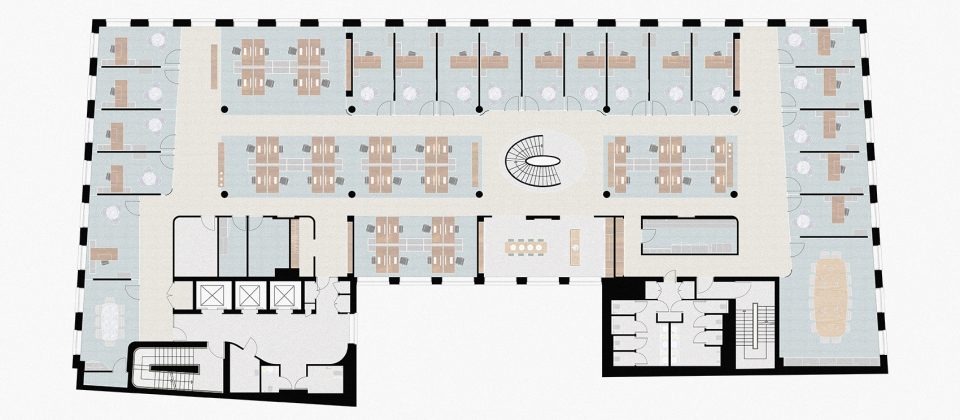
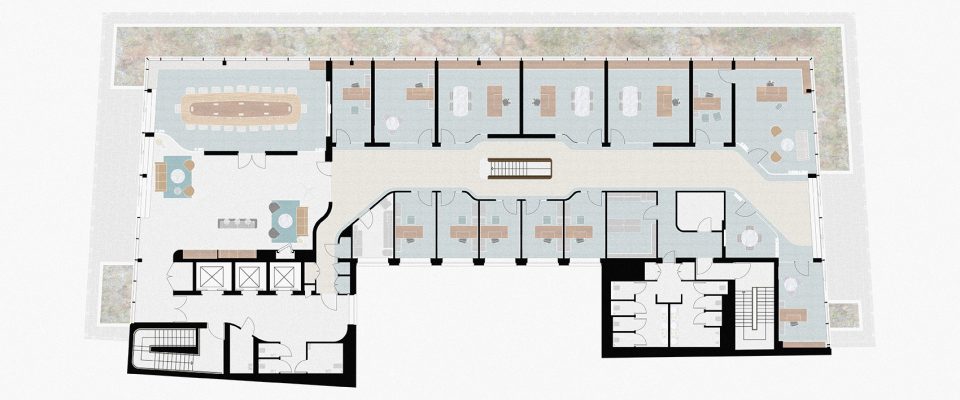
每个办公楼层都有着细微的差异,以优化室内空间的朝向和布局。例如,二层和三层的平面较为开放,四层和五层则是沿立面布置的办公空间。六层的面积稍小,包含一间能够俯瞰附近公园美景的行政办公室。
All office floors have subtle differences in order to optimize spatial orientation within the building. For example, the first and second floor boast a partially open floor plan, while the third and fourth floor are fitted out with offices along the facades. The fifth floor, slightly smaller in area, accommodates the executive offices which enjoy a magnificent view over the adjacent park.
▼充满流动性的空间设计,the streamlined interior design
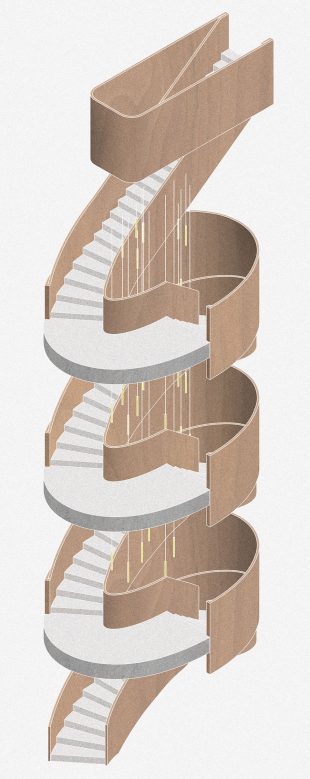
合伙创始人兼建筑师Nanne de Ru说:“为了使建筑在未来也能够有效运作,我们采用了高效的设计工具,例如螺旋式的楼梯,它能够在连接各个办公楼层的同时促进员工之间的互动。我们还选择了可互换的房间布置,以实现开放空间和封闭式办公室之间的微妙平衡。这对办公室的灵活性和可持续性都有着重要的作用。”
Founding partner and architect Nanne de Ru: “To future proof the building, we have used several effective design tools, like the winding communication staircase that connects the office floors with each other to promote interaction between employees. We also chose for interchangeable room settings, and for a delicate balance between open space and closed offices. This plays an important role in the office’s flexibility and sustainability.”
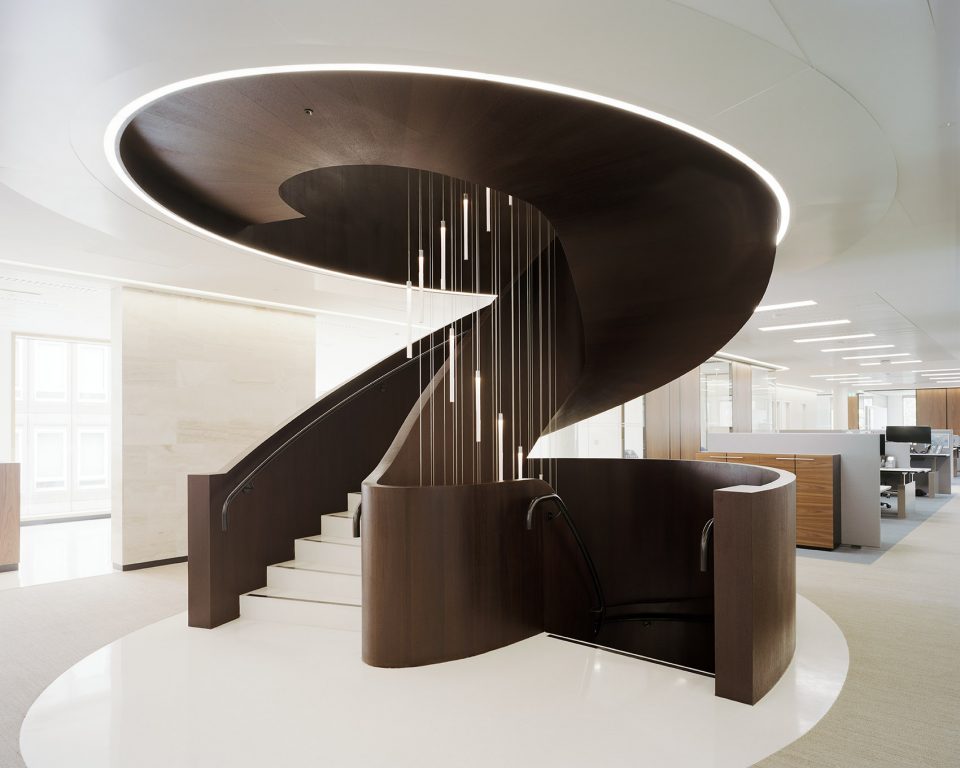
▼椭圆形的互动楼梯,the elliptical communication staircase
▼楼梯坐落在以细铜管镶边的圆形白色水磨石台面上,the staircase lands on circular shaped elements of white terrazzo bordered by a thin brass line
细节与工艺
Details and craftsmanship
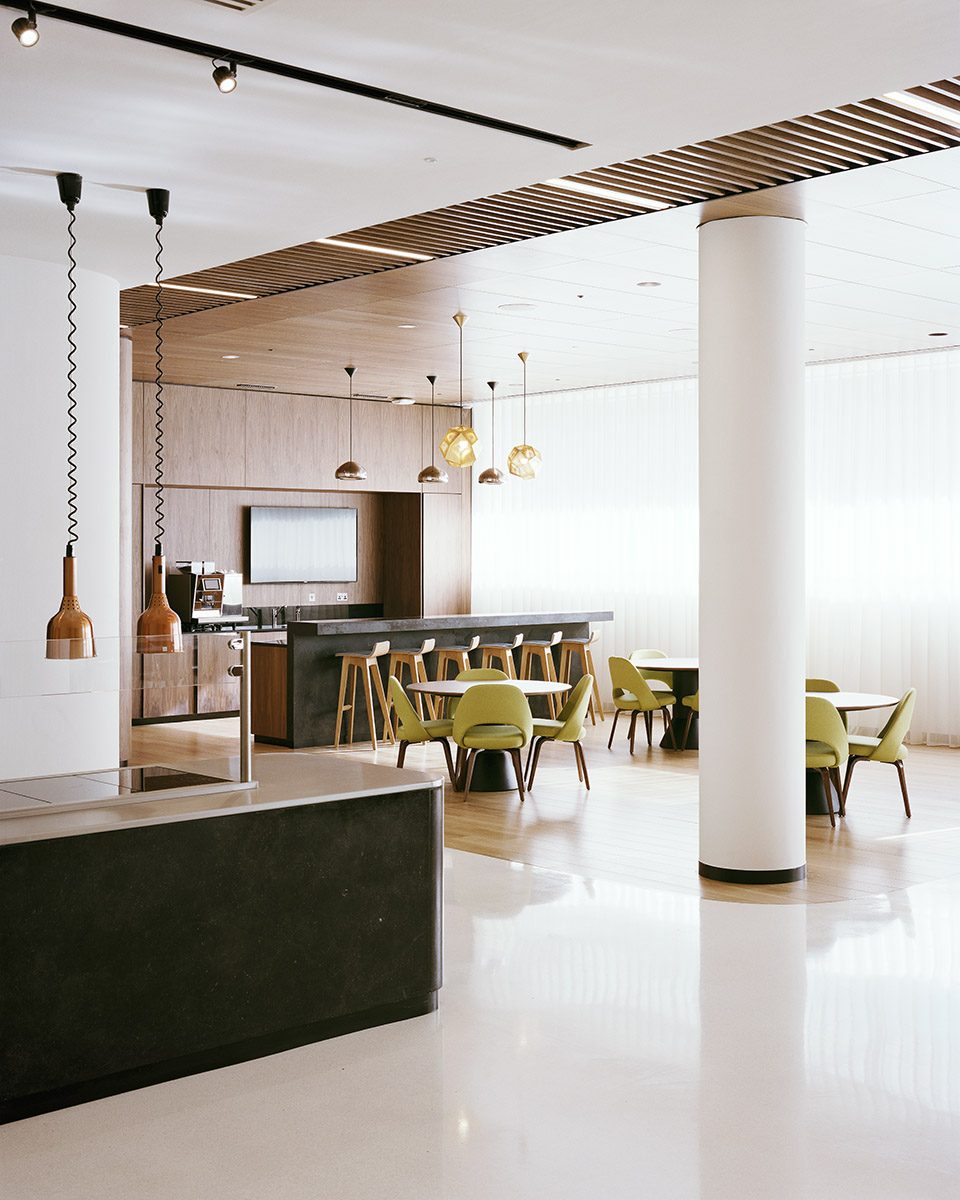
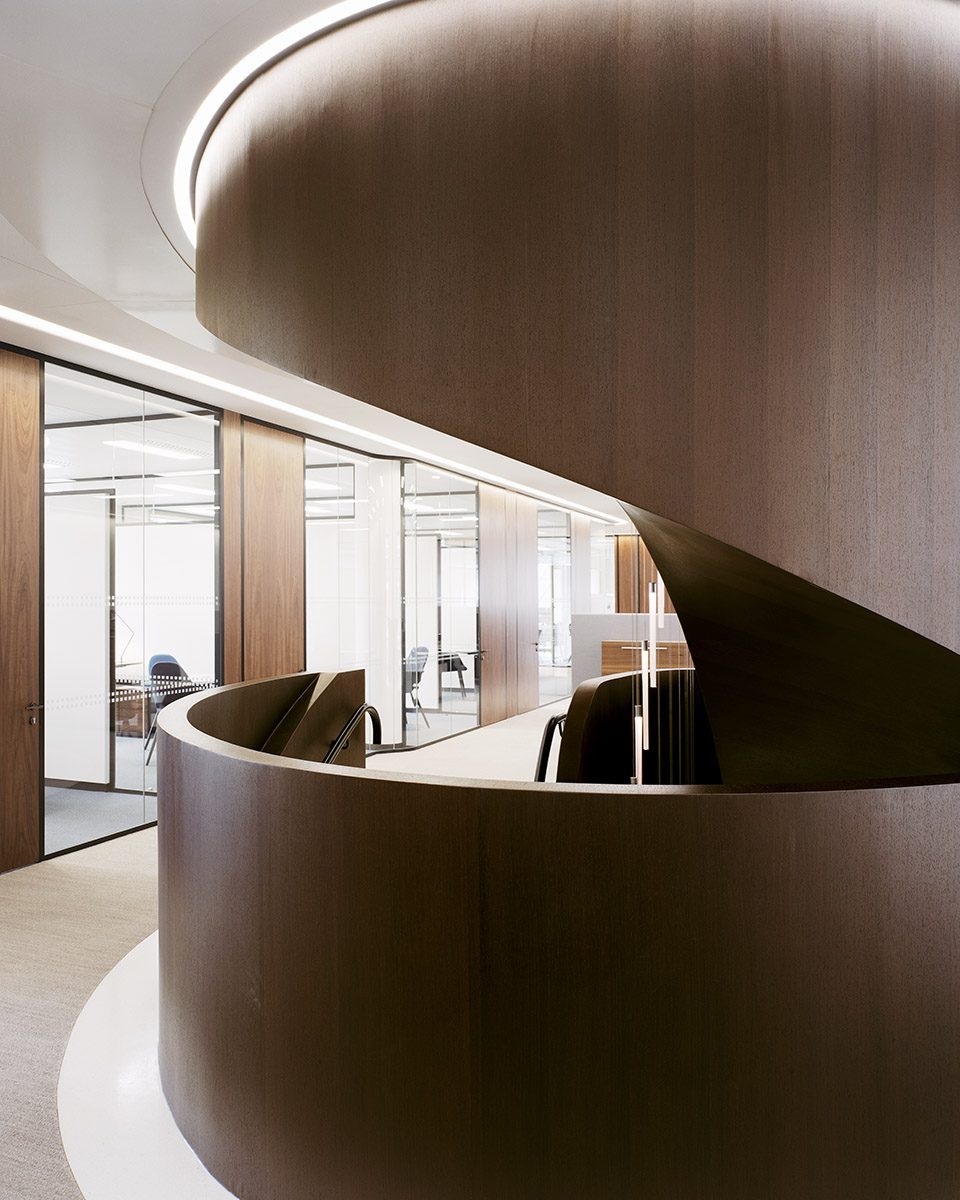
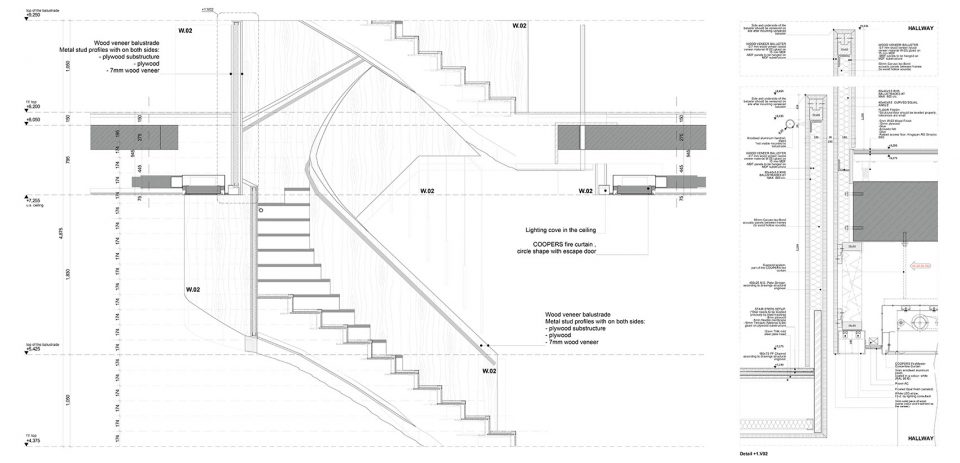
对细节的关注贯穿了项目的始终。办公楼层的走廊上铺设着地毯,能够在调节氛围的同时与天花板上嵌入式的LED灯轨形成呼应。椭圆形的互动楼梯采用了双面弯曲的拱形装饰,并以wengé veneer木料作为饰面。这一形如雕塑的楼梯凭借精细的做工使空间的整体品质得到提升。楼梯坐落在以细铜管镶边的圆形白色水磨石台面上,展现出细节上的尽善尽美。入口大厅、餐厅和员工咖啡区等以互动为主的区域均使用了相同的水磨石材料。
Attention to detail can be discerned throughout the entirety of the project. The office floors and corridors are covered with carpet in several made to measure tones, which echo the flowing lines of the LED light ceiling coves. The elliptical communication staircase has double curved soffits finished in wengé veneer. The craftsmanship of this sculptural stair element adds to the overall high quality. The staircase lands on circular shaped elements of white terrazzo bordered by a thin brass line, which shows an exquisite level of detail. The same terrazzo is used for the entrance lobby, restaurant and staff coffee areas: all areas where interaction is key.
▼楼梯以wengé veneer木料作为饰面,the staircase is finished in wengé veneer
优雅与可持续
Elegant and sustainable
LEED的白金级认证要求项目达到美感与技术的统一。该项目打造出了一个优雅、高端、启发灵感且可持续的办公环境,使员工和客户均能立即感受到亲切友好的氛围。
To achieve the LEED Platinum certification, careful coordination of the aesthetic aspirations and technical requirements was necessary. The result is an elegant, high-end office design that provides an inspiring and sustainable work environment where both employees and clients feel welcome right away.
▼底层平面图,the ground floor
▼二层平面图,the second floor
▼五层平面图,the fifth floor
▼楼梯细部,detail of the staircase
PROJECT CREDITS
Client: classified
Location: Dublin, Ireland
Size: 6,500 m²
Architect: Powerhouse Company
Partner in Charge: Paul Stavert
Team: Nanne de Ru, Paul Stavert, Meagan Kerr, Marco Overwijk, Emma Scholten, Borys Kozlowski, Franca Houg, Erwin van Strien, Max Nossin, Luca Piattelli, Amber Peters
Photography: Kim Zwarts
More: Powerhouse Company,更多关于他们:Powerhouse Company on gooood








展厅
11111
gooood
过道和楼梯很有趣
awesome