非常感谢OSPA将以下内容授权gooood发行。更多请至:OSPA on gooood
Appreciation towards OSPA for providing the following description:
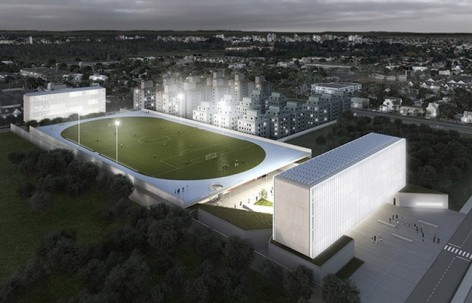
这是巴西卡诺阿斯UFCSPA校园的竞赛方案,建筑师给这个被城市包围,用地紧张的校园设置了一个漂浮的空中足球场。空中足球场下面的空间则作为篮球球场以及其它综合用途。这样处理有效的解决了人口密度所引发的矛盾。两栋方体教学楼立于足球场的两端,位于入口位置的教学楼被悬挑起来,下方的空间用作学校入口通道。学校也因此有了一个雄伟壮丽的校门—巨大的教学楼。
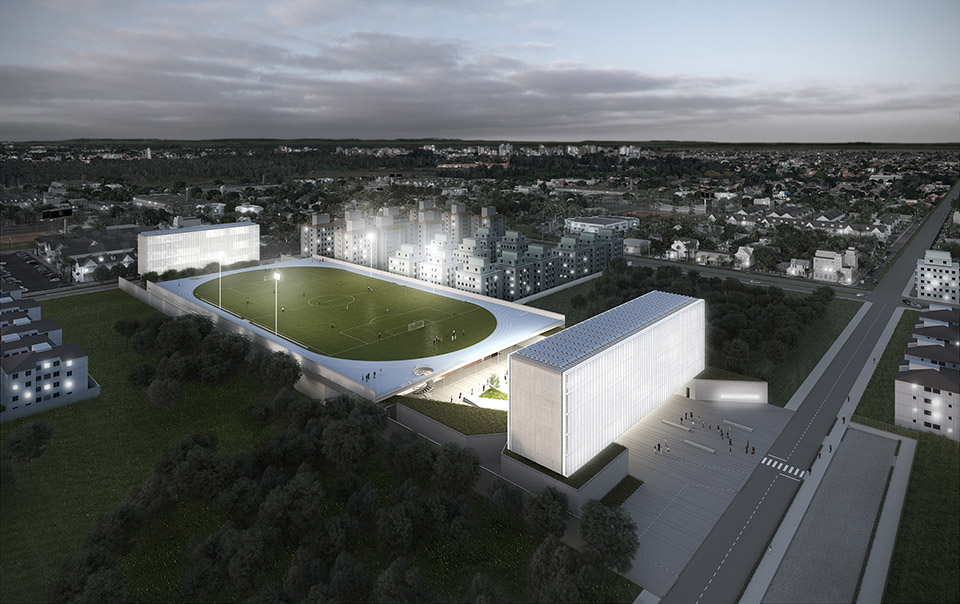
This is the premise and guiding goal for the development of the new campus of UFCSPA. In an urban context still growing, Campus Igara emerges as a potential articulating element of both spatial and human relationships that surrounds it. A square, fluid and permeable as is supposed to be, in contrast to the volumetric density that the programmatic solution suggests in a first approach.
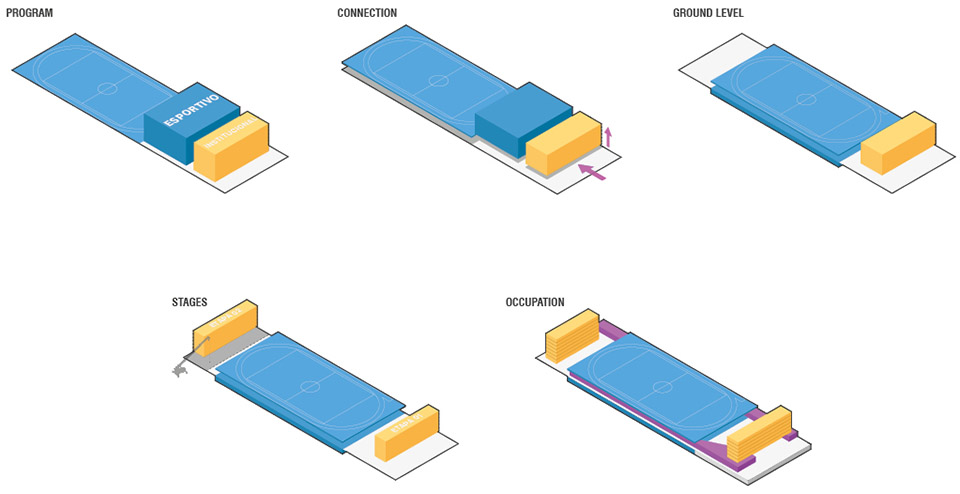
通常情况下,“前面与后面”,“公共与服务”这样的概念是相互矛盾不可并置。建筑师的策略有效发挥出了场地的可能性。选择钢混建筑结构体系有效的缩短了建设周期。此外学校是分期进行建设,建筑师为了避免后期的建设影响已经使用的建筑,将学校人流和建设流线进行分流。整个校园的规划最终流线清晰,节能舒适,形象卓越,成为一个能留下换了记忆的大学校园。
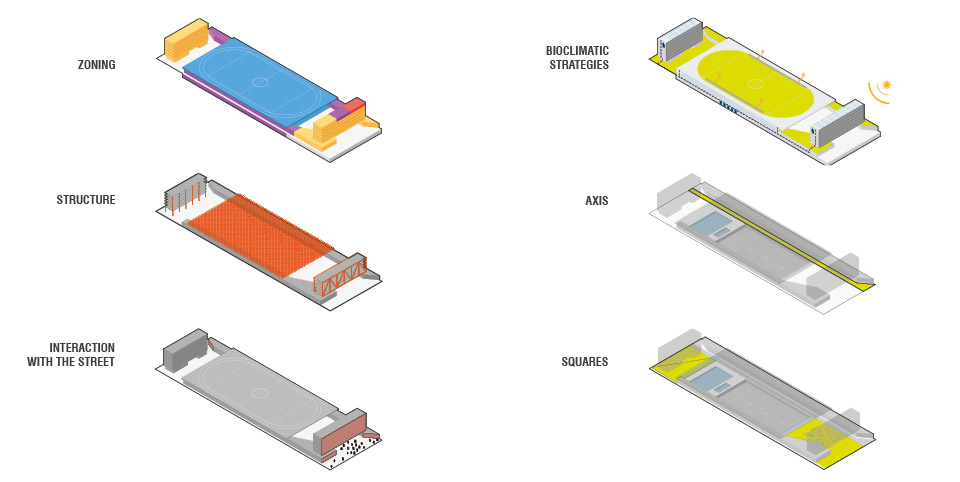
One site, two faces. Two possibilities of connection with the city. The concept ‘front x back’, ‘public x services’ was never an option. A longitudinal axis, accessible and inviting, connects the two faces – interfaces. Interfaces that despite the hierarchical distinction are equally necessary to the composition of the block, whose face today reveals the scars of our housing policy. Our city, our life. On the face of the buildings, the eyes of the city.
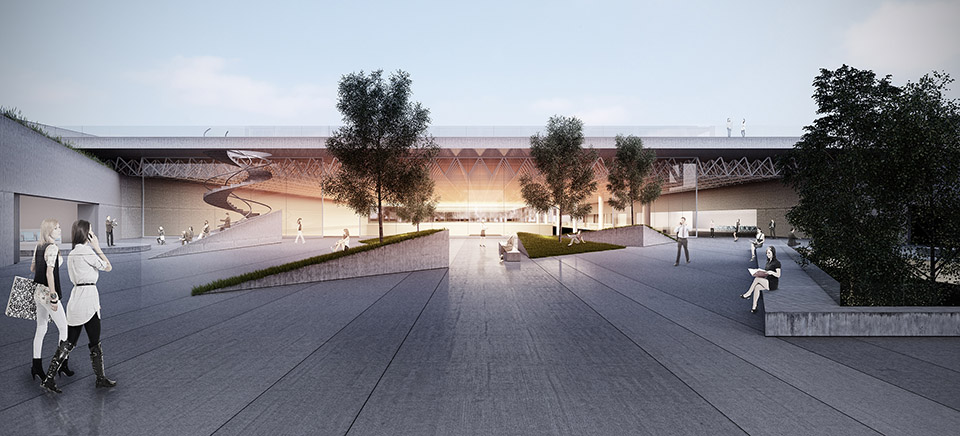
The program develops within the natural extension of the sidewalk. The open space articulates the Campus’ functions far beyond the academic activities. The independent access, with independent controls for various uses also encourages diversity of users. Only two high buildings housing the university activities, the rest is square.
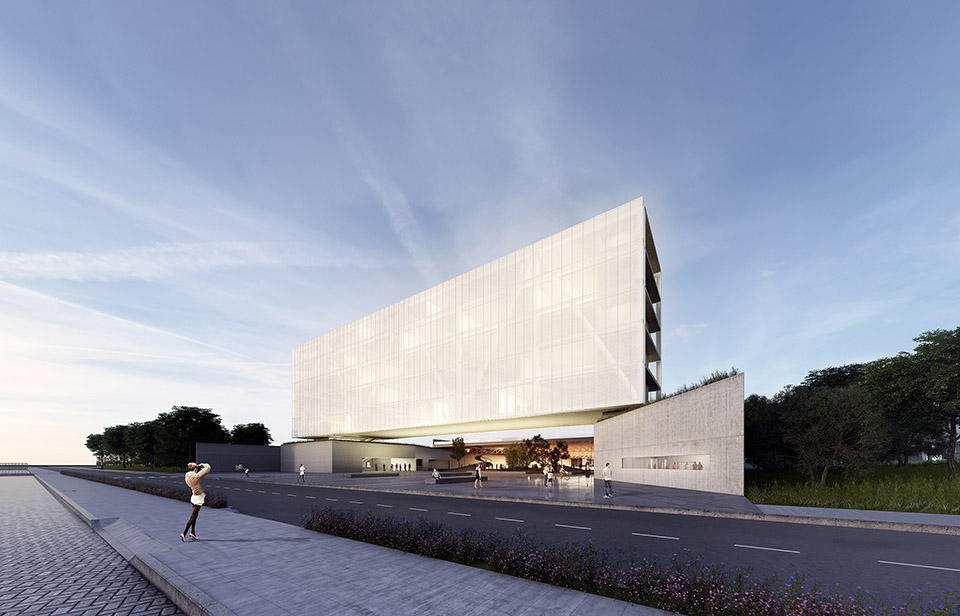
The Campus does not stop. A project can not stop or even detrimentally interfere in the routine of the campus. The stages of the construction can often be equivalent to the period of a student at the institution. Possibly excluding some architects and engineers, no one wants to study at a construction site. The two sides of the site area allow that we solve this equation in a controlled way. The second phase of expansion of the campus through the proposed zoning occurs with direct access from the street, avoiding conflict of flows with the everyday routine of the institution. Besides, the project is composed of a mixed structural system of steel and concrete in its best features: tension and compression. The solution not only reduces waste and spendings but also shortens the time of the construction.
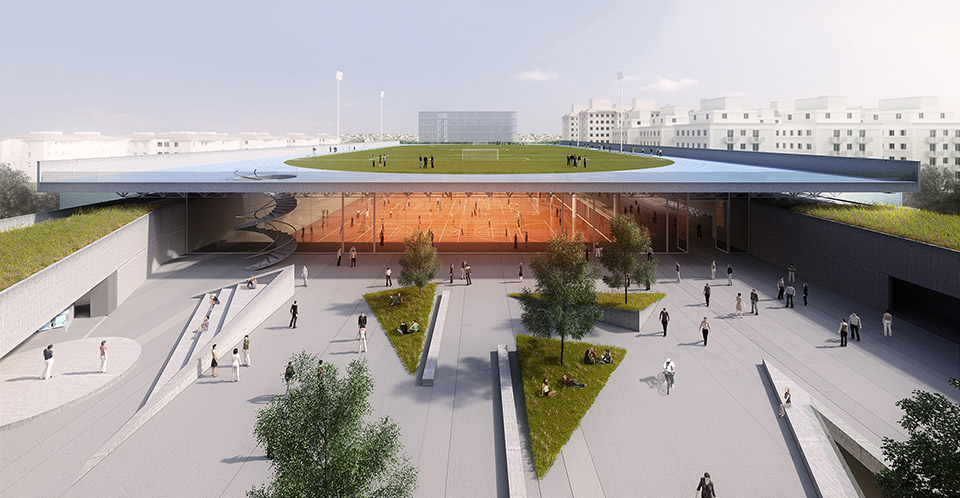
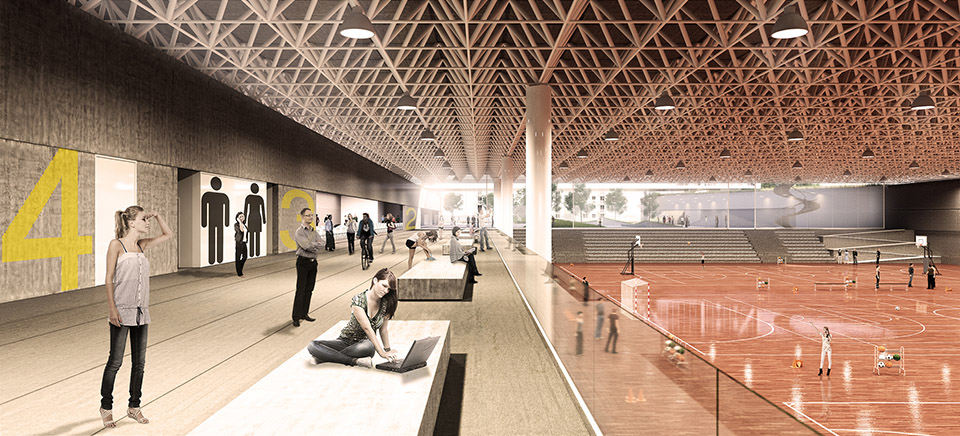
Good architecture as itself presupposes a proper solution of environmental variables, as well as their complementary systems. The buildings are oriented to receive lower thermal load, proper ventilation and lighting of indoor sports’ facilities, which have been studied extensively. However, it is noteworthy the simplification of internal flows of the Campus, being through open and inviting stairs when the verticalization is needed, as opposed to the use of elevators, or by the approximation of the other activities of the street level. This second constituting the imposing gesture of the project, the relationship between the main functions of a campus, areas of informal interaction and conviviality, which allow us to go beyond the technical degree. It molds
personalities. After all, what are our memories from university time?
Ufcspa Campus Igara
1 Place In The National Public Architectural Competition – Ufcspa Campus Igara project Info
location Canoas, Rs – Brazil
lot Area
24.600 M2
gross Floor Area 26.385 M2
project Date August 2014
client Universidade Federal De Ciências Da Saúde De Porto Alegre – Ufcspa
author Ospa Arquitetura E Urbanismo
team Carolina Souza Pinto, Lucas Obino, Cristiano Selbach Carneiro, Franco Miotto, Manoela Obino, Aline Taís Comiran, Ellen Renata Bernardi, Augusto
Tumelero, Matheus Lorenzet
consultants P790 Engenharias E Stm Engenheiros Associados
more Than A Public Institution, A Public Space.
MORE: OSPA,更多请至:OSPA on gooood









哈哈哈哈哈哈哈哈哈哈哈
哈哈哈哈哈哈
这个设计很巴西
这球场我不敢使尽全力猛射,我怕它承受不了我这么猛的男人,我也不想下去捡球。
可以考虑在球场周围放上观众席座椅来作为防止球飞出来的遮挡
脑子有病啊花那么多钱架起个足球场。。。
这个很合理啊,下面是室内篮球场,篮球场也不应该下柱子
果然是巴西人 爱踢球没有够。。
以巴西人的力量,感觉还是很有可能把球踢出来的。。。
结构和土木看了会哭吧····
下面有篮球场呀。。。觉得很好
不错~~~~希望有钱金主也建一个
球会踢飞吧!
不知道设计师有没有提过足球,上面足球场显然是不合适的,一脚就可以把球提到场外面去了,设计没有考虑到合理性,方案性失误。
[惊讶]
拉个铁丝网不就行了?没脑子吧
实际使用,得立个至少10米的围网围护吧?不然一脚远射的踢到哪去?[笑]
但是那样的景观效果又不是这样了……设计应该客观表达实际的使用效果的[生气]
不是很好吗?用地紧张充分利用第五空间和半地下,100多米的跨度结构也不会太复杂就和造桥一样吧,就是多花钱啦。
完全可以看成是体育馆的屋顶球场,只是二层去了个顶而已,球场这么大的跨度还要考虑结构,一层采光也不好,二层还要拉不知多高的铁网,足球很能飞的啊。还有我们用地有这么紧张需要花大价钱搞一双层运动场地么,也不知道这样子还能不能做避难场所
总的来说,有点闲的蛋疼的设计
没有观众足球怎么疯狂
大气 但是周围是不是应该有个围栏之类的
眼前一亮的感觉,但是仔细看,也可以看到考虑不足的地方,不可能真的是一个单独的训练场地吧、。?