感谢 Atelier MEME 予gooood分享以下内容。更多关于他们,请至:Atelier MEME on gooood
Appreciations towards Atelier MEME for providing the following description:

校园中心项目位于神奈川县横须贺市的神奈川齿科大学内。项目借办公楼老朽化之机,规划了一个融合办公功能与学生空间的复合设施,旨在创造一个校园内一直缺失的广场式空间。
The Campus Center project, located within the Kanagawa Dental University in Yokosuka, Kanagawa Prefecture, Japan, was initiated due to the aging of existing office buildings. This plan combines office functions with student spaces into a multifunctional facility, aiming to create a much-needed plaza-like space on campus.
▼校园中心全景,panoramic view of the Campus Center©冲裕之 (Blue Hours)
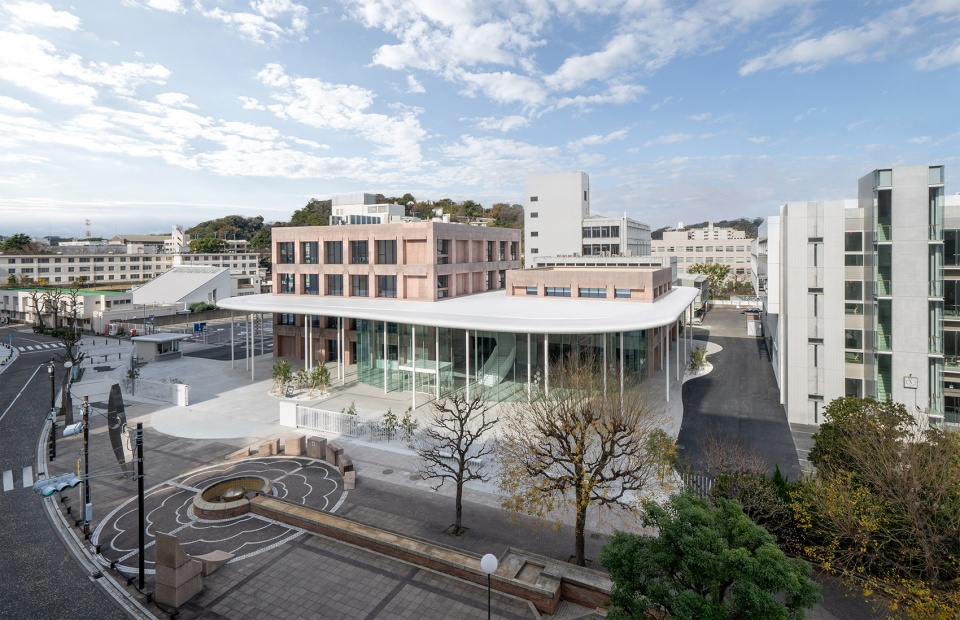
▼大学全景,面向通向大海的三笠公园道路,Panoramic view of the campus. Facing the promenade of Mikasa Park, which leading to the sea ©冲裕之 (Blue Hours)
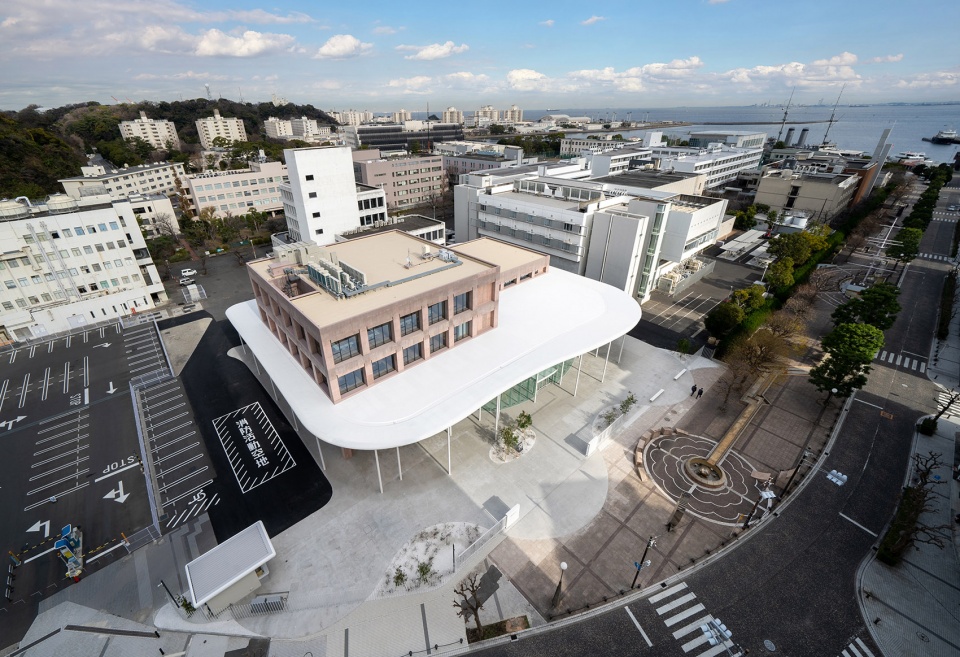
在设计过程中,建筑师构想了一片仿佛悬浮于校园之上的云朵——一个巨大的屋顶。屋顶采用了现浇空心板工艺,该技术使屋顶重量仅为常规混凝土的二分之一,支撑结构仅有细长的柱子,无需横梁。在柔软而巨大的云状屋顶下有着各种各样的休闲空间——开放的大堂,可以将学校标志性景观树尽收眼底的露台以及休息厅。
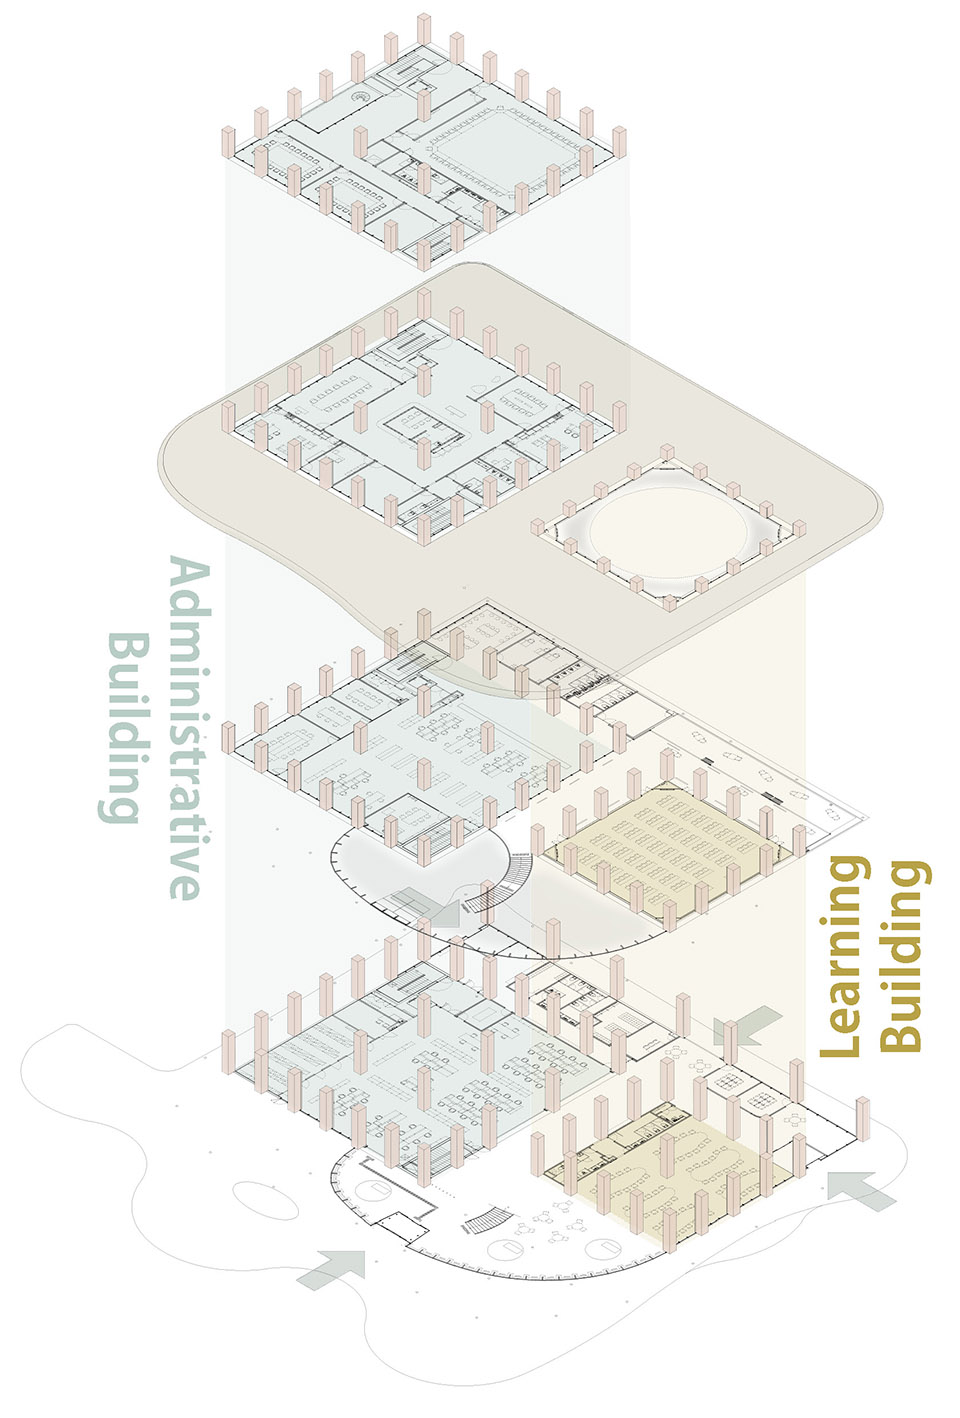
▼轴测图,axonometric drawing ©Atelier MEME
In the quest for the right spatial concept, architects envisioned a cloud-like structure levitating over the entire campus—a massive roof made using voided slab technology. This technique reduces the weight to half that of standard concrete, supported only by slender columns without beams. Beneath this soft, expansive cloud-like roof lies a variety of recreational spaces: an entrance hall, a terrace offering unobstructed views of the campus’s iconic trees, and lounges.
▼南面全景,屋顶吸引着学生和市民,Panoramic view to the south. The roof invites students and citizens alike ©冲裕之 (Blue Hours)
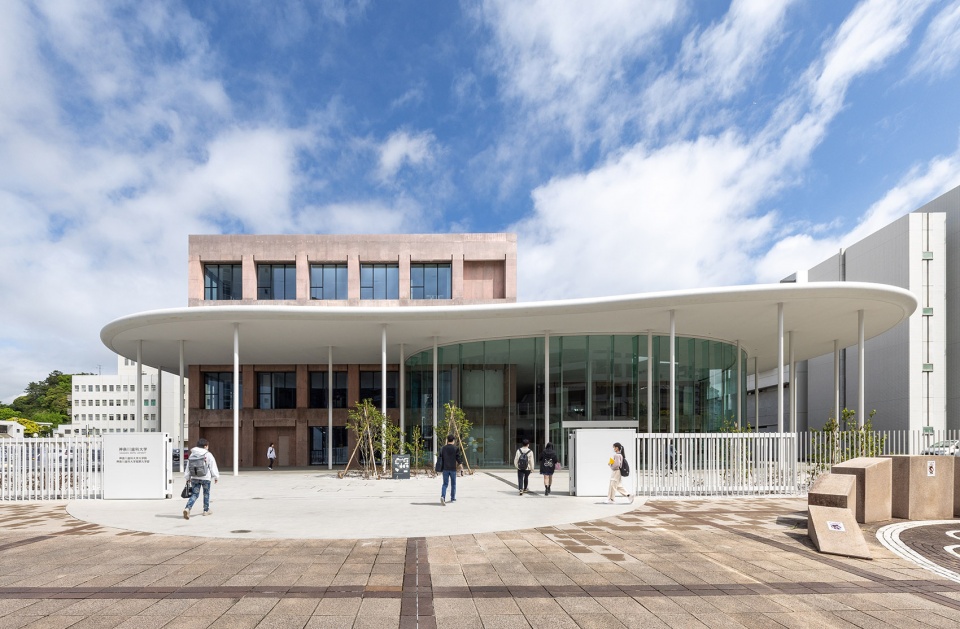
▼云状的屋顶,Cloud-like roof ©冲裕之 (Blue Hours)
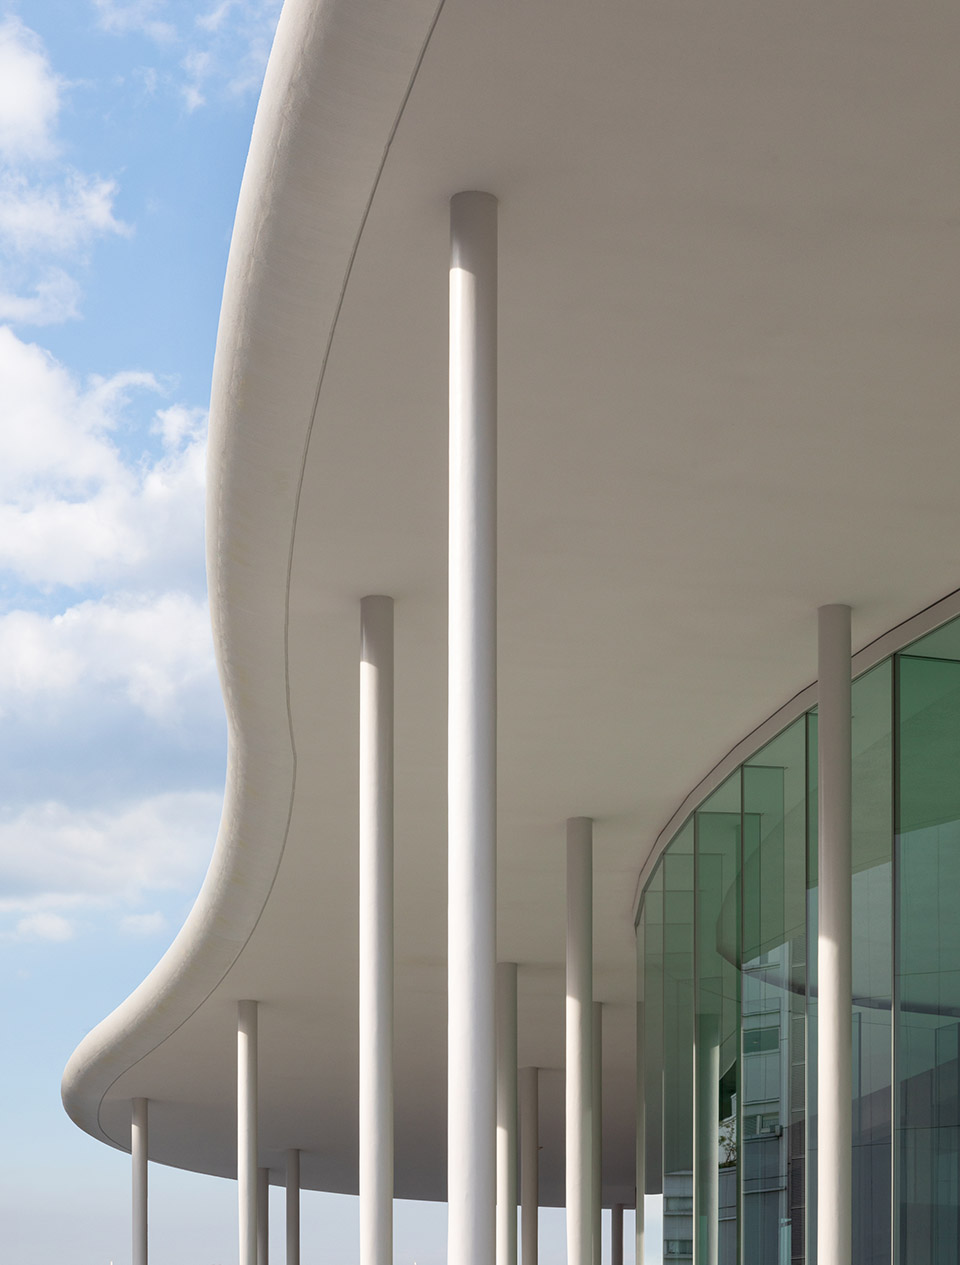
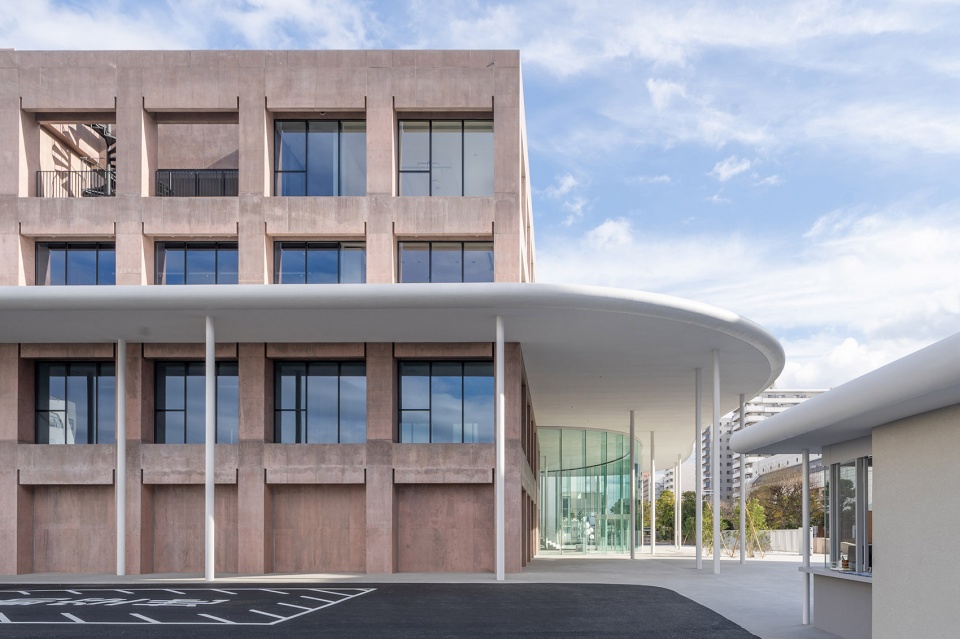
位于中心的两座建筑——办公栋和学修栋,虽然屋顶采用了温和的曲线设计,但其结构却是经典的混凝土框架。这些框架使用了混合特殊颜料的彩色混凝土,随光线变化展现丰富的表情,给原本冷峻的校园和城市带来了柔和的印象。
The two central buildings, the administrative and study blocks, contrast their gently curved roofs with classic concrete frames. These frames are made of color concrete mixed with special pigments, creating a rich, ever-changing expression that softens the formerly stark atmosphere of the campus and the city.
▼建筑西立面,West elevation of the Campus Center ©冲裕之 (Blue Hours)
▼入口大厅,宽敞的空间由内而外延伸,Entrance Hall. A spacious area extends both inside and out ©冲裕之 (Blue Hours)
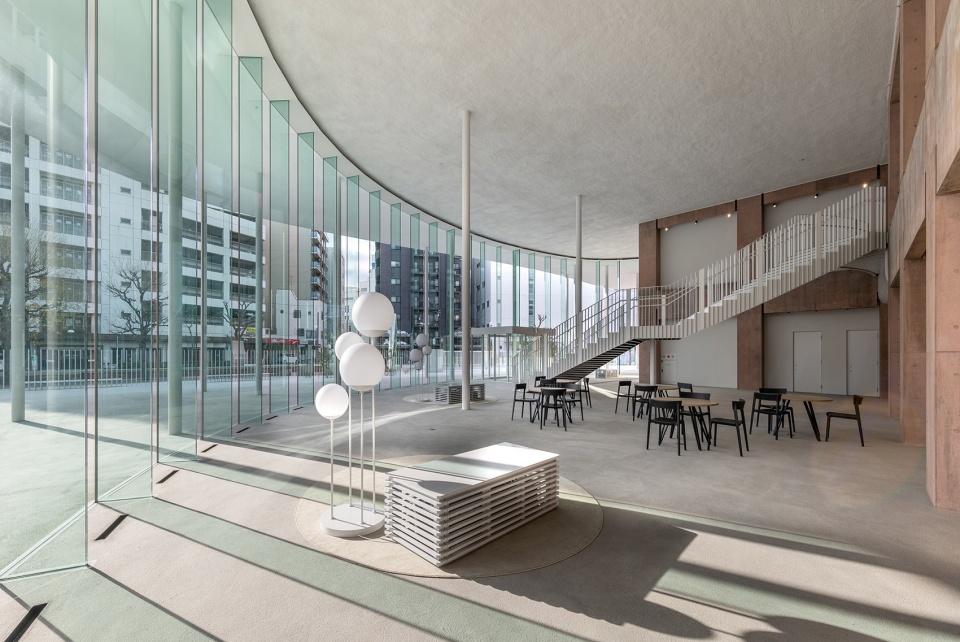
▼从1楼办公室一侧的大厅望向出入口,View the entrance from the hall next to 1st floor Office ©冲裕之 (Blue Hours)
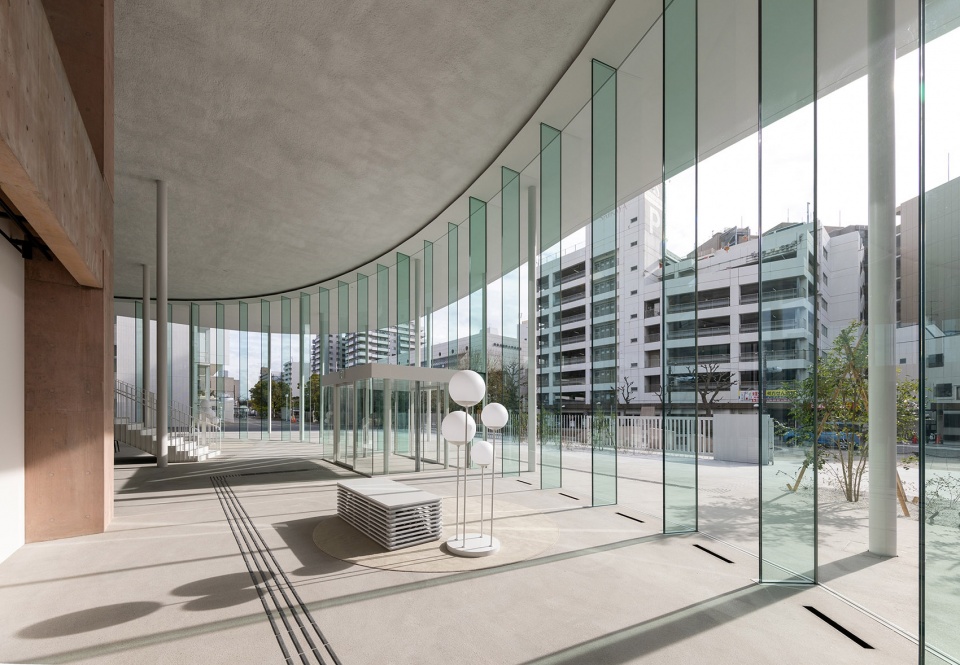
▼入口大厅,天花板上没有任何设备机器,Entrance Hall. A pure roof without any facilities on the ceiling surface ©冲裕之 (Blue Hours)
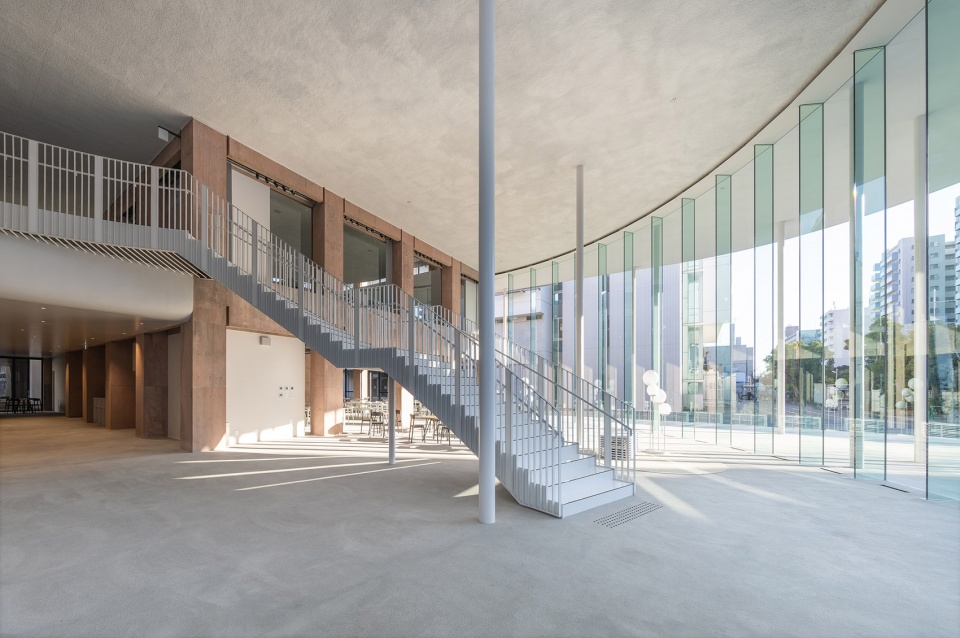
▼二楼门厅望向入口大厅,Entrance Hall. Looking from 2nd floor foyer ©冲裕之 (Blue Hours)
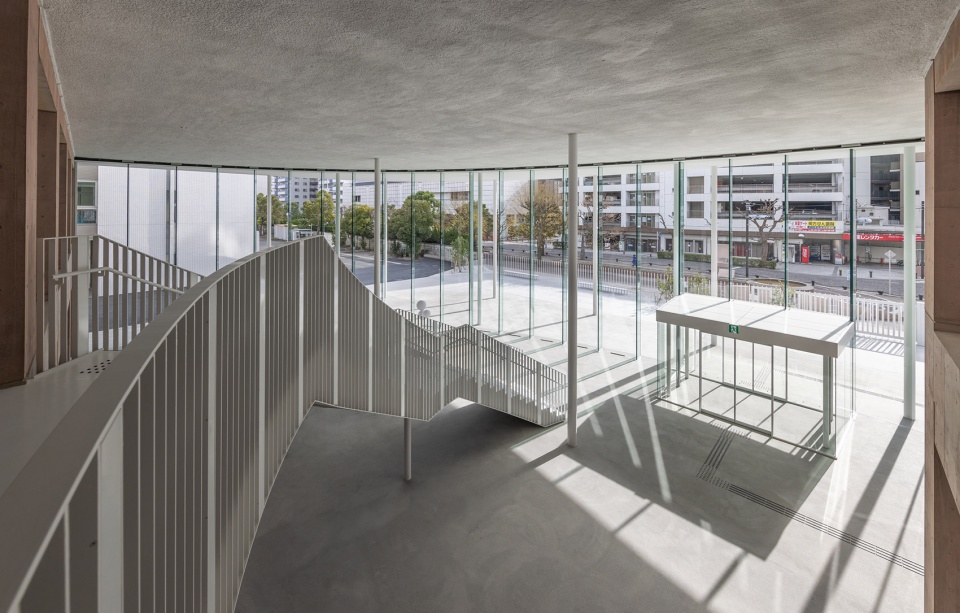
▼学修栋一楼“学修空间”,由混凝土框架围成的空间,Learning Space, 1st floor of Learning Building. A space enclosed by concrete frames ©冲裕之 (Blue Hours)
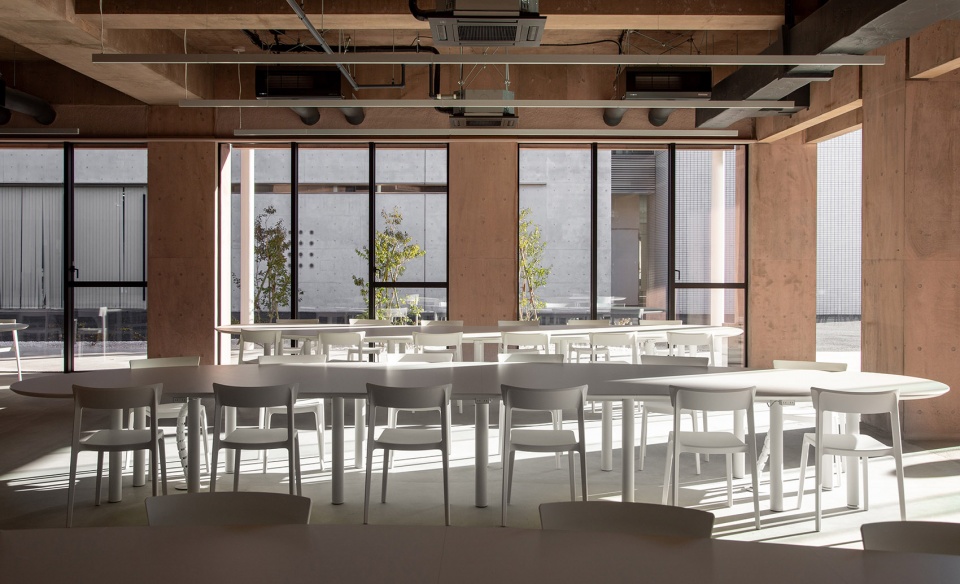
▼“学修空间”内的云状桌子,Cloud-like tables in Learning Space ©冲裕之 (Blue Hours)
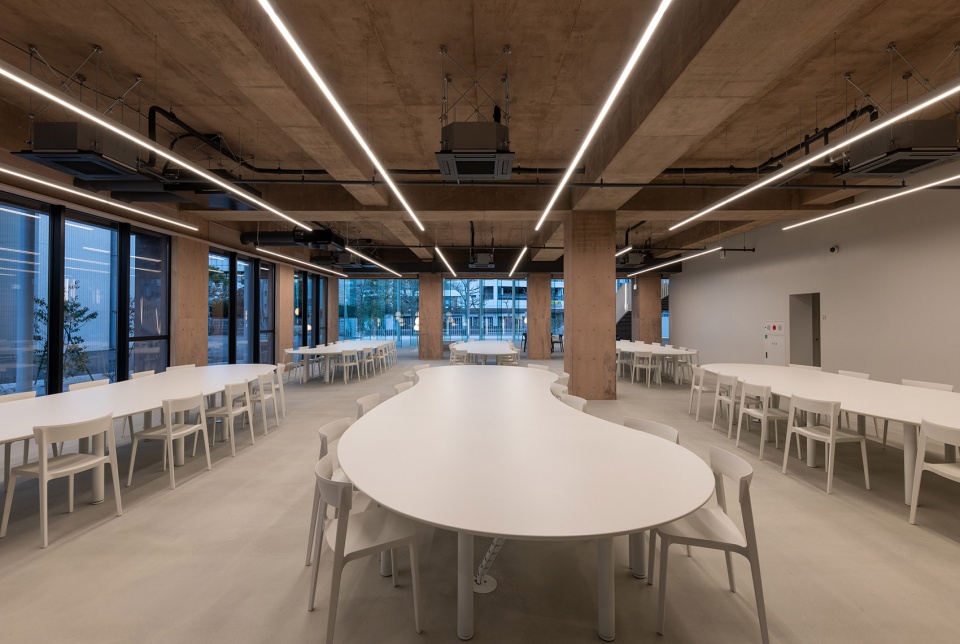
▼1楼办公室,1st floor Office ©冲裕之 (Blue Hours)
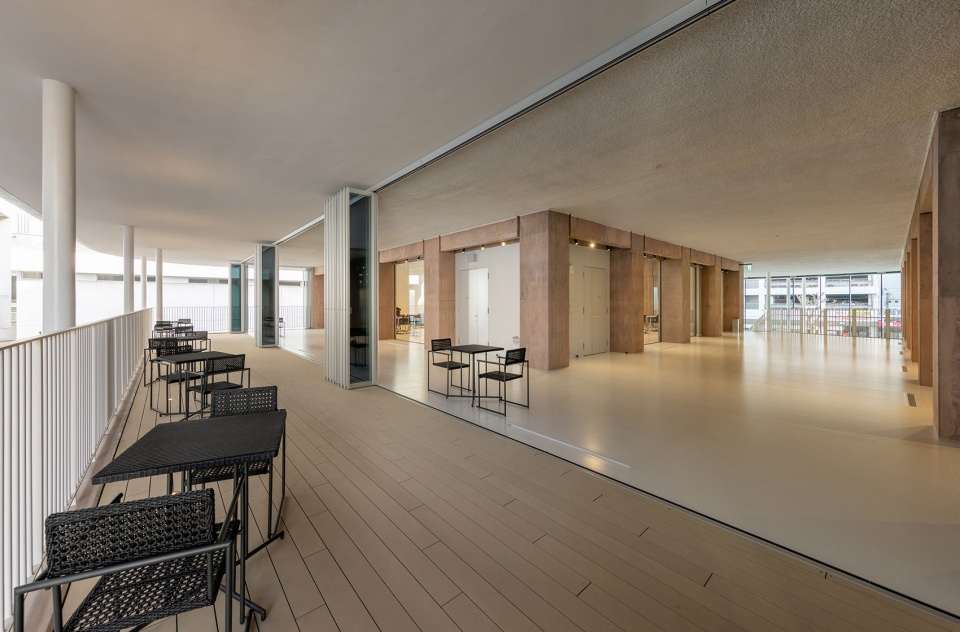
▼2楼露台/门厅,屋顶向北延伸,创造了一个宁静的檐下空间,2nd floor Terrace/Foyer. The roof extends to the north, creating a calm under-eave space ©冲裕之 (Blue Hours)
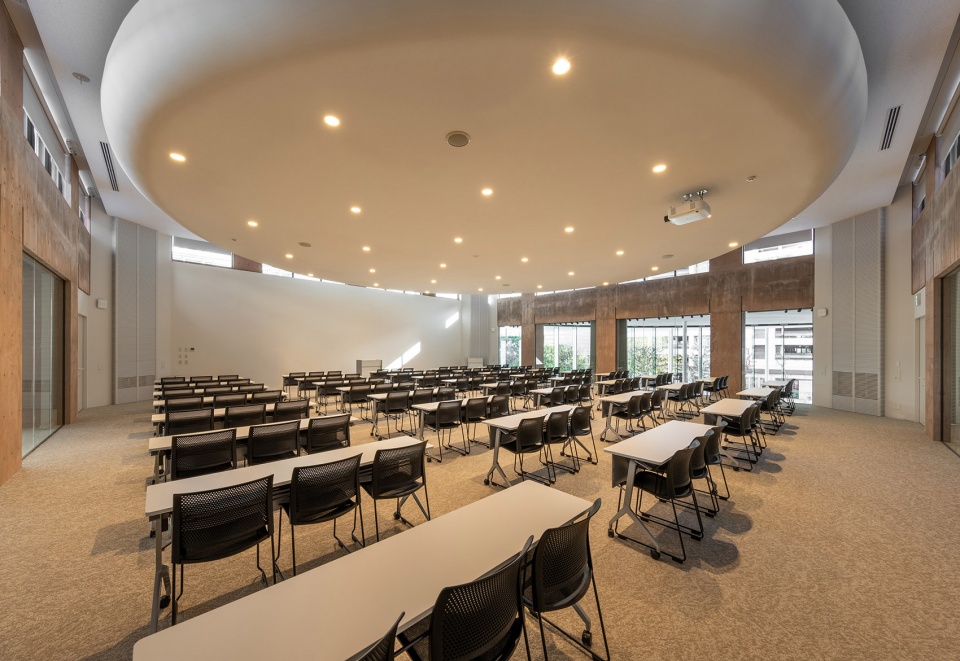
▼学修栋2楼多功能厅,Multipurpose Hall, 2nd floor of Learning Building ©冲裕之 (Blue Hours)
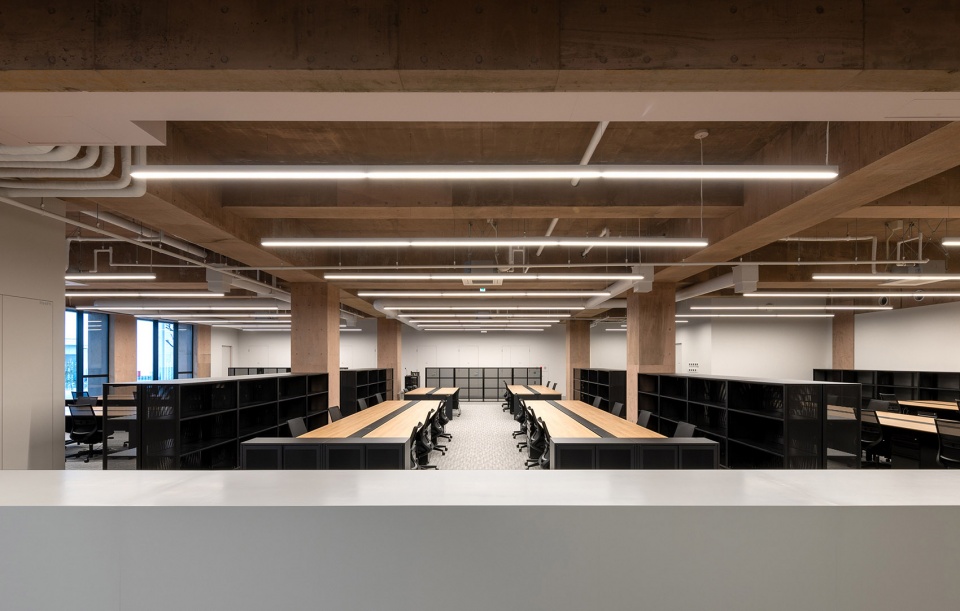
▼从走廊望向2楼办公室,2nd floor Office. Looking from corridor ©冲裕之 (Blue Hours)
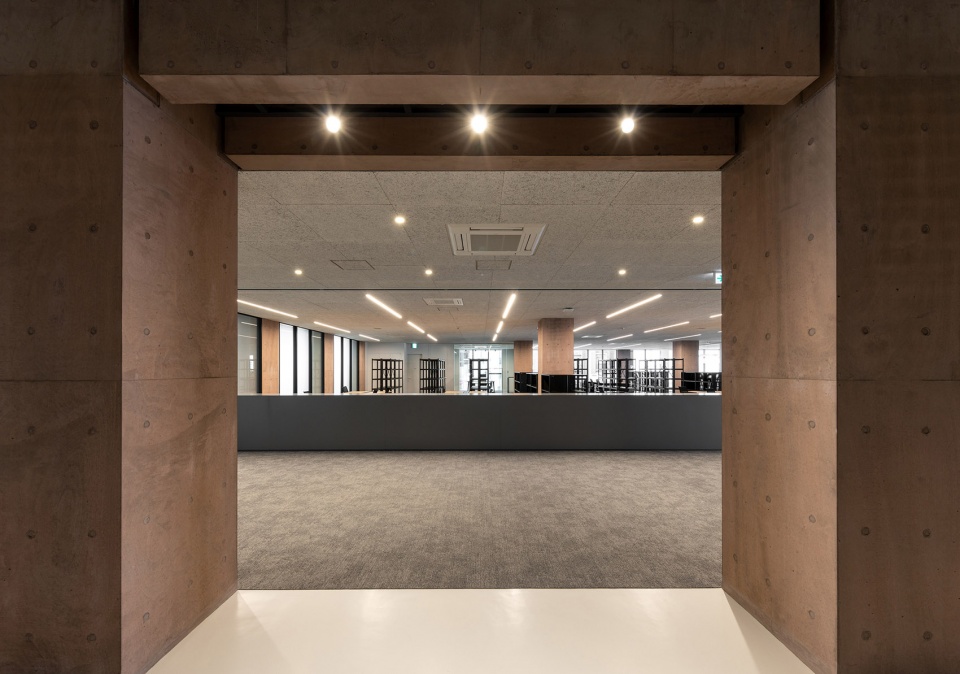
▼2楼休息厅,2nd floor Lounge ©冲裕之 (Blue Hours)
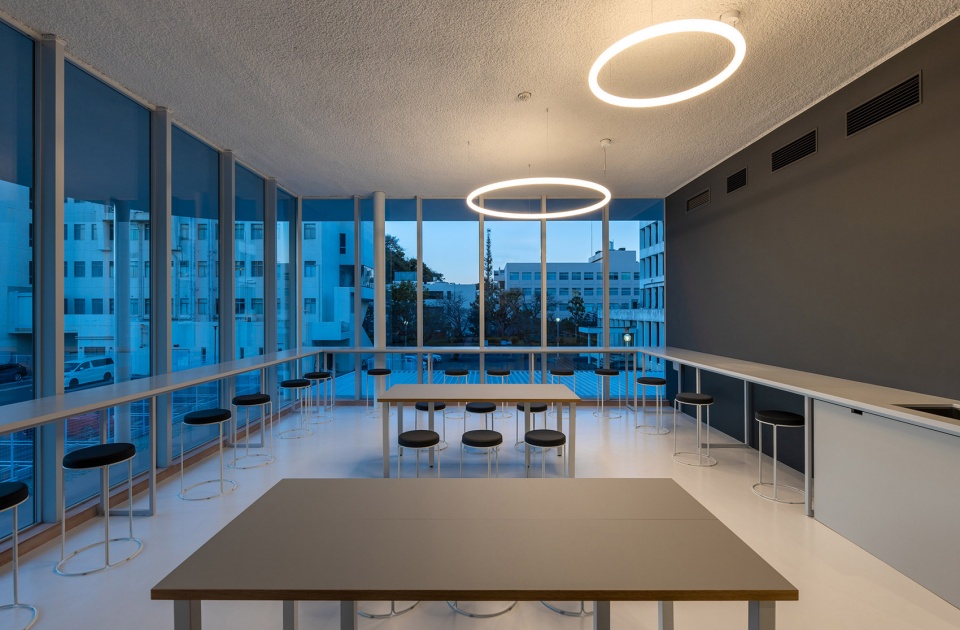
▼3楼大厅,3rd floor Hall ©冲裕之 (Blue Hours)
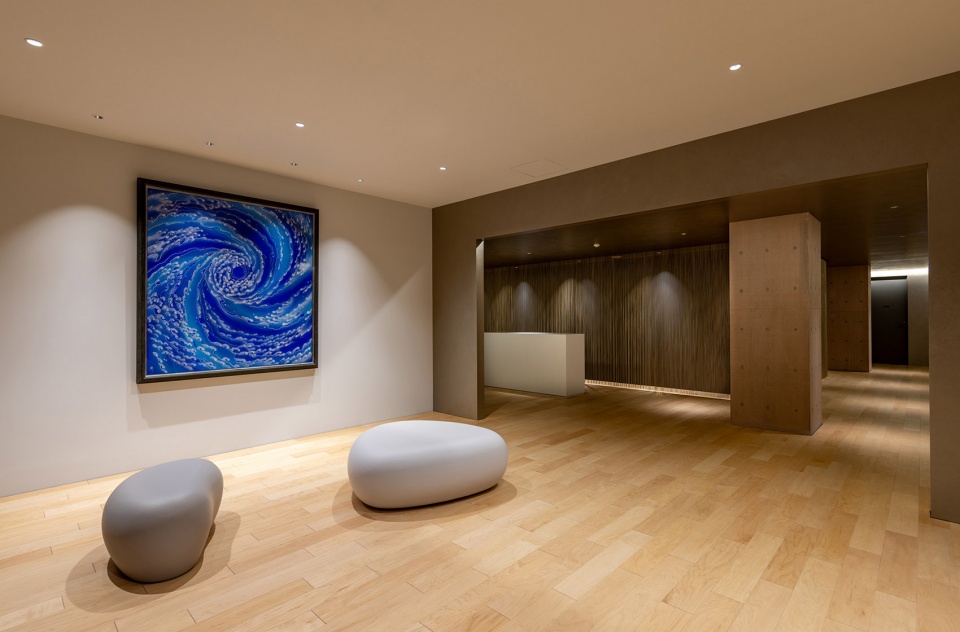
在景观设计中,通过使用低矮、视野开阔的柱式围栏和超大规模的正门,以及校园内外贯穿的地面饰面和种植带,尽可能模糊边界,促使校园与三笠公园的步道融为一体。这样的布局让学生和当地居民也能自然而然地感受到欢迎的氛围。
Regarding landscaping, the design blurs boundaries as much as possible through the use of low, clear sightline pole fences and oversized main gates, as well as floor finishes and planting strips that traverse both inside and outside the campus. This approach integrates seamlessly with the pathways of Mikasa Park, which the campus abuts, fostering a welcoming atmosphere for students and local community members alike.
▼黄昏时分的校园中心,Campus Center at dusk ©冲裕之 (Blue Hours)
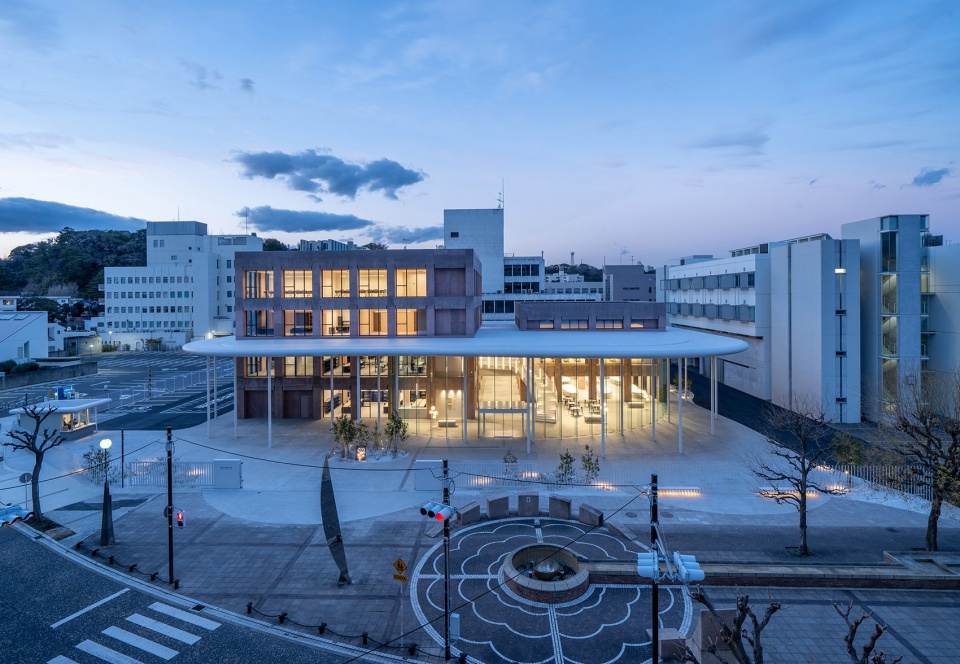
巨大的城市规模屋顶和这些景观设计如同催化剂,激发了各种活动的展开。校园正在逐渐变得生机勃勃,充满活力。
The large urban-scale roofs and these landscaping features catalyze various activities, transforming the campus into a vibrant and lively space.
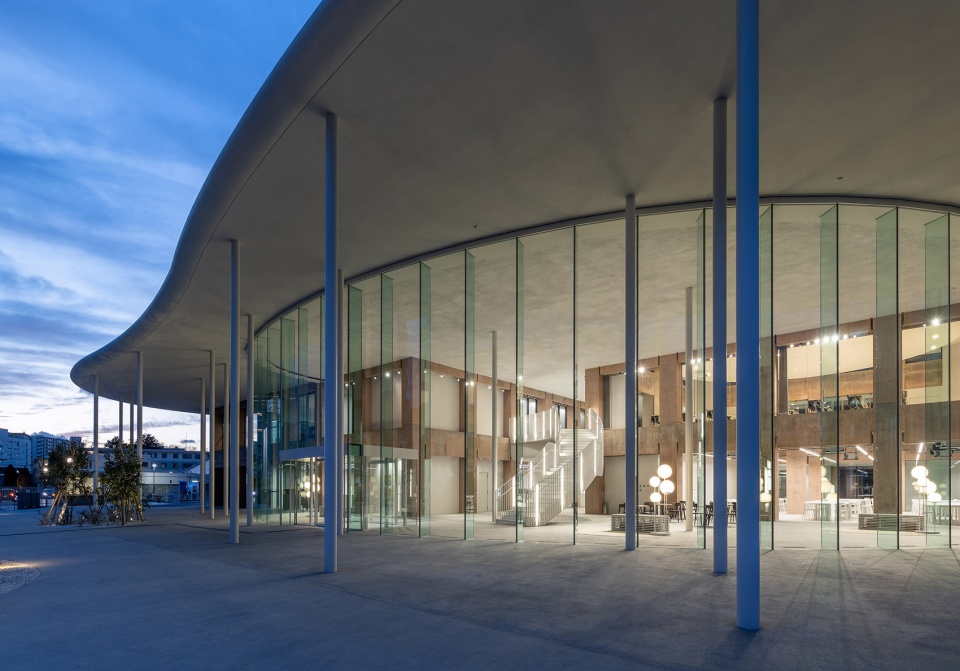
▼黄昏时分,从校园西侧看到的外观,Exterior at dusk, seen from the west side of the premises ©冲裕之 (Blue Hours)
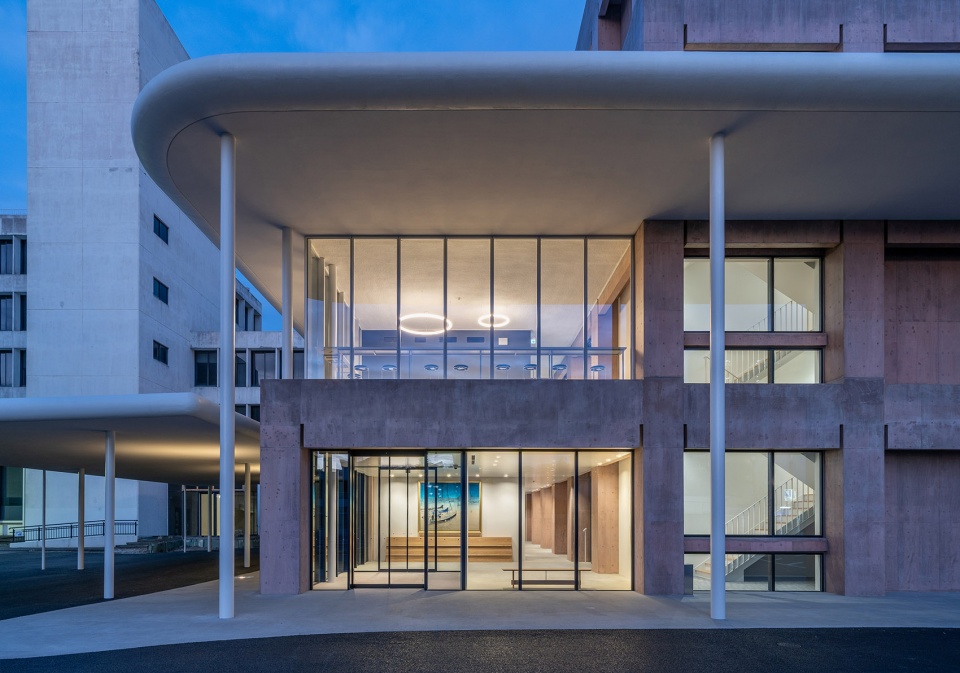
▼屋顶向公园延伸,为室内外创造了休憩空间,Entrance Hall at evening. The roof extends towards the park ©冲裕之 (Blue Hours)
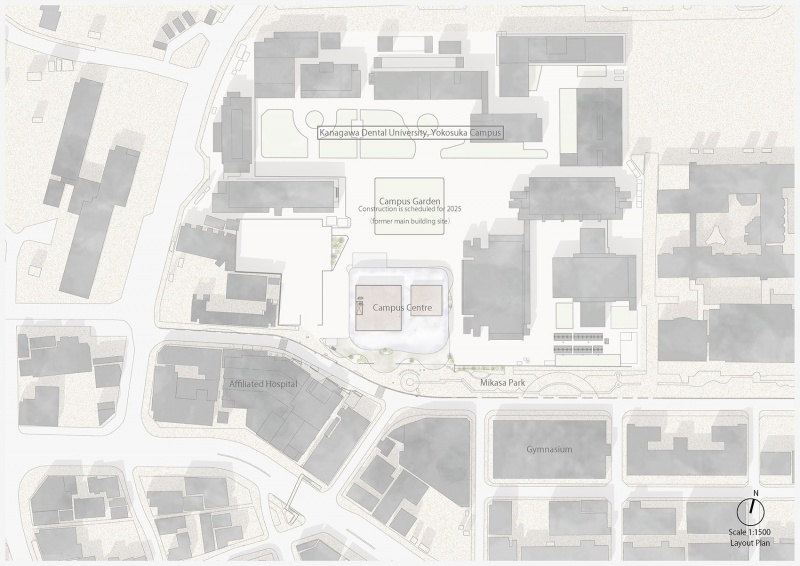
▼总平面图,Site Plan ©Atelier MEME
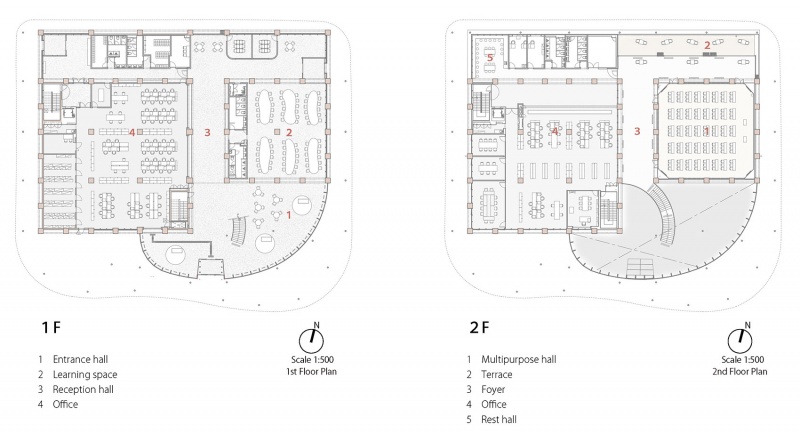
▼一层、二层平面图,First floor plan & Second floor plan ©Atelier MEME
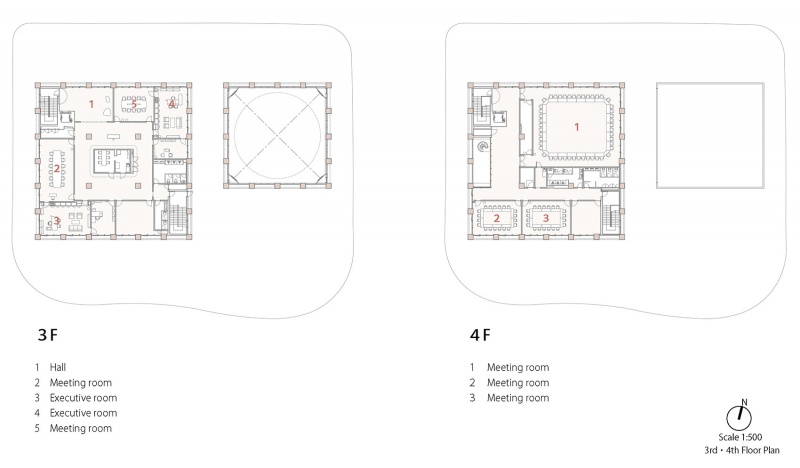
▼三层、四层平面图,Third floor plan & Fourth floor plan ©Atelier MEME
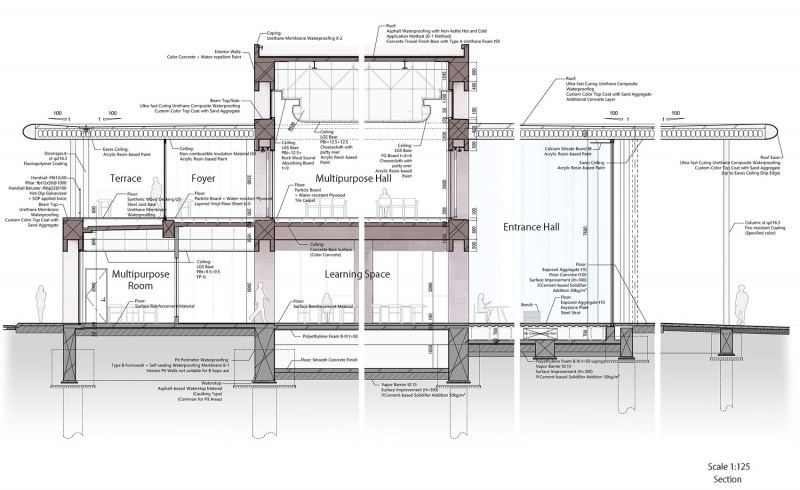
▼剖面图,Section ©Atelier MEME
项目名称:神奈川齿科大学校园中心
所在地:日本神奈川县横须贺市
项目类型:教育设施
建筑设计:Atelier MEME /八木敦之,仓岛宏幸,奥野正树,李嘉欣,柳泽庆太
构造设计:Tectonica /铃木芳典,田村爱
设备设计:ZO设计室 /伊藤教子,黑木靖子,松平秀树
施工:五洋建设
结构:钢筋混凝土结构 部分钢结构
项目设计:2020年4月~2022年1月
完成年份:2024年1月
用地面积:44,652.24 m²
占地面积:2,330.35 m²
建筑面积:4,656.43 m²
摄影版权:©冲裕之 (Blue Hours)
公司网站:http://a-meme.com
联系邮箱:info@yagiats.com
Project name: Campus Center, Kanagawa Dental University
Project location: Yokosuka City, Kanagawa, Japan
Project type: Educational Architecture
Leader designer & Team: Atelier MEME Inc. /Atsuyuki Yagi, Hiroyuki Kurashima, Masaki Okuno, Jiaxin Li, Keita Yanagisawa
Structural Engineer: Tectonica Inc. /Yoshinori Suzuki, Megumi Tamura
MEP Engineer: ZO Consulting Engineers Co., Ltd. /Noriko Ito, Yasuko Kuroki, Hideki Matsudaira
Construction: Penta-Ocean Construction Co., Ltd.
Structure: Reinforced Concrete / Steel
Design year: April 2020 – January 2022
Completion Year: January 2024
Site area: 44,652.24 m²
Building area: 2,330.35 m²
Gross built area: 4,656.43 m²
Photo credit: ©Hiroyuki Oki (Blue Hours)
Website: http://a-meme.com
Contact e-mail: info@yagiats.com
More: Atelier MEME 更多关于:Atelier MEME on gooood









这个设计手法不错,增加了裙边
DK
只想到了《灌篮高手》