感谢 Fran Silvestre Arquitectos 予gooood的分享。更多关于他们:Fran Silvestre Arquitectos on gooood
Appreciation towards Fran Silvestre Arquitectos for providing the following description:
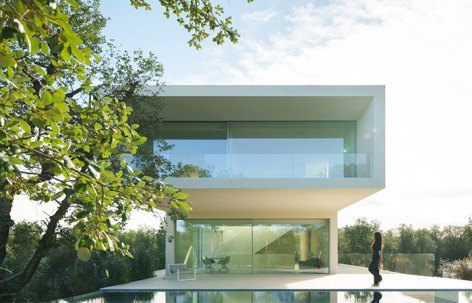
这座住宅的几何形态直接回应了其所处的环境:明确的功能需求、主要景观方向,以及一块狭长的地块,共同决定了建筑体量的纵向布局。在这样的背景下,设计选择了一系列线性延展的空间,将主要房间朝向开阔景观布置,营造出室内与室外的持续互动关系。
The geometry of the house emerges as a direct response to its setting: a defined program, predominant views, and a plot with elongated proportions that determine the longitudinal placement of the volume. In this context, a sequence of extruded spaces is chosen, where the main rooms are oriented toward the open landscape, establishing a continuous relationship between interior and exterior.
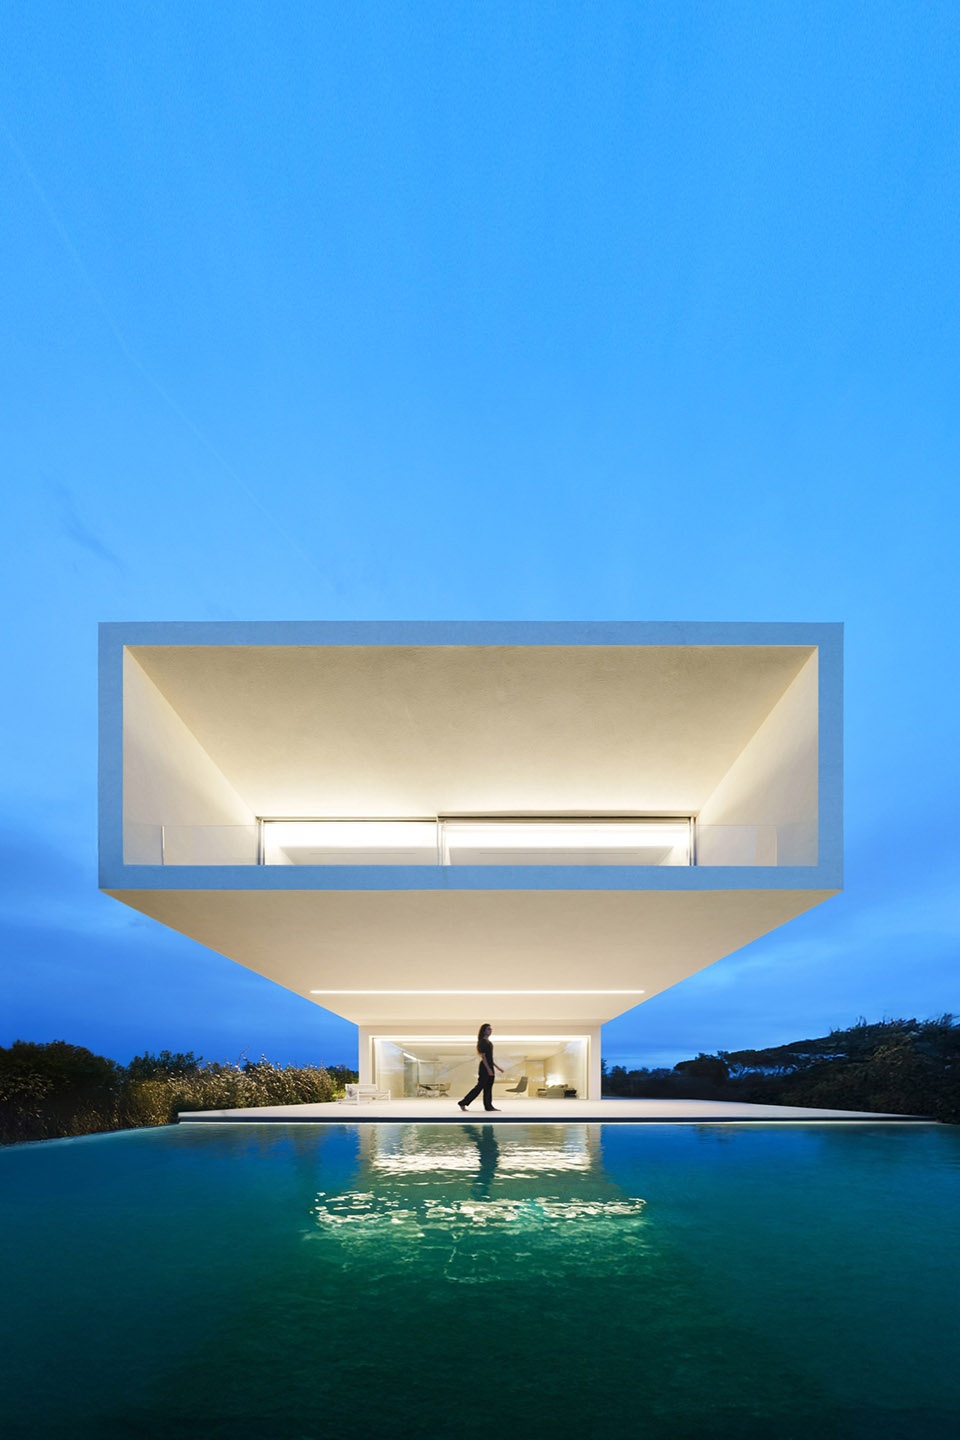
▼住宅外观,exterior ©jesús orrico
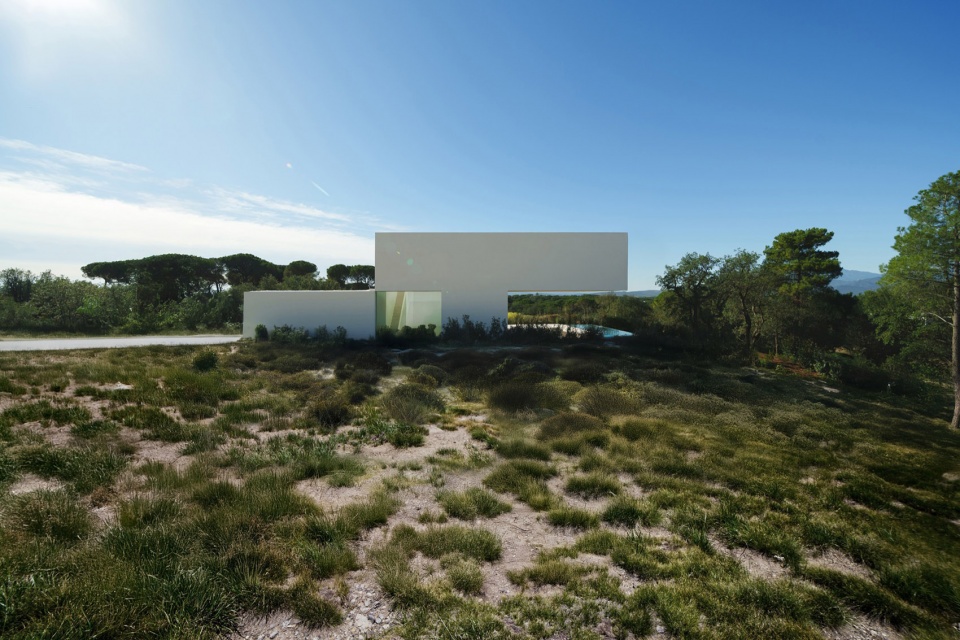
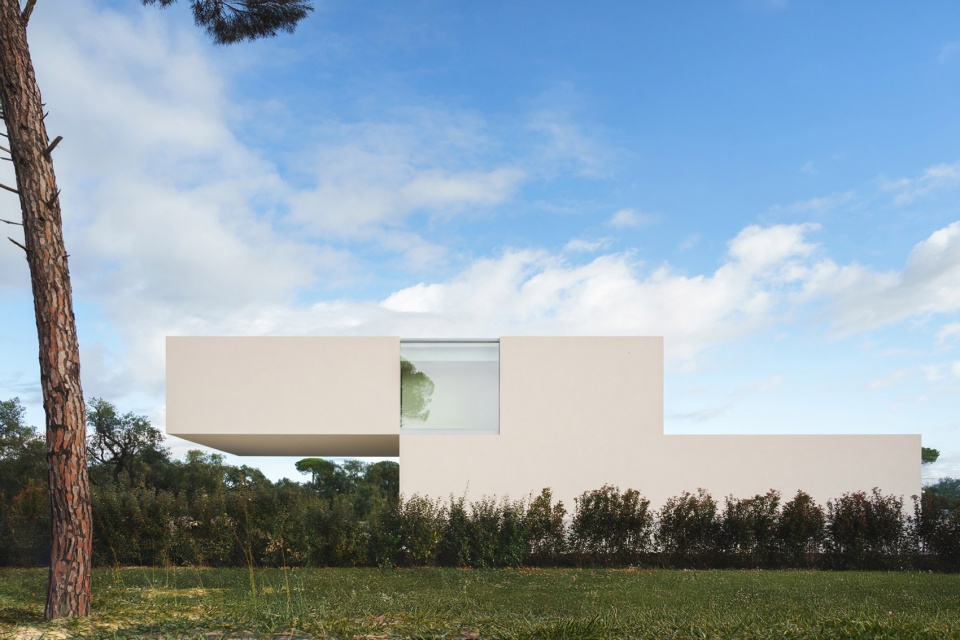
▼以几何形态回应了其所处的环境,the geometry of the house emerges as a direct response to its setting ©jesús orrico
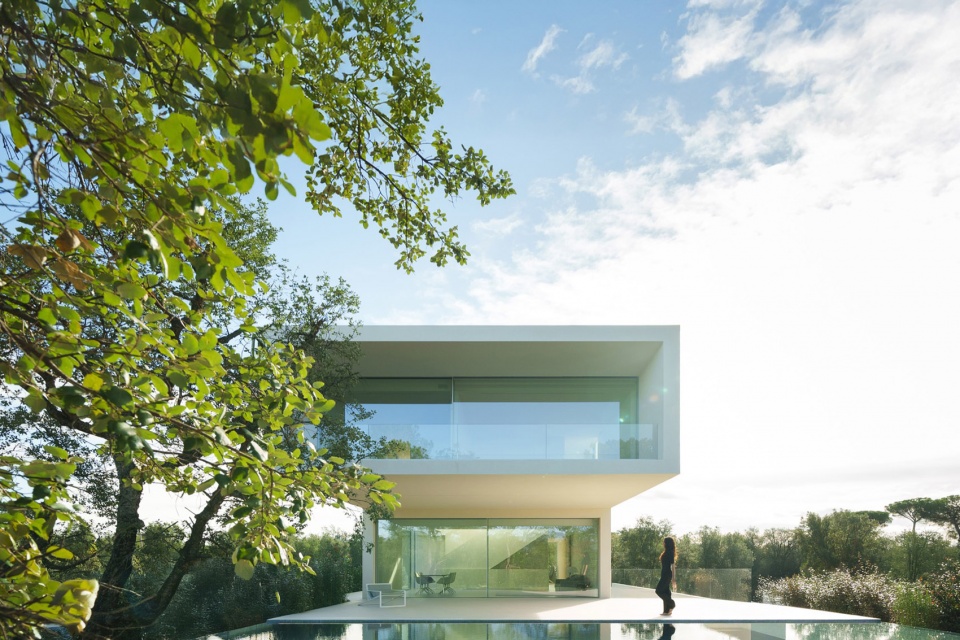
▼住宅鸟瞰,aerial view of the house ©jesús orrico
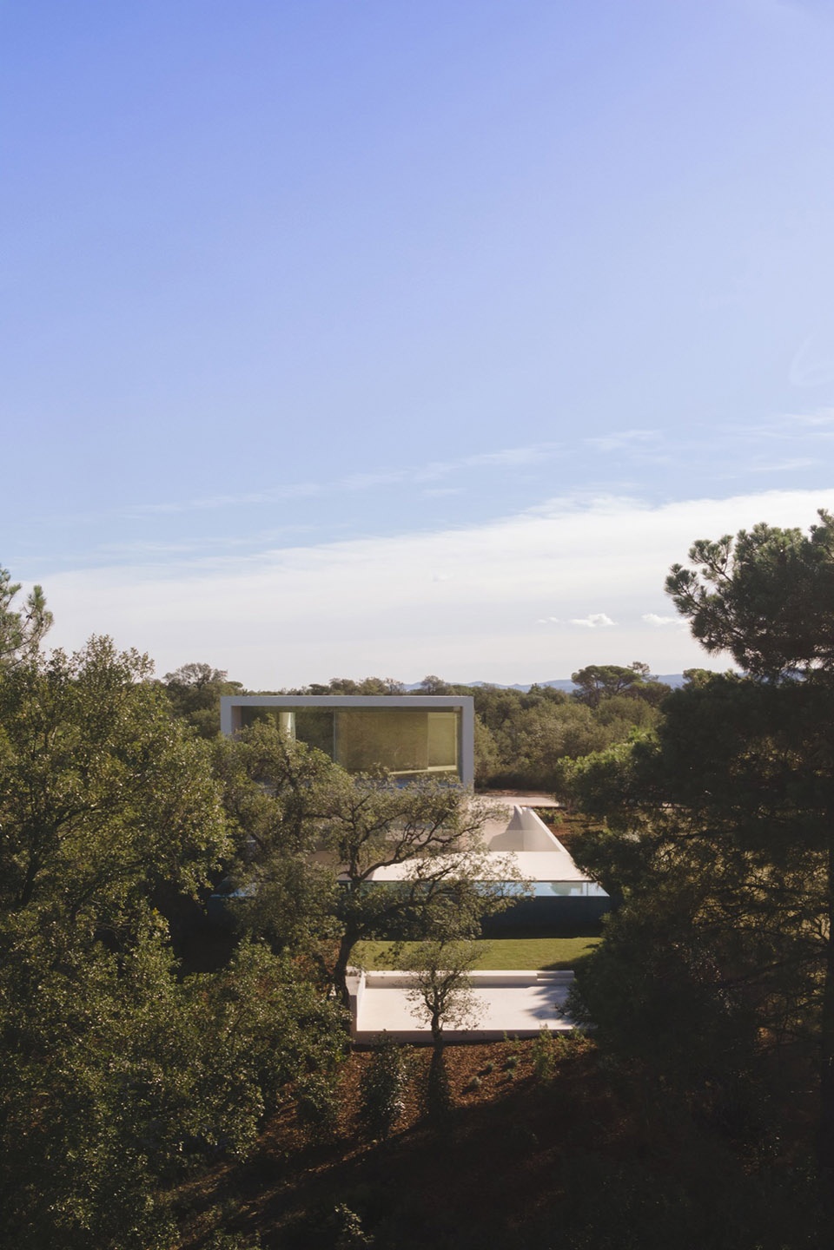
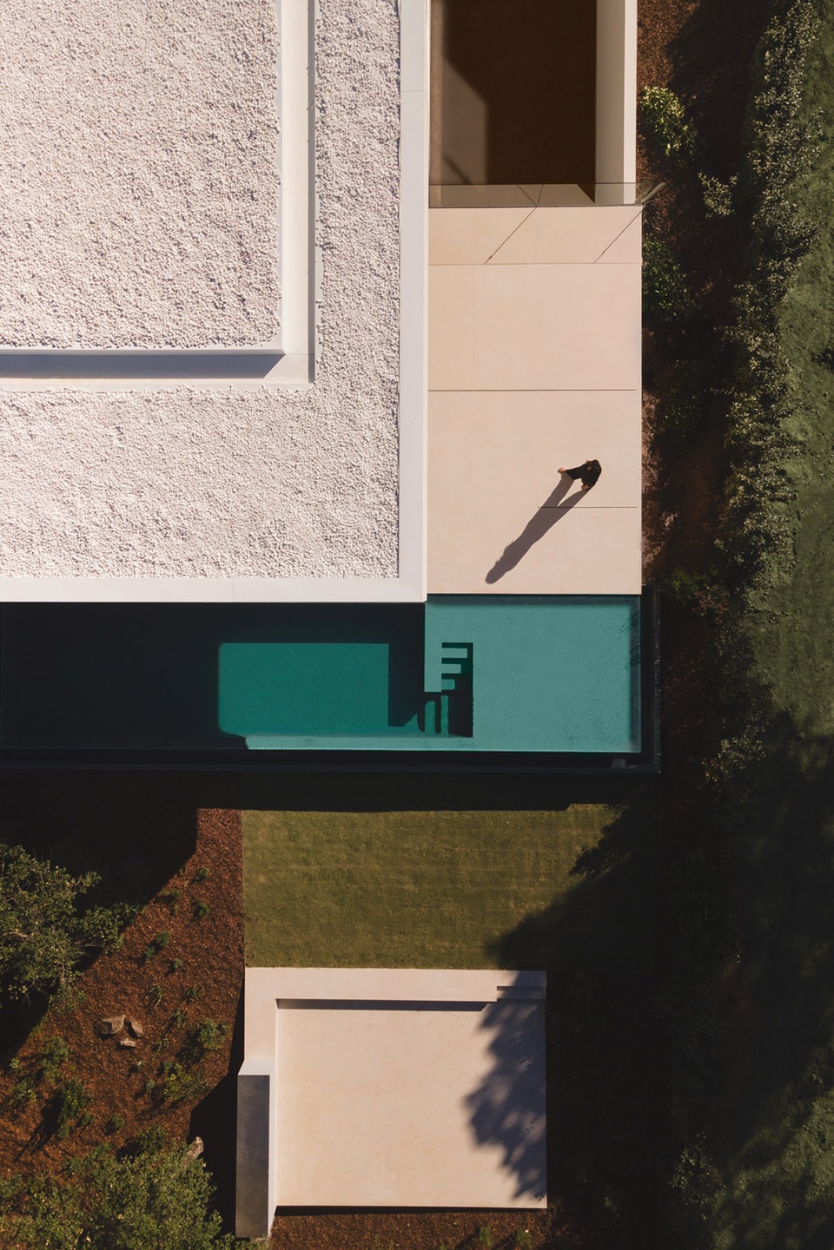
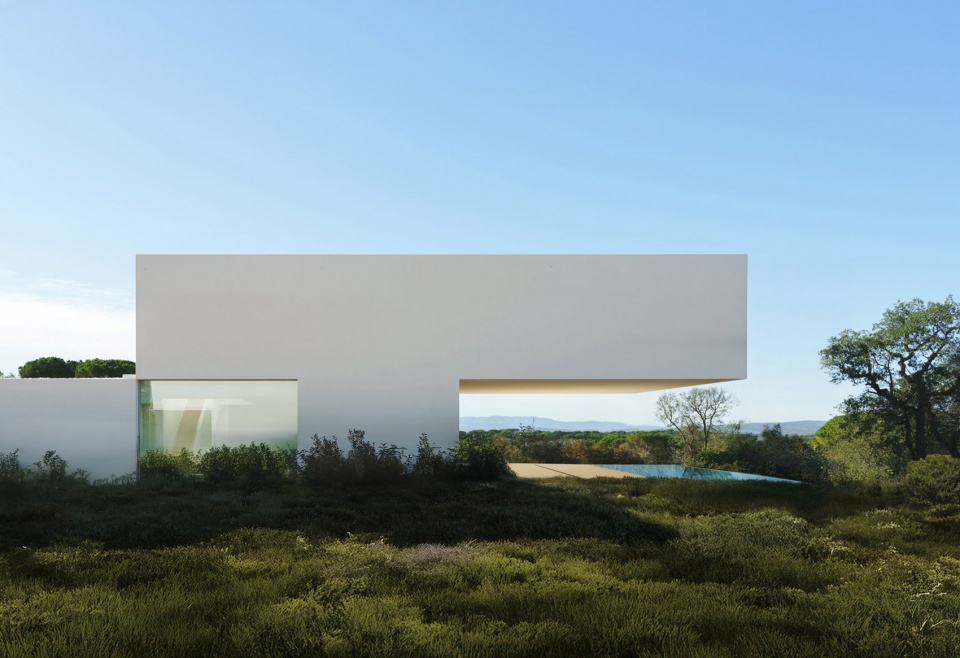
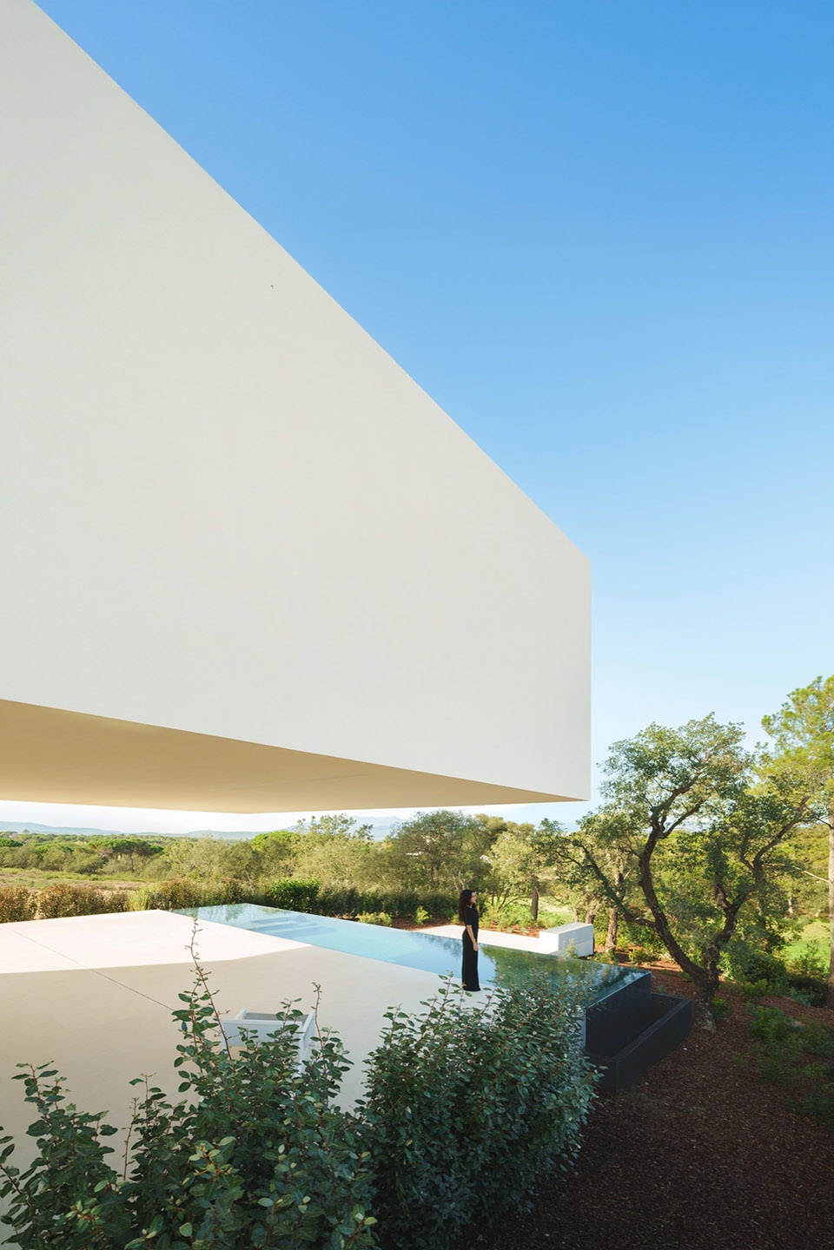
▼悬挑的体量,Overhanging volume ©jesús orrico
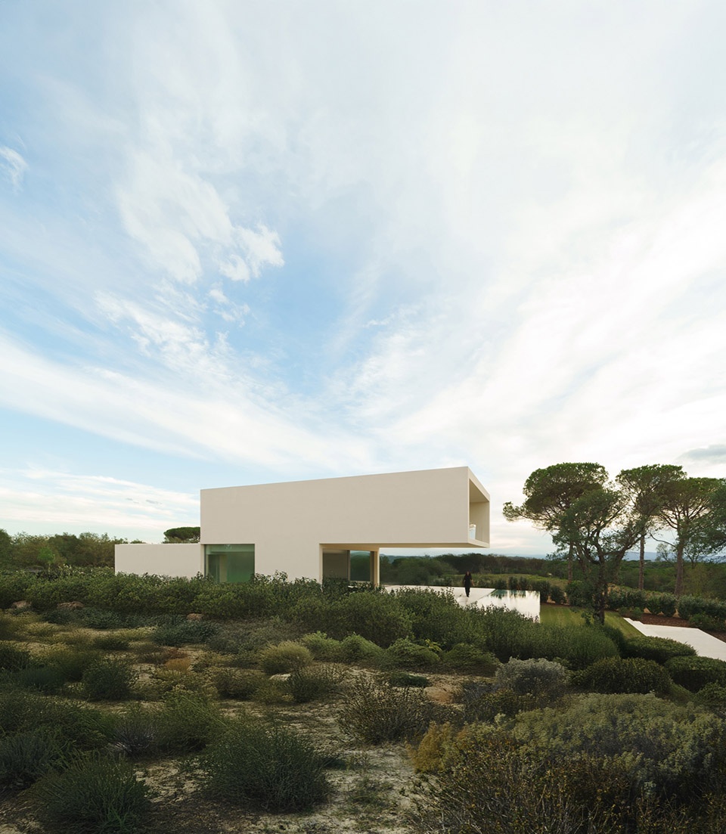
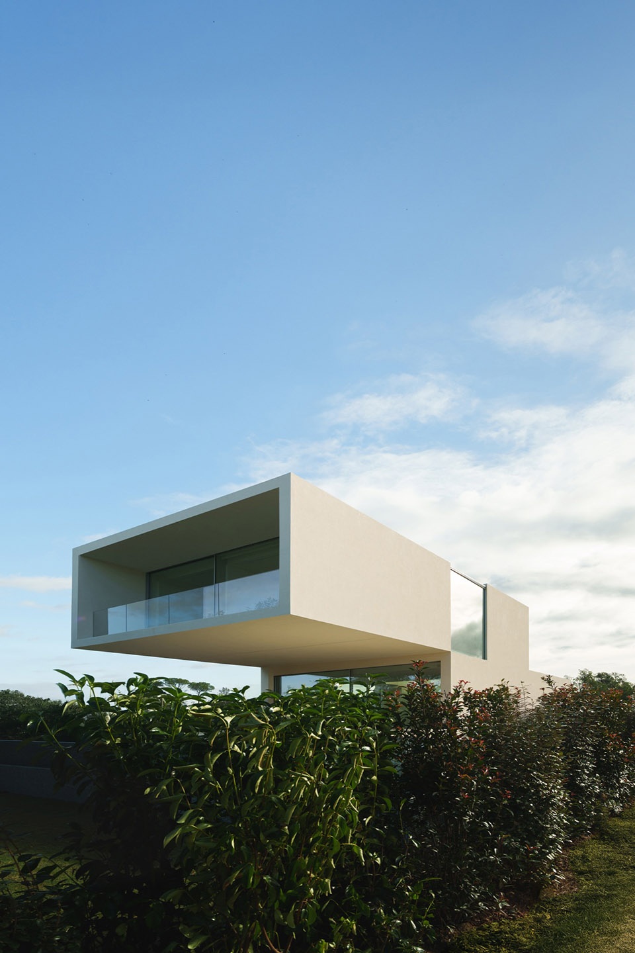
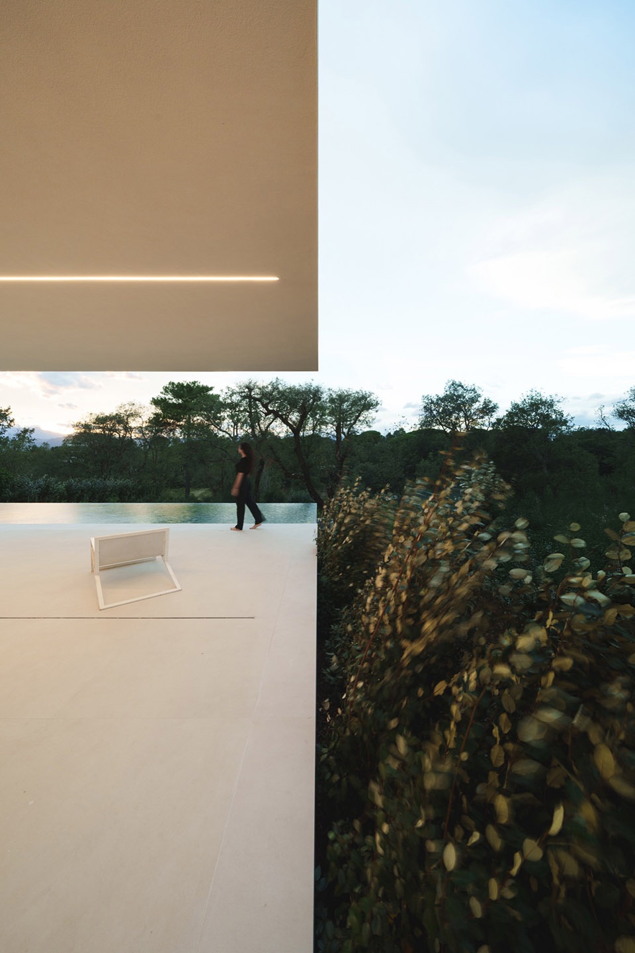
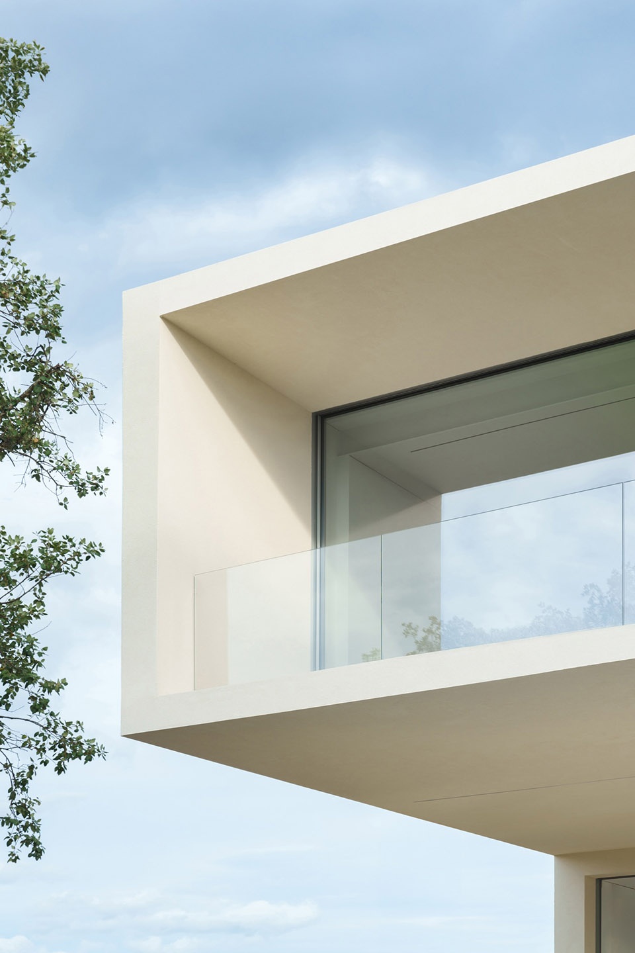
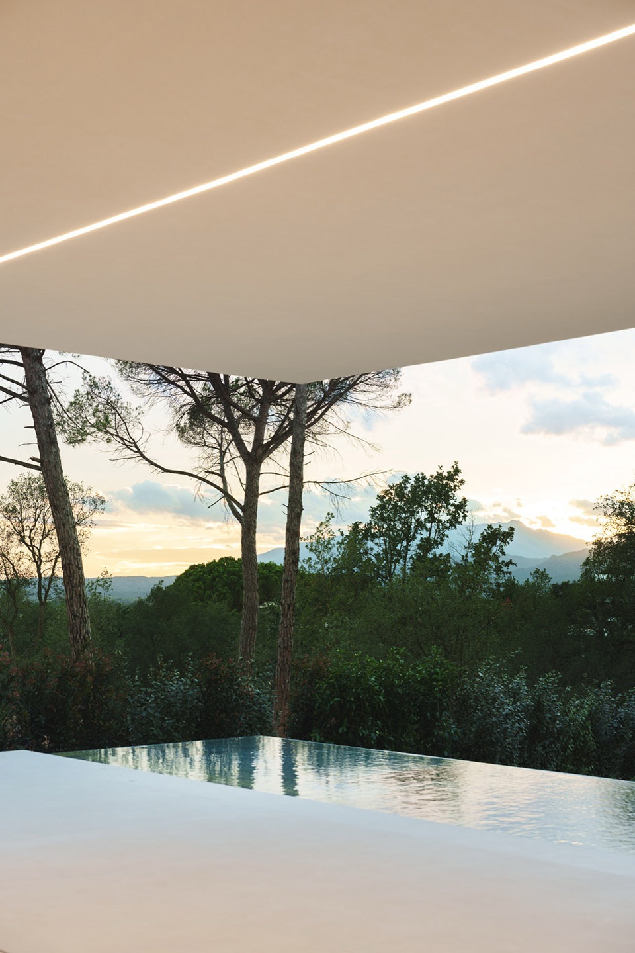
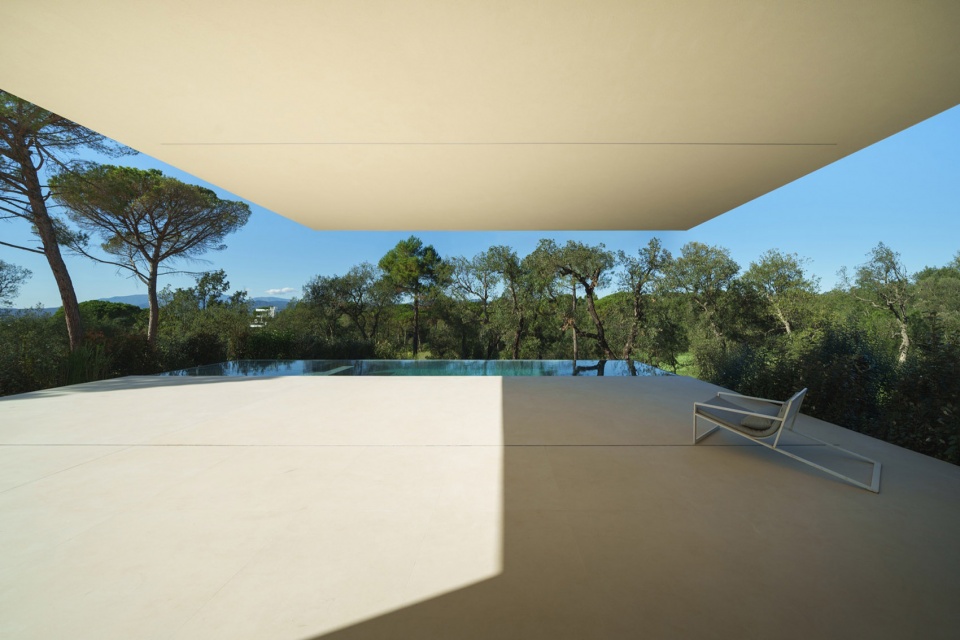
上部体量相较于主体略有偏移,容纳了夜间使用空间,并形成了一个宽大的有顶露台。这一设计不仅提供了遮阳与气候舒适性,还无需设置中间结构元素,即可构筑出对外部景观的有力框景,强化了与自然环境的联系。
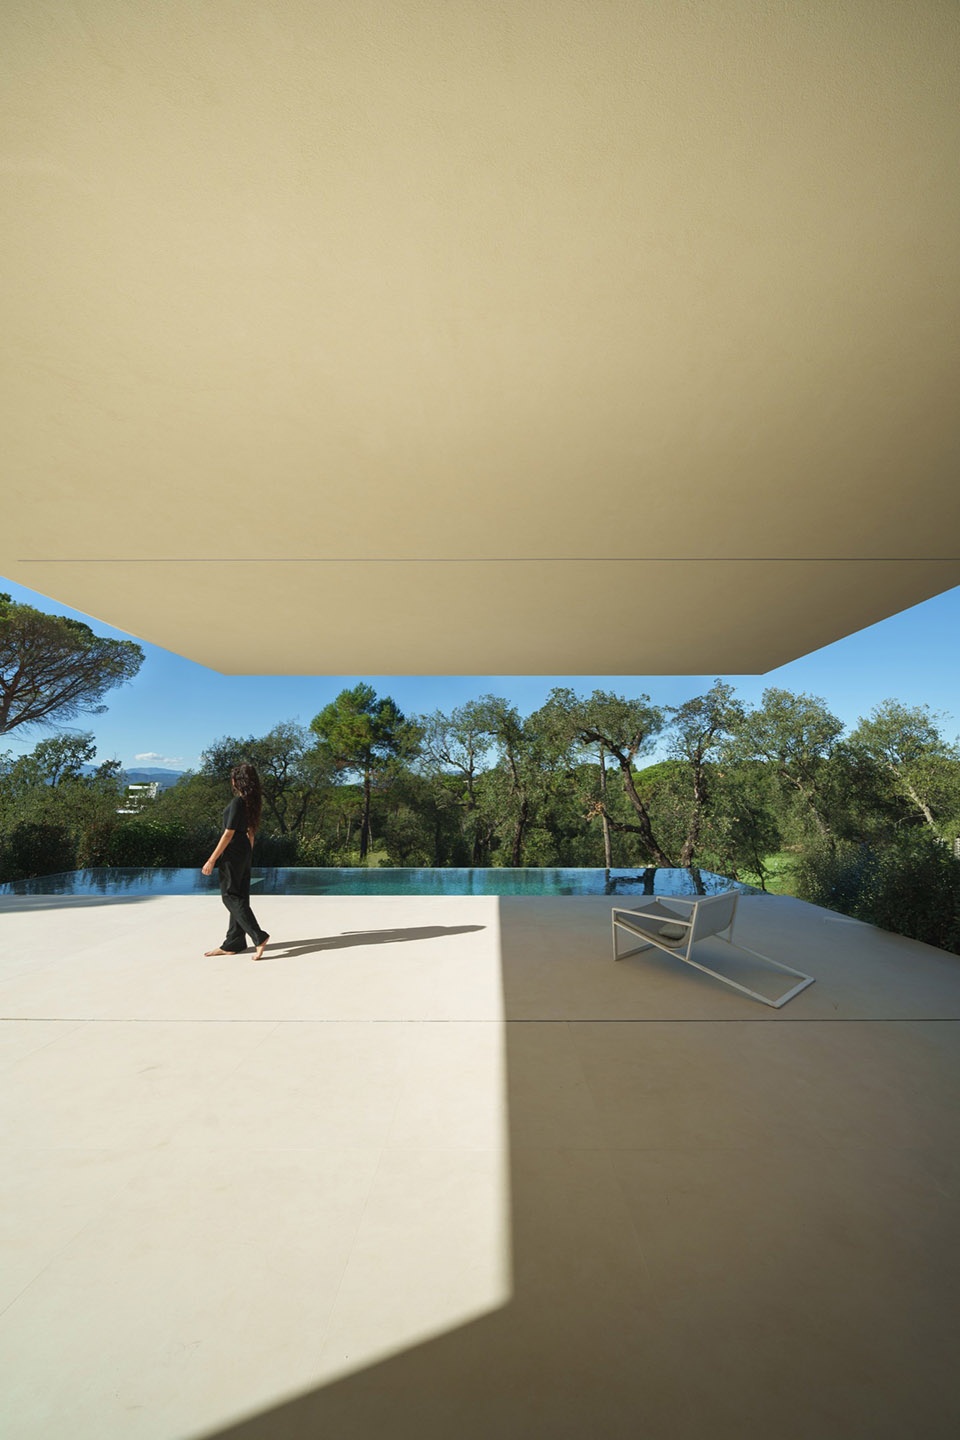
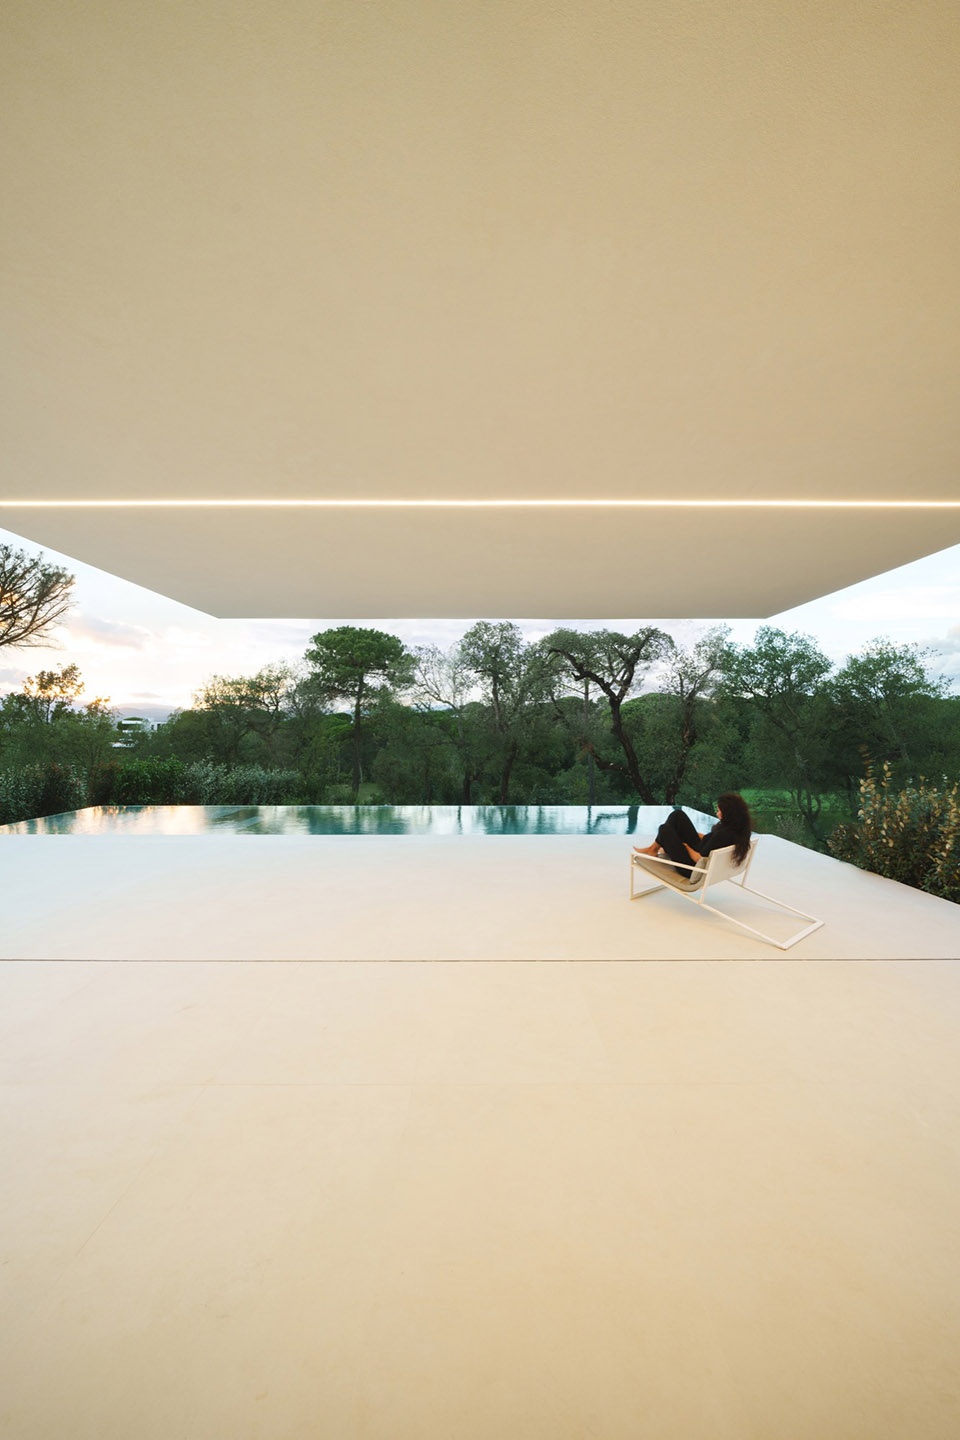
The upper volume, slightly offset from the main body, houses the night area and creates a large covered terrace. This move not only provides shade and climatic comfort, but also frames the views without the need for intermediate structural elements, intensifying the connection with the surroundings.
▼宽大的有顶露台,a large covered terrace ©jesús orrico
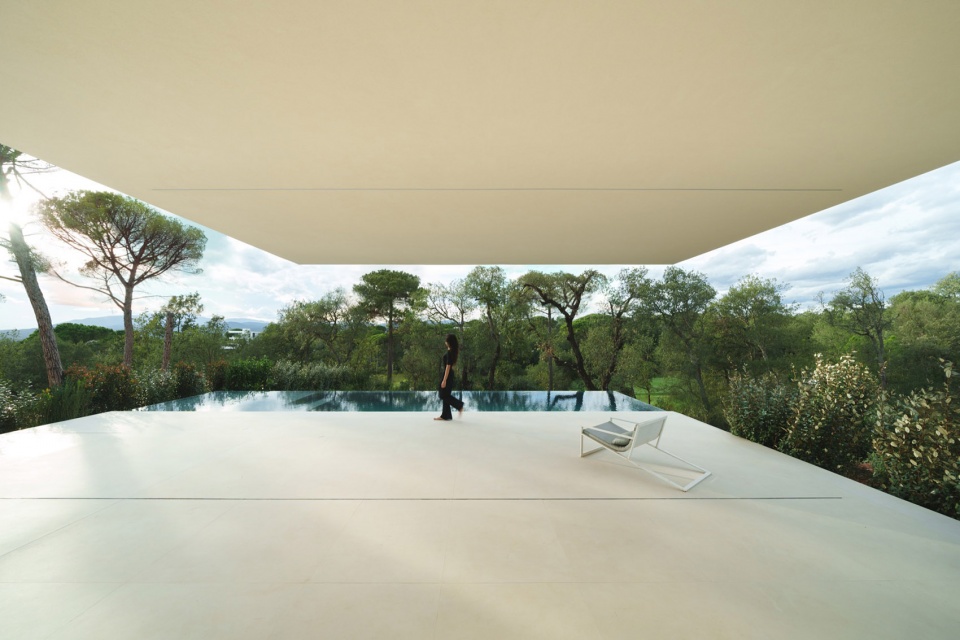
▼宽大的有顶露台,a large covered terrace ©jesús orrico
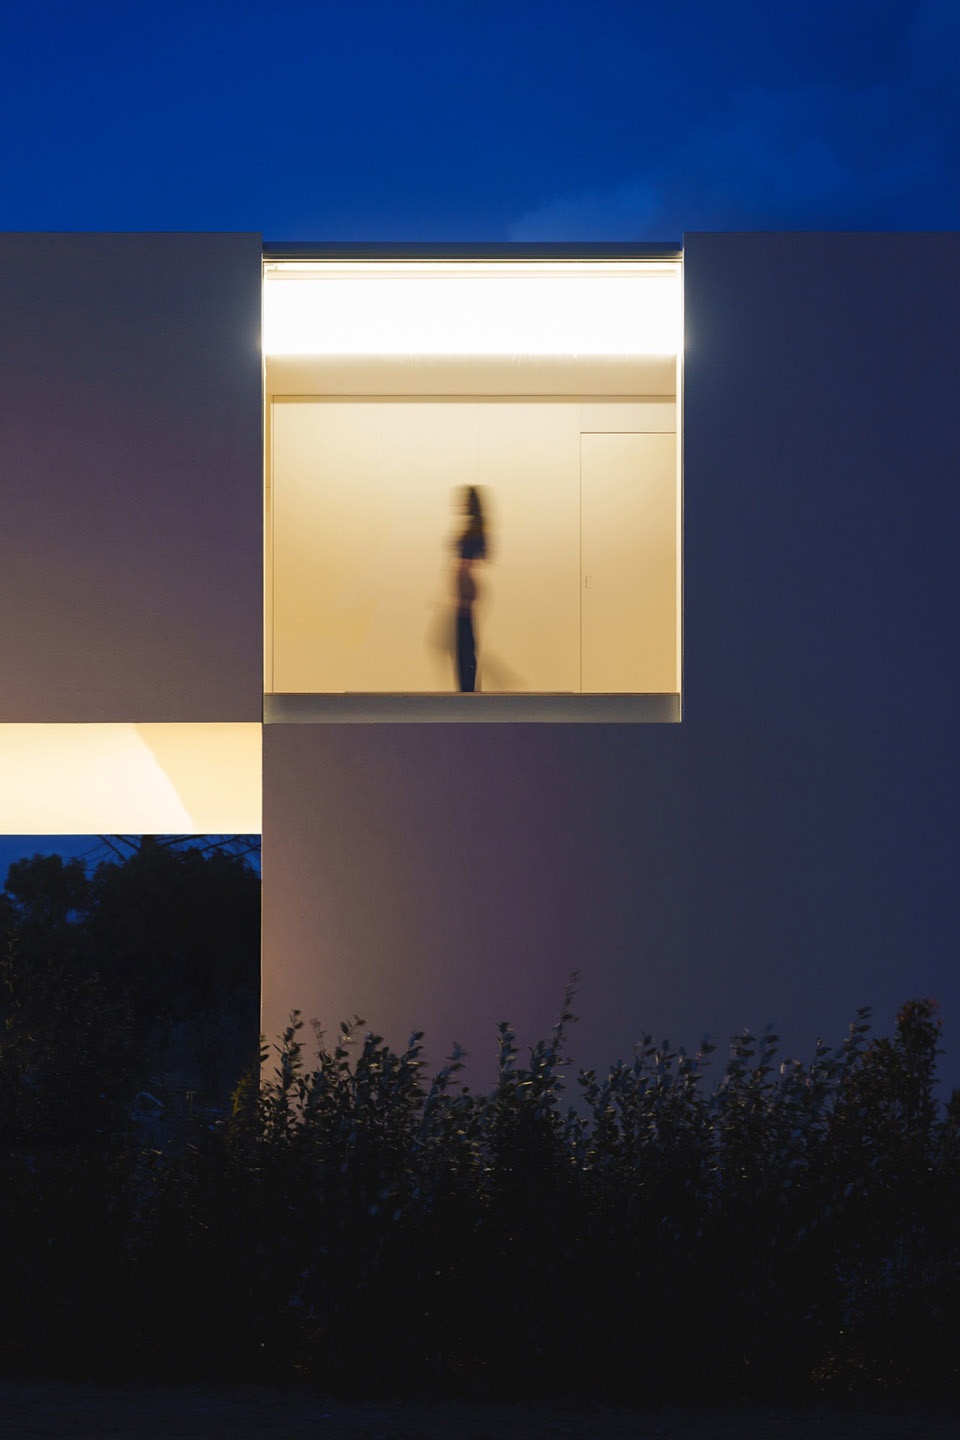
整体体量仅设两个额外开口:一处位于首层,标示出入口并引导垂直动线的起始;另一处位于上层,为主卧引入南向光线。两个开口均设于关键位置,使立面呈现出动态的节奏感。
The volumes feature only two additional openings: one on the ground floor, marking the entrance and indicating the beginning of the vertical circulation; and another on the upper floor, bringing southern light into the main bedroom. Both are located at strategic points, giving the façade a dynamic reading.
▼一层的花园入口,garden entrance on the ground floor ©jesús orrico
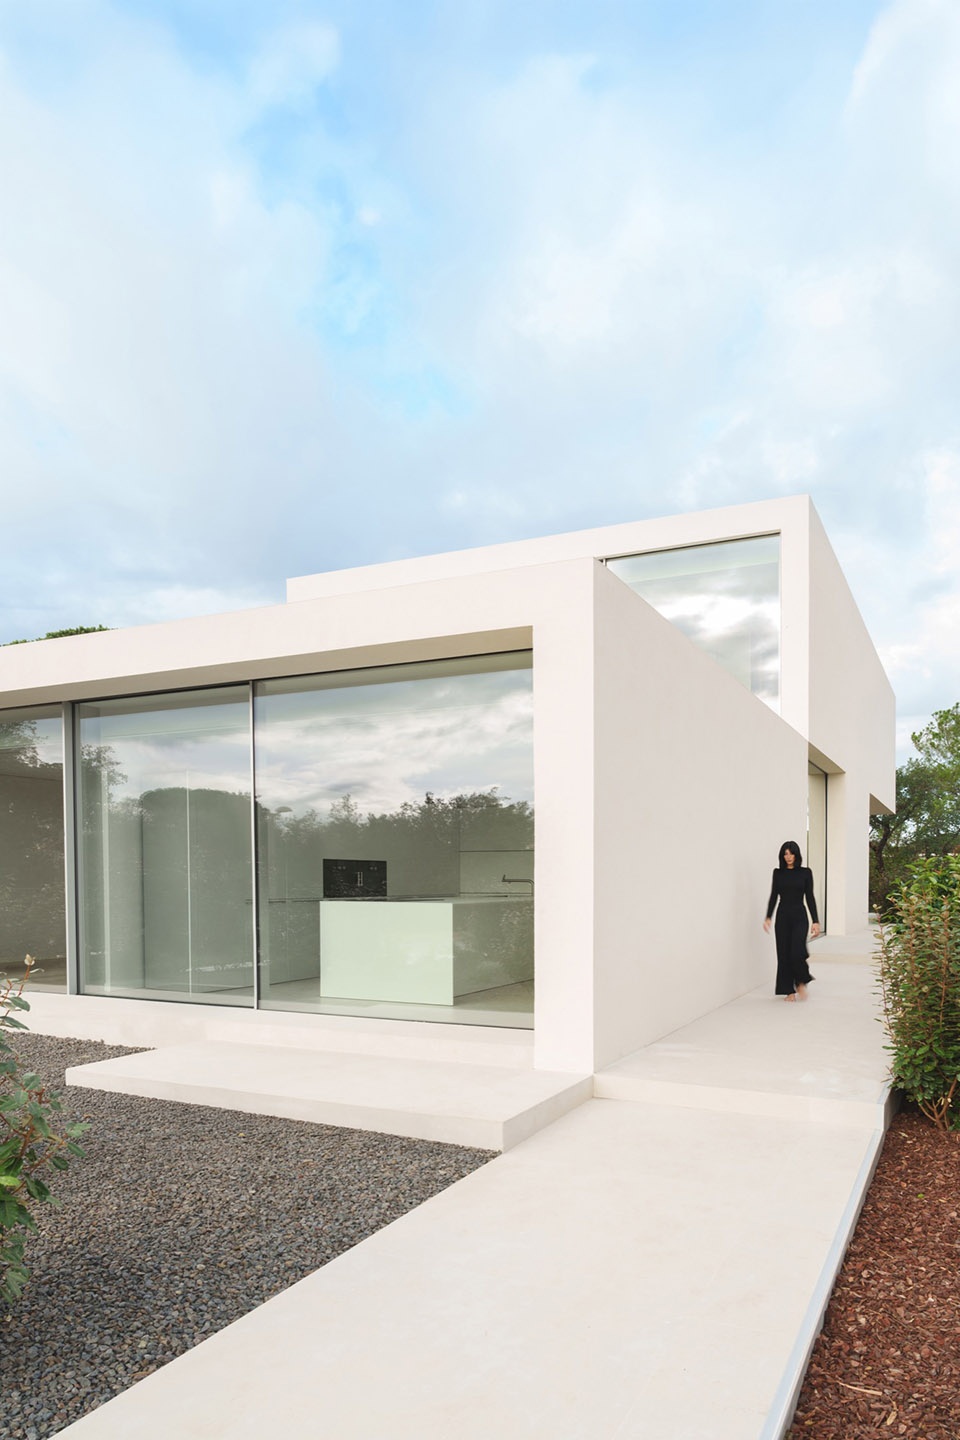
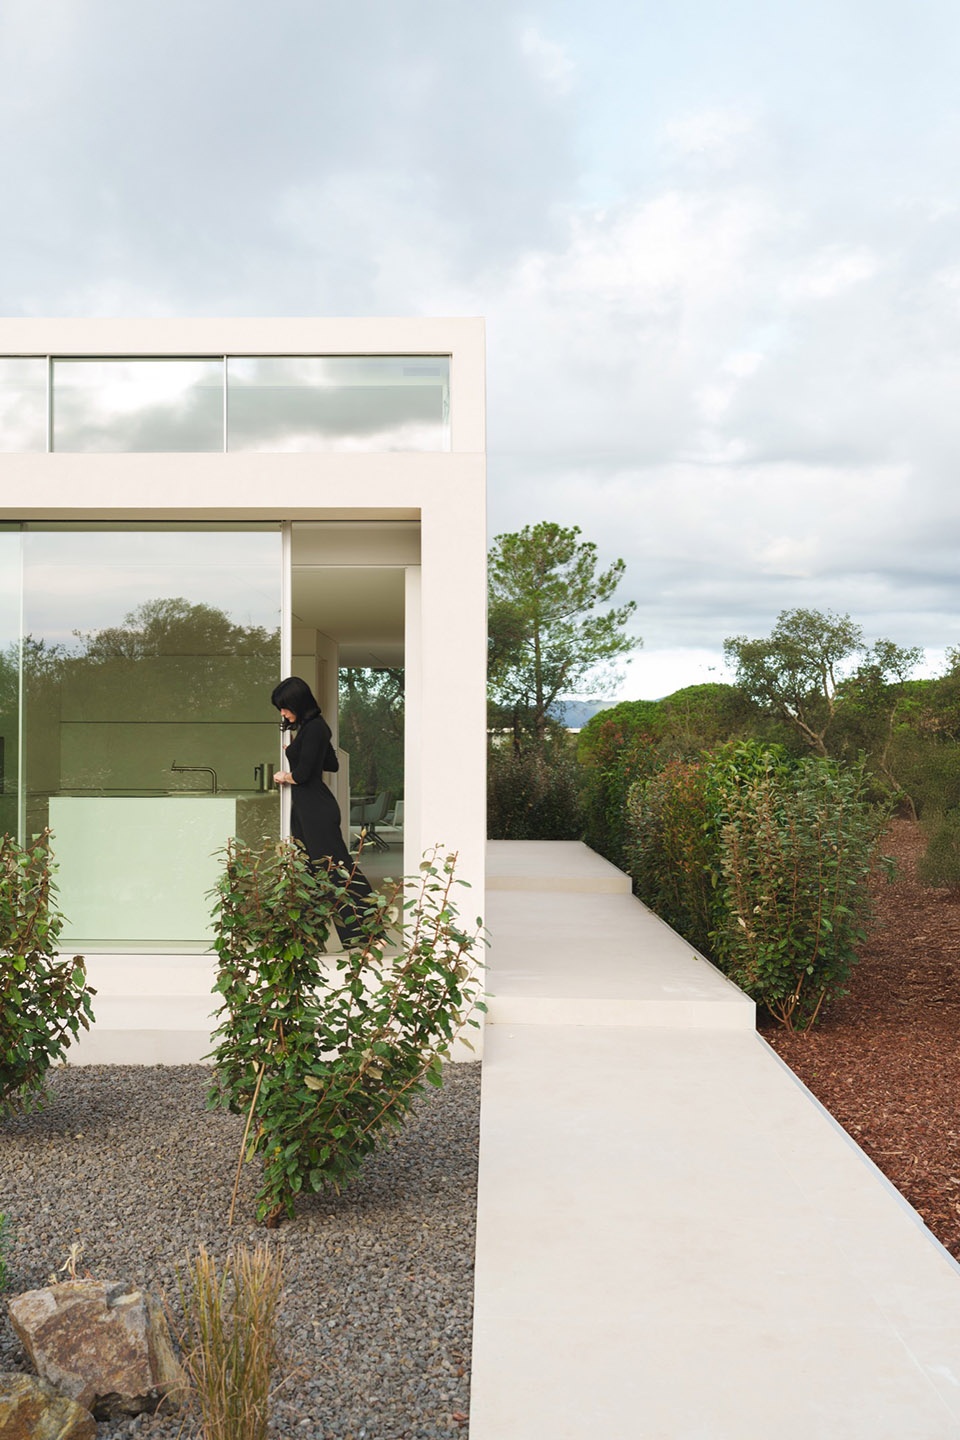
▼一层的花园,garden on the ground floor ©jesús orrico
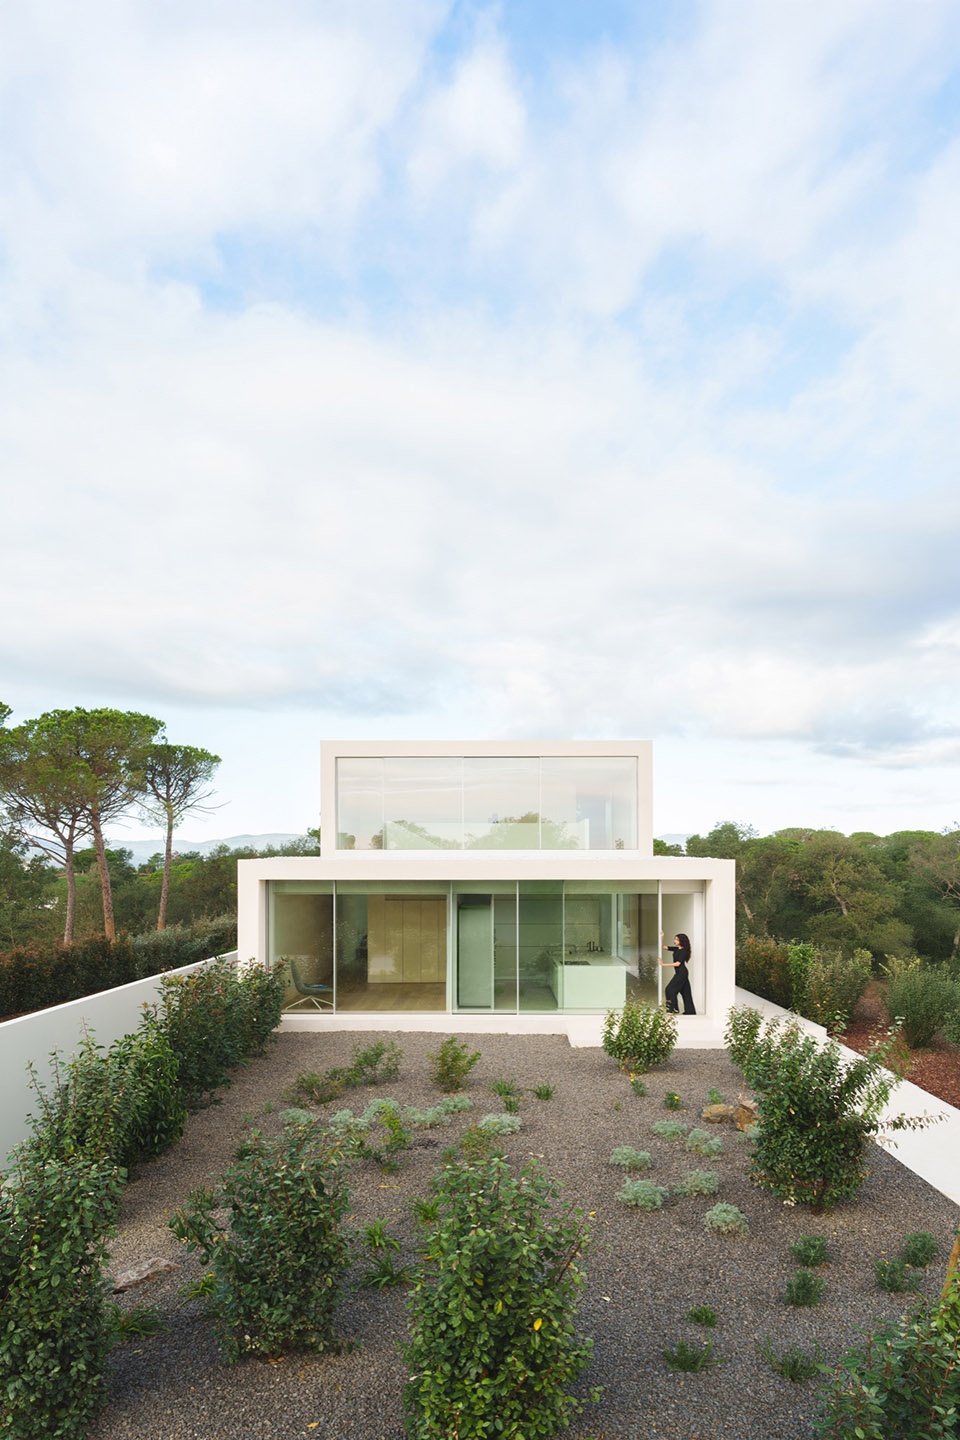
▼悬挑的阳台,overhanging balcony ©jesús orrico
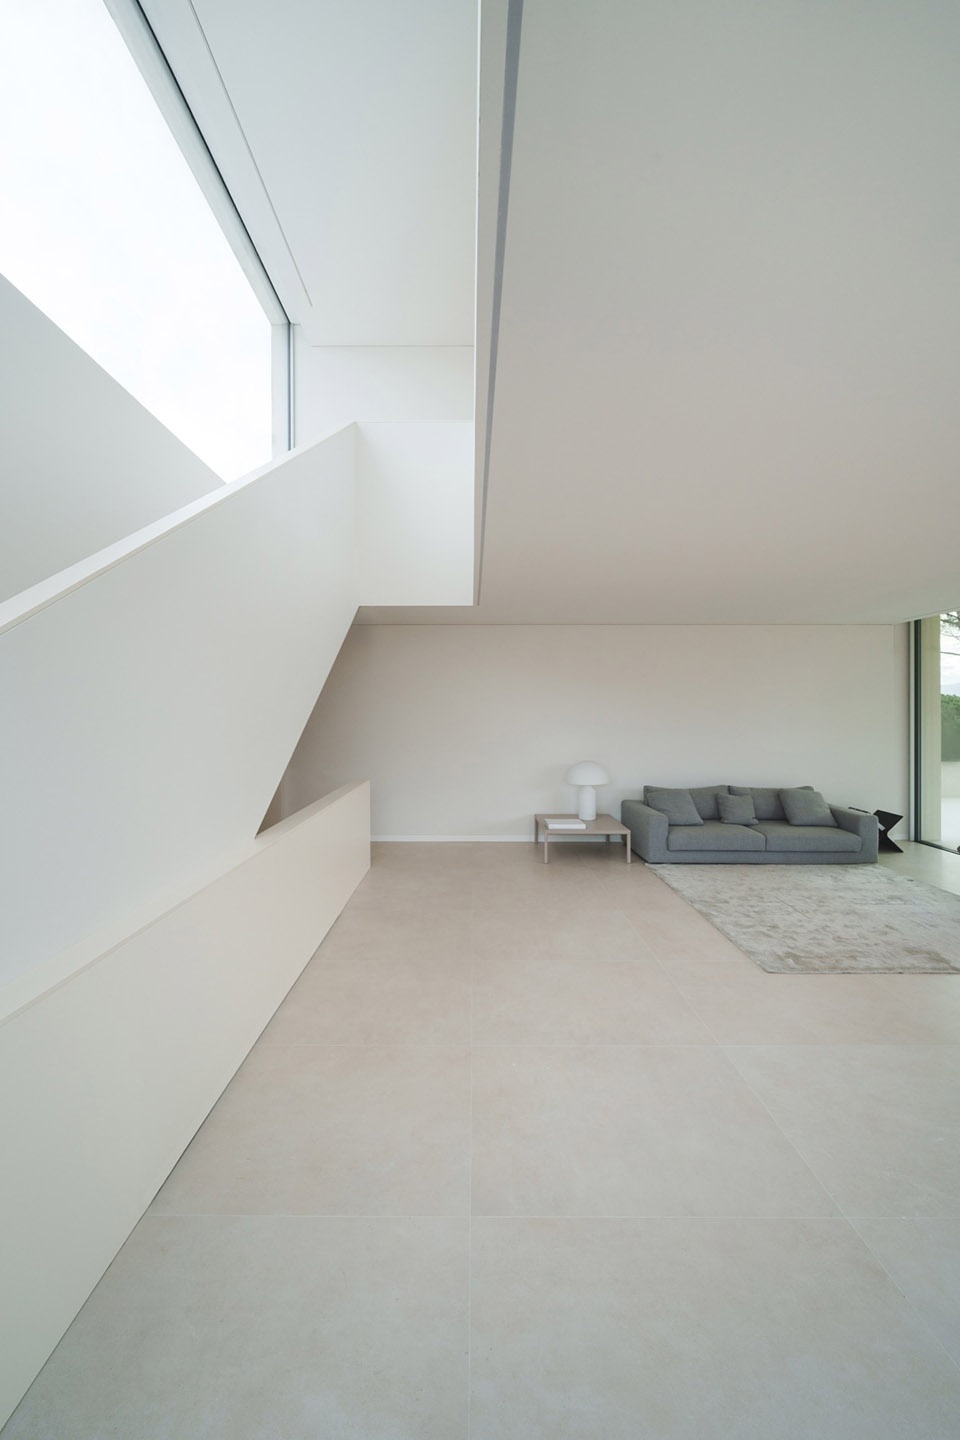
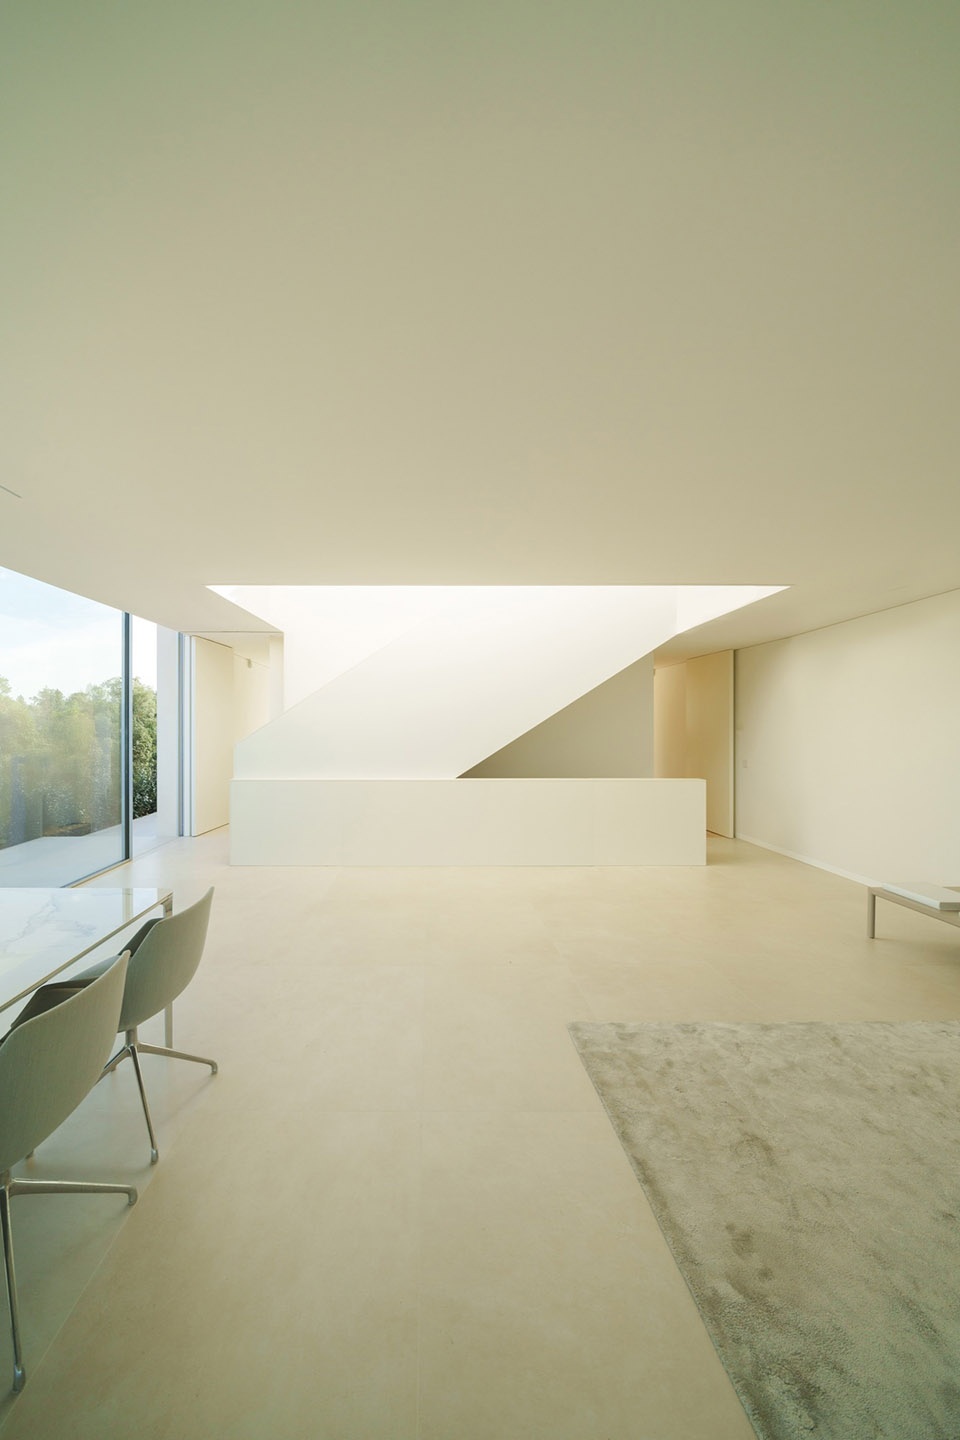
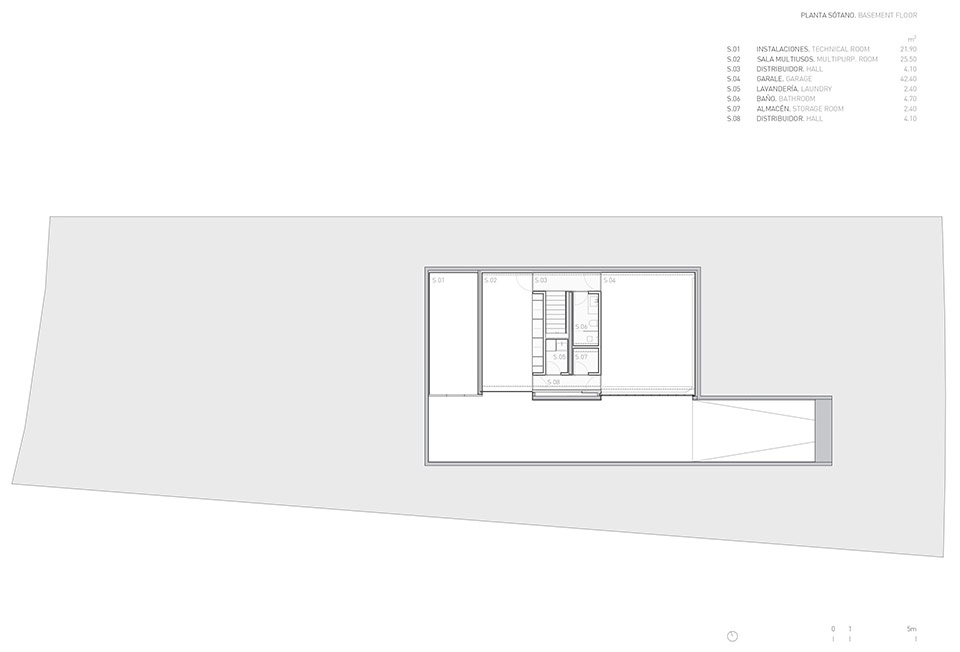
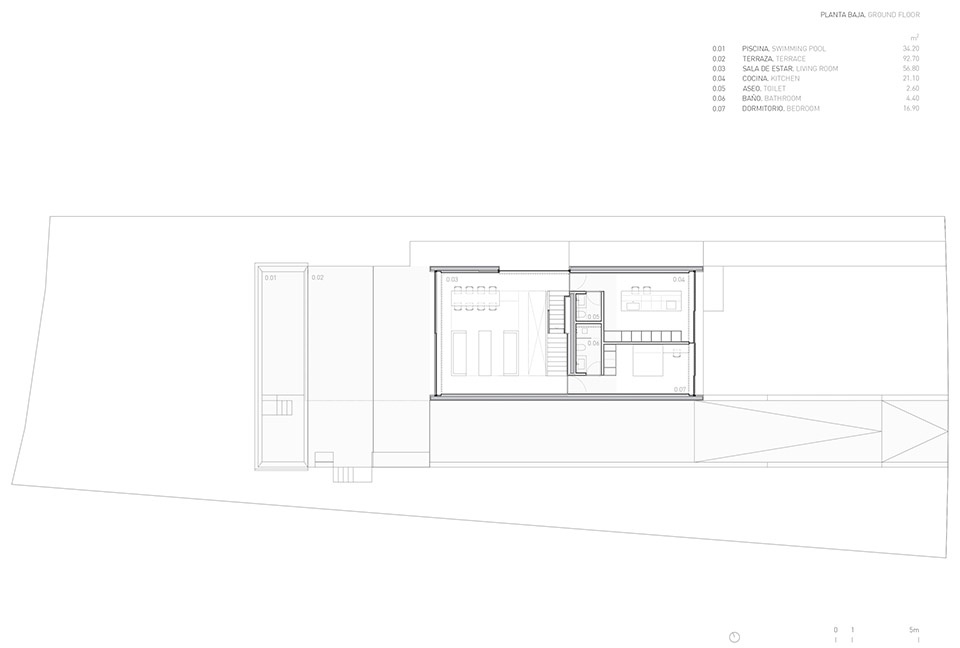
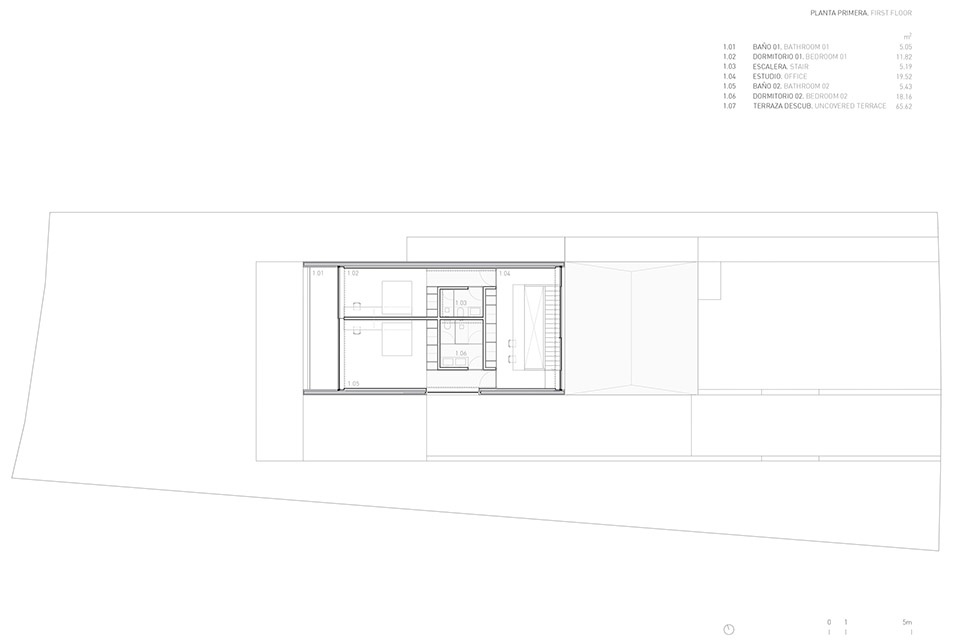
该项目位于赫罗纳省的卡尔德斯-德马拉韦利亚(Caldes de Malavella),毗邻Camiral高尔夫俱乐部,坐落于一处自然环境优越的场地中。地块狭长,适合精准而有导向性的布置,是该片新兴城市区域中首批开发的地块之一。首层设置为日间活动区域。起居室朝向最开阔的景观,而厨房和一间卧室则面向东方布置。上层容纳了两间面向自然环境的卧室及一间朝向入口的书房。该书房虽位于交通动线上,却被赋予了明确的空间角色,不仅提升了整体空间品质,也增强了功能的连续性。地下层为半地下结构,设有车库、设备用房以及多功能空间。此层为整个建筑增添了体量感,并对上方悬挑体量提供结构平衡。
The project is located in Caldes de Malavella, in the province of Girona, within an exceptional natural setting next to the Camiral golf club. The plot, narrow and elongated, favors a precise and directed placement. It is the first plot to be developed in an urban area that is currently being consolidated. The ground floor accommodates the day area. The living room is oriented toward the most open landscape, while the kitchen and one bedroom are positioned to the east. The upper floor houses two bedrooms that open to the natural surroundings, as well as a study facing the entrance. This space, which could be seen as mere circulation, takes on a defined role here, enhancing spatial quality and supporting programmatic continuity. In the basement, which is partially underground, are the garage, technical areas, and a multipurpose space. This level adds mass to the whole and contributes to the structural balance of the cantilevered volume.
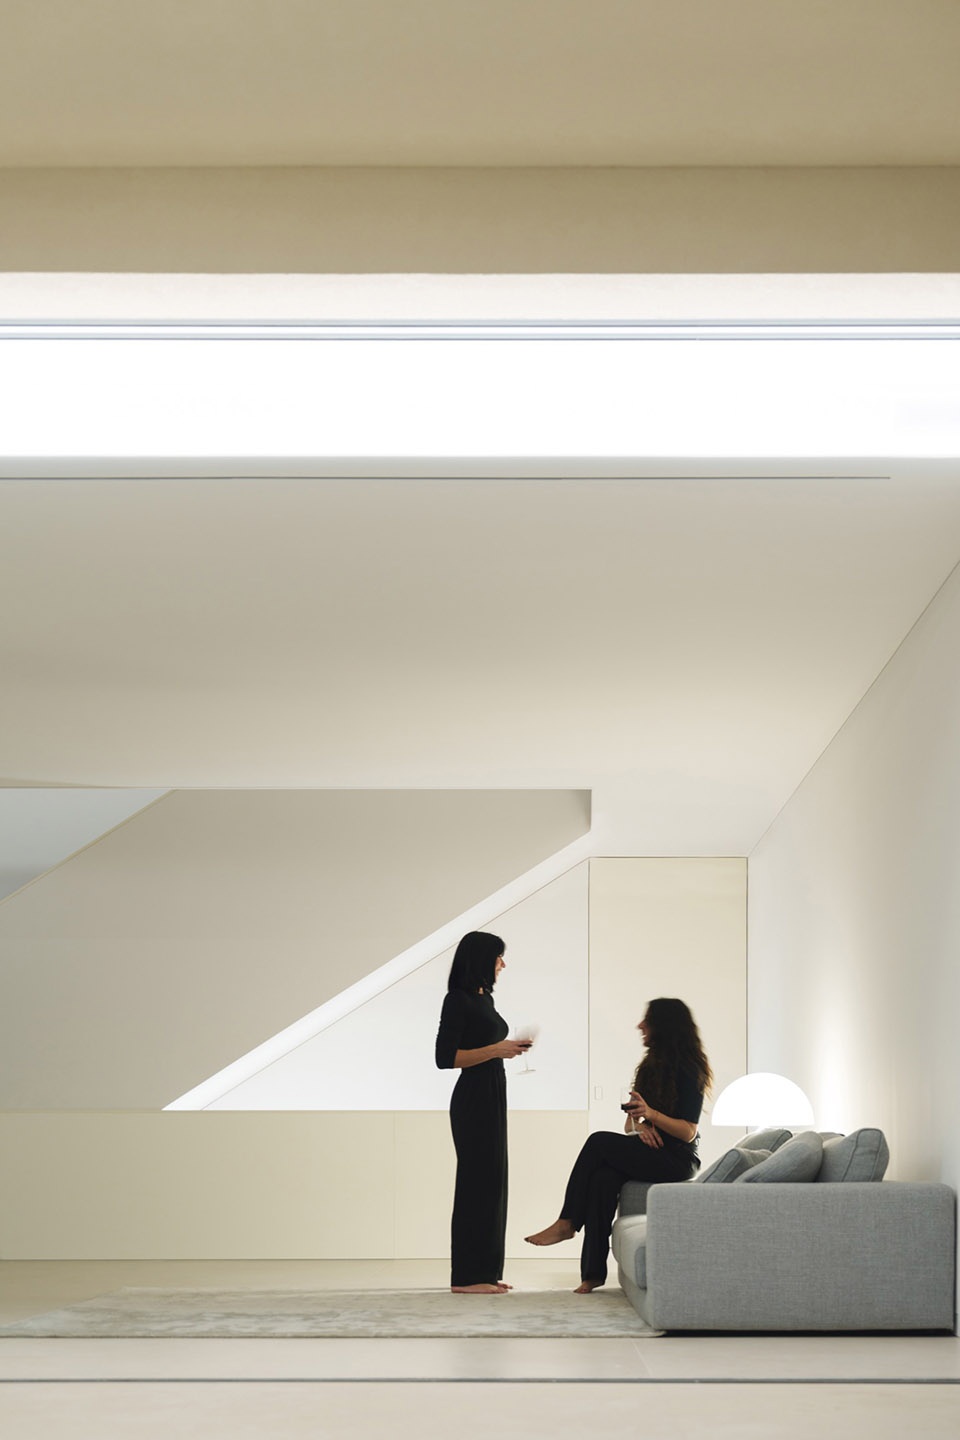
▼日间活动区域,the day area ©jesús orrico
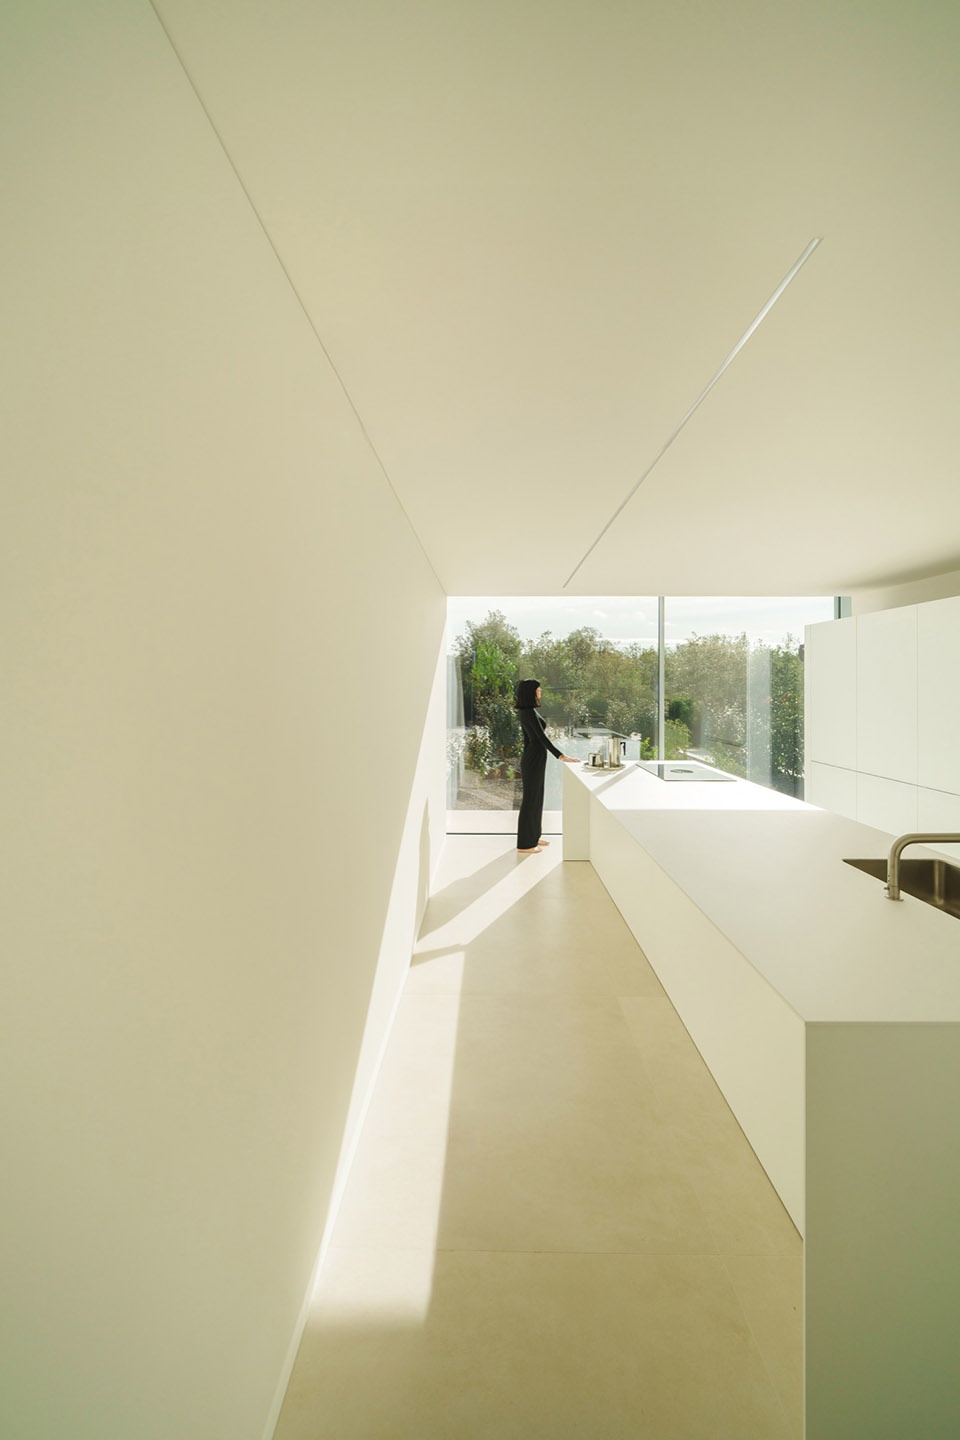
▼朝东的厨房,East-facing kitchen ©jesús orrico
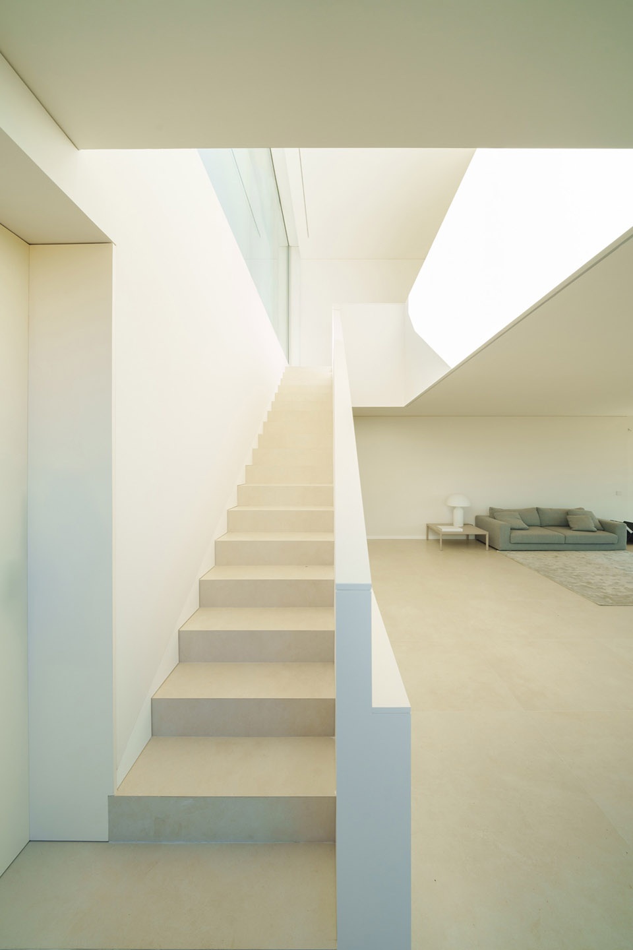
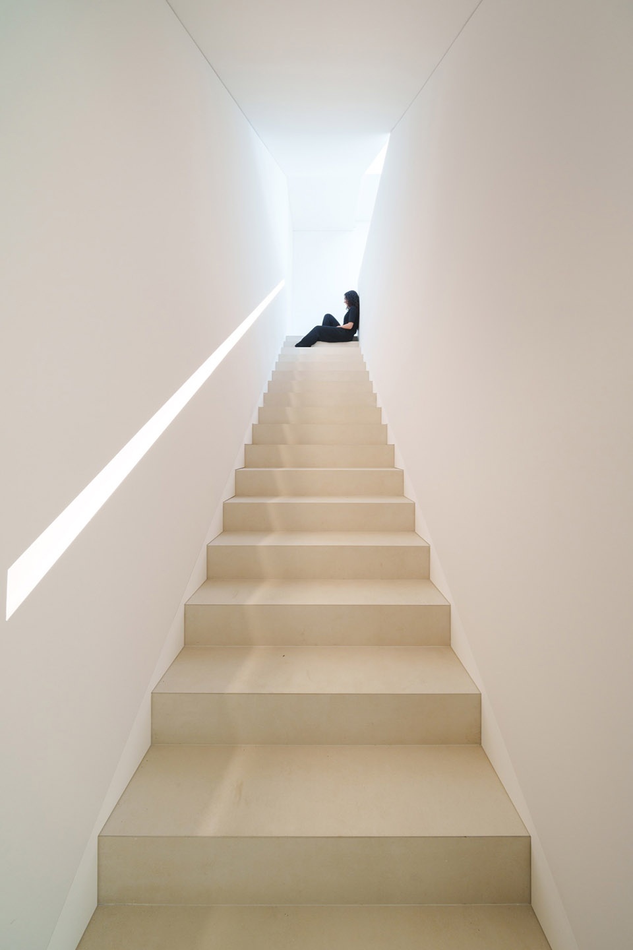
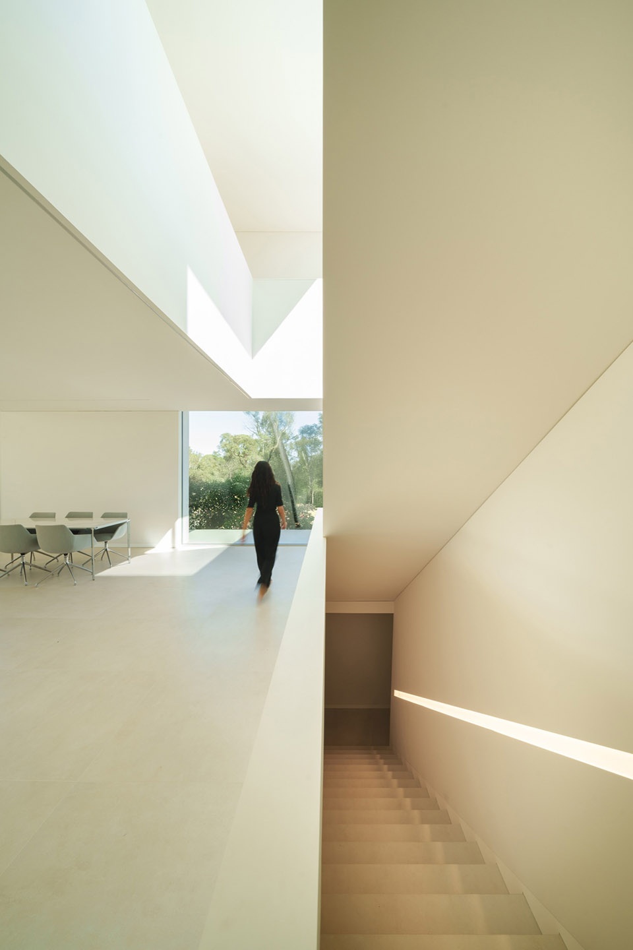
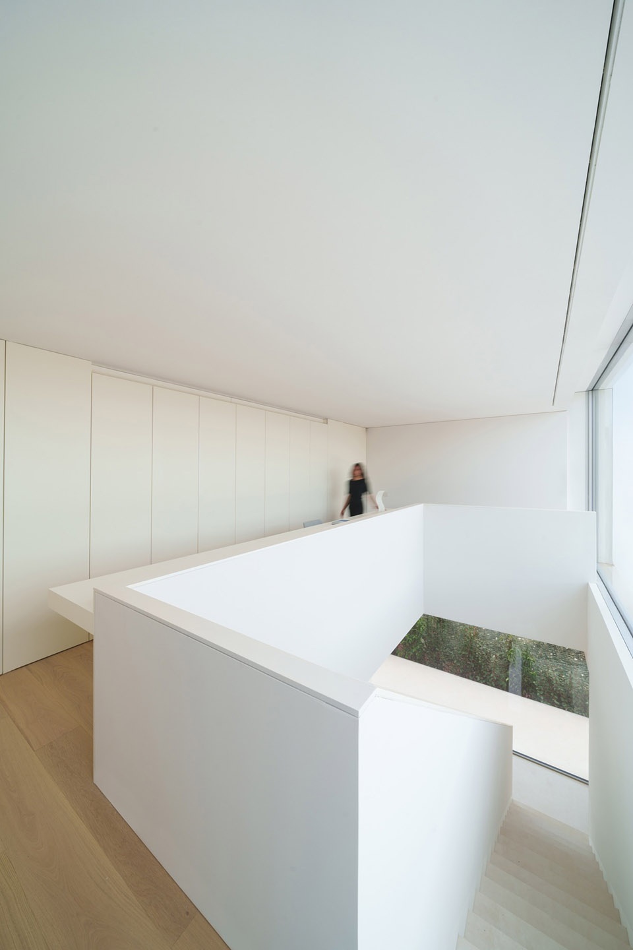
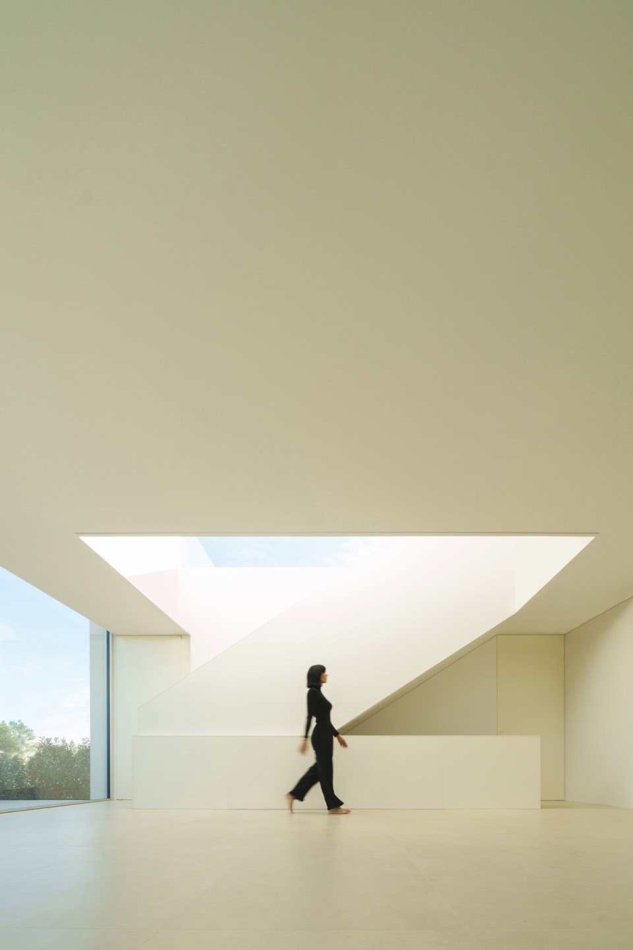
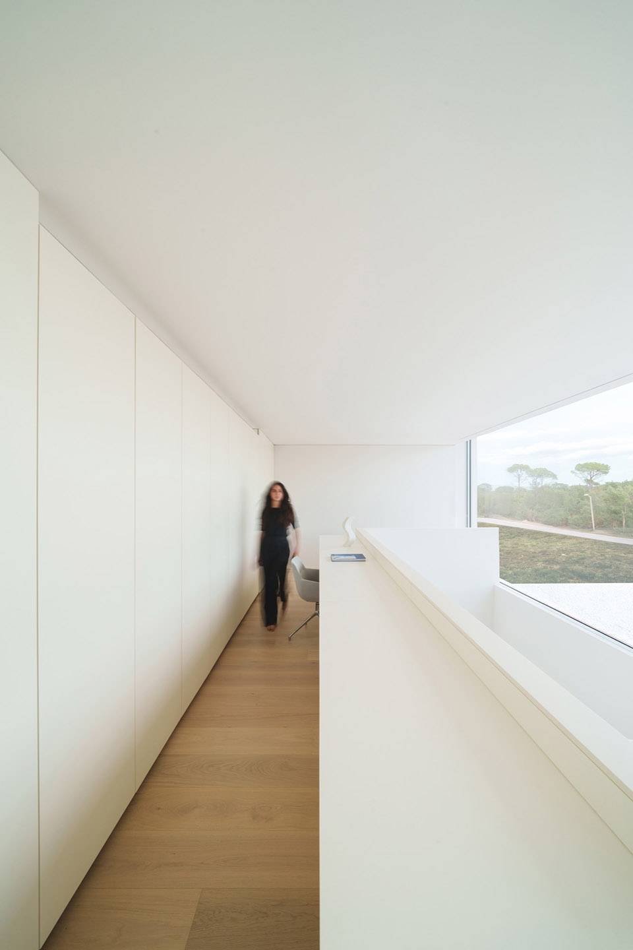
三层空间通过一处核心交通中枢相连。扶手被设计为连续线条,强化了流线的空间统一性。楼梯顶部设有朝北开口引入自然光,形成一个垂直向的中庭空隙,使各层在视觉与功能上实现贯通。在上层,这一垂直空隙延伸至书房,成为整座住宅的空间核心,外围的环形动线则实现了平面的高效利用。
The communication core articulates the three floors. The handrail, conceived as a continuous line, reinforces the spatial unity of the route. The staircase, lit from above by a north-facing opening, creates a vertical void that connects all levels both visually and functionally. On the upper floor, this void extends into the study, becoming the heart of the project. The perimeter circulation that surrounds it allows for full and efficient use of the floor plan.
▼楼梯区域,staircase area ©jesús orrico
我们一直受到叔本华“建筑是凝固的音乐”这一思想的启发。我们希望将这个项目理解为一种“暂停中的运动”——一种由环境雕塑而成的形态,如同Andreu Alfaro的雕塑《即将起飞的人形》(Figure About to Fly):永恒静止,又永远流动。
We have always been fascinated by Arthur Schopenhauer’s idea of architecture as “frozen music.” We like to think of this project as a movement on pause, a form sculpted by its context, like Andreu Alfaro’s sculpture *Figure About to Fly*: eternally static and yet in perpetual motion.
▼强化空间的统一性,reinforcement of spatial unity ©jesús orrico
WELL健康住宅认证
Well Design
这是欧洲首个获得WELL认证的独栋住宅,由Espacios Evalore主导开发。设计基于七项核心健康原则展开:空气、水、营养、光照、身体活动、舒适性与心理健康。每一个决策——从场地选址到最细微的构造细节——都遵循这一理念,旨在营造一个宁静、健康、与自然深度融合的生活空间。
This is the first single-family home in Europe to receive WELL certification, developed by Espacios Evalore. The design is structured around seven fundamental principles: air, water, nourishment, light, physical activity, comfort, and mind. Every decision—from site placement to the finest construction detail—follows this approach, creating a serene, healthy spatial experience that is deeply connected to its surroundings.
▼营造宁静、健康、与自然深度融合的生活空间,
creating a serene, healthy spatial experience that is deeply connected to its surroundings ©jesús orrico
具体实施策略包括:带有紫外线辐射与光催化氧化净化功能的先进通风系统;具备净化污染物功能的环保涂料;具有抗菌特性的表面材料;精心调配的自然漫射光源;支持人体生物节律的昼夜节律照明系统;以及可提供纯净、低矿物质水的反渗透过滤器等。
Notable strategies implemented include an advanced ventilation system with UV radiation and photocatalytic oxidation purification; paints that neutralize pollutants; surfaces with antimicrobial properties; carefully dosed indirect natural lighting; a circadian lighting system that supports the body’s biological rhythms; and a reverse osmosis filter that ensures pure, low-mineral water.
▼营造宁静、健康、与自然深度融合的生活空间,creating a serene, healthy spatial experience that is deeply connected to its surroundings ©jesús orrico
▼营造宁静、健康、与自然深度融合的生活空间,
creating a serene, healthy spatial experience that is deeply connected to its surroundings ©jesús orrico
项目还进行了严谨的地球生物学研究,以避免电磁干扰,并确保地块无天然辐射。同时,设计强调与自然环境和自然周期的连接,将生物物理学标准融入选址与设计全过程。项目还引入本地蜂蜜生产的蜂箱、有机园艺工作坊,并设有便捷的远足与骑行通道,进一步强化了居住者与自然之间积极而健康的关系。
The project also incorporates a rigorous geobiological study aimed at avoiding electromagnetic interference and ensuring a site free of natural radiation. This is complemented by a design that enhances the connection with the outdoors and with natural cycles, integrating biophysical criteria into the site planning and project development. Beehives for local honey production, organic gardening workshops, and direct access to activities such as hiking and cycling further reinforce this active and healthy relationship with the environment.
▼夜景,night view ©jesús orrico
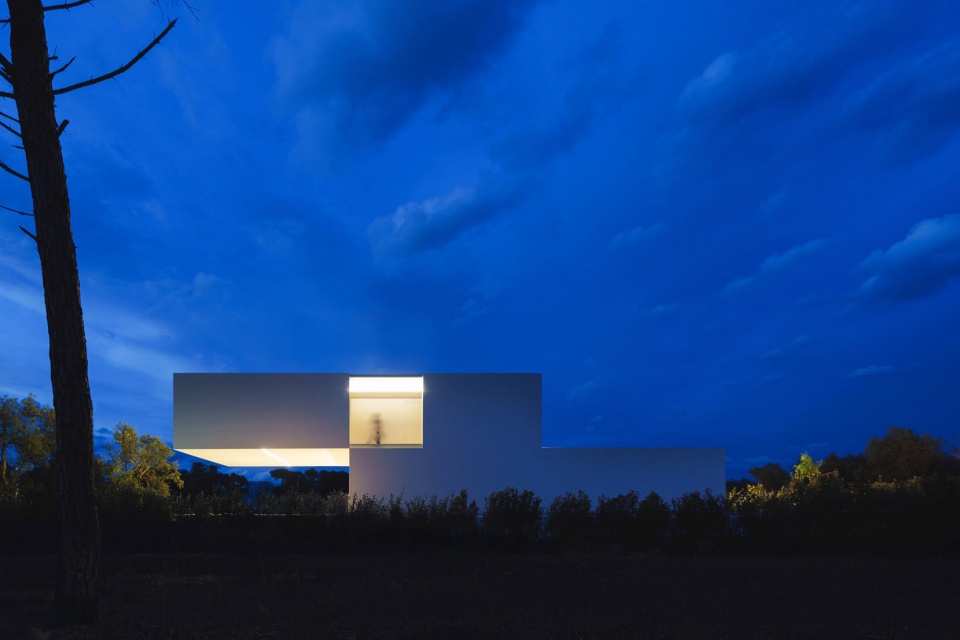
▼夜景,night view ©jesús orrico
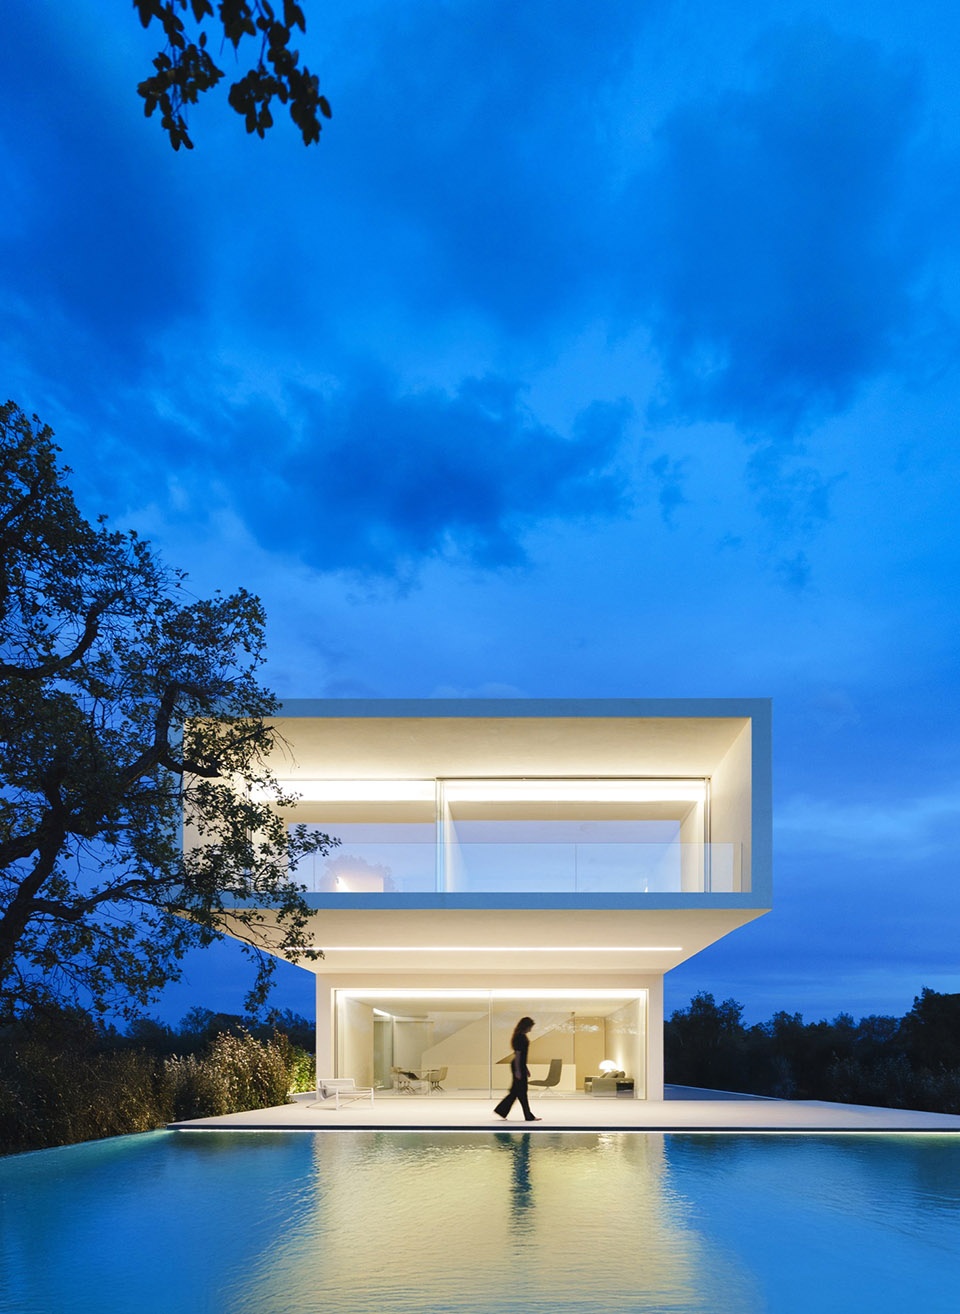
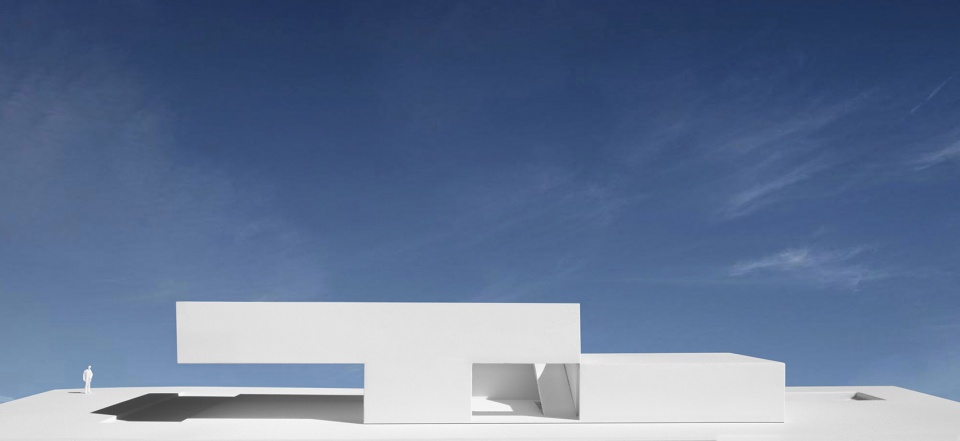
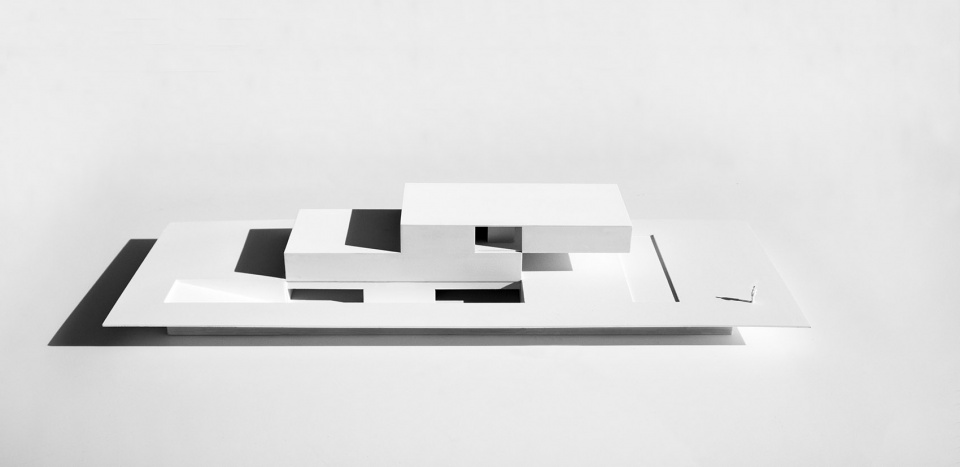
▼模型,model ©fran silvestre arquitectos
▼地下一层平面,basement plan ©fran silvestre arquitectos
▼一层平面,ground floor plan ©fran silvestre arquitectos
▼二层平面,first floor plan ©fran silvestre arquitectos
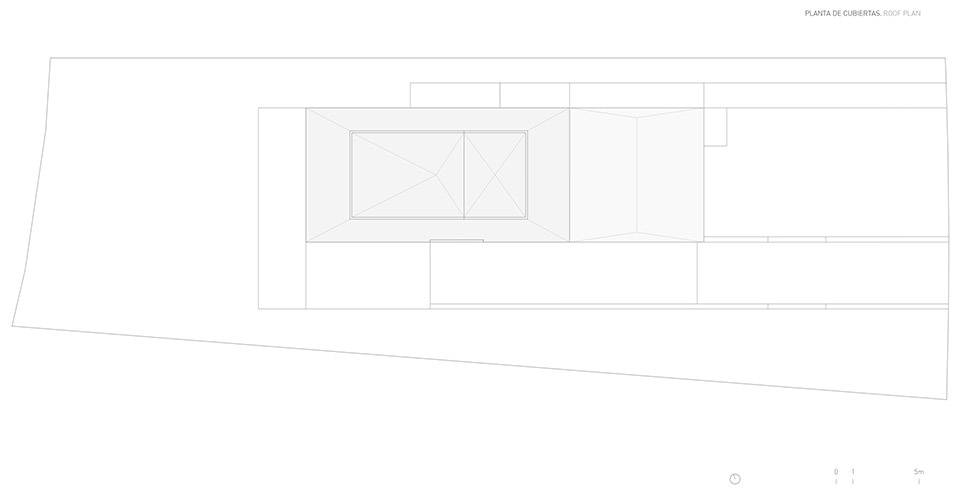
▼屋顶平面,roof plan ©fran silvestre arquitectos
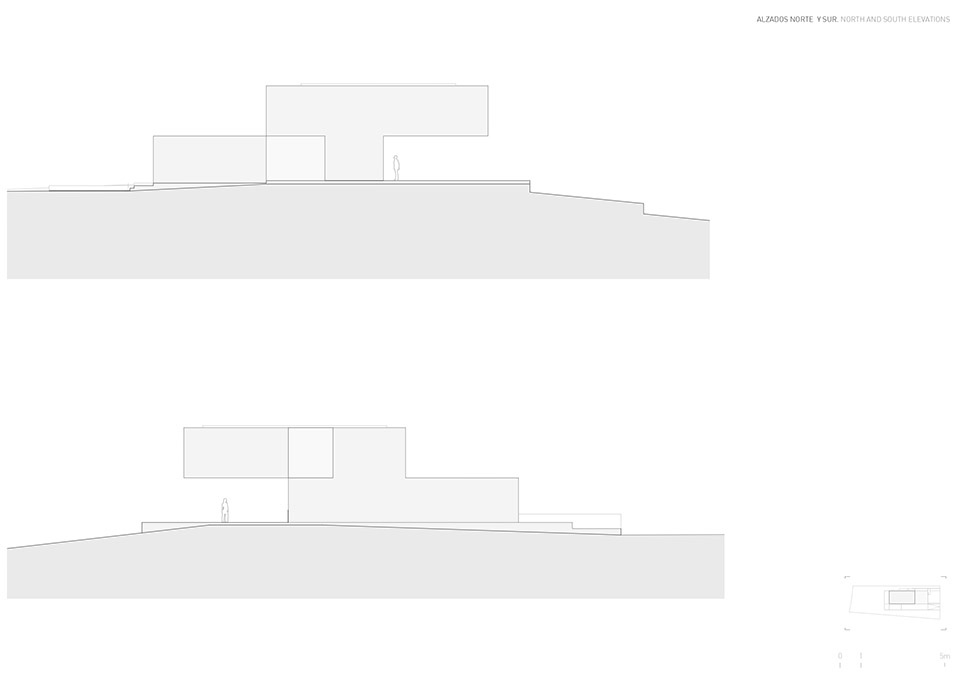
▼立面,elevation ©fran silvestre arquitectos
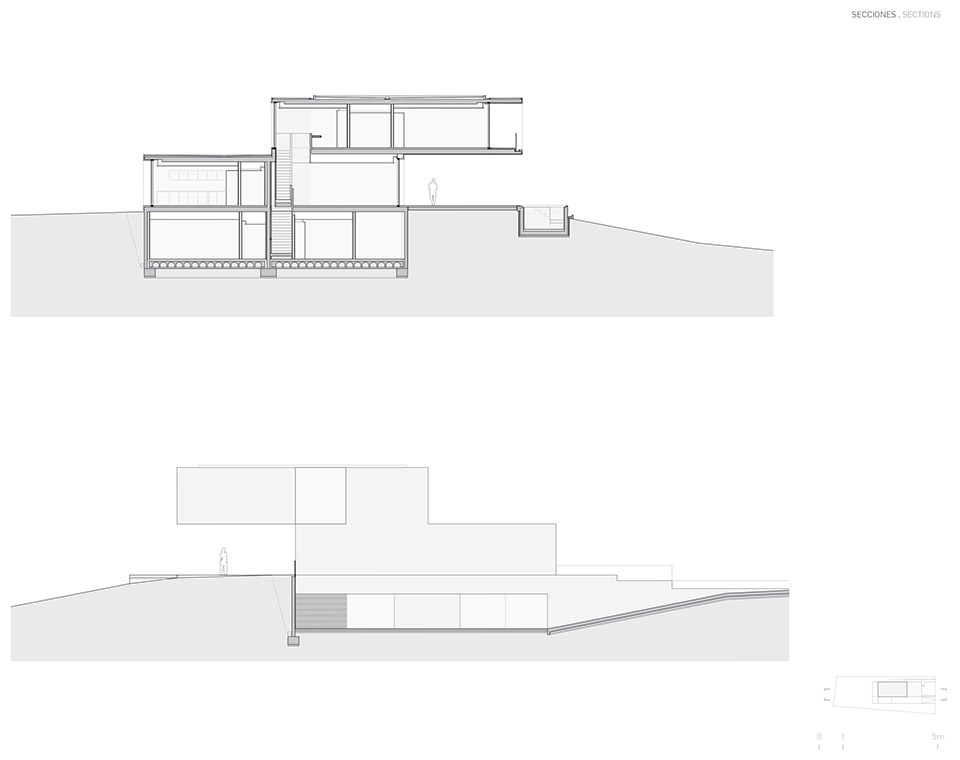
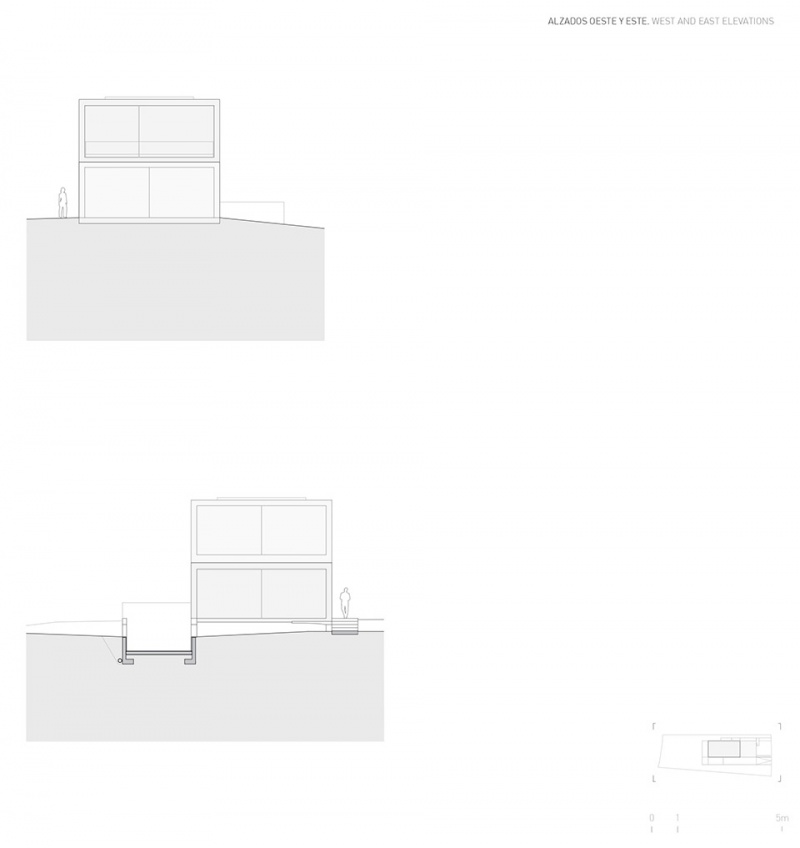
▼立面及剖面,elevation & section ©fran silvestre arquitectos
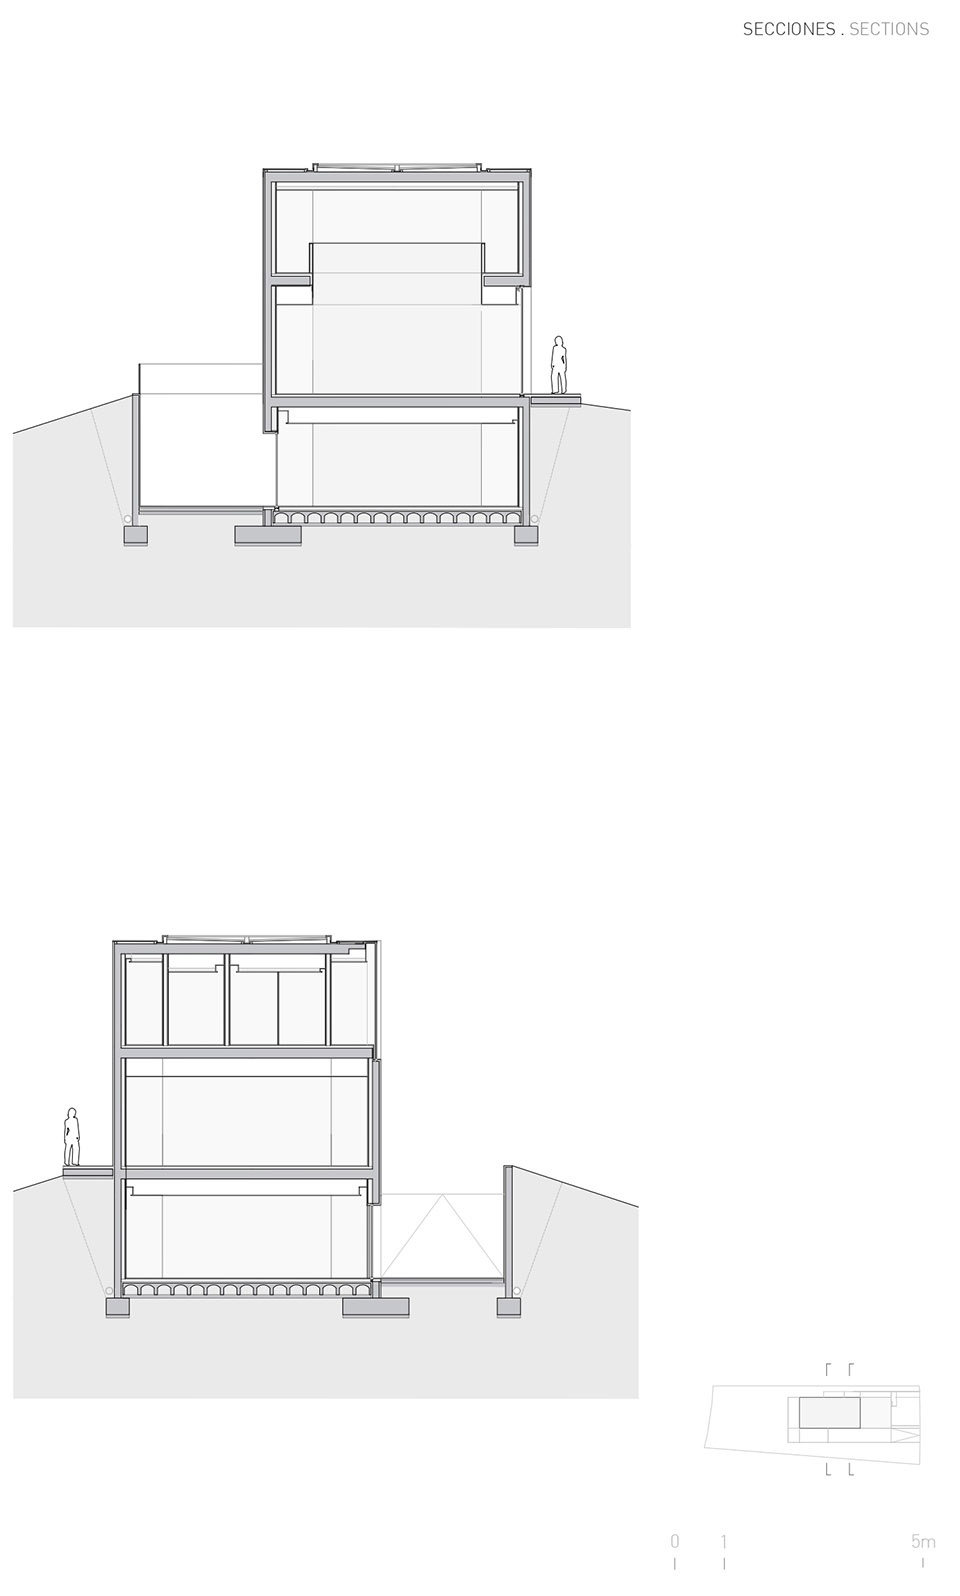
▼剖面,section ©fran silvestre arquitectos
Architecture: fran silvestre arquitectos
Equipo de proyecto: fran silvestre | principal in charge Carlos lucas | principal in charge
Interior design: alfaro hofmann
Developer: Camiral golf & wellness
Technical architect: Gespromat s.L.
Structural engineer: Estructuras Singulares
Energy efficiency advisor well certified: Evalore
Photographer: jesús orrico
General contractor: busquets residencial sl
Collaborators: maría masià | collaborating architect Pablo camarasa | collaborating architect Ricardo candela | collaborating architect Estefania soriano | collaborating architect
Sevak asatrián | collaborating architect Javi herrero | collaborating architect Facundo castro | collaborating architect Anna alfanjarín | collaborating architect Laura bueno | collaborating architect
Toni cremades | collaborating architect Susana león | collaborating architect David cirocchi | collaborating architect Neus roso | collaborating architect Nuria doménech | collaborating architect
Andrea raga | collaborating architect Olga martín | collaborating architect Víctor gonzález | collaborating architect Pepe llop | collaborating architect Alberto bianchi | collaborating architect
Pablo simò | collaborating architect Andrea blasco | collaborating interior designer Laura palacio | collaborating architect Carlos perez | collaborating architect Jovita cortijo | collaborating architect
Claudia escorcia | collaborating architect Diana murcia | collaborating architect Olga fernández | collaborating interior designer Carlos ferrer | collaborating architect Diana vela | collaborating architect
Alejandra pla | collaborating architect Sandra insa | collaborating architect Ana de pablo | financial manager Sara atienza | marketing manager Valeria fernandini | financial department Sandra mazcuñán | administration department José maría ibañez | business developer ccg y méxico Andrea álvarez | marketing & pr department Néstor bolinches | business developer
Location: caldes de malavella, girona
Years of construction: 2022 – 2023
Built area: 360 m2
Plot area: 1014 m2
More:Fran Silvestre Arquitectos。更多关于他们:Fran Silvestre Arquitectos on gooood









一贯风格
内装不太匹配
DK
有顶露台不错