非常感谢 Sau Taller d’Arquitectura 对gooood的分享。更多关于他们请至: Sau Taller d’Arquitectura on gooood。
Appreciation towards Sau Taller d’Arquitectura for providing the following description:
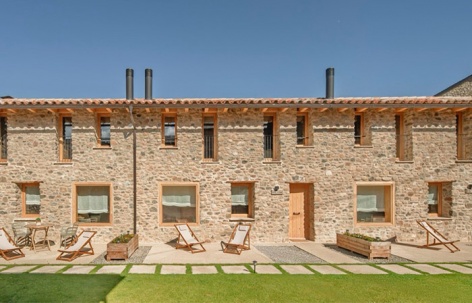
由Taller SAU主持改造的Cal Gall住宅及农舍最初建于19世纪,此次更新旨在延续和弘扬家族的文化遗产。
The house and farmhouses of Cal Gall, built in the 19th century, have been transformed by Taller SAU and reinvented with the aim of promoting the family’s heritage.
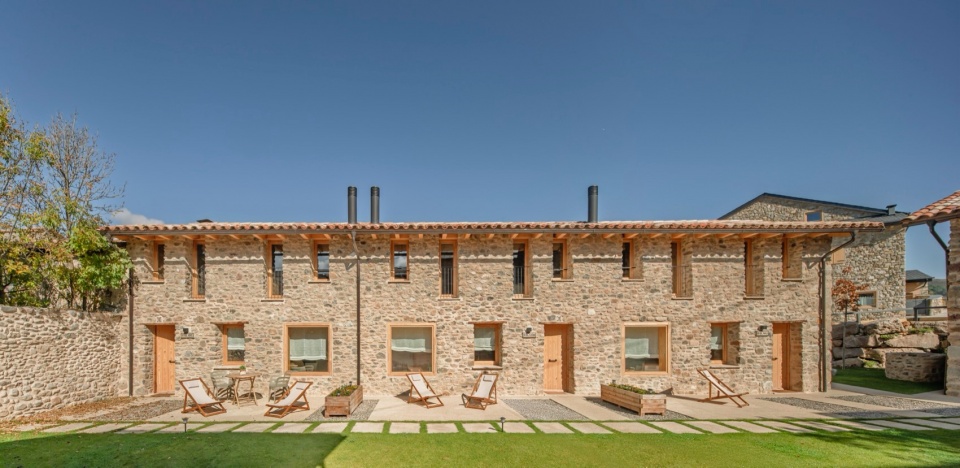
▼住宅一瞥,a glimpse at the house © Andrés Flajszer
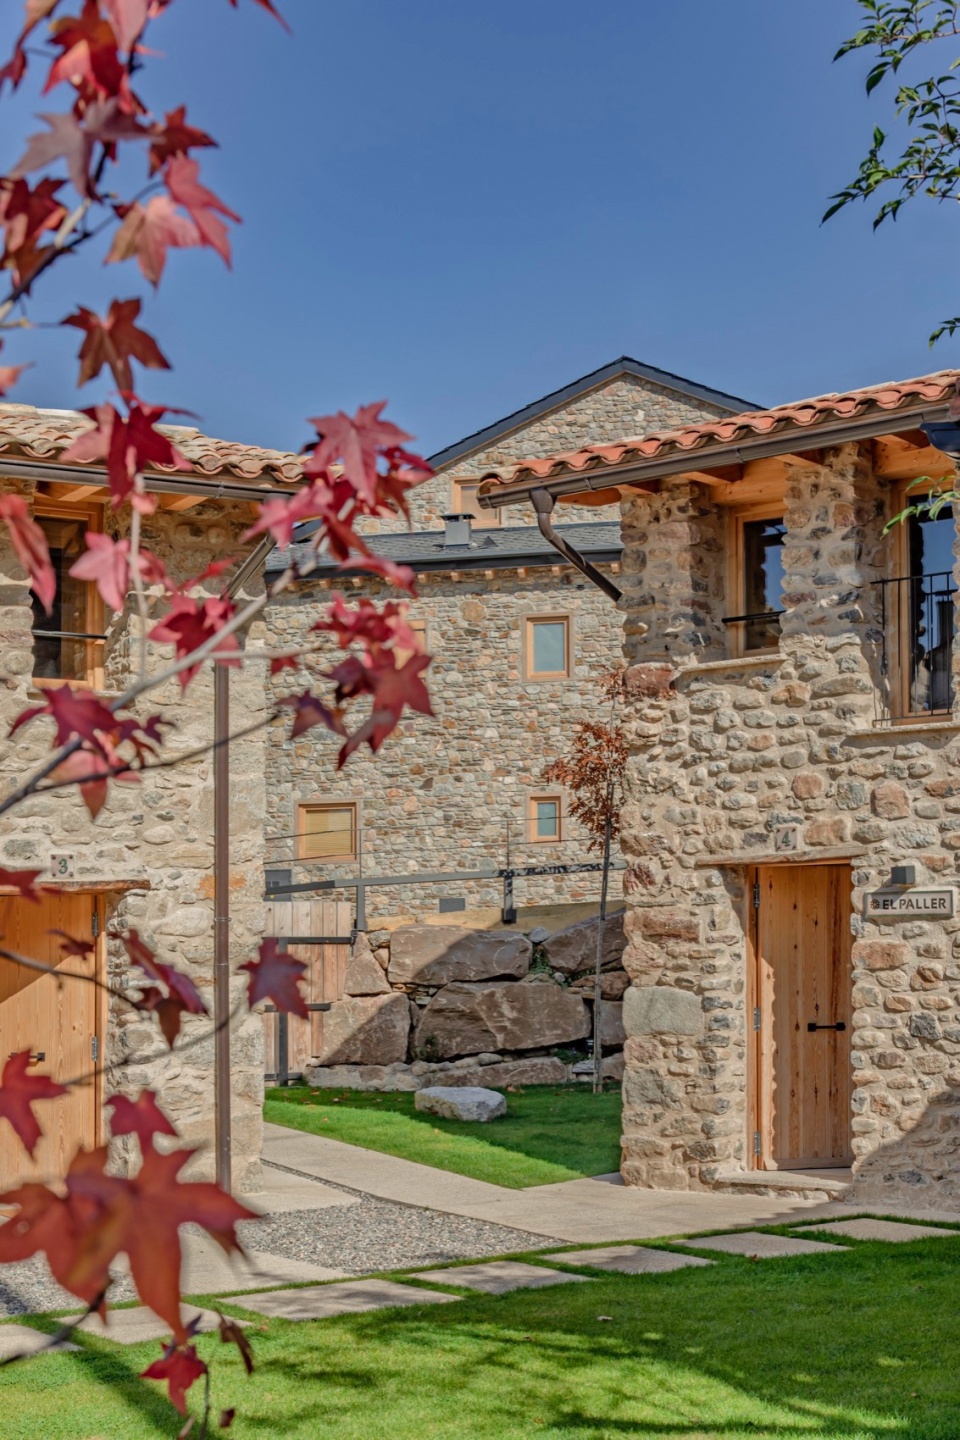
▼石墙立面,stone wall facade © Andrés Flajszer
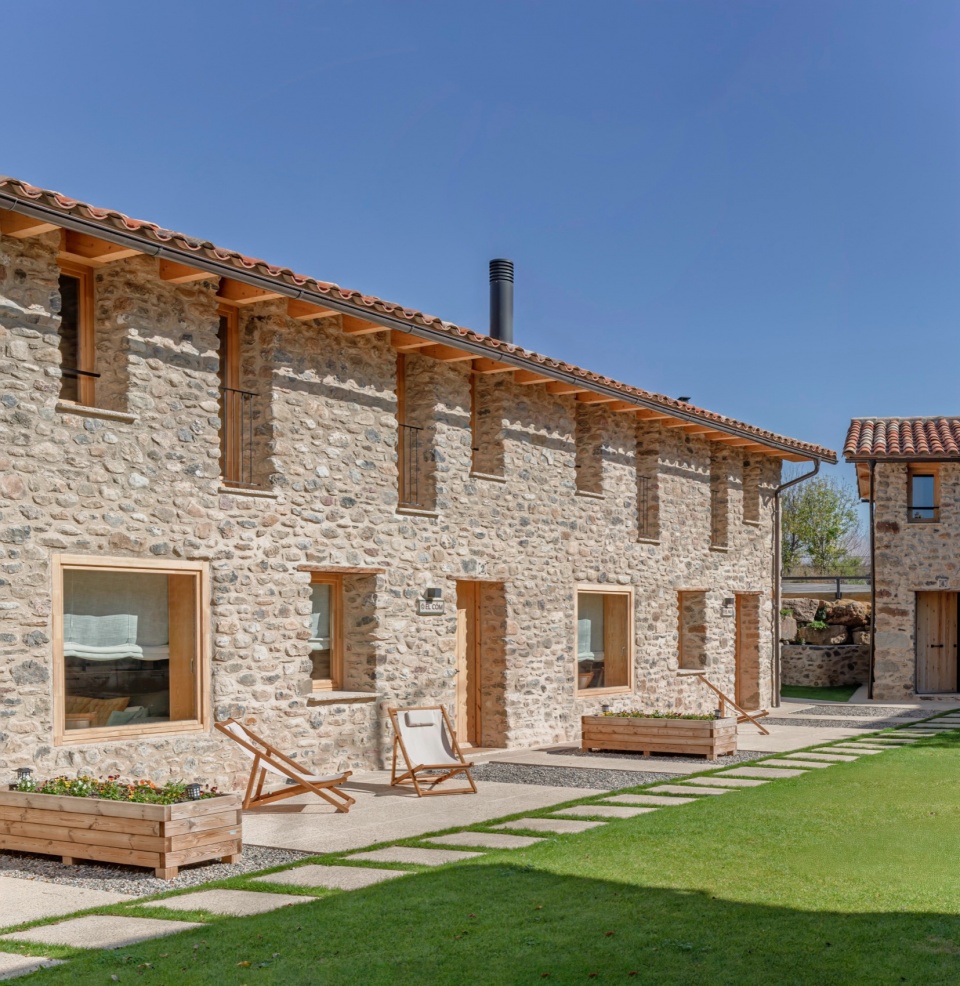
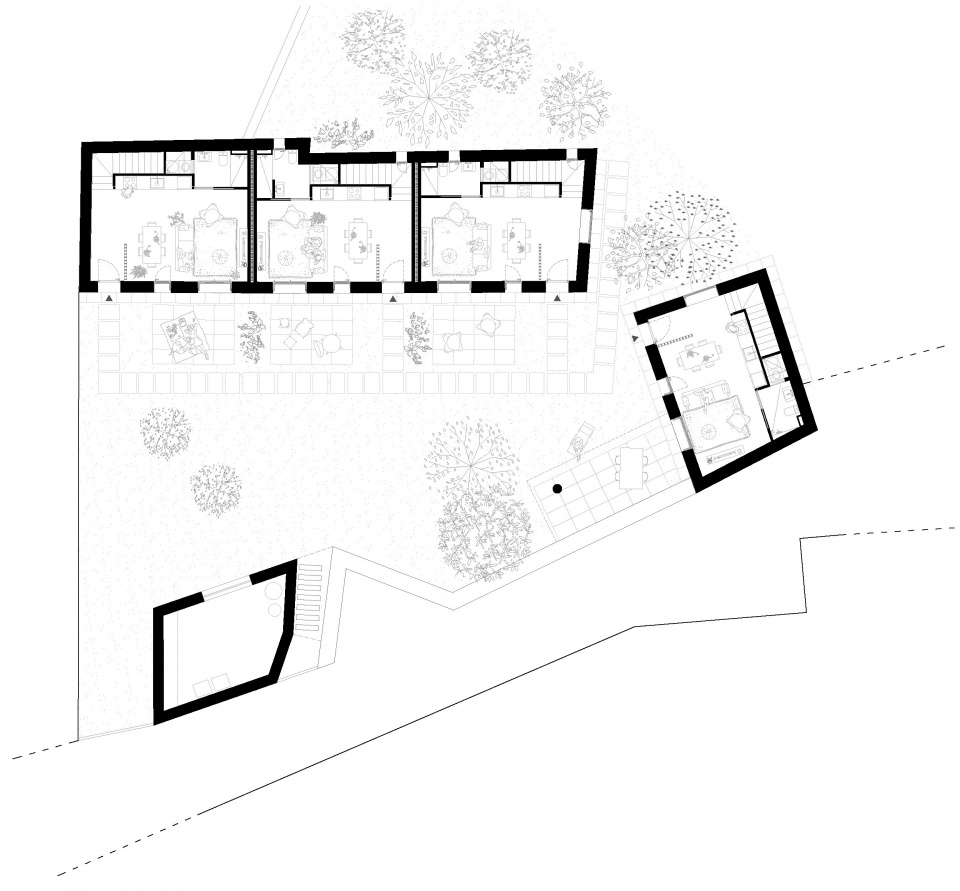
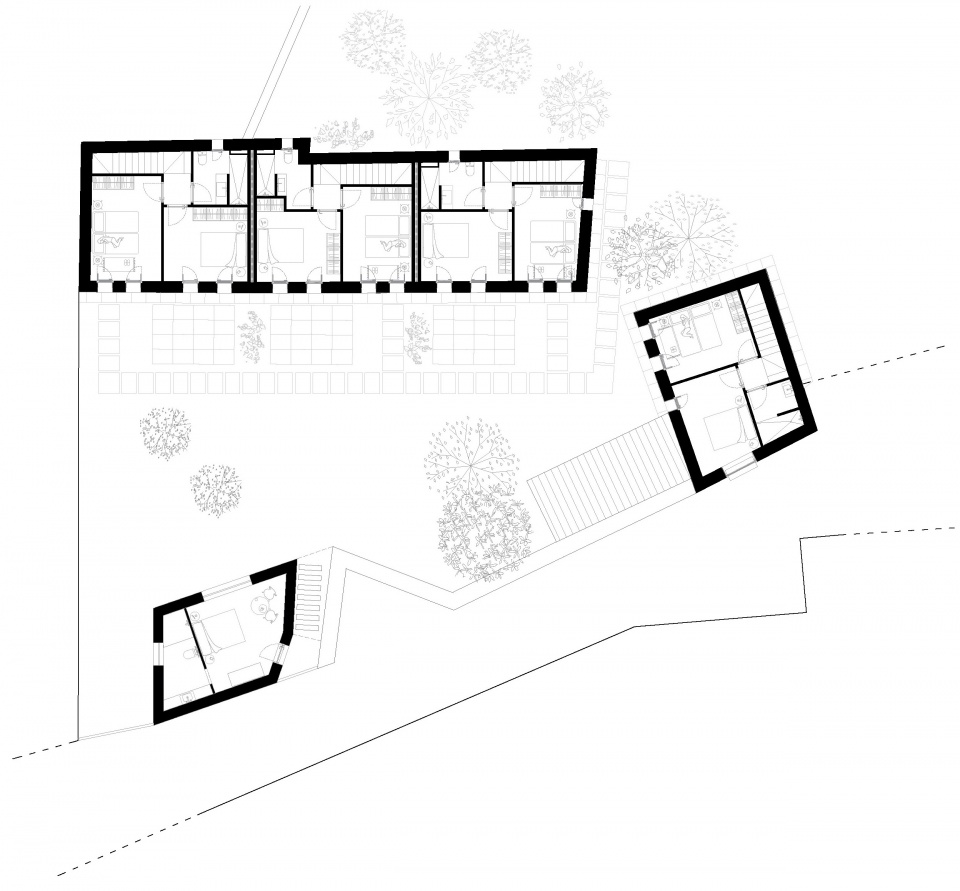
整个建筑群围绕庭院展开,空间布局自南向北、由下至上层层递进。底层为日间活动区,与户外空间紧密相连,而上层则作为夜间休息区。南侧的主要房间(客厅和卧室)充分利用了日照,而北侧的楼梯和卫生间则充当热缓冲区,同时整合了建筑的设施系统。
Four spaces are organised around the courtyard: from bottom to top and from south to north. On the ground floor we find the day area, connected to the outdoor space while the upper floor serves as the nighttime area. To the south, the main rooms (living room and bedrooms) benefit from solar radiation, and to the north, the staircase and bathrooms act as a thermal cushion and bring together the facilities.
▼入口,entrance © Andrés Flajszer
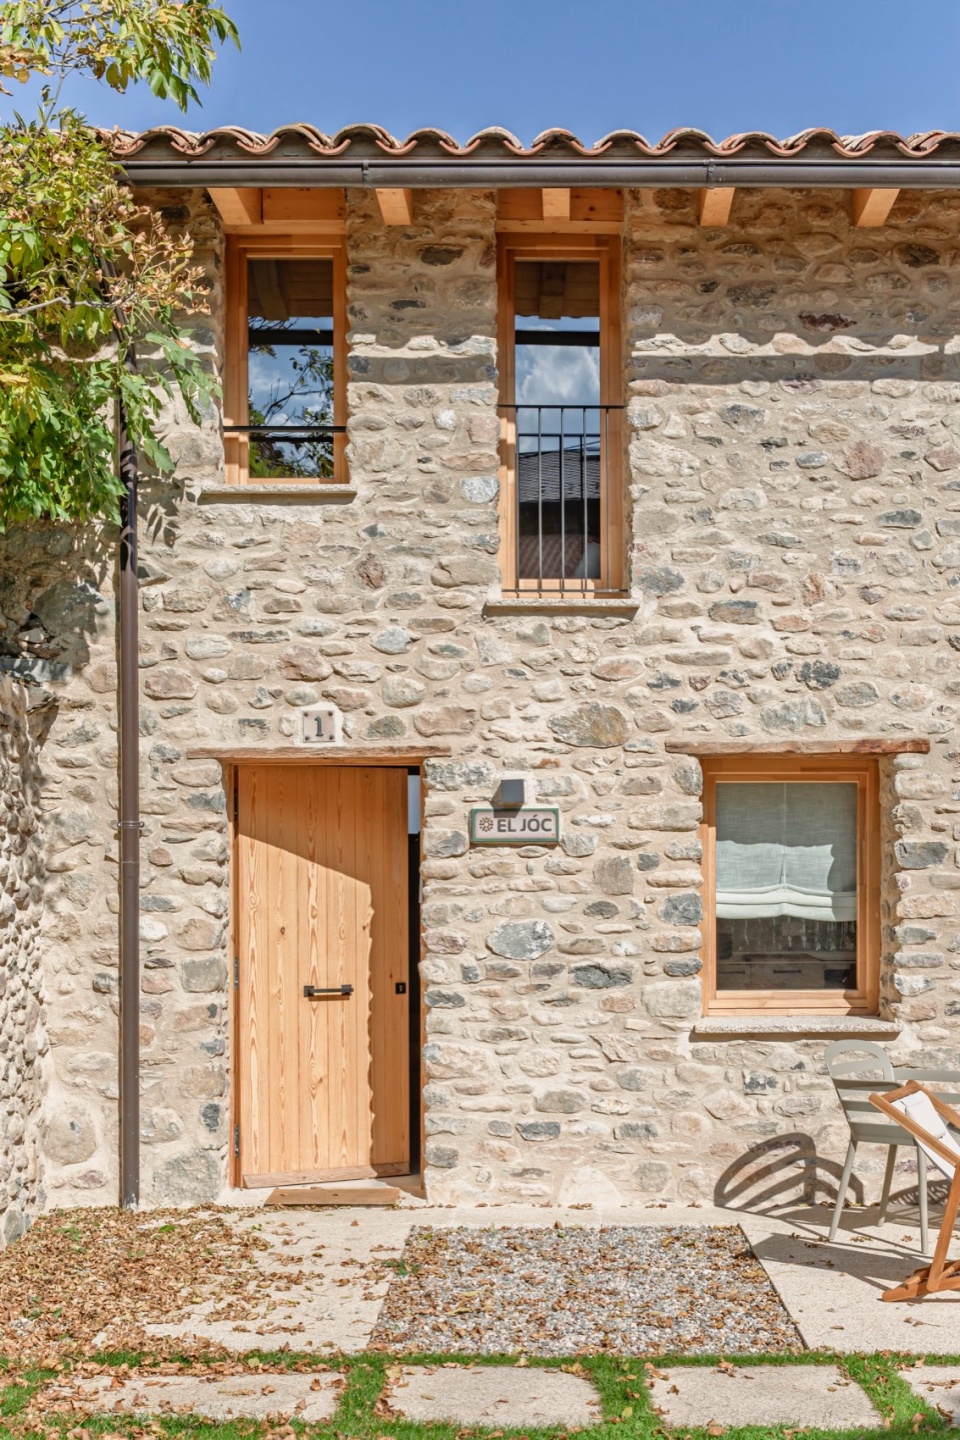
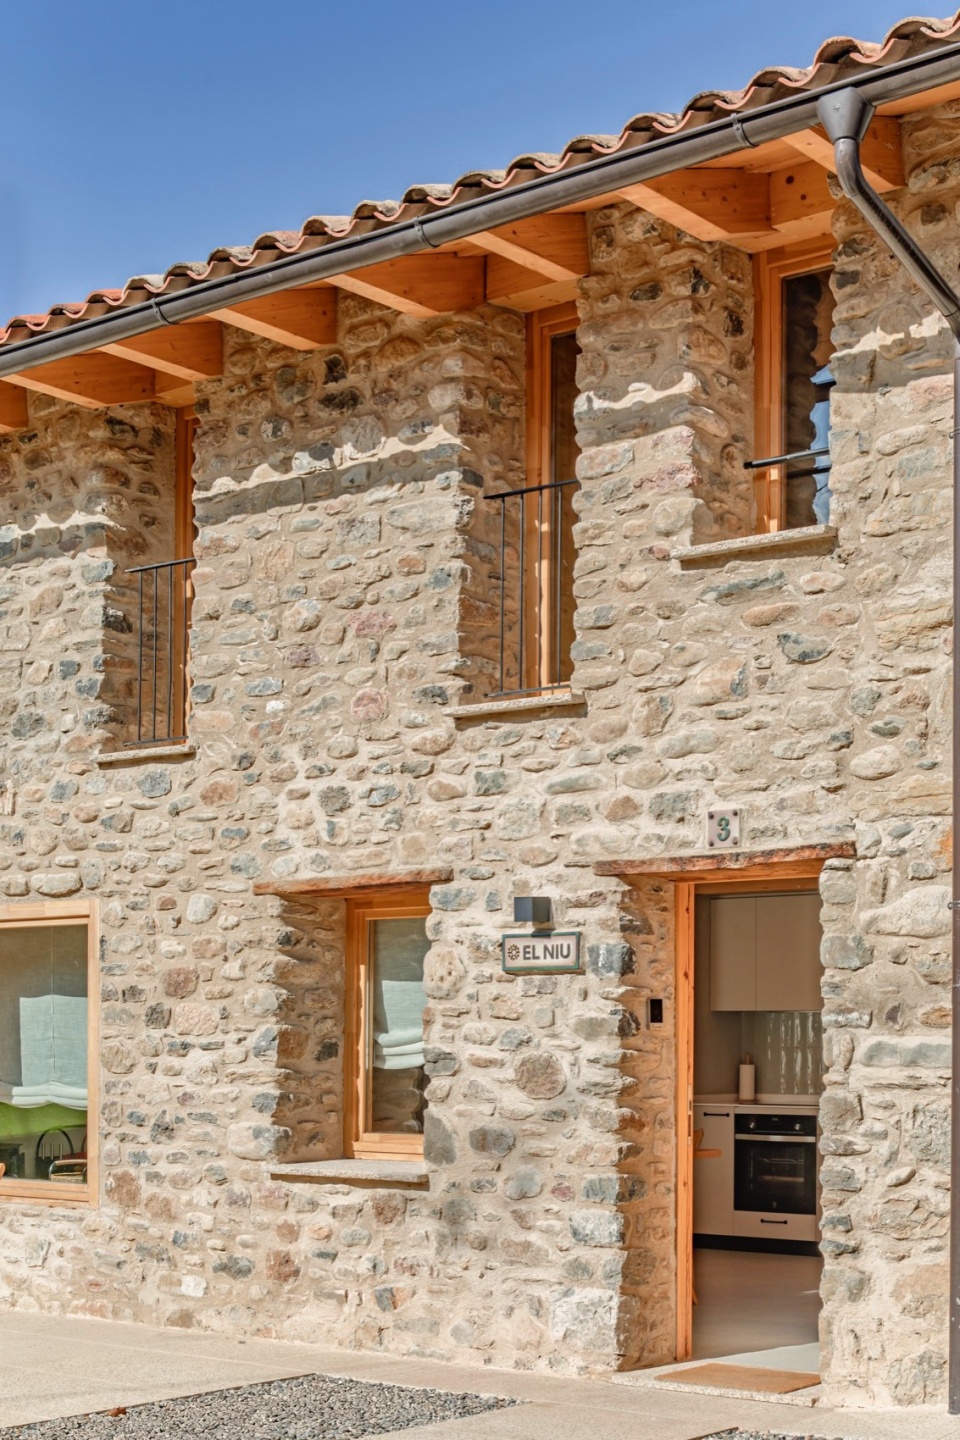
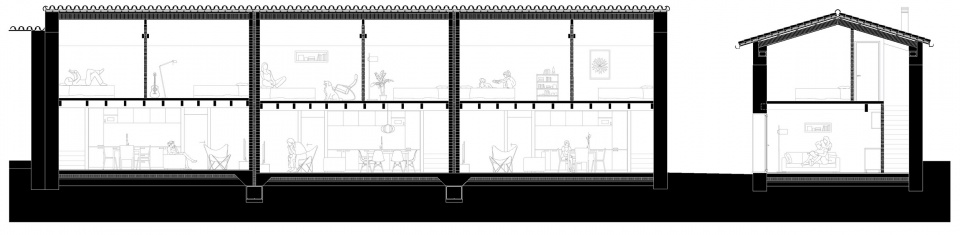
新建的木结构楼板与屋顶进一步加固了原有的石墙,使整个建筑群更为稳固。传统的建筑工艺与胶合板和干式施工等现代技术相结合,既保留了历史韵味,又提升了结构性能。
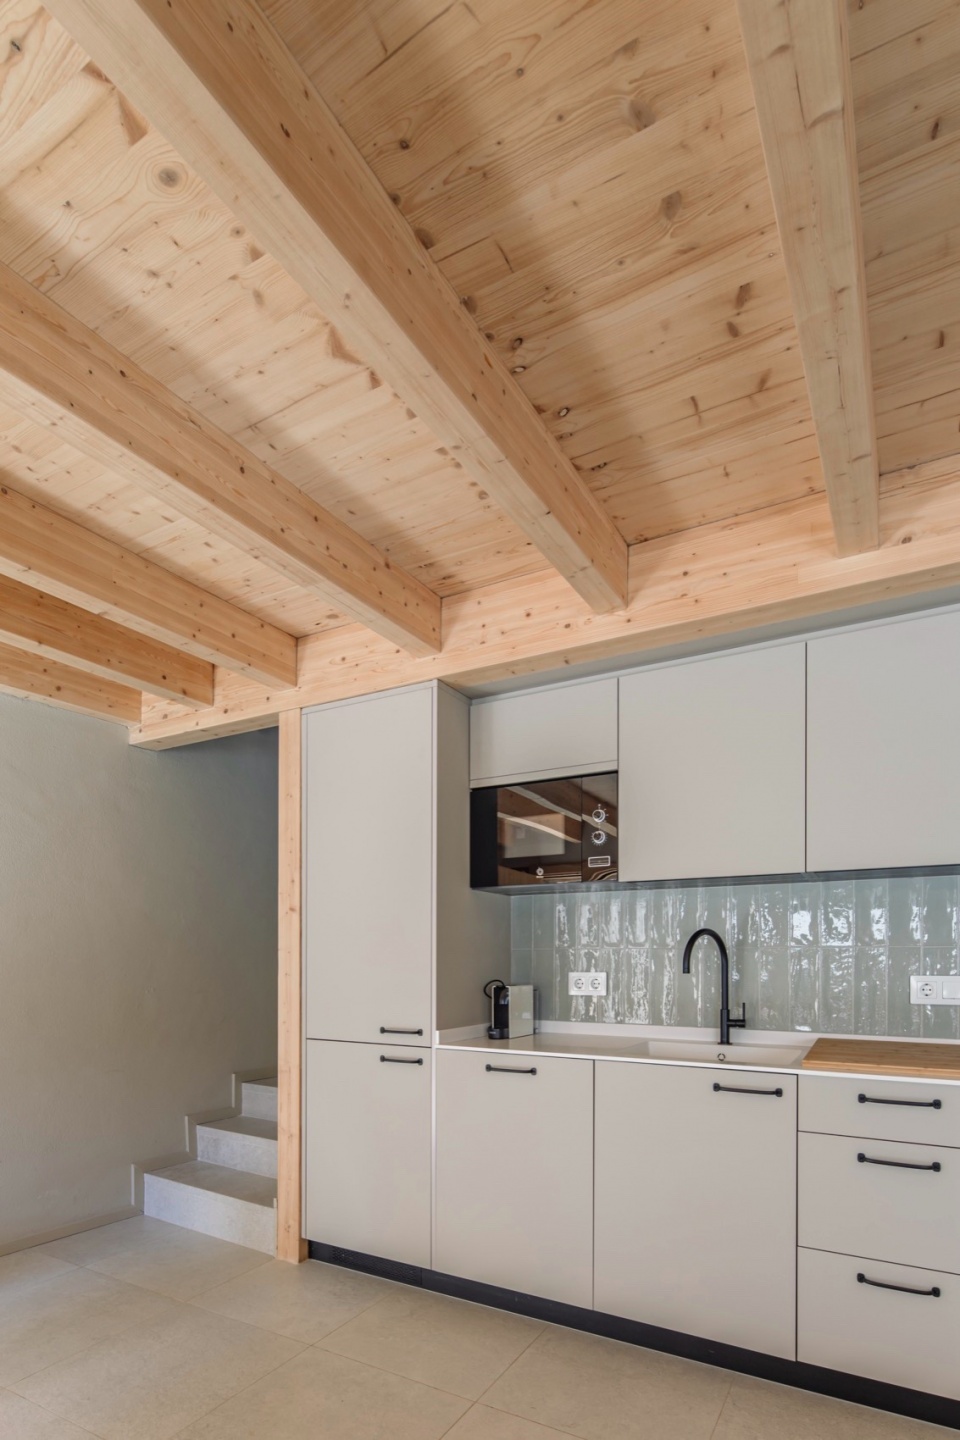
The wooden structure of the new floor slab and the new roof reinforce the stone walls and strengthen the ensemble of buildings. Traditional construction is combined with the new systems of plywood and dry construction.
▼厨房和楼梯,kitchen and stairs © Andrés Flajszer
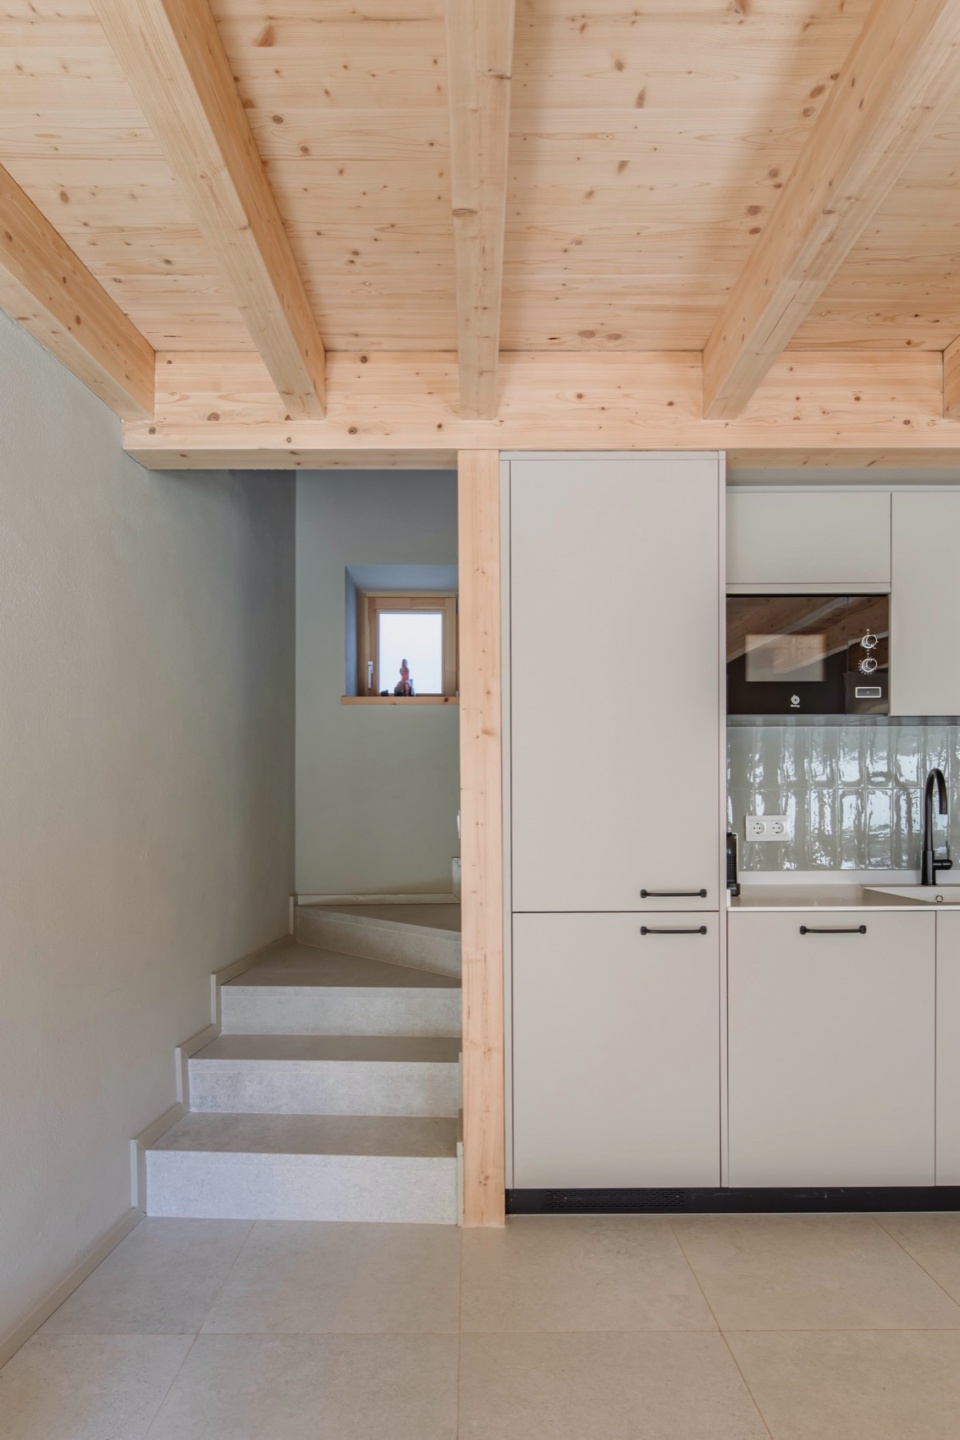
▼楼梯间,stairwell © Andrés Flajszer

▼卧室,bedroom © Andrés Flajszer
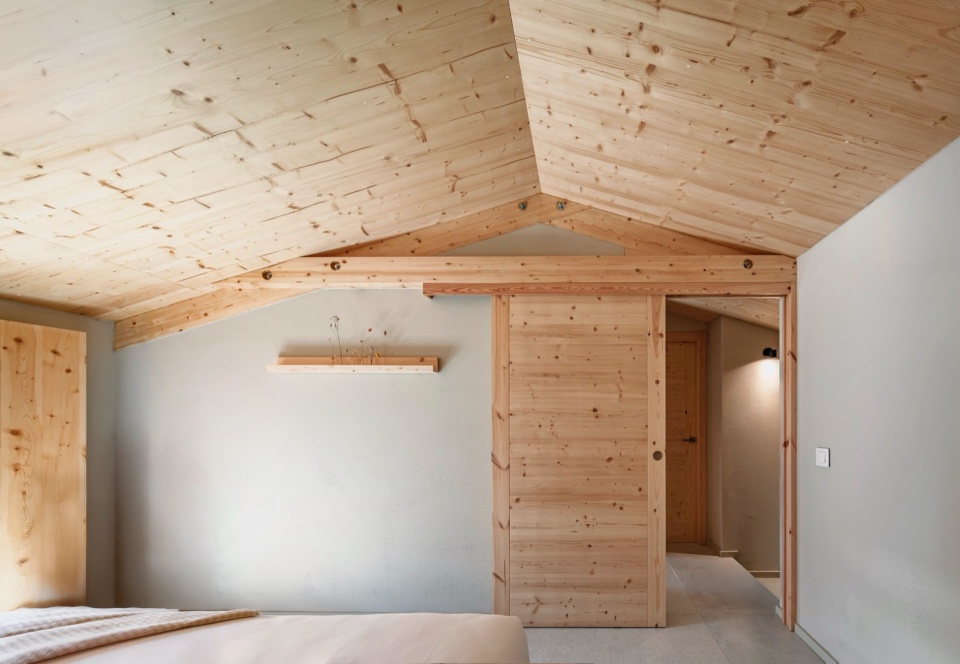
▼卧室一角,bedroom corner © Andrés Flajszer
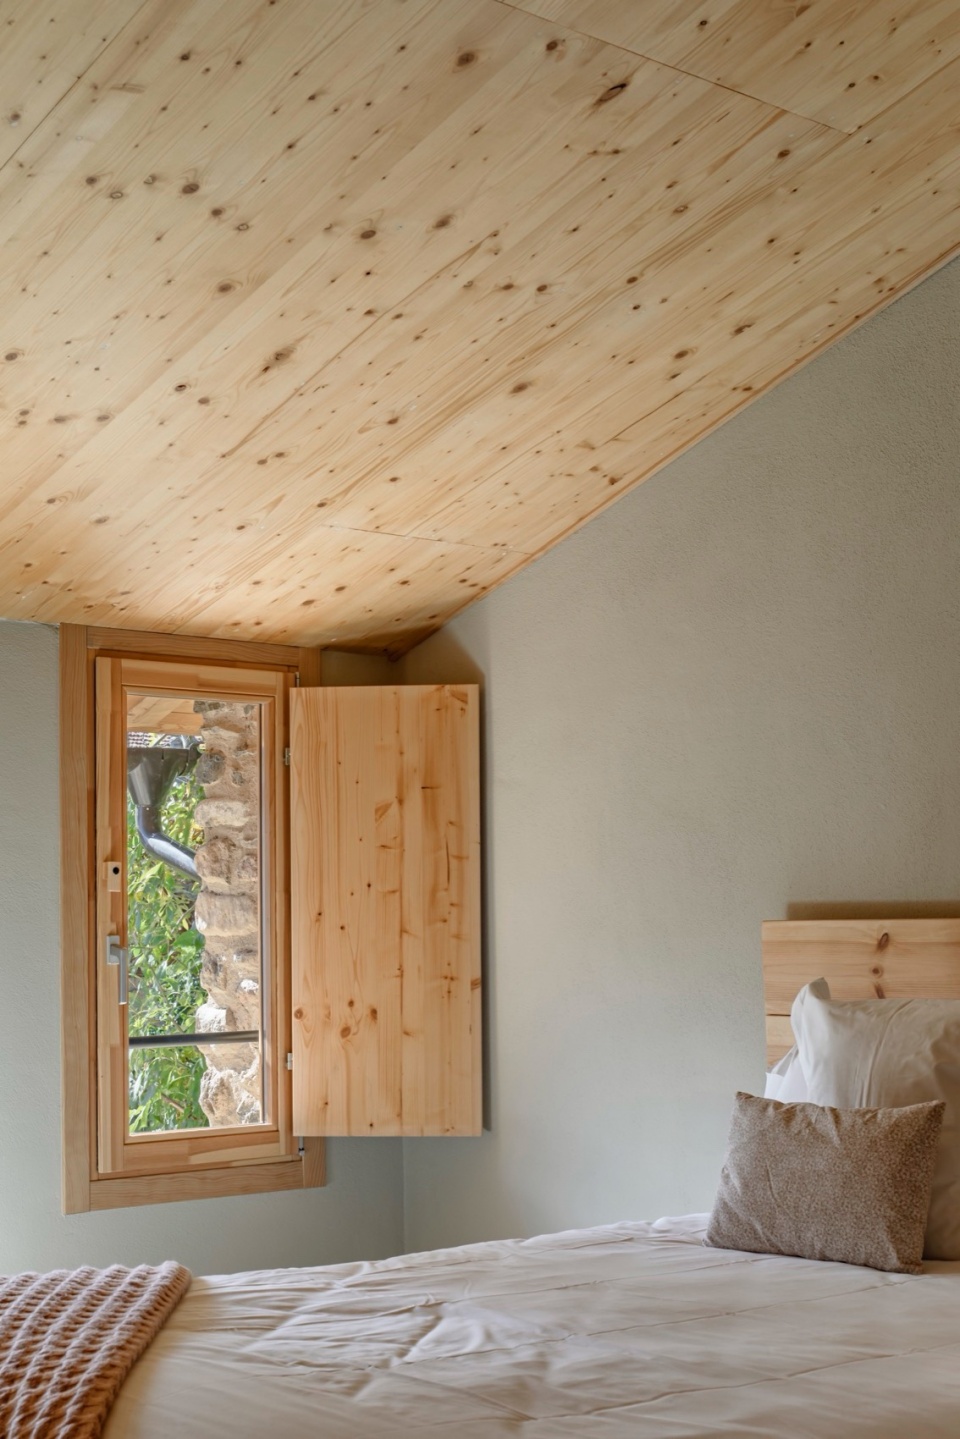
利用当地较高的地下水位,整个建筑群采用地热井与地暖系统进行供暖,以石墙的热惯性保持室内温度,并几乎以自然的方式提供热水。此外,新屋顶采用28厘米厚的岩棉保温层,同时在石墙上开设新的通风口,以实现交叉通风。这种设计使建筑在冬夏两季均能以极低的外部能源消耗保持良好的热性能,展现了对低能耗理念的坚定承诺。
▼剖面详图,detailed section © Sau Taller d’ Arquitectura
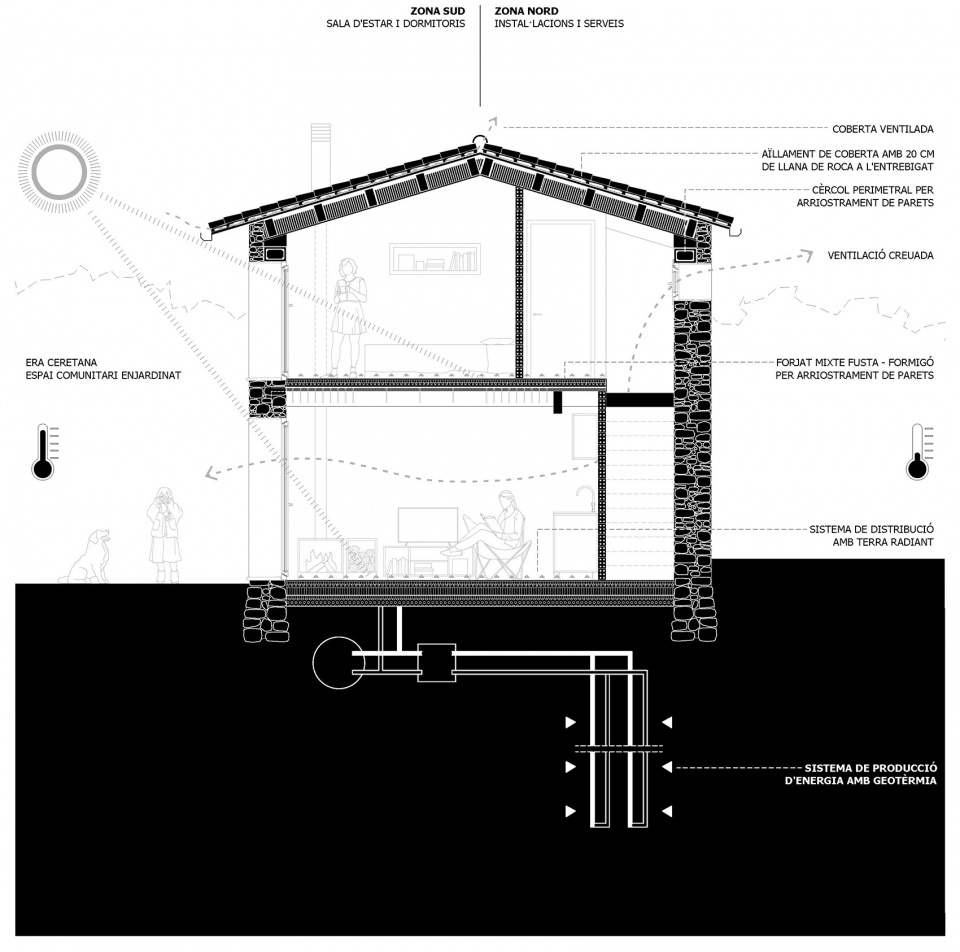
Taking advantage of the high groundwater level, the whole complex is heated through a system of geothermal wells and underfloor heating, which guarantees the use of the thermal inertia of the stone walls and provides hot water in an almost natural way. Furthermore, the new roof, with 28 cm rock wool insulation, and the cross ventilation provided by opening new openings in the stone walls, allows the building to perform exceptionally well in both summer and winter with a minimum of external energy input. This is a clear commitment to low energy consumption.
▼概览,overview © Andrés Flajszer
▼首层平面图,ground floor plan © Sau Taller d’ Arquitectura
▼上层平面图,upper floor plan © Sau Taller d’ Arquitectura
▼剖面图,section © Sau Taller d’ Arquitectura
More: Sau Taller d’Arquitectura。更多关于他们请至: Sau Taller d’Arquitectura on gooood。









这草坪绿油油的显得像假的一样
DK
不懂请教一下,这种石墙不是应该热桥很明显么
地域特色突出