非常感谢 一介建筑 将以下授权gooood发行。更多关于他们,请至:YIIIE Architects on gooood
Appreciation towards YIIIE Architects for providing the following description:
▼项目视频,project video © 一介
“设计中”是CACP (Community Art Creative Project) 项目下的空间实践项目,项目将一座废弃的自行车棚改造为一个新的公共空间。CACP项目探讨了中国非正式城市边角空间的潜力,这些区域由于快速城市化和非私有化土地政策往往被忽视。随着城市更新的推进,这些非正式空间为城市复兴提供了独特的机会。该项目采用跨学科方法积极与当地社区互动。
CACP ‘Designing’? is a spatial practice project of CACP (Community Art Creative Project), revitalizing an abandoned bicycle shed into a vibrant public space that encourages recycling and community involvement. The Community Art Creative Project explores the potential of informal urban leftover spaces in China, addressing the neglect these areas face due to rapid urbanization and non-privatized land policies. As urban renewal progresses, these informal spaces present unique opportunities for revitalization. The initiative utilizes an interdisciplinary approach, engaging local communities through architecture, design, sociology and art.
▼项目概览,project overview © 存在建筑-建筑摄影
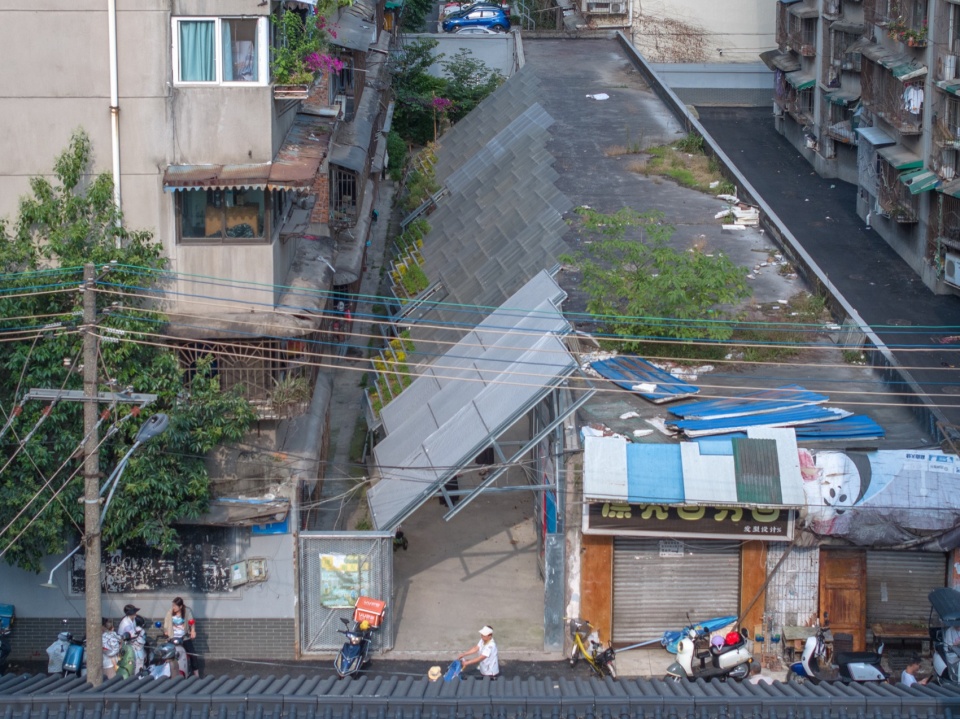
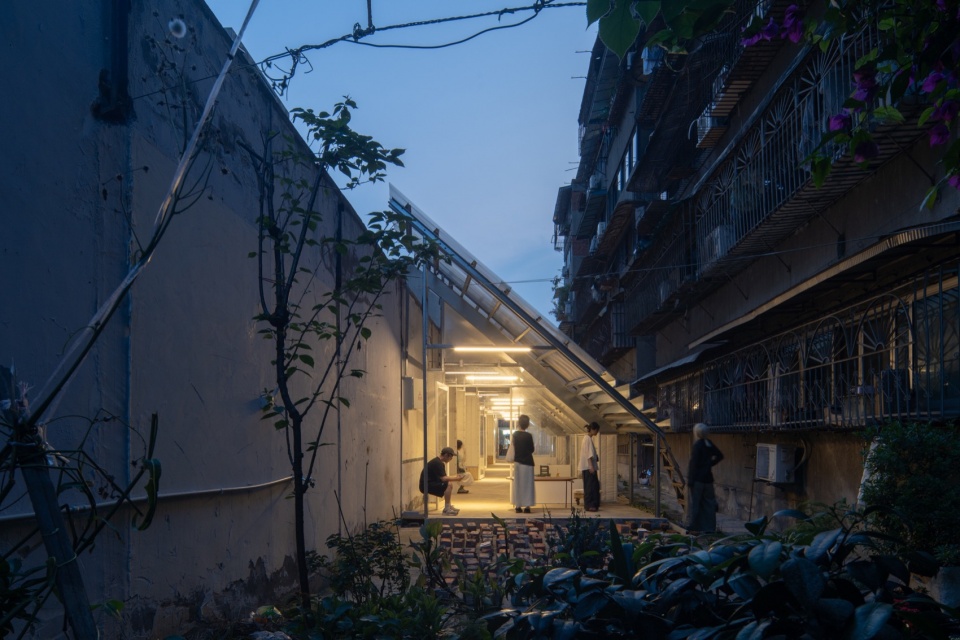
项目位于玉林二巷,该地区位于密集城市中心,残留着拆除过程中的红砖建筑。聚集了低收入群体、流动人口、少数民族及原住民居民。过去三十年中,从曾经的城市繁华地标到现在的停滞的“等待之地”,形成了一种独特的社会生态。
Situated in Yulin 2nd Alley, an area marked by partially demolished red-brick buildings in a dense urban center, the project serves as a hub for low-income groups, migrants, minorities and Indigenous residents. Over three decades, from a once bustling urban landmark to a stagnant “waiting land”, the socio-ecology here has emerged as the community adapts to urban challenges.
▼项目位于密集城市中心,situated in a dense urban center © 存在建筑-建筑摄影
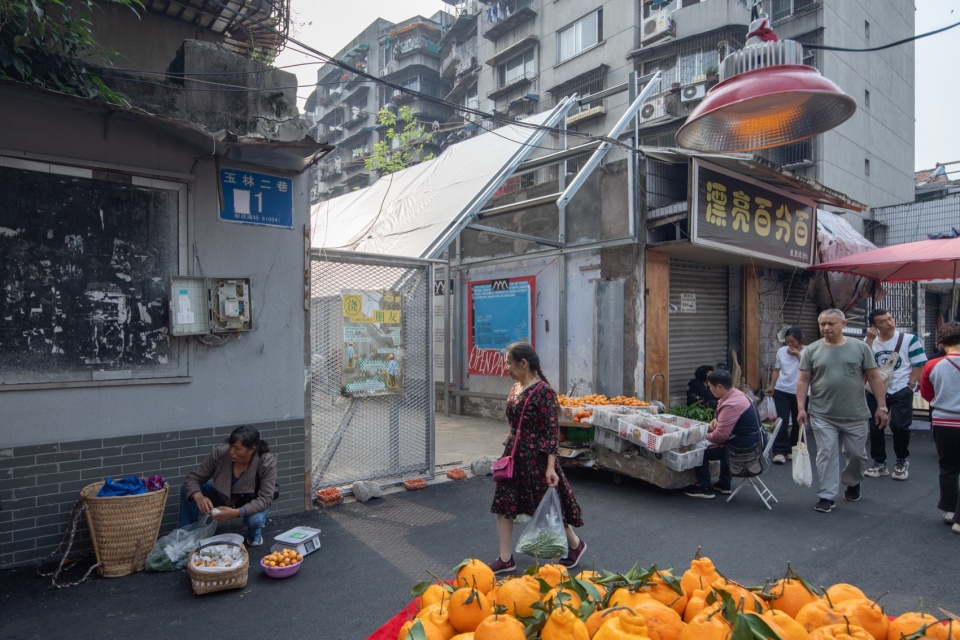
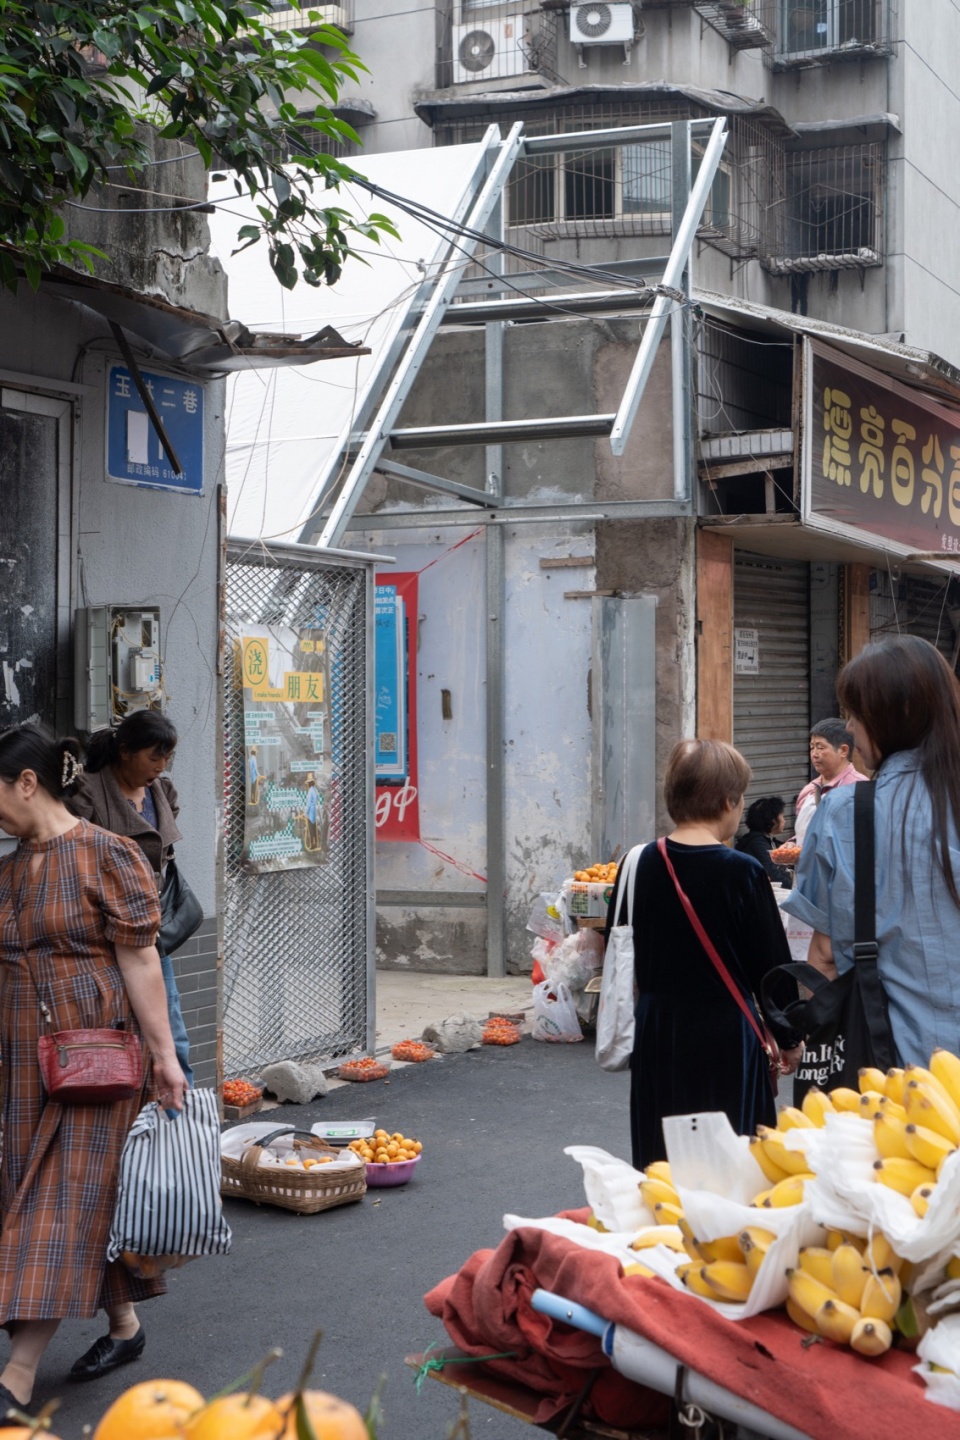
▼入口,entranc © 存在建筑-建筑摄影
1)非焊接的组装式轻钢结构,为参与式建造过程及空间持续更新提供了可能性:
A non-welded, assembled light steel structure provides possibilities for a participatory construction process and continuous spatial updates:
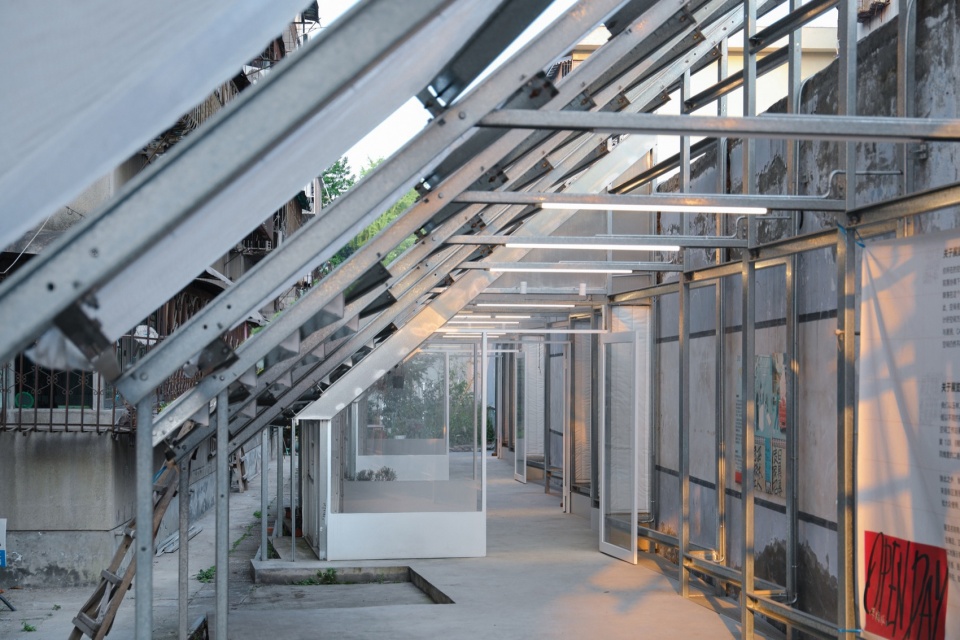
选择便于回收、组装和谁都可以简单搭建的轻型镀锌钢作为结构材料。以基础单元形式保持空间功能适应性,外露结构支持后续改造。CACP小组、社区成员和志愿者30人在7天内完成了主要钢结构的组装。
Lightweight galvanized steel, which is easy to recycle, assemble, and construct by anyone, was selected as the structural material. The use of basic modular units ensures spatial functionality adaptability, while the exposed structure supports future modifications. Team CACP, community members, and 30 volunteers completed the assembly of the main steel structure within 7 days.
▼建设过程,structure construction © 一介
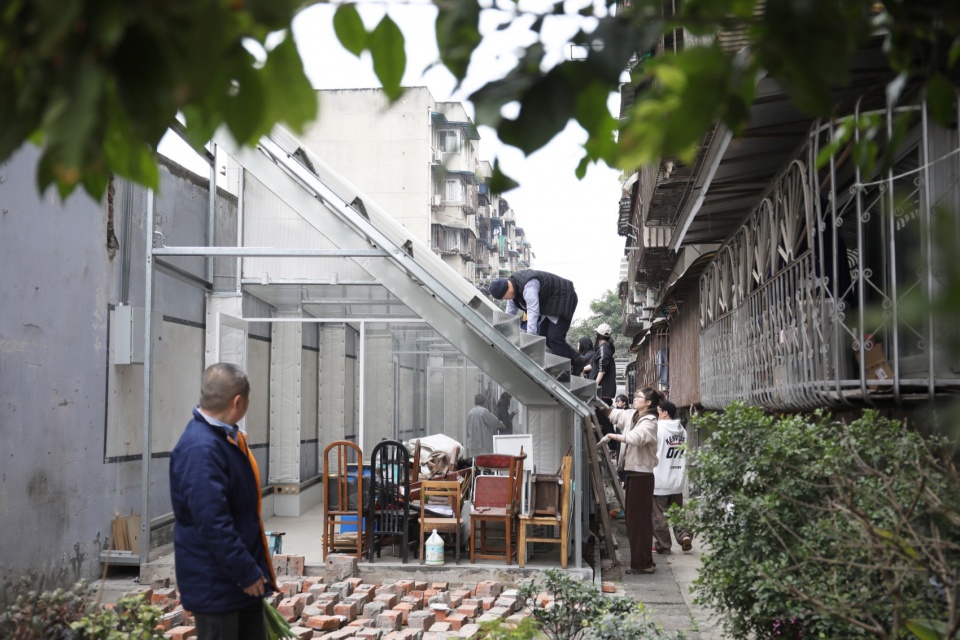
▼轻型镀锌钢作为结构材料,lightweight galvanized steel was selected as the structural material © 存在建筑-建筑摄影
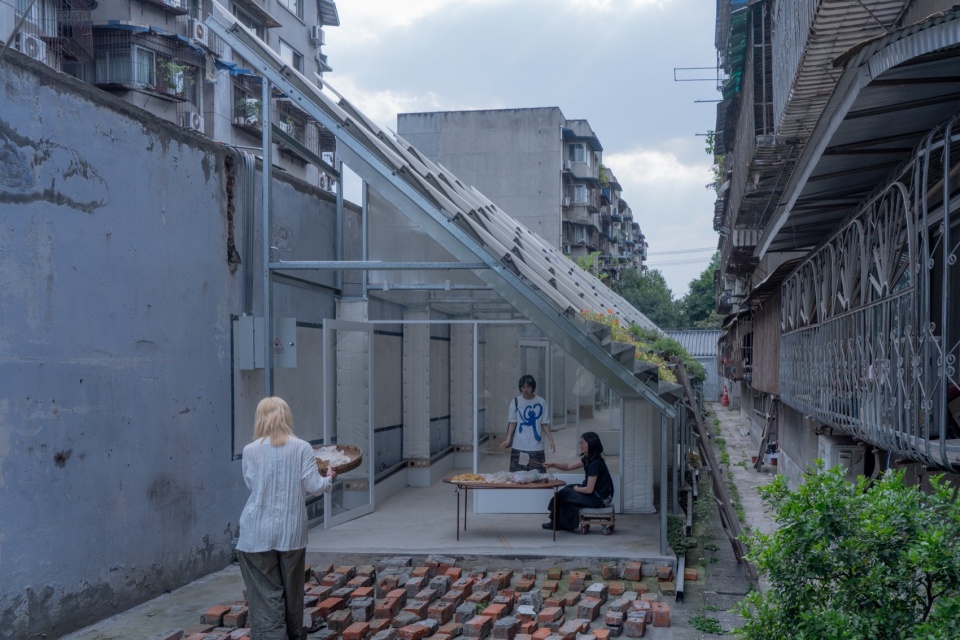
▼后院视角,biew form backyard © 存在建筑-建筑摄影
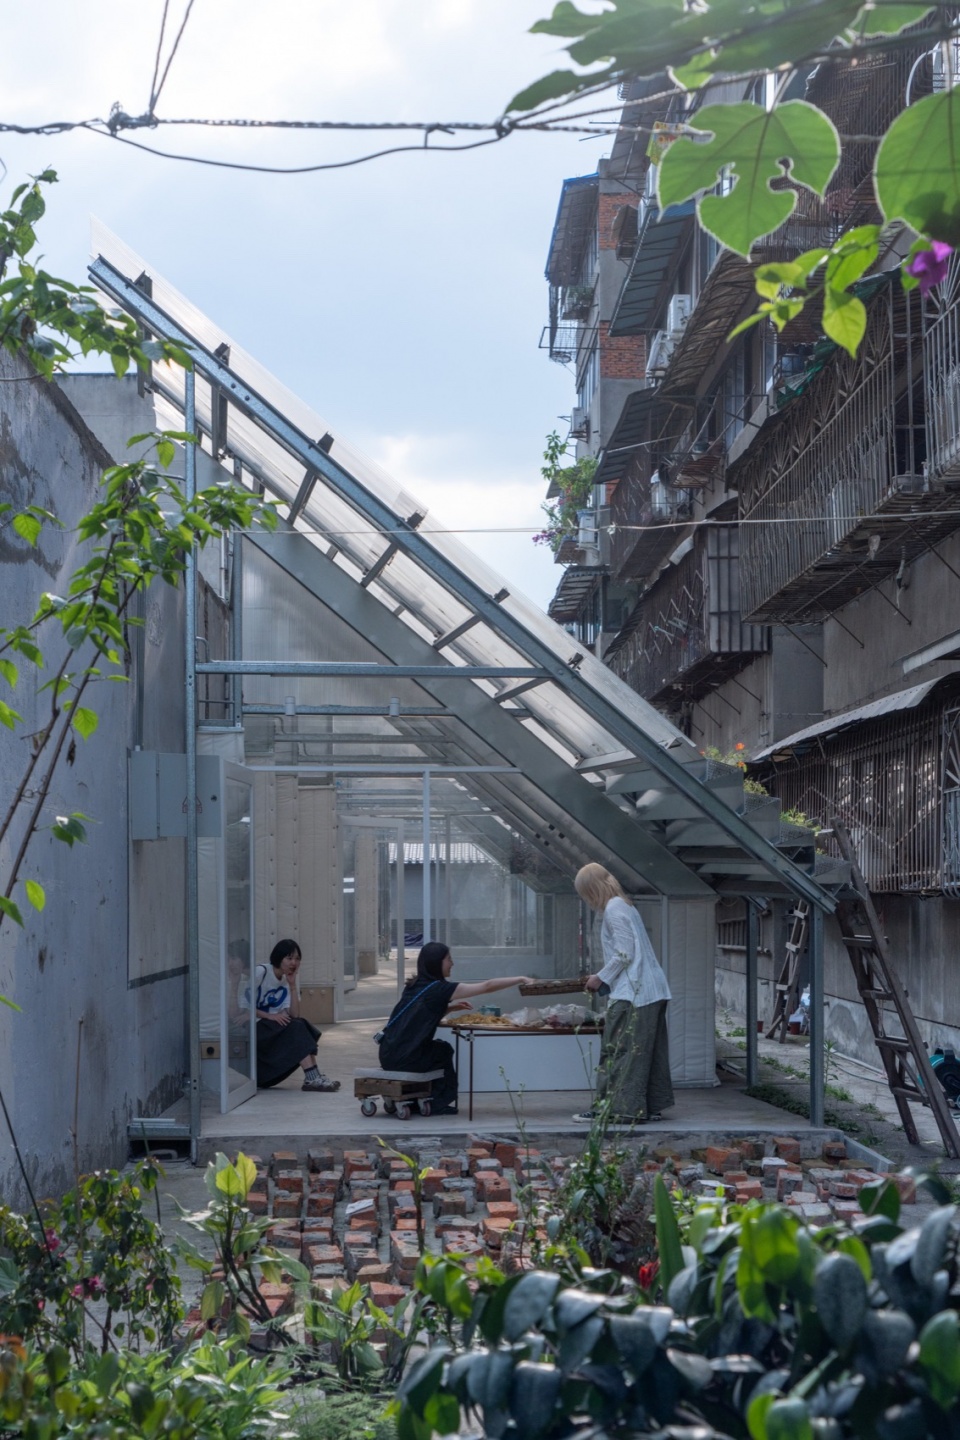
2)旋转的锯齿单元空间、屋面种植融合自然,模糊边界:
The rotated units and roof planting create zigzag boundaries, blurring the relations between nature, space, and neighborhood:
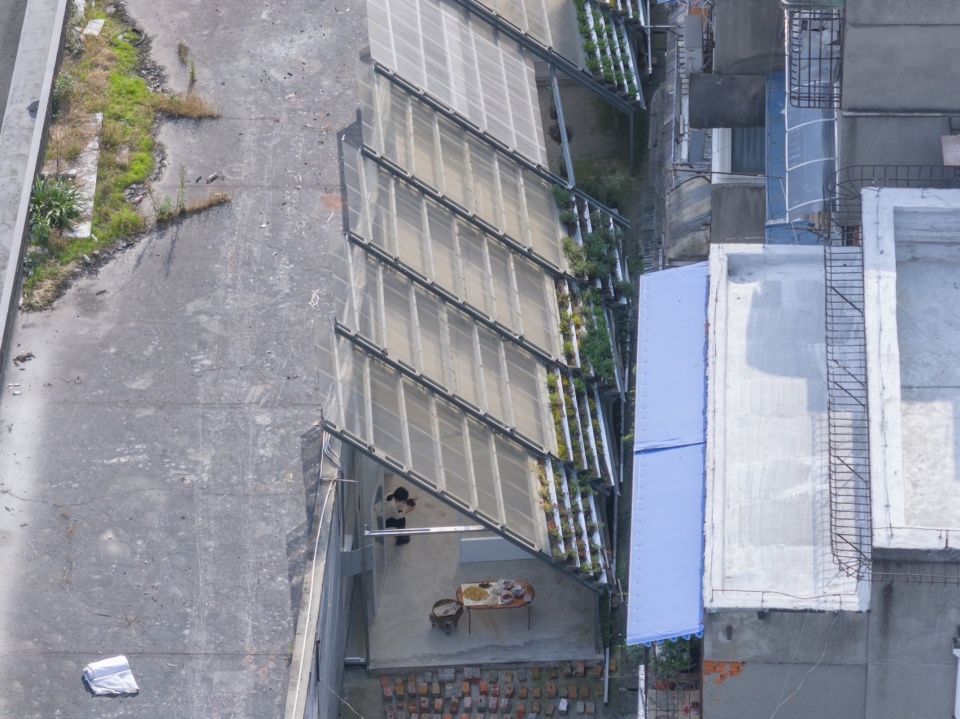
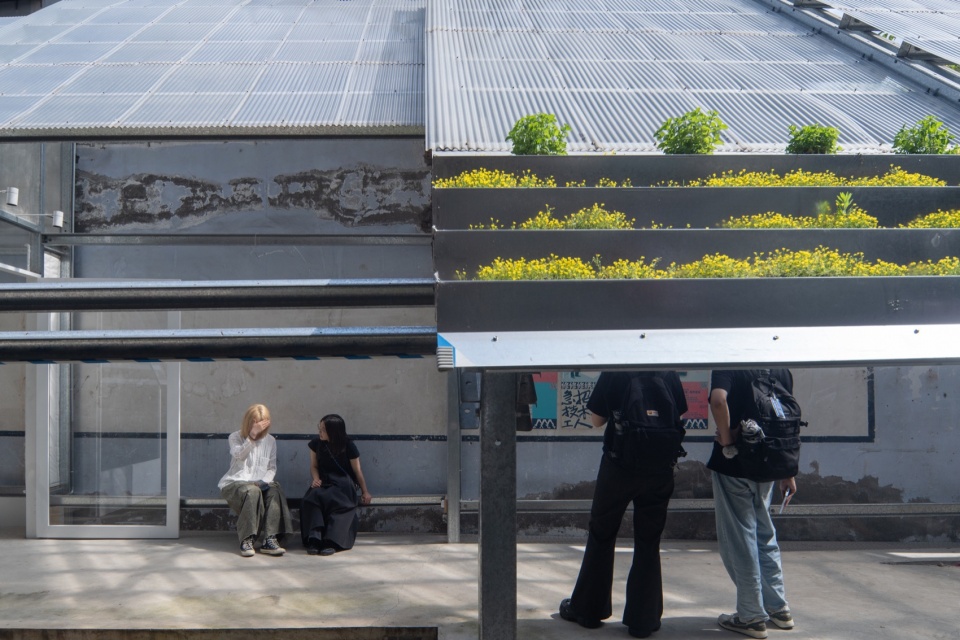
锯齿形缝隙不强调建筑轮廓,实现了与自然的无缝融合,增强了公共空间的开放性。屋顶设计为梯田式种植区域,既提供降温效益和绿色景观,又促进公众共同维护公共花园。
The design includes sawtooth gaps that facilitate seamless integration with nature and enhance public orientation. The exposed structure supports ongoing modifications, while the planted roof serves as a community garden, further enhancing the ecological impact of the space. Additionally, the roof incorporates terraced planting, providing cooling benefits and scenic green views while fostering collective maintenance of public gardens.
▼锯齿形空间实现与自然的无缝融合,sawtoothed shape facilitate seamless integration with nature © 一介
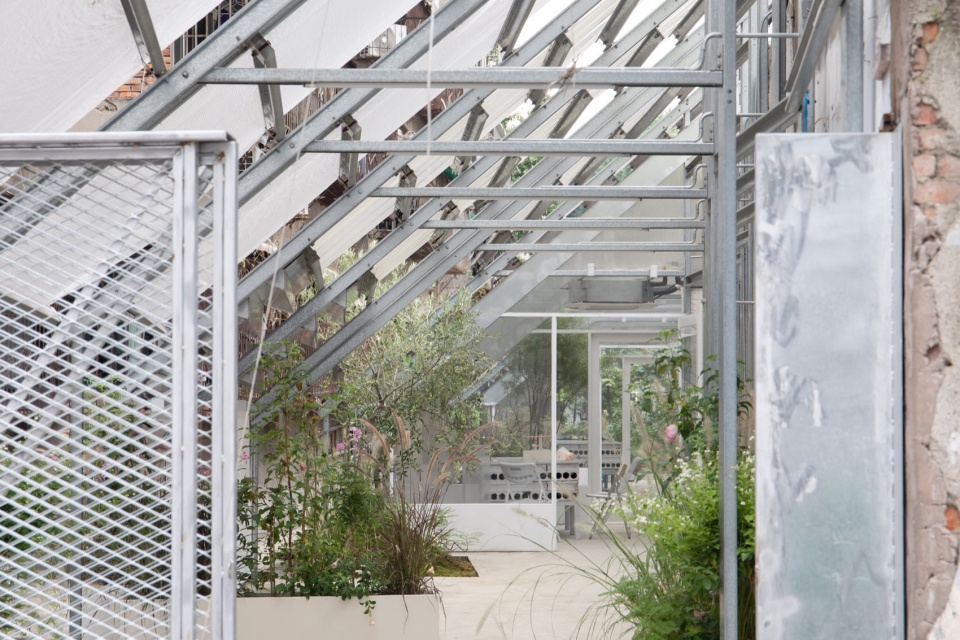
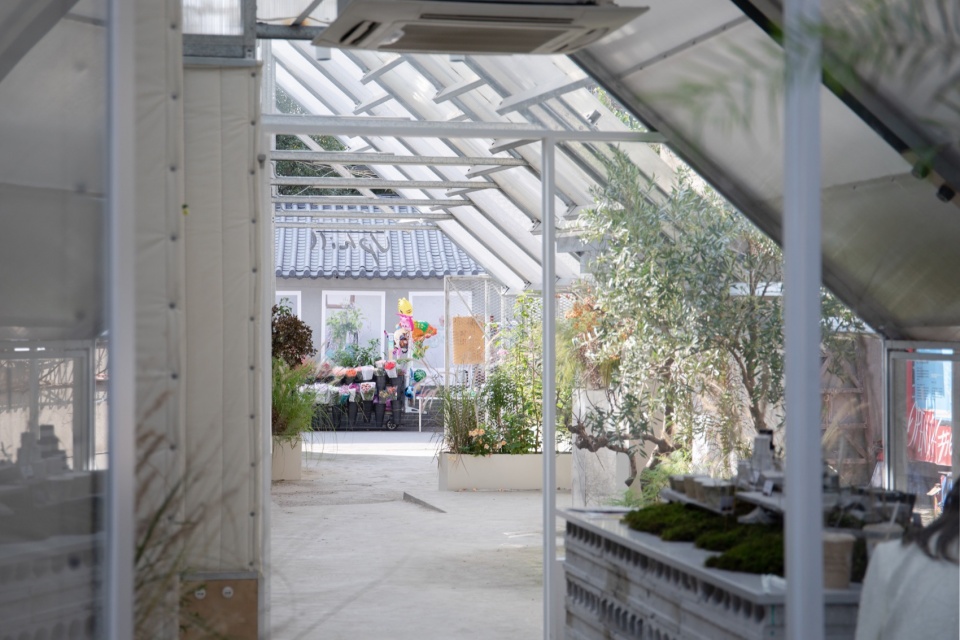
▼屋顶花园,roof garden © 存在建筑-建筑摄影、一介
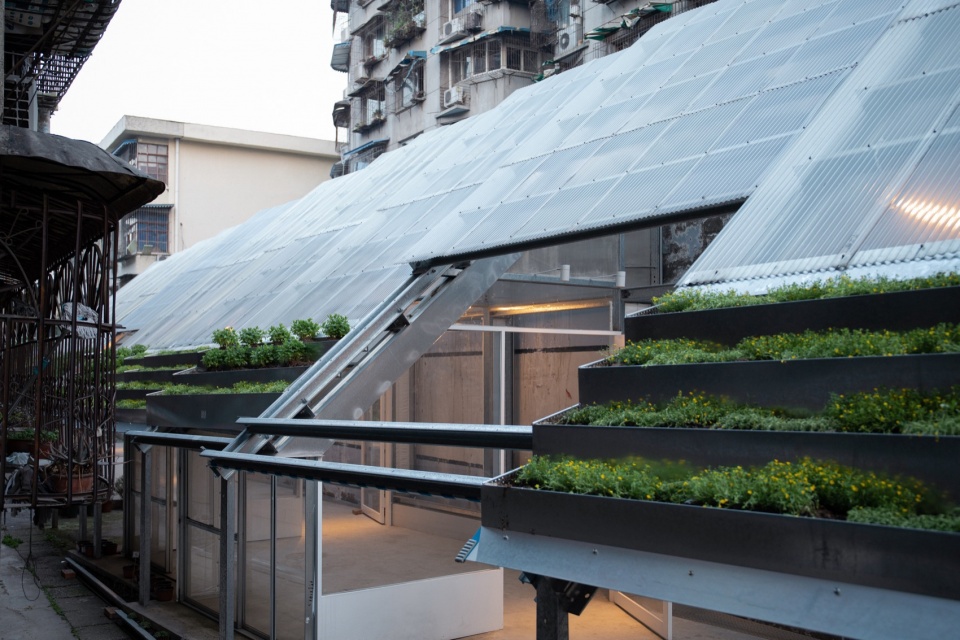
3)就近可得的日常材料如同“手风琴”一般演奏着具有张力的空间层次:
Readily available everyday materials perform like an “accordion,” creating dynamic spatial hierarchy:
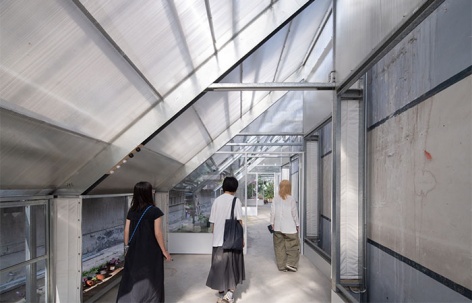
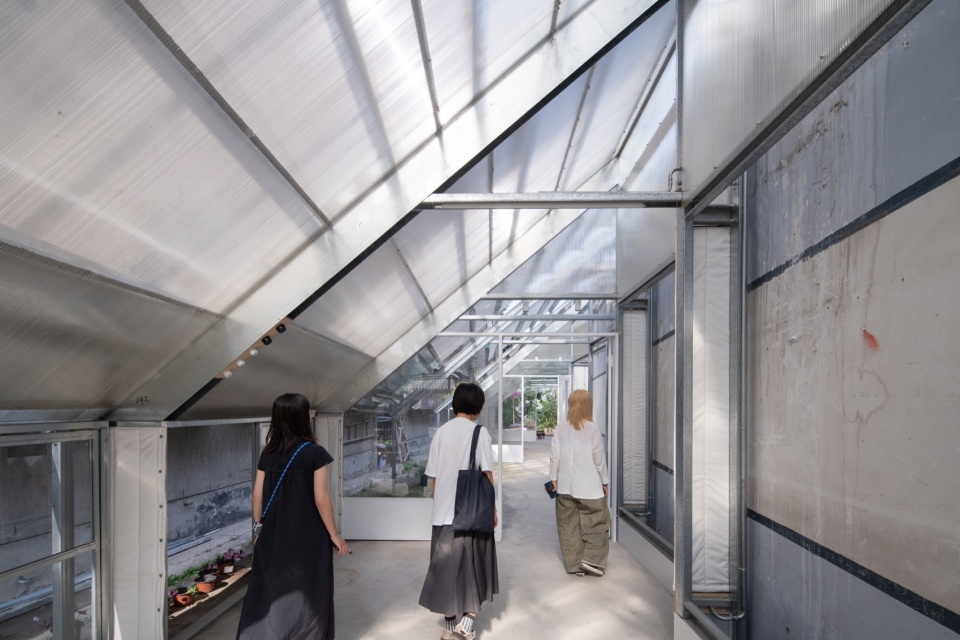
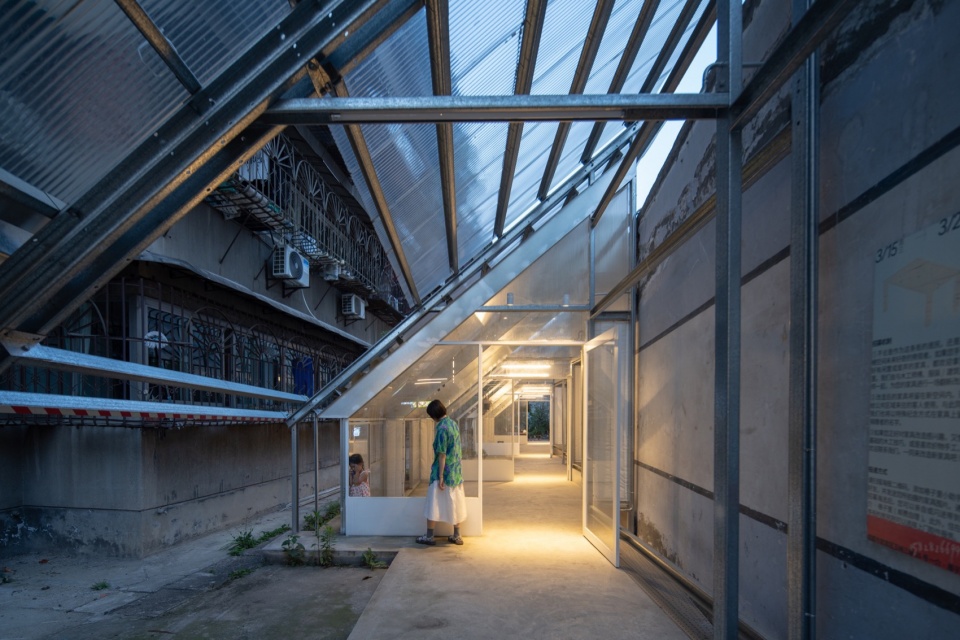
材料选择以低成本和本地采购为优先。透明聚碳酸酯板顶部最大化自然采光,夹棉防风布帘作为局部立面材料与镀锌钢之间的碰撞呈现刚柔融合气质,让空间如同手风琴一般柔软蓬松增加社区友好的亲人氛围。
The material selection prioritizes low-cost, locally sourced products. Constructed from recycled materials, this space is designed for functionality at minimal cost and future adaptability. It features a lightweight modular galvanized steel structure complemented by transparent polycarbonate panels that maximize natural lighting. This combination lends the space an accordion-like softness and airiness, fostering a friendly and welcoming community atmosphere.
▼透明聚碳酸酯板顶部最大化自然采光,transparent polycarbonate panels maximize natural lighting © 存在建筑-建筑摄影
▼镀锌钢框架,galvanized steel structure © 存在建筑-建筑摄影
4)可持续的空间内容生产及自治机制重新塑造着非正式空间的生活与权益:
Sustainable spatial content creation and autonomous mechanisms are reshaping the life and rights in informal spaces:
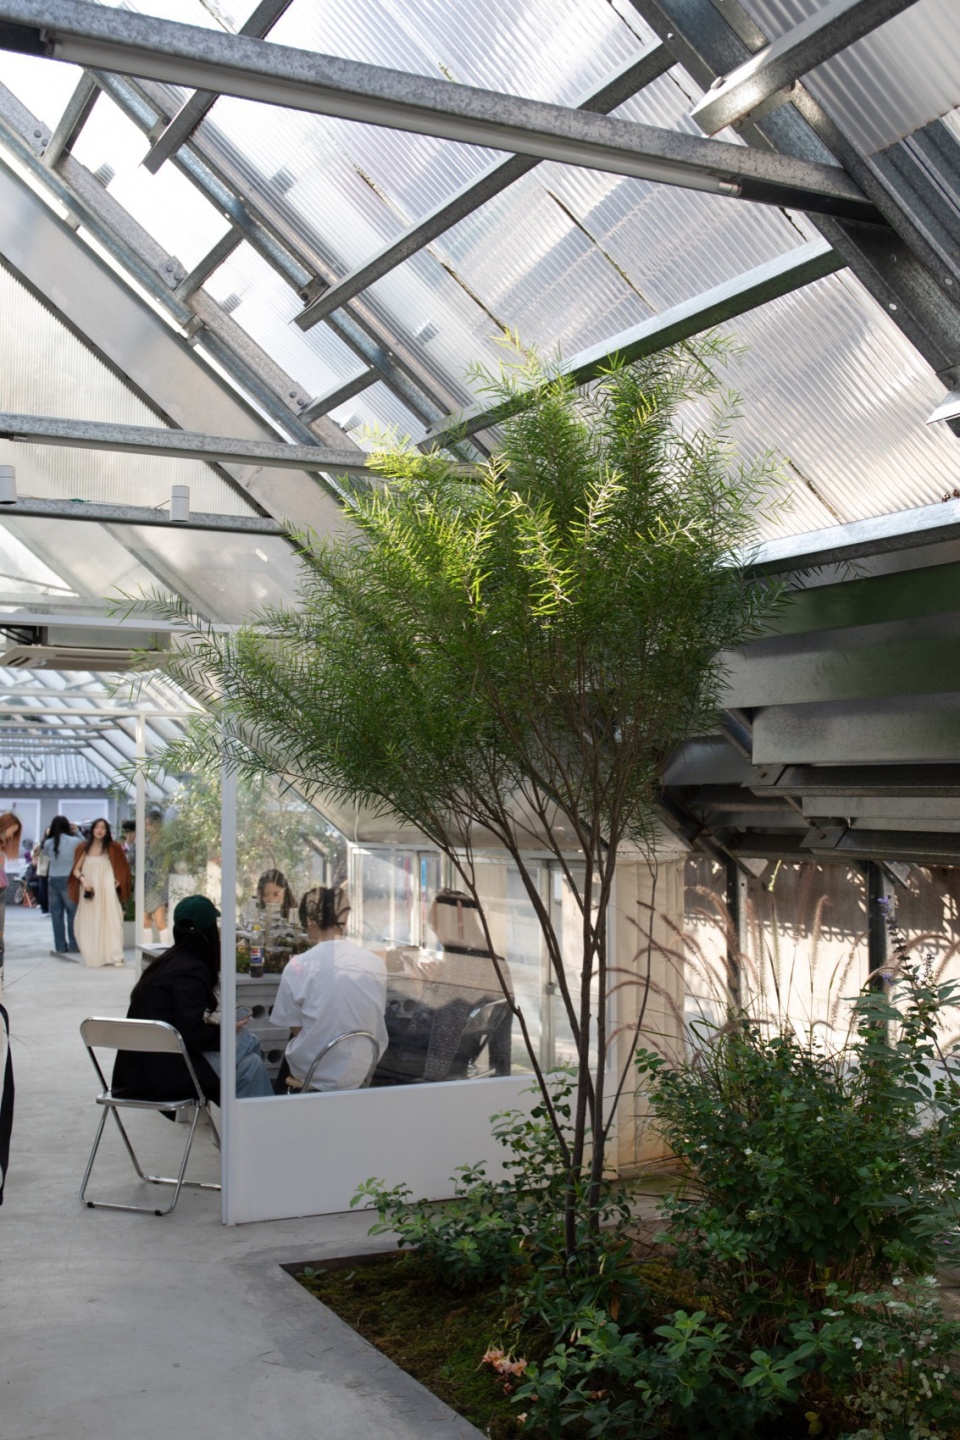
空间举办的活动包括家具翻新工作坊、居民会议及展览,旨在连接各利益相关方,激活社区,以及可持续的运行机制。
Activities held in the space include furniture renovation workshops, community meetings, and exhibitions, aiming to connect stakeholders, revitalize the community, and establish sustainable operational mechanisms.
▼激活社区,revitalize the community © 一介
项目通过艺术介入解决社会问题,建立自上而下的政府举措与自下而上的社区行动之间的桥梁。接下来以新空间为基础,探讨社区商业对本地文化的重要性。
The project addresses social issues through artistic intervention. These efforts have revitalized channels of communication between top-down government initiatives and bottom-up community actions, enhancing urban life. The next step for CACP is to use this new space as an anchor point for exploring the importance of community commerce to local culture.
▼夜景,night view © 存在建筑-建筑摄影
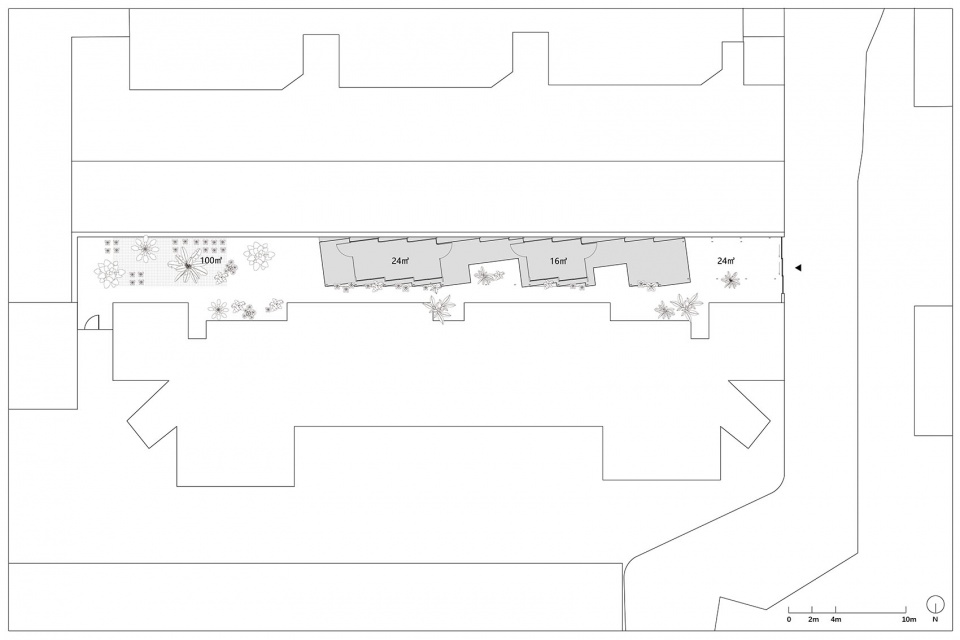
▼平面图,plan ©一介建筑
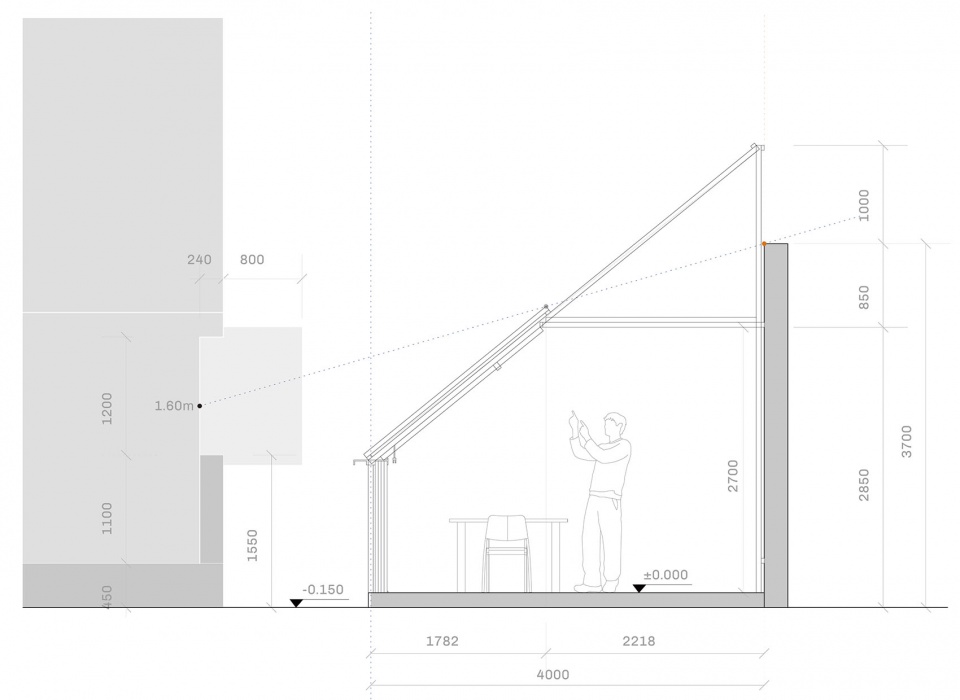
▼立面图,elevation © 一介建筑

▼剖面图,section ©一介建筑
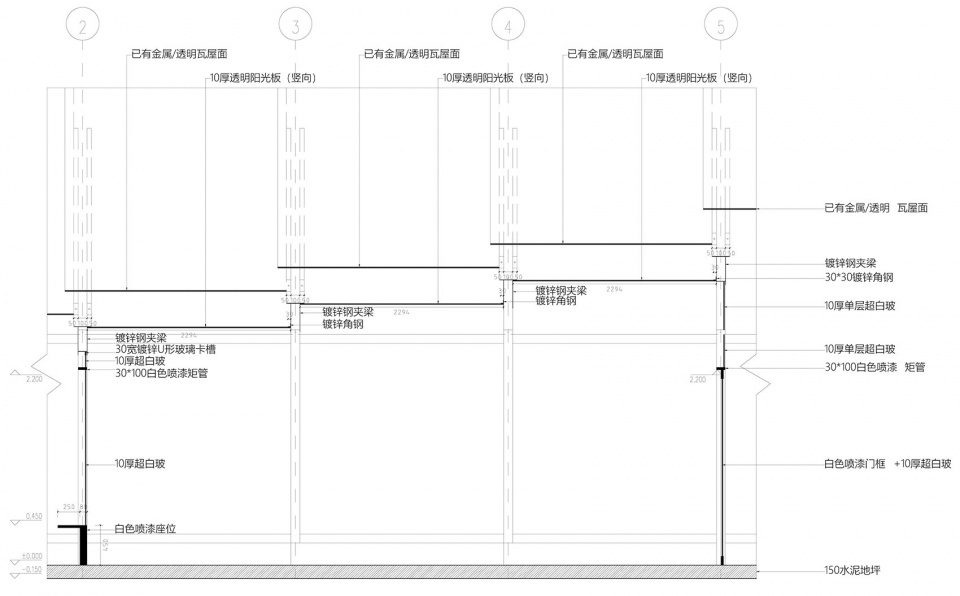
▼立面细部,detailed elevation ©一介建筑
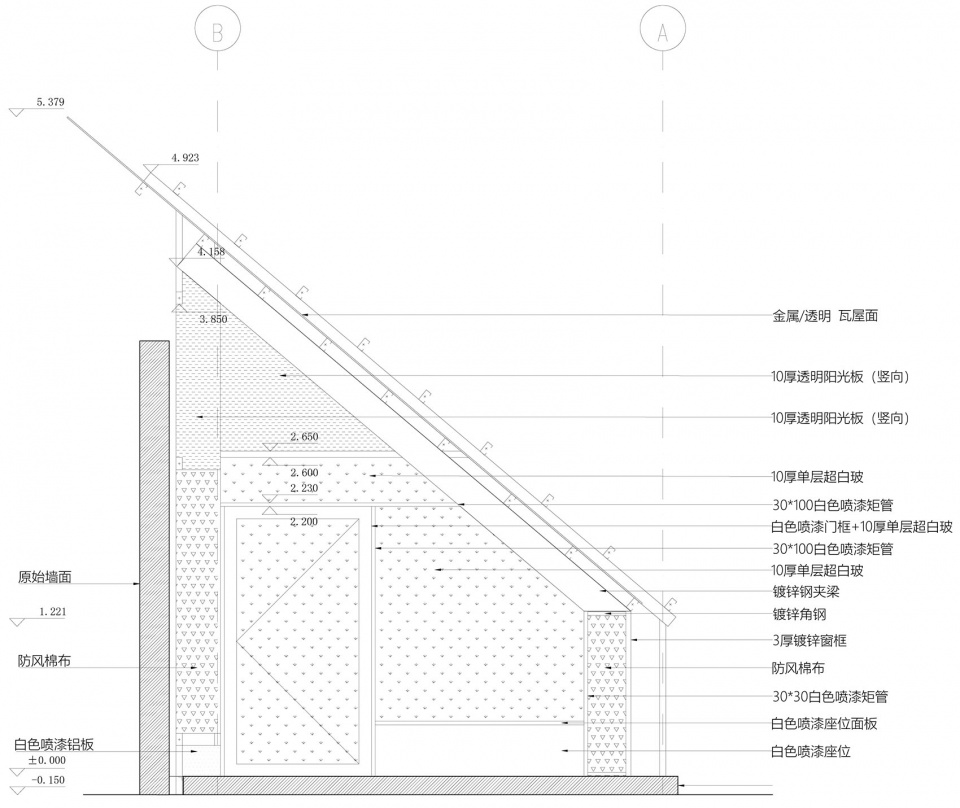
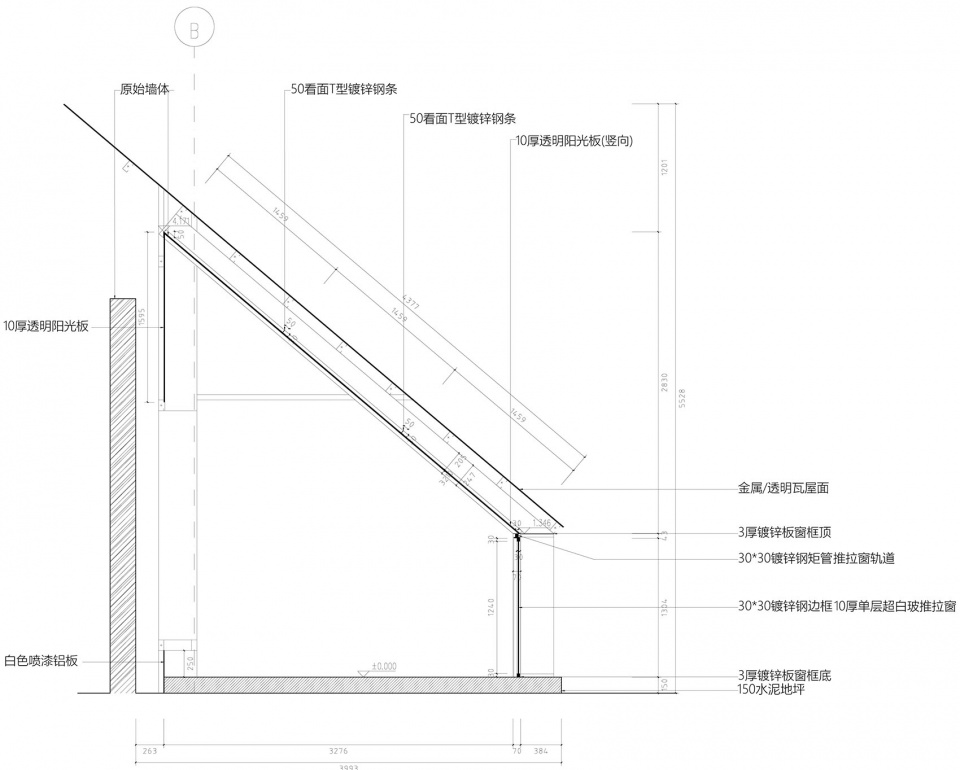
▼剖面细部,detailed section ©一介建筑
项目名称:CACP“设计中?”
项目完成年份:2024年3月
建筑面积: 150㎡
建筑设计/室内设计/景观设计/公司/机构/单位:一介建筑
事务所/公司/机构/单位简称: 一介建筑
事务所/公司/机构/单位网站: www.yiiie.co
联络人姓名:谢双霜
联络邮箱: nhoowarchitects@163.com
公司所在地:四川成都
主创建筑师:张唐
主创建筑师邮箱: nhoowarchitects@163.com
小红书账号:一介YIIIE
项目地址: 四川省成都市武侯区玉林二巷
项目参与者
结构生产:成都常民世纪建筑科技有限公司
主创设计师:张唐
设计团队: 夏凡、陈申斌、周雨涵
材料\品牌:轻钢(常民建筑)、防风布、镀锌板、阳光板、波纹聚碳酸酯板
摄影师: 存在建筑-建筑摄影、一介建筑
摄影师网站: http://www.arch-exist.com
Project Name: CACP ” Designing?”
Completion Year: 2024.3
Gross Built Area: 150㎡
Design Firm: YIIIE Architects
Company Website: www.yiiie.co
Contact Name: Xie Shuangshuang
Contact e-mail: nhoowarchitects@163.com
Firm Location: Chengdu, China
Lead Architects: Zhang Tang
Lead Architects e-mail: nhoowarchitects@163.com
Project location: Yulin 2nd Alley, Chengdu City, Sichuan Province, China
Structure Manufacturer: Design For People Ltd
Lead Designer: Zhang Tang
Design Team: Xia Fan, Chen Shenbin,Zhou Yuhan
Material\Branding: Light Steel, Windproof Fabric, Galvanized Sheet, Polycarbonate Sheet, Corrugated Polycarbonate Sheet
Photo credits: Arch-Exist Photography
Photographer’s website: http://www.arch-exist.com
More: 一介建筑。更多关于他们,请至:YIIIE Architects on gooood








确实有点理想化了
DK
不管你怎么画分析图去辩解这个东西对一层住户没有影响,而事实上,噪声、光线、气流都对一层住户有非常大的干扰,这是其一;其次从对公共空间的理解上,太过于理想化了,你们文章里分析说“低收入群体、流动居民、少数民族、原住民”,你觉得你些底层讨生活的人具备使用这个空间的松弛感么,最好的结果是变成老头老太太的露天棋牌室,最差的结果是变成公共厕所和流浪汉聚集地,垃圾遍地,犯罪滋生的庇护所,美国大城市的生与死里说的那种邻里之间视线的关照,都被你这个破盖子挡没了,自以为是的公共感,觉得创造个公共空间就是造福于民了,有没有想过可能带来的问题远远大于那个只存在于你想象中的空间效益;另外我是非常反对景观化的处理的,但是就这个空间来说,我觉得不如就让它放在那里,种种花草,做条小路,没有必要在上面硬去做个东西了,既非必要,为何建造,比起废墟,废墟之上的废墟更让人窒息。我不知道在这里面吃火锅的都是些什么人,但是我可以肯定这些人大部分宴席散了就走再也不会来这里,而那些在一层窗内向外张望的老人,却永远要面对这些不知道是他妈的什么东西。不过有一点,我觉得做得还是不错的,就是为了所谓公共性牺牲某些个体利益的调性,还是很符合xx特色的。
那里基本每周都会举办活动,事实上使用率很高
建在别人家窗外面,视线噪音都影响
城市建筑学
提供了一处让人短暂停留休憩的空间,虽然末尾小花园的处理让本可以贯通的空间变成了尽端式的窄巷,但其在雨天俨然变成了一架巨型乐器,雨点敲击阳光板形成的乐章将伴随附近住户入眠,使其不仅仅是设计者从形式上描绘出的手风琴。
为了便捷性必须做出牺牲呀
谁的便捷,谁做出牺牲,你怎么这么轻易就说出这条为了…必须…句式。
张唐景观风评受害(*/ω\*)
全图看完不明所以,所有照片也几乎都是摆拍,不明白这么做有何意义啊
75
形成的新空间很实用