感谢 spaceworkers 予gooood分享以下内容。更多关于:spaceworkers on gooood
Appreciation towards spaceworkers for providing the following description:

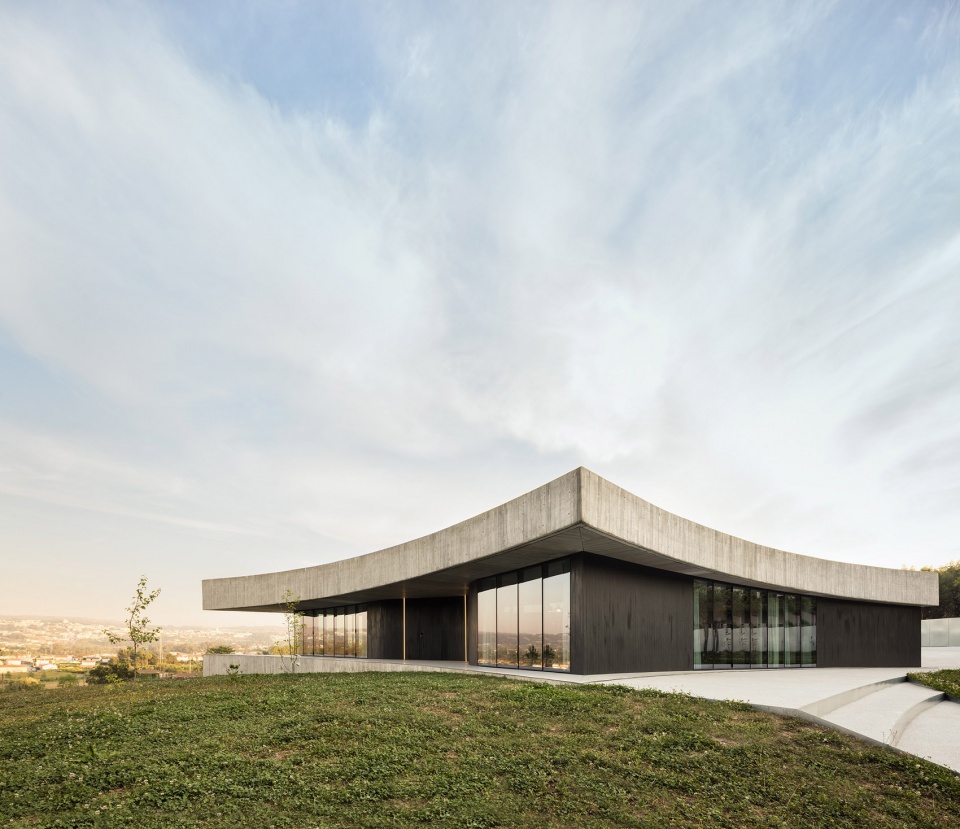
四角住宅的委托人是一对年轻夫妇,他们希望拥有一栋不同凡响的房子。当建筑师第一次来到场地,通往建筑的路带来了设计灵感。方案中,新的体量将填补山谷留下的空白形状,拥抱、融入周边的绿色环境,为居住者提供欣赏景观的独特视角。
Cabo de vila is a house for a young couple that wanted a house that doesn’t look like a regular house. When we first meet the place for the house, the approach to the location give us the central mote for the project. We wanted a shape that can fill the void left by the valley and at the same time we wanted this new shape to embrace and reflects the surrounding green areas giving its users a special perspective on the landscape.
▼视频简介
video introduction © Building Pictures
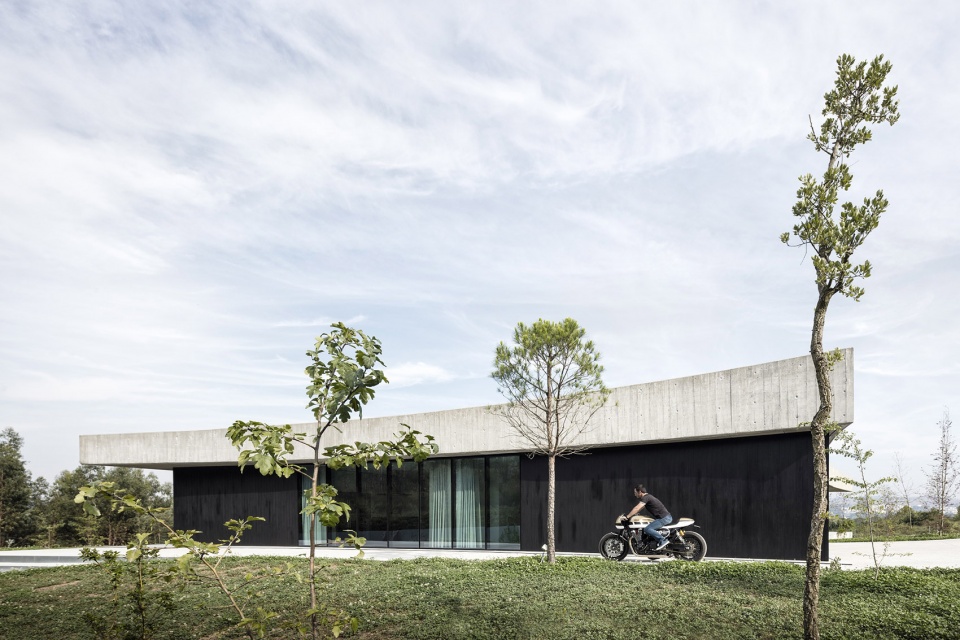
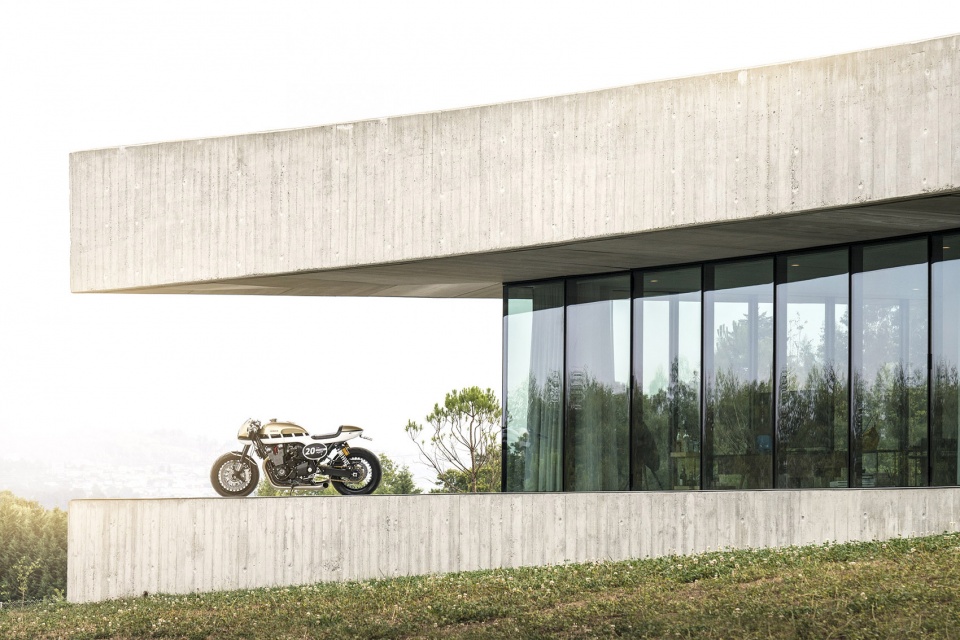
两块凹面混凝土板塑造成建筑体量,轻质玻璃和木墙在它们之间展开,空间在积极与消极的游戏中实现内与外的交流。
The proposed volume materializes its shape through two concrete slabs with its concave sides, allowing a light glass and wood wall to unroll between them, which in a positive and negative game let the interior of the house communicate with the exterior.
▼项目概览
overview © FG+SG
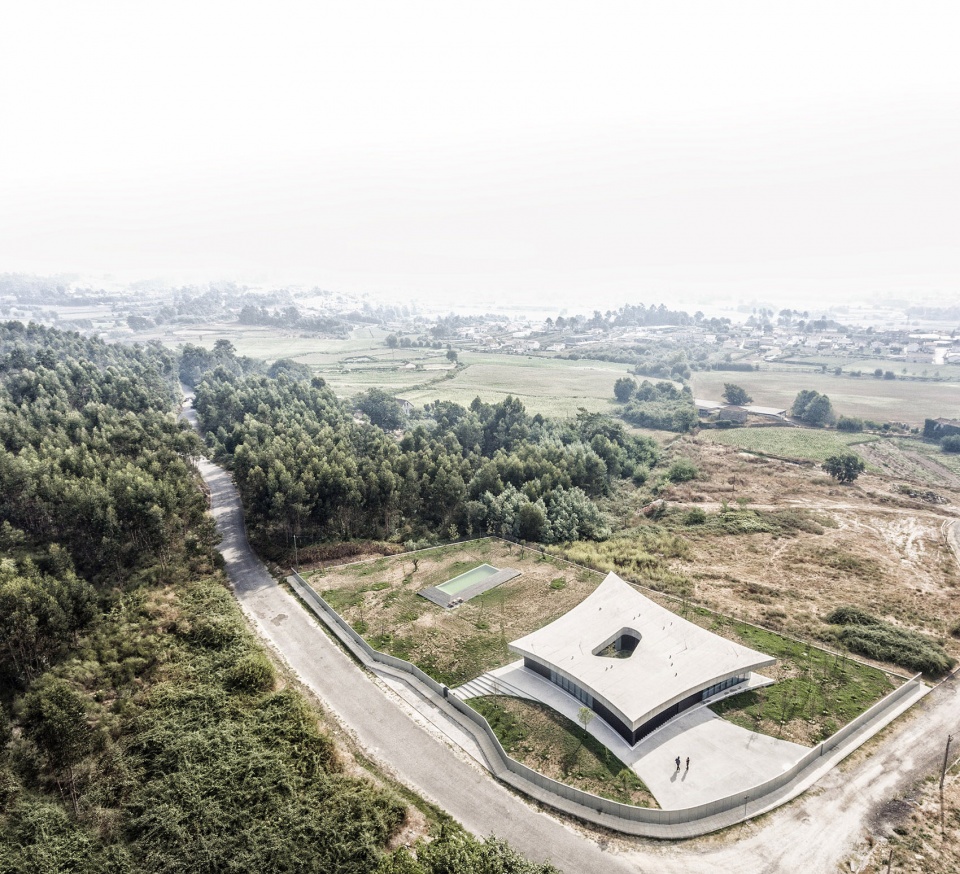
▼屋顶鸟瞰
aerial view © FG+SG
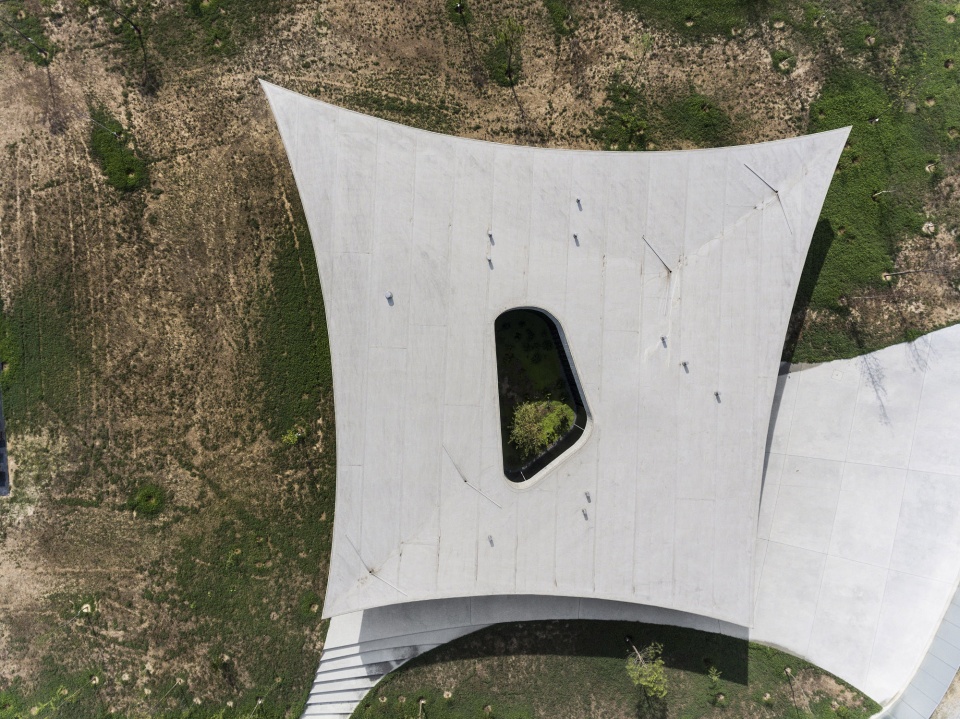
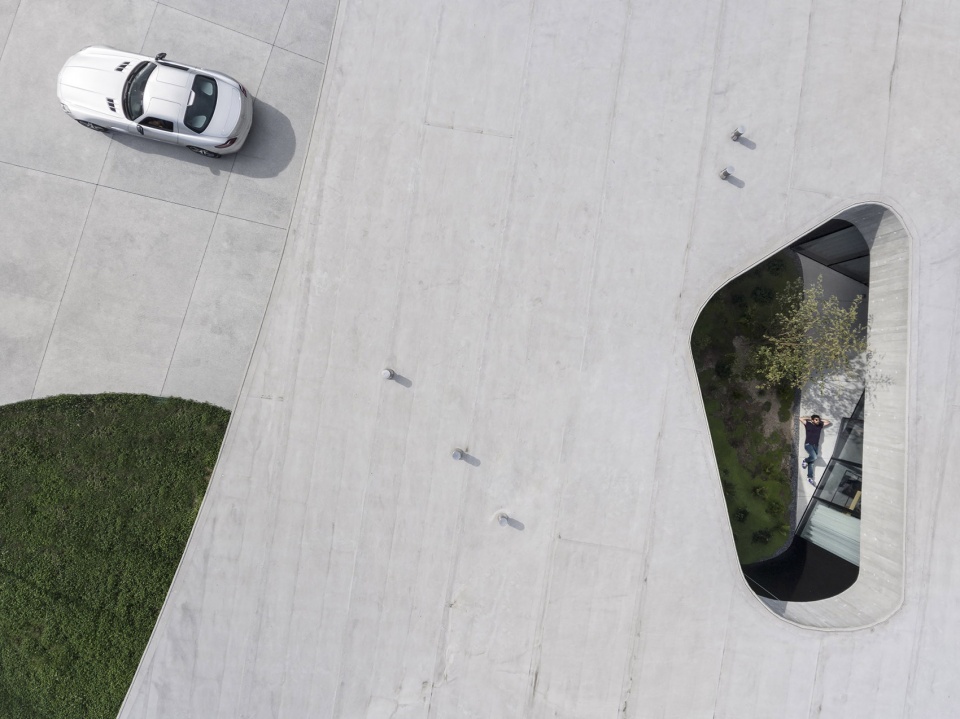
▼凹面混凝土板塑造建筑体量
materializing the shape through two concrete slabs © FG+SG
▼建筑四周环绕混凝土平台
the surrounding concrete platform © FG+SG
▼从平台看四周环境
view of the surroundings from the concrete platform © FG+SG
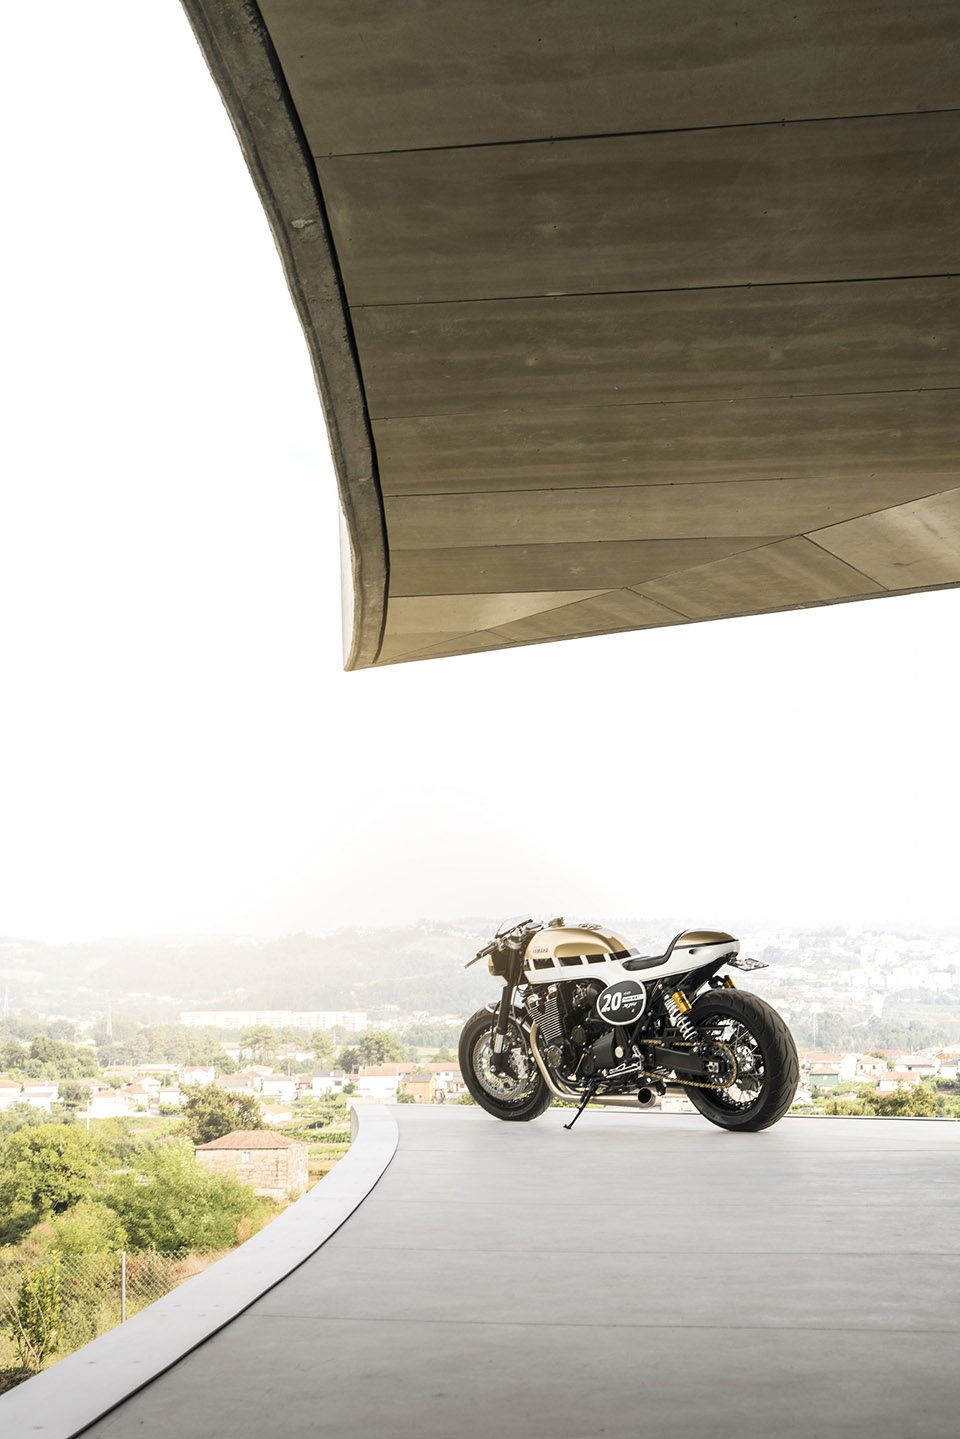
▼曲线顺应地形
the curve corresponding to terrain © FG+SG
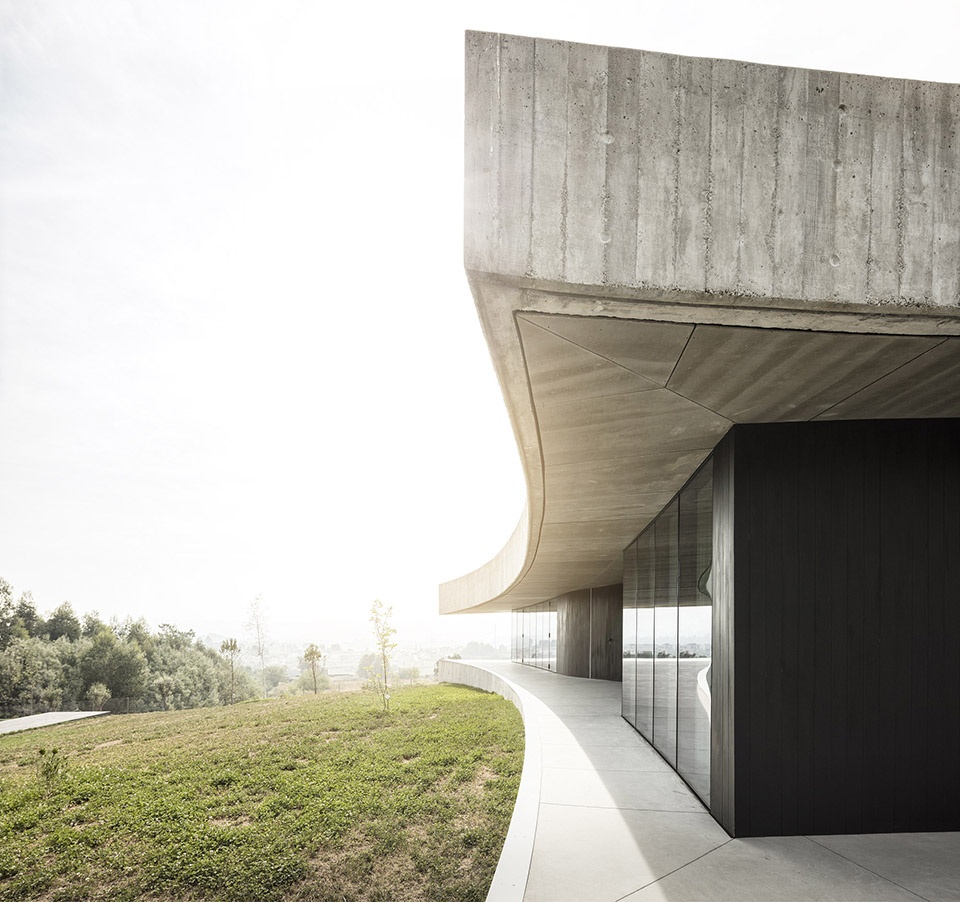
▼延展的轻质玻璃和木材
light glass and wood wall unrolling in-between © FG+SG
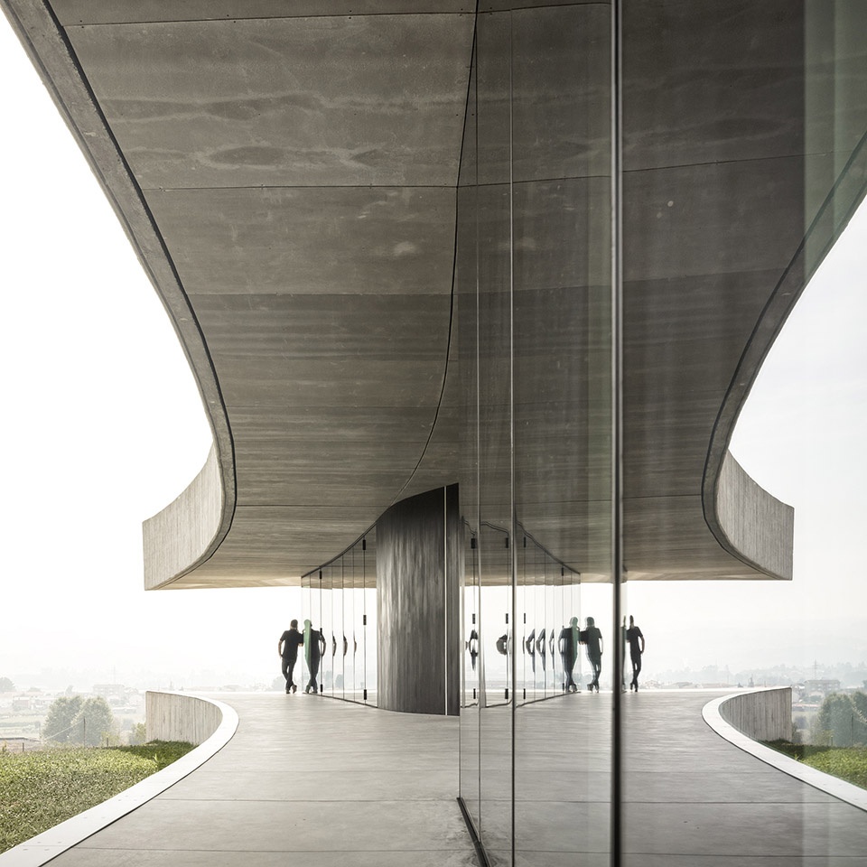
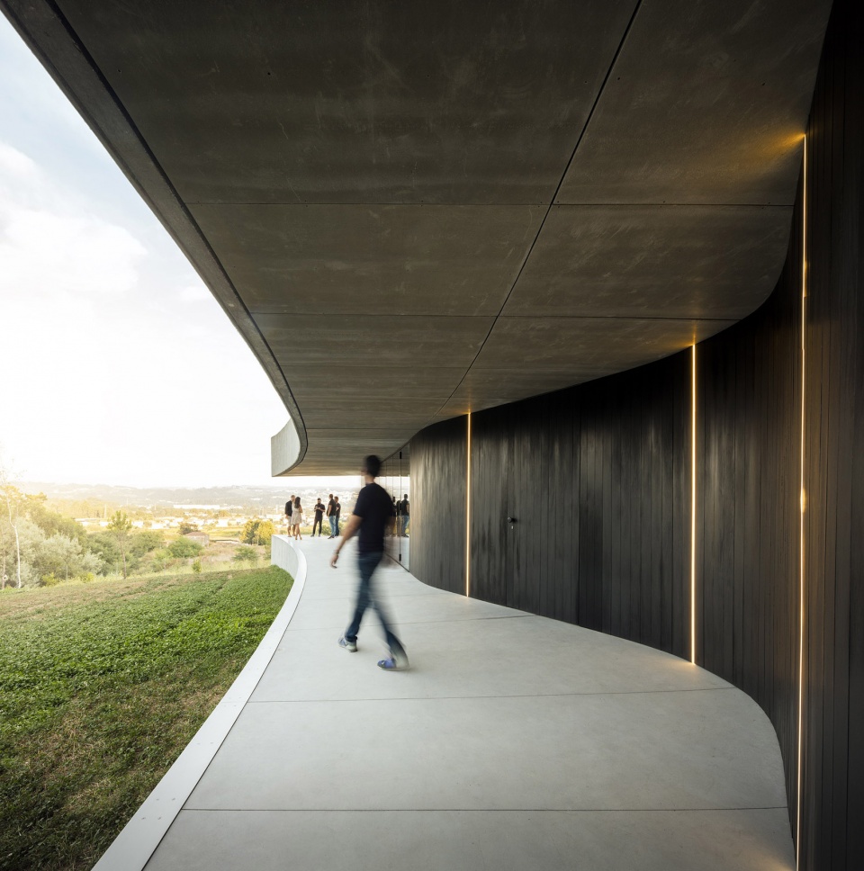
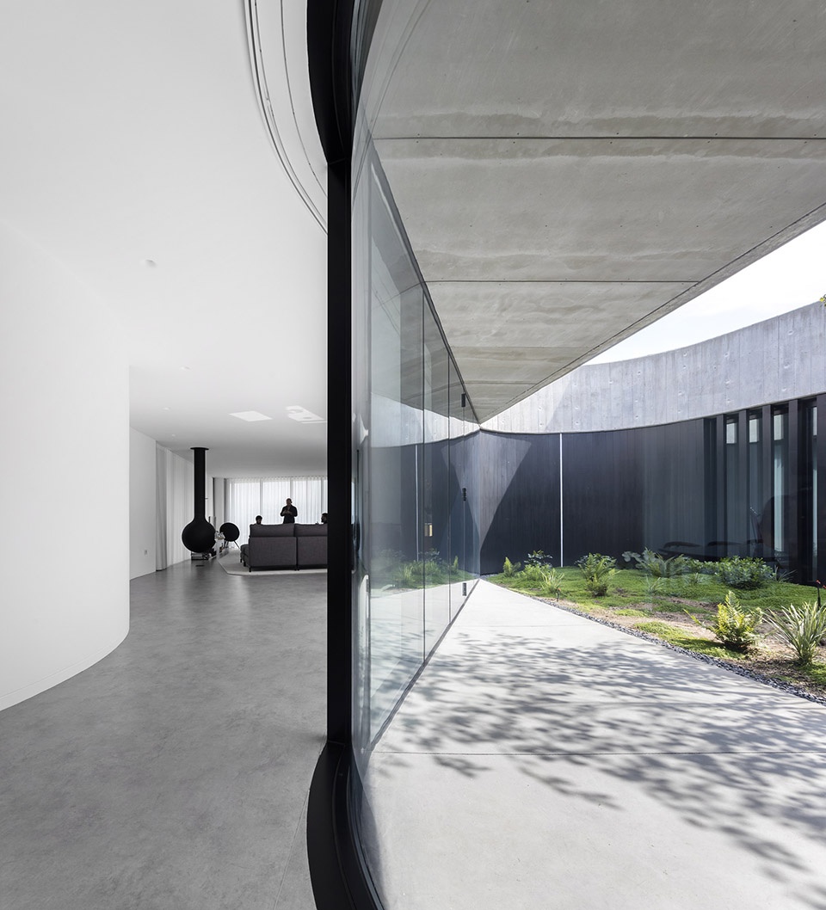
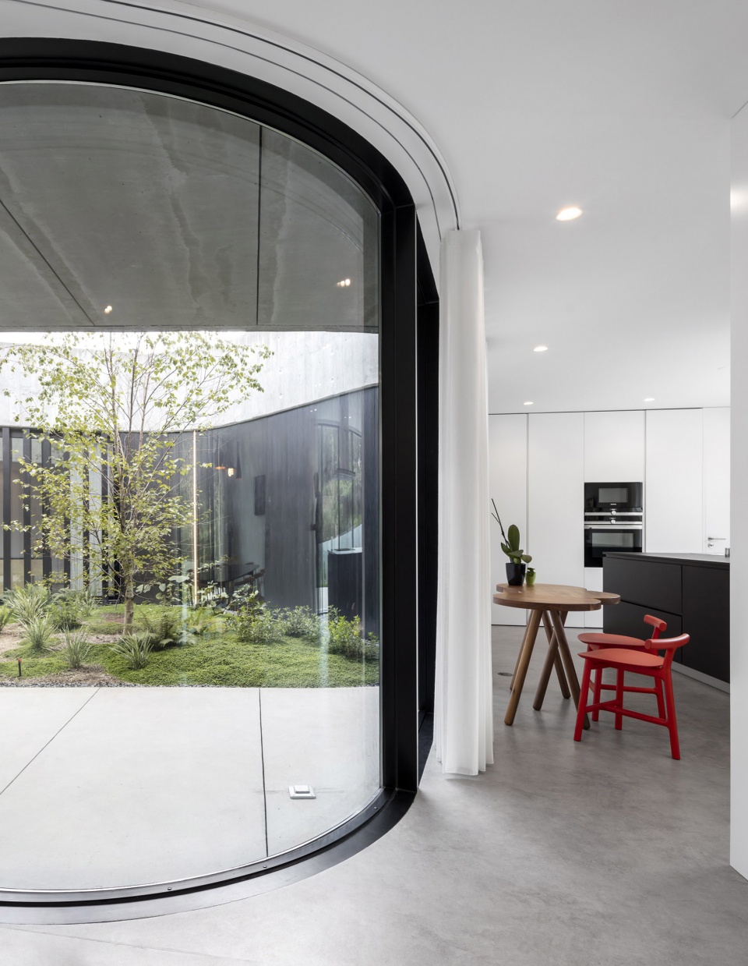
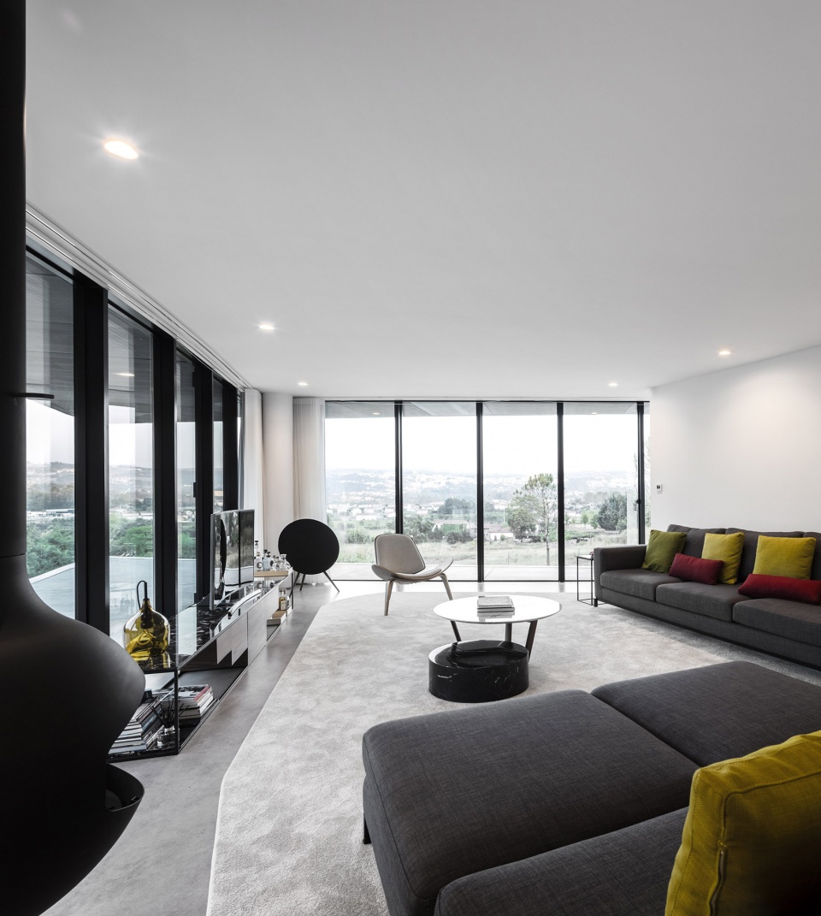
室内空间反映着居住者的生活方式。进入内部,中央庭院向人们敞开,将周围所有的公共区域组织起来,空间仿佛没有尽头。在这里,不同区域之间连续无阻,只通过有机的几何结构建立起空间层次,在视觉上形成互动。
Inside, the house reflects the way of living of his owners. The central courtyard welcomes anyone who enters the house and organizes all the common spaces around it like a no end space. Here, there are no barriers between the different spaces, only an organic geometry that establishes hierarchies between them and that allows mutual visual contact.
▼中央庭院
the central courtyard © FG+SG
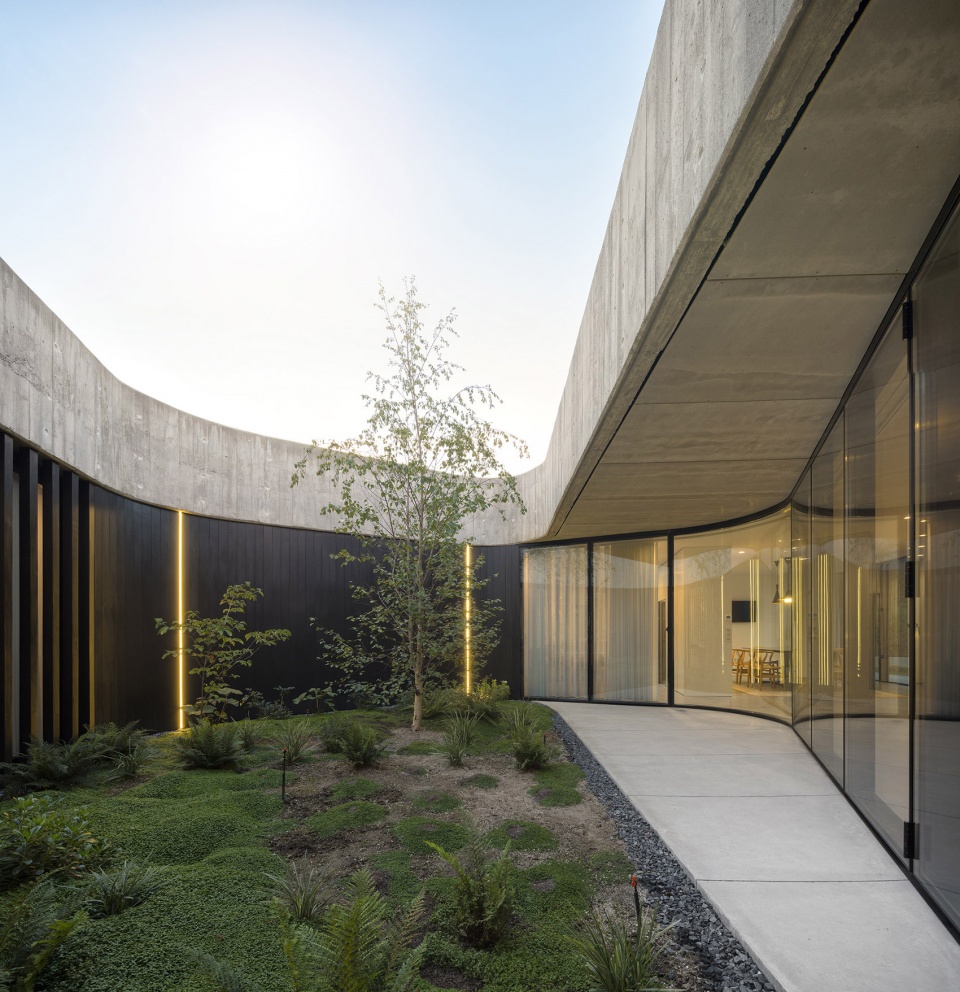
▼围绕中庭布置的连续公共空间
common spaces around the central courtyard © FG+SG
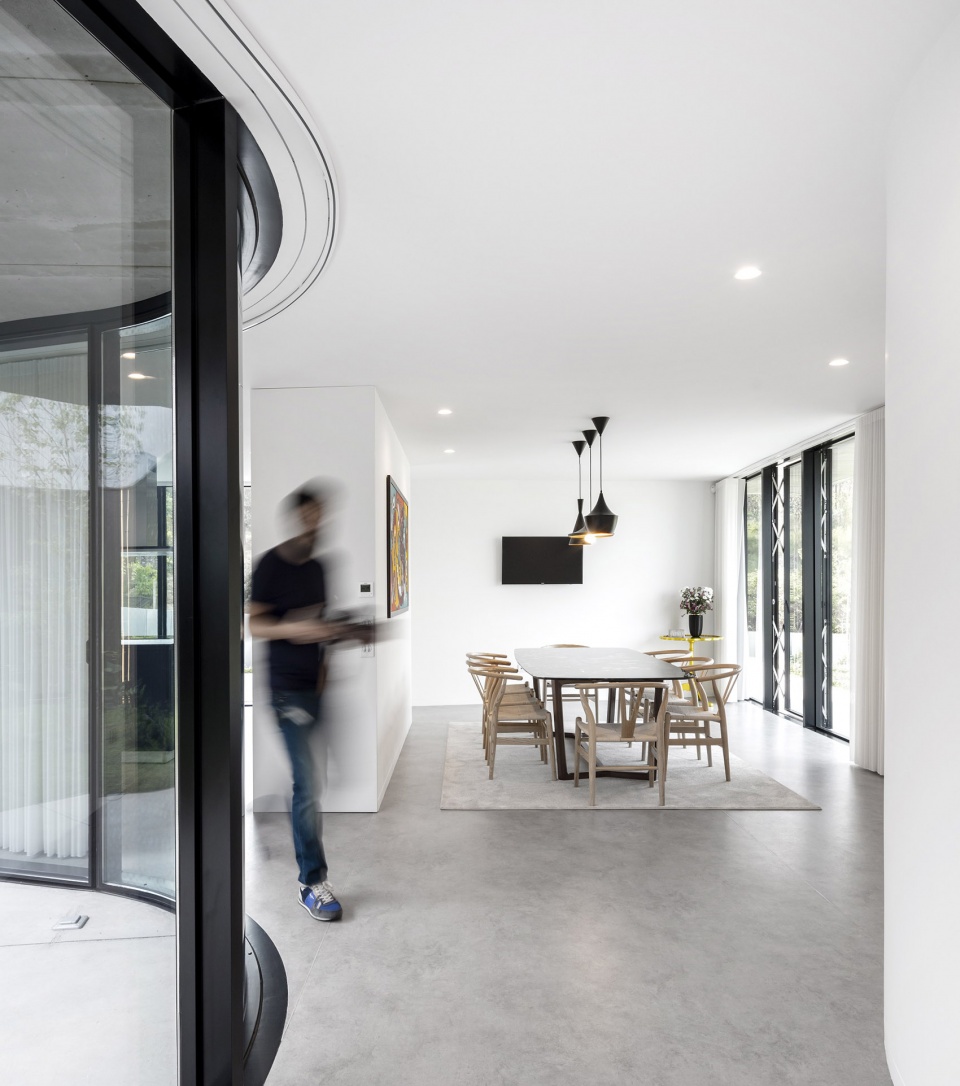
▼开放餐厅
the open dining space © FG+SG
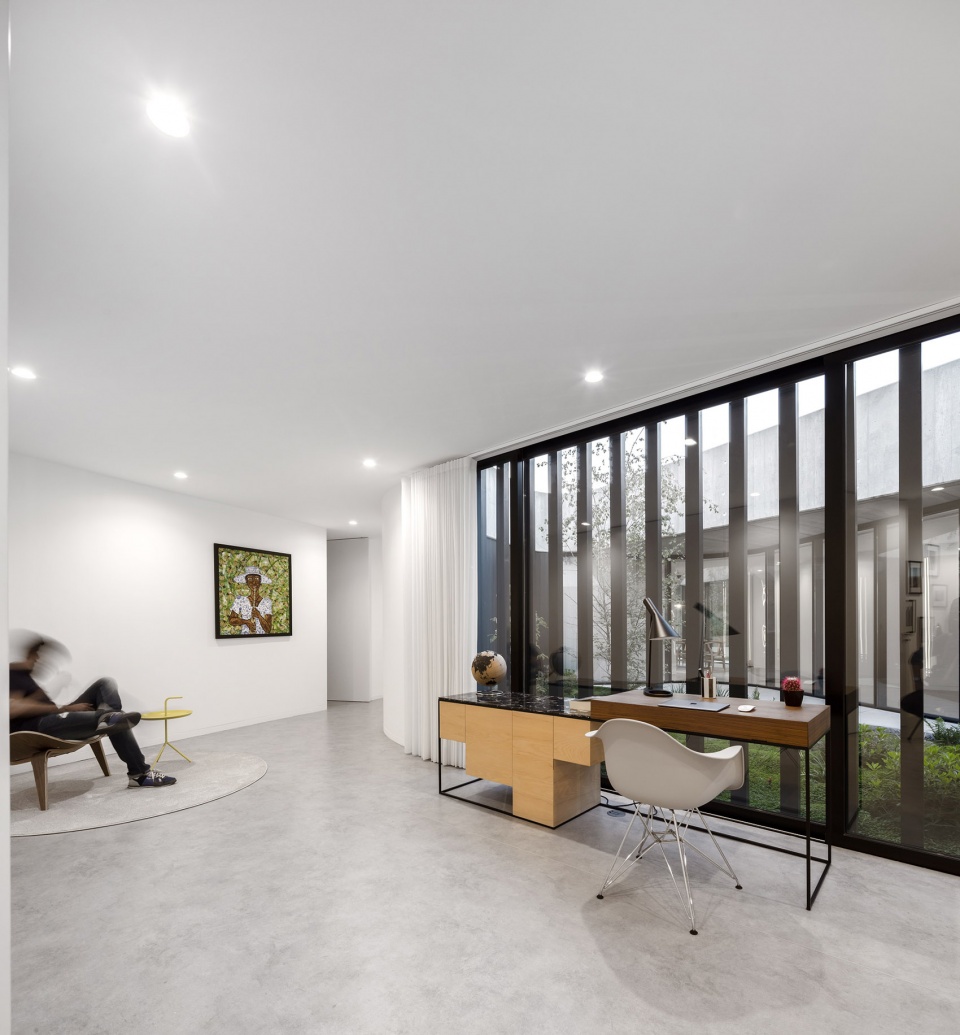
▼阅读区
the reading area © FG+SG
▼起居空间
the living space © FG+SG
▼室内走廊
the corridor © FG+SG
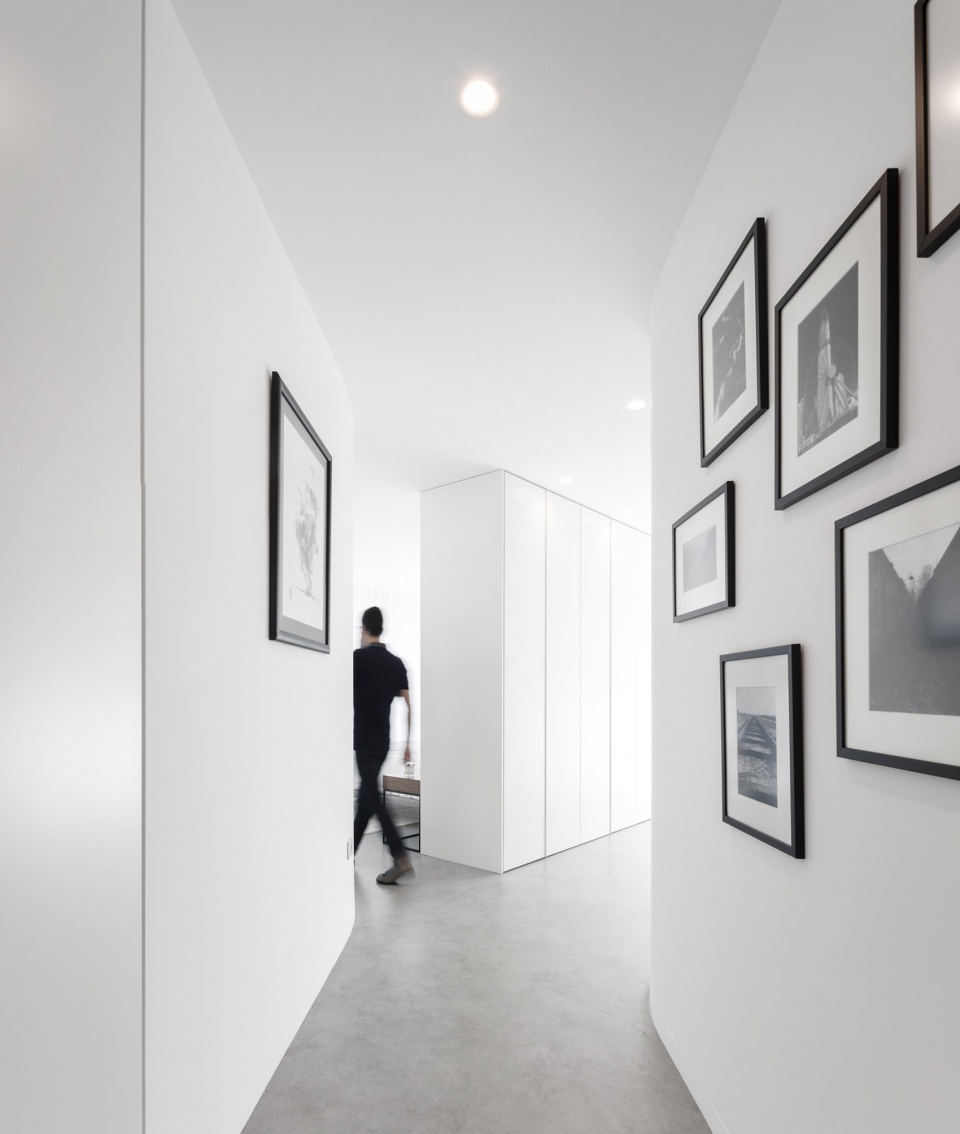
庭院、车库和服务区后环绕着幕墙,将房屋的私人空间隐藏起来。与公共区域异曲同工,主卧室也是没有门的流动空间,通过壁橱、浴室和睡眠区之间的关系层次建立了秩序。房屋内外均采用了未经加工的裸露材料,与周围环境建立起联系,完美地融入自然之中。
The private spaces of the house are hidden behind a curtain wall that surrounds the courtyard as well as the garage and the service areas. Like in the common areas the main bedroom is a fluid space without doors, where the hierarchy of the relations between the closet the bathroom and the sleeping area shapes the space. With raw materials inside and outside, the house establish a perfect connection with the surroundings ready to grow hold with the nature.
▼灯光效果
lighting view © FG+SG
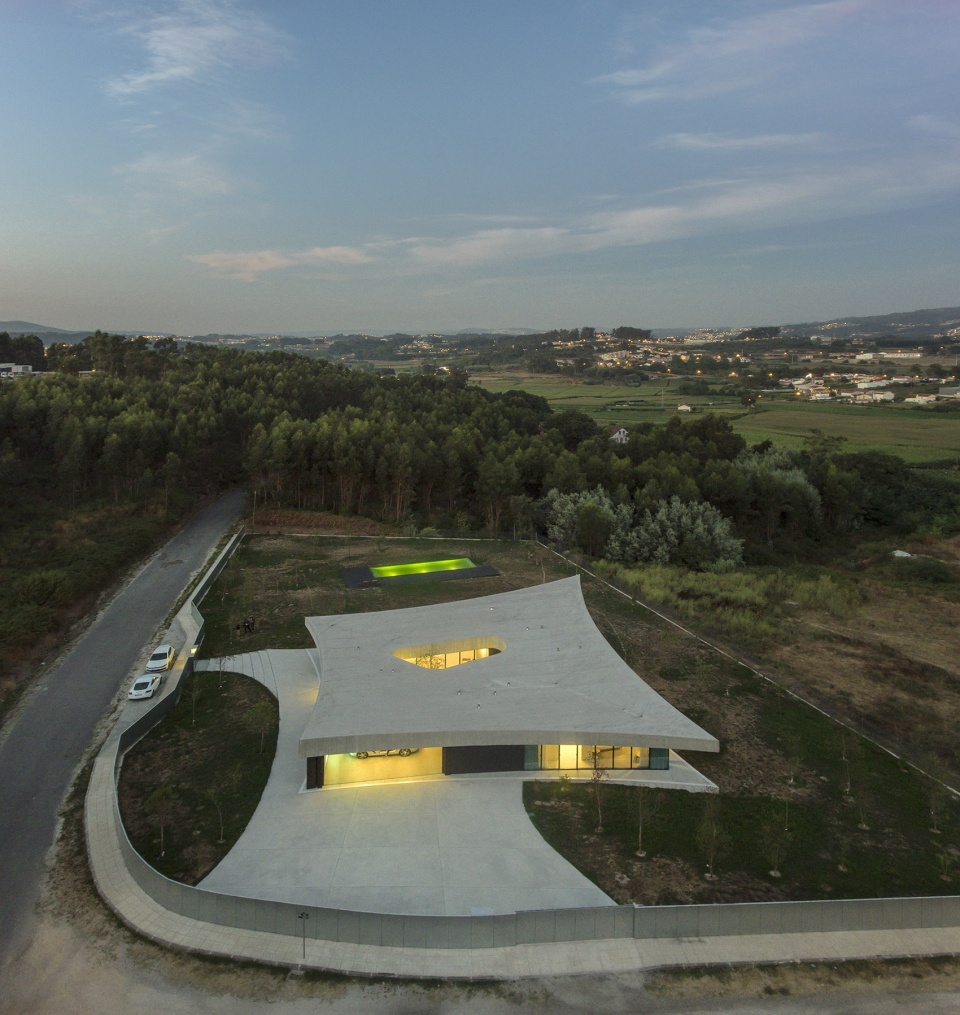
▼鸟瞰泳池
aerial view of the swimming pool © FG+SG
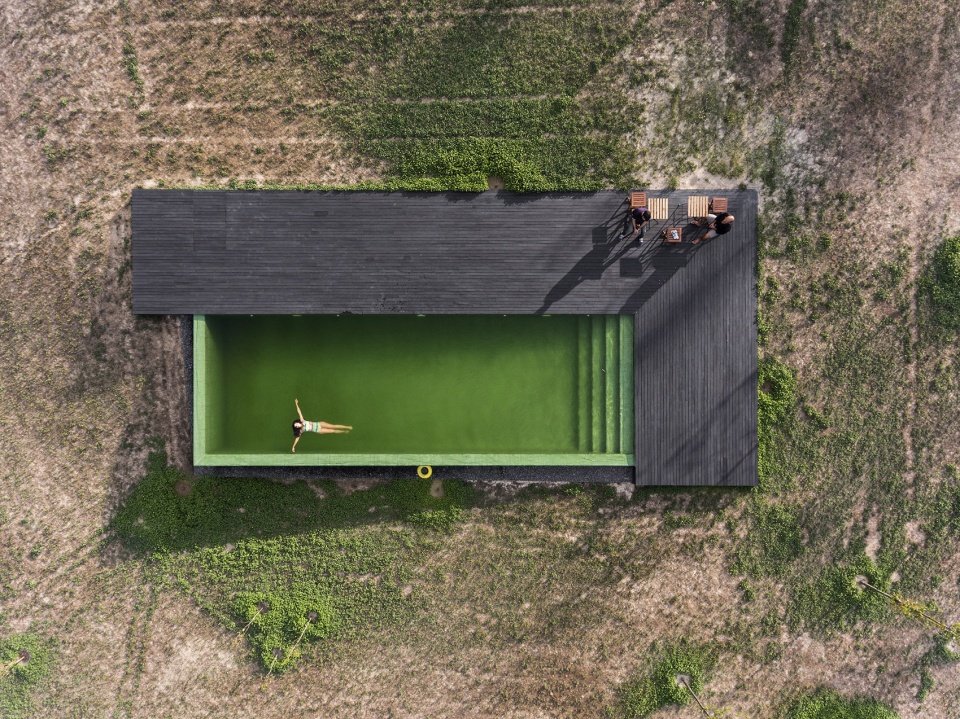
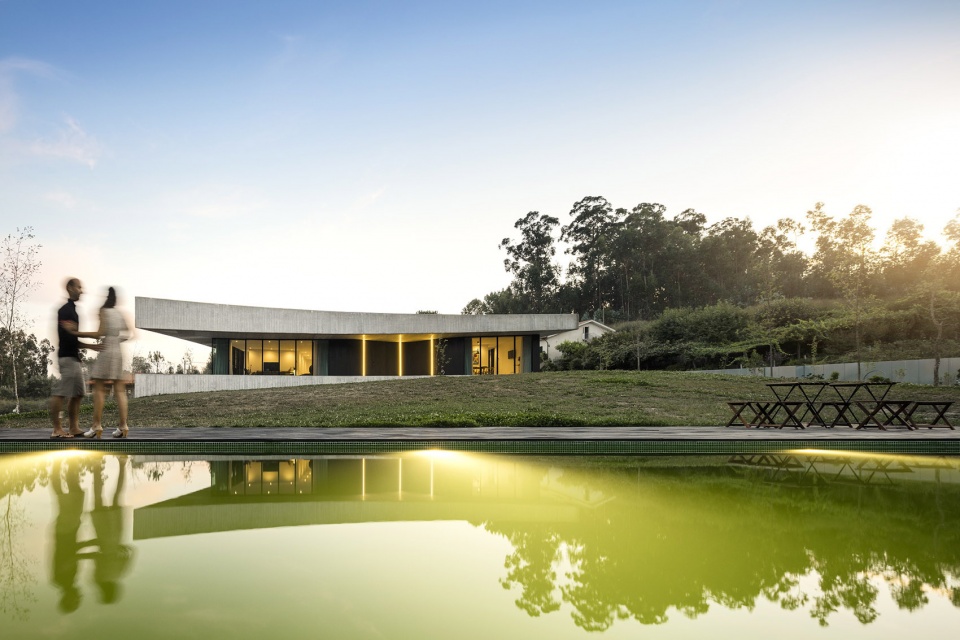
▼越过泳池看建筑
view of the house from the swimming pool © FG+SG
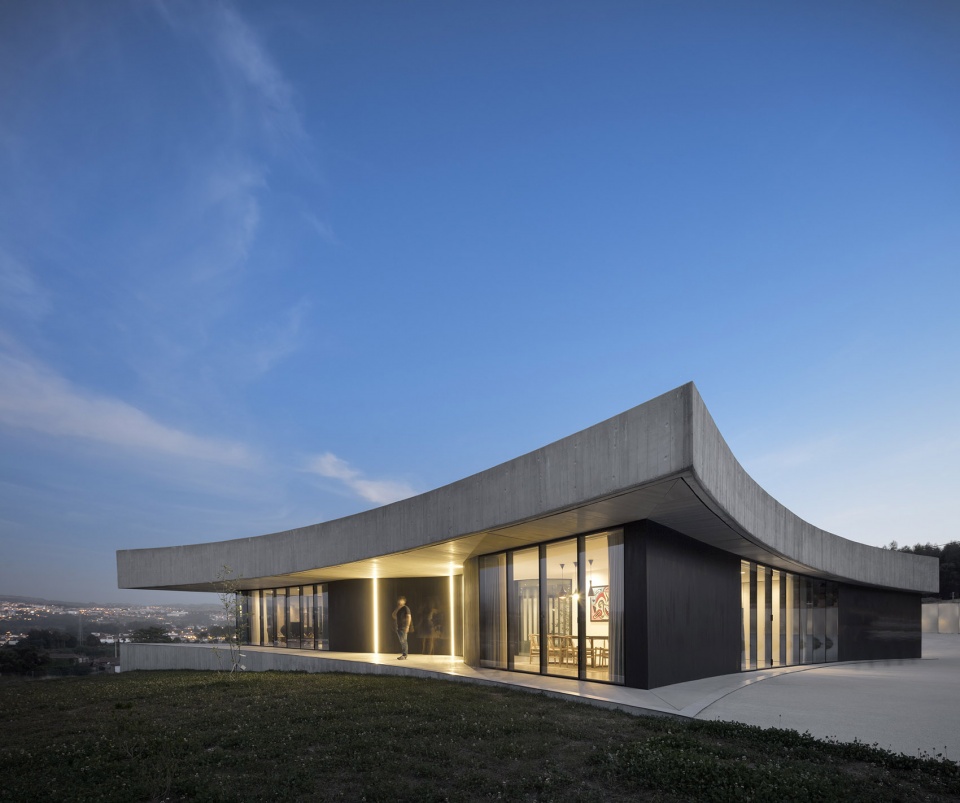
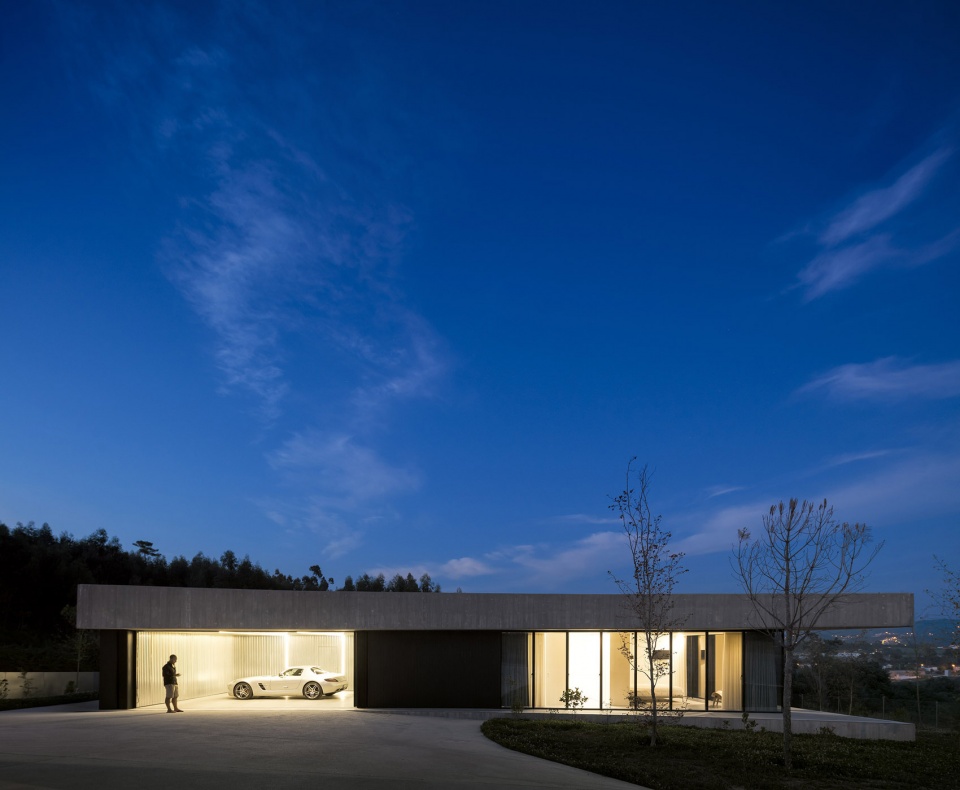
▼夜景
night view © FG+SG
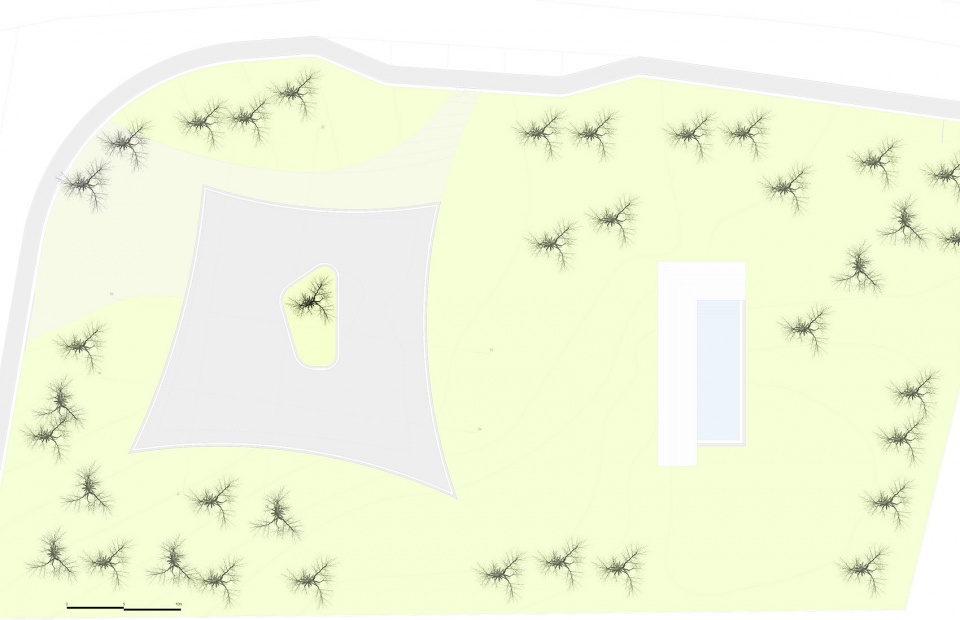
▼屋顶平面
the roof plan © spaceworkers
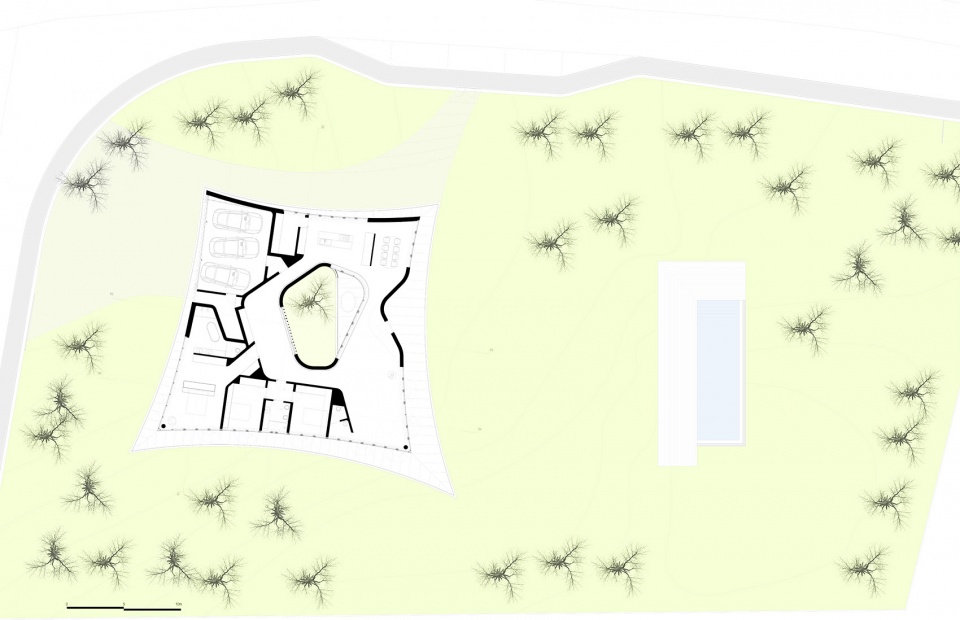
▼平面图
plan © spaceworkers
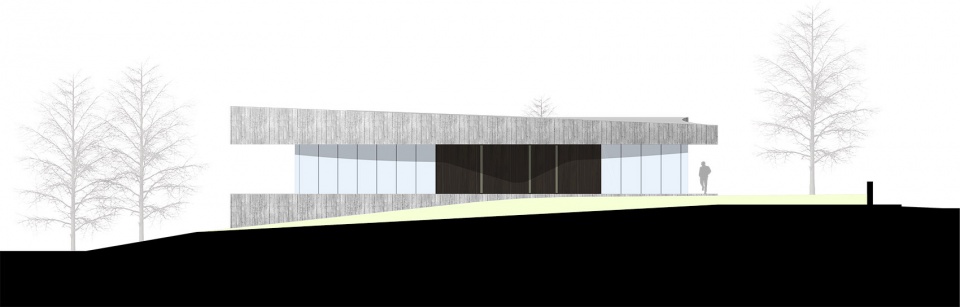
▼立面图
elevation © spaceworkers
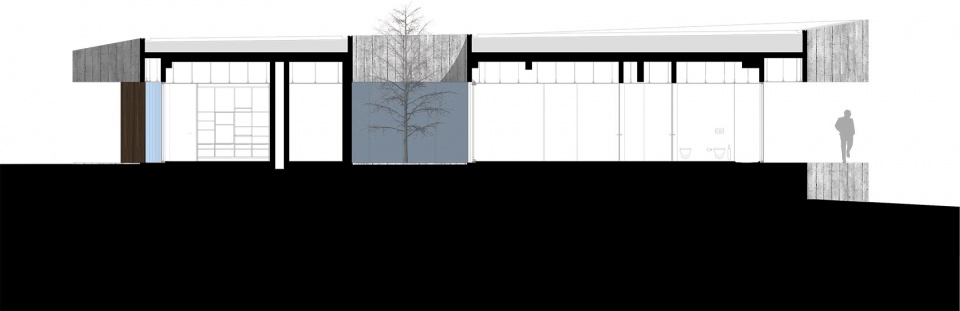
▼剖面图
section © spaceworkers
Code: 10CCV
Project: Private House
Project Year: 2010 – 2015
Size: 340m2
Address: Paredes – Portugal
Client: Private
Author: spaceworkers®
Team
principal architects: henrique marques | architect
rui dinis | architect
architects: rui rodrigues | architect
sérgio rocha | architect
rui miguel | architect
Furniture Design: Bairro Design®
finance director: carla duarte – cfo
engineer: ana&pedro
Photography: Fernando Guerra®
Video: Building Pictures
site: http://www.spaceworkers.pt/
More: spaceworkers
更多请至:spaceworkers on gooood









室内没有出彩的地方
简洁,设计思路明确。
是不是把面包烤糊后,突然灵光乍现想出来的?
周围黄色的草地光秃秃的
泳池太难打理了吧
强有力的扭曲平面可惜并没创造强有力的空间
确实
这大长廊停摩托车太爽了吧,一看在葡萄牙
普普通通
有点“朗香教堂”
这个泳池富营养化太厉害了啊,都发绿了,国外环境污染属实严重,how dare you
难怪刘玥要跑国外去
你懂不懂什么叫含金量啊?
你是我爹,我是伞兵
真·含金量
你们的整体性比较灵活