非常感谢 Aslak Haanshuus Arkitekter AS 分享以下内容。更多关于:Aslak Haanshuus Arkitekter AS on gooood. Appreciations towards Aslak Haanshuus Arkitekter AS for providing the following description:
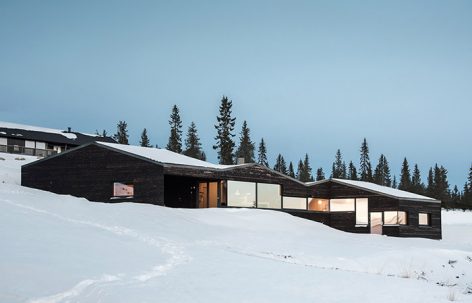
在挪威最负盛名的越野滑雪场地Sjusjøen,坐落着一栋小木屋。栖息在西向倾斜的坡地上,这座木屋享受俯瞰整个Gudbrandsdalen山谷的美景。场地紧凑,北向风凛冽。因此,一个既私密又防风的建筑是该项目考虑的重点。
The cabin is located in Sjusjøen, one of Norway’s most popular areas for cross-country skiing. The plot is sloping towards the west overlooking the Gudbrandsdalen valley. In the area, it’s a rapid and concentrated development of cabins and you have strong winds coming from the north. This makes it important to try to provide shelter from the wind and to establish private spaces close to the building.
▼建筑外貌,exterior view
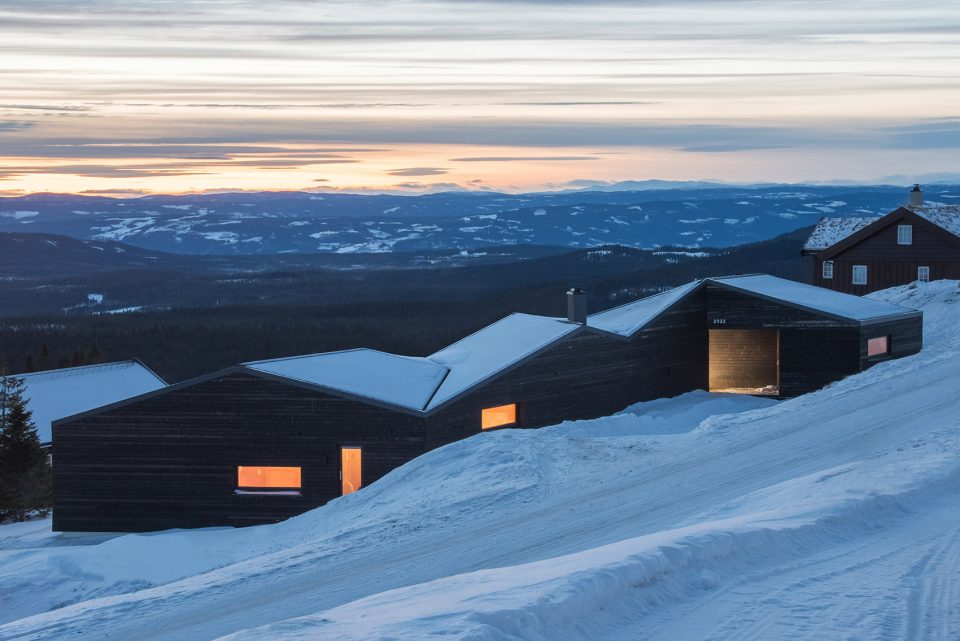
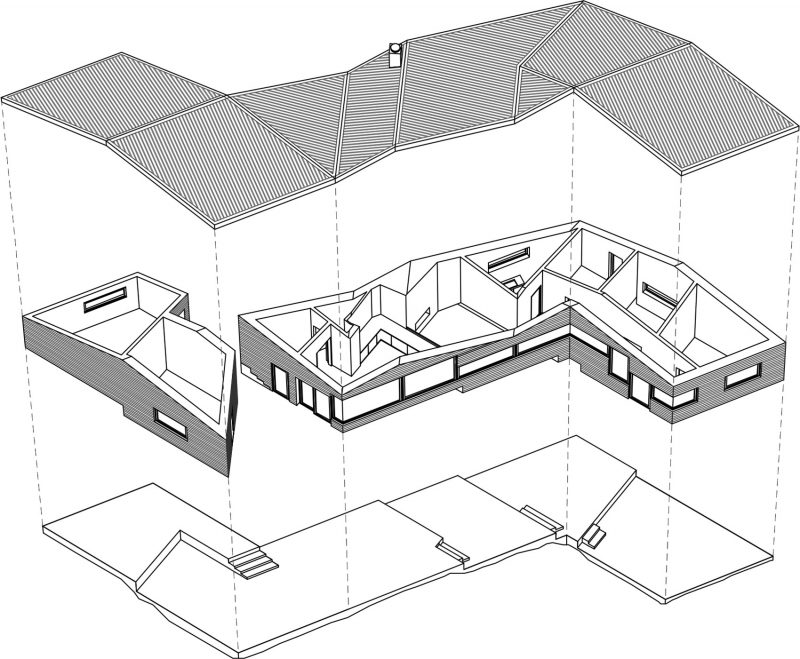
该小木屋为东西走向,北立面闭合而南立面多设开窗,对外观景良好。L型的建筑形态使住宅在不受北风侵袭的同时,享受南面的私密空间。住宅地面及屋顶沿坡地布置在五个层面上,其依山傍势的姿态令居住空间享有绝佳的自然观景体验。
The building is organized as a volume put in the east – west axis of the plot, with a closed north facade and a open facade towards the south, giving great views of the valley below. The volume is given L-shaped ends to provide sheltered entrance from prevailing winds to the north, and to establish private space to the south. With the floor and roof following the terrain through five different levels, the building is connected closely to the natural slope of the terrain.
▼南向大面积开窗享受美景,the south elevation facing the valley with continuous openings
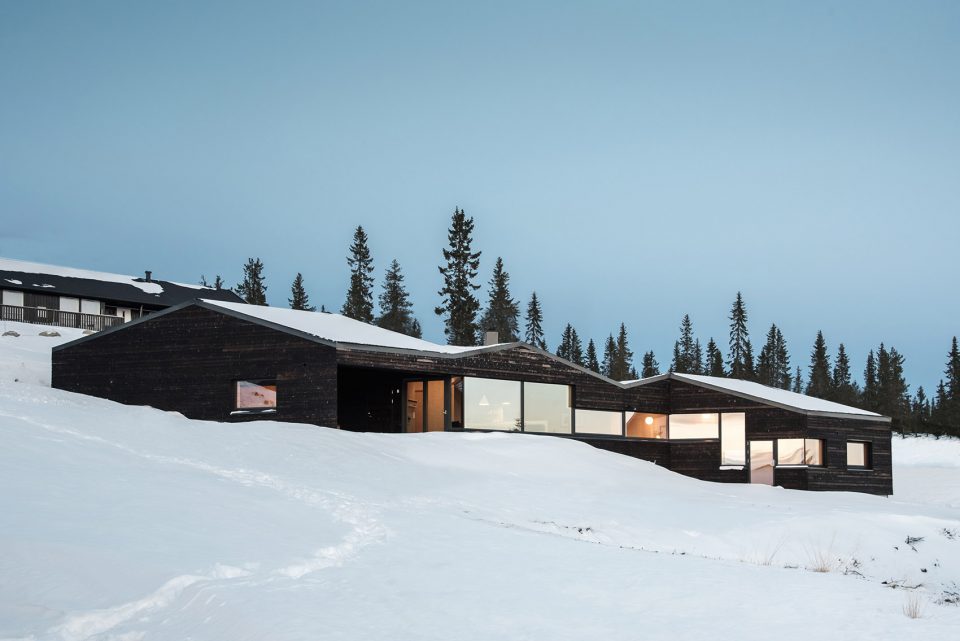
▼北立面闭合防风,the north side is closed to prevent from winds
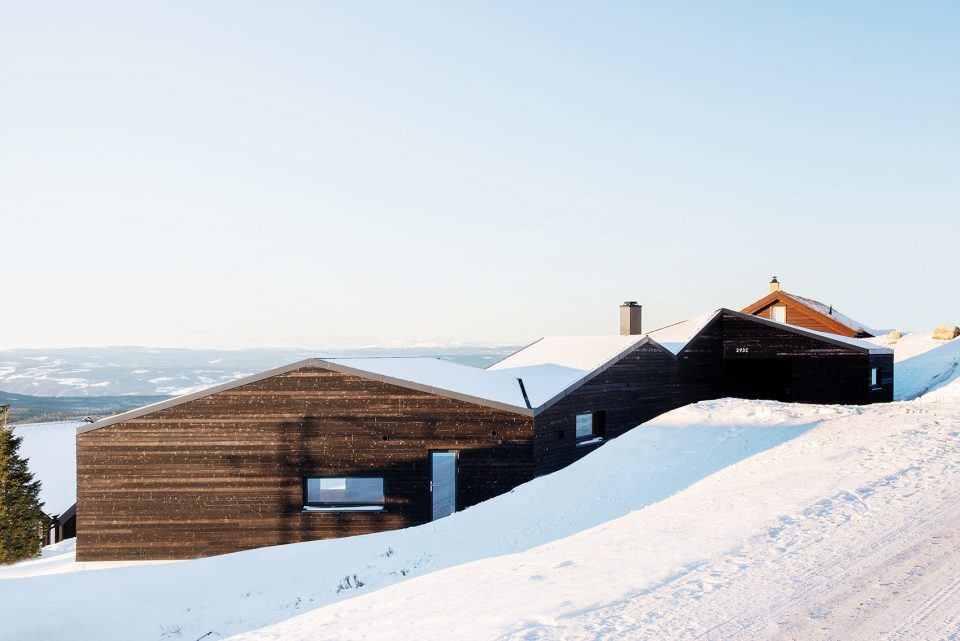
该木屋为纯实木打造,室外屋顶和墙壁由碳化木板铺面。其独特的外形在白雪皑皑的山地景观里显得尤为出色。
The cabin is built of prefabricated solid wood elements, visible in the interior walls and ceiling. The walls and roofs outside are cladded with carbonized wooden boards, making the cabin stand out in the white winter landscape.
▼碳化木板外表皮在雪地里尤为突出,the carbonized wooden boards makes the cabin stand out in the white winter landscape
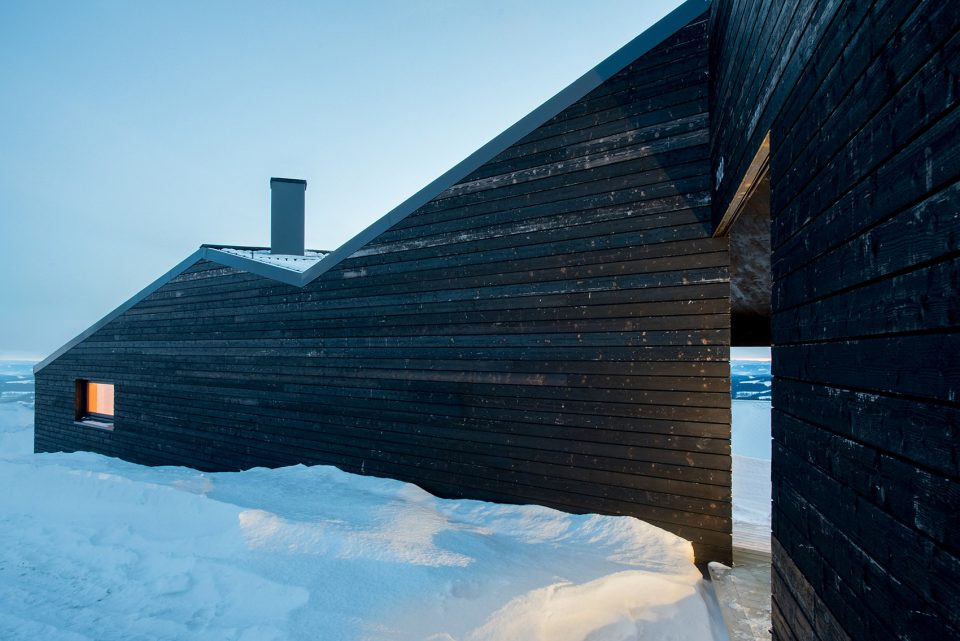
▼几何外貌,the geometric concept
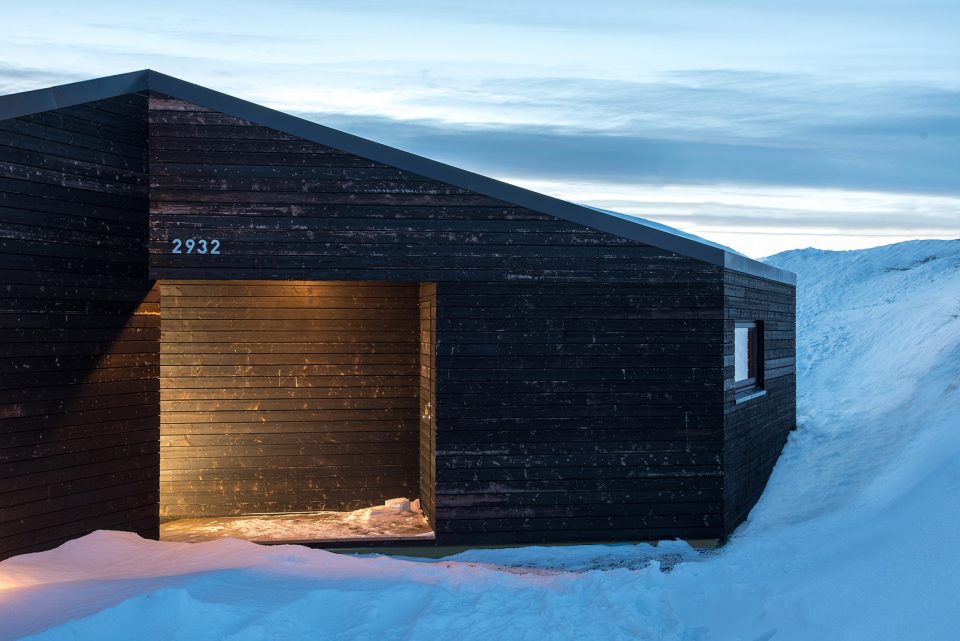
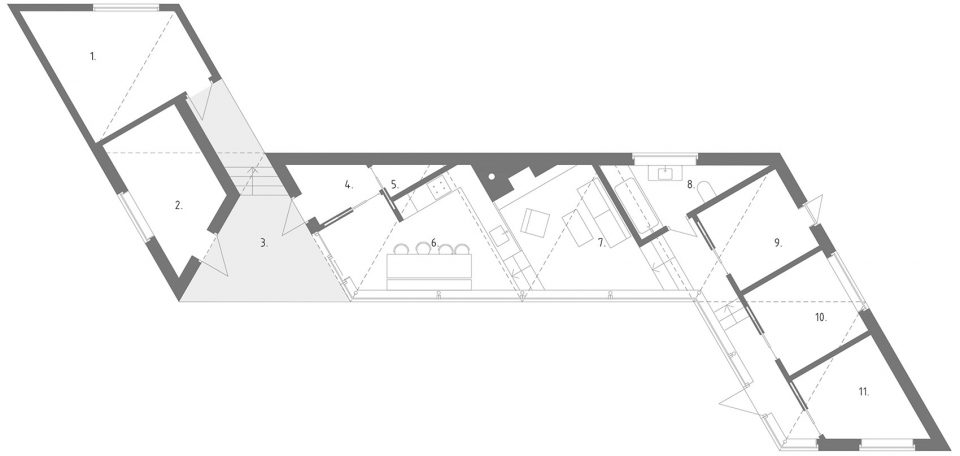
住宅遵循严格的几何规划形式。12个完全相同的三角形定义了小木屋的外貌,内部空间规划也遵循几何布局,搭配极简的空间设计,住宅的独特之处便显而易见。
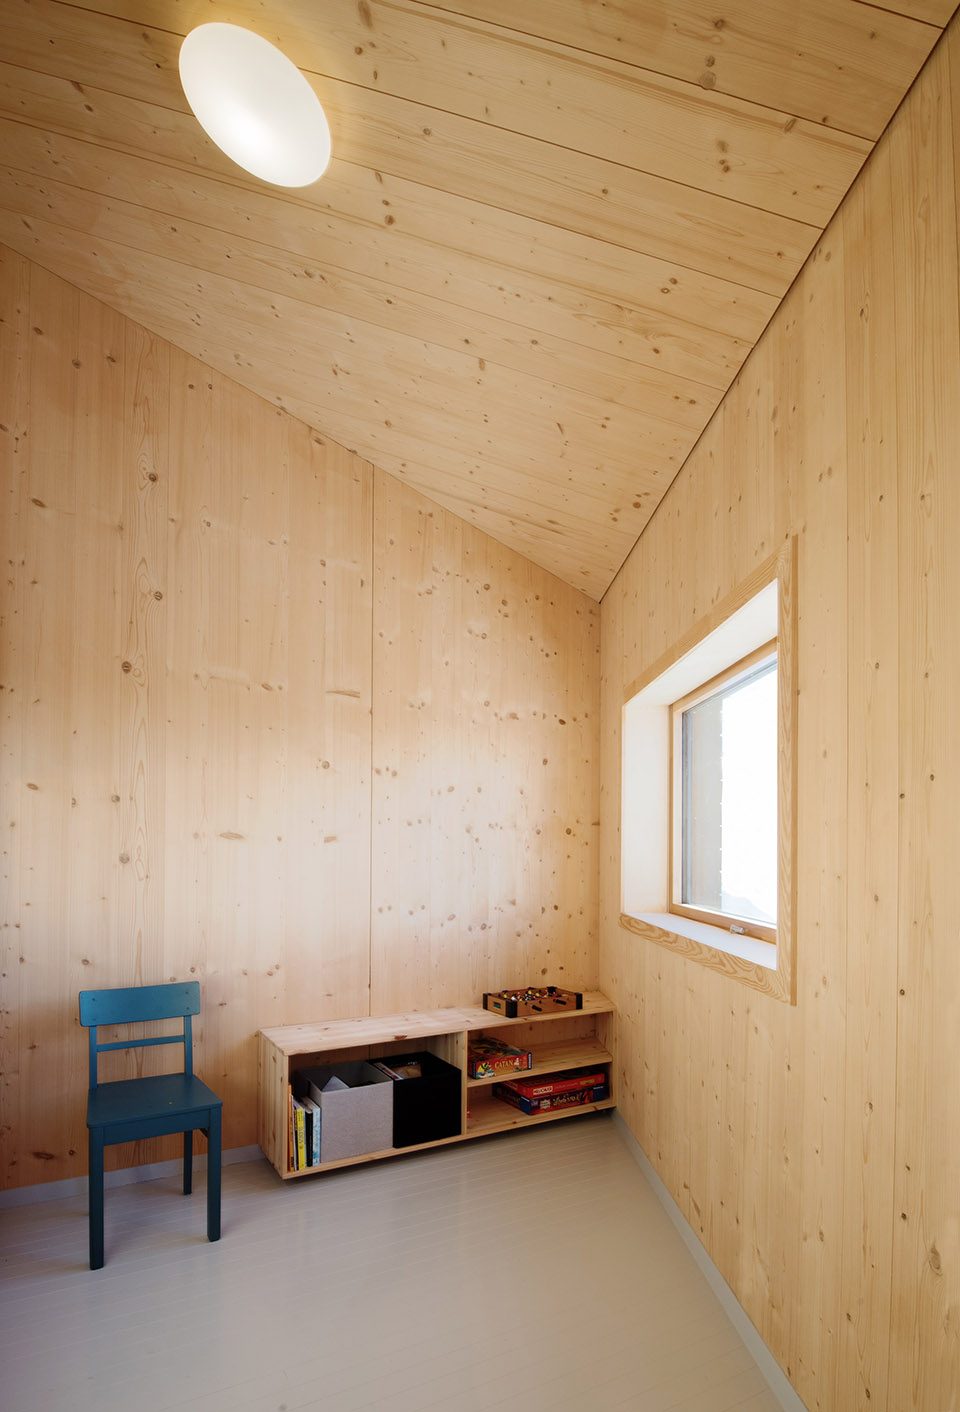
The plan is solved within a strict geometrical concept. 12 identical triangles makes the shape of the cabin, and the levels and interior rooms are organized within the geometry. Together with minimal detailing, this gives the building a dynamic and sharp presence.
▼立面连续开窗,the continuous widows
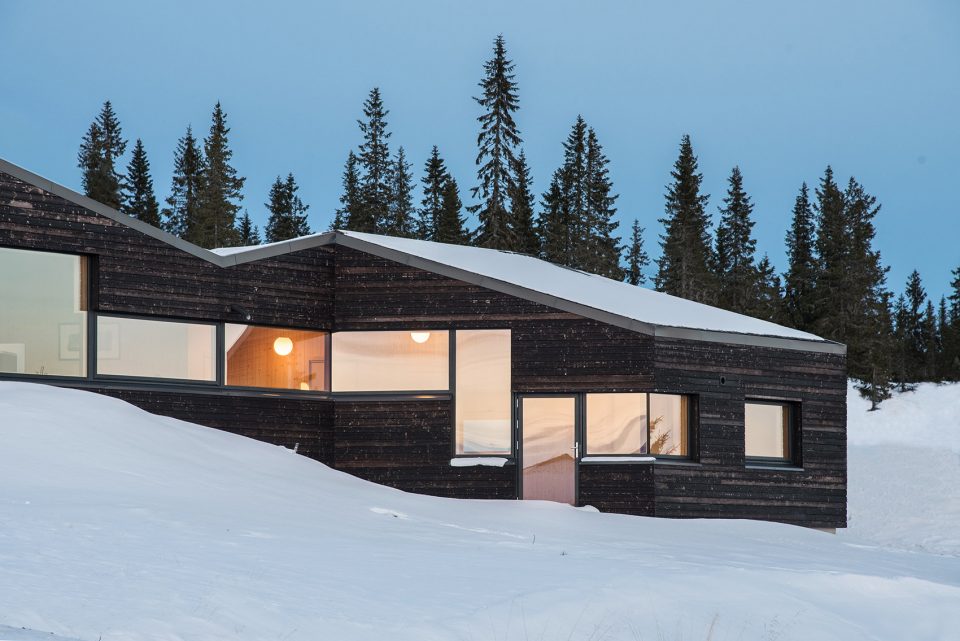
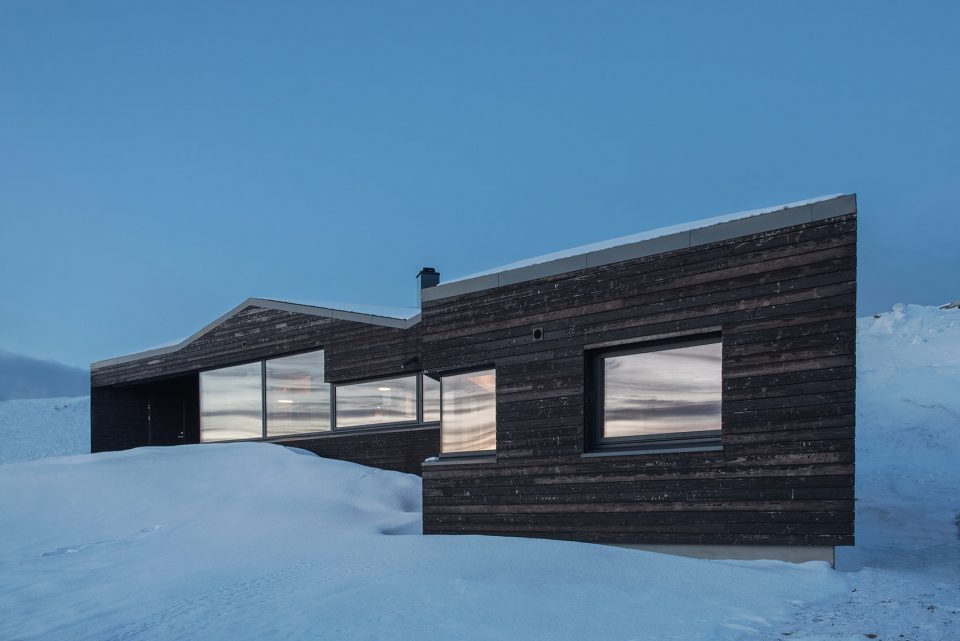
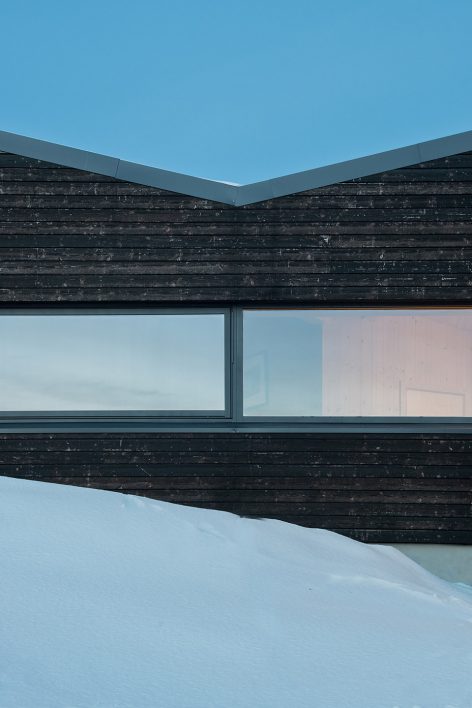
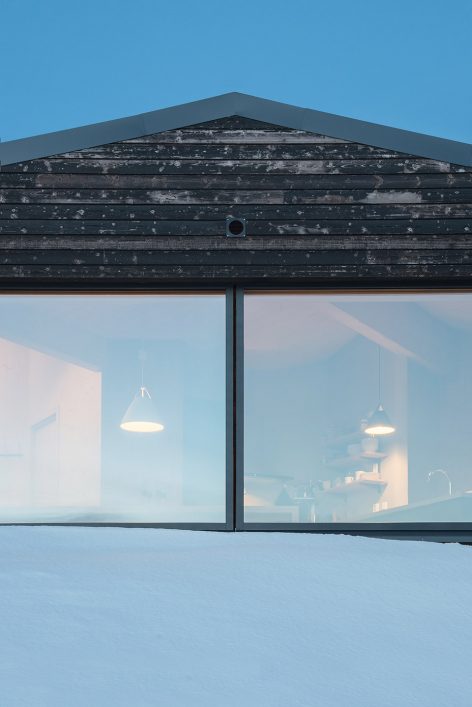
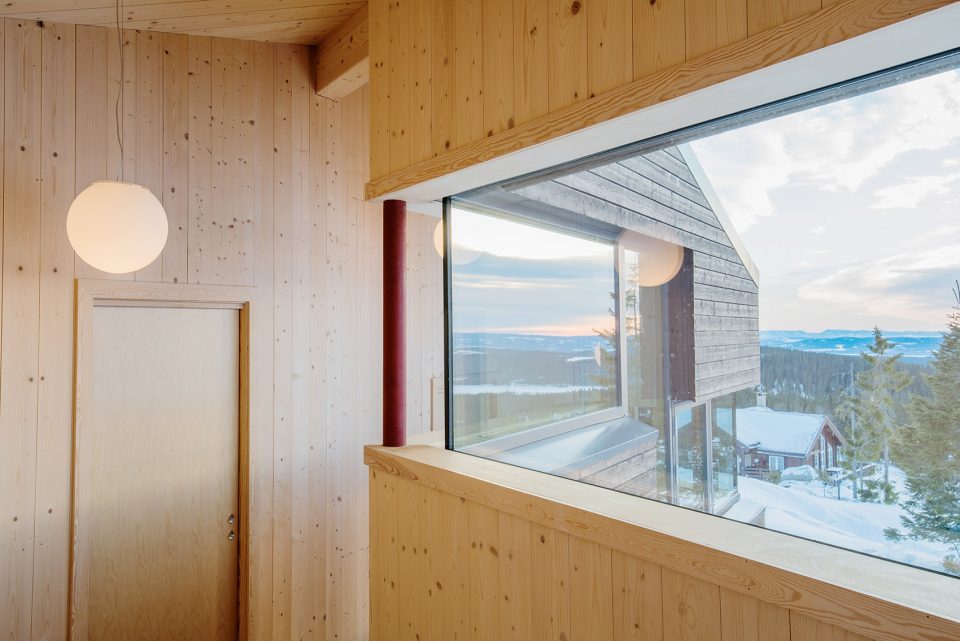
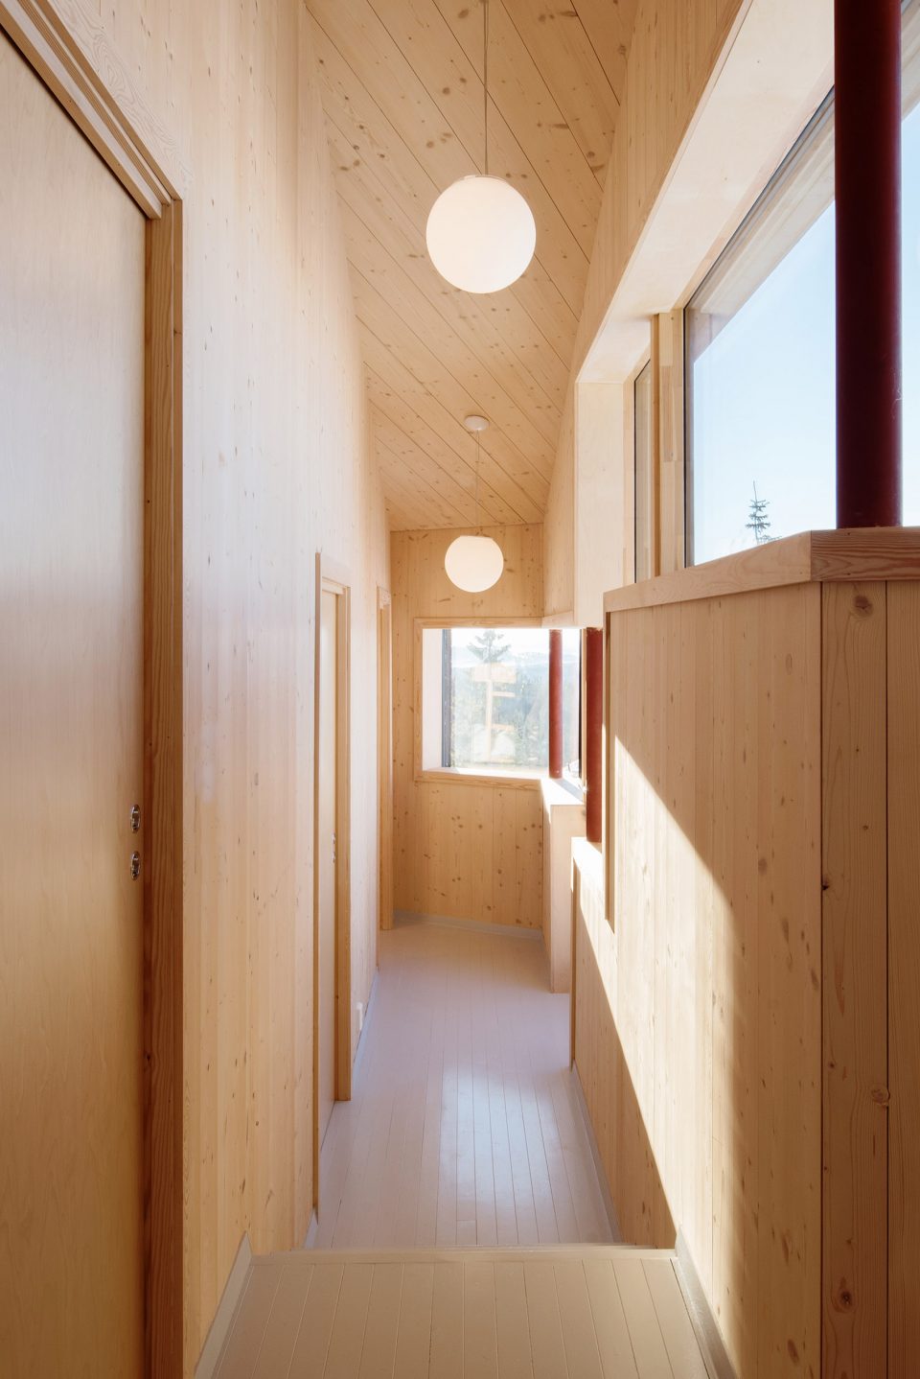
住宅沿厨房、起居室、走廊和卧室享有巨大的立面开窗。连续的开窗将面向山谷的视线相连。位于住宅西北侧的部分是较为独立的建筑单元,它与建筑主体通过一个有棚的户外露台相连,可作为储物间或私密的卧室使用。
Larger windows are located by a covered terrace, within the kitchen and living room and through the hallway where the bedrooms are located. The continuous windows are connecting all the rooms to the view of the valley. As a detached volume to the north-west, connected with the covered terrace, are a storage room and a more private annex/bedroom situated.
▼住宅沿厨房、起居室、走廊和卧室享有巨大的立面开窗,larger windows continues with the kitchen and living room and through the hallway where the bedrooms are located
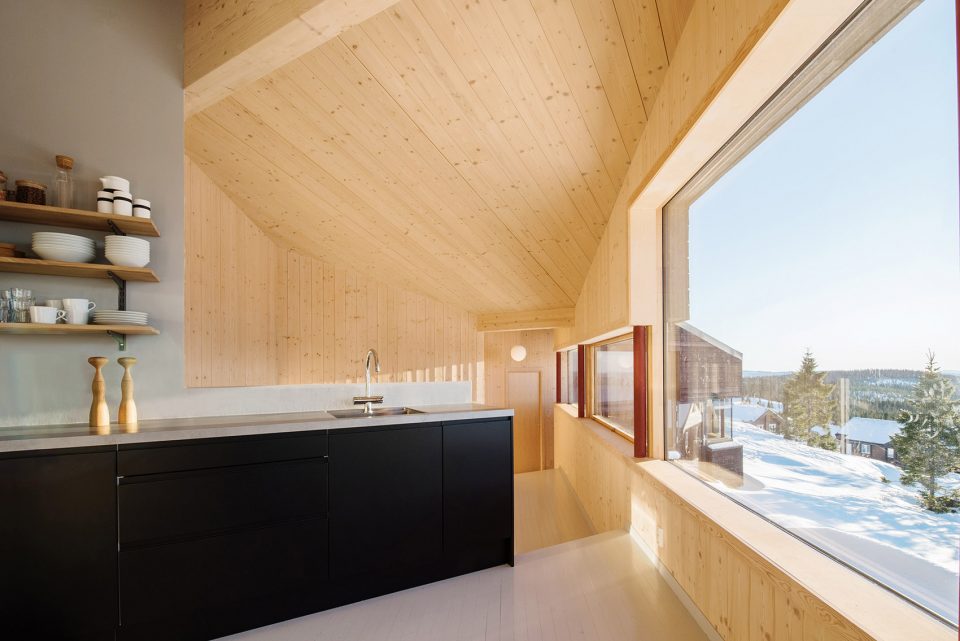
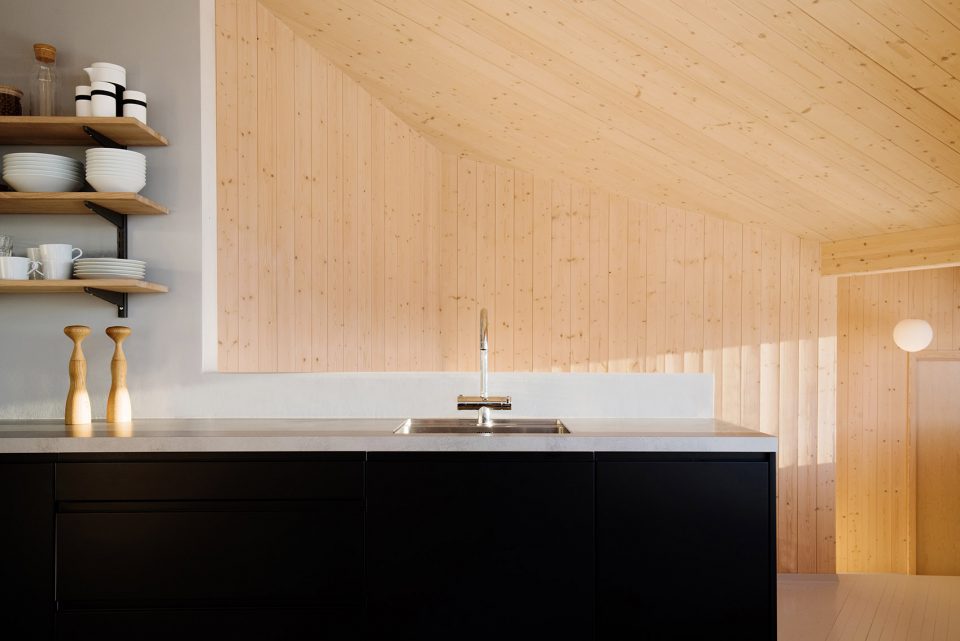
▼极简的空间设计,the minimal interior design
▼连续开窗连接了望向山谷的视线,the continuous windows are connecting all the rooms to the view of the valley
▼轴测图,axon
▼平面图,plan
Project name: Cabin Sjusjøen
Architect: Aslak Haanshuus Arkitekter AS
Project year: 2017
Area: 133 m2
Client: Private
Contractor: Sjusjøen Byggeservice AS
More: Aslak Haanshuus Arkitekter AS,更多关于:Aslak Haanshuus Arkitekter AS on gooood









发表评论
你需要先 才能发表评论
社交登录