来自H+N+S 对gooood的分享。更多请至:H+N+S on gooood
Appreciation towards H+N+S for providing the following description:
一个跨学科的设计小组受Schiphol集团委托,将景观建筑、大地艺术和最新科技成果相融合,设计了一个具有降噪功能的休闲公园。
On behalf of Schiphol Group, a multidisciplinary project team designed a recreational park that simultaneously reduces ground noise from the airport. The design is a unique integration of landscape architecture, land art, and innovative technology.

▽ 鸟瞰图,areal view
设计初衷 MOTIVE
2003年Schiphol机场的第五跑道正式投入使用,与其比邻而居的居民也自此陷入了因为飞机起降而产生的,让人不胜烦扰的大地噪音之中。研究表明10分贝的降噪便大大提升人们的生活质量,而同时居民也反映在农田耕作期间噪音似乎有所减少,理论与实践的相结合成为了团队研究的这一降噪景观的出发点。
When the 5th runway of Schiphol Airport (the ‘Polderbaan’) was opened for operation in 2003, residents living in the area (Hoofddorp-North) were burdened with ground noise. Ground noise is low-frequency noise caused by aircrafts taking off. It was concluded that a 10dB reduction would seriously reduce the noise. Residents noticed that the noise was reduced when farmlands were ploughed. This was the starting point for a research into a noise-reducing landscaping.
▽ 第一阶段工程,机场旁的降噪堤坝,phase 1 ridged landscape next to new runway
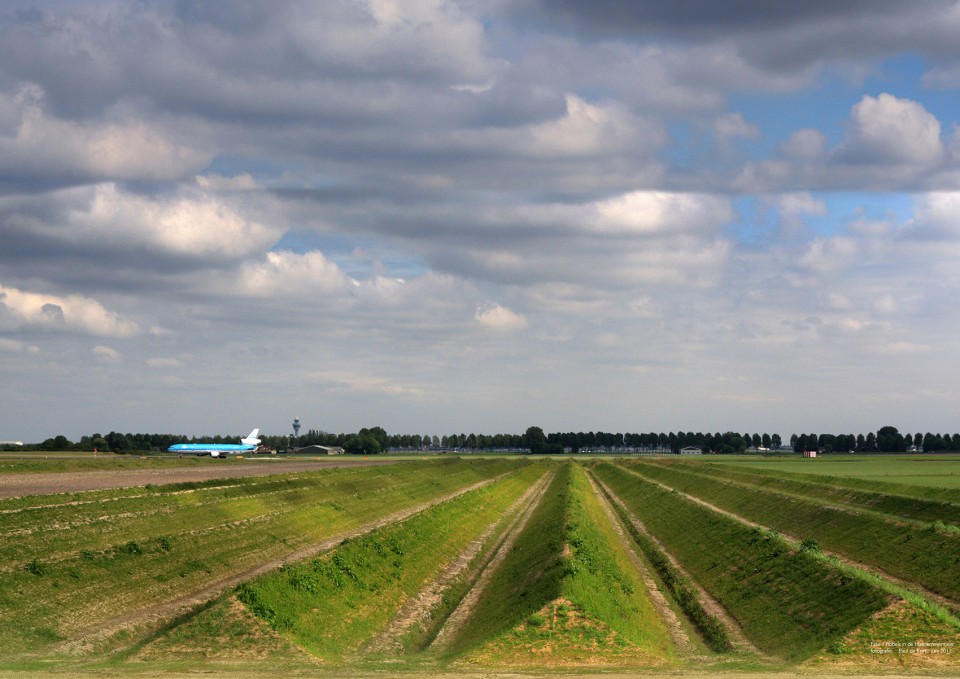
▽ 从公园遥望机场,view from the park to the airport
▽ 设计机制,sound waves
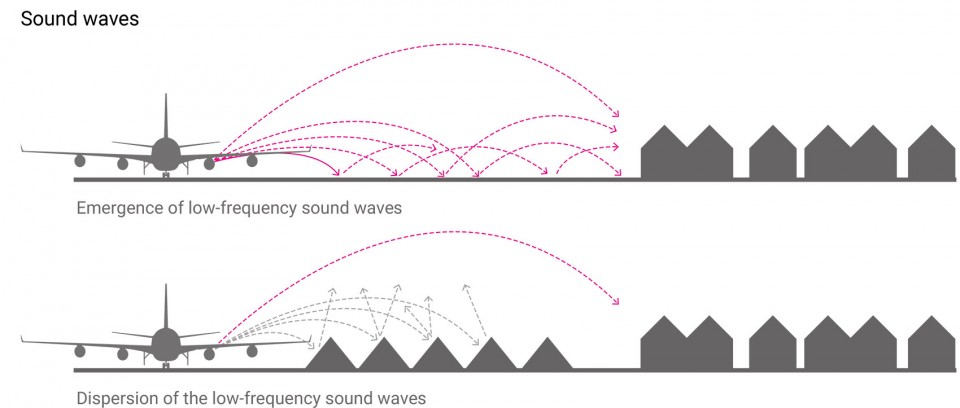
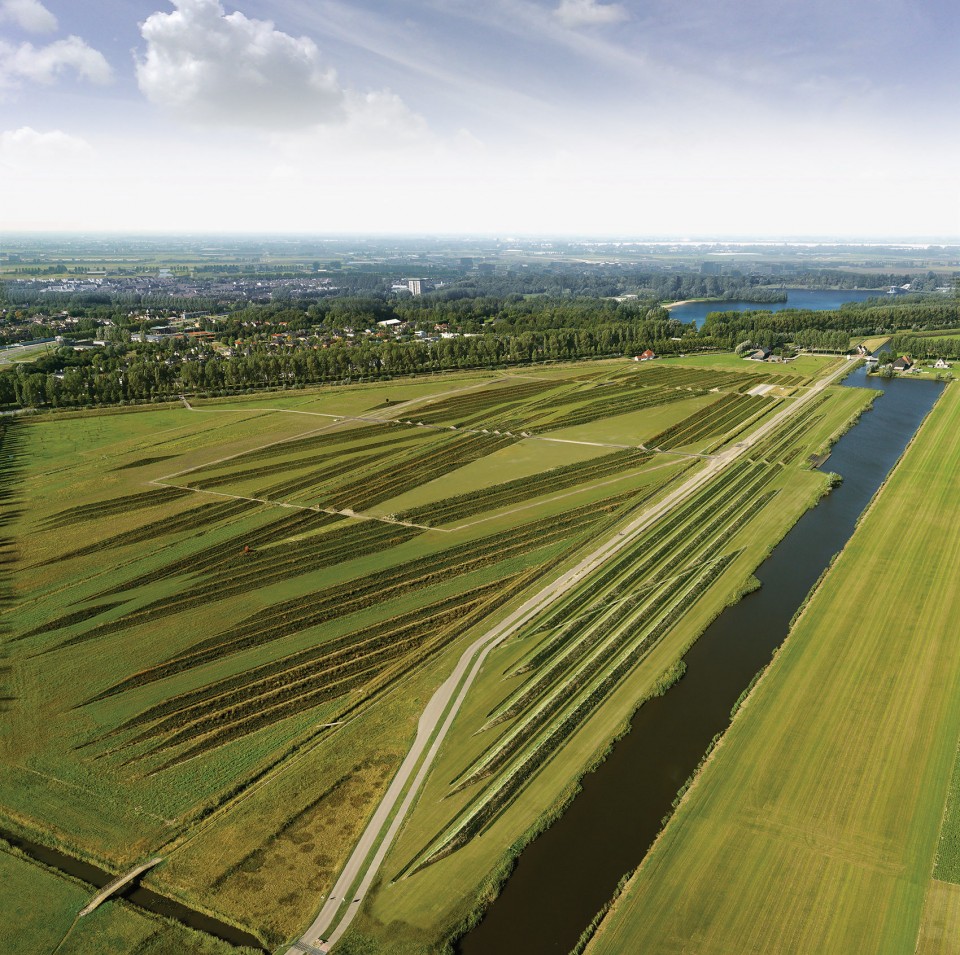
Buitenschot大地艺术公园不仅能够降低飞机带来的噪音,同时也为整片区域带来了景观质量极高的活动空间与休闲场地。三米高的条状矮堤阻挡着大地噪音,而穿插其间的一米宽小路则成为了临近居民的散步道。堤坝的走向垂直于声波的来源方向,以保证最佳的隔音效果,纵横交错的肌理仿佛与Haarlemmermeer-polder当地秩序井然的农田隔空相应。
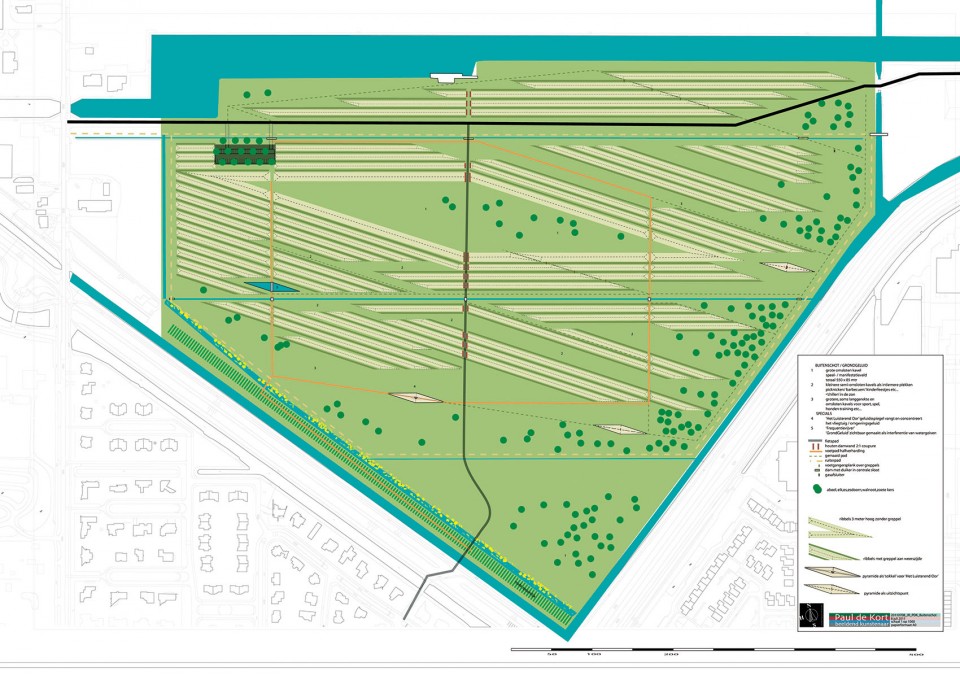
The Land Art Park Buitenschot not only reduces noise from the aircrafts but also adds aesthetic and recreational values to the area. The basic elements consist of three meter high embankments, which disperse the ground noise. One meter wide paths between the ridges serve as walking paths for visitors from Hoofddorp. The ground ridges are placed perpendicular to the sound waves for optimal sound reduction. This has led to a specific form that has an interesting relationship with the orderly grid of the Haarlemmermeer-polder.
▽ 堤坝的走向垂直于声波的来源方向,the ground ridges are placed perpendicular to the sound waves
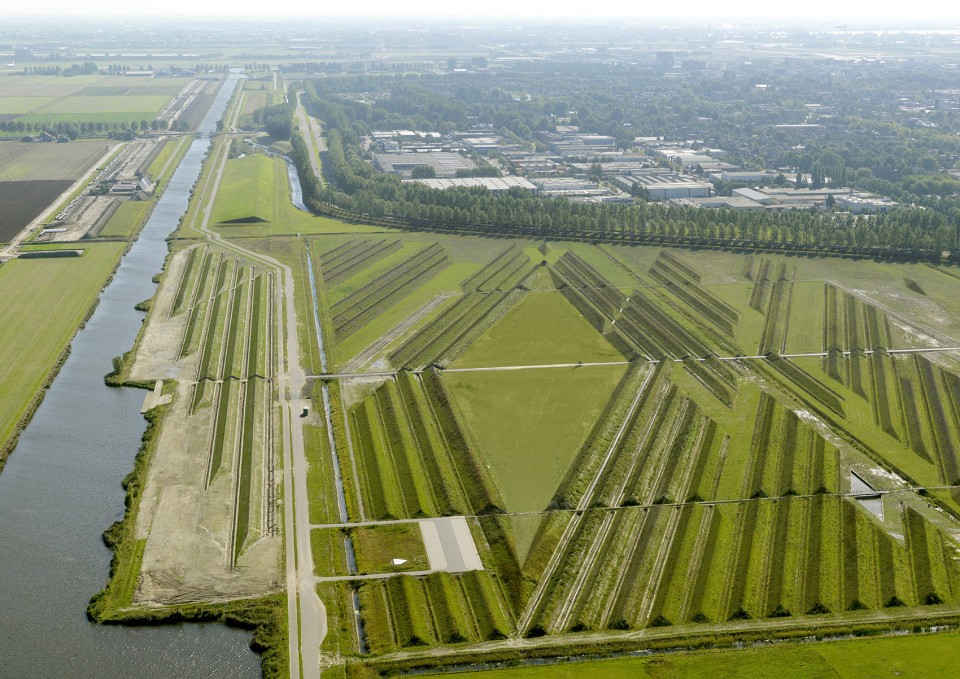
▽ 公园成为了邻近居民的休闲场所,the park adds recreational values to the area
设计成员APPROACH
本设计是有来自H+N+S与Paul de Kort的设计师,视觉艺术家,降噪科技公司TNO以及预算与可行性研究公司Bos的相关人员联手完成的。而并不含降噪设计的Buitenschot公园初稿设计师-乡村可持续发展服务政府部门以及Mainport与Groen基金会,以及业主阿姆斯特丹Schiphol机场集团也以顾问的身份参与到了设计之中。
The design was an interative process between the designers of H+N+S, Paul de Kort, visual artist, TNO (noise reduction technology) and Witteveen + Bos (cost calculation and feasibility). They were supervised by the designer of the first Buitenschot park plan, without noise reduction: the Government Service for Sustainable Rural Development, Mainport and Groen Foundation and by the client, Amsterdam Schiphol Airport.
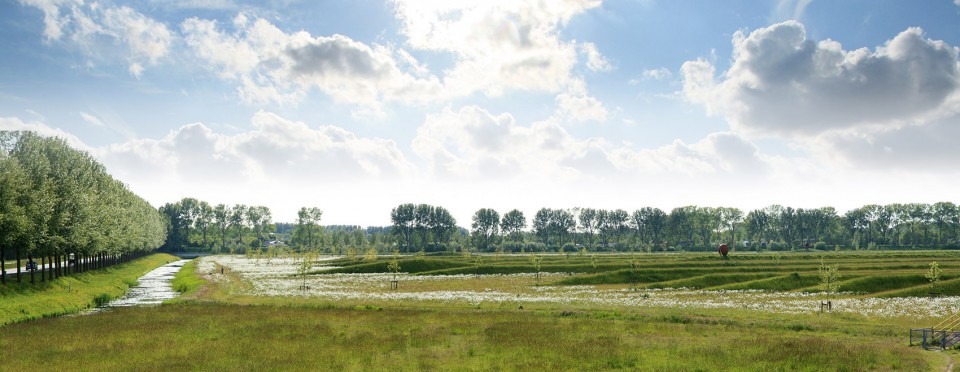
▽ 公园内绽放的花朵,flowers blooming in the park
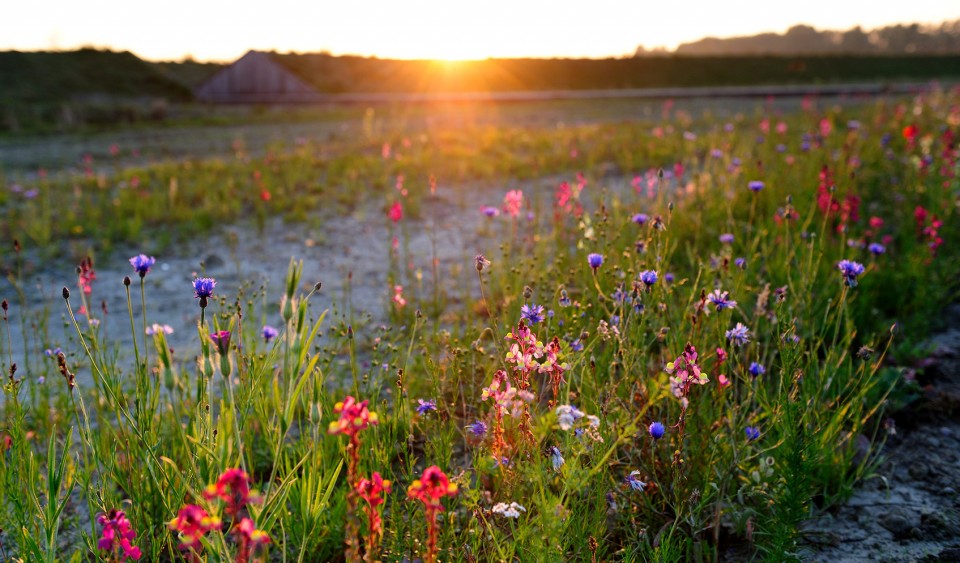
设计成果 RESULT
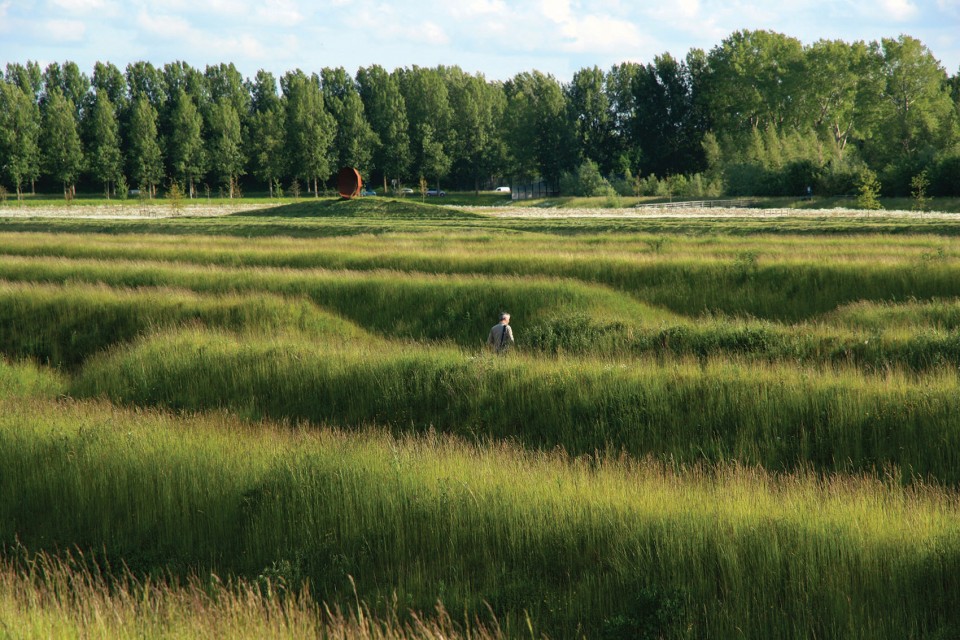
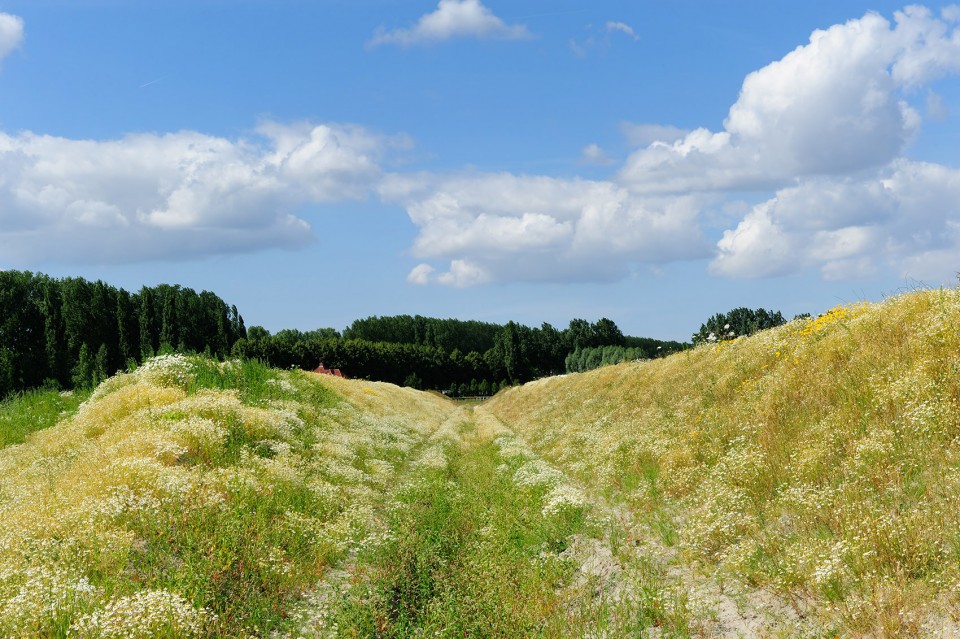
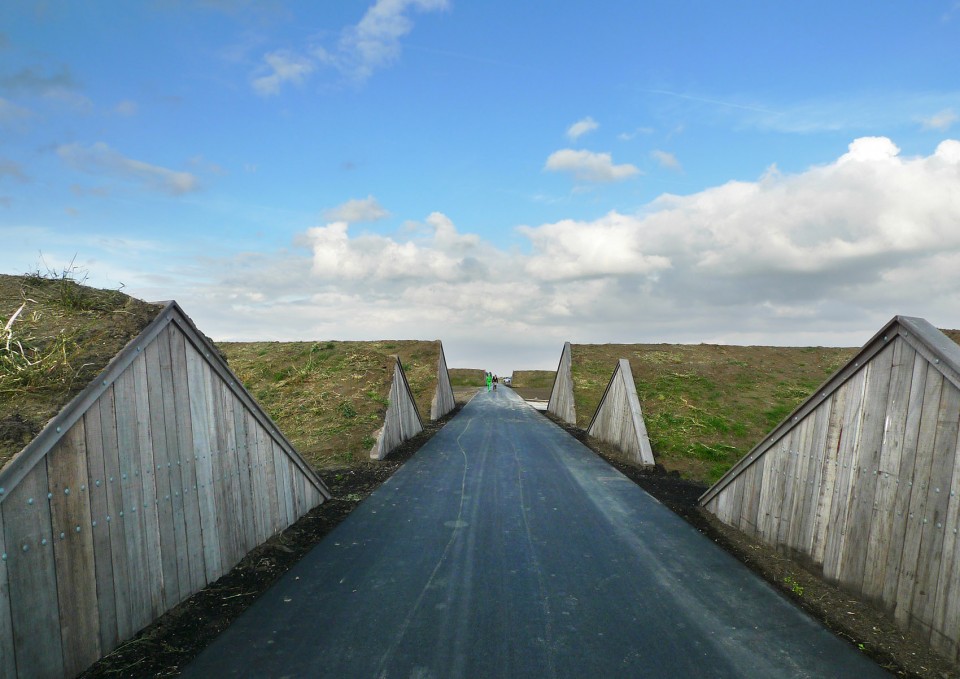
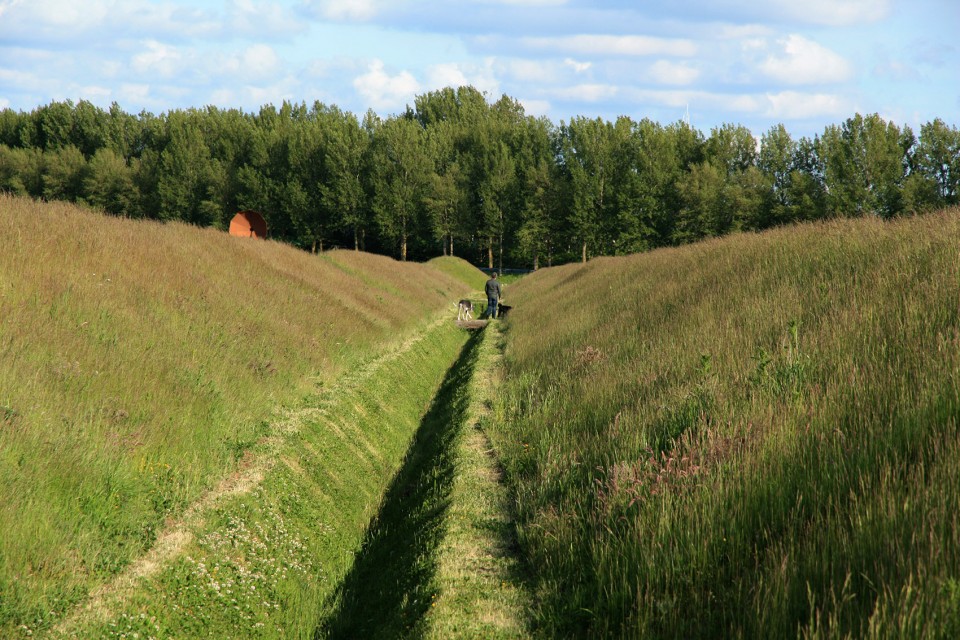
一道道3米高的矮堤环绕着中间的开阔空地而立,成为了除小小金字塔以外场地上唯一的立体元素。流畅的线条以及茂盛生长的植被让矮堤完全融入了环境之中。而在中间,一条沥青铺设的自行车道与步行道穿越了公园。在矮堤之间,长满了野草的小道纵横交错,搭建出充满野趣的步行系统。
A 3 metre high embankment was placed on the land surface around a large open space. Besides the pyramids this is the sole elevation element in the park. The embankments, without trenches, blend seamlessly into the land surface. Various paths run through the park area. There’s a paved bicycle lane in the center and a paved footpath crosses the park. The most informal network is created by the grassy and cut paths between the ridges.
▽ 流畅的线条以及茂盛生长的植被让矮堤完全融入了环境之中,the embankments blend seamlessly into the land surface
▽ 沥青铺设的行道穿越了公园,a paved footpath crosses the park
▽ 在矮堤之间,长满了野草的小道纵横交错,grassy and cut paths between the ridges
空间体验 EXPERIENCE
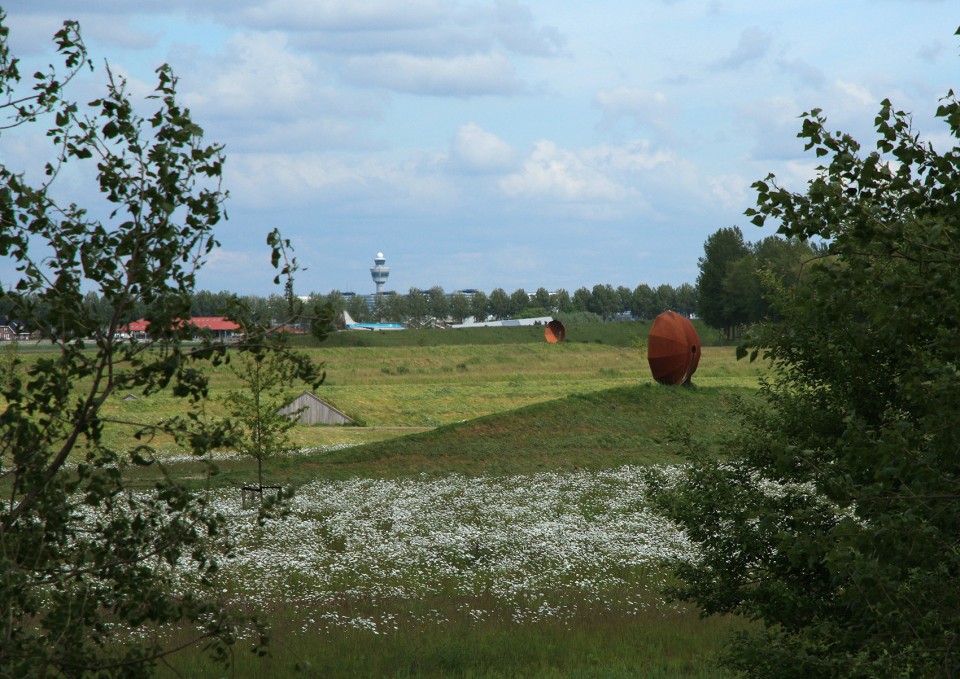
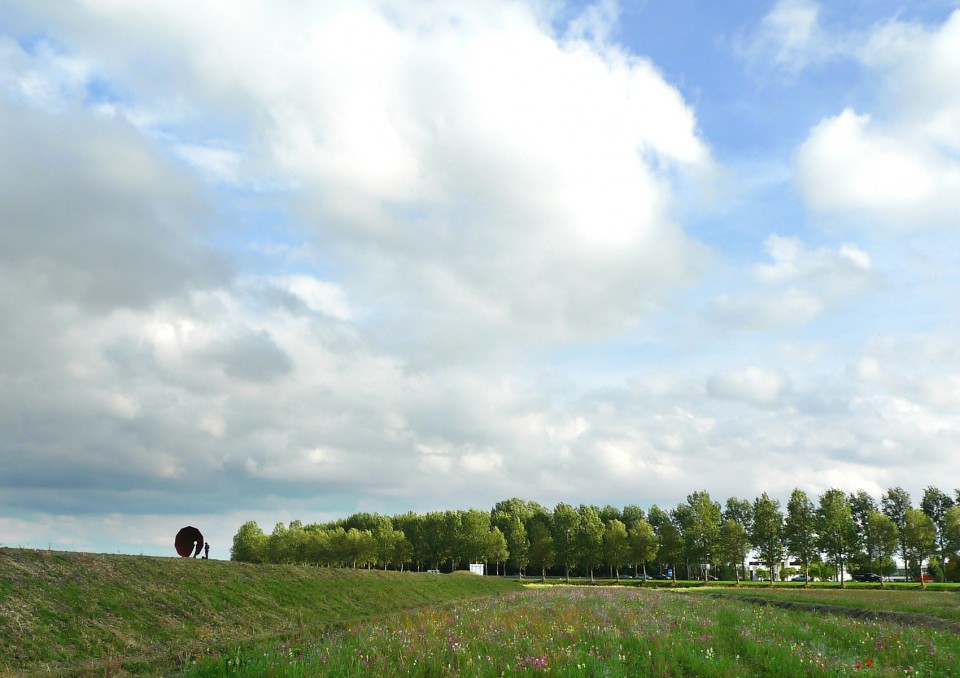
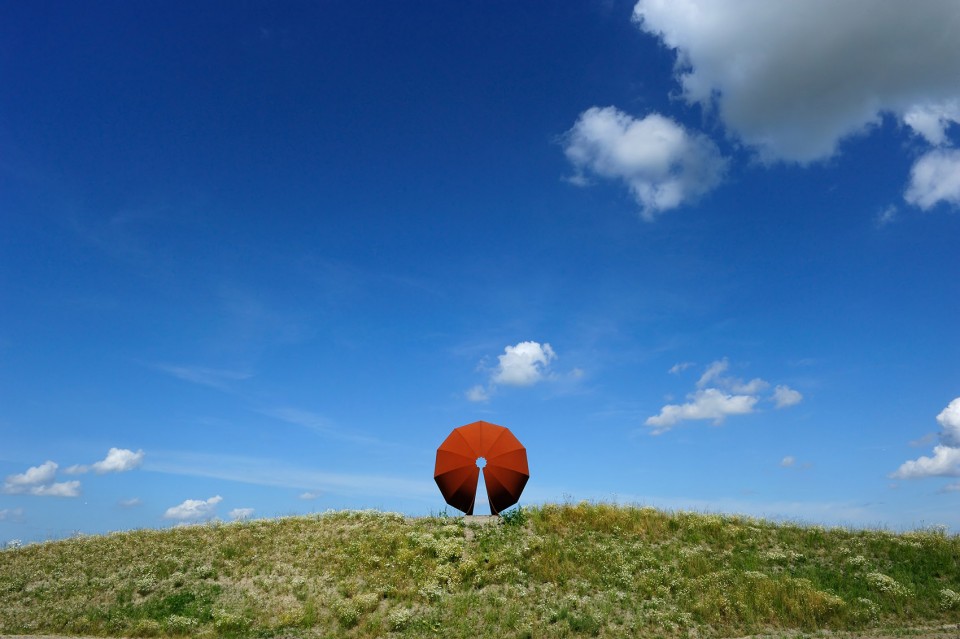
顺着矮堤前行,一个个或大或小,可用作体育或文化活动场地的空间陆续出现。向南北两侧延伸的小小堤脊在尽头转化为金字塔般的结构,消解在场地之中。而由抛物型声镜演化而来的独特艺术品站立在矮堤之上,仿佛在这个由声音衍生而来的景观之中探索着声音的真正意义。
Through vistas and lines of sight, smaller and bigger rooms emerge, which can be used for sports and cultural events. To the north and south the grassy ridge structure extends until it dissolves into longitudinal pyramids, distributed along the edges. Unique art objects are placed on the pyramids, inspired by parabolic sound mirrors, exploring the meaning of sound in this soundscape.
▽ 由抛物型声镜演化而来的独特艺术品,Unique art objects inspired by parabolic sound mirrors

其他功能USE OF THE PARK
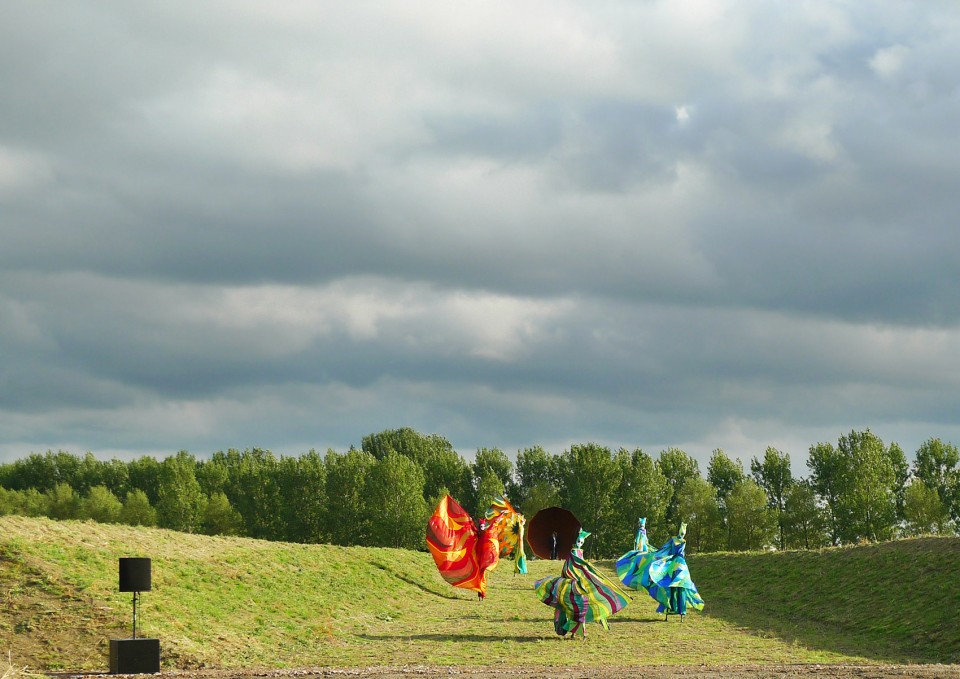
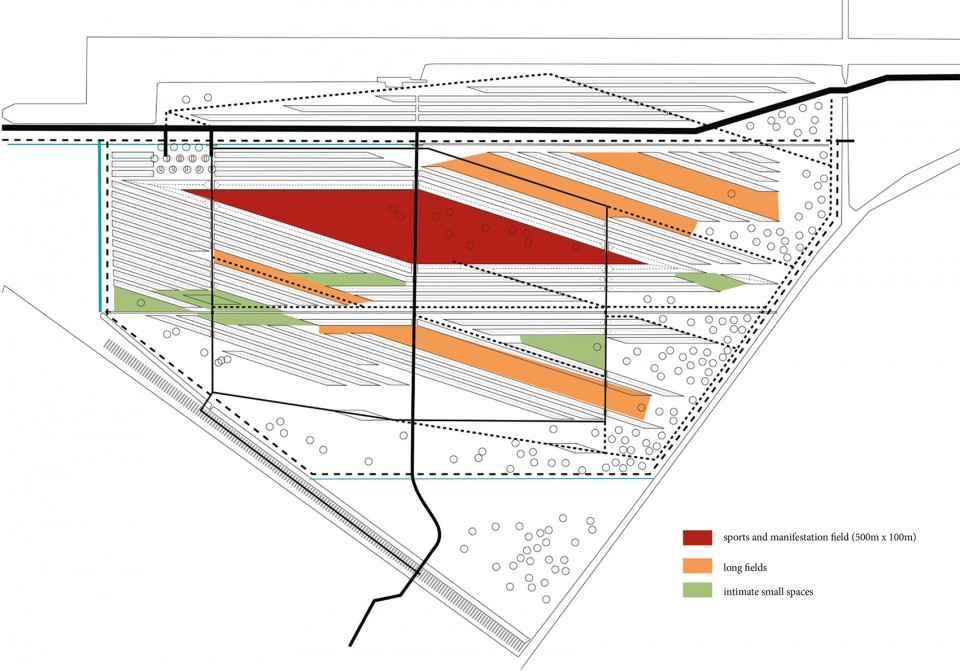
在矮堤之间,是一系列形状、用途各不相同的场地。公园中央500米长,100米宽的开阔场地可用作球场、或举办各式各样的文化活动。此外,数个略小的场地点缀在矮堤间,形成了更具有私密性的半开放场所。
The park consists of a number of different spaces between the embankments. The heart of the park is formed by a 500 metre long and 100 metre wide plot. This offers ample space to be used as a playing field and during cultural events. In addition to the large space there are a number of smaller enclosed areas scattered between the embankments.
▽ 公园内举办的文化活动,cultural events in the park
▽ 总平面图,plan
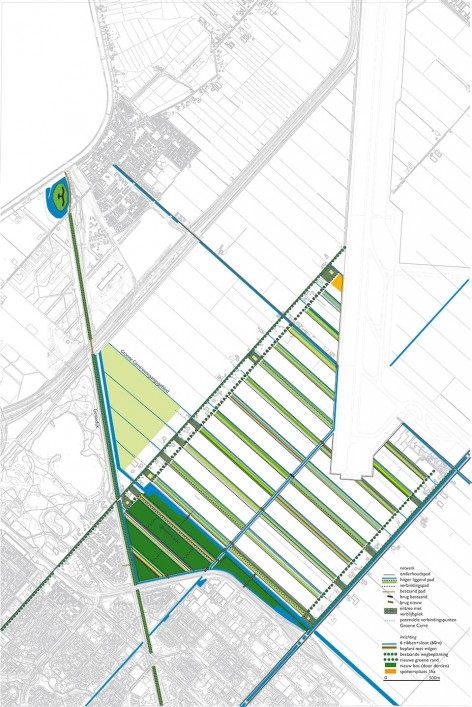
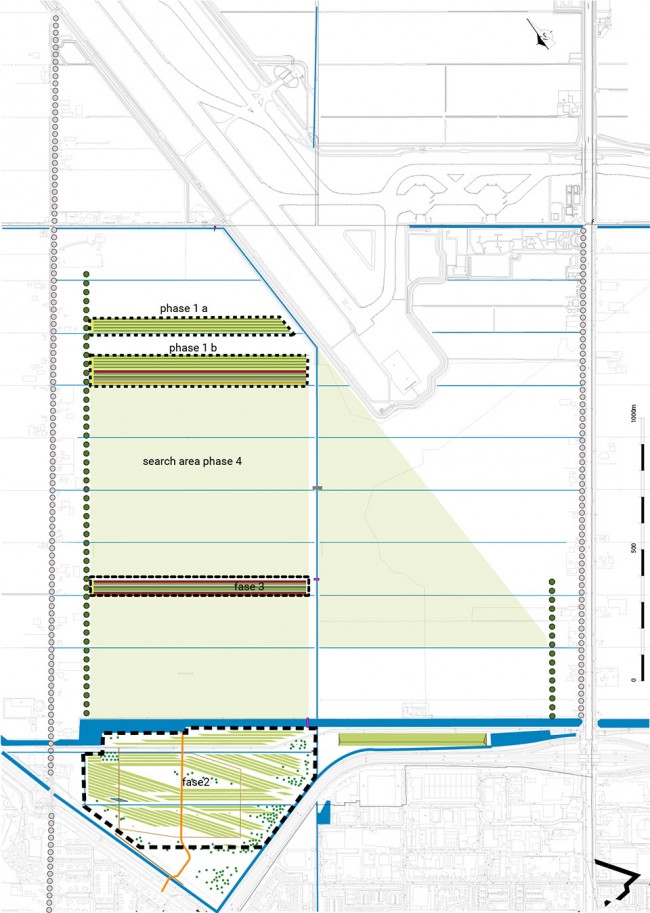
▽ 平面图,plan
▽ 活动空间图, different spaces between the embankments
▽ 剖面图,section

Drawings: H+N+S
English Text: H+N+S
Chinese Text: gooood
MORE: H+N+S,更多请至:H+N+S on gooood









机场边都在做景观 还是很感动人的~
还是觉得很不错的!!!!
不知道实际效果?看起来不错
用这种方法降噪感觉不错,就是这种公园在这边应该没什么人会去吧。。。好晒
老外估计都不怕晒 在中国南方就不太行了哈哈
如果立意真的能實現降噪,不得不承認確實是好設計。
但实际上 飞机场都在郊区 噪音干扰也影响不到谁啊
我觉得应该是研究了噪音的传播规律做的坡度和地表的处理 应该是有效果的
起飞后的噪音无法避免啊。。
起飞时的噪音是最大的