
非常感谢 Cushing Terrell 予gooood分享以下内容。更多关于:Cushing Terrell on gooood
Appreciation towards Cushing Terrell for providing the following description:
可追溯至1914年的Buda磨坊和谷物公司位于得克萨斯州的乡村地带,这里曾经散布着许多破旧的金属棚屋、筒仓和轧棉机。到了今天,在经过重新设计和建造之后,这处场地开始作为社区的焦点以多元的姿态焕发出新生,提供了超过27000平方英尺的零售空间、餐厅以及社区空间,为当地居民和游客营造了一个富有活力的环境。
Once dotted with dilapidated metal sheds, silos, and a cotton gin dating to 1914, historic Buda Mill & Grain Co. in the Texas Hill Country is finding new life as a multifaceted, community-focused destination. Firmly entrenched in Buda’s history for over 100 years, the redeveloped site now offers more than 27,000 square feet of retail, restaurants, and community-oriented spaces that bring locals and visitors together within a vibrant setting.
▼建筑群概览,overall view to the complex ©Peter Molick
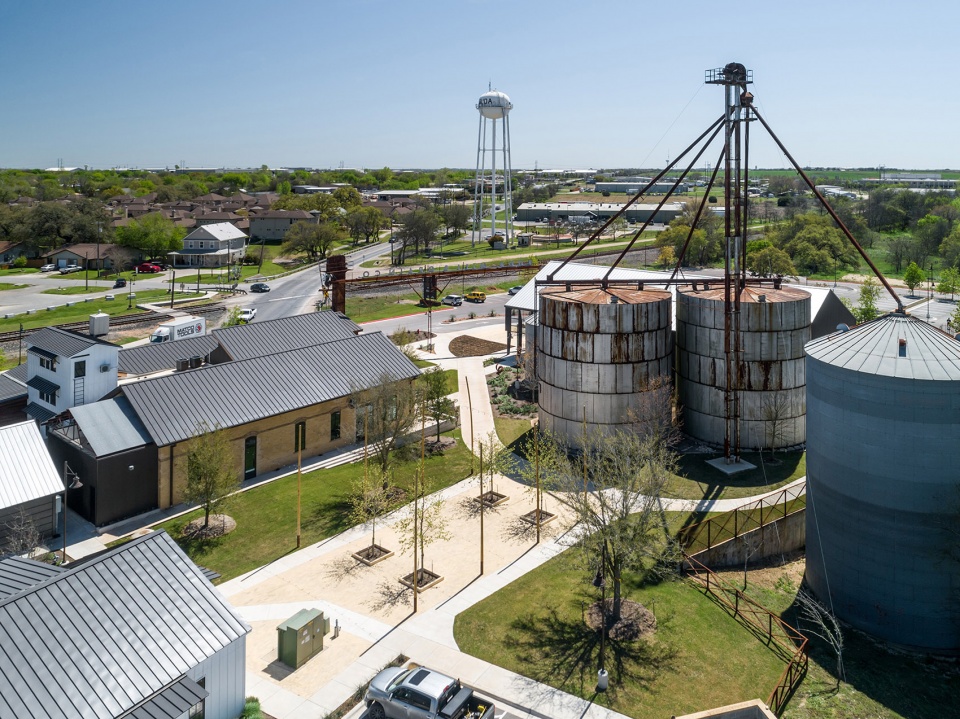
场地中的建筑群主要分为五个部分,包括一座翻新过的、具有105年历史的轧棉车间、一座大型钢制设备仓库、一座具有历史价值的谷物螺旋机、四个旧式筒仓以及三座新建筑。设计的挑战在于如何保护既有建筑的骨骼框架,同时使其与新建的设施融合为一个整体。
The complex is composed of five structures—a mix of old and new—including a renovated 105-year-old cotton gin building, a large, renovated steel equipment shed, a historic elevated grain auger, four vintage silos, and three new buildings. The challenge was how to preserve the bones of what was there while making the existing structures and new facilities a cohesive complex.
▼场地鸟瞰,aerial view ©Peter Molick
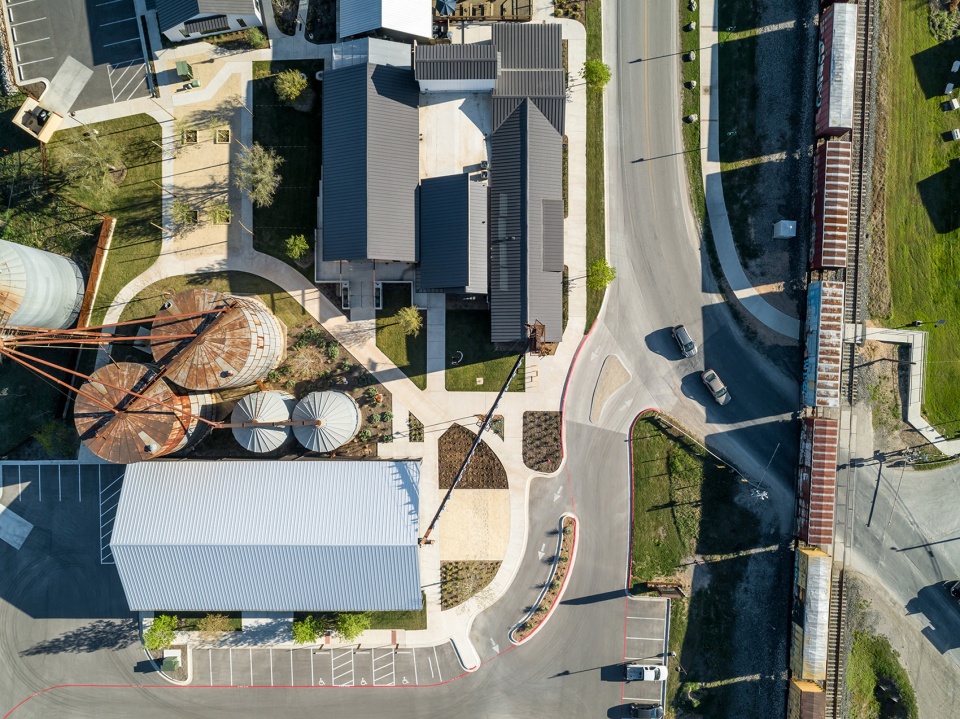
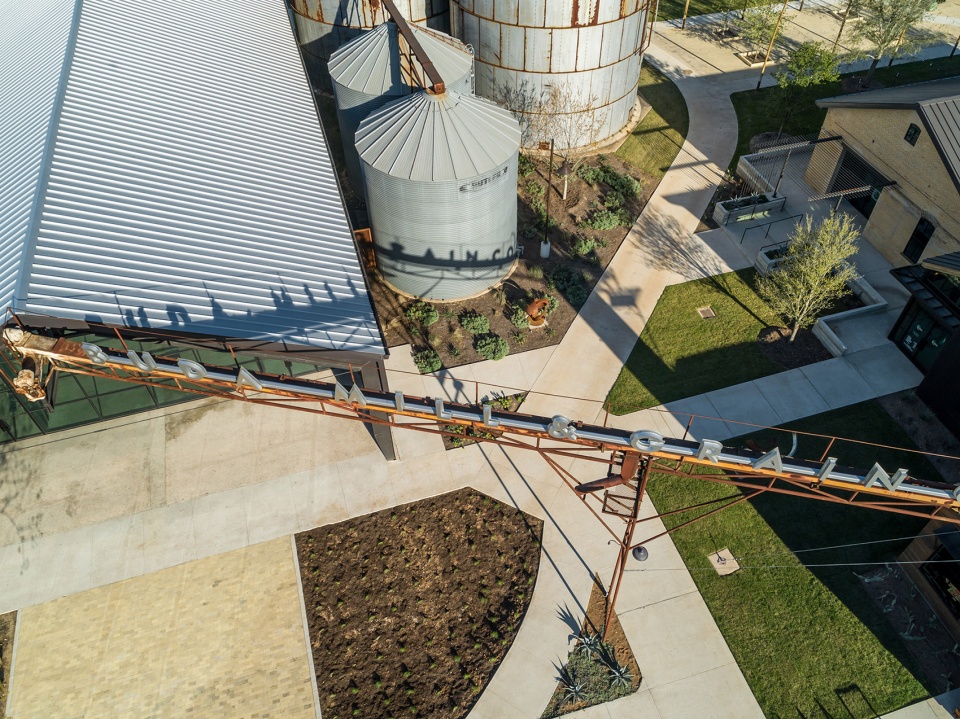
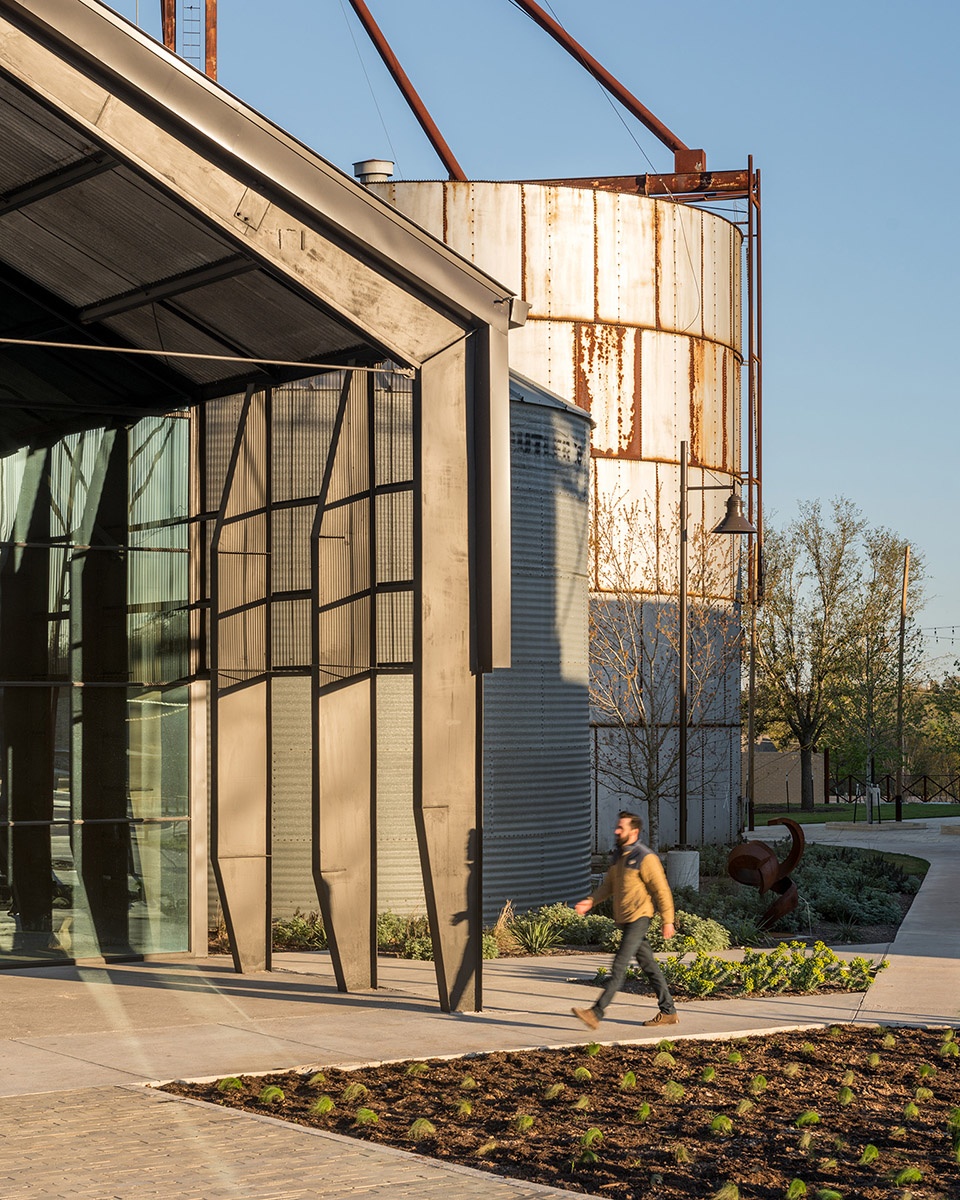
6000平方英尺的钢结构设备仓库是场地中体量最大的建筑,被人们戏称为Big’un — 粗略地计算,其长度为120英尺,宽度为60英尺。设计充分利用了其简洁的模块化结构系统,将第一个隔间的墙壁拆除,创造出一个朝向主街的带顶门廊。背面的墙壁改为玻璃立面并将围合未来的零售区域、餐厅和啤酒吧。设有隔层的钢制竖框使这种轻薄的玻璃墙成为了可能。这些位于玻璃背面的竖框由翻新时拆除的钢柱提供结构支撑。
The largest of the buildings—a 6,000-square-foot, steel-framed equipment barn nicknamed Big’un—measures roughly 120 feet long by 60 feet wide. Taking advantage of the simple, modular elegance of its structural system, the walls of the first bay were removed to create a Texas-sized covered porch that faces Main Street. A glass wall delicately defines the back of the first bay to fully enclose the remainder of the building, which is slated for a future retail space, restaurant, and brewery. The thinly detailed glass wall was made possible through the use of insulated steel mullions. Supporting the mullions behind the glass wall, surplus steel columns removed during Big’un’s renovation were repurposed to provide structural support.
▼设备仓库鸟瞰,equipment barn aerial view ©Peter Molick
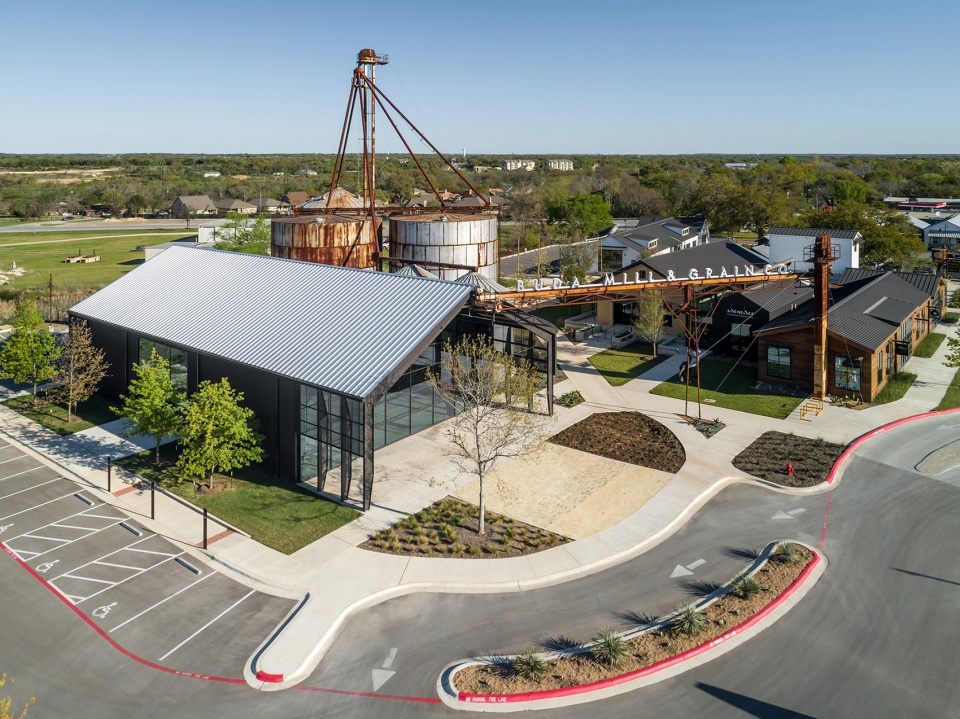
▼设备仓库和筒仓外观,the steel-framed equipment barn and the silos ©Peter Molick
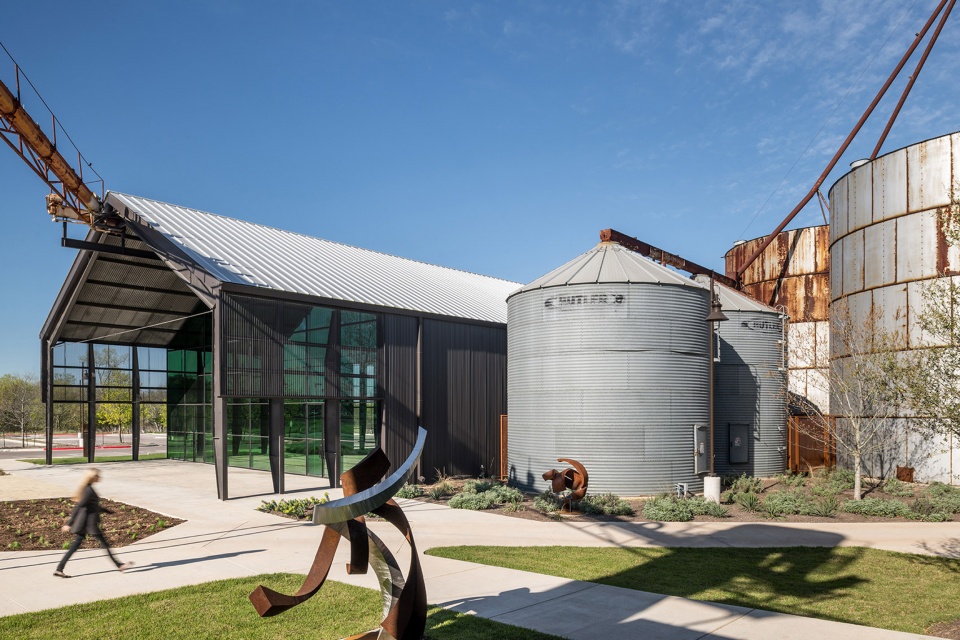
▼仓库外观,exterior view ©Peter Molick
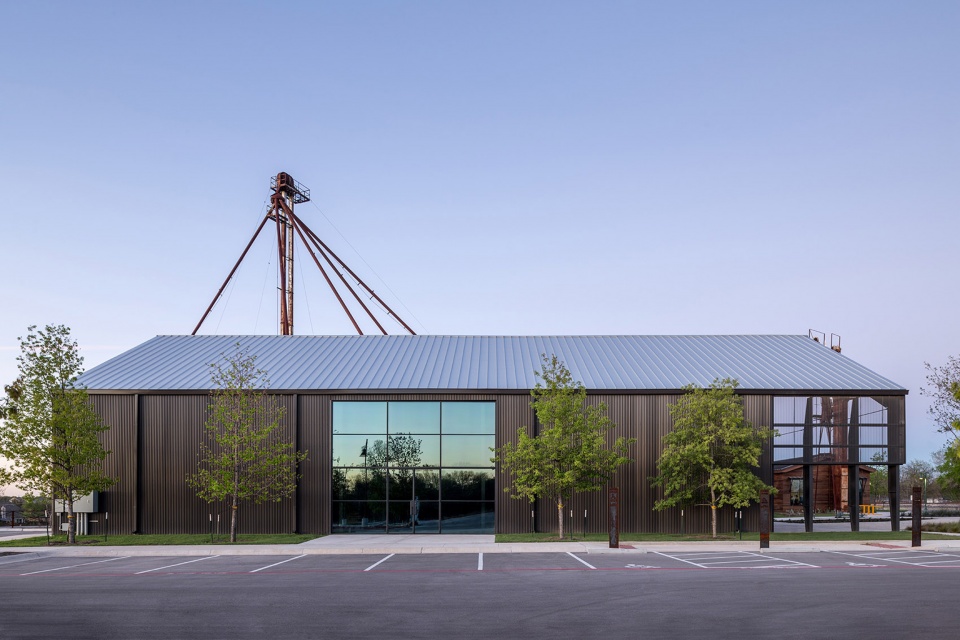
▼第一个隔间的墙壁被拆除,创造出一个朝向主街的带顶门廊,the walls of the first bay were removed to create a Texas-sized covered porch that faces Main Street ©Peter Molick
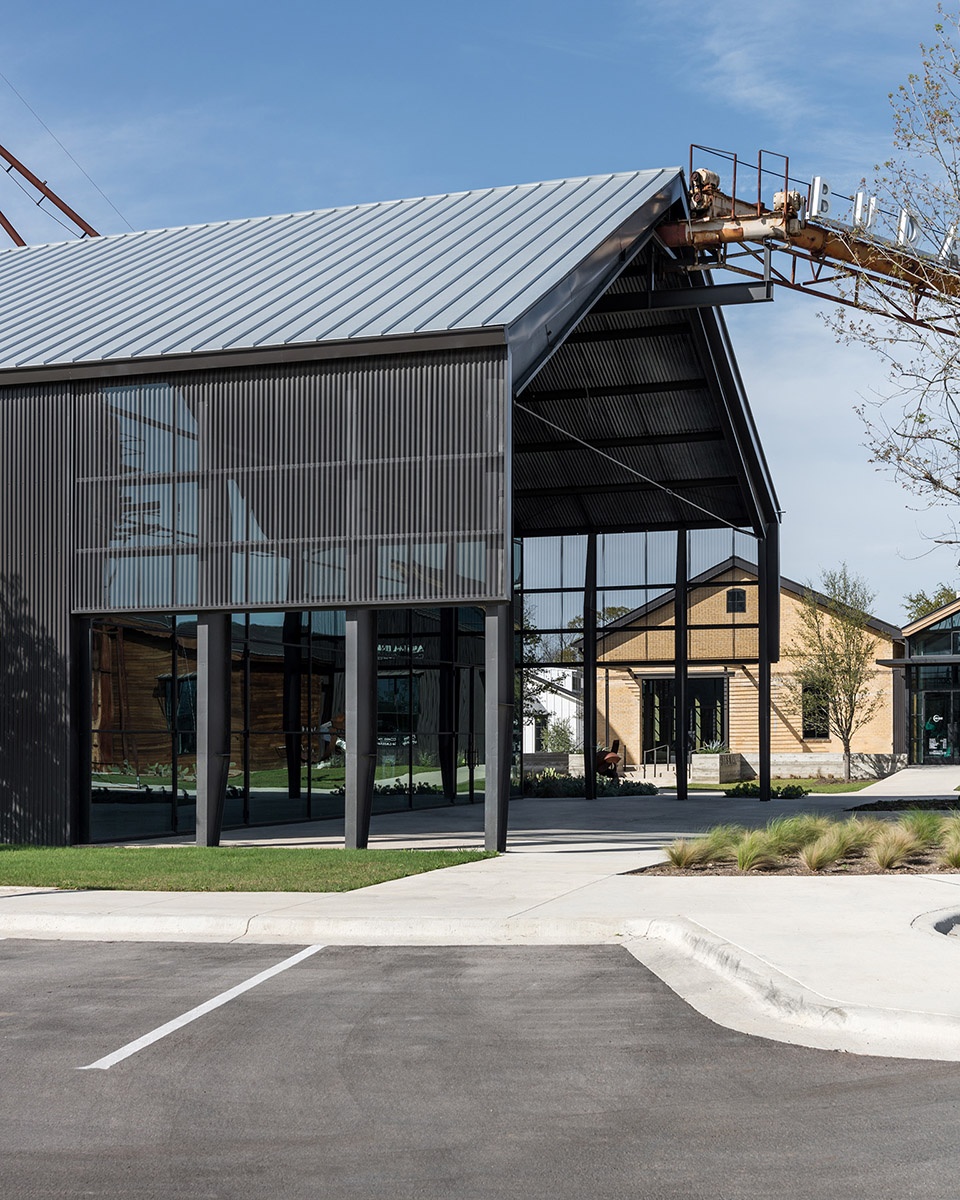
▼门廊空间细节,the covered porch space ©Peter Molick

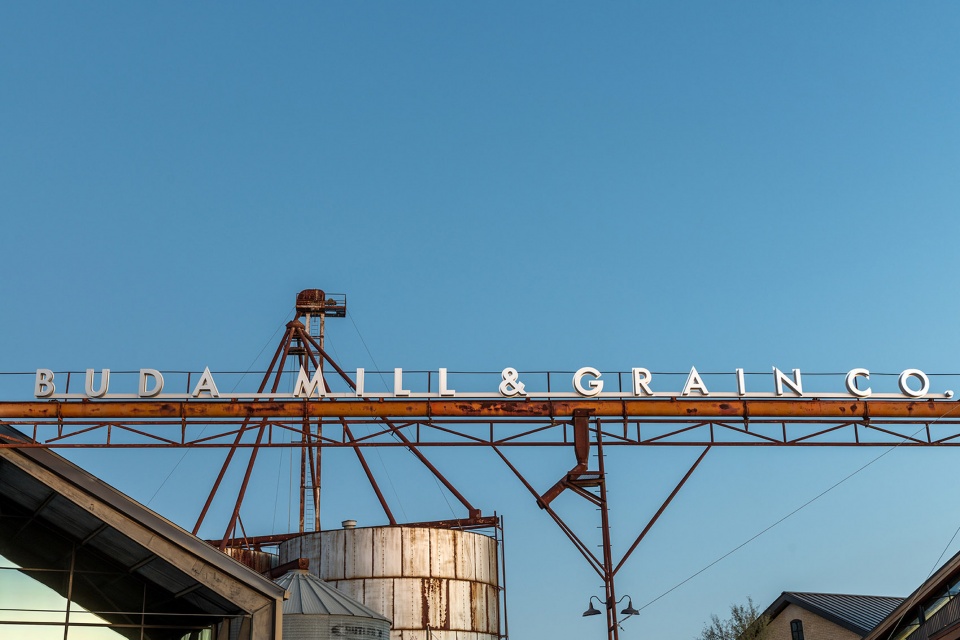
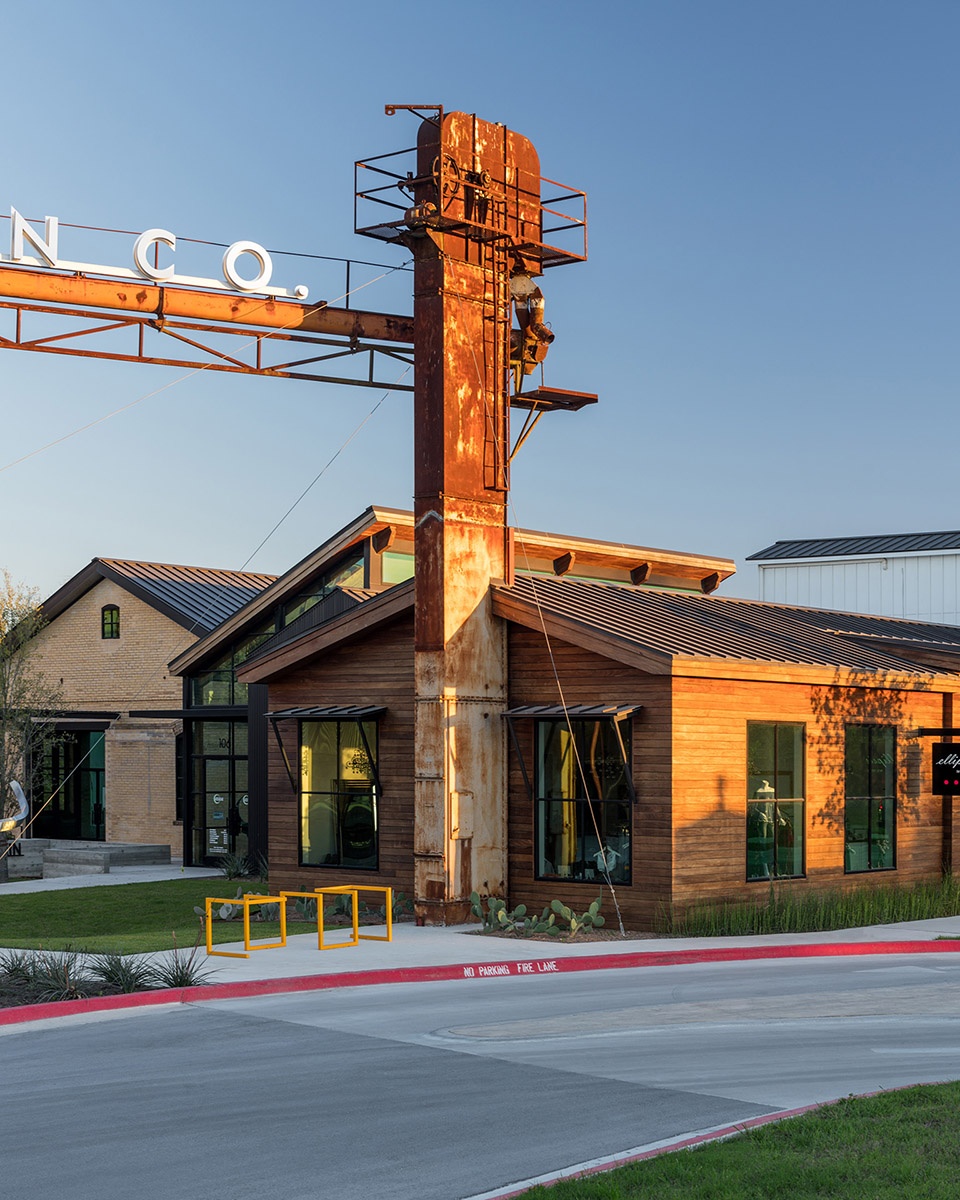
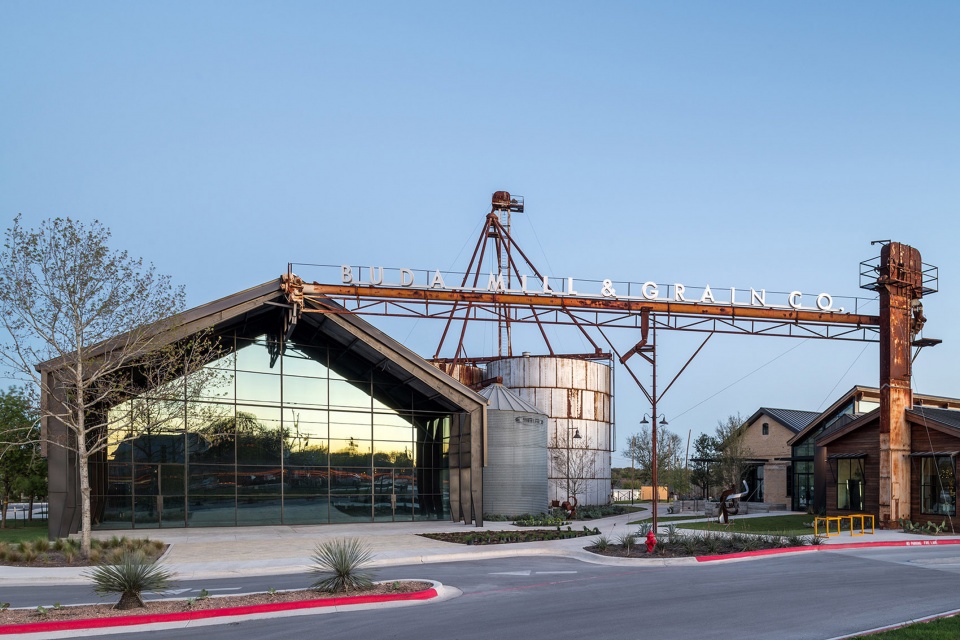
原先的金属屋顶、筒仓和谷物螺旋机也被整合到最终的设计当中,作为对场地历史功能的纪念。其中螺旋机成为了Buda磨坊和谷物公司的标志性“门楣”。
The original metal roof, historic silos, and overhead augur were integrated into the final design as a nod to the site’s former use. The auger became the perfect armature for the Buda Mill & Grain Co. sign.
▼螺旋机成为标志性的“门楣”,the auger became the perfect armature ©Peter Molick
▼螺旋机细节,detailed view ©Peter Molick
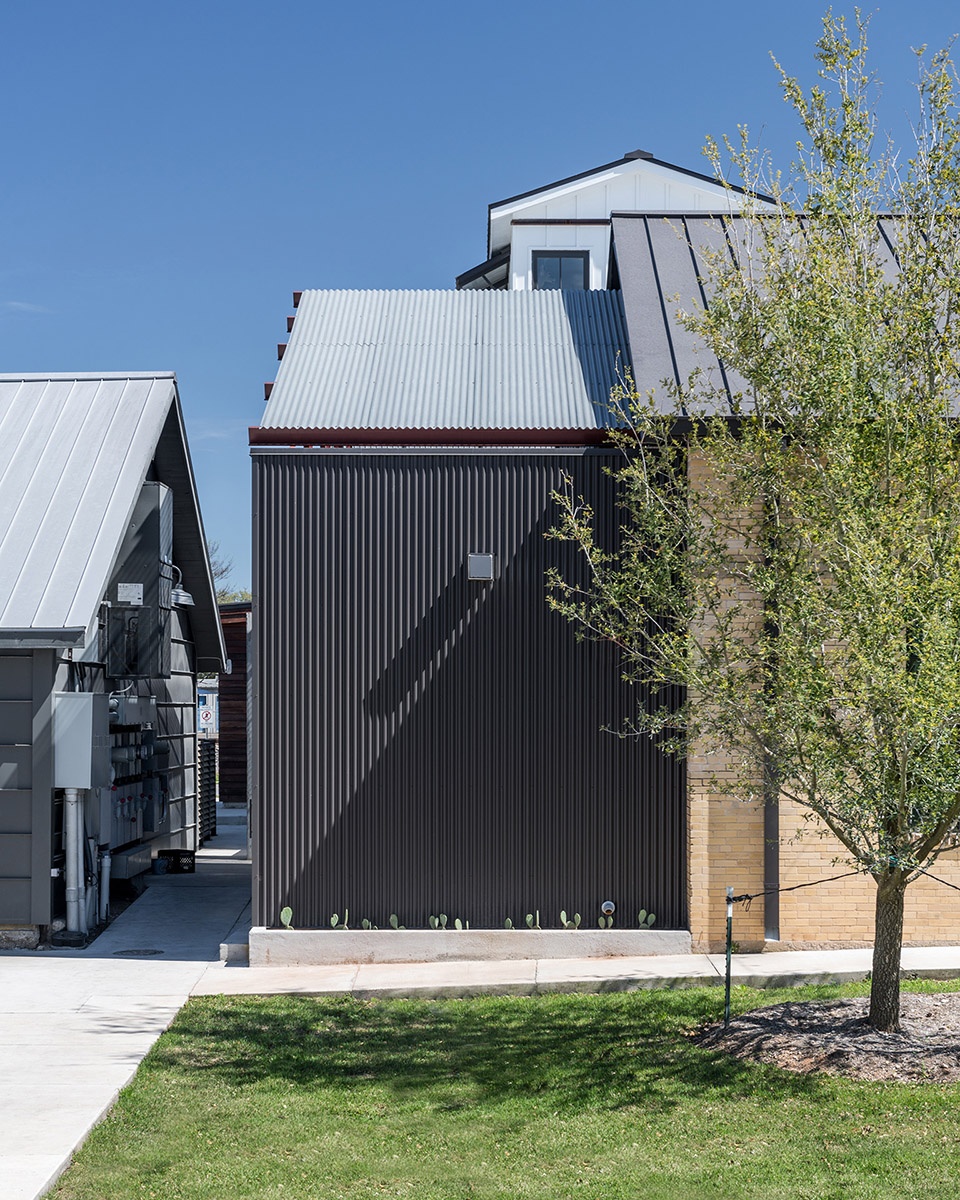
3000平方英尺的轧棉车间仍然保存着原先的状态,主要用于稳定结构并在后方形成一个额外的空间。裸露的钢材和混凝土附加结构完善了既有的砖结构,同时为新旧元素提供了一个显著的界限。建筑的外围以简单的方式增加的遮阳结构以阻挡得克萨斯州的烈日,同时也保留了历史建筑的内部视野,为游客带来吸引人的聚会和休闲场所。在翻新过程中拆除的砖材被重新利用。
The historic, 3,000-square-foot, brick cotton gin building was kept largely intact with work limited to stabilizing the structure and adding a modest addition to the rear of the structure. Exposed steel and concrete additions complement the existing brick while making clear the distinction between what’s historic and what’s modern. Outdoor areas surrounding the structure were enhanced with simple solutions to block the hot, Texas sun while preserving views of the historic building to create an inviting space for patrons to meet and linger. Bricks removed during the renovation were salvaged and repurposed.
▼轧棉车间外观,brick cotton gin building exterior view ©Peter Molick
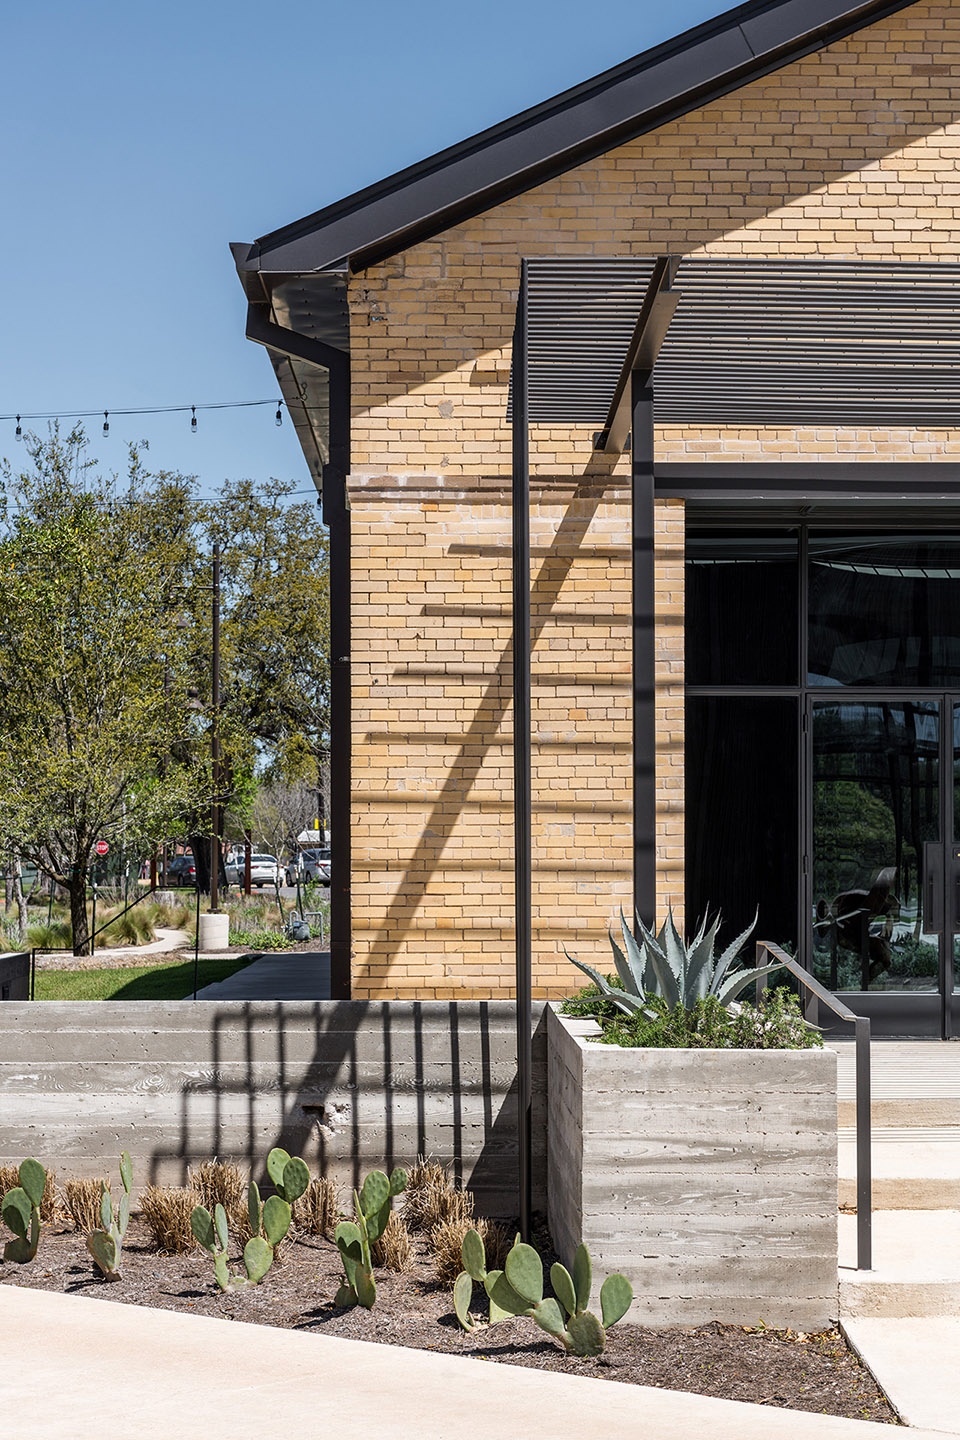
▼钢材和混凝土附加结构完善了既有的砖结构,exposed steel and concrete additions complement the existing brick ©Peter Molick
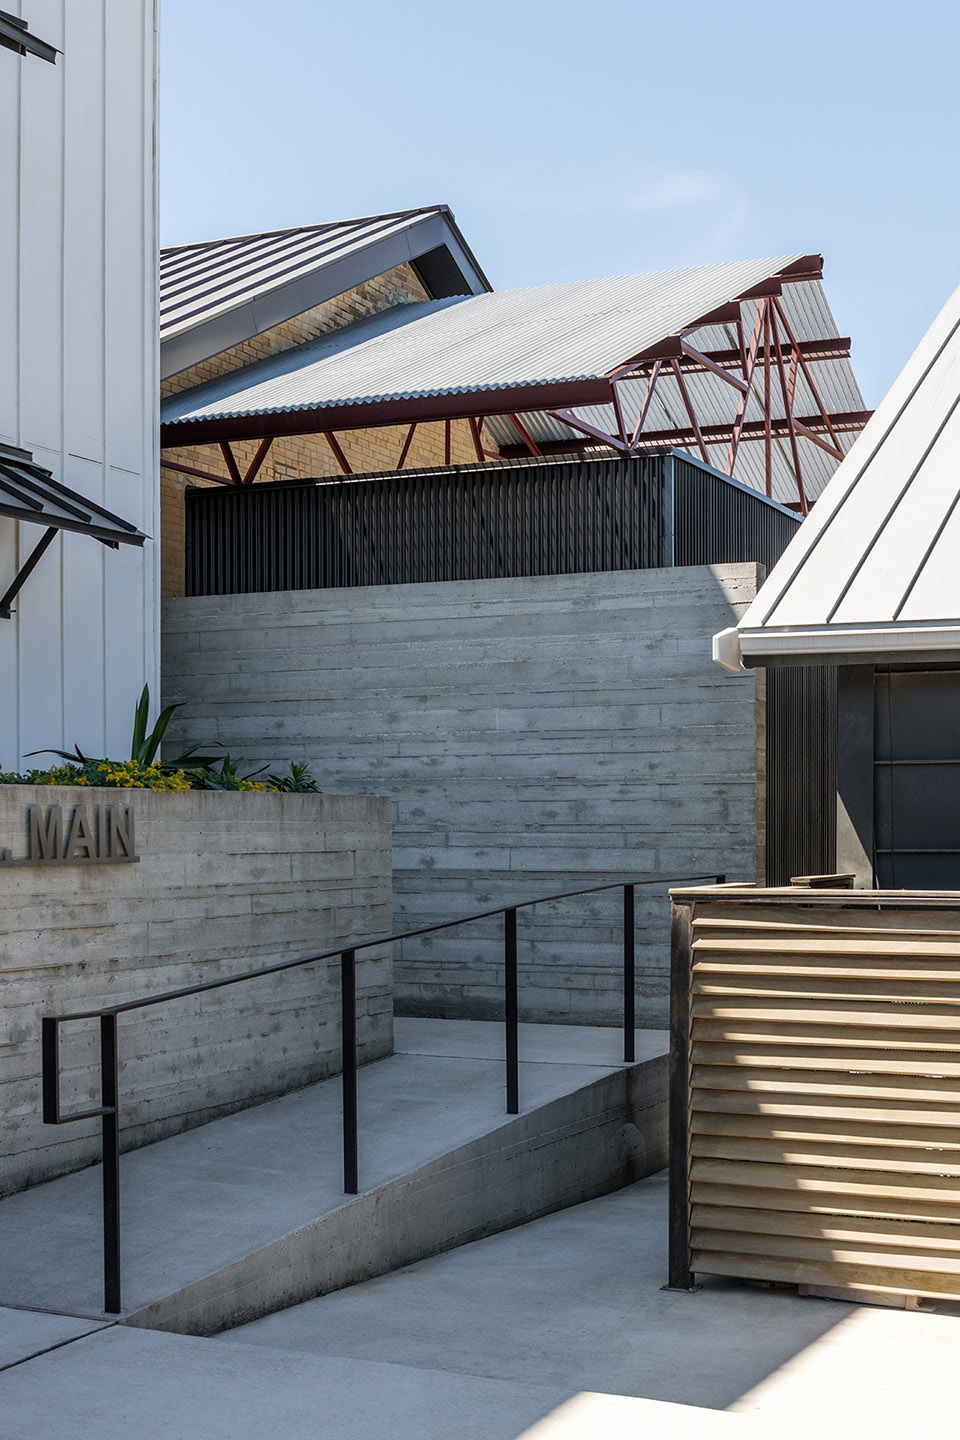
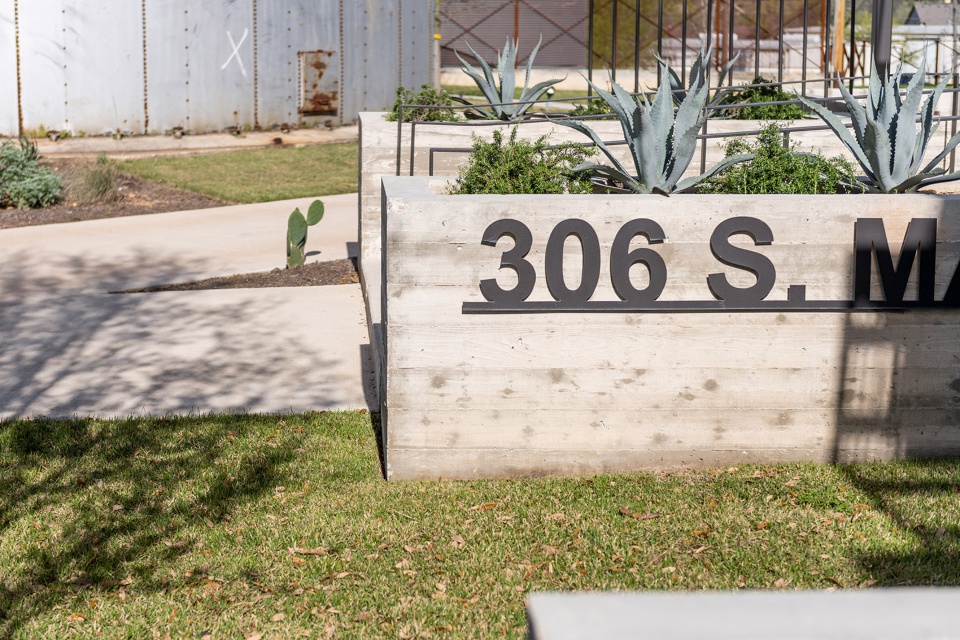
板形混凝土墙被作为标牌树立在场地边缘。同样以混凝土铺设的路面将游客带往建筑群的各个角落。经过改造的旧建筑和新建建筑最终为社区创造出一个广受喜爱的场地。
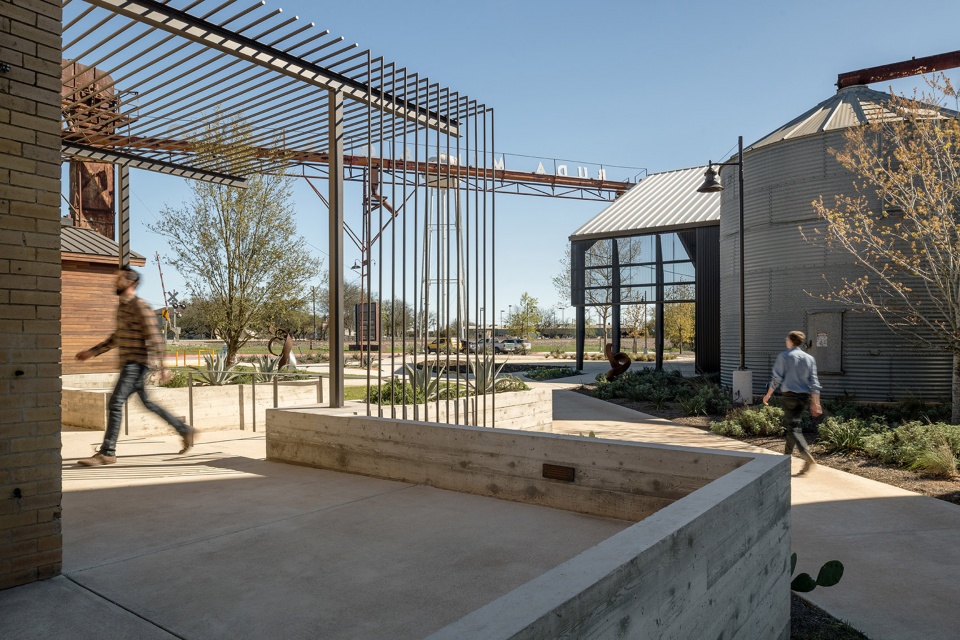
Board-formed concrete site walls provide space for signage. Concrete pathways guide visitors through the complex. Together, the renovations and new structures create a popular venue for the community.
▼混凝土标识墙,concrete signage walls ©Peter Molick
▼新旧建筑和谐相融, the existing structures and new facilities became a cohesive complex ©Peter Molick
▼主街视角,view from the Main Street ©Peter Molick
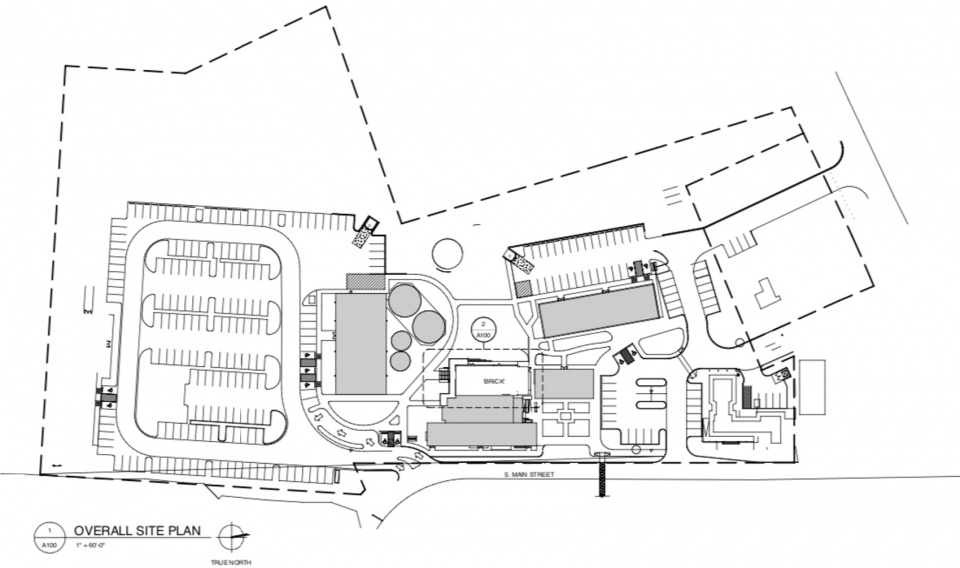
▼场地平面图,site plan ©Cushing Terrell
Cushing Terrell design team
Sheri Blattel, Project Manager/Principal in Charge
Alex Bingham, Architecture Project Lead and Designer
Brad Thigpen, Architect
Jousha McCalip, Electrical Engineer
Buckley Parks, Electrical Engineer
Project consultant team
Cushing Terrell (architecture, mechanical engineering, electrical engineering, fire protection, signage design)
Buda Mill & Grain Co. (contractor)
Southwest Engineers, Inc. (civil engineer)
Hollingsworth Pack (structural engineer)
Sign Crafters, Inc. (signage fabricators)
Photography by Peter Molick
Products/Materials
Presidio Steel Doors & Windows
Stand Seam Metal Roof: Berridge
Sheathing: Huber- Zip System
Glazing: Guardian SunGuard SNX 51/23 insulated glass
Garage Door: Overhead Door model 625 Stormtite insulated heavy-duty
More:Cushing Terrell。更多关于:Cushing Terrell on gooood









到农村了,快跳
又是个好的案例