来自 DnA建筑事务所 对gooood的分享。更多关于:DnA_Design and Architecture on gooood
Appreciation towards DnA_Design and Architecture for providing the following description:
更多招聘信息点此进入,more jobs click here
背景 | Background
松阳县樟溪乡兴村位于大木山茶园附近,红糖是这里的重要的村产业。这里的村民至今保留着古法工艺制红糖的传统,已有上百年历史,产品在周边地区很受青睐。兴村由于业态活跃,农民经济收入良好,现有常住务农人口稳定,很多村民新建了三四层的楼房,整个村庄的传统风貌破坏较大。和仍然保留大量夯土墙传统民居的传统村落的空心现象不同,兴村这样的水泥楼房和夯土墙民居并置的村庄,可能不具备评选传统村落的风貌条件,却保留活跃的传统业态和稳定人口。但是原有的红糖家庭作坊,基本是由简陋的轻钢棚架搭建,管理杂乱无章,而且卫生条件不好,也构成村里的火灾隐患。
▼场地环境,context ©韩丹
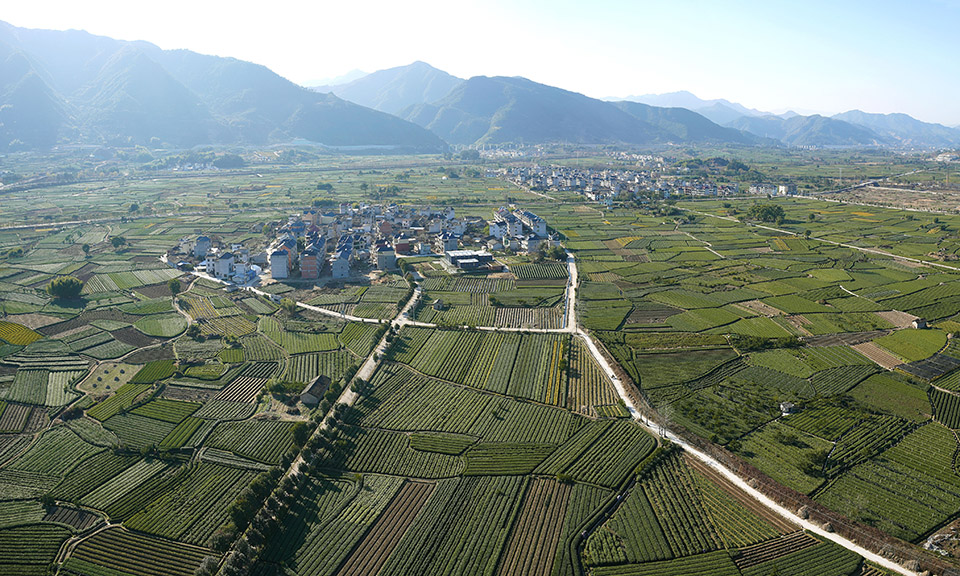
The village of Xing is located on the central level of the Songyin River. The region is important for the cultivation of sugarcane and the production of brown sugar, which is also the village’s primary source of income.
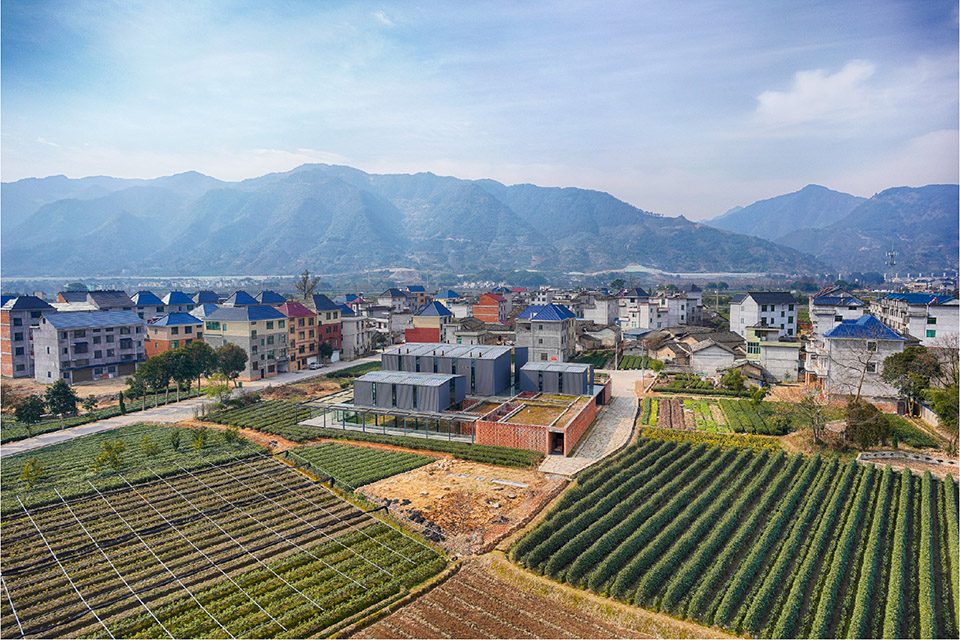
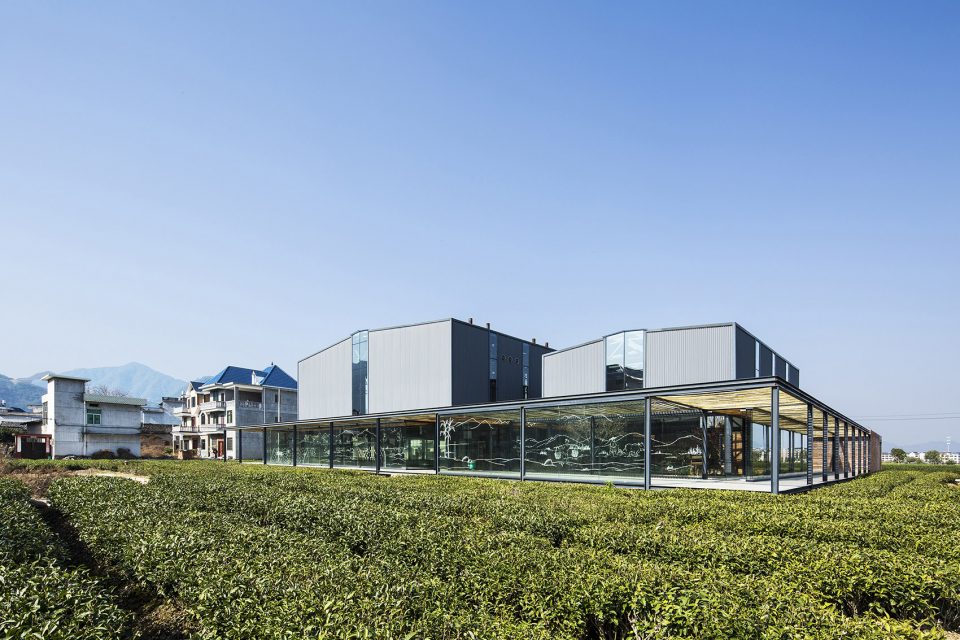
The new community building is located on the edge of the village, at the transition to fields used for agriculture, and replaces private workrooms, which no longer satisfied technical requirements. It consists of several building elements, which accommodate different functions and are connected to each other by corridors. The completely transparent ground floor links the work zones to the fields and the neighbouring village structure. The main room with the ovens is, however, actively used for sugar production only in the three winter months between October and December. It was therefore important to design the building in such a way that the village community can use it for other activities. Older inhabitants meet there during the day for tea, and films are shown or the local puppet theatre gives performances in the evening. The building has therefore given rise to a new sociocultural life, which assists in defining its identity anew.
The transparency between the different building elements and the unobstructed view of the processes involved in the production of brown sugar also make the building an attraction for visitors. The reduced materiality of bricks, steel construction, glass, and corrugated sheet metal creates a workroom that takes the cultural concerns of the village community into consideration. As an expression of contemporary production and as a social meeting place and space for culture, the architecture shapes the social community in the village in a sustainable way. Here, the village’s self-conception takes on a new form beyond traditional concepts.
▼鸟瞰建筑,aerial view ©韩丹
功能 | Function
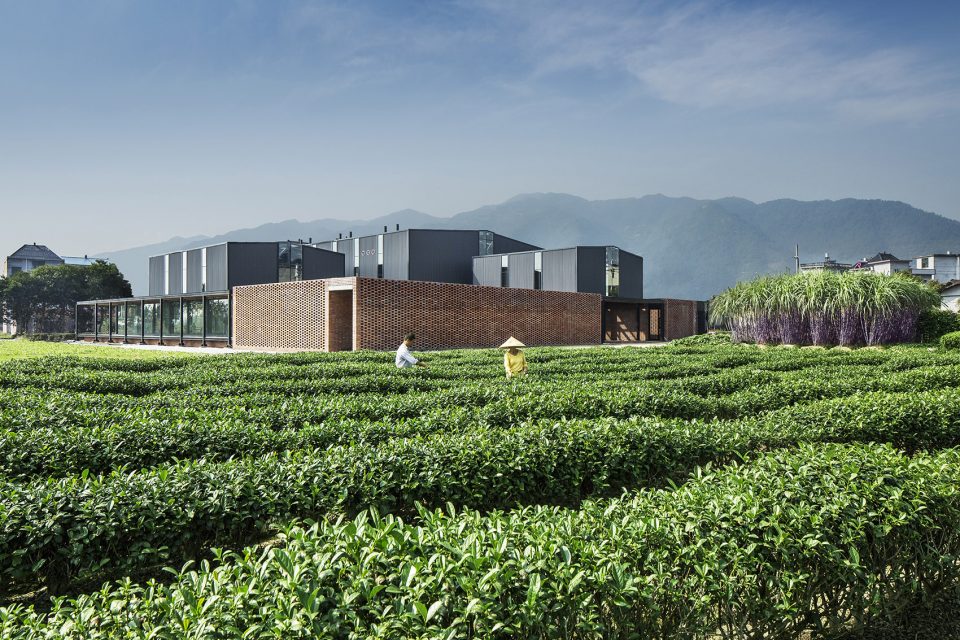
我们相信即使建筑“硬件”不再具备传统风貌,人文“软件”上的丰富生机仍然可以持续给村庄注入活力。这也是本项目中的主要策略。红糖工坊传承了村庄内核的文化传统元素,体现了其内在的文化价值,也展示了兴村不同于其他古村落的独特特征。 兴村红糖工坊兼具红糖生产厂房、村民活动和文化展示,是衔接村庄和田园的一处重要场所。距离村庄一定距离的选址也有效降低生产对村庄的影响和干扰。工坊作为村庄与四周田园间的过渡延伸,村民在生产活动的同时能够欣赏田园风光,并成为村民田间劳作之余休息休憩的场所,外来的游客也可在此停留,体验田园诗意、村庄生活。
▼外貌,exterior view ©王子凌
剧场 | Stage
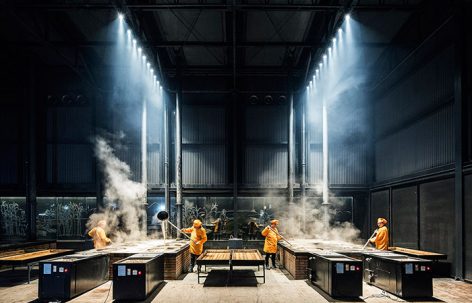
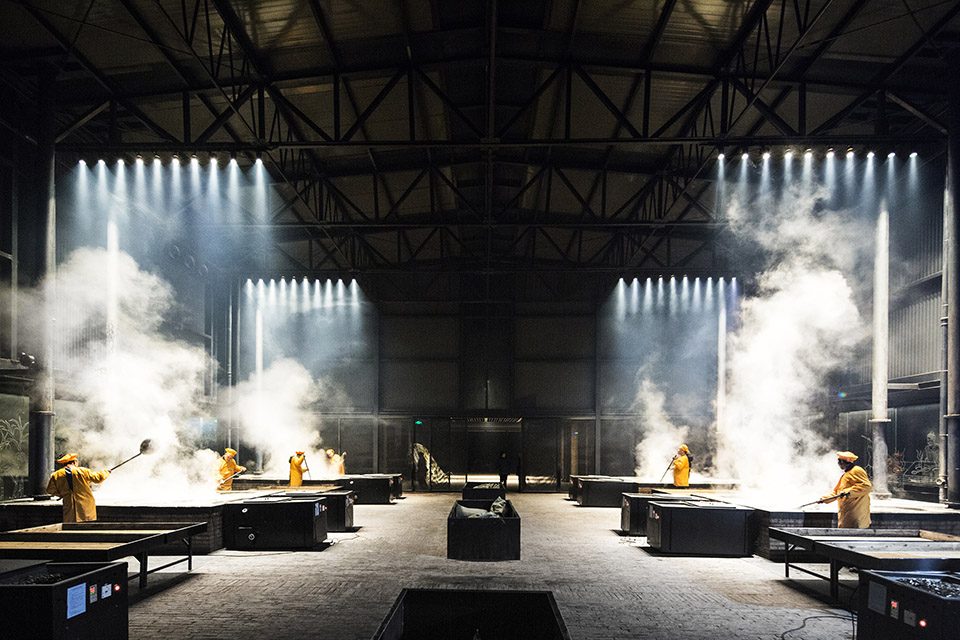
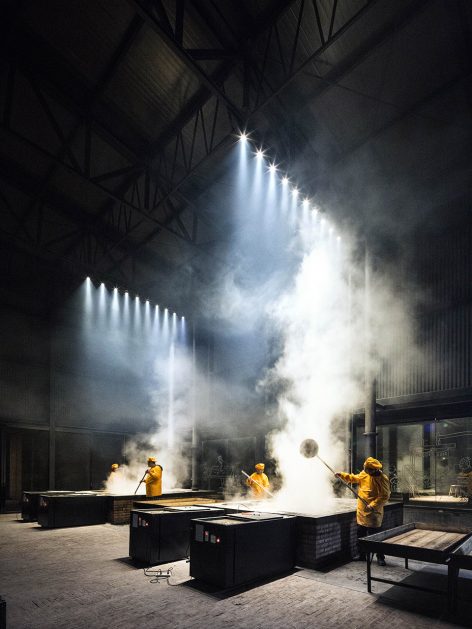
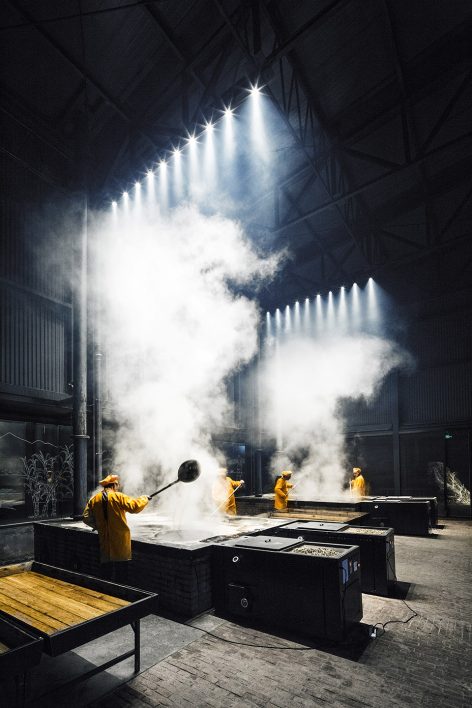
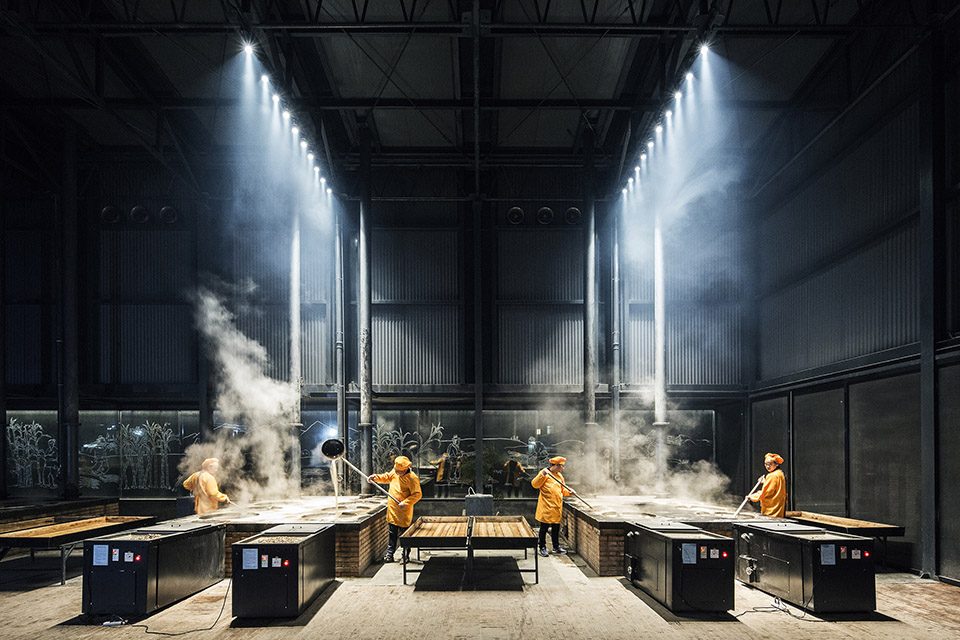
兴村红糖工坊中的生产活动也是生活现场,视线开放的空间设计,让生产现场如同戏剧表演现场;其对外、对内均是对场景、田园和现场的展示。工坊强调着传统文化的价值,可谓是活态展示的博物馆。工坊的表演性、展示性赋予了它“舞台”的性质,既是村庄生产活动的舞台,也是乡村生活、田园诗意叠加的舞台。
▼生产现场如同戏剧表演现场,the productive process seems like a live performance ©王子凌
空间 | Space
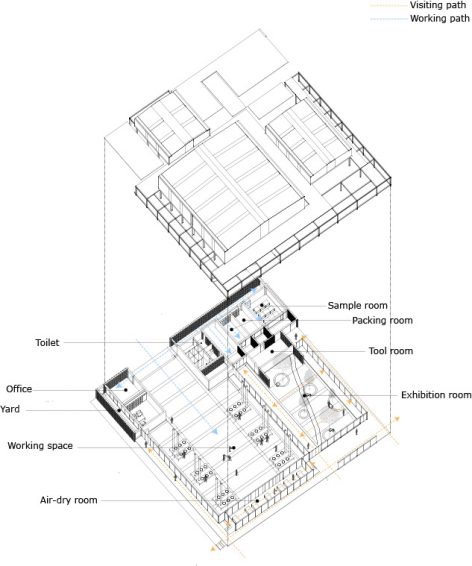
红糖工坊建筑体量分为南北两部分,北侧与甘蔗地相邻由红砖围合,成为甘蔗堆放和后勤服务区,南侧向村庄与田野打开,成为开放的红糖生产展示区。三个挑高的轻钢体量分别作为:休闲体验区,甘蔗堆放区和带有六个灶台三十六口锅的传统红糖加工区。环绕这三个区块的线性走廊,成为红糖生产剧场的环形看台和参观流线。
▼功能分区与步行流线,functions and paths
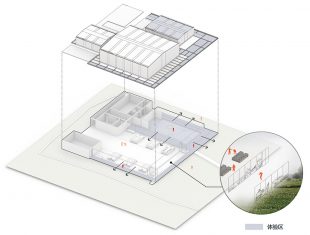
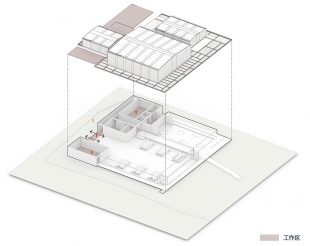
▼功能分区 ,functional division
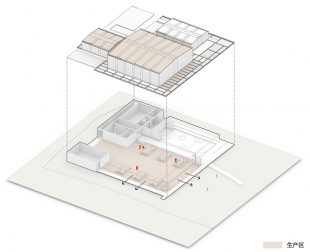
轻钢结构 | Light Steel Structure
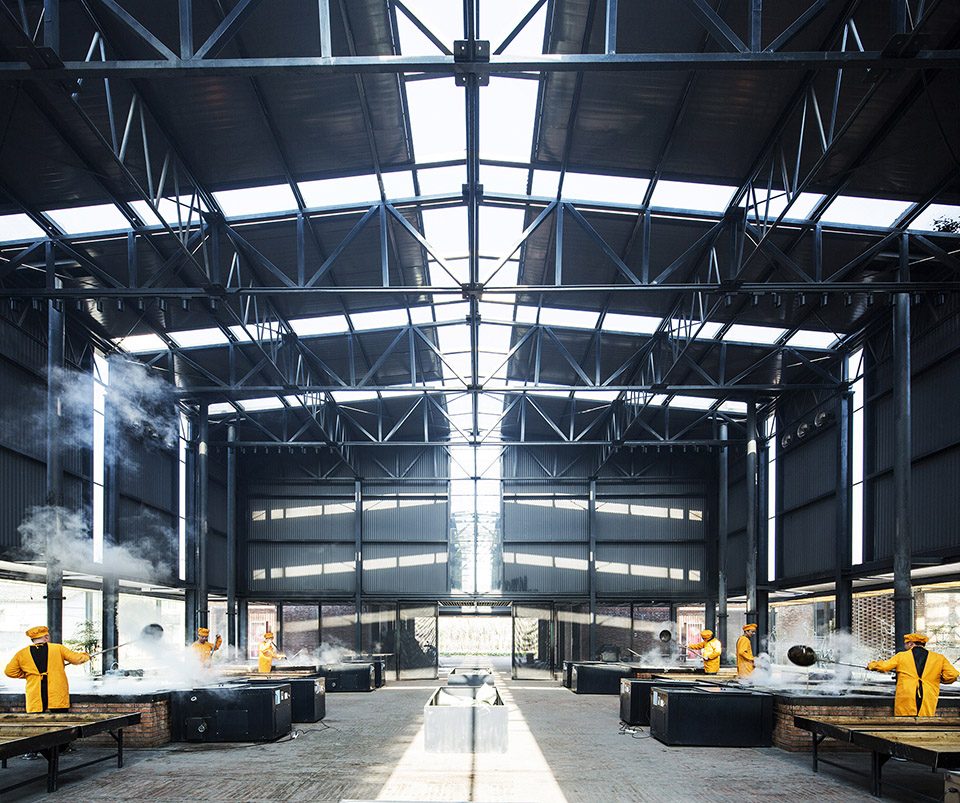
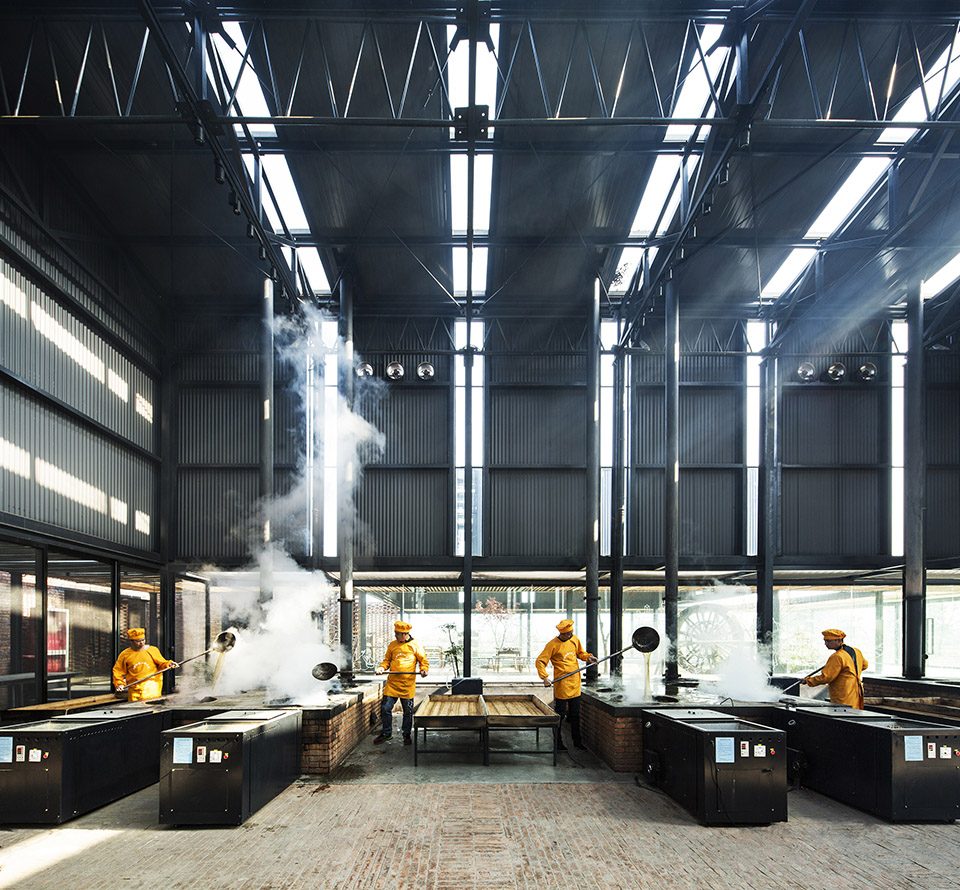
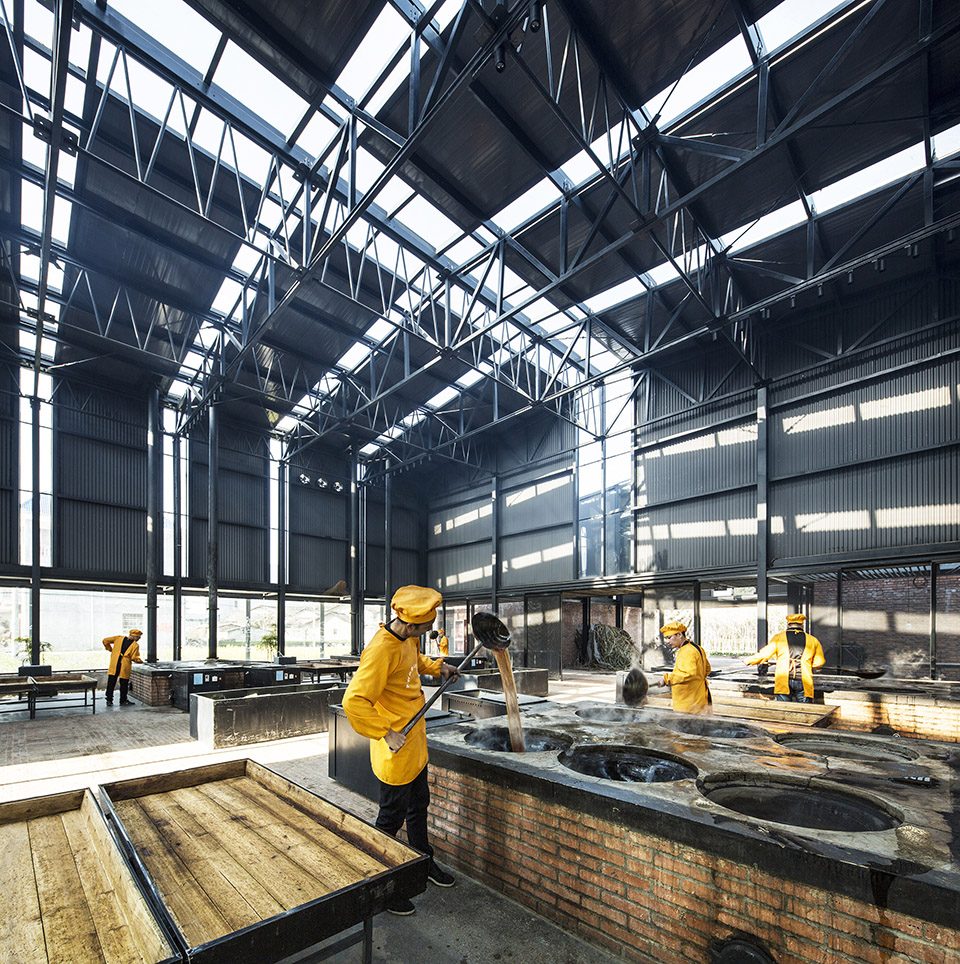
红糖工坊这样规模的小厂房,在松阳的平地村并不罕见。通常都采用经济有效的轻钢结构;在红糖工坊的设计中,我们选取当地常见的这种轻钢建筑形态,符合大跨度生产空间需求, 与工厂的功能属性吻合,结合空间功能属性区分使用,形成清晰的材料结构系统。由于古法红糖制作需要使用明火,烟囱、排风等设备也在设计上整体可虑和轻钢结构融为一体。轻钢结构灵活的特性可以在生产展示区视线范围完全打开,作为开放的公共空间,与村庄和田园相连,互相叠加成为富有生机的田园生产生活画卷。
▼选取当地常见的轻钢建筑形态,the frequently used light steel is adopted as the main structure ©王子凌
红砖墙 | Red Brick Wall
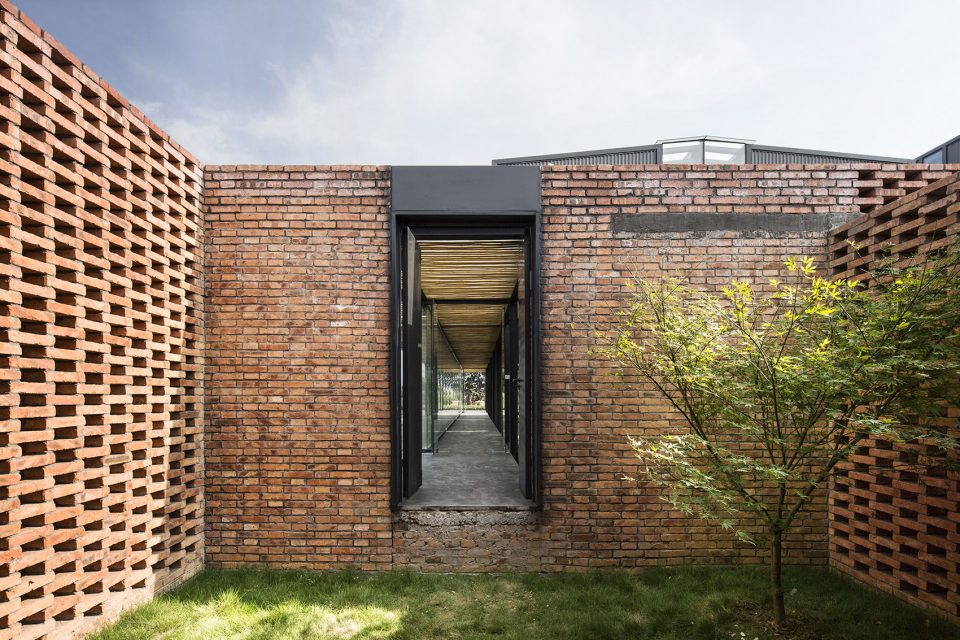
红砖是乡村随处可见的建筑材料。北侧后勤服务区用红砖作为封闭的围护体系,与生产展示区结构脱开,和功能的属性相对应。部分非结构的墙面作镂空处理,既可保证私密性,又可在视线上与外面自然景观相连。
▼用红砖作为封闭的围护体系,red bricks are adopted for the enclosing walls ©王子凌
地面铺装 | Pavement
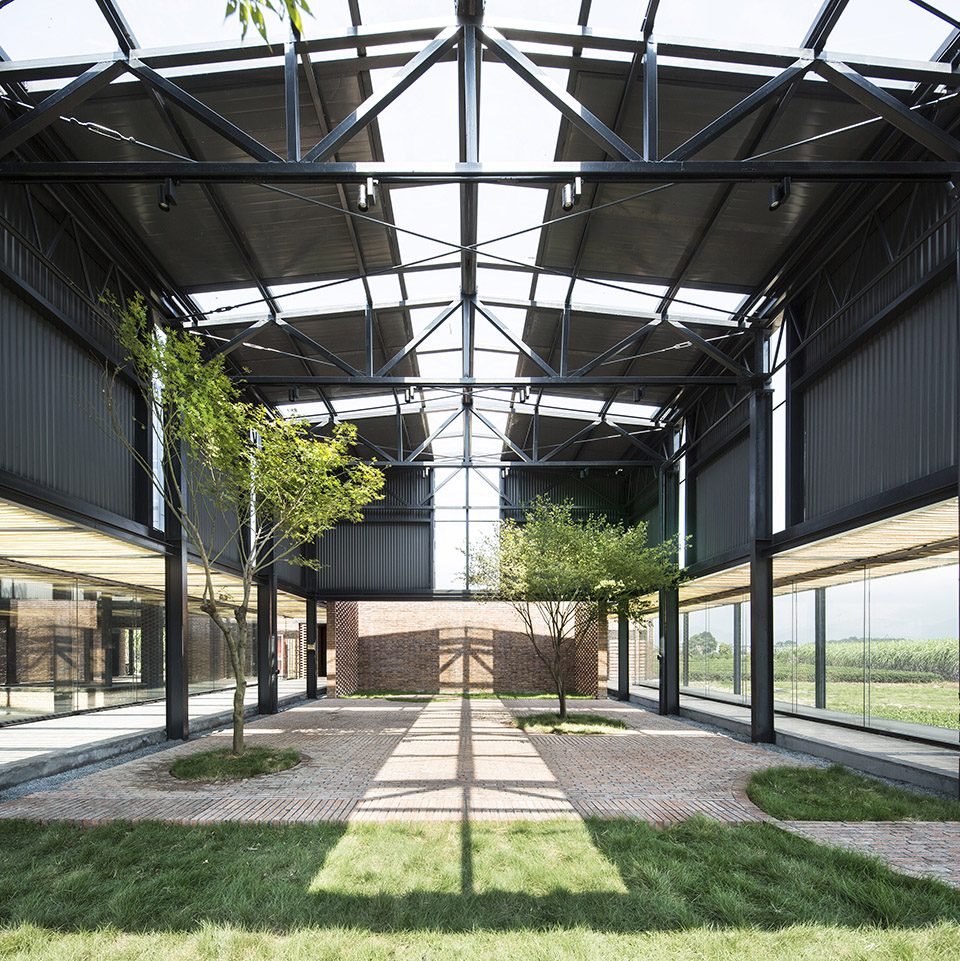
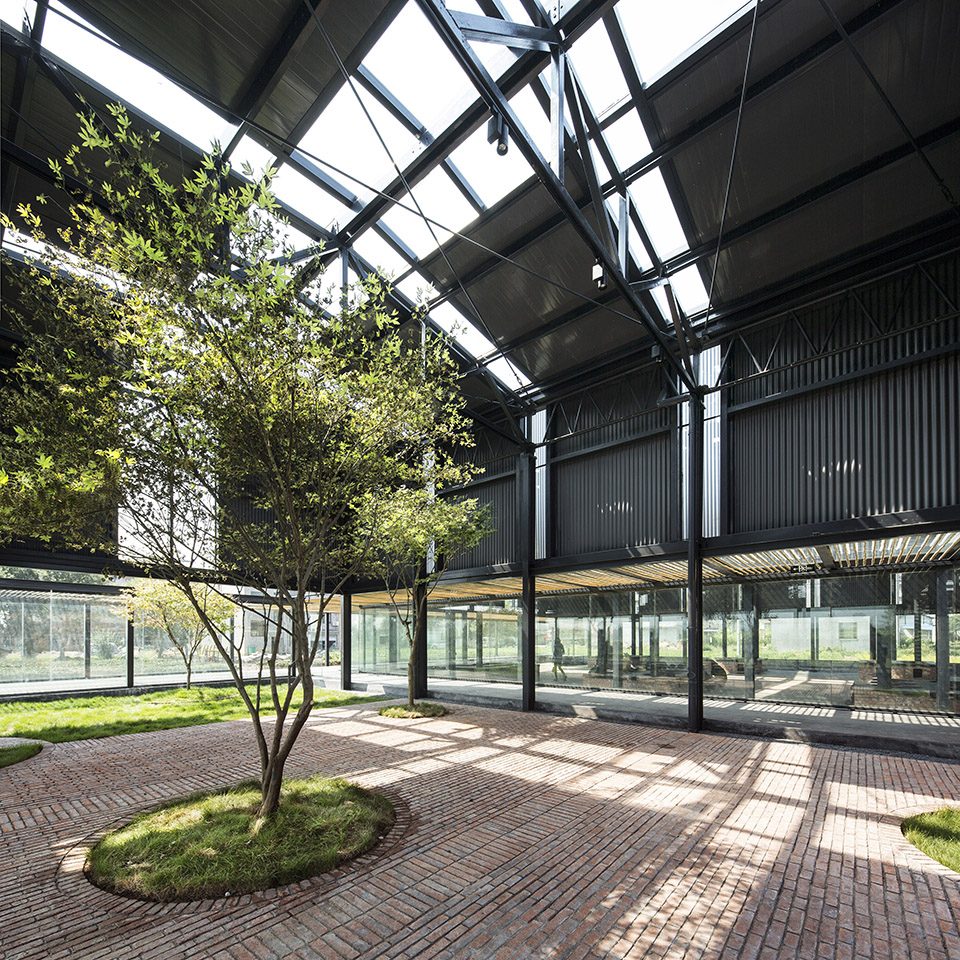
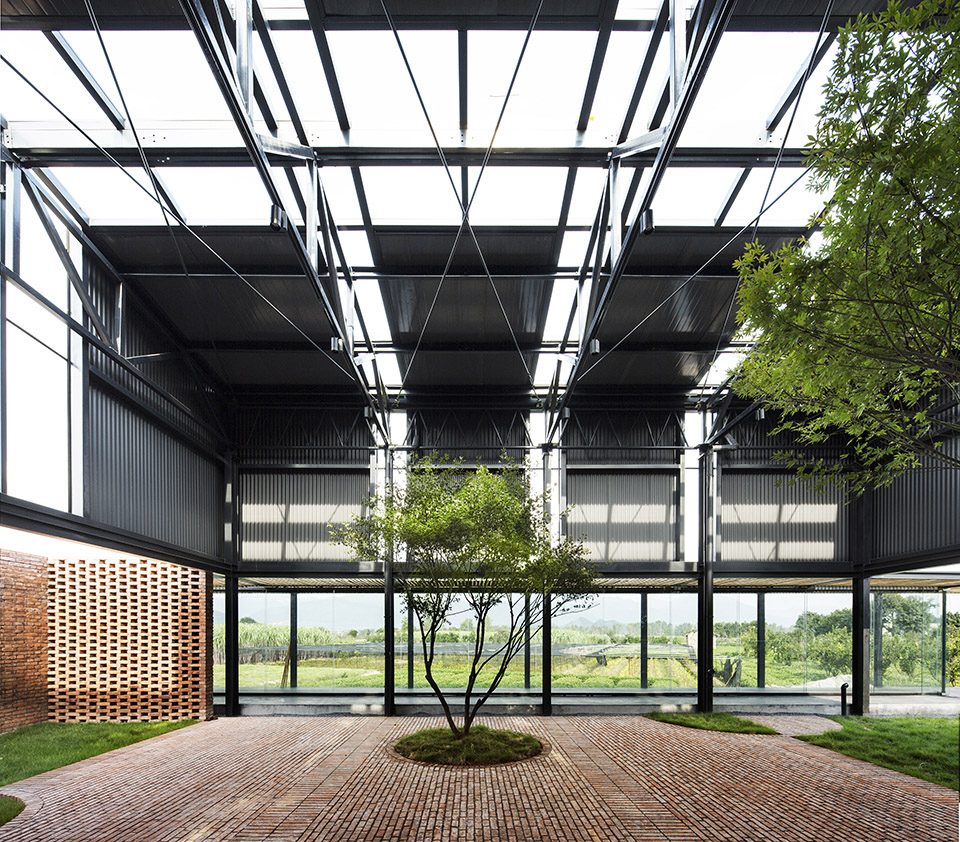
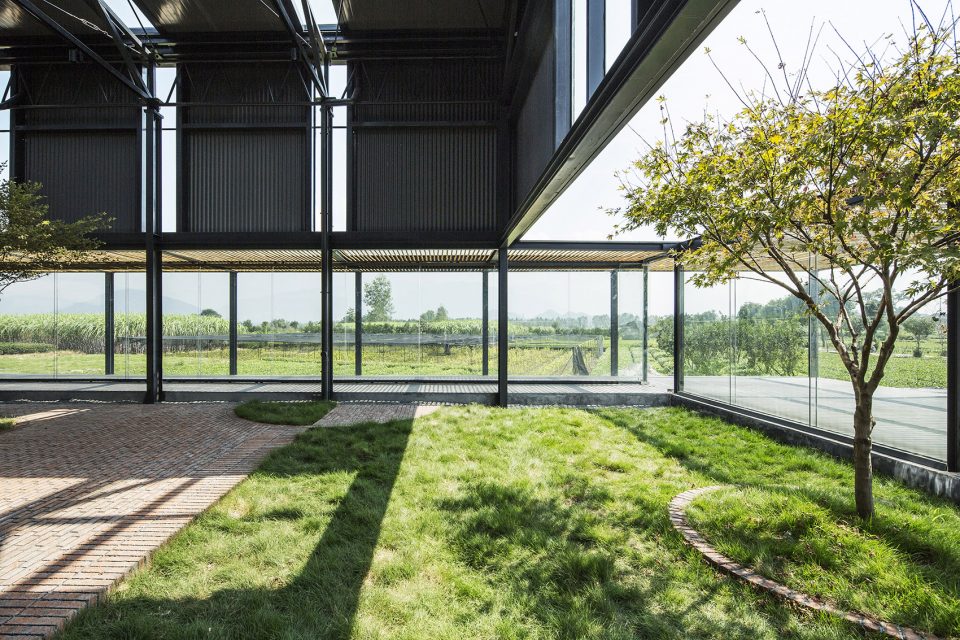
生产展示区用红砖铺地,与黑色的轻钢棚架脱开,和红糖颜色呼应。加工区地面将田野中田埂的线条延伸入室内,用不同的红砖砌法加以区分。展示区则由红砖结合绿化设计,增加空间丰富性,强调展示区作为公共休憩空间的功能属性。围绕生产展示区的游廊则用水泥铺地,界定空间,体现空间的流动性和室外性。后勤服务区块用深色水泥铺地,与红色的墙面体系区分,颜色上压住空间。
▼红砖结合绿化设计,增加空间丰富性,the combination of the red brick pavements and the greenery contributes to the diversity of the space ©王子凌
竹棚 | Bamboo Pavilion
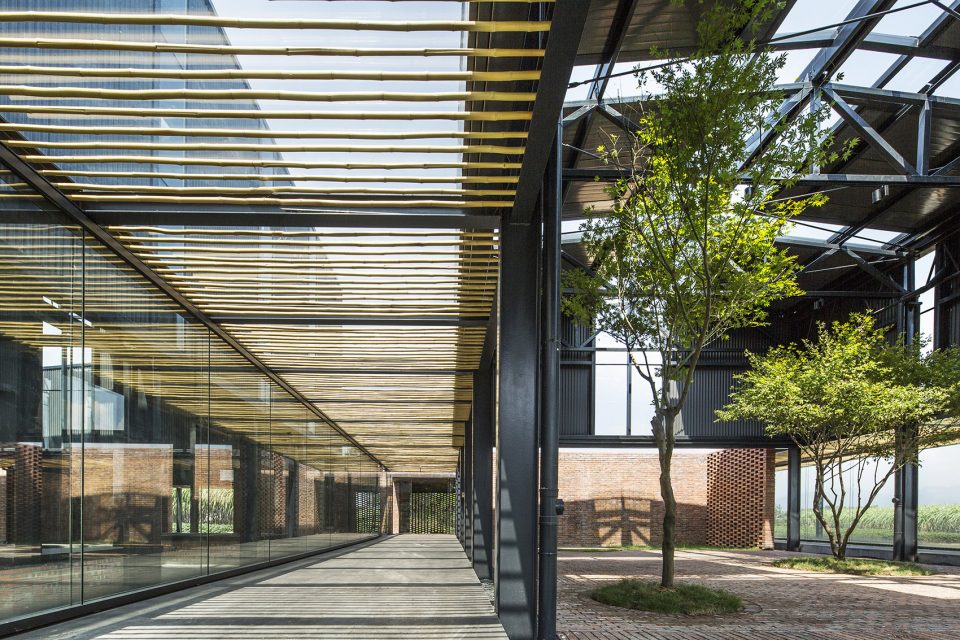
竹子作为当地常见的建筑材料被引入设计,作为生产展示区环形游廊的顶面材料界定空间范围。纤细的竹条整齐的排列成格栅,不仅提供遮阳作用,也强调出“灰空间”的半室外的属性。
▼纤细的竹条整齐的排列成格栅,the slim bamboo slats are placed in line to create screens ©王子凌
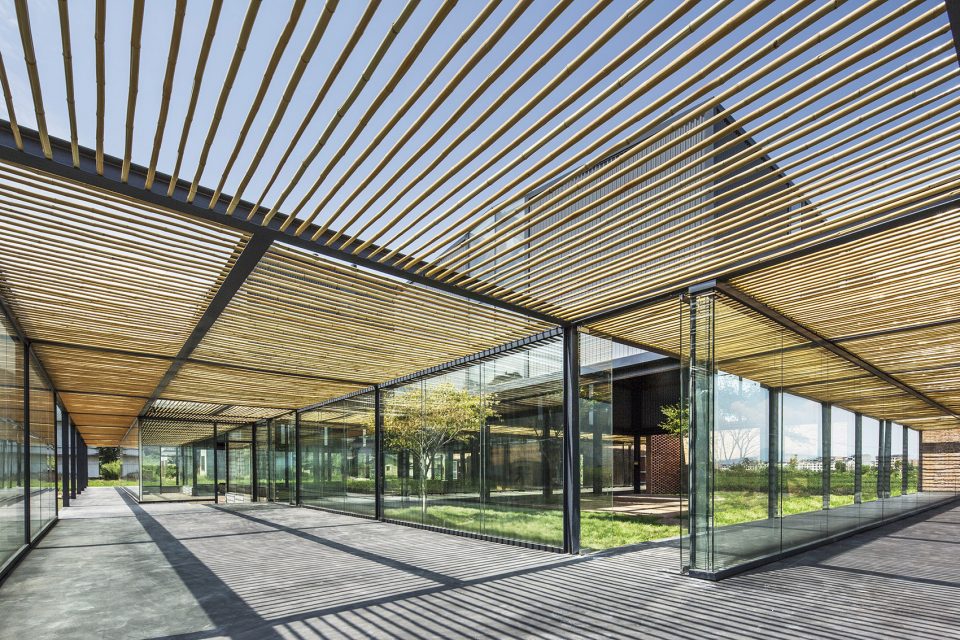
▼游廊用水泥铺地,the visiting path has concrete cladding ©王子凌
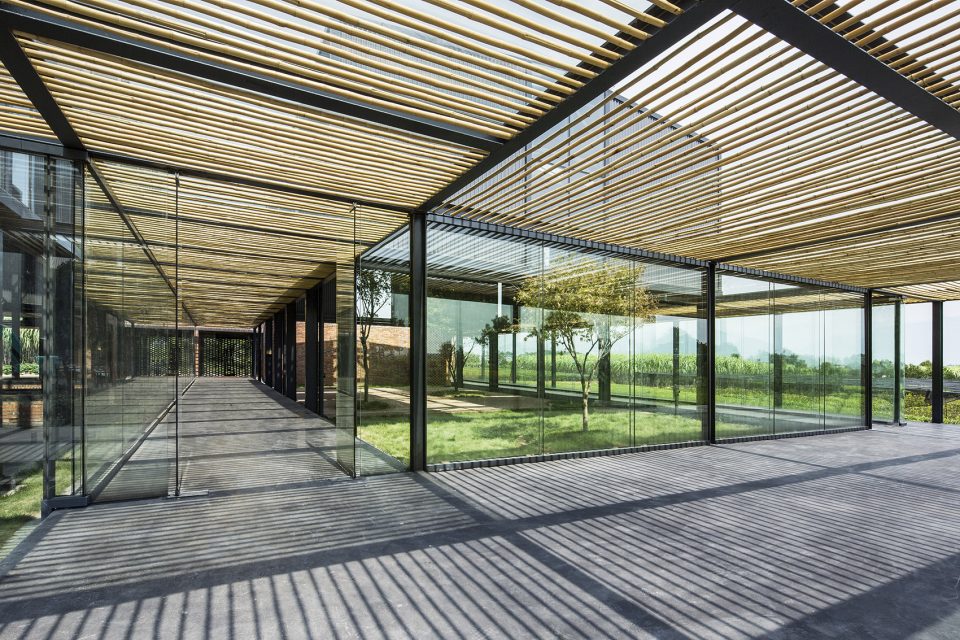
▼格栅提供遮阳作用,the plate grid are acting as screens to provide shade ©王子凌
白描画卷 | Hand Drawings
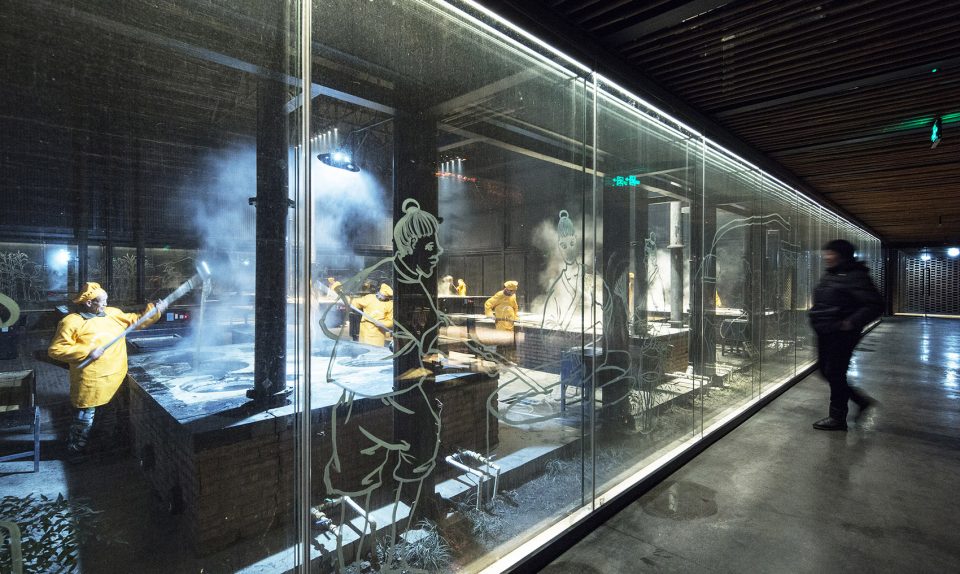
受到当地村落随处可见的白描文化墙启发,我们邀请艺术学院的学生们在红糖工坊内外的玻璃幕墙上手工白描《山水风景》、《田园农耕》、《甘蔗种植》、《甘蔗运输》、《古法红糖》五个篇章的画面,展示红糖制作流程,使建筑界面与外部的田园风光、农民生产生活画面和内部的古法红糖生产过程,多重叠加成一幅动态的乡村长卷。白描画面让四周的玻璃呈现一种幕布般的错觉,再次强调红糖生产的舞台感和表演感。
▼在红糖工坊内外的玻璃幕墙上手工白描图画展示红糖制作流程,the hand drawings on the glazed walls show the working process of brown sugar ©王子凌
后记 | Postscript
兴村红糖工坊投入使用后,不仅极大改善了传统小作坊式脏、乱、差的生产条件,使传统红糖加工走向产业化加工的道路,带动相关产业,实现“吃—品红糖、住—红糖特色民宿、游—甘蔗田风景,购—传统红糖产品、娱—体验红糖加工”的红糖旅游系统,提高村民收入,增加村民文化自信;而且成为了村庄的公共文化场所,已经举办多场木偶戏演出及体验传承活动,这也是拓展工坊功能作为剧场空间的设计意图的体现。
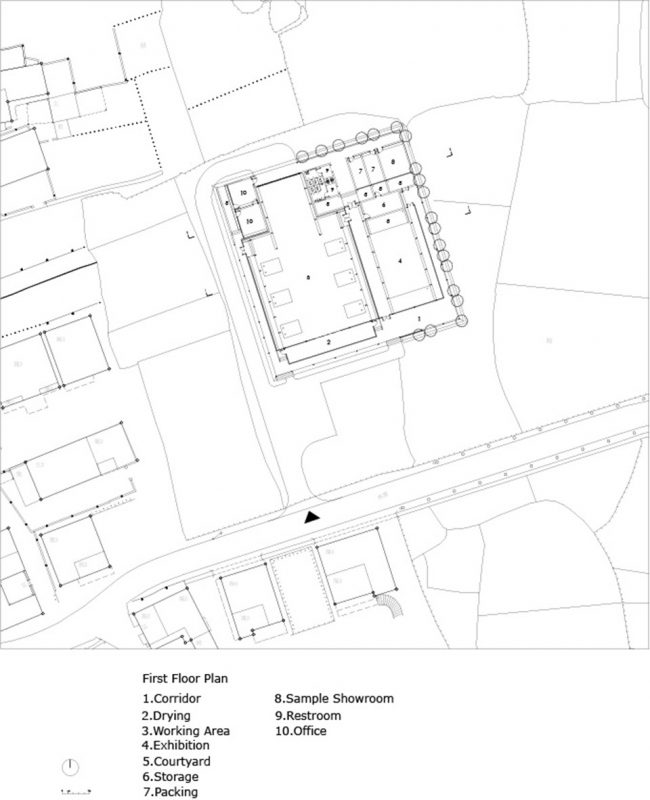
▼平面图,plan
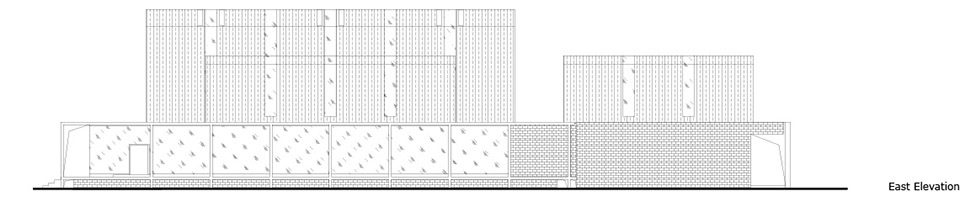
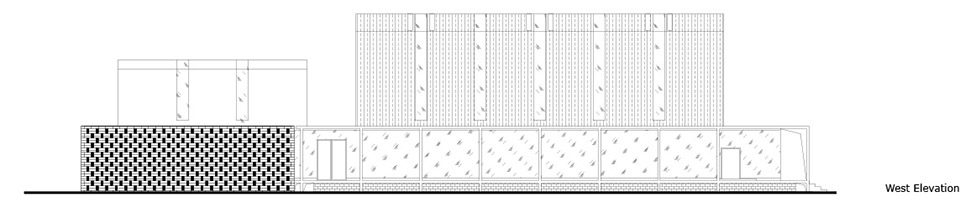
▼立面图,elevation
▼剖面图,section
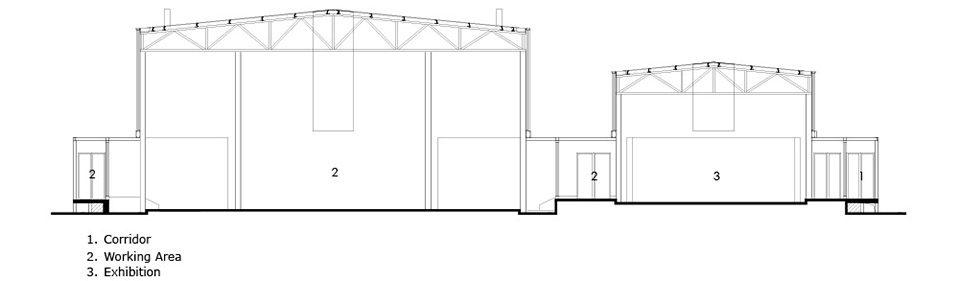
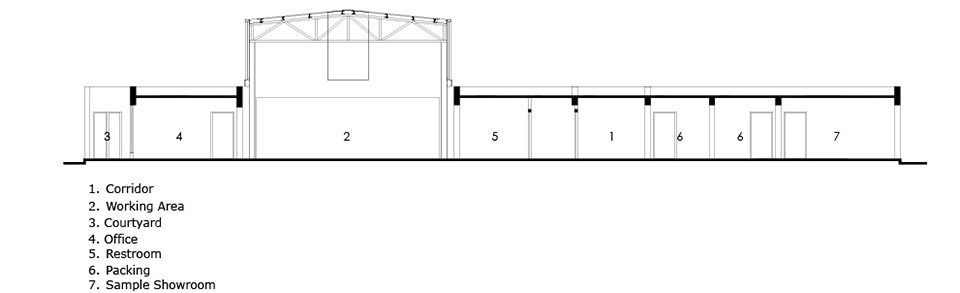
项目名称: 红糖工坊
建筑事务所: DnA_Design and Architecture 建筑事务所
事务所网站: http://www.designandarchitecture.net/
电邮联系方式: dna_beijing@126.com
主创建筑师: 徐甜甜
项目详细地址: 中国浙江省丽水市松阳县樟溪乡兴村村
项目完成年份: 2016
建筑面积(平方米): 1230m2
摄影师: 王子凌,韩丹
照明设计:清华大学建筑学院张昕工作室
业主:松阳县樟溪乡人民政府
Project name: Brown Sugar Factory
Architect’ Firm: DnA_Design and Architecture Studio
Website: http://www.designandarchitecture.net/
Contact e-mail: dna_beijing@126.com
Lead Architects: Tiantian, Xu
Project location: Xing Village, Zhangxi Village, Songyang County, Lishui, Zhejiang Province, China
Completion Year: 2016
Gross Built Area (square meters): 1230m2
Photo credits: Ziling, Wang; Dan, Han
Lighting Design: Zhang Xin Studio, Architecture Department of Tsinghua University
Client: People’s Government of Zhangxi Village, Songyang County
More: DnA建筑事务所 / DnA_Design and Architecture 。更多关于:DnA_Design and Architecture on gooood









既然是古法制糖,又有表演性质。建筑采用现代感的轻钢厂房,没有感觉出有什么特别的文化上考虑,如果厂房结构细部足够精细,还能有对比效果,实际上也没有。玻璃墙上白描绘画,只是小手段。游客在周边环廊里,像在动物园一样,透过玻璃墙看内部制糖流程,这个意向很隔绝,有异化的感觉。个人感觉和”体验田园诗意、村庄生活”的意境背道而驰.
“我们相信即使建筑“硬件”不再具备传统风貌,人文“软件”上的丰富生机仍然可以持续给村庄注入活力。”
很有启发性的项目,只要村民的生活仍有诗意,村庄的外貌是否要符合传统无所谓。用崭新的空间也可以表现生活
说得好
喜欢红糖制作的生产现场,将行为活动场景化。既保留了传统工艺手段,又可以现代方式窥见。
红糖工坊和宋庄美术馆,以及妹岛的金泽美术馆有点儿类似哎。一楼都是整齐的高度来形成水平的延伸感而二楼的高低不一的体块则有突出重点的感觉。我挺喜欢这种有通高,中部设置中庭的设计。
钢的琴
喜欢这个项目,不过但愿这个地方不要因为旅游业的发展而变得野蛮生长,一个具有驱动力旅游项目的落成是好事,但是要想该地区能良性发育需要做的还有非常非常多,毕竟在因为旅游业的发展而被毁掉的地方数不胜数,搭配相关高水平发展导则,指导民众在一定的合理框架下发展,任重而道远。
关于设计个人有一个小小疑问,关于灶台。虽说传统制糖工艺的灶台就是用砖砌的,没有问题,但是在图片中看到在人工加工过程中难免有溅出和跌落情况,糖浆一旦凝固后粘黏在红砖上是很难清理的,不知道设计当时有没有想到比较好的清理办法来维系加工区的整洁呢?(毕竟是有展示作用的,个人觉得保留一个或者一组传统灶台以供认知,其他的造型功能不变的情况下改用相对容易清洁的材料会不会好一点呢?)