非常感谢 Archiplan Studio 将以下内容授权gooood发行。更多关于他们:Archiplan Studio on gooood
Appreciation towards Archiplan Studio for providing the following description:
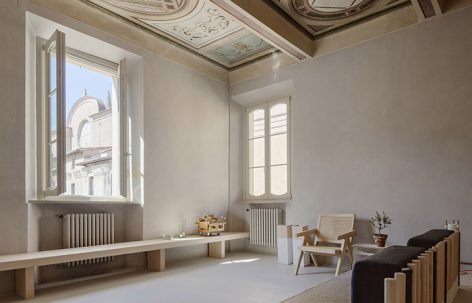
该项目旨在对Mantova历史城区内的一间小型酒店公寓进行修复。BROLETTOUNO公寓遵循了在各类建筑遗址介入中经常使用的长期性的设计研究路线。在这个项目中,设计师试图平衡新、旧两个世界中的设计元素,并保持其各自的特点。在不牺牲任何一方的前提下,光与影共同展现出一种暧昧且多元的特质。
The project involves the restoration of a small apartment for tourist use in the historical centre of Mantova. The apartment BROLETTOUNO belongs to a long design research path, which emerges in various interventions on built heritage. Basically we try to keep together two worlds, the one of the old and the one of the new, in a balance able to guarantee the identity of both of them. Light and shadow are kept together in their ambiguity and plurality, without sacrificing the reasons of one at the expense of the other.
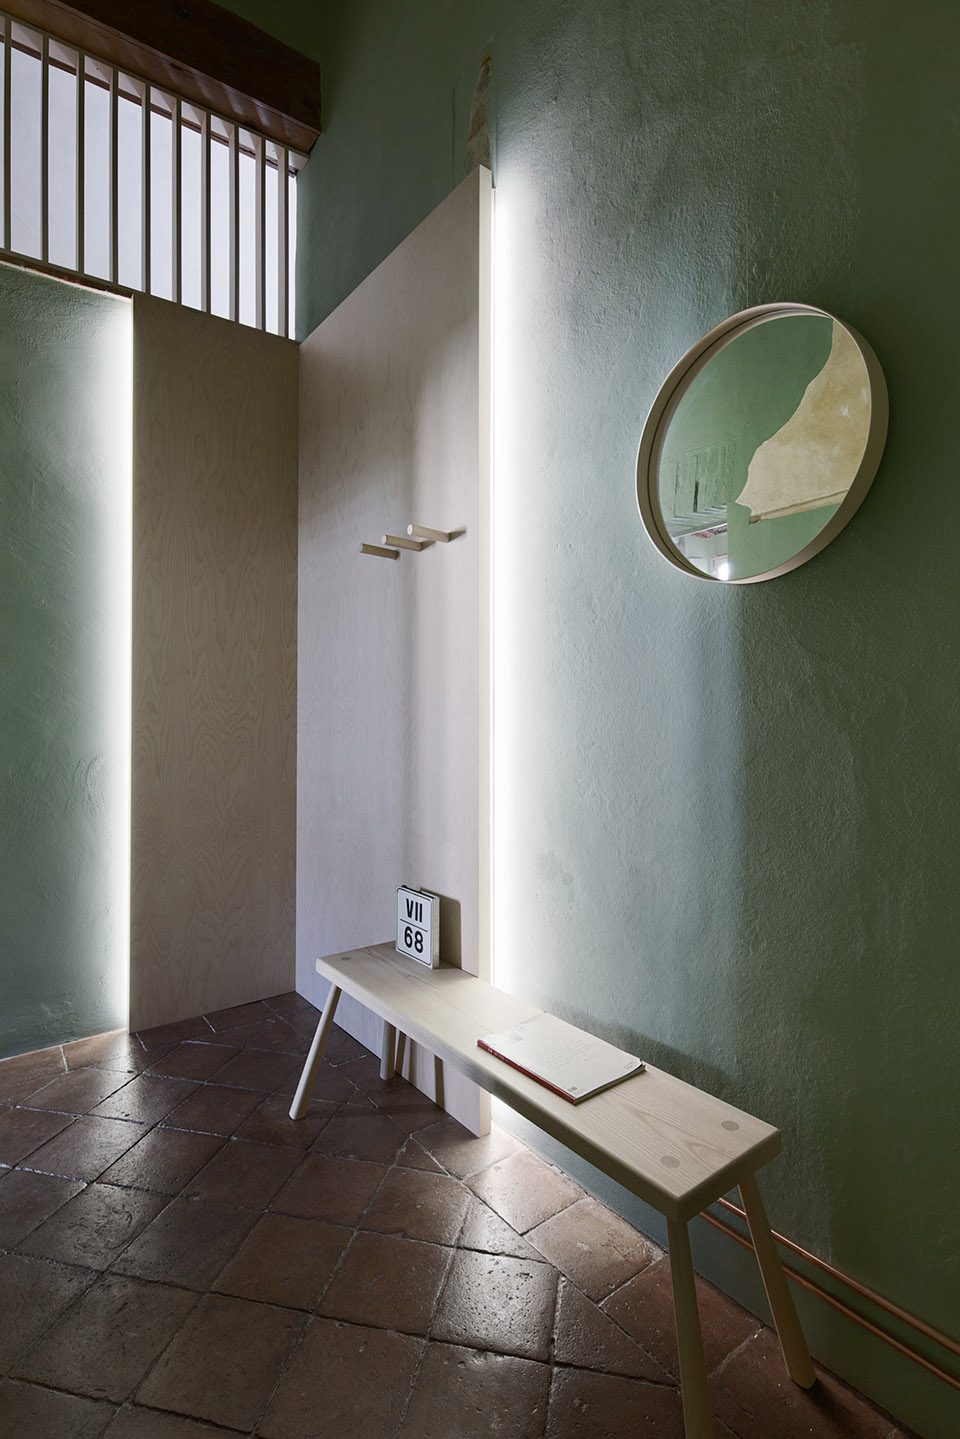
▼由多重对立元素构成的入口区域,entrance area consisting of multiple opposite elements
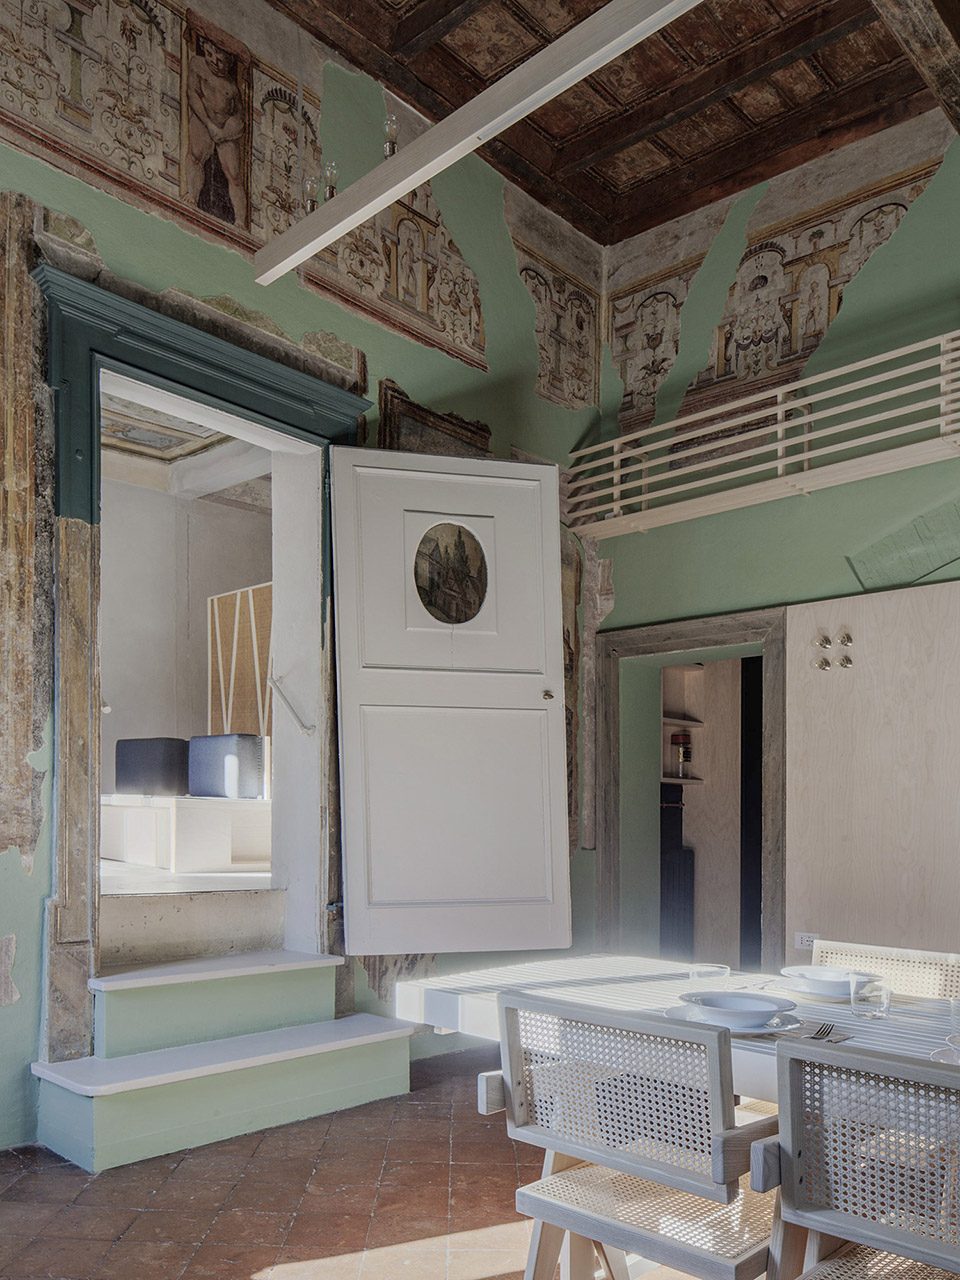
该项目着重强调了每个空间之间的差异性与多样性,同时使不明确性与矛盾性在形式上达成统一。这种方式不仅让设计元素的精确度得以展现,还能够凸显出时间的推移为材料赋予的一种“不完美的”独特魅力。
In particular the project emphasizes the differences and the heterogeneities of single spaces, in which ambiguity and contradiction prevales on the stylistic unitarity. In this way the precision of the design element is able to emerges, besides the imperfection of the material element to which the action of time gave a singular energy.
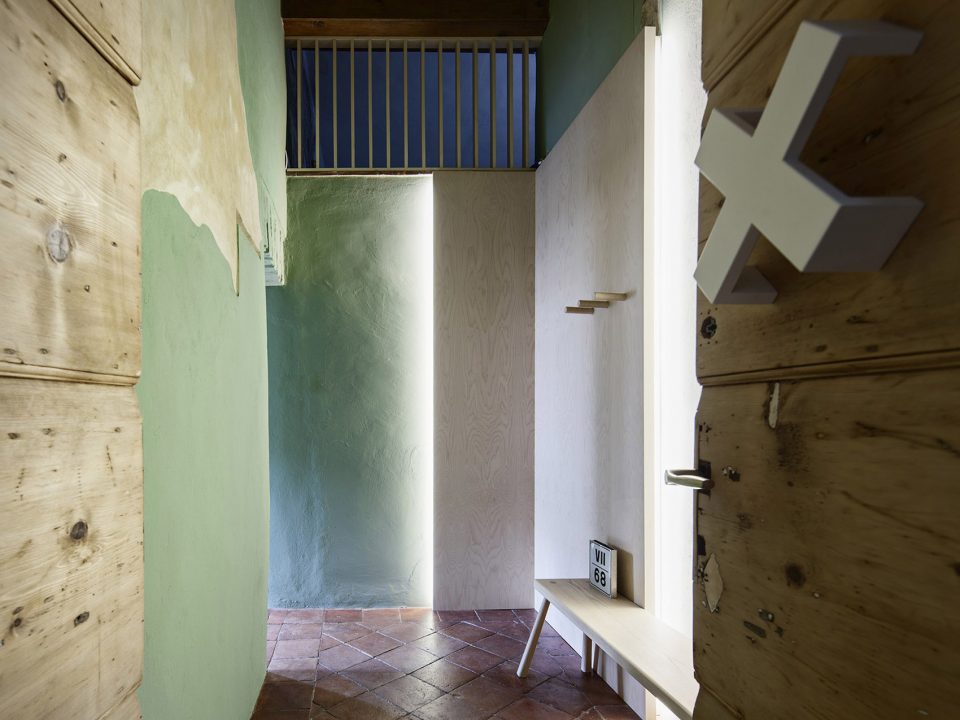
▼玄关,entrance
▼起居室,dining room
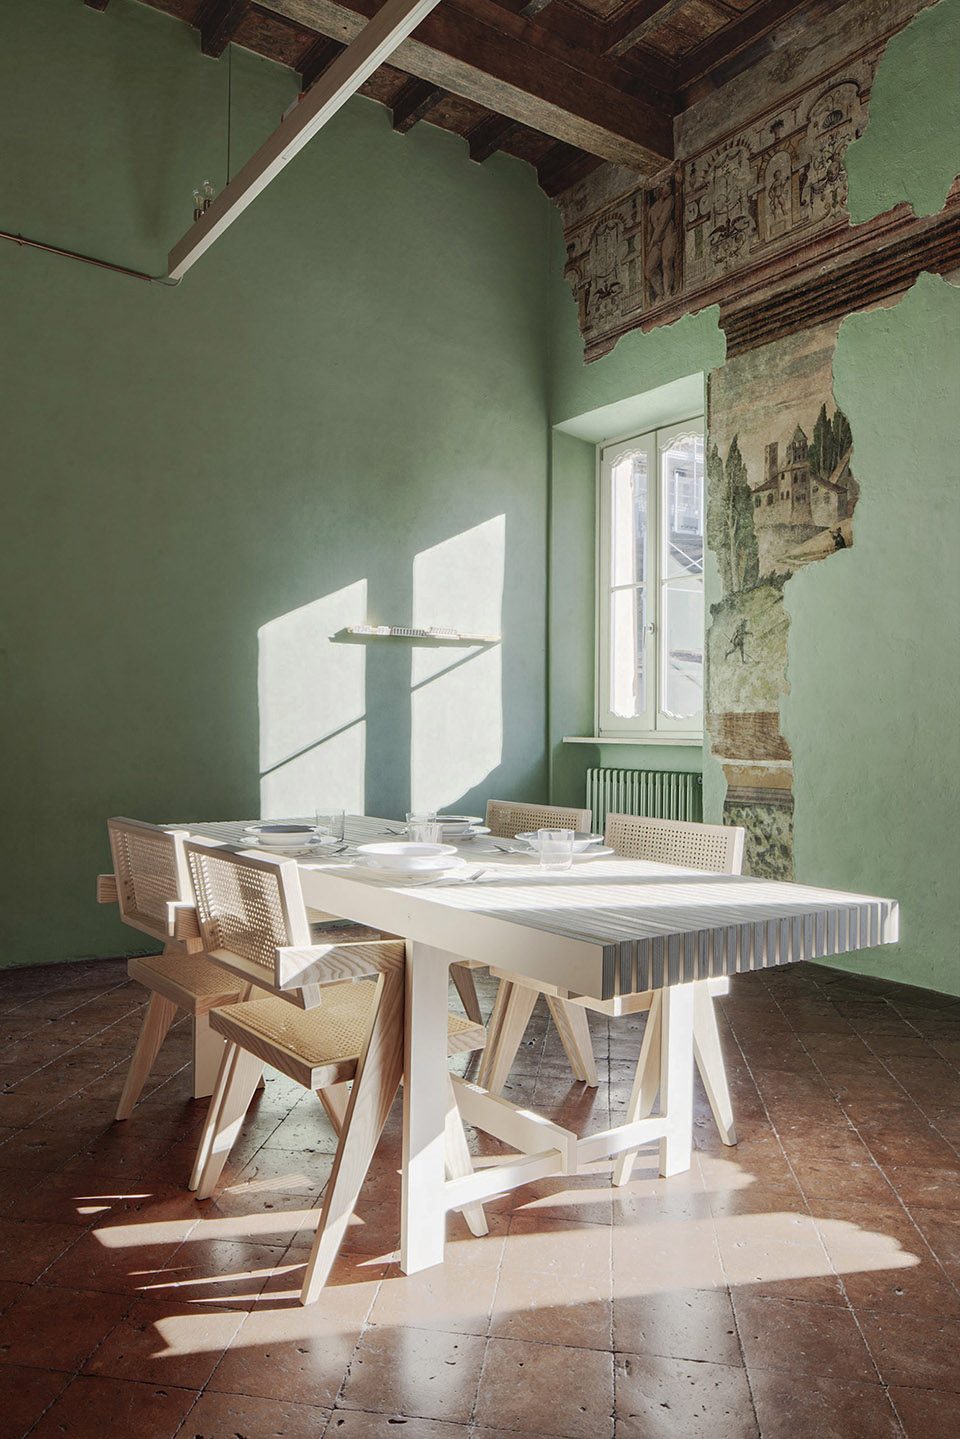
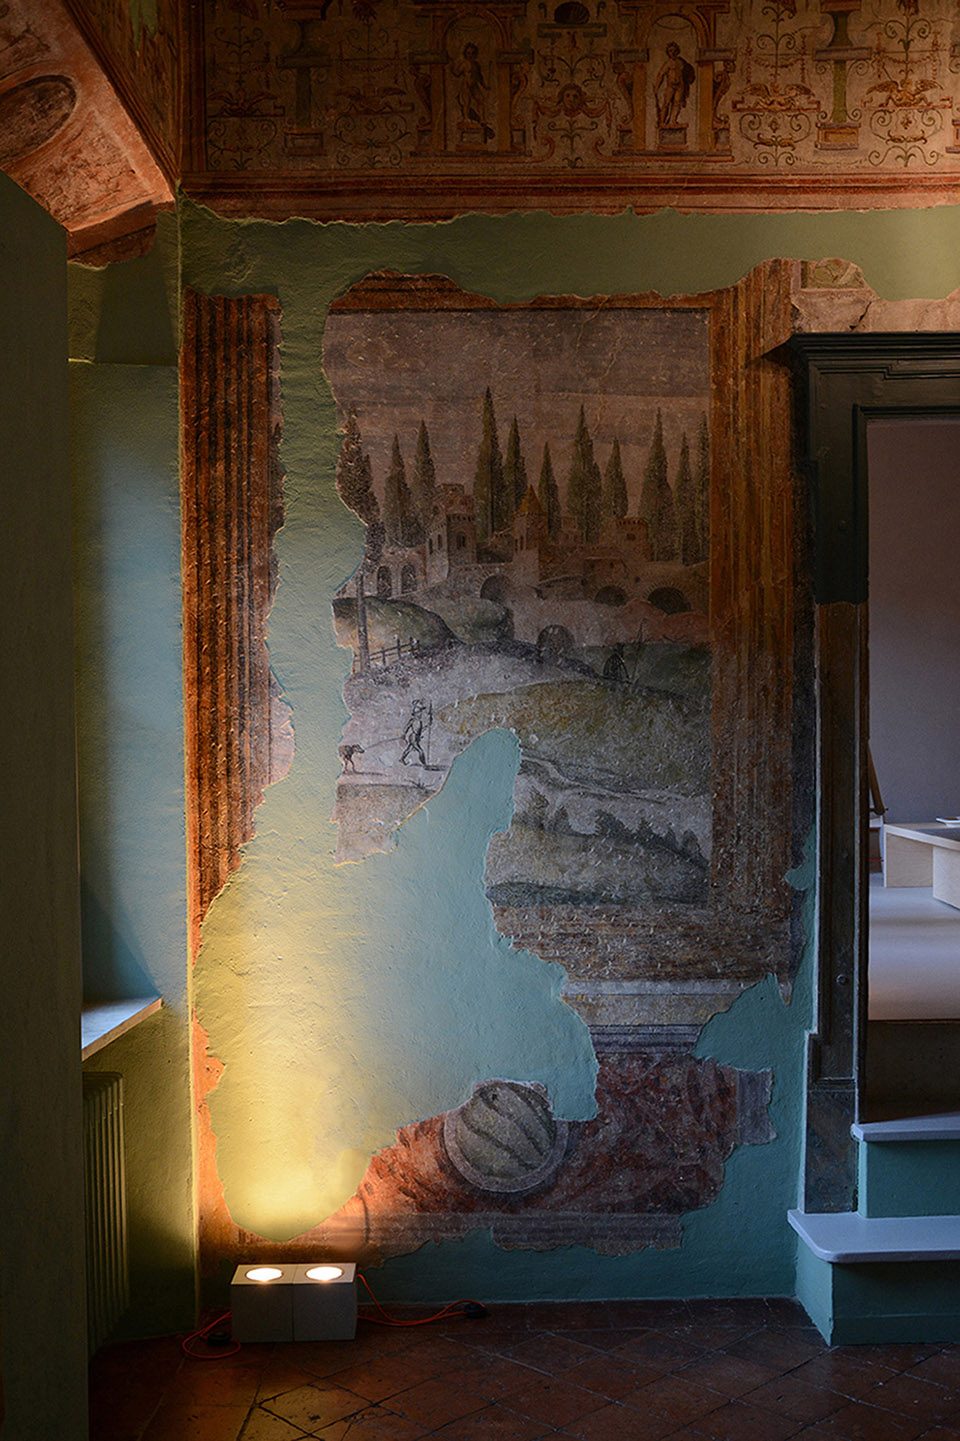
▼古老、残破的装饰画体现着内部空间的历史感,ancient and broken decorative painting reflects the historical sense of the interior space
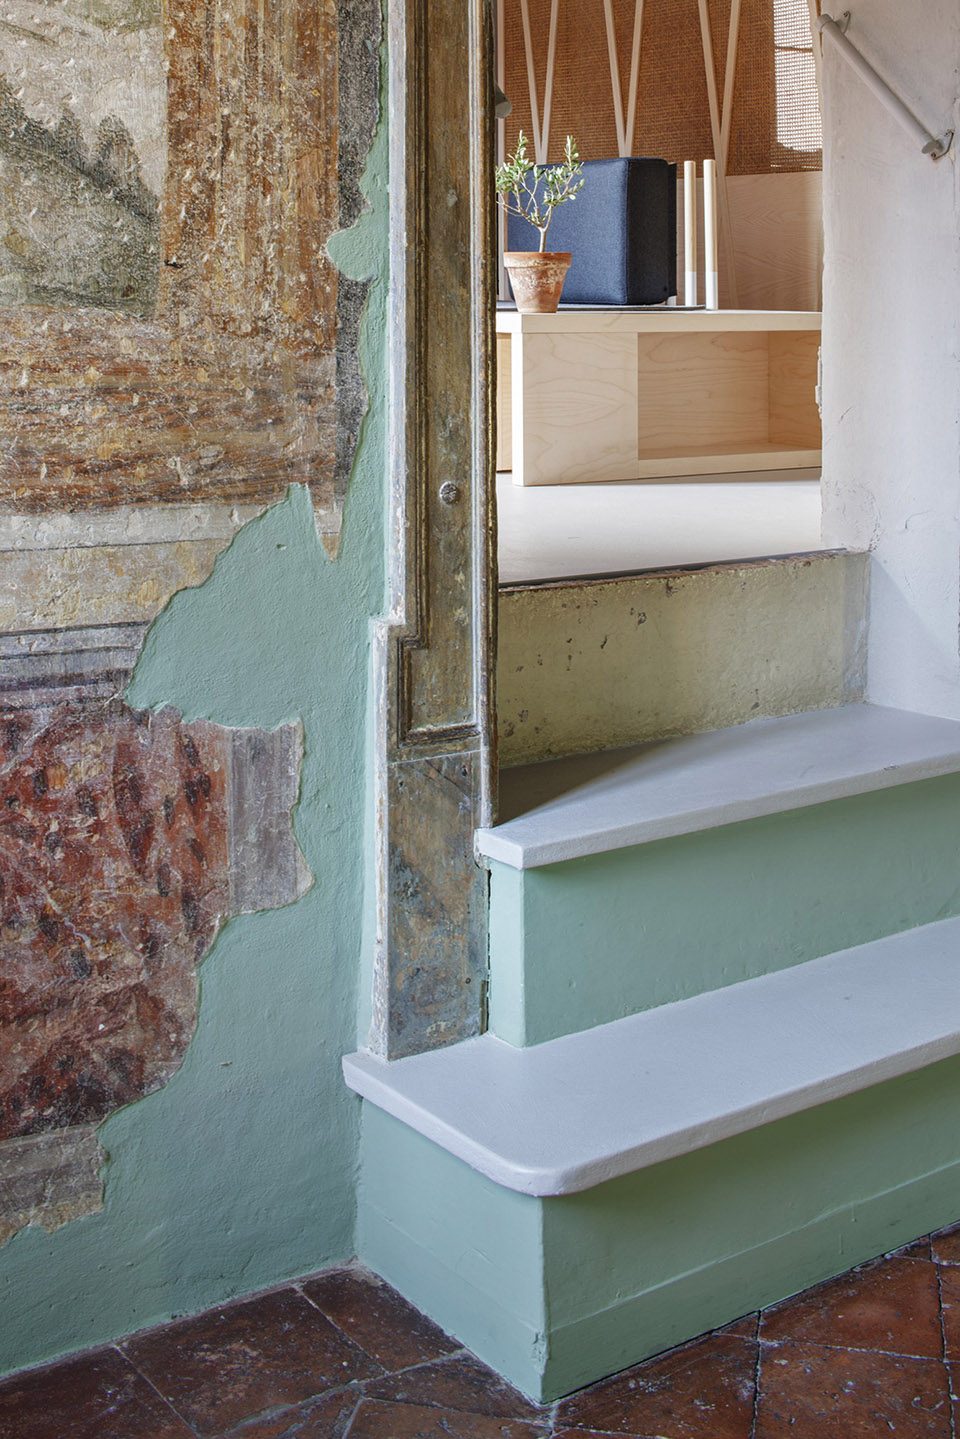
▼由新、旧元素共同构成的墙壁细节,the details combined new and old elements
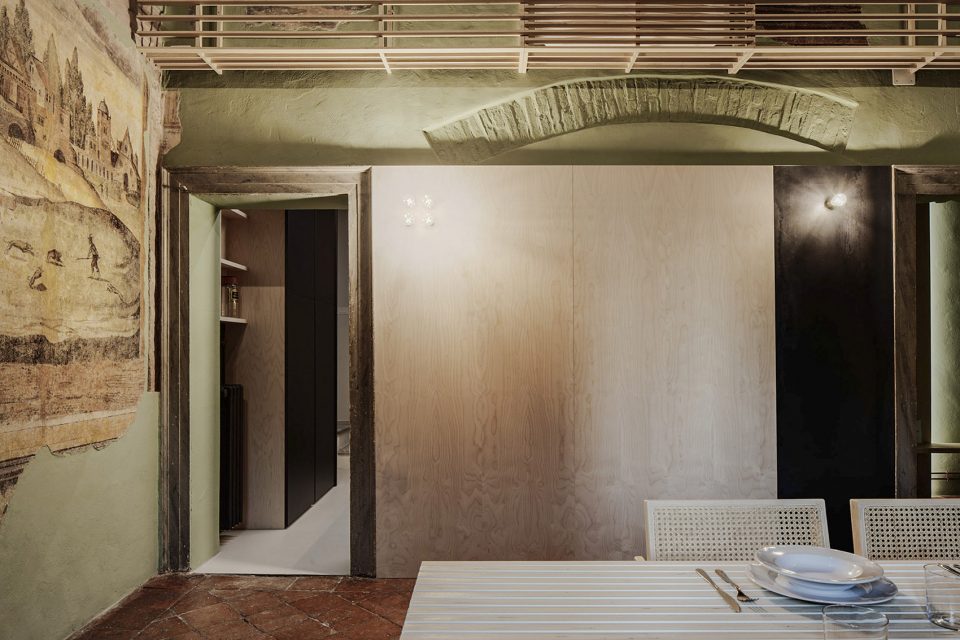
▼墙壁设计体现着现代极简主义与古老壁画之间的强烈对比,the wall design reflects the contrast between modern minimalism and ancient murals
一方面,该项目中的每一种家具元素都被设计成与另一种呈对立关系的风格,有点像动物寓言集。另一方面,这些家具又能与单个空间建立含混关系。旧的印记经不同时代的实用性和审美性的考验后而被保留在这里面,而新的印记会叠加上去,形成一种复杂状态,而这种复杂状态并不会消除新、旧元素各自的本质。
The furniture elements, all designed, define themselves as object cantankerous on one side and refined on the other, a sort of bestiary, and institute hybrid relationships with single spaces in which they are placed. The signs left by time, human work and aesthetic intention of different ages remain, while new signs overlap each other in a complexity which does not cancel the other knowledges.
▼卧室被屏风分为两个空间,the master room is divided into two spaces by the screen
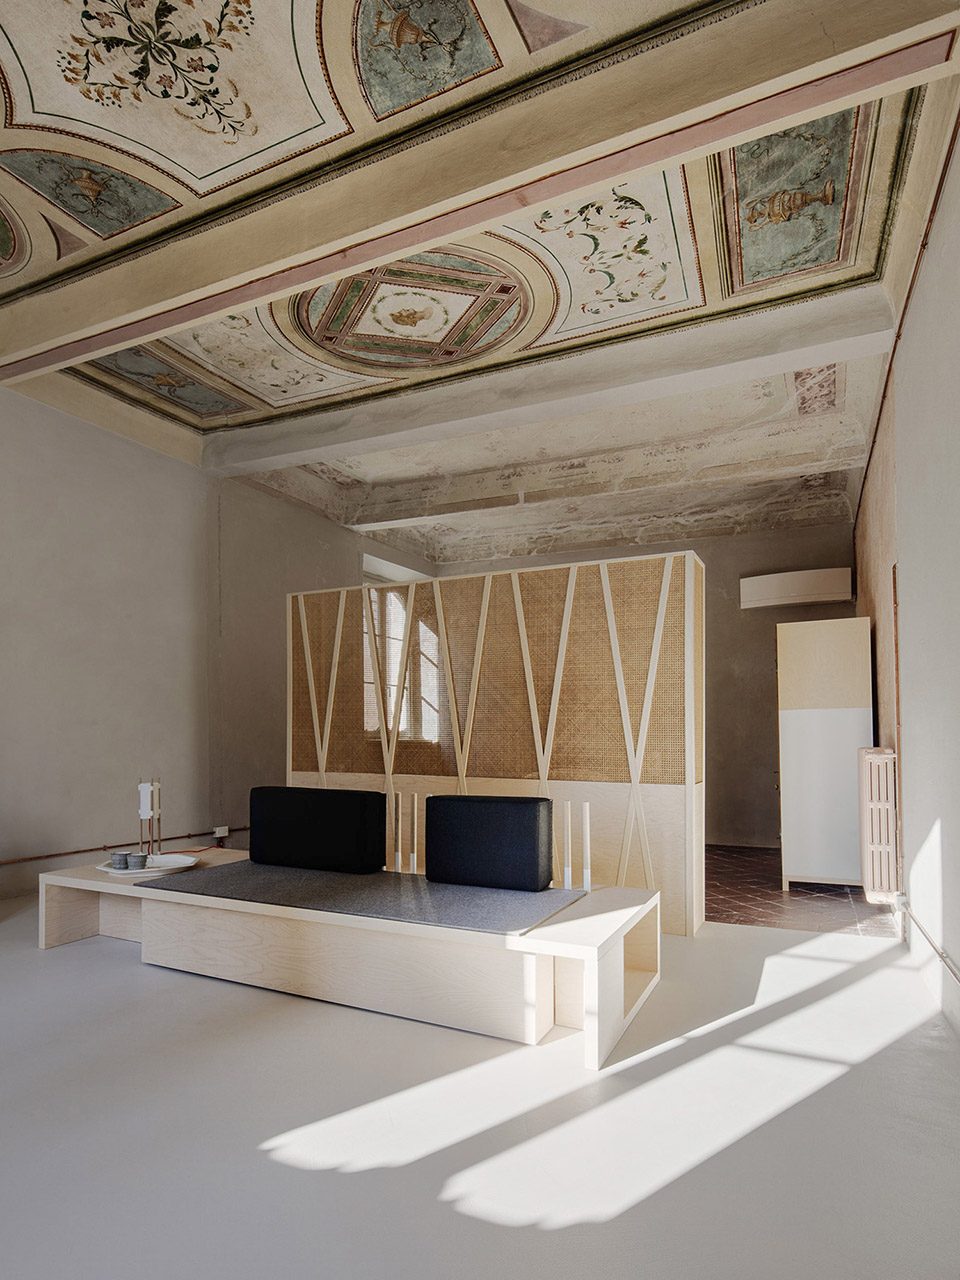
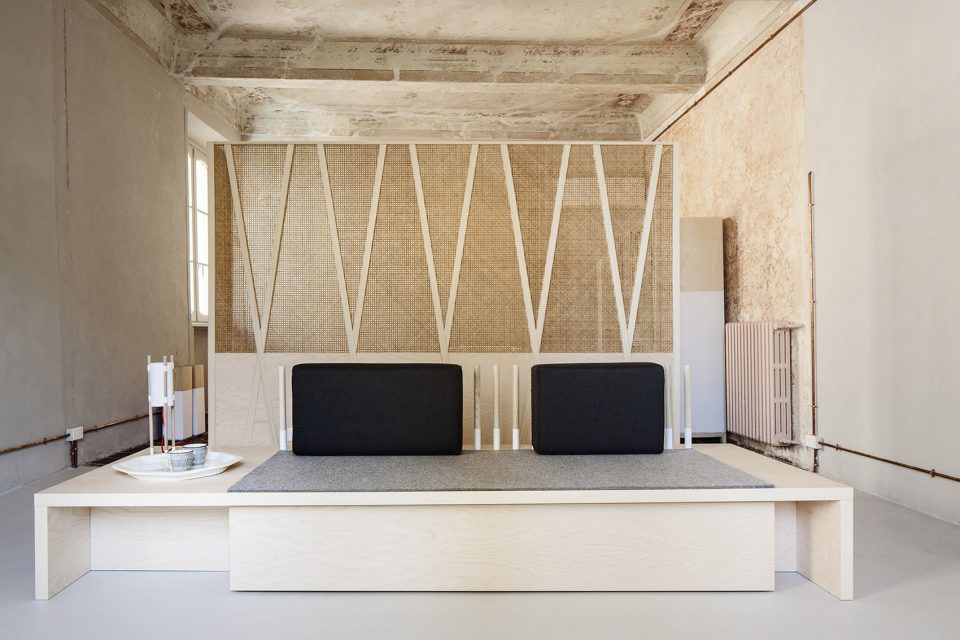
▼卧室两个空间之间的过渡,transition between two spaces
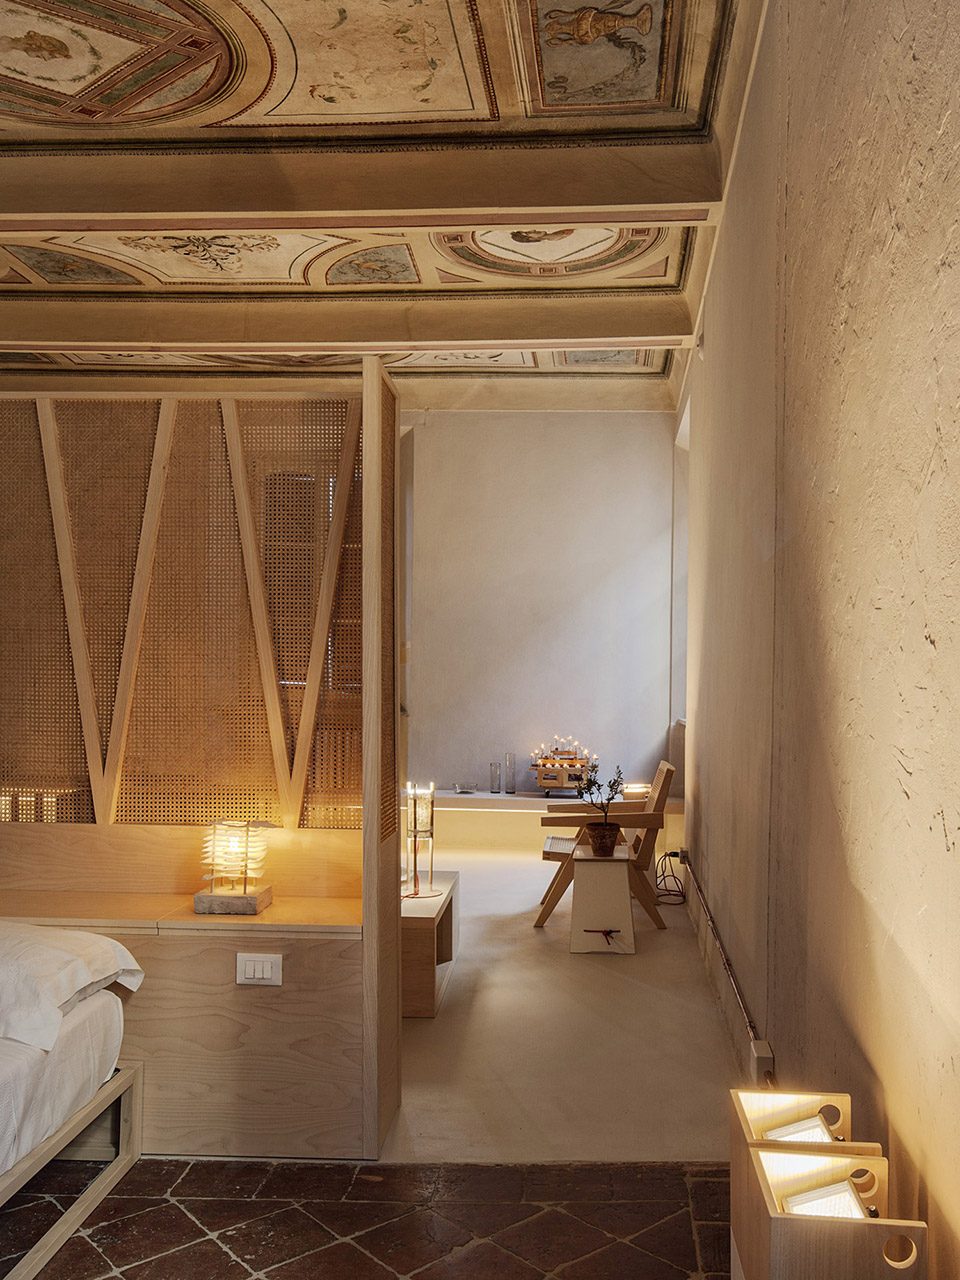
▼隔断的一侧是起居空间,on the one side of the master room is living area
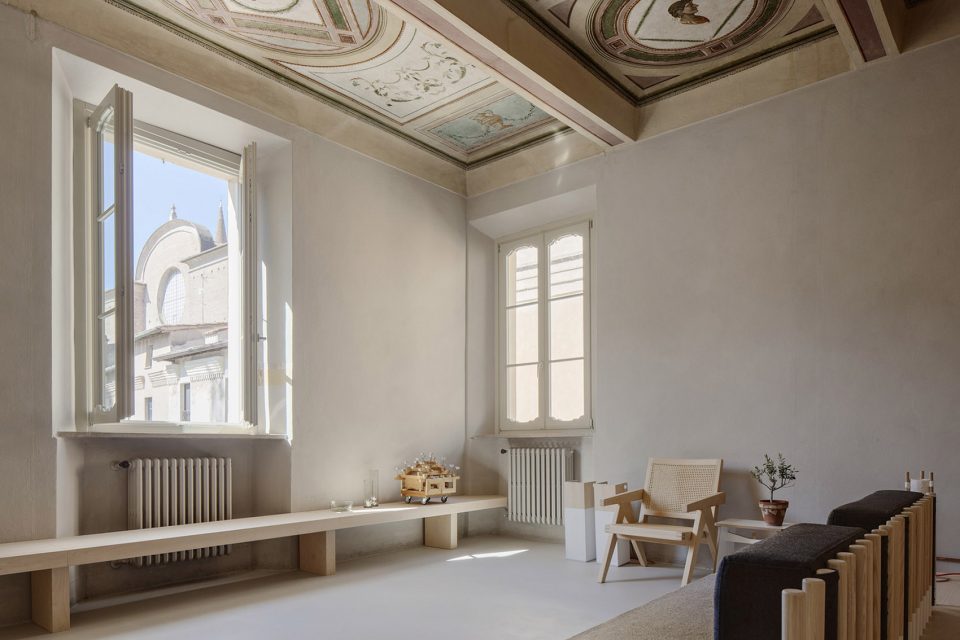
▼隔断的另外一侧是卧室,the other side is sleeping area
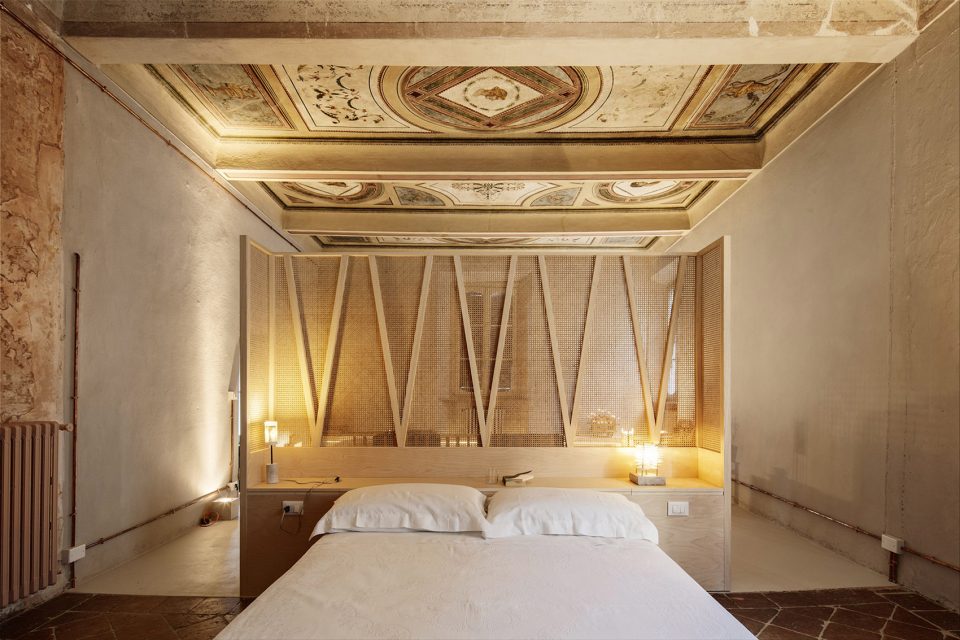
在这个项目中,美随处可见,但却不只属于某一物质的内在价值。它反映在一些片段上,反映在形式上,也反映在元素彼此之间的关系上。设计师认为,关系才是设计方法的核心。而该项目设计师最偏爱的就是对立关系,例如力量和脆弱之间的关系,完美和不完美之间的关系,新制作的产品和可能会被都被抛弃的产品之间的关系。每个设计都代表了对开放且不断发展的问题及方法的探索和综合尝试。
Beauty can be found everywhere and does not belong to the intrinsic value of the material. It emerges in fragments overall, in evocative forms and their relationships. I believe that relationships represent the most important theme of our design path. Our favorite relationships try to keep together the opposites, as force and fragility, perfect and imperfect, the gloss of a newly crafted product and the unpredictability of materials fell in abandonment. Every project represents a route and a synthesis attempt for open and evolving questions.
▼厨房,kitchen
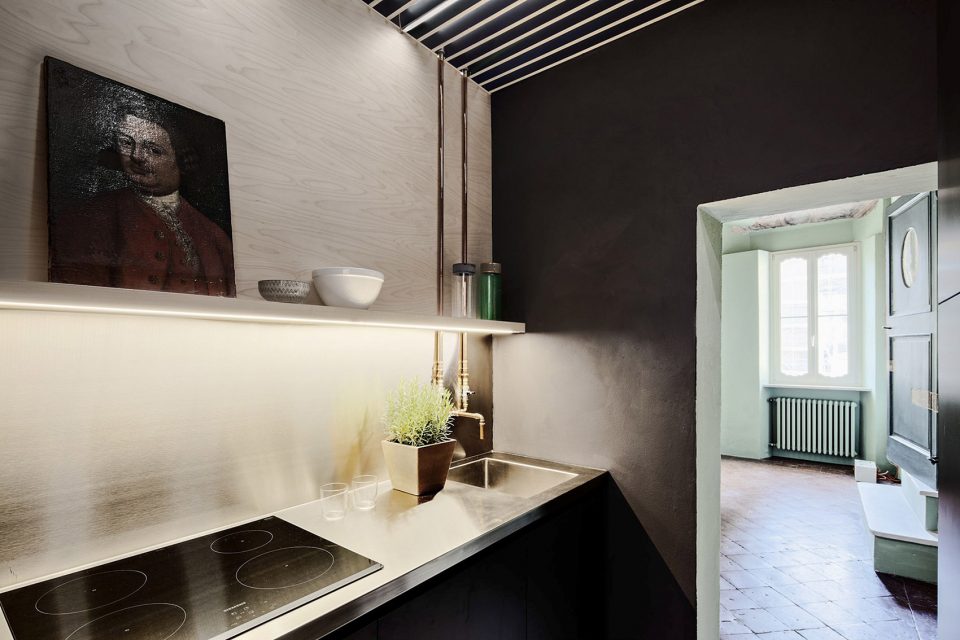
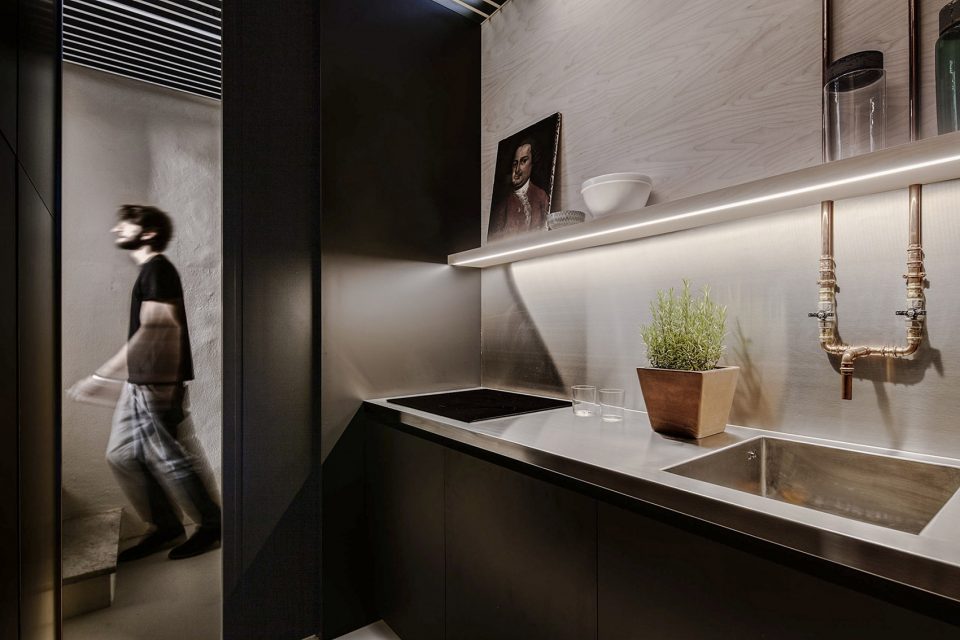
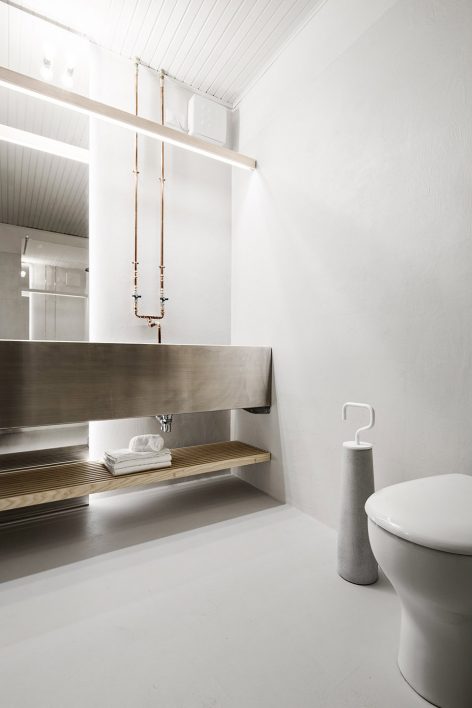
▼卫生间,toilet
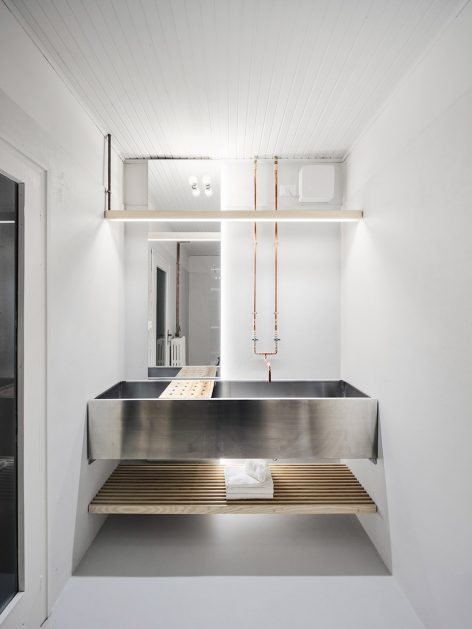
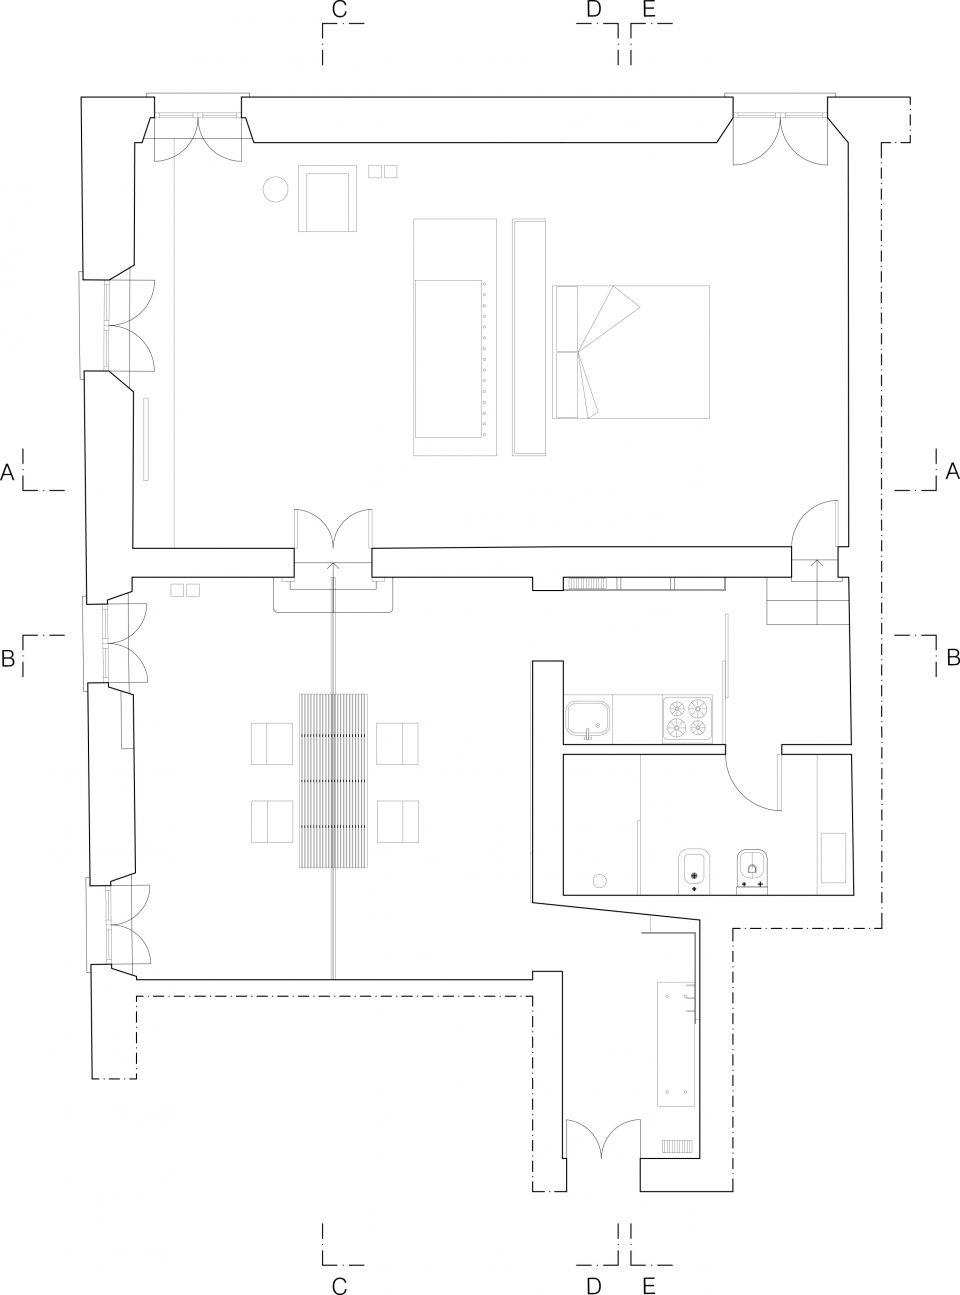
▼平面图,plan
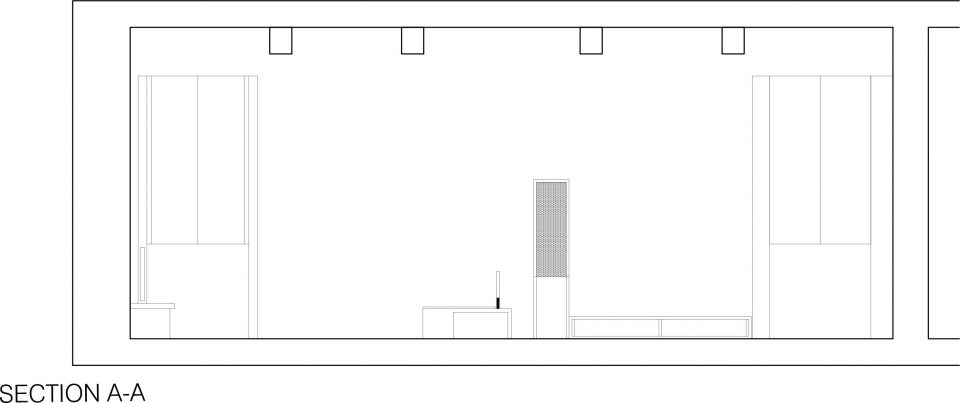
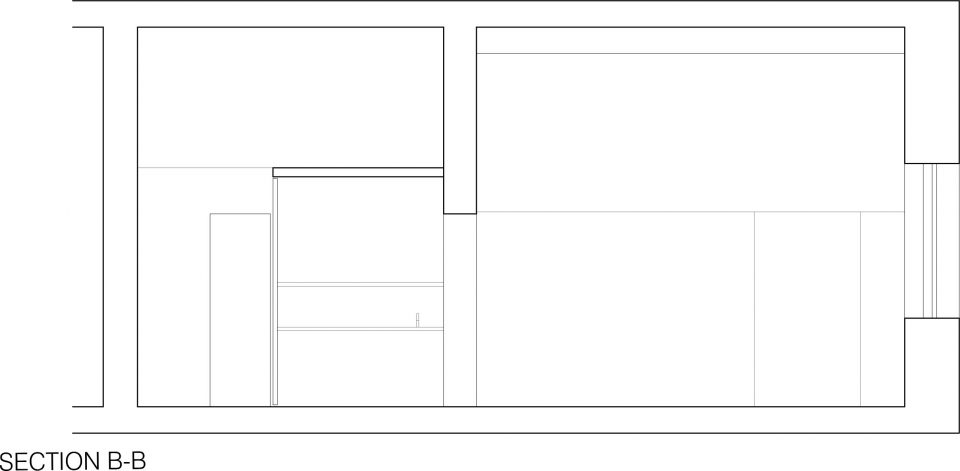
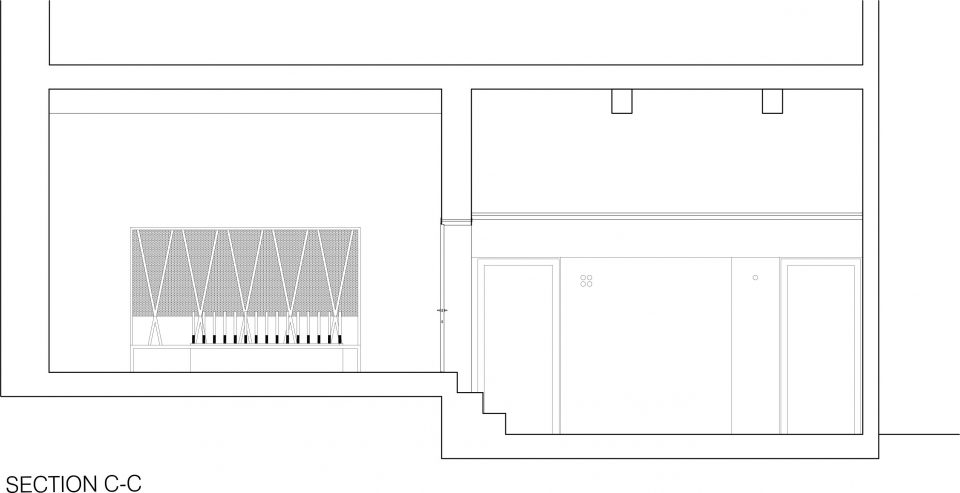
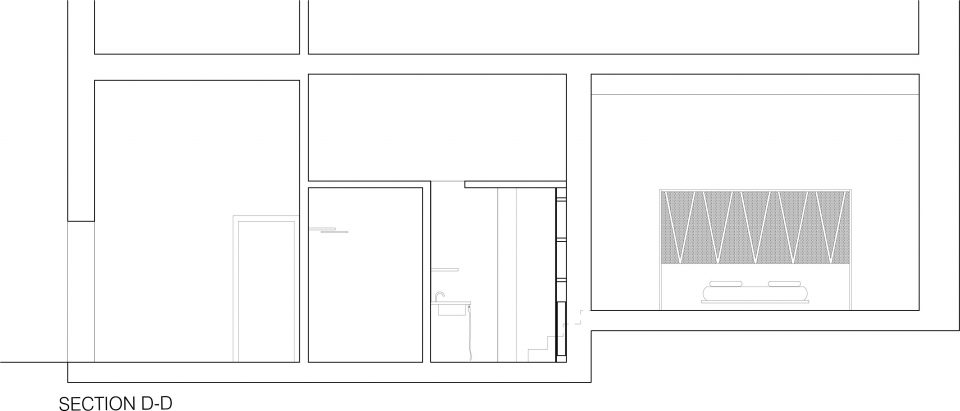
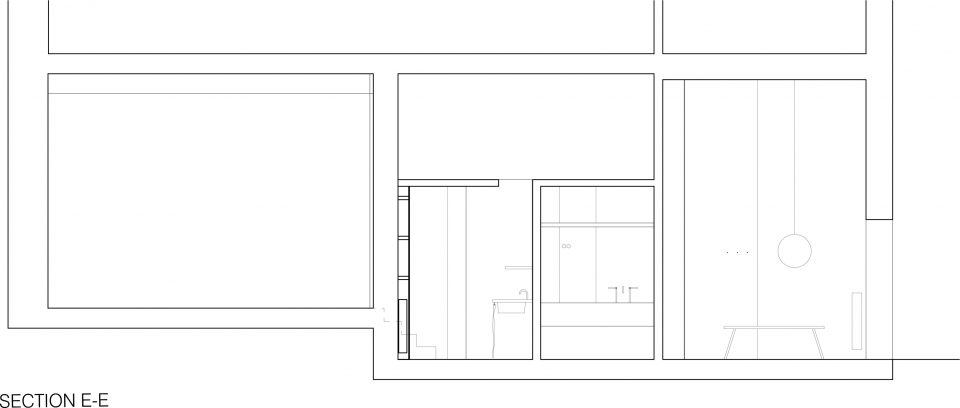
▼剖面图,section
Architects: Archiplanstudio
Location: 46100 Mantua, Province of Mantua, Italy
Lead Architects: Diego Cisi, Stefano Gorni Silvestrini
Area: 84.0 m2
Project: 2017
Photographs: Davide Galli
Manufacturers: EVER Life Design
MORE: Archiplan Studio,更多关于他们:Archiplan Studio on gooood









感觉日本的居住空间设计会把“清洁”(抑菌、除菌)放在不可动摇的首位,其次是艺术性。欧洲国家的设计,艺术性、品味在首位。这个就是,突出空间的艺术感。
干不干净也看主人的物品摆放和照片的拍摄效果哦,哈哈,这家也挺干净的
有韵味