非常感谢 一葉藍朵設計家飾所 予gooood分享以下内容。更多关于他们请至:A’Lentil Design on gooood.
Appreciation towards A’Lentil Design for providing the following description:
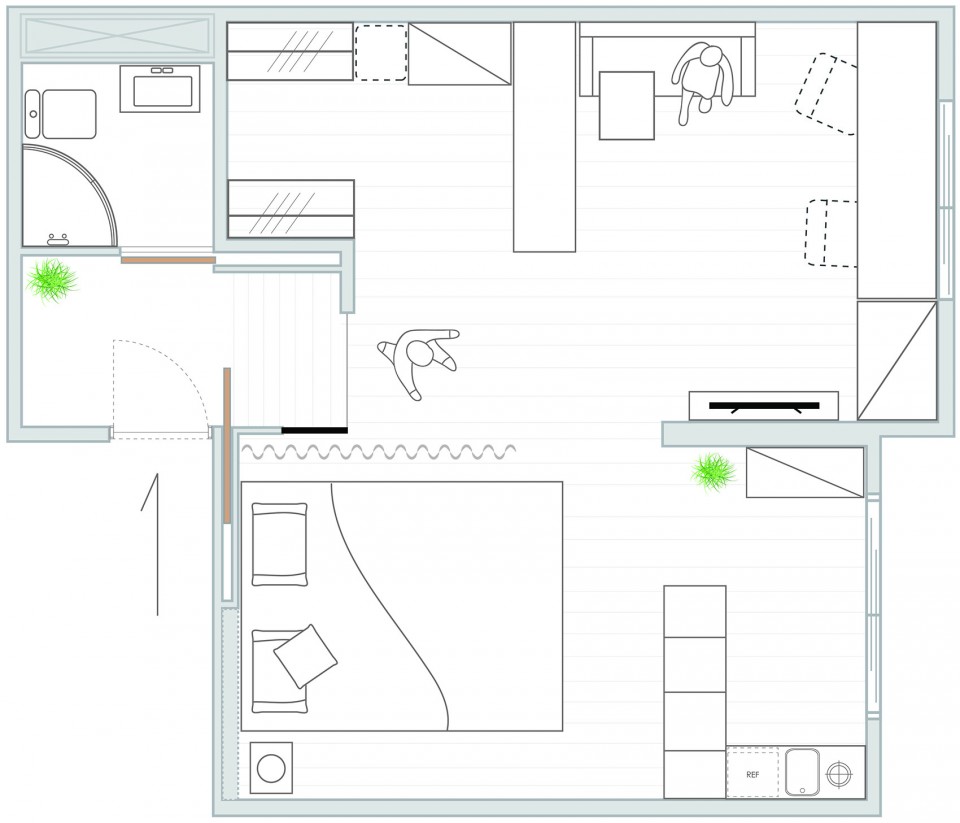
讲到“地下室”,不外乎联想到幽闭、阴暗、潮湿的形容。本作品在装修前也面临到种种地下室的通病,如何改善缺点让优点发挥极大化,就是考验设计师的功力。“在有限的预算内,即使居住在地下一楼也希望拥有良好的居住品质,并考量未来10年、20年长期的使用机能”–此为业主所望,也是本次改造的首要重点。实地评估后,归纳几要点:现有二间房各自约五坪,但动线与格局不佳导致另一区长期堆置杂物;大面脱落的天花板壁纸,让原本不高的装饰天花板又更为压迫。将中间的隔间墙拆除,两边合而为一,有效地利用10坪效益;其次,拆除全室天花板。将水平与垂直的空间开放了,视野相对开阔,光线与空气更为流通形成良好的循环。
Mentioning about the basement, people always associate with dark and damp place, and we overcome all disadvantages of basement to show the advantage through reforming. How to create a space living widely comfort with quality on a limited budget, and even consider about the evolution as needs and functions change over times is the emphasis of reforming and request of owner. After doing field investigation, we found there are two approximately 16㎡ rooms have poor traffic flow and stacked clutter, and even a big wall paper shedding from ceiling that makes feeling of depression. To make a big space and create a broader view, we knock down the partition and tear down ceiling, making space open. The space looks bigger and widely by balancing horizontal and vertical lines, introducing daylight and fresh air to the room.

▼ 改造后室内一览,overall view of the interior after reforming
▼ 改造后平面,隔墙被全部拆除,plan after reforming, partitions are removed
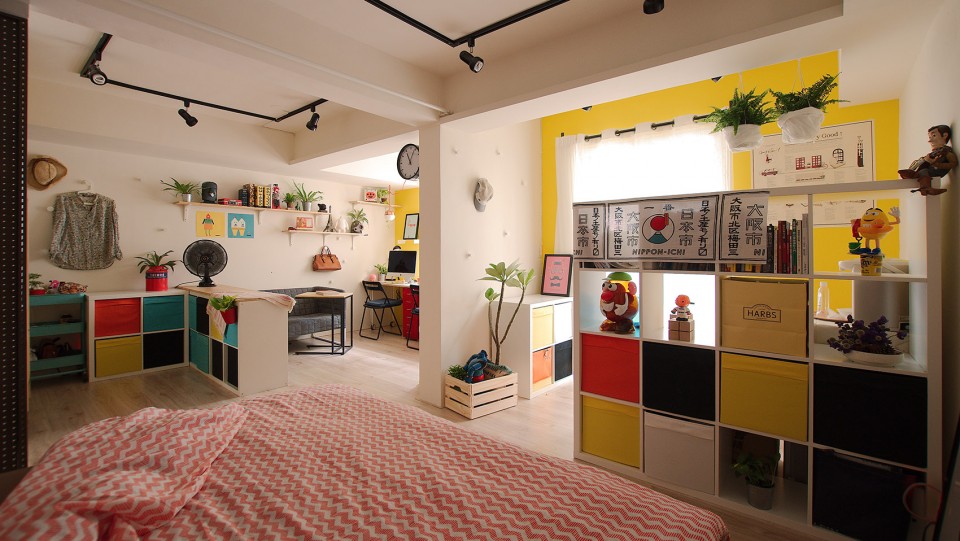
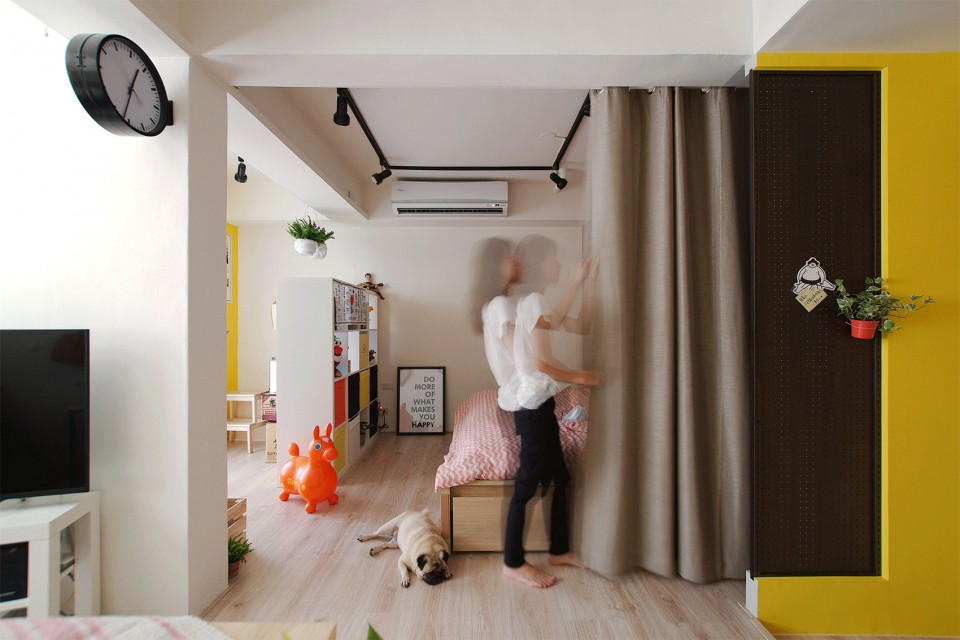
结构主体定案后,进一步统整屋主新婚夫妻的生活习惯,投射在使用机能上。考量两人生活作息的差异,透过遮光帘界定出工作区与卧房,当窗帘拉开即保有睡眠的隐密性而不受工作区域光线打扰。原先的磁砖地板容易吸湿反潮,采取架高木地板,避免与地面水气直接接触,减少踩踏间的不适感。全室以家俱界定范围,零固定柜体的设计及装设滑轮的家具,即使有访客拜访或是未来增加家庭成员,只要灵活地变动家具的摆设,即可创造使用多样性,小空间也能享有大大的自主权。
Besides structural reconstruction design, we analysis living habits of the newly married couple, and try to meet their needs with functional design. Considering about different lifestyle between wife and husband, we hang a curtain to separate work space and bedroom, it easily establishes good privacy and avoid disturbance of light from work space. Furthermore, replacing wet and cold tile with installing a floating wood floor, to lower humidity and avoid uncomfortable feeling with touching wet tile floor directly. On the other hand, how to make clear space segment and consider if there are guests or new members in the future, movable furnitures play important role in the space. It is easy to change traffic flow and make furnishing through moving furnitures, it not only creates multiple function, owers also can enjoy flexible space freely even though in a small space.
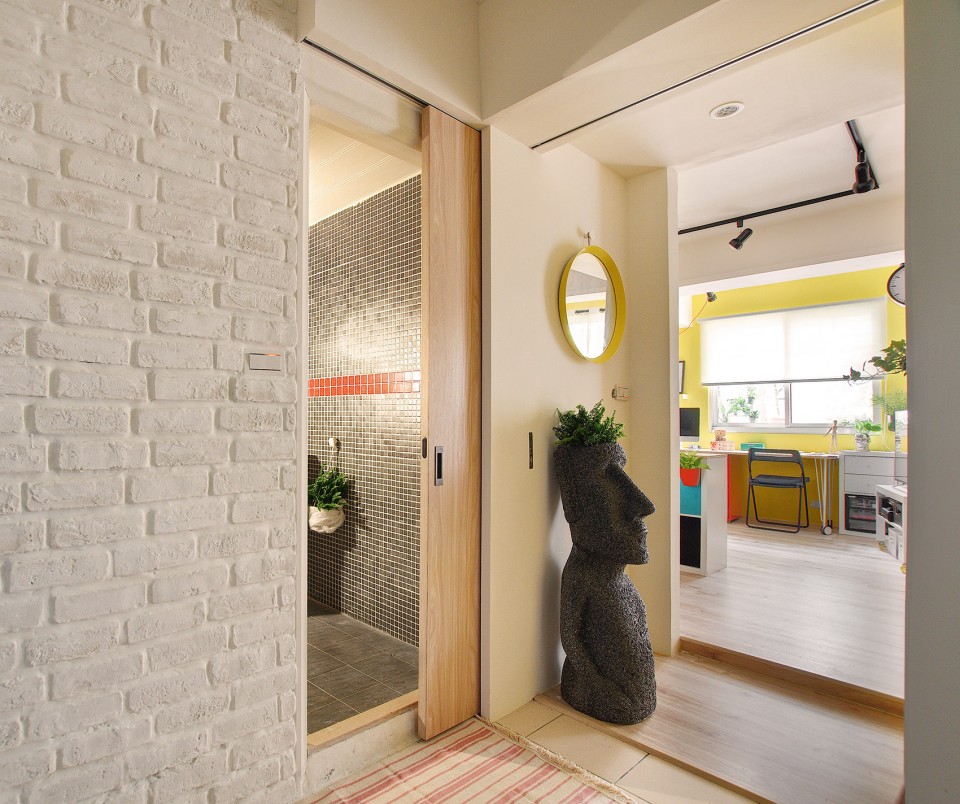
▼ 入口,卫生间位于入口边,entrance,beside which is the washroom
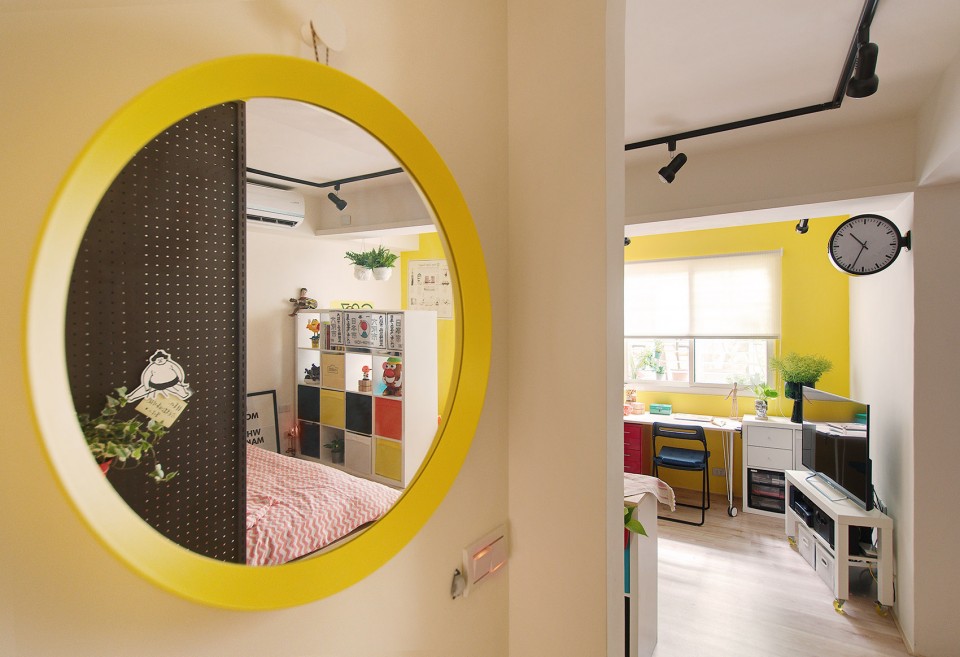
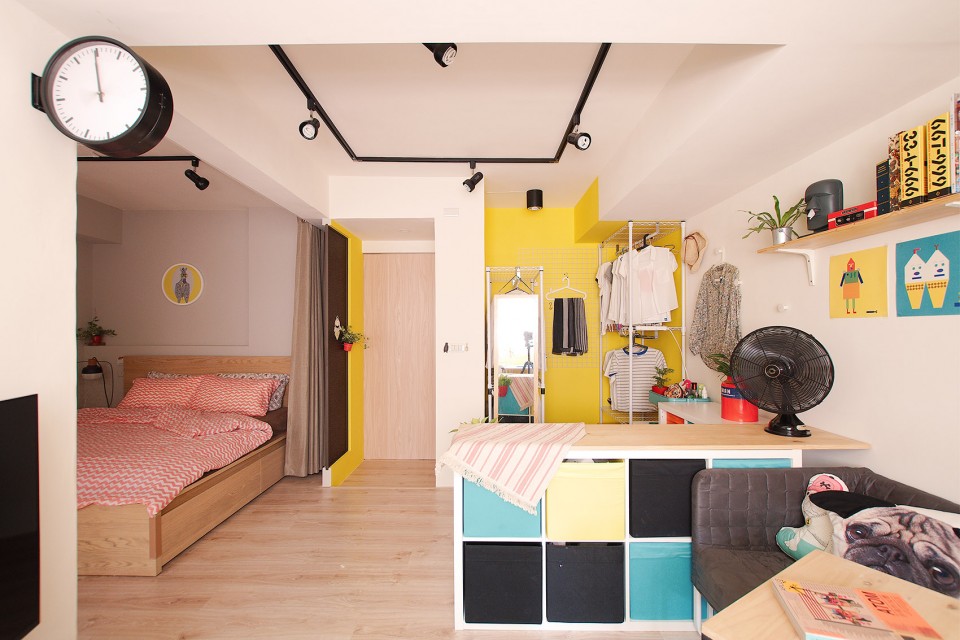
▼ 起居空间,巧妙设置沙发和书桌,满足不同需求,living room with well arranged sofa and working desk, meeting different needs
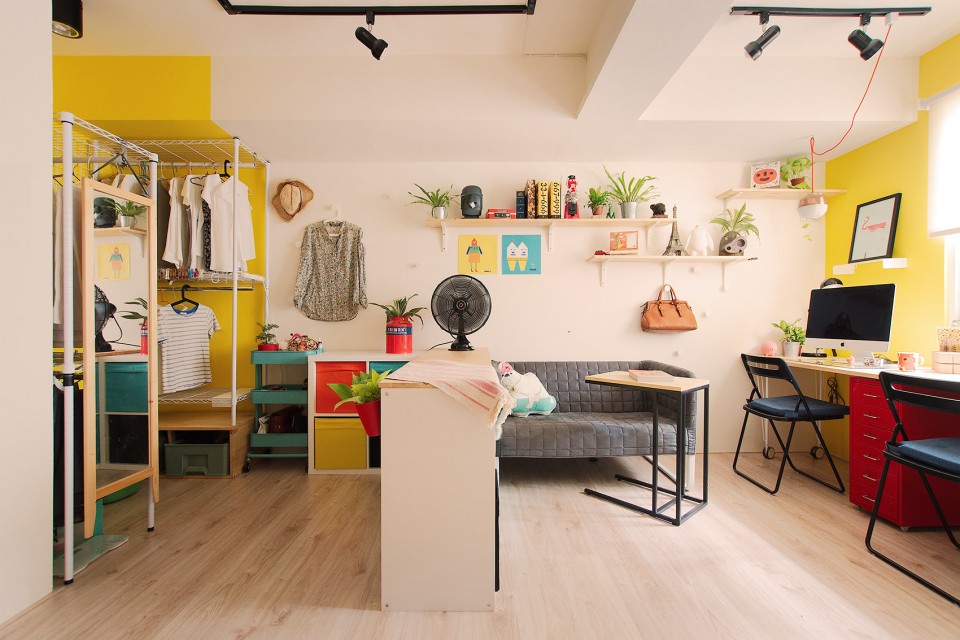
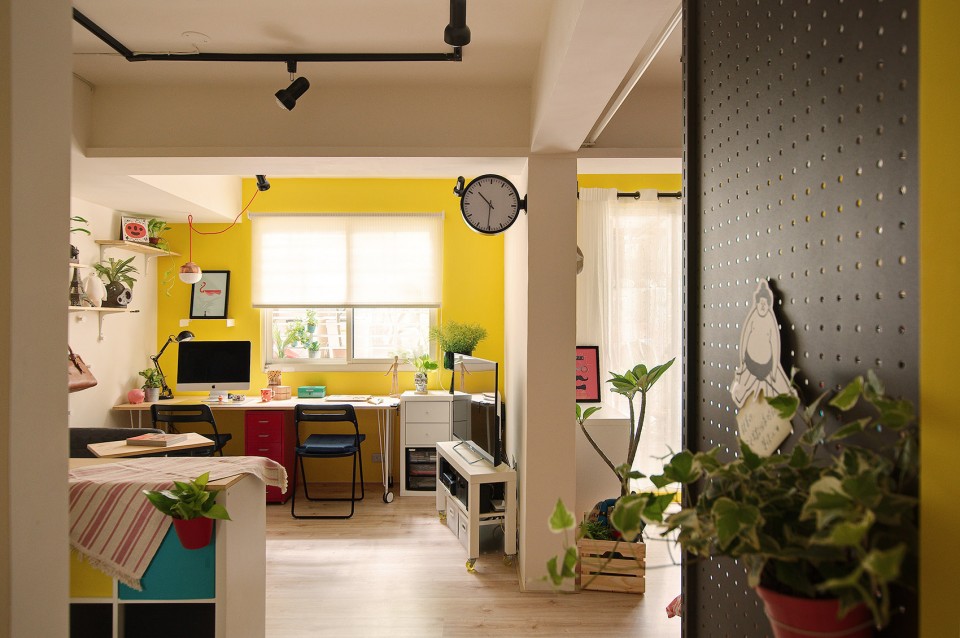
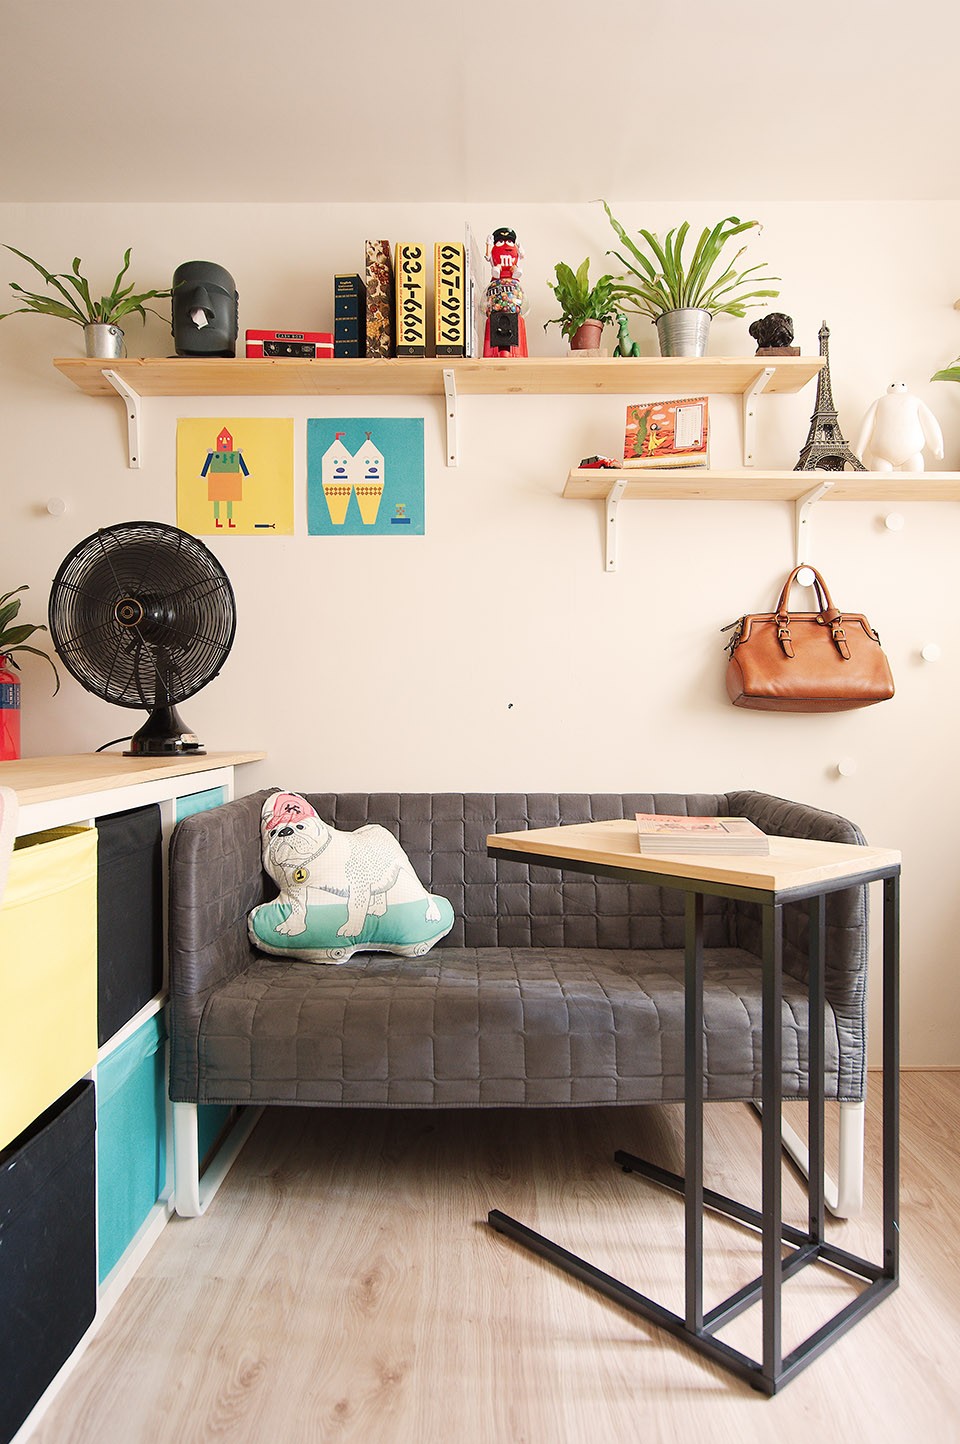
▼ 起居空间边的储藏空间,鲜艳的配色为空间添光加彩,storage beside the living space, vivid colors make the space vibrant
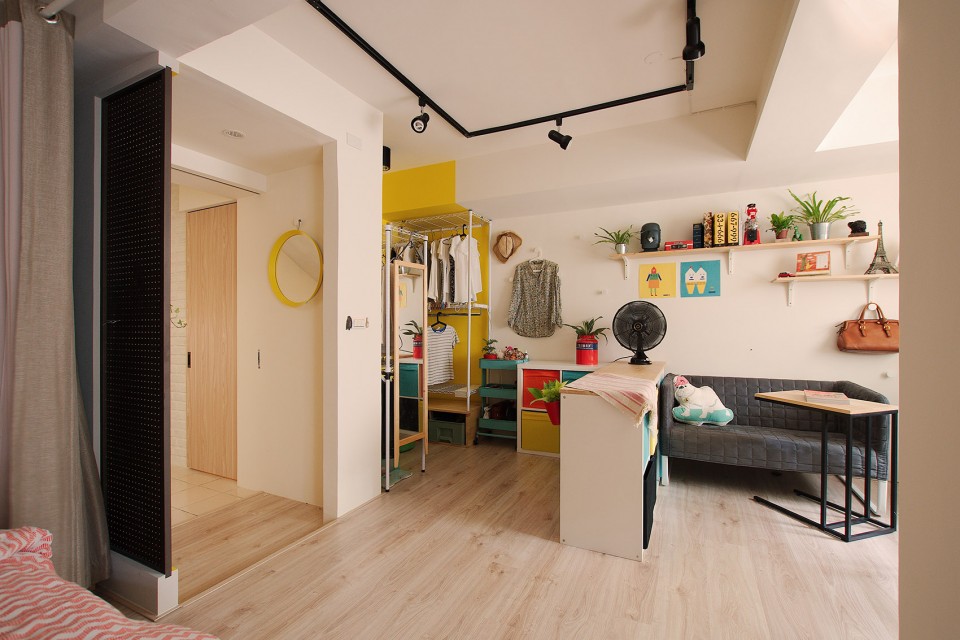
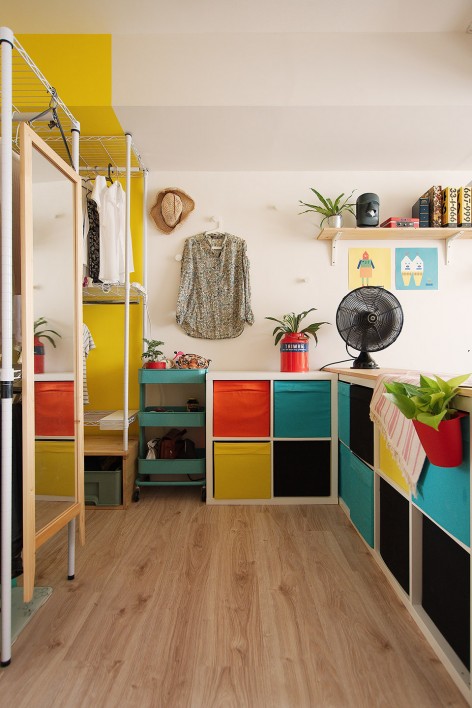
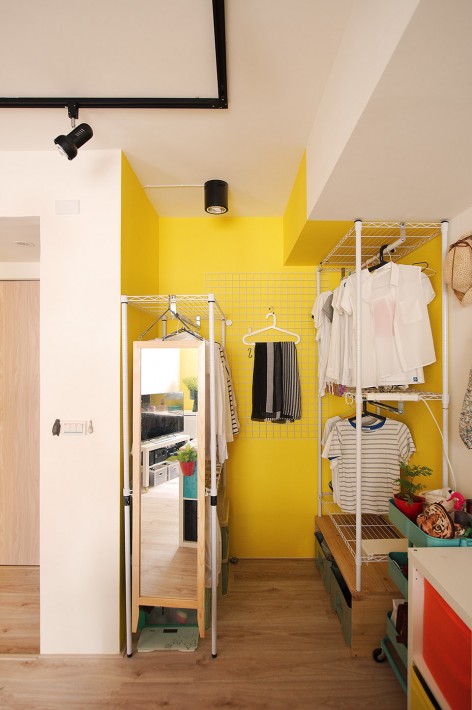
▼ 卧室空间,通过遮光帘与起居空间分隔,bedroom, separated from the living space by a curtain
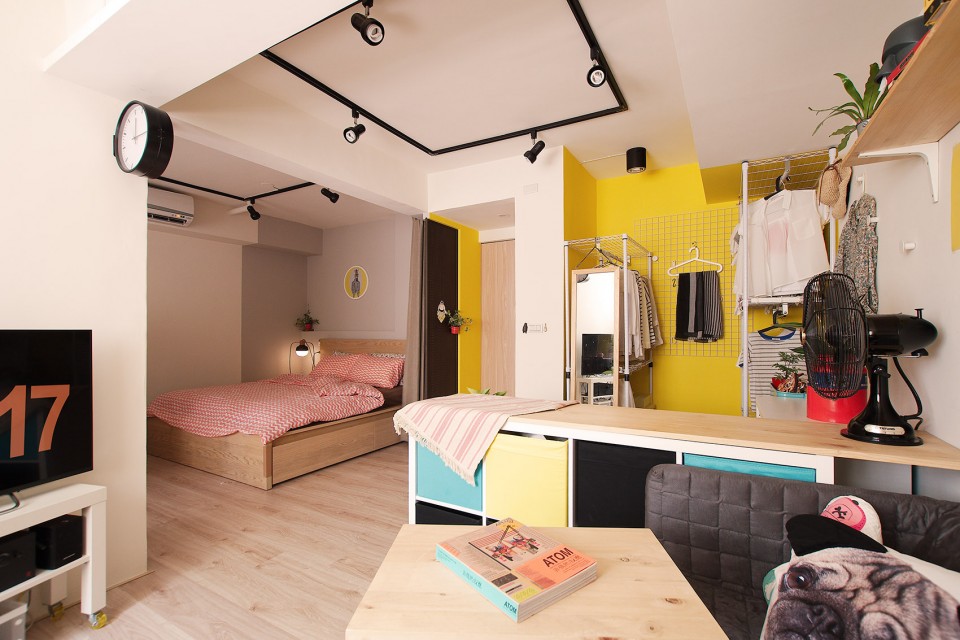
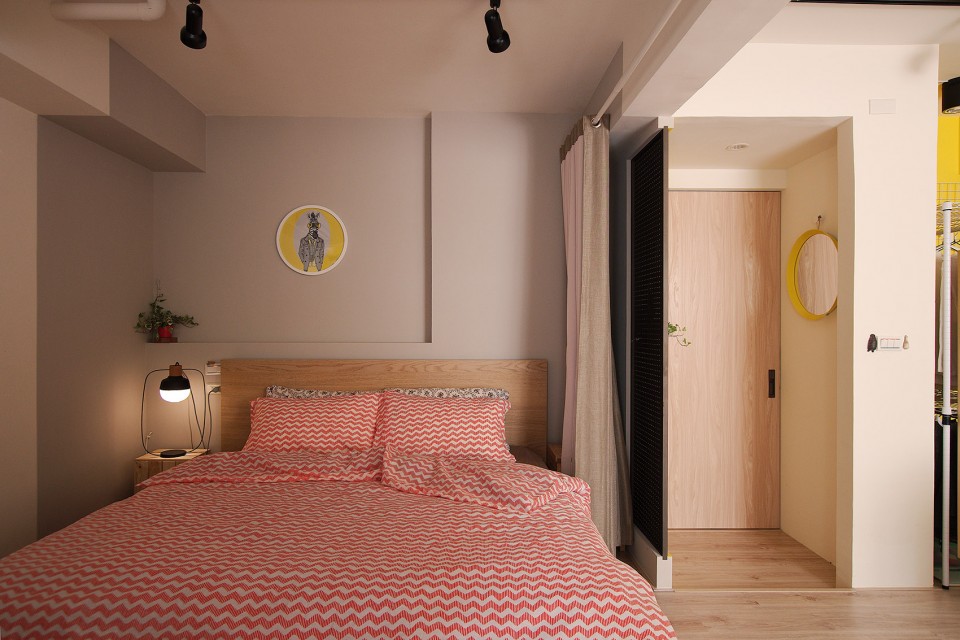
▼ 卧室边的阳台空间,a balcony space beside the bedroom
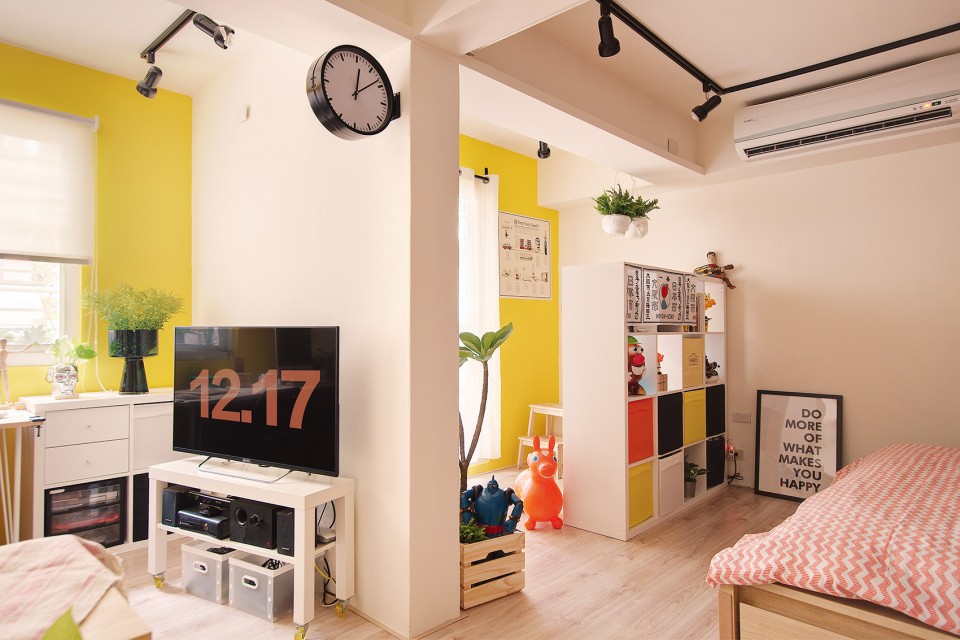
色彩计画以大面积象牙白为基底,明亮的月见花黄铺晒各角落,配以浅色的原木质感及高彩度的家饰软件,最后以绿色植栽净化,让五感清爽又温润,摆脱地下室长日的幽暗,让阳光的余晖延展进空间角落。前后改造的差异,让使用者在空间中拥有放松愉悦的心情。
The basic tone of the room is ivory white, interspersed with bright yellow everywhere. Wooden furnishing in light color and vivid colored decorations balance the space well. Green planting provides a sense of nature, refreshing the dim basement and leading sunlight into the deepest corner of the room. The basement is transformed into a bright and cozy space where resident could relax and enjoy life.
▼ 出色的色彩搭配使空间显得清爽明快,selected colors make the space bright and refreshing
More: A’Lentil Design Lab,更多关于他们请至:A’Lentil Design on gooood.








厨房看平面图的话,原本是在卧室得阳台空间那部分,但不知道什么原因取消了,从照片看那里绝对不是灶台
非传统的地下室,且面积不算小
小两口真是不想做饭呐,厨房呀?厨房!你们要十几年都不做饭,佩服,而且你们就没考虑过有小宝宝什么的,你们打算在这儿住十几年,却不考虑厨房还有次卧,看来你们是有打算丁克了。
美团
住这种空间的,肯定不是要带小孩一起住的夫妇……
地下室采光这么好?改造前的图呢?
同问,是个半地下室空间吧,地下室应该没这么好的采光
大家眼睛都很尖啊
整个设计最大的瑕疵是厨房,但是却一张图都没放出来,从实景图看厨房的设计好像并没有落实,也就是这个房间的布局是没有厨房的,那问题就比较大了…
在平面图上貌似有厨房,只是哪里没拍出来吧!
恩,跟你在想同样的问题
棒,精致的生活,很赞
不喜欢
进门对着厕所
知道有人会说我老土,但是如果是主做中餐,这床没多少时间就会有油烟渍。为什么不换一个区域,重新规划一下布局,是因为烟道及管井的原因吗?
项目在哪里
这种地下室的房子,如果多一些视角去讲设计师怎么思考和控制室内的四季的通风、除湿、保温的话就更好了。室内装饰反而是比较简单的。
对,很赞同你的观点,另外他们家的衣橱是敞开式的,据经验告诉我们,衣服一周不使用必然会开始比较多的积灰了。