非常感谢 山水秀建筑事务所 予gooood分享以下内容。更多关于:Scenic Architecture Office on gooood.
Appreciations towards Scenic Architecture Office for providing the following description:
园博村在南京园博园北区的线山之阴,地势南高北低,山水秀在这里设计了VOCO民宿酒店的北区客房、西北角的瓜田小棚和村北的步行廊桥。
The Horticultural Expo Village is located at the northern slope of the Xian Mountain, which is in the northern part of the 11th Horticultural Expo Park, Nanjing. The terrain is high in the south and low in the north, where Scenic Architecture Office designed the Northern Inn of VOCO B&B Hotel, a small shed in the northwest corner of the melon field and a covered pedestrian bridge to the north of the village.
▼视频,Video
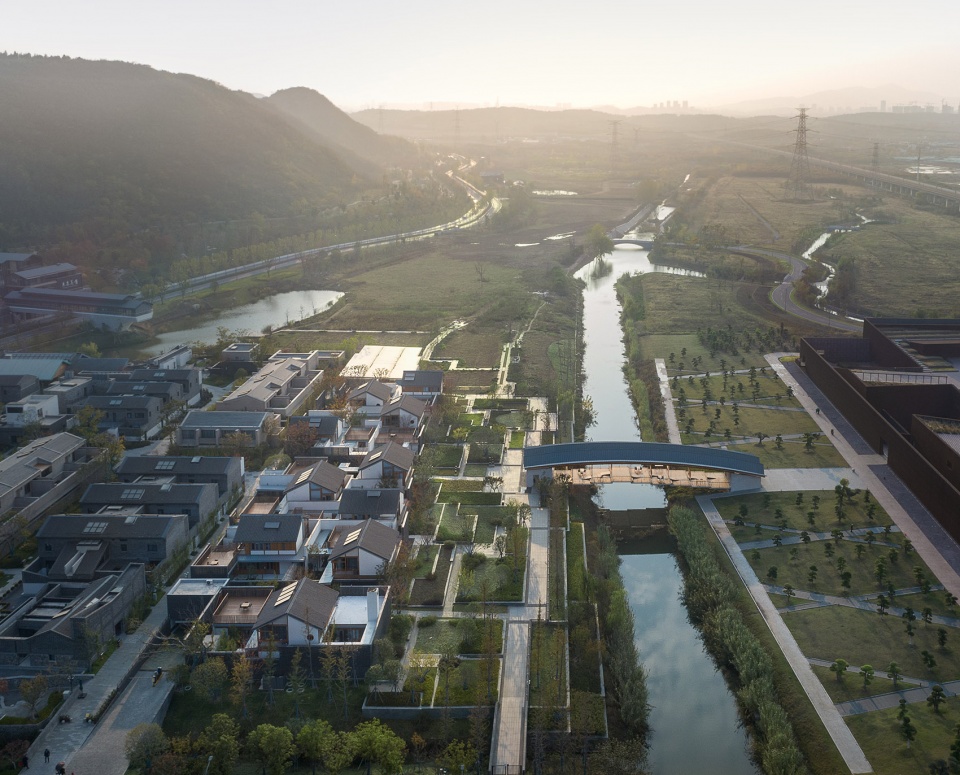
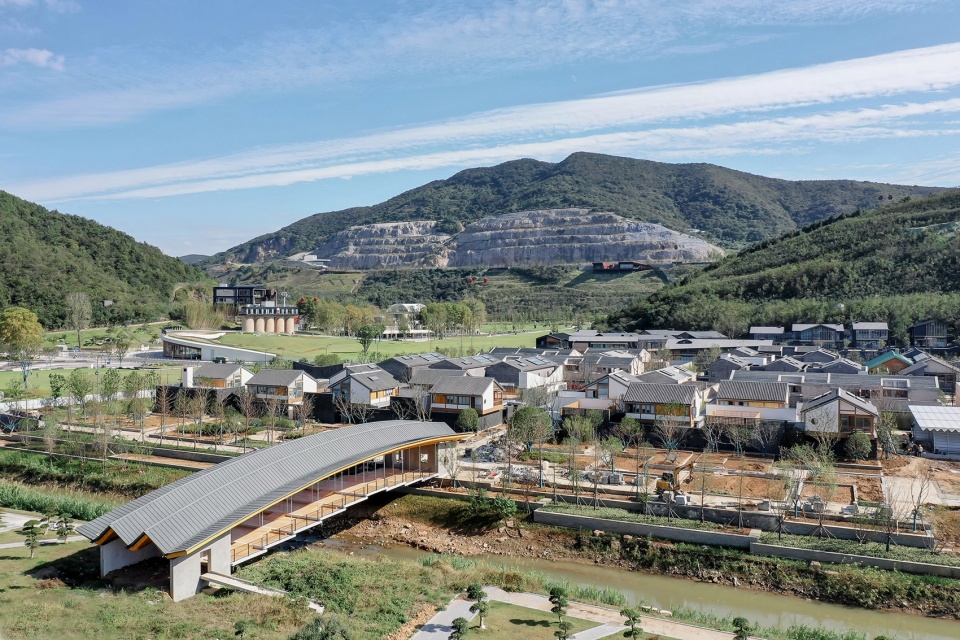
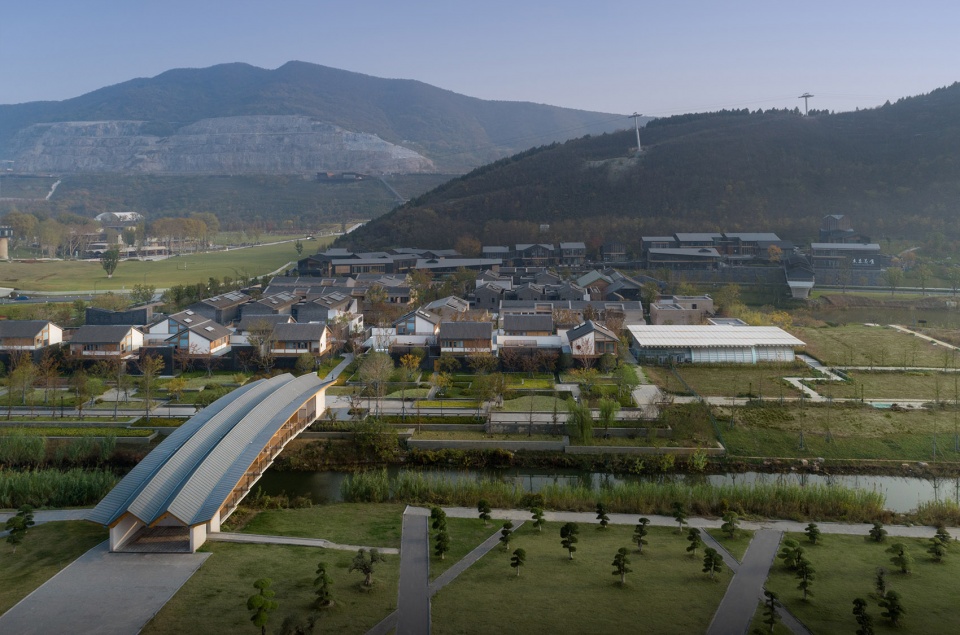
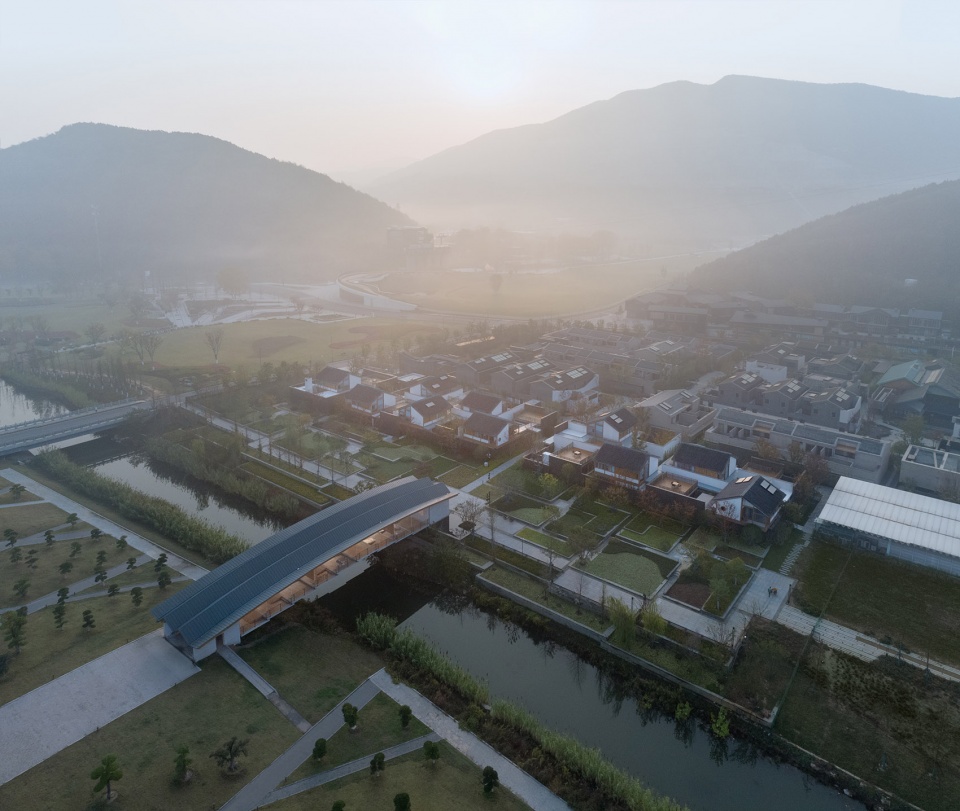
这一段七乡河沿线山北麓流淌,东西两面可顺着山谷远眺宝华山、钟山方向,景色颇佳。步行桥将村子和北面的珍宝馆联系起来,方便客人来往。从北向南过河,这座桥是进村的步行通道,村后的线山、连山、阳山矿坑在眼前展开。在此处造一座步行桥,除了满足通行之外,我们还希望它是一处休憩之所,一个村北的地标,让人望桥而有“归家”在即的感受。
This stretch of the Qixiang River flows along the northern foot of the Xian Mountain, and the east and west sides offer a great view of the valley in the direction of Baohua Mountain and Zhong Mountain. The pedestrian bridge connects The Horticultural Expo Village and the Jumbo Museum to the north of it, making it easy for guests to come and go. Crossing the river from the north to the south, the Bridge of Nine Terraces is a walking pathway into The village, with the Xian Mountain, Lian Mountain, and Yangshan Mine Pit unfolding in front of you behind the village. In addition to meeting the circulation needs, we hope to build a pedestrian bridge here as a resting place and a landmark to the north of the village, so that seeing the bridge gives people a feeling of “going home”.
▼场地鸟瞰,Aerial view © 梁山

▼九间廊桥,Bridge of Nine Terraces © 梁山
在过往的桥梁类型中,廊桥是一种“慢”桥,桥上的覆盖结构能够提供观景、休息甚至集市活动的空间。廊桥的案例遍及世界,中国南方、欧洲、北美均广有分布,结构体系大都依托下部结构支撑上部的廊亭,比如泰顺的互承木杆拱廊桥、威尼斯的Ponte di Rialto 石拱桥、卢塞恩用连续桥墩支撑的Chapel Bridge,也有结构与空间结合的,比如麦迪逊县的类桁架廊桥。在南京园博村,我们尝试从环境风貌和人的体验出发,为这座廊桥探索恰当的结构形制。
Among the existing types of bridges, covered bridge is a kind of “slow” bridge, with a covered structure that provides space for viewing, resting and even market activities. There are many examples of covered bridges all over the world, in southern China, Europe and North America. Most of them rely on substructures to support the upper pavilions, such as the inter-bearing wooden pole arch bridge in Taishun, the Ponte di Rialto stone arch bridge in Venice, the Chapel Bridge supported by continuous piers in Lucerne, there are also bridges that combines of structure and space, such as the truss-like corridor bridge in Madison County. In Nanjing Horticultural Expo Village, we tried to explore the appropriate structural form for this bridge in terms of surrounding landscape and visitors’ experience.
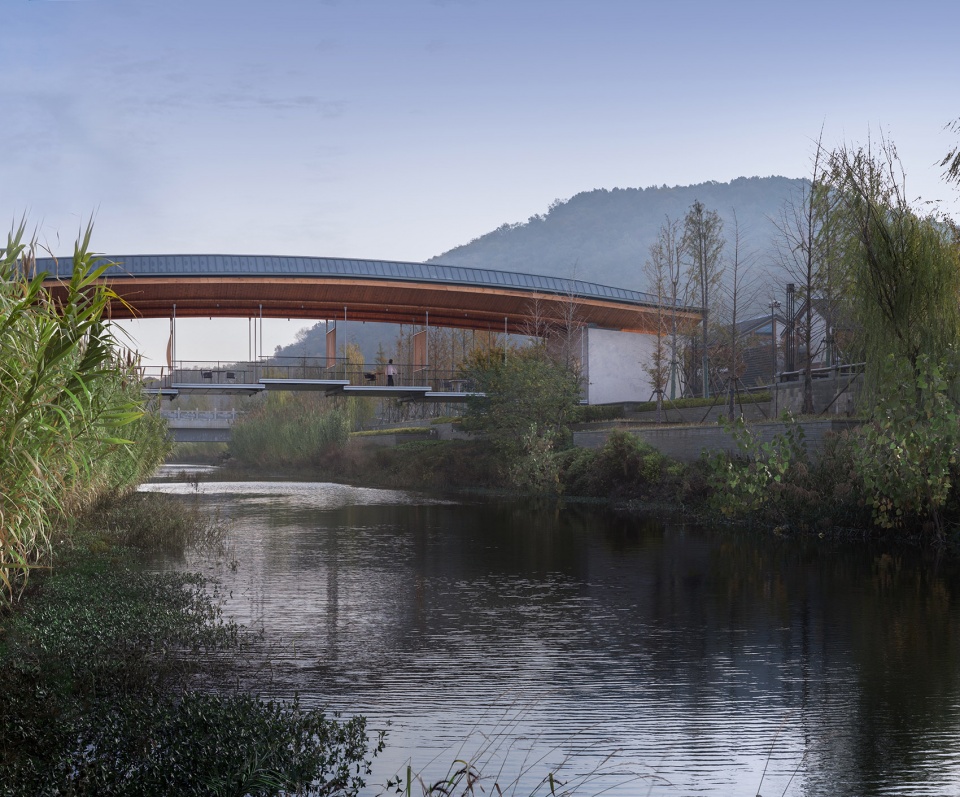
▼廊桥近景,Close-up view © 梁山
▼廊桥侧面,Side view © 梁山
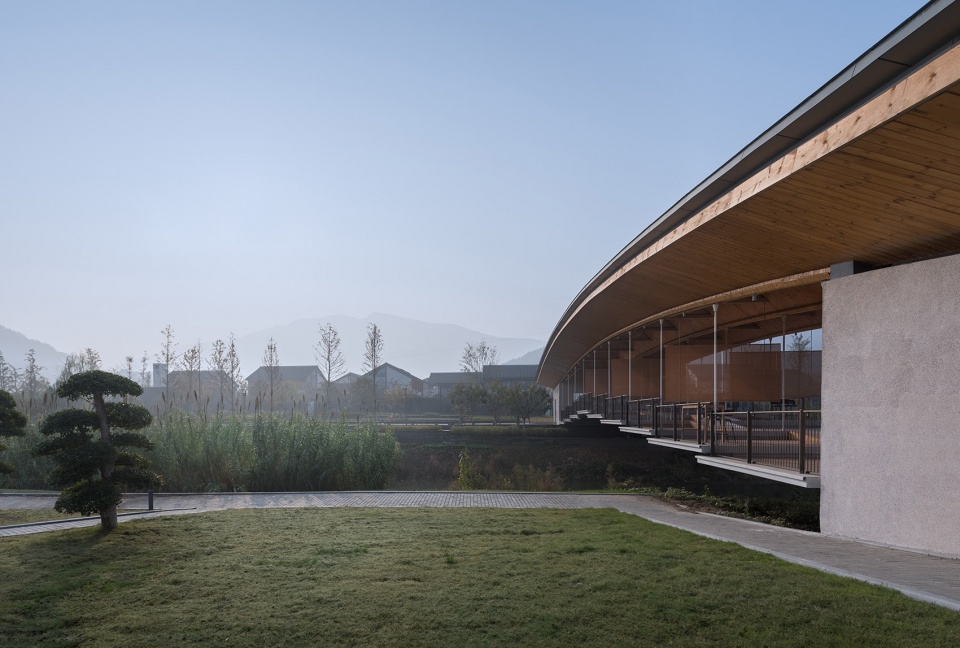
七乡河的驳岸是自然放坡,由于丰水期和枯水期水位相差较大,河宽的变化在18米到30米之间。这一方面使结构跨度达到37.8米,另一方面,桥面标高需要一直维持在高水位再加通船的安全高度之上。如果采用传统的拱桥形式,至少3米的起拱高度将使上下桥变难,也无法解决无障碍的需求;如果采用单跨普通箱梁,底部结构厚度将近2米,同样对步行体验不友好,在枯水期更会削弱桥上观水的亲切尺度;如果采用细杆拱或桁架结构,高大的结构构件会有很强的工业感,很难与村庄风貌协调——在几种常用的结构形式碰壁之后,我们再次从双坡屋顶这一传统民居形制中找到了方向。
▼步行廊桥草图,Sketch © 山水秀建筑事务所
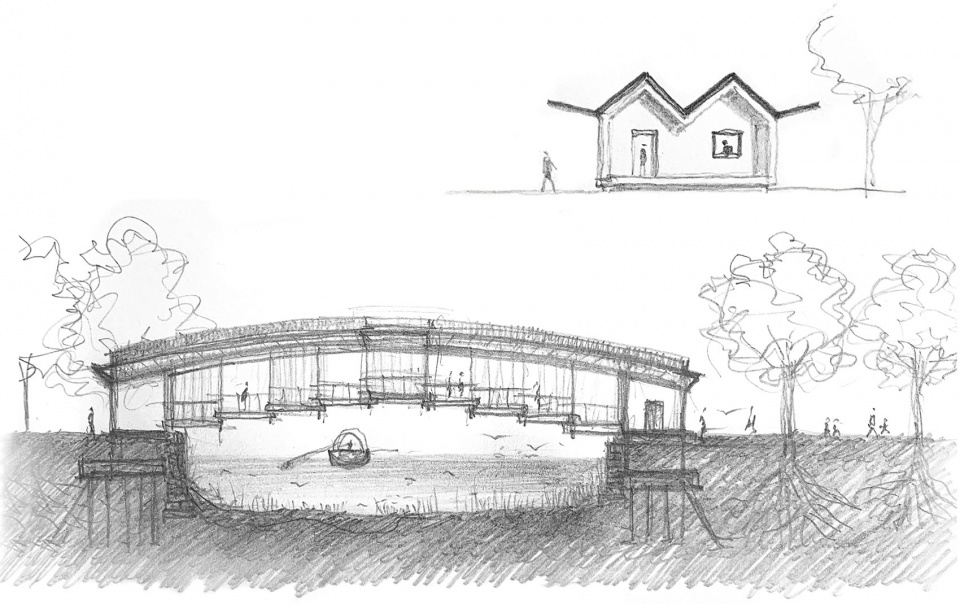
The barge of the Qixiang River is naturally sloped, and the width of the river varies between 18 and 30 meters due to the large difference in water level between the abundant and dry periods. This makes the structure span up to 37.8 meters on one hand, and on the other hand, the bridge deck elevation needs to be maintained above the high water level plus the safe height for boat traffic all the time. If the traditional arch bridge form is used, an arch height of at least 3 meters will make it difficult to get on and off the bridge, and will not solve the accessibility needs; if the single-span ordinary box girder is used, the bottom structure thickness would reach nearly 2 meters, which is also not friendly to the walking experience, and will weaken the intimate scale of water viewing on the bridge during the dry period; if the thin rod arch or truss structure is used, the tall structural members will have a strong industrial feel, which will be hard to coordinate with The village’s landscape –After several common structural forms proved to be unsuitable, we once again found our way to the traditional dwelling form of the double-pitched roof.
▼建成时的廊桥全景,Bridge of Nine Terraces after construction © 锐境建筑空间摄影
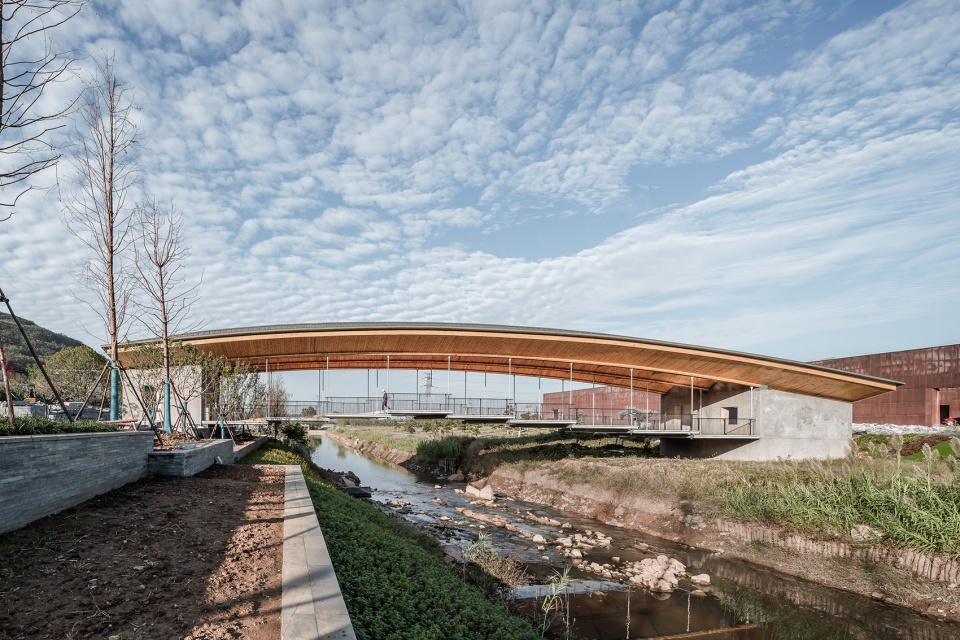
▼在水位不同的状况下,廊桥均得以保持宜人的尺度,The bridge remains its intimate scale during the abundant and dry periods © 锐境建筑空间摄影
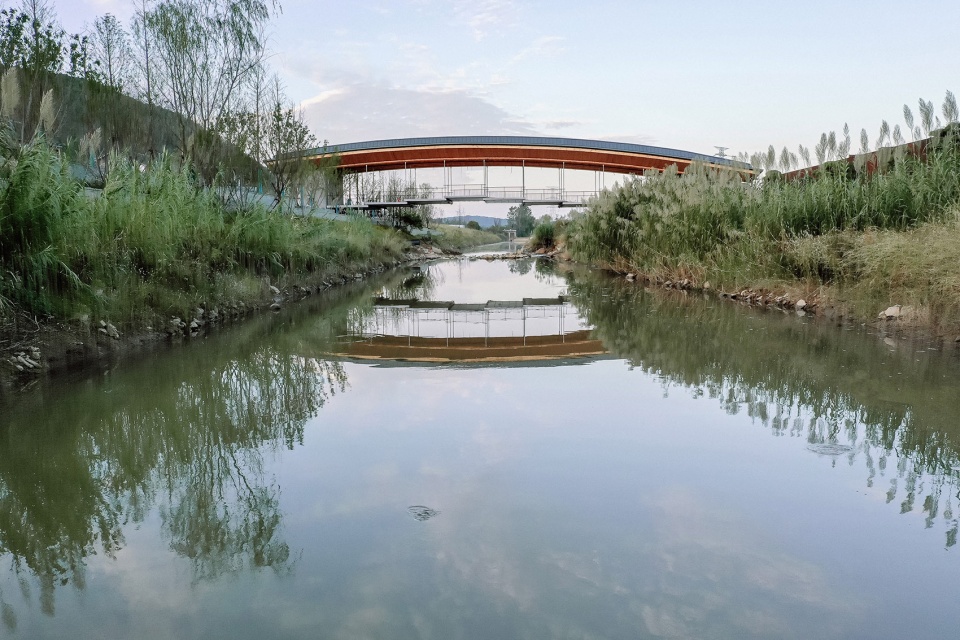
在山水秀之前的作品中,折板作为一种屋顶结构,既可以满足较大的空间跨度,也可以与江南传统民居获得空间尺度和形式上的关联。这一回,我们尝试赋予折板结构更多的能量,在覆盖空间的同时,作为桥梁的主体结构悬挂下部的步行桥面。
In previous works of Scenic Architecture Office, the folded plate as a roof structure can meet the large span of space and also can be related to the spatial scale and form of traditional dwellings in Jiangnan Region. This time, we try to give more energy to the folded plate structure, covering the space while hanging the lower pedestrian bridge terraces as the main structure of the bridge.
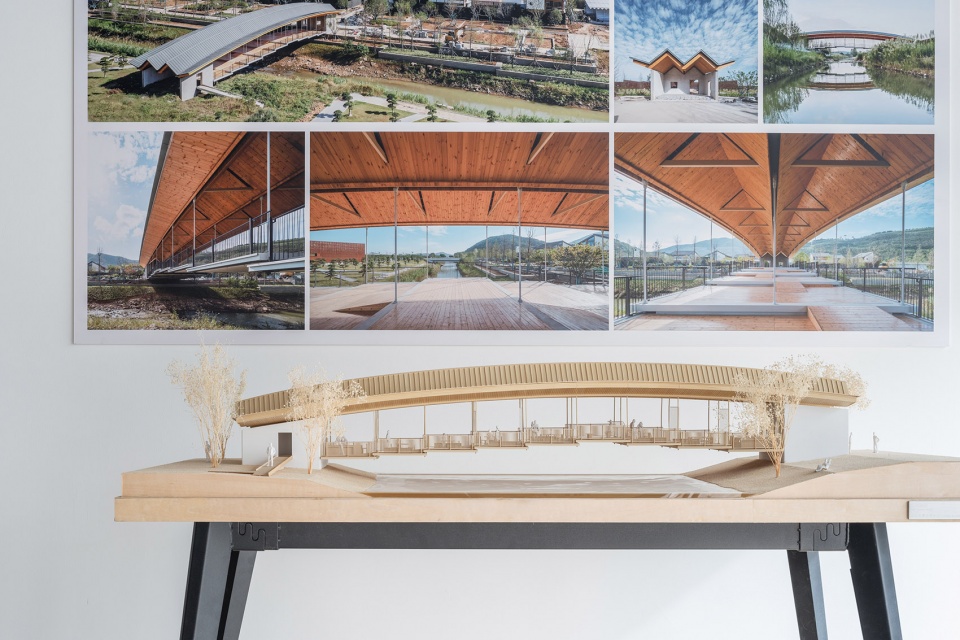
▼模型,Model © 高含之
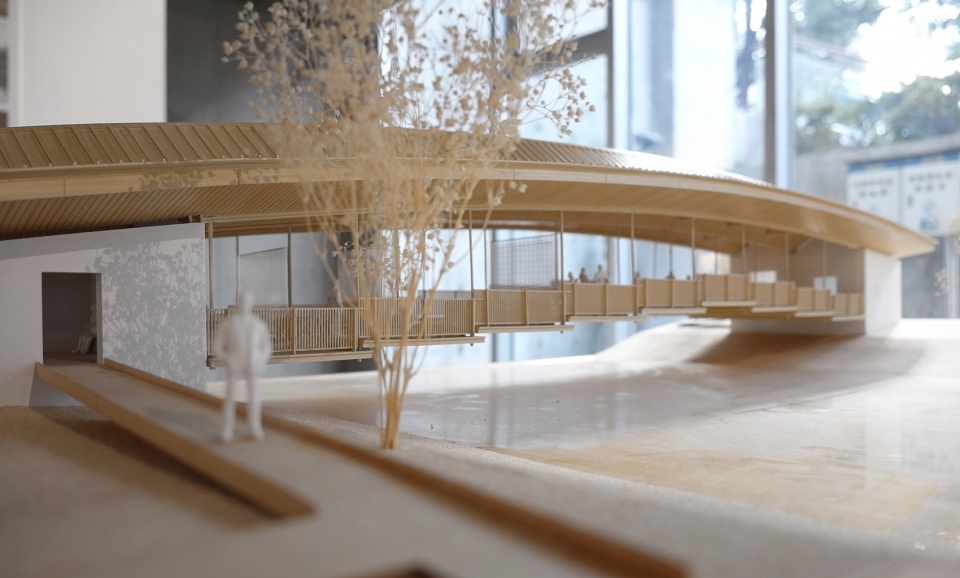
▼模型细部,Model detailed view © 祝晓峰
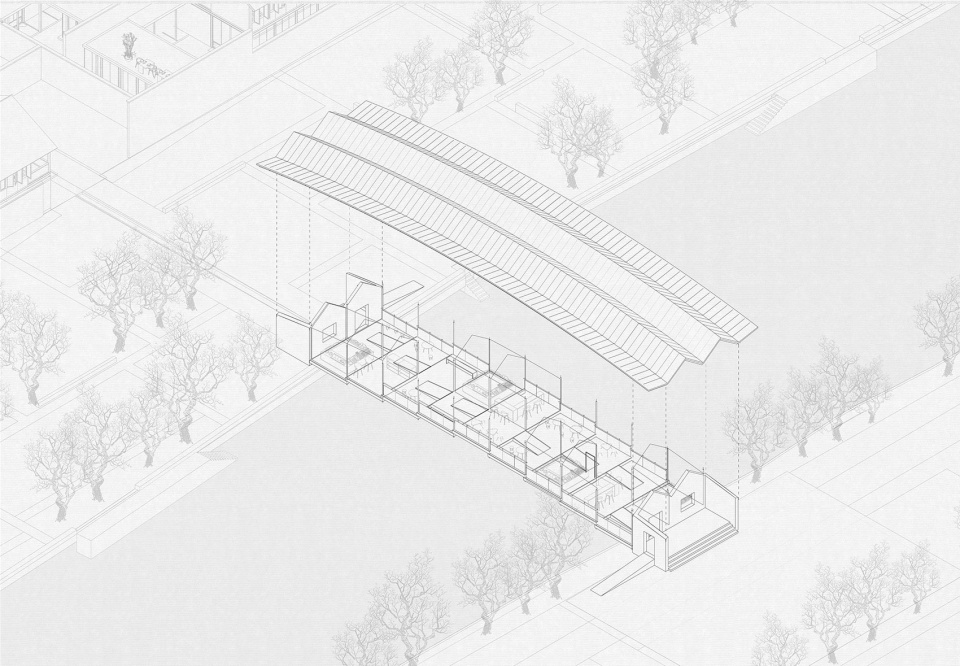
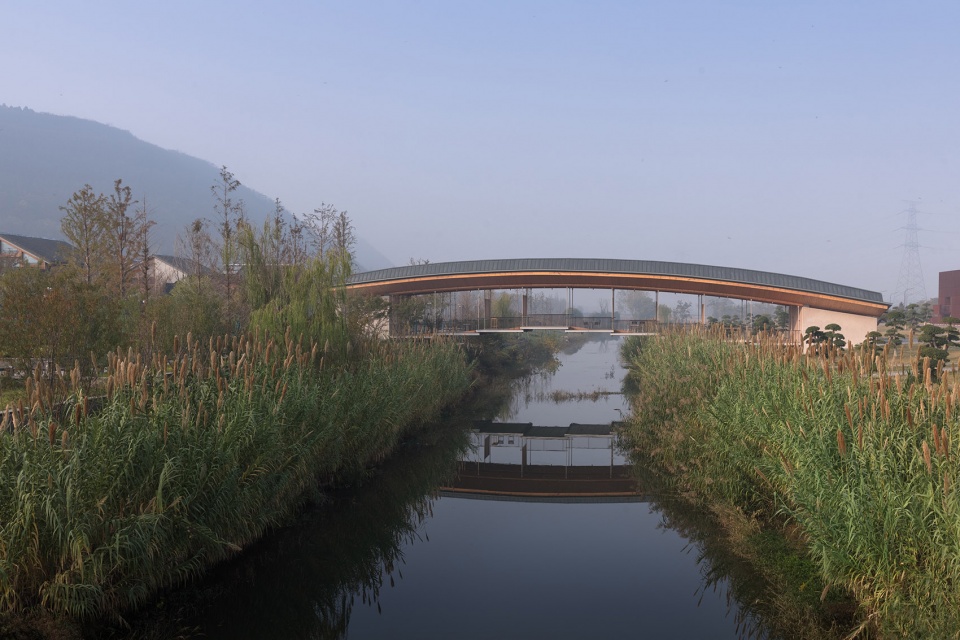
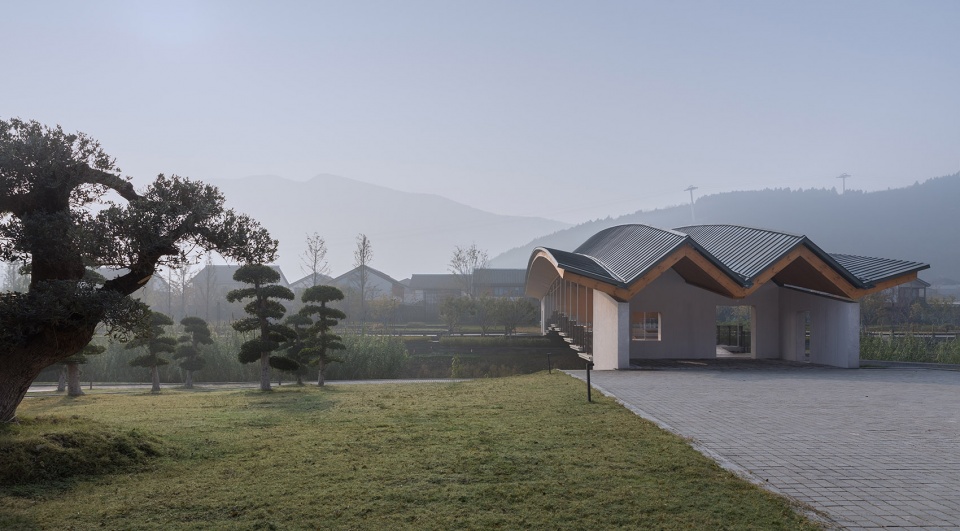
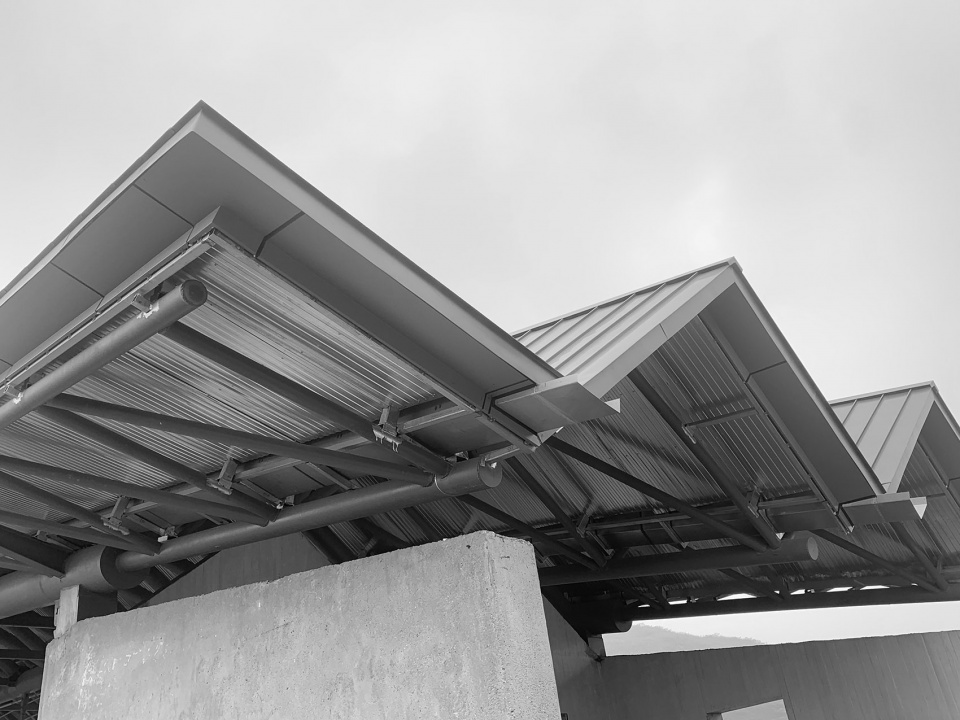
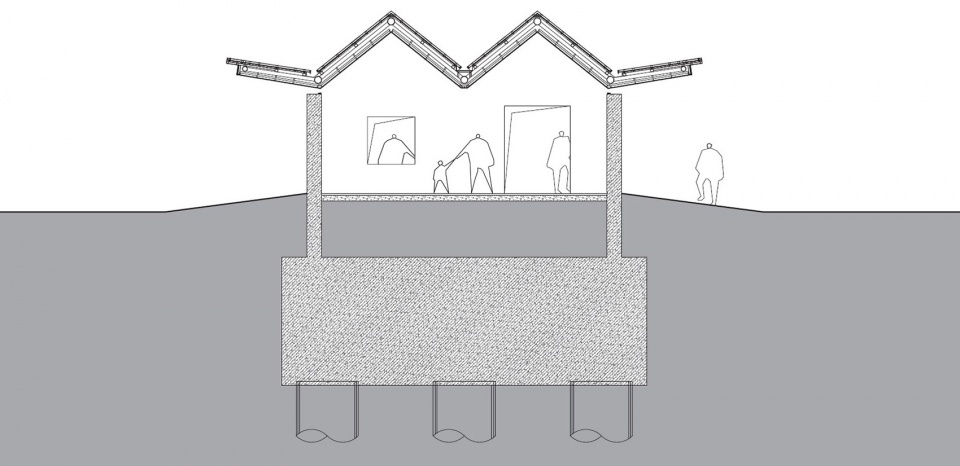
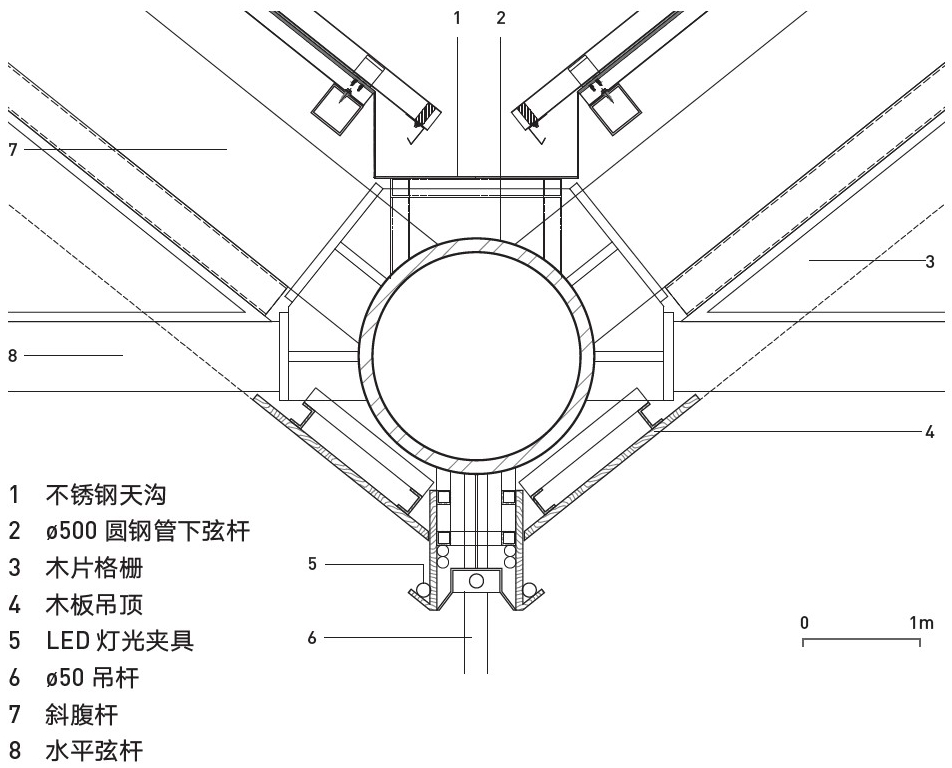
这次的折板为两折双坡,包含四片倾斜的钢桁架,由直径500mm的上下弦钢管、斜腹杆和底部的水平撑杆合成两个三角形断面的空间桁架,中部缓缓起拱构成组合式桁架折板拱,两侧再由桁架板出挑成檐口,为折板提供翻边强度,也为下部空间遮阳避雨。整个折板拱由上表面的钛锌板和下表面的木条板包覆。两个寻常坡顶构成的形态在剖面上十分小巧,与村舍建筑的屋顶取得了风貌协调,但隐藏在其中的折板拱则十分强大,以1.6米的矢高完成了37.8米的跨度,并有足够力量悬挂下方的桥面。
This time, the folded plate is two double-sloped roof structure, consisting of four inclined steel trusses, consisting of 500mm diameter upper and lower chord steel pipes, inclined webs and horizontal braces at the bottom to form two triangular section spatial trusses. The central part gently arching to form a whole folded plate truss arch, and the two sides are then suspended by the truss to form eaves, which provides flanging strength for the folded plate and also shades the lower space from the sun and rain. The entire arch is clad with titanium zinc panels on the upper surface and wood slats on the lower surface. The form composed of two common pitched roofs are small in section and harmonize with the roof of the houses in the village, but the hidden folded plate arch is strong, completing a 37.8m span with a 1.6m sagittal height and enough strength to suspend the bridge terraces below.
▼轴测图,Axon © 山水秀建筑事务所
▼桥头,One of the ends of the bridge © 梁山
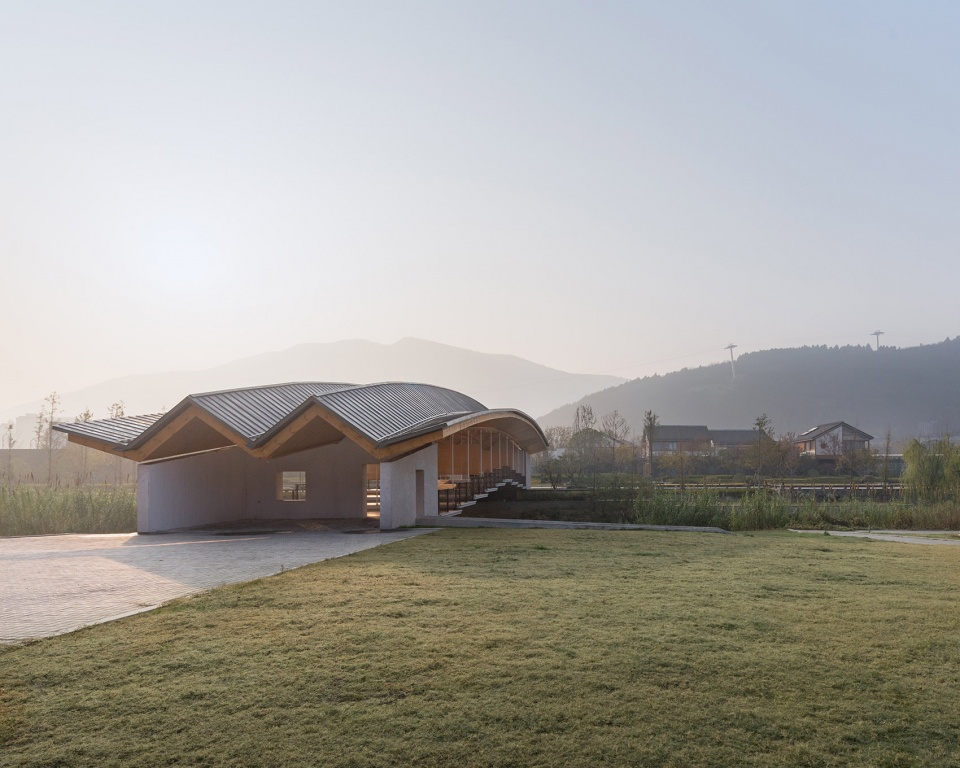
▼桥体外观,The body of the bridge © 梁山
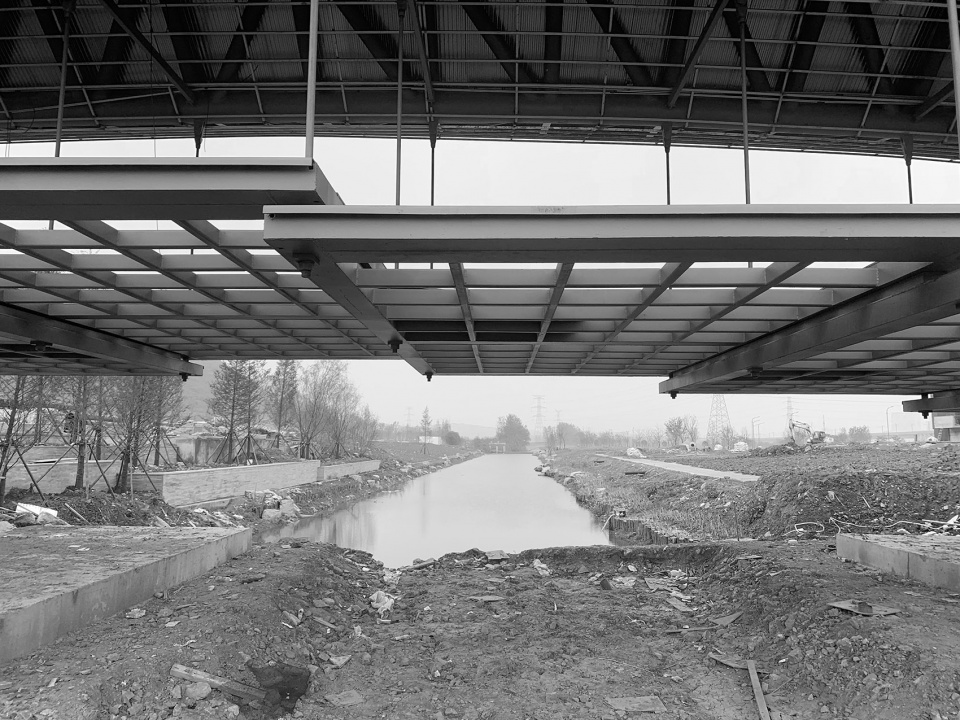
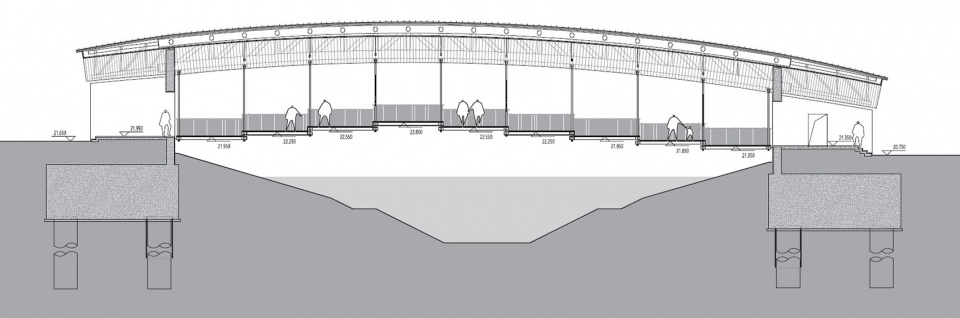
桥面空间的构思仍然来自小尺度的村舍,我们将8米宽、36米长的桥面分成九块8m X 4.2m的平台,像九个连接在一起的小亭。九块平台三升五降,用非对称的方式衔接南高北低的驳岸标高。平台两两之间只有300mm的高差,在叠合部用直径50mm的吊杆悬挂在桁架折板拱的底部。叠合解决了平台的稳定性,并使每个平台都拥有6个挂点,挂点间距只有4米,平台也因此获得了190mm薄的结构厚度,最大限度减少了桥面和水面的距离。
▼桥体剖面透视,Sectional perspective © 山水秀建筑事务所
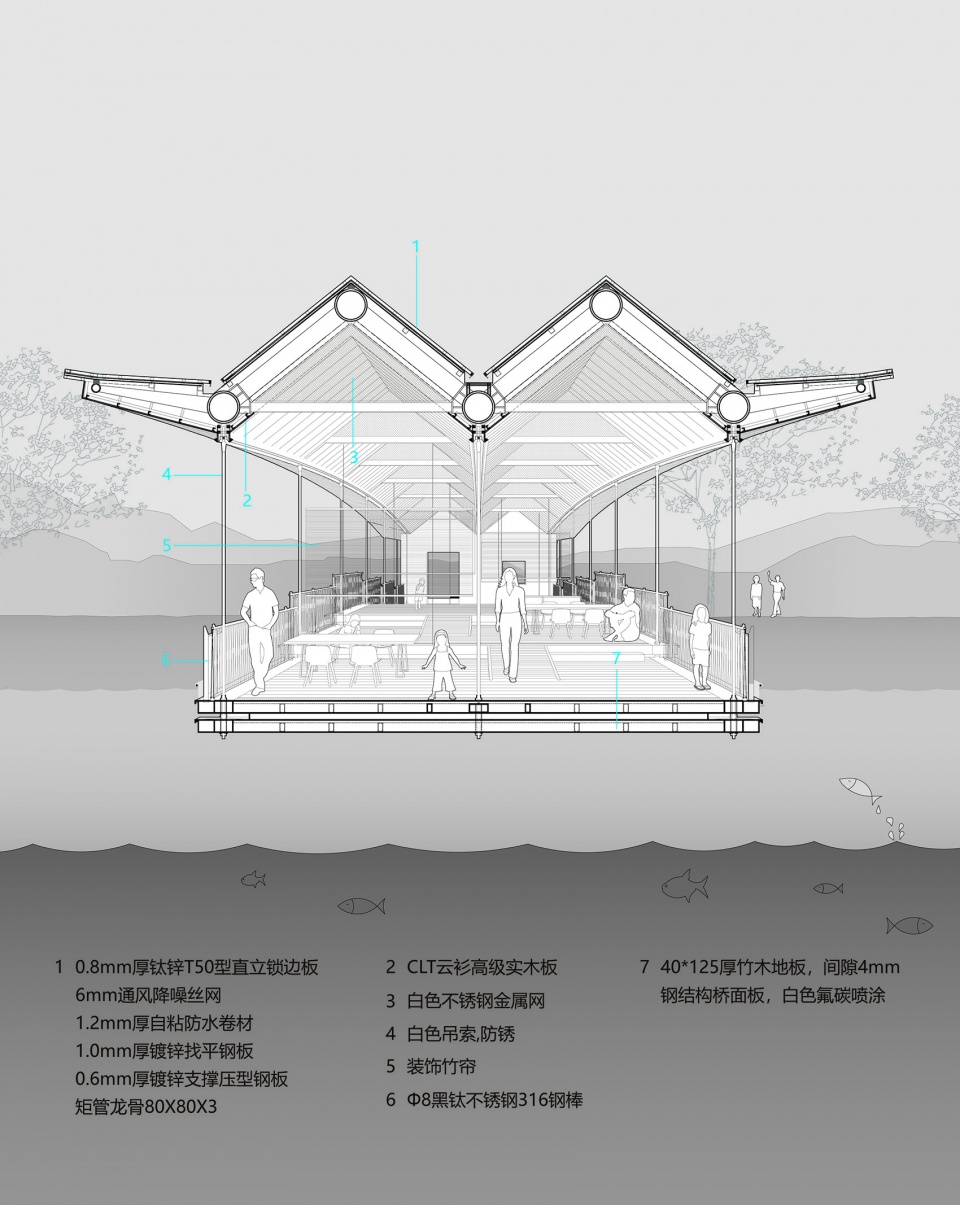
The idea of the bridge space still comes from the small scale village house, we divide the 8m wide and 36m long bridge into nine 8m X 4.2m terraces, like nine pavilions connected together. Three of the nine terraces were raised and five were lowered, connecting the higher south and lower north barge elevations in an asymmetrical way. There is only a 300mm height difference between every two terraces, and the 50mm-diameter rods, which are suspended from the bottom of the folded plate truss arch, hang the terraces at the stacked part. The stacking solves the stability of the terraces and enables each terrace to have 6 hanging points with only 4m interval between the hanging points. The terraces thus obtain a thin structural thickness of 190mm and the distance between the bridge deck and the water is minimized.
▼桥的形态与村舍建筑的屋顶取得了风貌协调,The form of the bridge harmonize with the roof of the houses in the village © 梁山
▼桥面分成九块平台,像九个连接在一起的小亭,The long bridge is divided into nine terraces, like nine pavilions connected together © 梁山
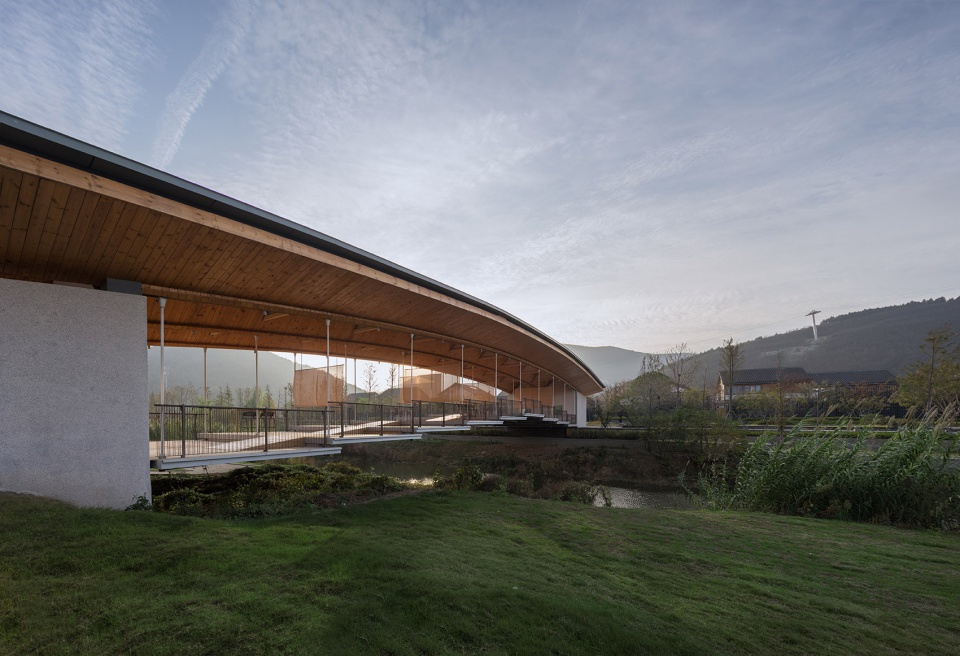
▼九块平台三升五降,用非对称的方式衔接南高北低的驳岸标高,Three of the nine terraces were raised and five were lowered, connecting the higher south and lower north barge elevations in an asymmetrical way © 梁山
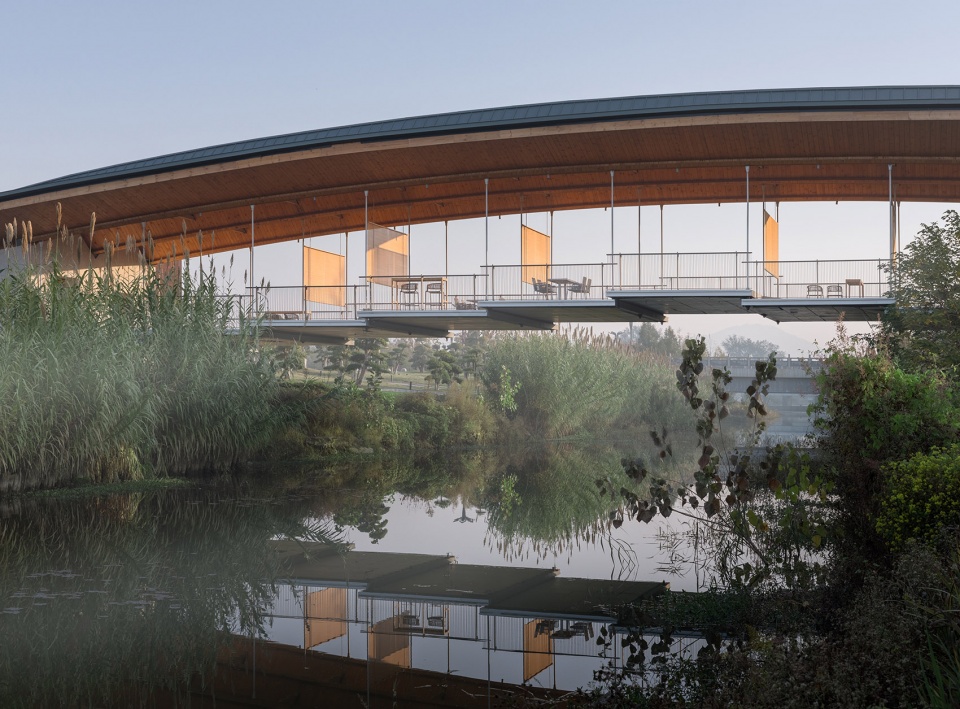
▼建成后的桥面空间,The bridge deck after construction © 锐境建筑空间摄影
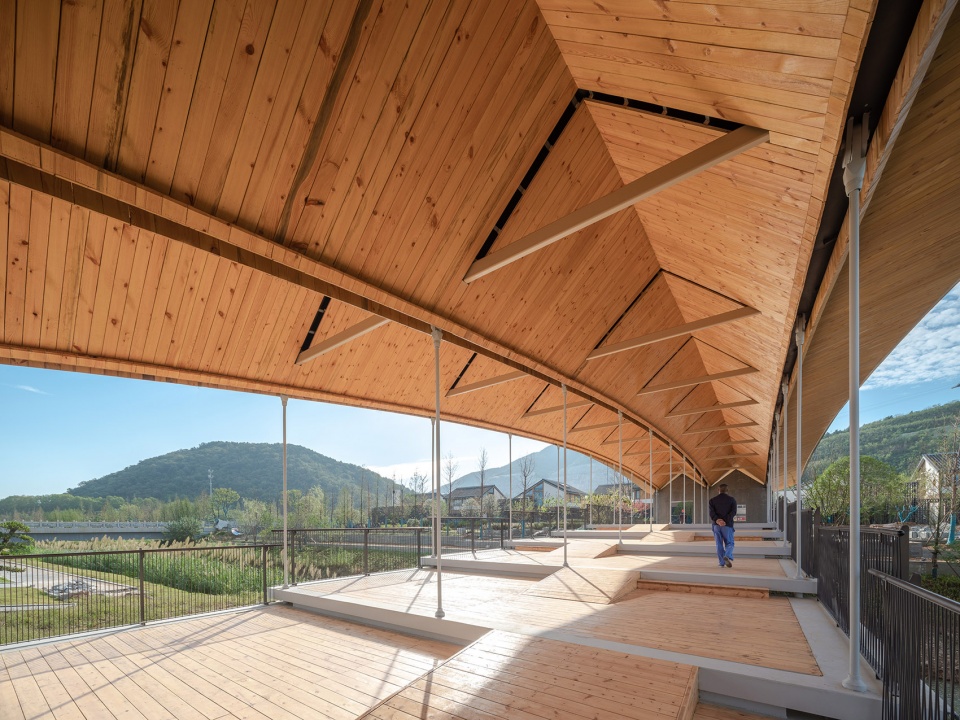
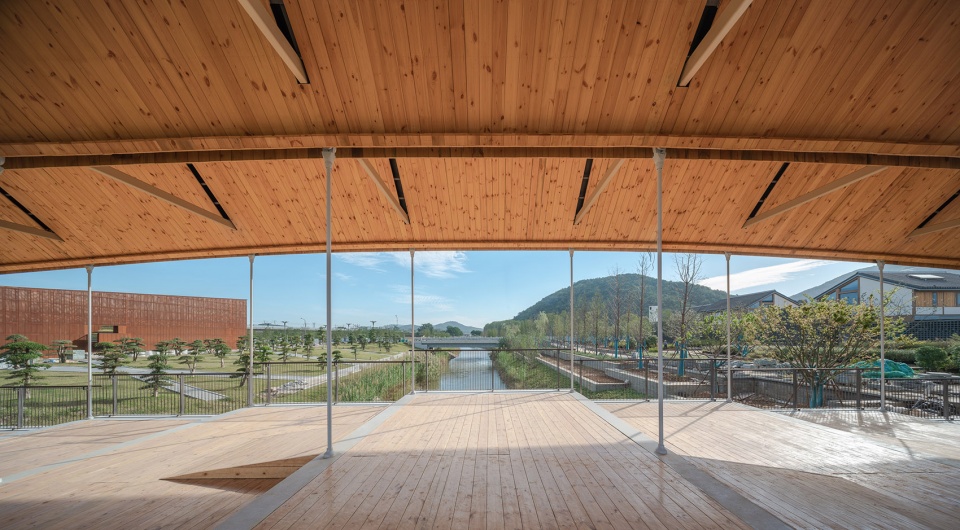
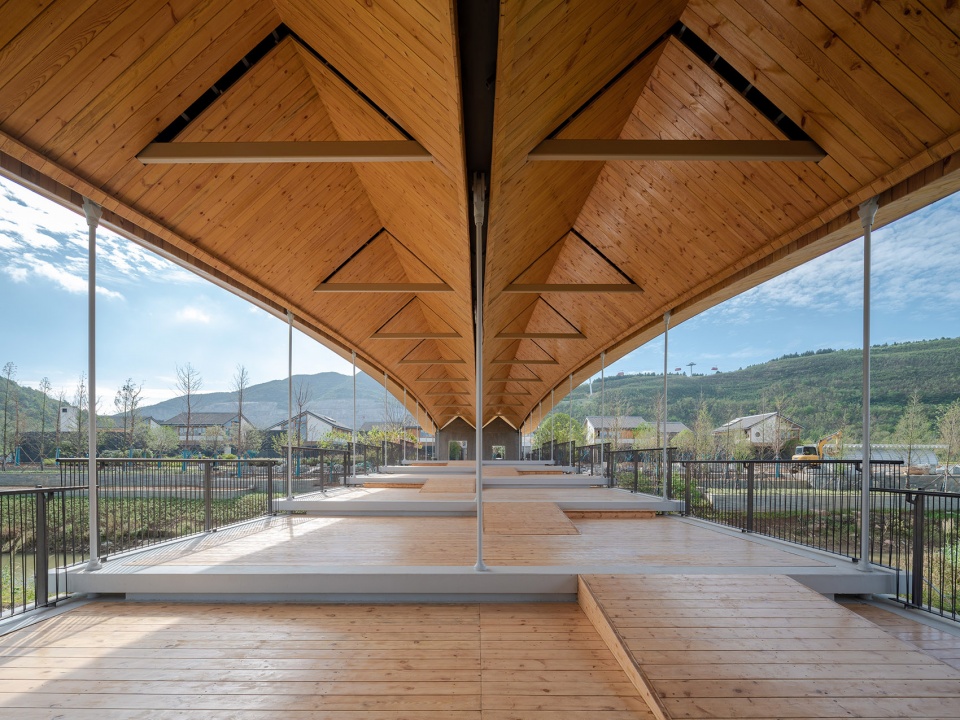
▼叠合解决了平台的稳定性,The stacking solves the stability of the terraces © 梁山
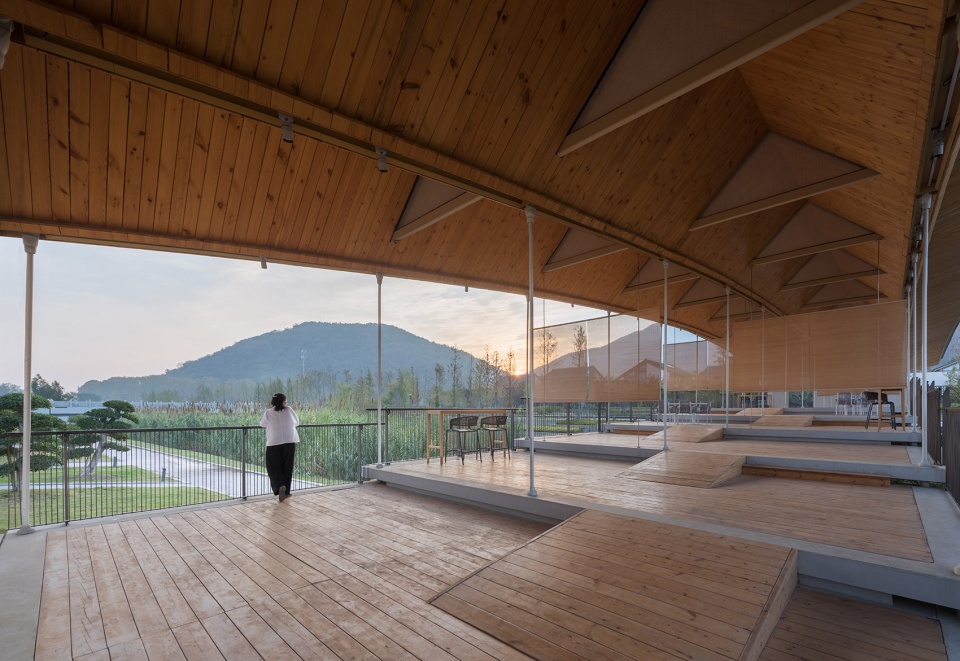
▼桥上视角,View from the bridge © 梁山
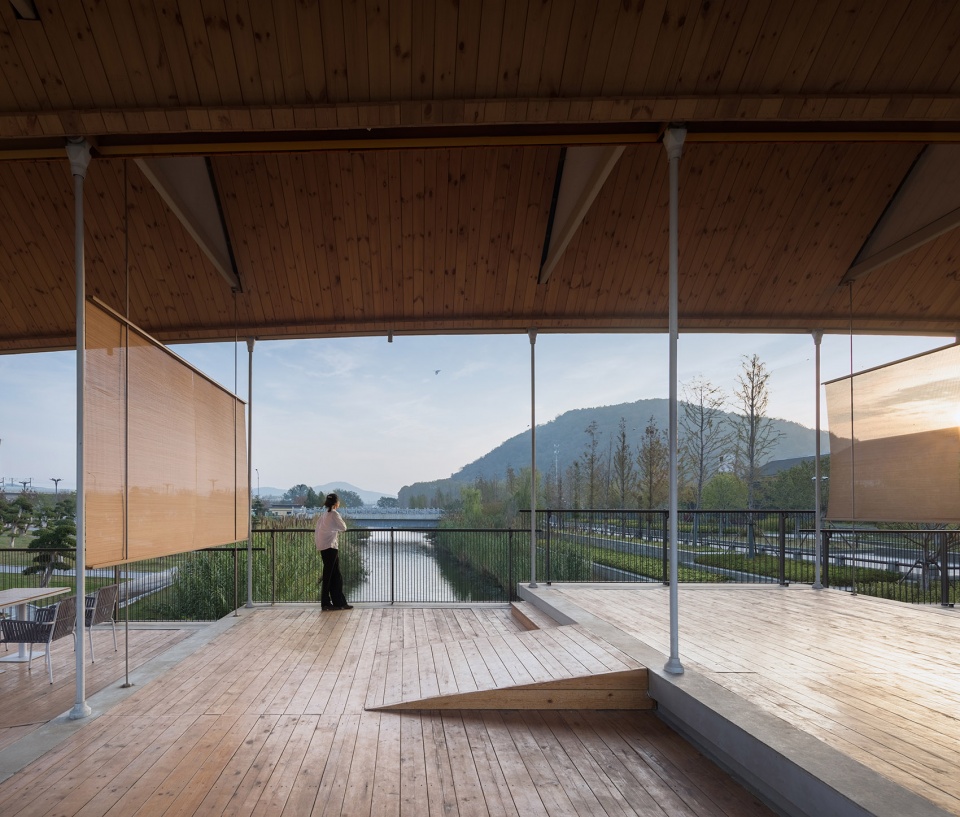
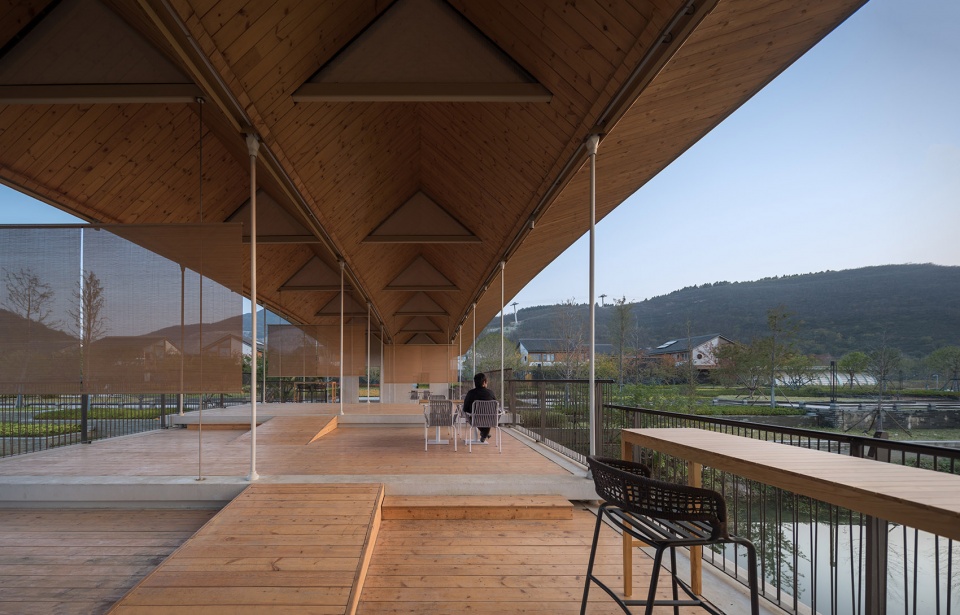
▼桥体近景,Close-up view
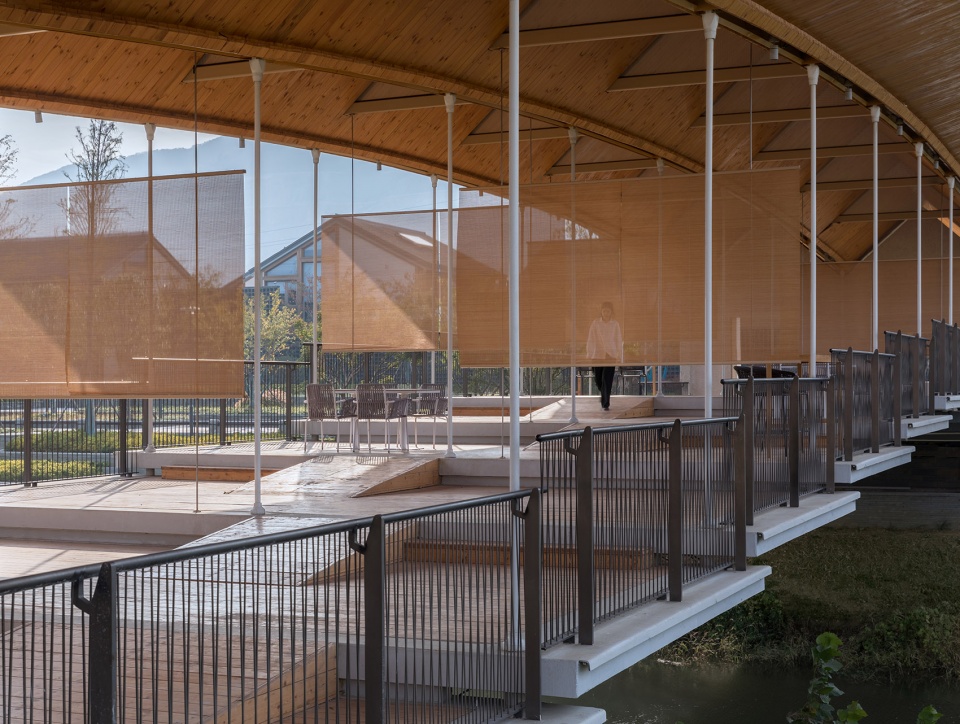
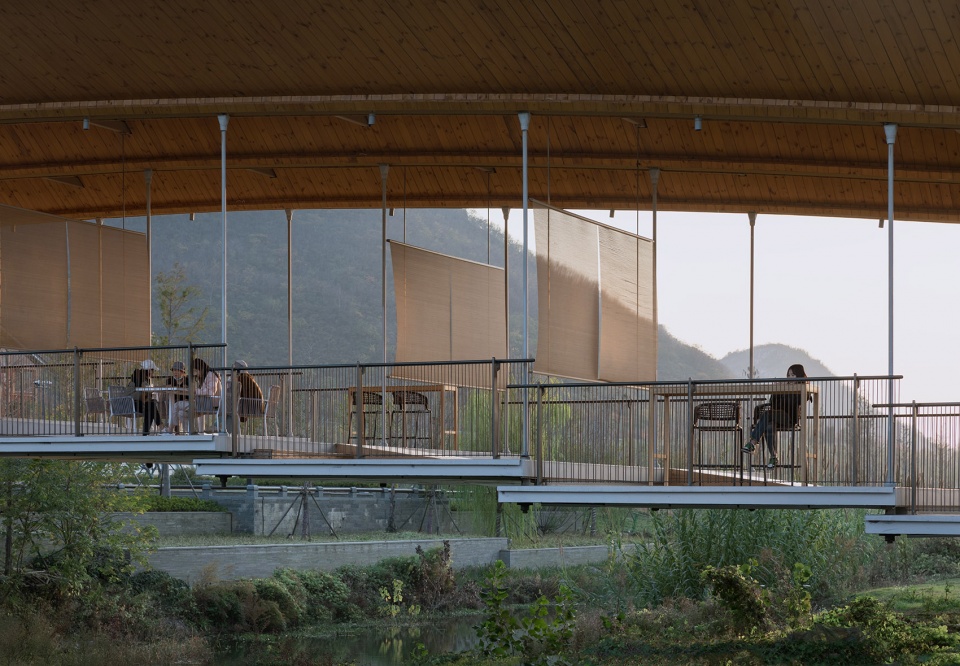
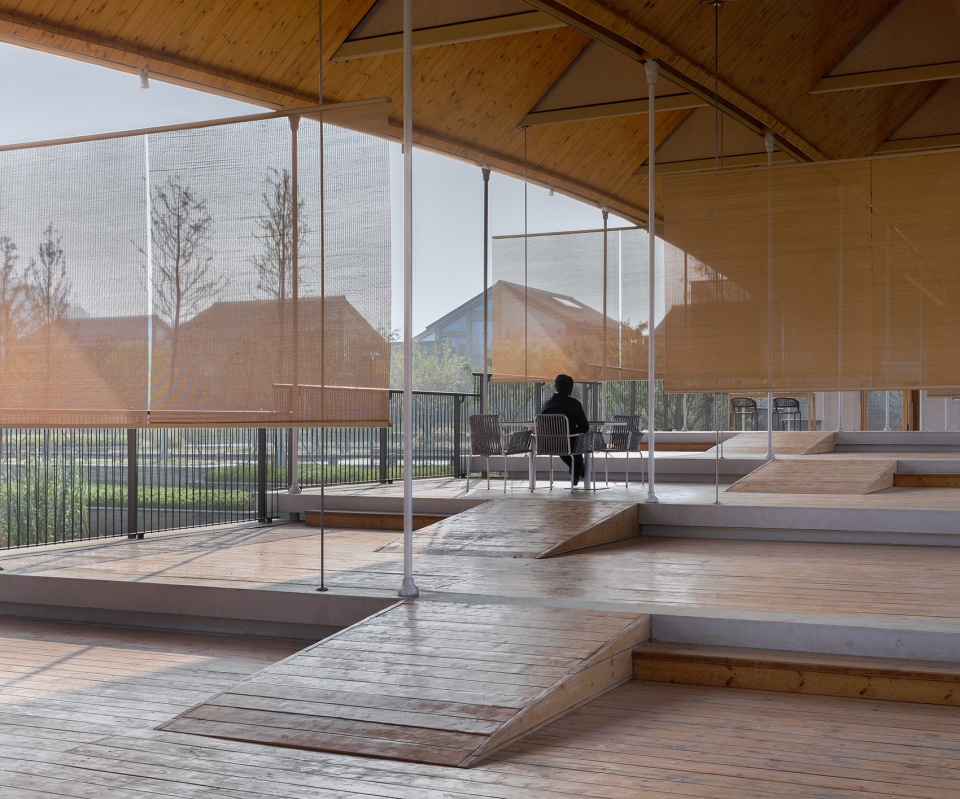
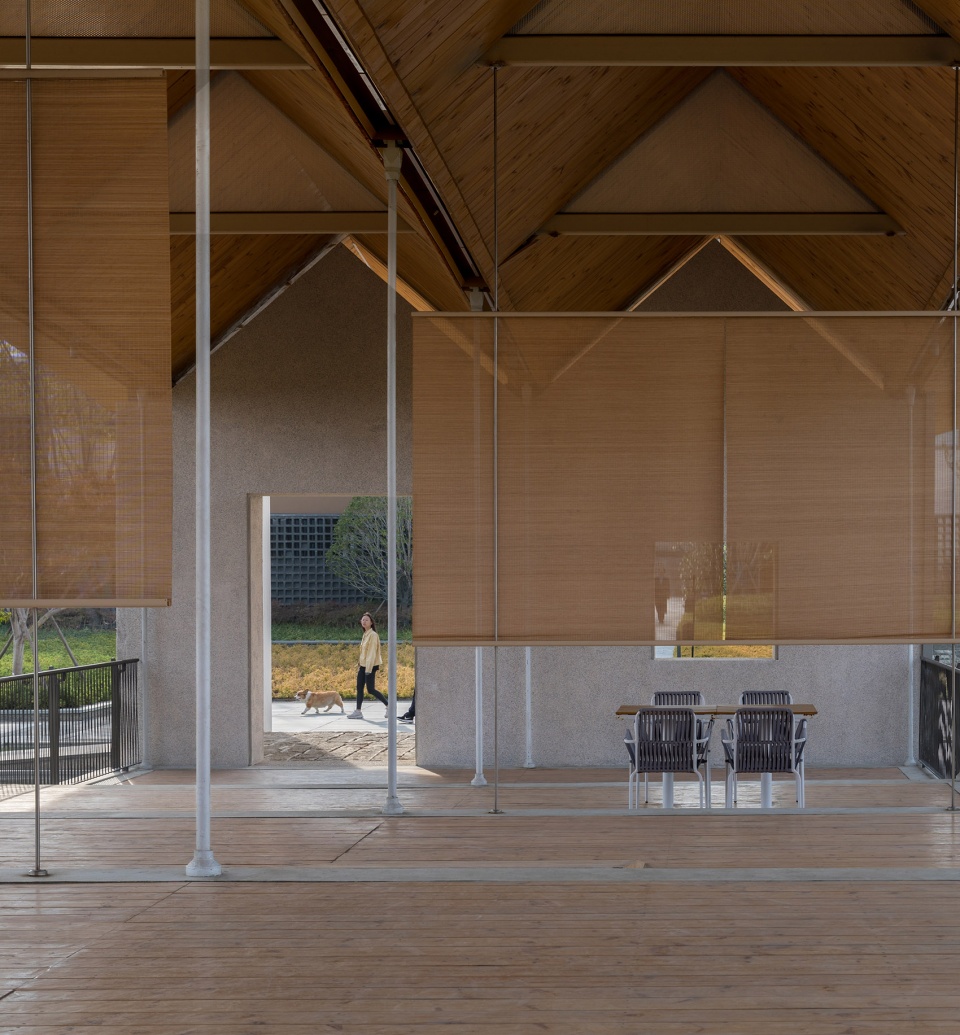
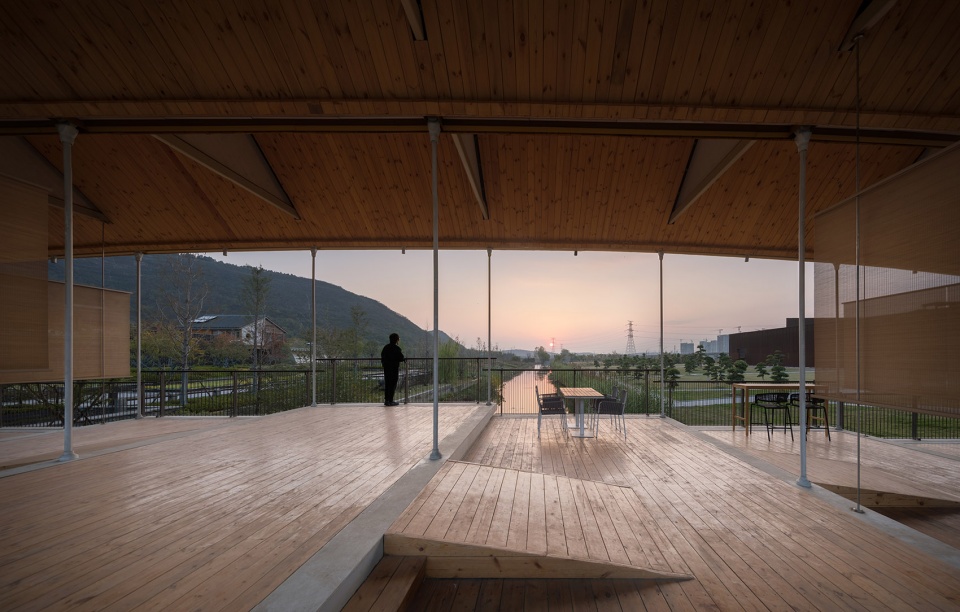
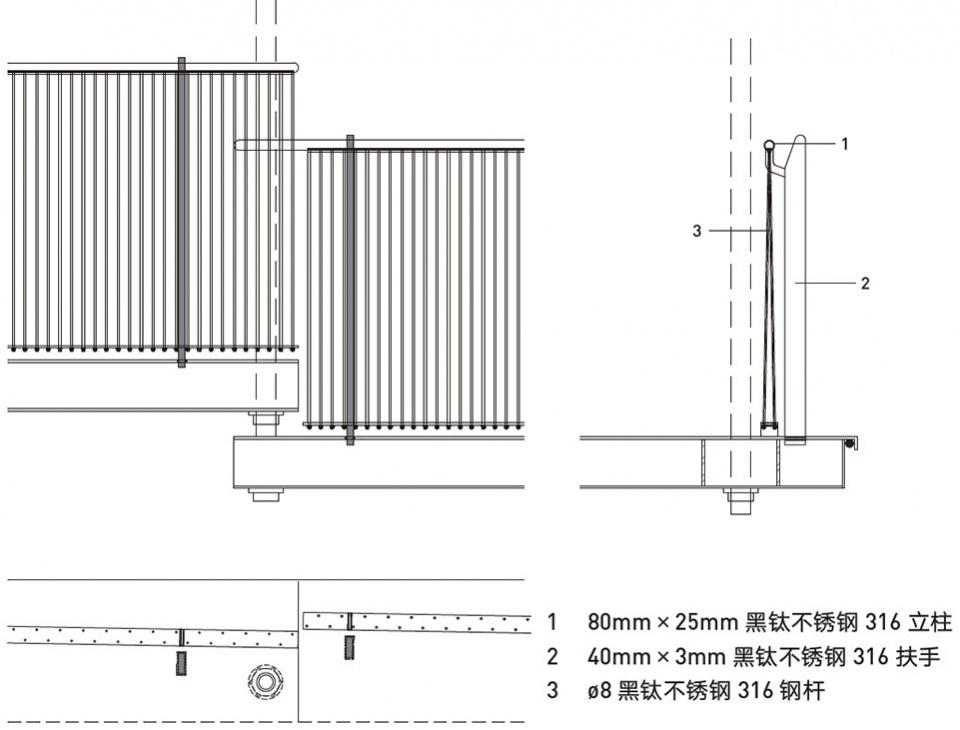
我们在平台之间铺设无障碍坡道,在吊杆之间悬挂竹帘,将桥下空间营造成连续错落、模糊隔断的九间通透小屋。平台中央通行,两侧布置桌椅,供休憩观景和桥上市集使用,廊桥的“慢性”特质在这里被放大和诠释。在平台边缘,栏杆在平面上微微错位偏转,以避开高低扶手相撞,并在东西两侧的风景面前引导了身体和视线的方向。
We laid accessible ramps between the terraces and hung bamboo curtains between the hanging rods to create a continuous staggered, vaguely partitioned space under the bridge with nine permeable cabins. The “chronic” nature of the bridge is amplified and interpreted here. At the edge of the terrace, the railings are slightly angled and deflected in plane to avoid the collision of handrails of two staggered terraces, and to guide the body and eyes in front of the view from the east and west.
▼平台之间铺设无障碍坡道,Accessible ramps are laid between the terraces © 梁山
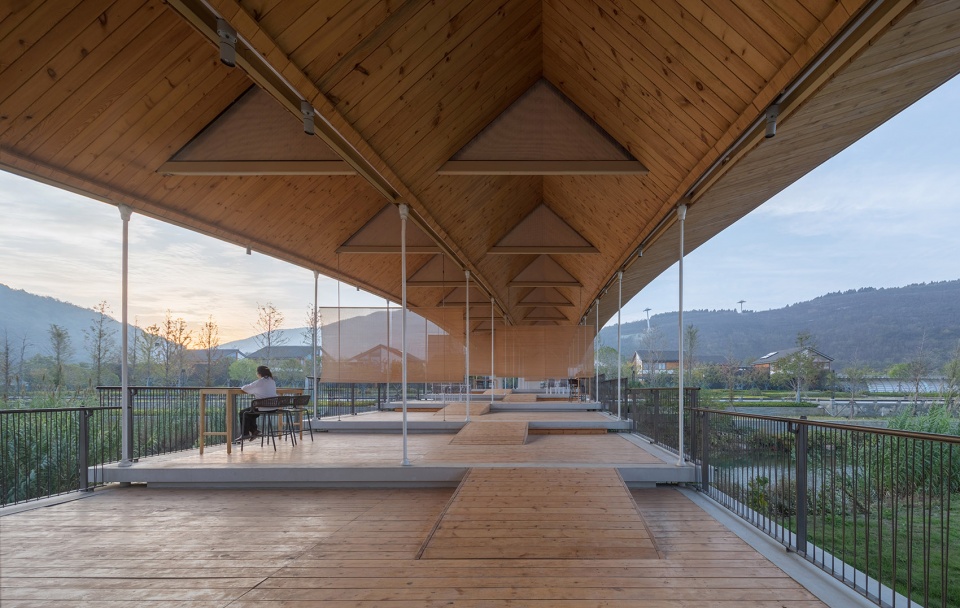
▼休憩和观景空间,A space for relaxing and sight viewing © 梁山
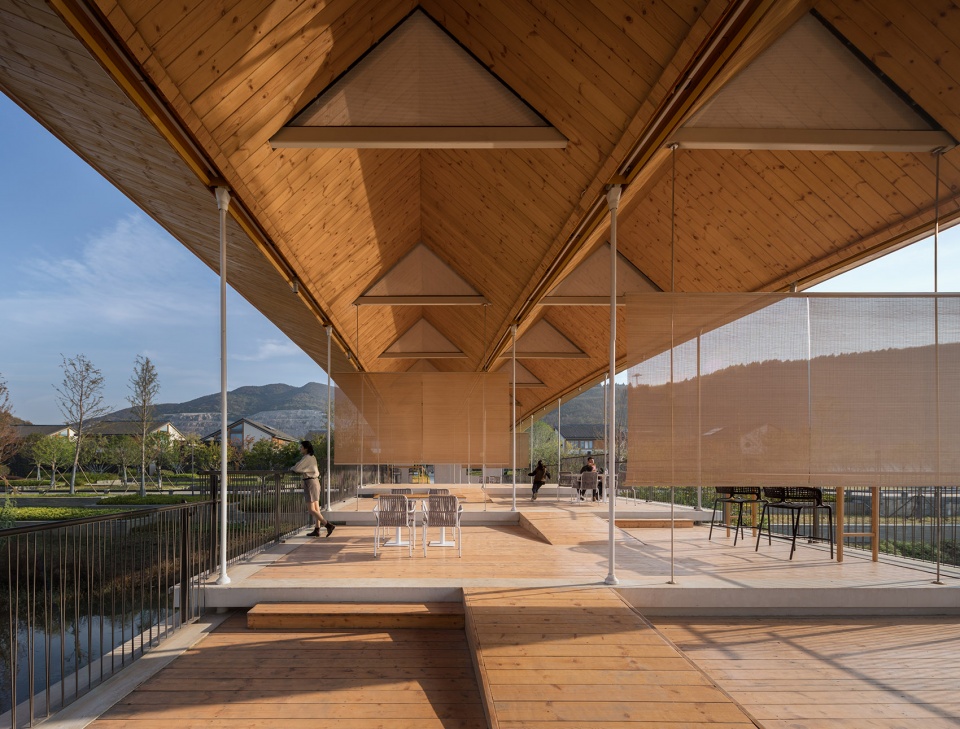
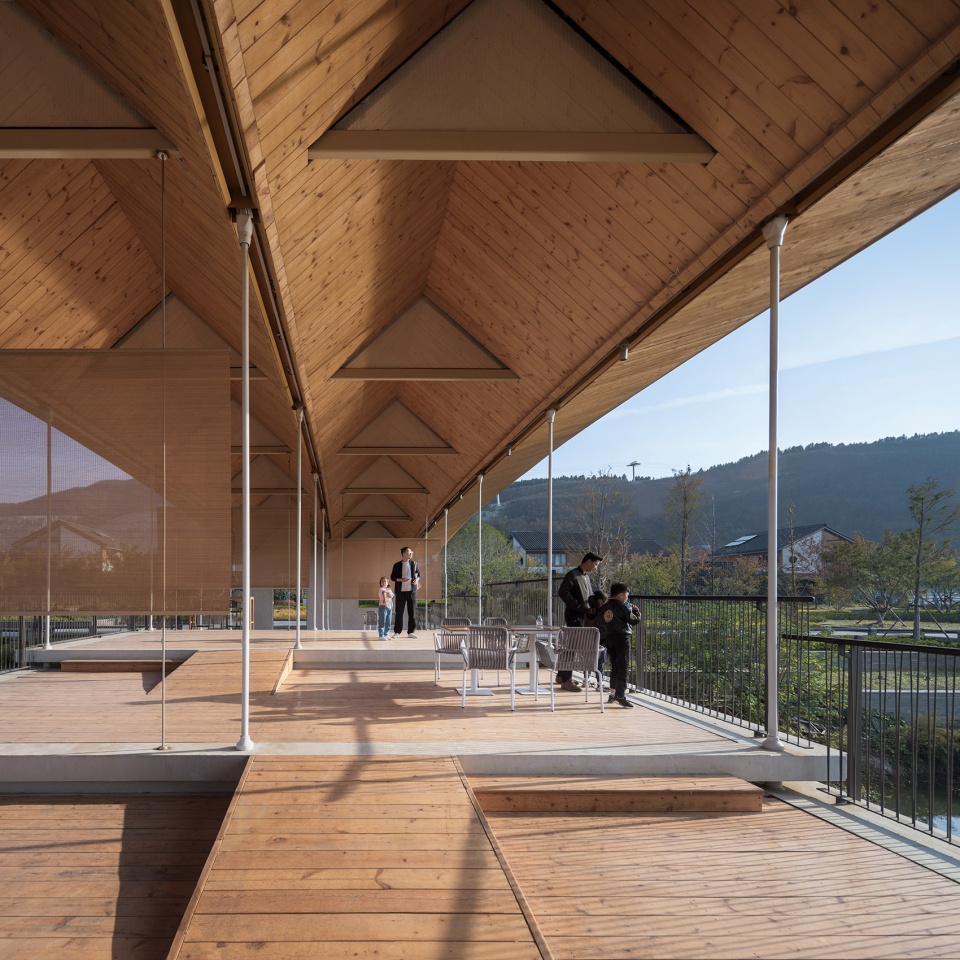
▼吊杆之间悬挂竹帘,Bamboo curtains are hung between the hanging rods © 梁山
▼桥头窗洞,The openings at the entrance © 梁山
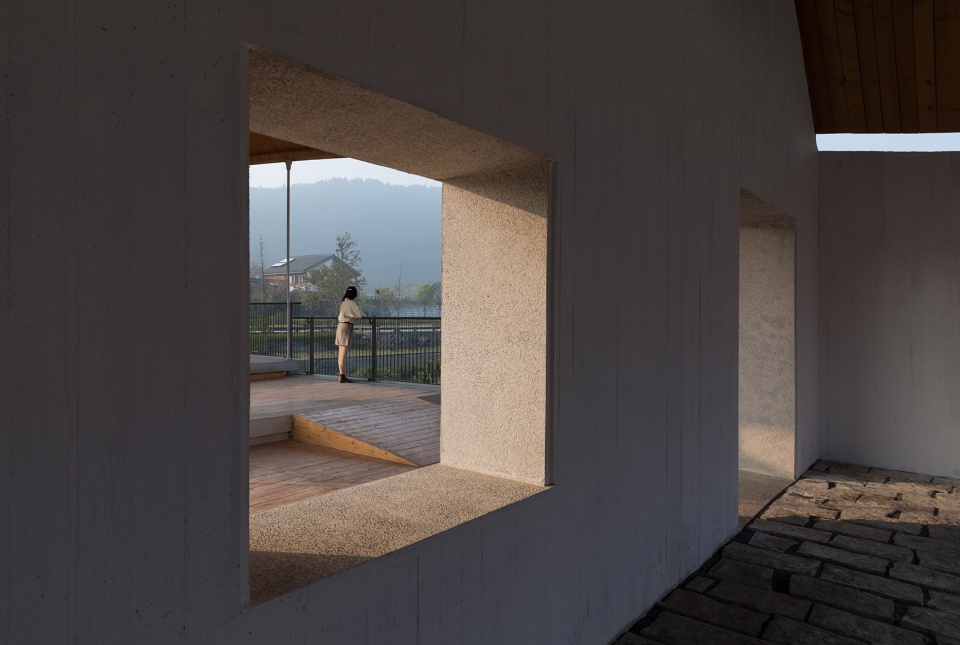
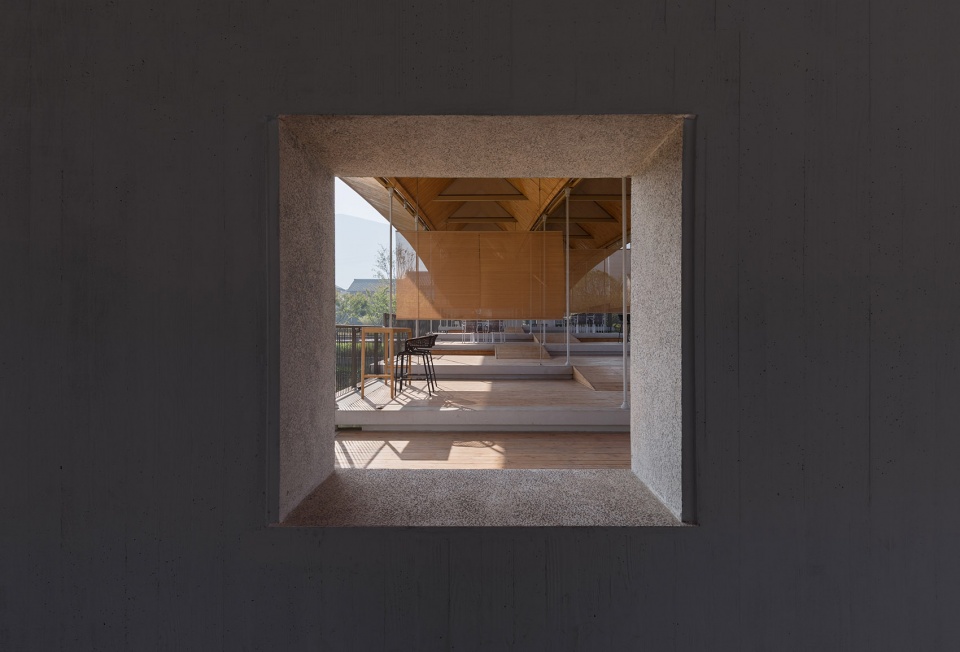
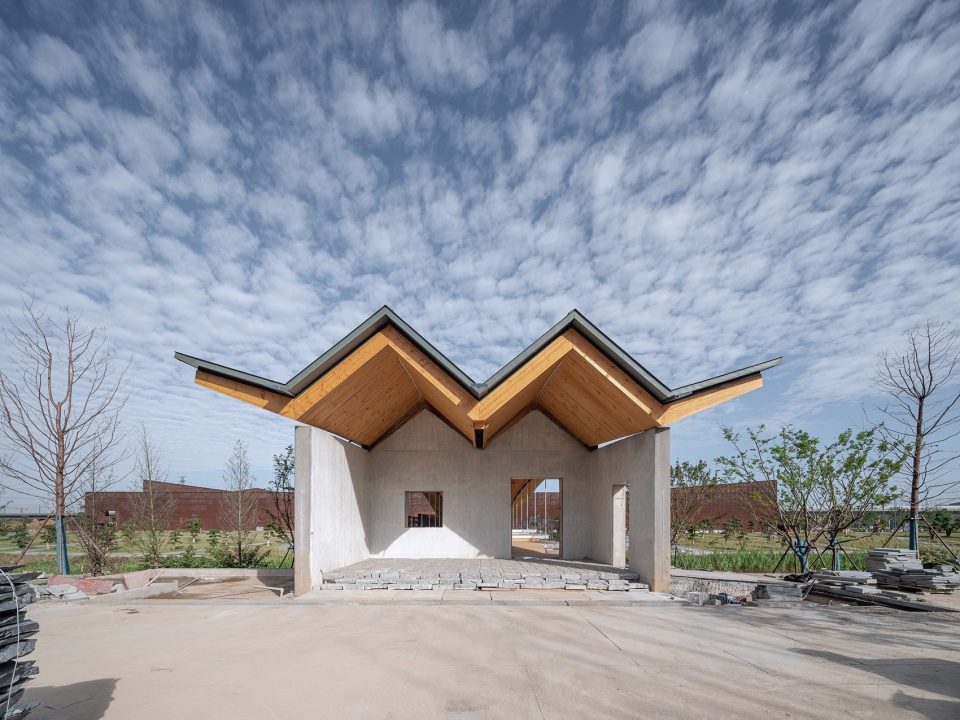
悬挂平台的垂直荷载经过桁架折板拱,转化为拱方向的内力向两侧传递,在两端的支座点通过桥头堡把重力和侧推力传给驳岸上的基础。桥头堡由U形的混凝土剪力墙构成,平面尺寸与轻盈的桥台近似。加入粗颗粒卵石骨料的现浇混凝土墙面和家常尺寸的门窗洞口,使桥头堡呈现出厚重质朴的味道。我们将廊桥的双折屋顶从支座处延伸出来,悬盖在桥头堡上方,一方面以自身压重帮助平衡主体结构的起拱受力,另一方面和混凝土剪力墙共同形成了两间桥头“半屋”。看见半屋,穿过屋里的小门洞,就能走上屋后的廊桥。
The vertical load of the suspended terrace is transformed into internal forces in the direction of the arch through the folded plate truss arch to two ends, and the gravity and lateral thrust are transmitted to the foundation on the barge through the bridgehead at the support points at each end. The bridgehead consists of a U-shaped concrete shear wall with a similar planer dimensions with each terrace. The cast-in-place concrete walls with coarse-grained pebble aggregate in it and the home-sized window and door openings give the bridgehead a thick and rustic feeling. We extended the double-pitched roof of the bridge from the supporting bridgehead and overhung it, helping to balance the arching forces of the main structure with its own weight on the one hand, and forming two bridgehead “half-houses” together with the concrete shear walls on the other. See the half house, go through the small doorway in the house, one can then walk up to the covered bridge behind it.
▼刚建成的桥头,The entrance after construction © 梁山
▼廊桥与河岸,Riverfront © 梁山
在桥上小坐,木檐遮阴,竹帘滤光,两岸的山林田园沿七乡河向远处延伸。籍由桥头半屋对进出家门的隐喻和悬挂桥台上闲适的身心体验,我们通过形制与技术的结合,赋予这座廊桥归家和游观的意象。
Sitting on the bridge, the wooden eaves shade sunshine, bamboo curtains filter light, and the mountains and fields on both sides of the river extend into the distance along the Qixiang River. Through the metaphor of the half house at the bridgehead and the physically and mentally leisure experience of the hanging terraces, we give this bridge the imagery of homecoming and sightseeing by combining form and technology.
▼夕阳下的桥面,View from the bridge deck in the sunset © 梁山
▼廊桥鸟瞰,Aerial view © 梁山
▼施工过程,Construction phase © 周延
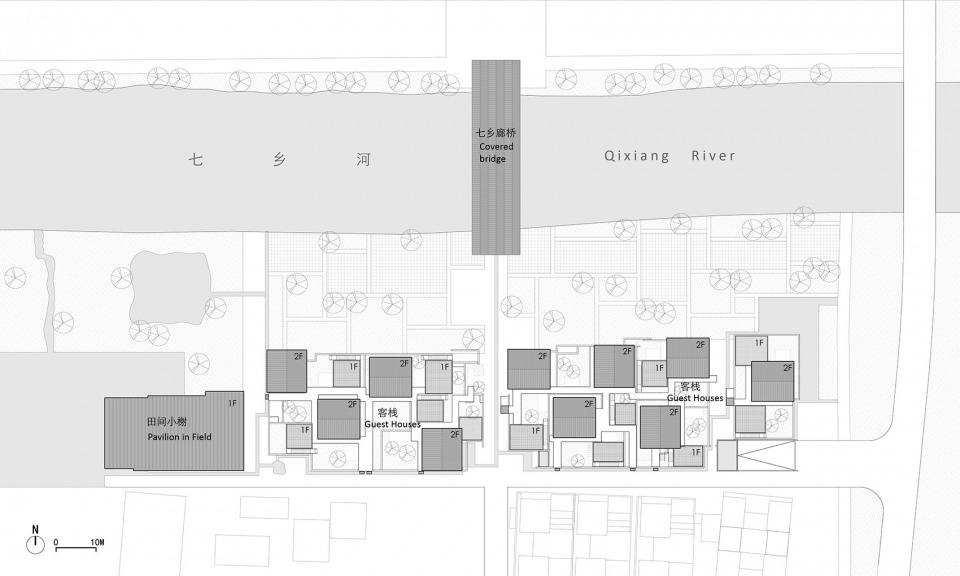
▼总平面图,Site plan © 山水秀建筑事务所
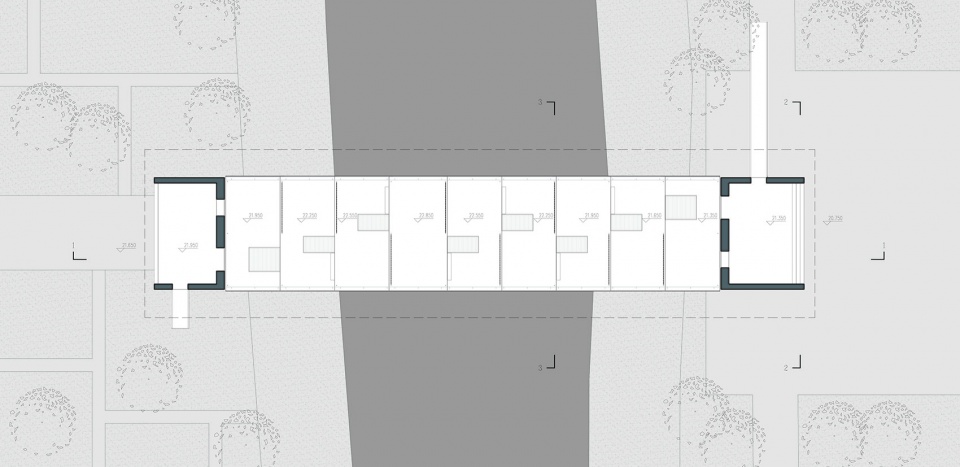
▼平面图,Plan © 山水秀建筑事务所
▼剖面图1,Section 1 © 山水秀建筑事务所
▼剖面图2,Section 2 © 山水秀建筑事务所
▼详图1,Detail 1 © 山水秀建筑事务所
▼详图2,Detail 2 © 山水秀建筑事务所
▼详图3,Detail 3 © 山水秀建筑事务所
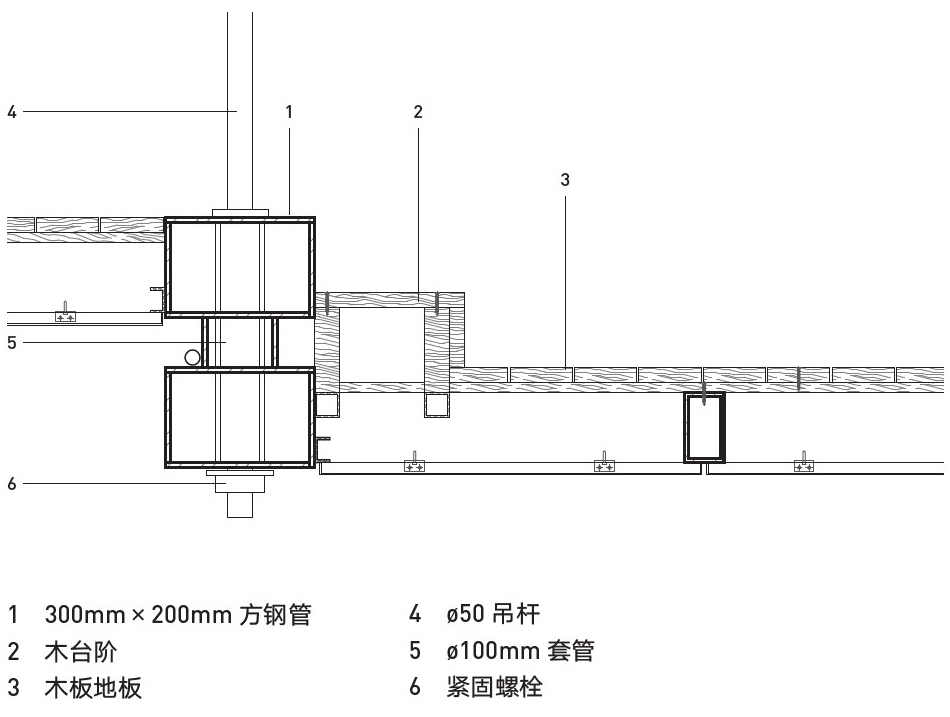
▼详图4,Detail 4 © 山水秀建筑事务所
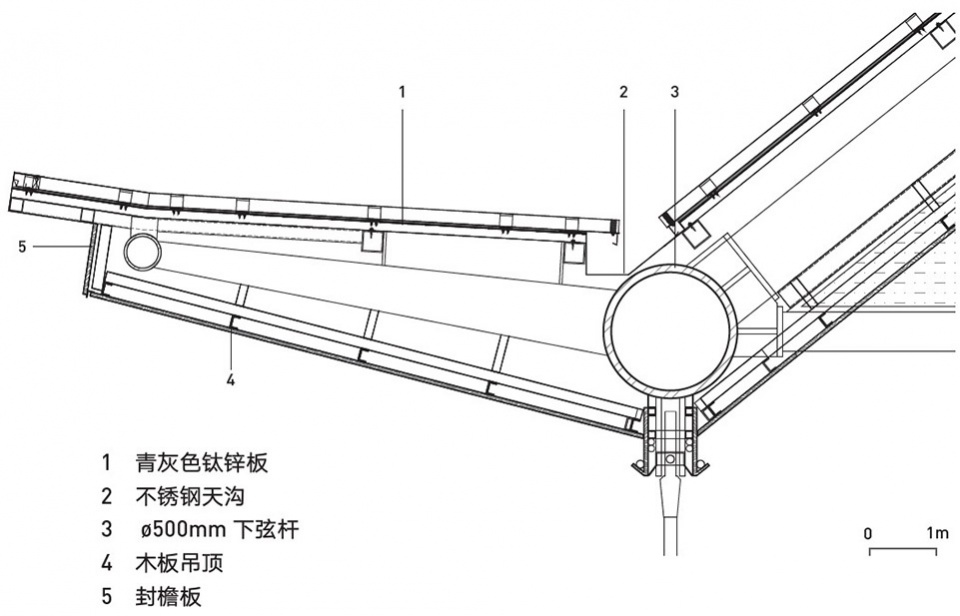
项目名称: 九间廊桥
项目功能:步行桥
项目地点:江苏省南京市江宁区江苏省园博会园博村
业主: 江苏园博园建设开发有限公司
桥身面积:400平米 跨度:37.8米
设计/建成: 2019/2022
建筑设计:山水秀建筑事务所
设计小组:祝晓峰,周延,李启同
结构顾问:张准/和作结构建筑研究所
合作设计单位:林同棪国际工程咨询(中国)有限公司
总包单位:中建八局文旅博览投资发展有限公司
装饰单位:江苏帝豪装饰股份有限公司
结构系统: 钢桁架折板拱+混凝土剪力墙支座
建筑材料: 钛锌板、CLT实木板、黑钛不锈钢、有机硅涂料、竹帘、CLT实木板木地板、不锈钢金属网、穿孔铝板、现浇清水混凝土(小木模版表面和水洗卵石子表面)
摄影:梁山,周延(施工过程)
Project Name | Bridge of Nine Terraces
Location | Expo Village of the 11th Horticultural Exposition of Jiangsu Province, Nanjing, Jiangsu Province
Program | pedestrian bridge
Gross floor area | 3,229 ft2 (400 m²)
Bridge Span | 37.8m
Designed/built | 2018/2022
Architectural Design | Scenic Architecture Office
Design team | ZHU Xiaofeng, ZHOU Yan, Li Qitong
Client | Jiangsu Horticultural Exposition Construction and Development Co., Ltd
Structural consultant | ZHANG Zhun (AND Office)
Local design institute | T.Y. Lin International Group
General Contractor | China Construction Eighth Bureau Cultural Tourism Investment Development Co.
Interior Subcontractor | Jiangsu Dihao Decoration Co.
Structural system | Steel truss folded plate arch and concrete shear wall
Main materials | titanium-zinc sheet roofing, CLT timber, Black titanium stainless steel, organic silicon coating, bamboo curtain, CLT timber flooring, stainless steel wire mesh, perforated aluminum plate, and cast in situ fair-faced concrete (small wood panel surface and washed pebble surface)
Photography | LIANG Shan, ZHOU Yan (construction phase)
More: 山水秀建筑事务所。更多关于:Scenic Architecture Office on gooood









侧面的轻巧感和桥头的厚重太割裂
结构巧思,用在桥上算是开先河了。不知道造价如何,能否推广。还有虽然是廊桥停留空间,作为桥总归是需要快速通过的,这样的路径与空间的曲折不对应,不仅残疾人受罪,喝茶休息空间使用时一般人也难以快速通过,不如留个一米多的通道
将快速通过的桥变成停留的空间,很赞
理想的人居环境
桥上喝茶还有点意思
不错不错,也很轻巧~
周末的时候特地去看了下,外观还是和周边融合的很舒服的,但
1、内部的竹帘几乎全都破损了,好些都掉落下来,挂竹帘的结构是个潜在危险
2、和voco连接的门锁着,这意味着这座桥压根没在用
不错,不错
但是否应该设置快速通行部分,另,之后的管理维护也同样是问题
连续与片段、渗透与围合、通道与房间、桥与亭、上与下。
特别的结构
《关于残疾人要走S形过桥回家这件小事》
通过折板结构解决了外部形态的问题,但同时也为内部空间的处理带来了新的难题。
头重脚轻的,看着很别扭。即使结构露出来简单处理一下也不会丑吧。
这座桥,放哪都是焦点
有很多小细节,花了很多心思
很有意思,翻转了顶和桥的关系,巧思非常巧妙
很有趣的形式,既轻巧又不让人觉得单薄
秋千荡,充满孩童趣味,必然会是远方游子的回忆吧!
穿过桥头的门,仿佛进入另一个世界,很有回家的感觉
强
不错
挺好看,可以叫它:叠板桥
整体对结构和环境的巧思非常棒,轻薄的平台就像浮桥一样和水面的关系特别亲近轻盈。唯一的小问题是无障碍的坡道,个人认为可以两两或三三对应,减少轮椅或婴儿车行走时的转向,转向处最好能避开吊杆,减少错位的距离,这样可能更方便行进。
特别同意
好看