非常感谢 Bangkok Project Studio 予gooood分享以下内容。更多关于他们请至:Bangkok Project Studio on gooood.
Appreciations towards Bangkok Project Studio for providing the following description:
几个世纪以来,泰国东北部Surin省的Kui族人都是养象人。大象被他们当做家庭成员,与大象共同生活是其漫长历史中不能分割的一部分。然而,随着经济增长和不断扩大的森林砍伐,他们经受了干旱,并且无法再从森林获取食物和药材。过去几十年间,Kui族人和大象搬往泰国各地的旅游城市,居住在大象营中,其中一些并不适宜生存。
大象世界是由当地政府发起的项目,旨在将Kui族人和他们的大象带回家乡,并且保证他们的生活环境。项目包括建造Kui族村庄,农田,大象医院以及博物馆,并且鼓励人们保留预备林,以迎接可持续的未来。

▼砖塔外观,external view of the brick tower ©Spaceshift Studio
Kui, the ethnic people of Surin Province in north-eastern Thailand have been elephant keepers for centuries. Elephants are considered family members, and living with elephants has been an inseparable part of their long heritage. But following the economic growth and extensive deforestation, they suffered droughts, shortages of food and medicinal plants the forest once provided. The last decades saw the two displaced to many tourist towns across Thailand, living in elephant camps, some with unsuitable living conditions and routine.
Elephant World is a project initiated by the local government in an attempt to bring the Kui and their elephants back to their hometown and to ensure the suitable living condition for the elephants. The project includes the Kui village, a field designated for growing food, an elephant hospital, a museum, as well as initiatives to restore the neighbouring reserved forest for sustainable future.
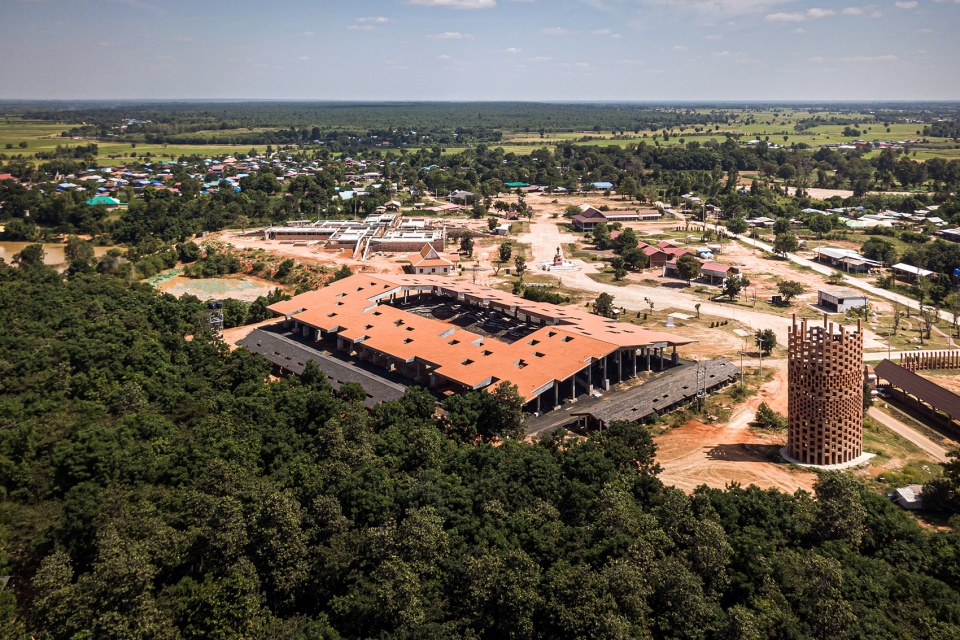
▼大象世界项目整体鸟瞰图,aerial view of the Elephant World ©Spaceshift Studio
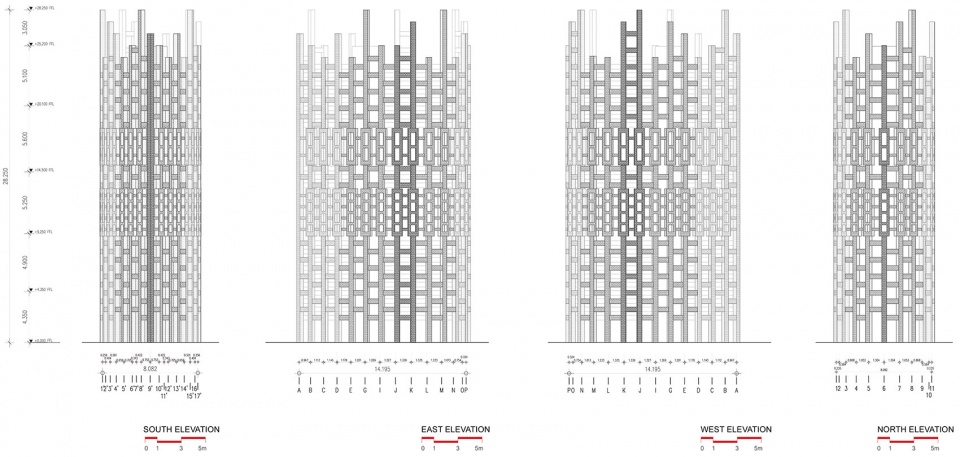
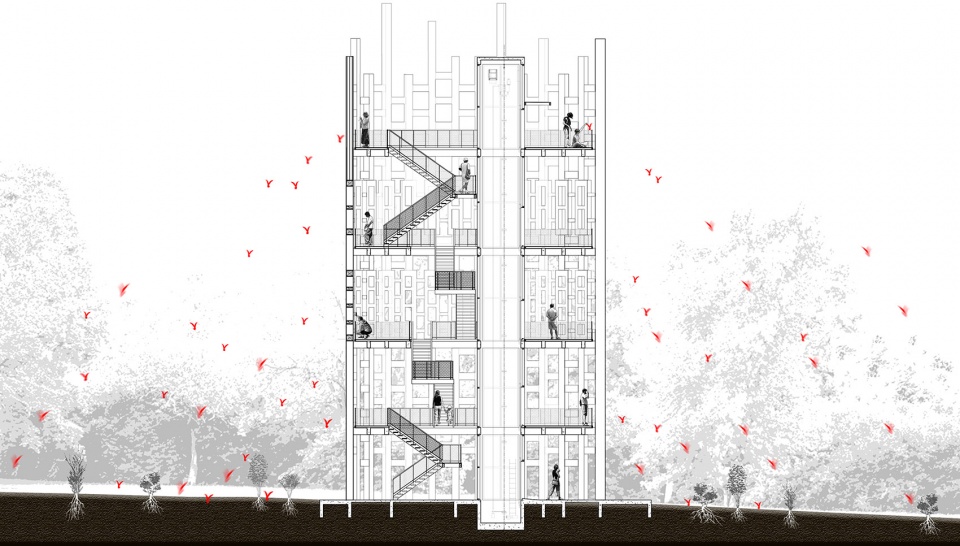
瞭望砖塔矗立在大象世界和森林的交界处,如同从土地中生长而出。塔高28米,其截面呈椭圆形,宽8米长14米,一侧为锐角,可以减少风强,并且分散太阳的热量。梁和柱的组合呈现出80×80厘米和35×90厘米的不同开口。瞭望塔中心设置了一座钢网楼梯,避免遮挡看向天空的视线,同时减少来自上方的光照。塔顶高低不一的柱子营造出楼房消失到空中的幻象。
Standing on the edge between the Elephant World and the forest, the Brick Observation Tower seems to sprout from the ground. It is 28 metres high, 8 metres wide and 14 metres long. Its footprint is oval, with an acute angle on one side to reduce the wind strength and to diffuse the heat from the sun. The arrangement of columns and beams results in an alternating pattern of 80×80 cm and 35×90 cm openings. At the centre of the tower lies the steel mesh staircase, giving an unobstructed view towards the sky while attenuating the sunlight from above. At the top of the tower, poles of random heights create an illusion of the building disappearing into the air.
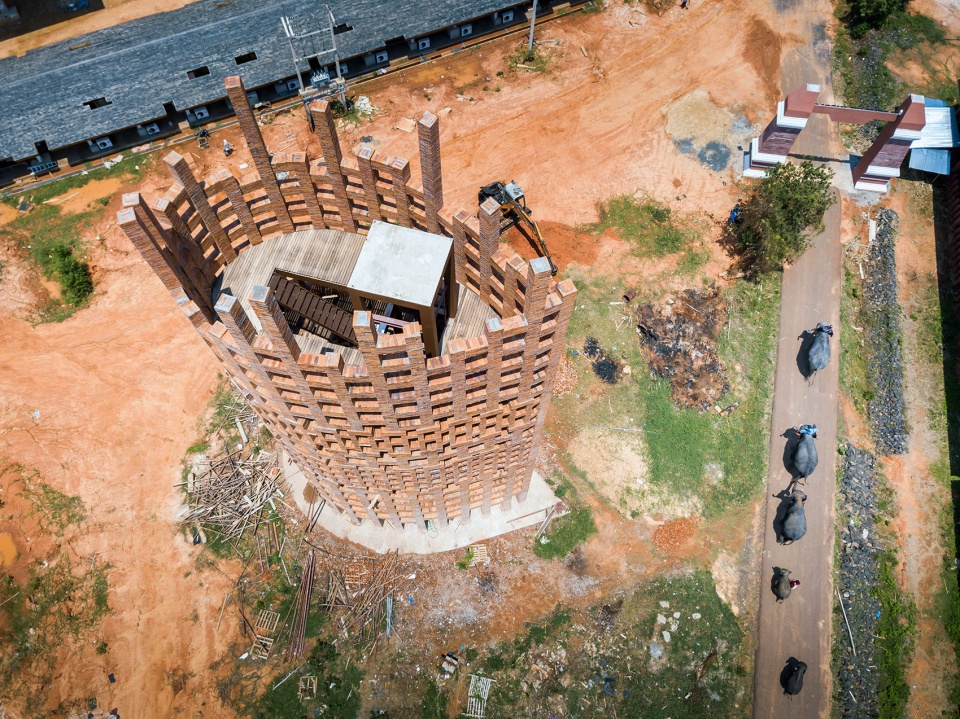
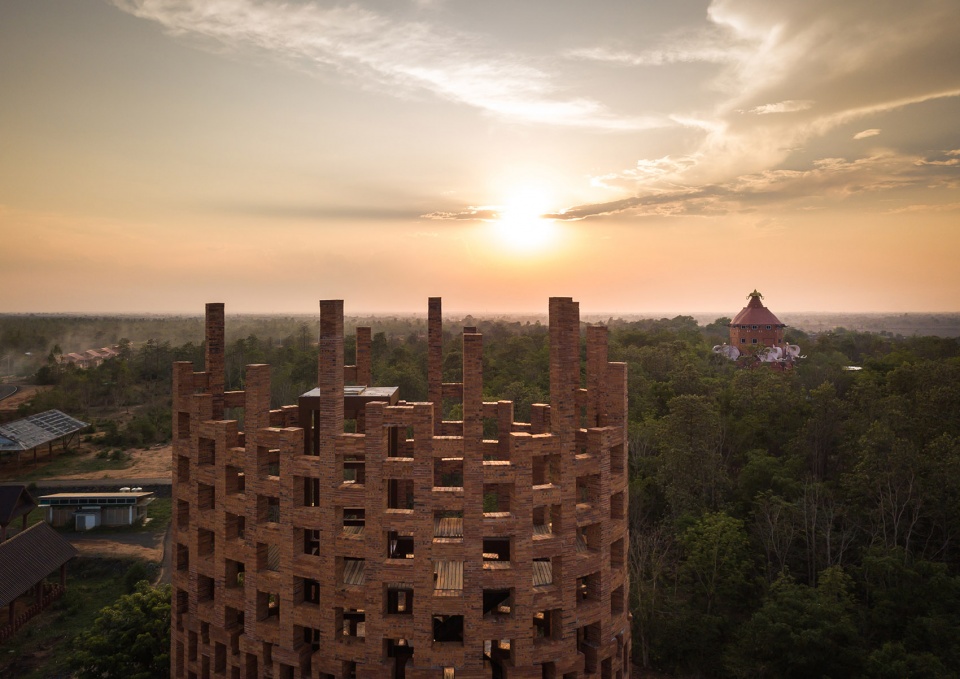
▼瞭望塔鸟瞰,截面呈椭圆形,一侧为锐角,aerial view of the observation tower in oval footprint, with an acute angle on one side ©Spaceshift Studio
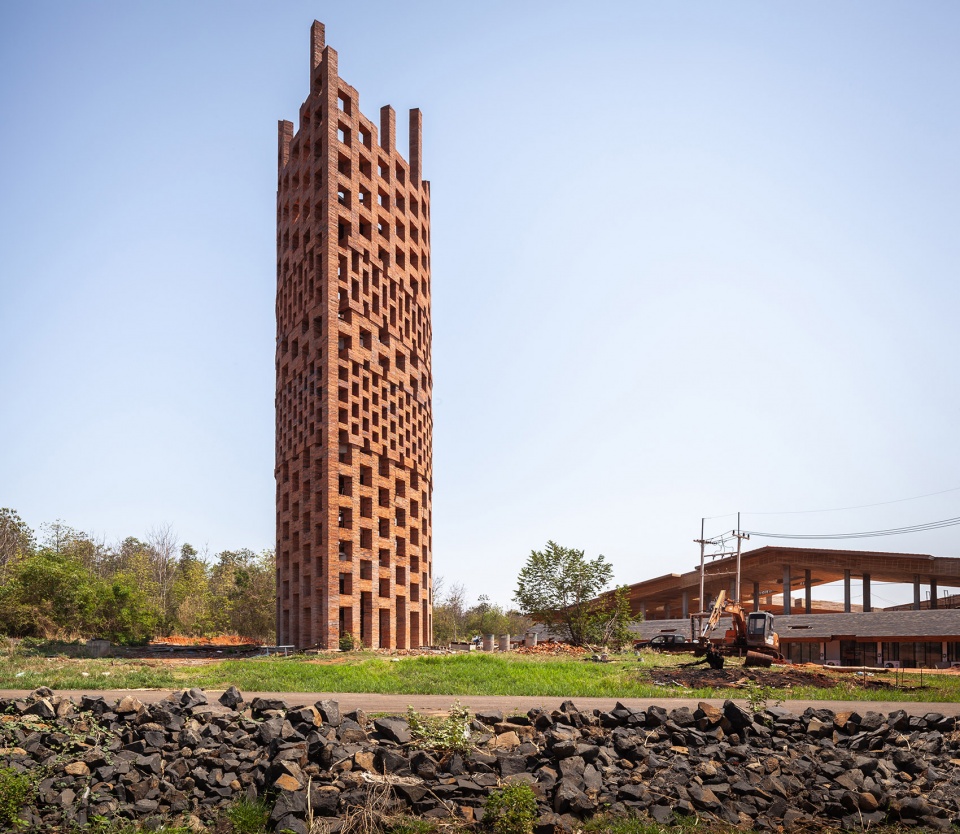
▼瞭望塔整体外观,顶部高低不一的柱子如同建筑消失到空中,external view of the observation tower, the poles in different heights on the top creating an illusion of a building disappearing into the sky ©Spaceshift Studio
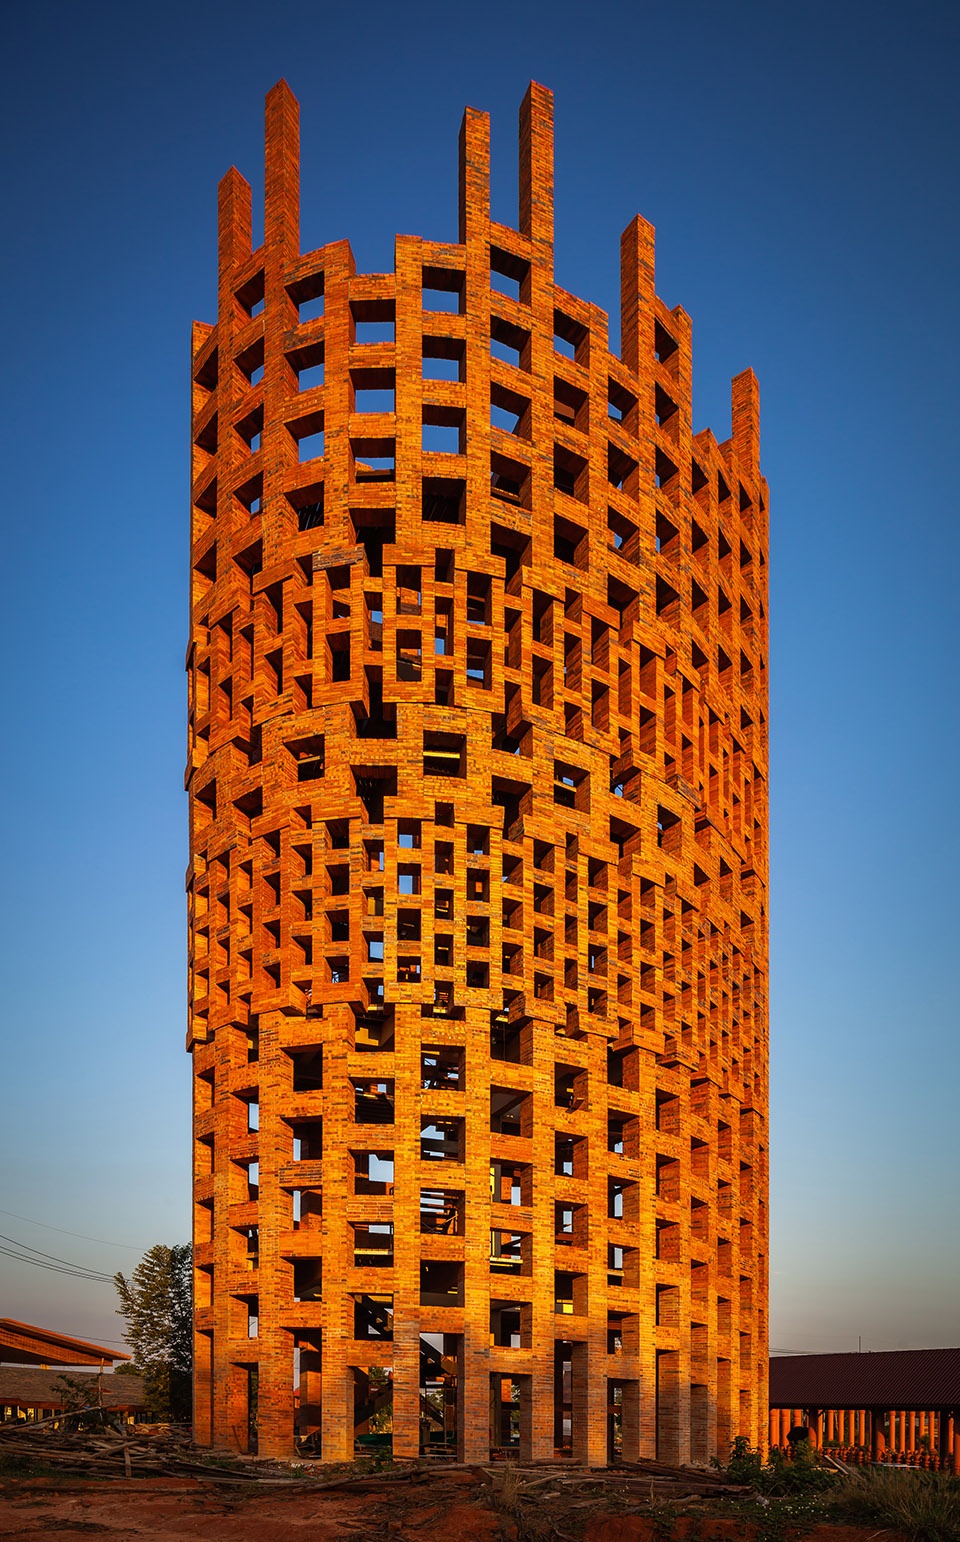
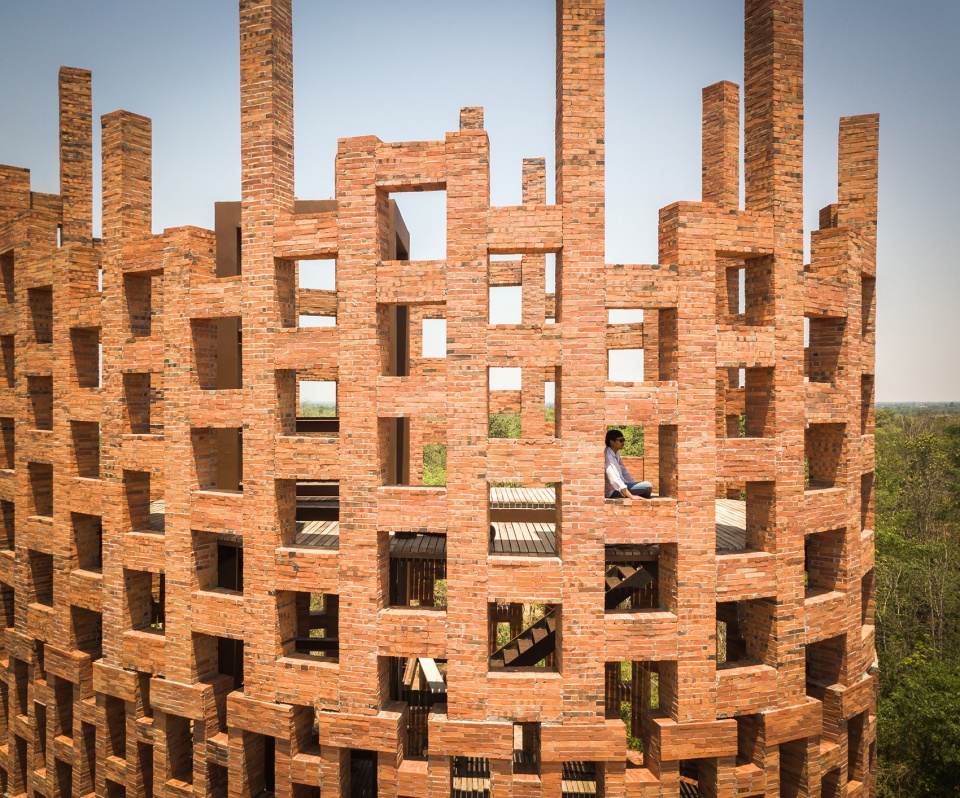
十字交叉的混凝土结构由150x300x50毫米的陶土砖围合,努力带回已经消逝的森林。项目建造了一个新的储水池收集地下水和雨水,挖出的土壤成为了砖块的原料。这座塔不仅能帮助贫瘠的土地保存更多水分,还能带来更多树木。当地龙脑香木的种子如同直升机机桨,可以旋转着在空中传播,落下后变长成了一棵新的龙脑香木。人们在塔顶20米高处撒下种子,在每小时29~38米的大风的帮助下,这些种子可以传播到半径20米的土地之上。
Clay bricks of 150x300x50 mm in size enclose the crisscrossing grid of concrete structure. These bricks represent an effort to bring back the forest that had been stripped away from the community. They are made locally from the earth that resulted from the construction of a new water reservoir dug to contain ground and rainwater. More than restoring moisture to the barren land, the tower could contribute to planting more trees. The local Apitong tree has a seed that shaped like a helicopter propeller, making it spin and sails through the air. Where it drops, a new Apitong tree will grow. Dispersing the seeds from the 20-metre high platform on the top floor, and with the help of the local wind speed of 29-38 km/h, the seeds could travel as far as a 20-metre radius.
▼混凝土结构外包裹陶土砖,clay bricks enclosing the concrete structure ©Spaceshift Studio
▼瞭望塔中心设置钢网制成的楼梯,steel mesh staircase at the center of the tower ©Spaceshift Studio
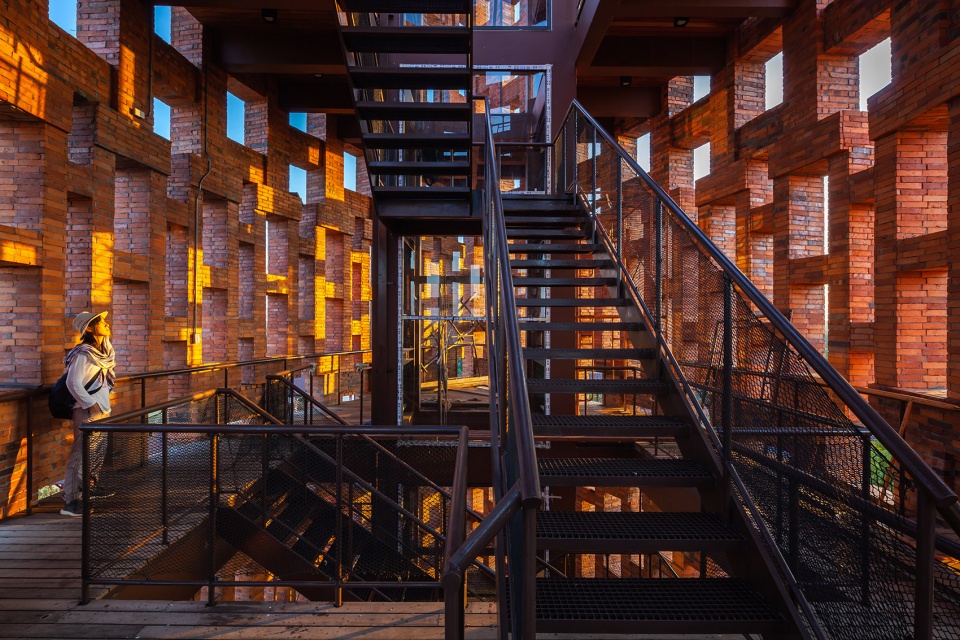
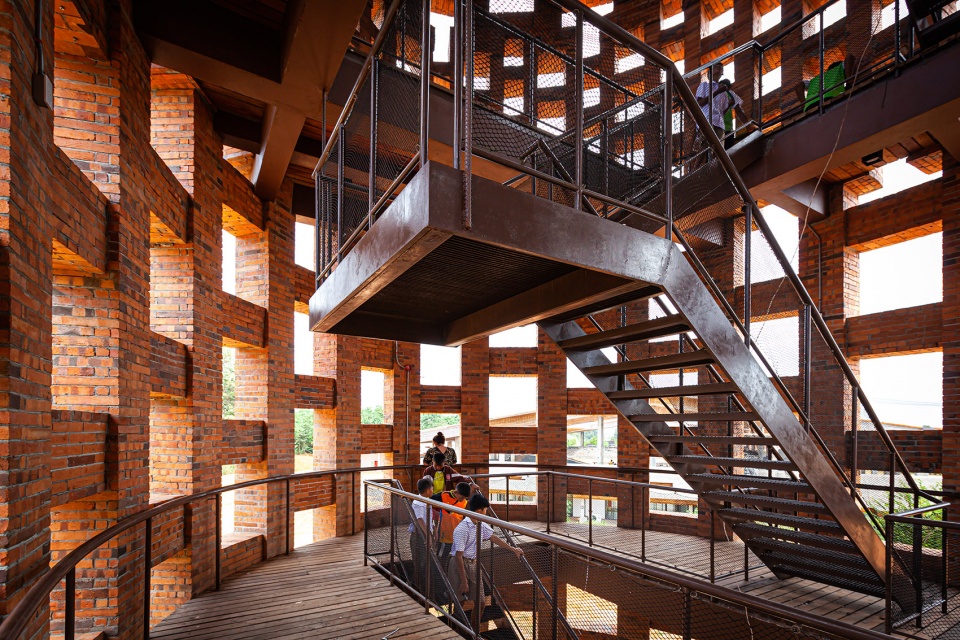
▼钢网楼梯保证看向天空的视线,并且可以遮挡阳光,steel mesh staircase attenuating the sun light without blocking the vision to the sky ©Spaceshift Studio
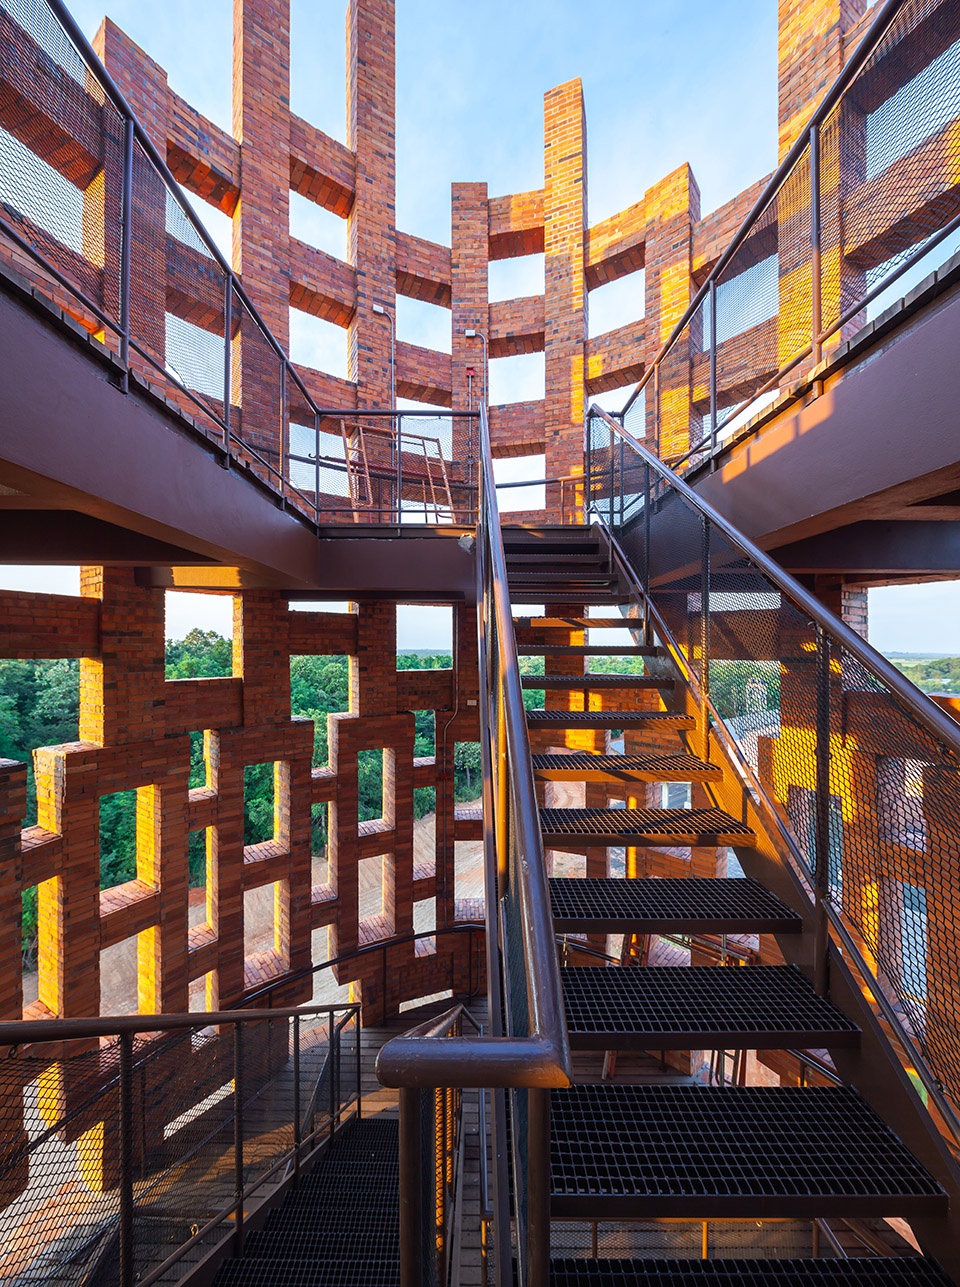
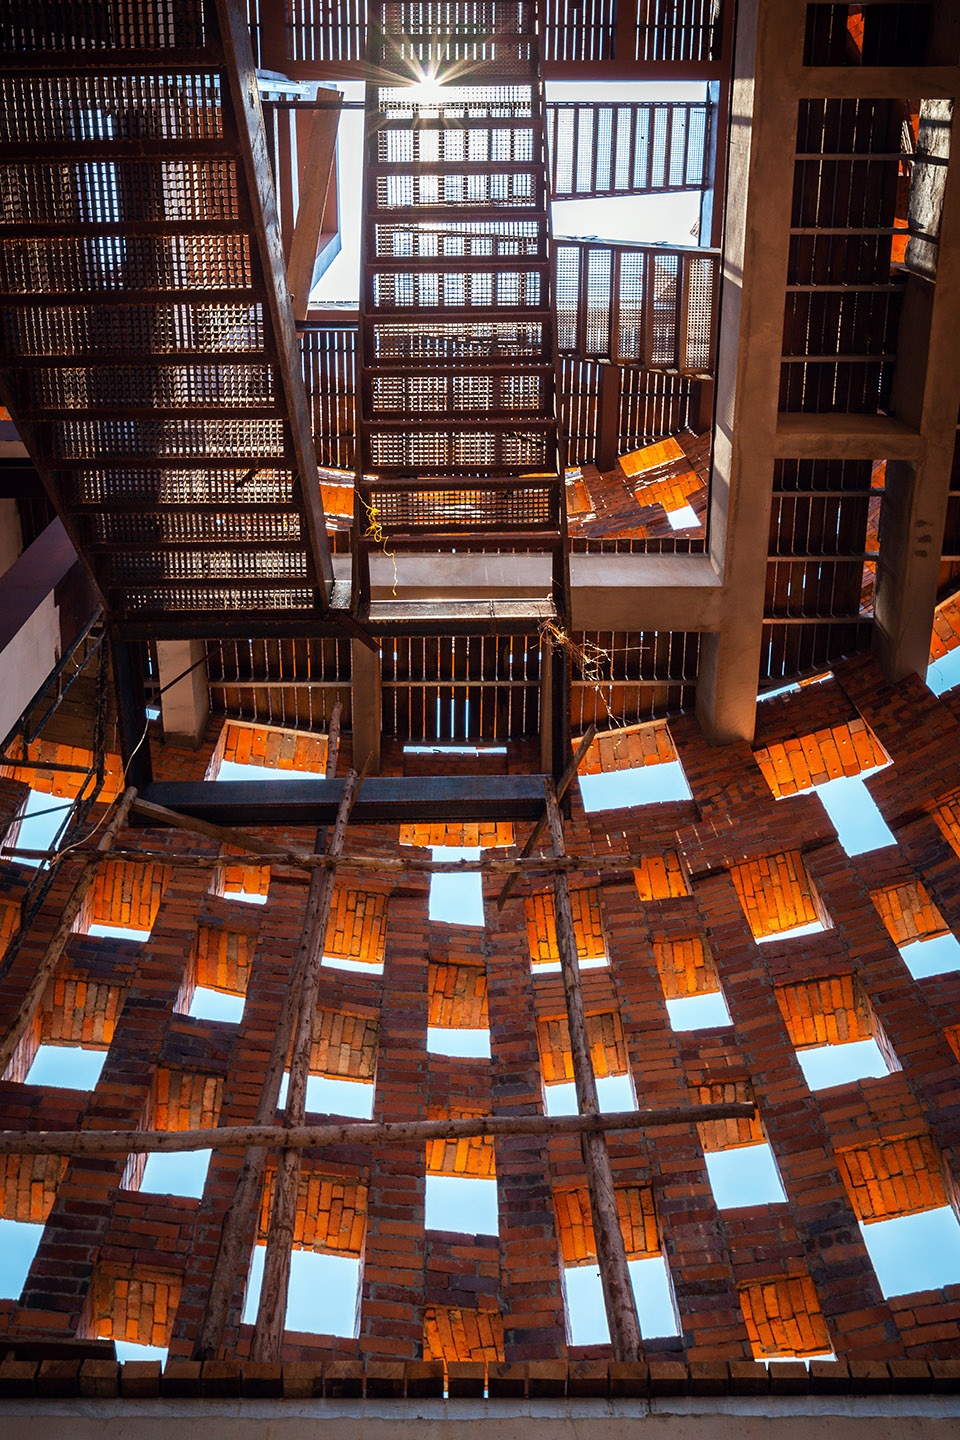
瞭望塔往往会引导游客加速向上攀爬。这座塔则相反,鼓励人们停下脚步,感受风吹,欣赏周边不同时段的景色。从塔顶向下望,人们会不由得思索起大象与人类的共生。这里有人与大象的房子,也有人与大象的墓地,所有的一切都被森林环绕,Kui族人和大象每天的活动轨迹穿插其中。最终,森林将重归这片土地,而这栋人造的建筑将逐渐被自然淹没,只留下一个尖角伸出。
Observation towers usually accelerate the upward movement of visitors to the top. This Observation Tower, however, encourages visitors to take their time, feel the wind and absorb the surrounding landscape at different times of the day. Looking down from the tower, they may reflect on the coexistence between elephants and humans. There are human and elephant houses, human and elephant graveyards, all embraced by the forest and traversed by trails used by the Kui and their elephants each day. Eventually, the forest shall return to the land, and this manmade building will succumb to nature, peaking out only at its apex.
▼从塔顶看向森林,view to the forest from the top of the tower ©Spaceshift Studio
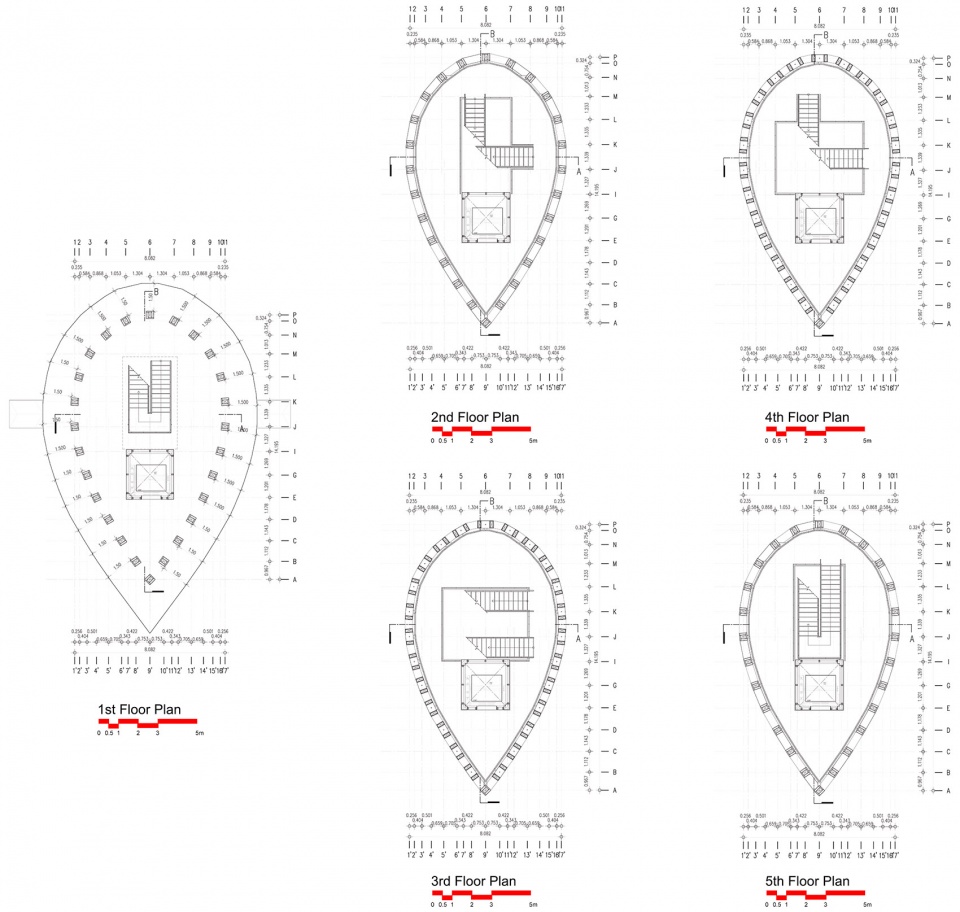
▼平面图,plans ©Bangkok Project Studio
▼立面图,elevations ©Bangkok Project Studio
▼剖面图,section ©Bangkok Project Studio
大象世界的其他项目:大象博物馆,文化庭院
other projects in the Elephant World: Elephant Museum, Cultural Courtyard
Project Name: Brick Observation Tower
Architecture Firm: Bangkok Project Studio
Website: https://www.facebook.com/BangkokProjectStudio/
Contact e-mail: bangkokprojectstudio@gmail.com
Firm Location: Bangkok, Thailand.
Completion Year: 2020
Gross Built Area: 510 sq.m
Project location: Surin Province, Thailand.
Lead Architects: Boonserm Premthada
Lead Architects e-mail: bangkokprojectstudio@gmail.com
Photo credits: Spaceshift Studio
Photographer’s website: http://spaceshiftstudio.com/
Photographer’s e-mail: spaceshiftstudio@gmail.com
Design Team: Boonserm Premthada, Nathan Mehl
Engineer : Preecha Suvaparpkul
Clients: Surin Provincial Administration Organisation
Engineering & Construction: K Golden Land Limited Partnership
Consultants: Surin Provincial Administration Organisation
More: Bangkok Project Studio ,更多关于他们请至:Bangkok Project Studio on gooood









在养象人和大象的聚居地建一座砖塔,这个想法是怎么想出来的,出发点是什么?文章里建造这样一座塔的好处大部分可以理解,但这是提出这个想法后得出的,还是建塔的出发点呢?
吃鸡游戏里的建筑
“红砖俄罗斯方块”的感觉
“红砖俄罗斯方块儿”的感觉
Surin =泰国小独山?